
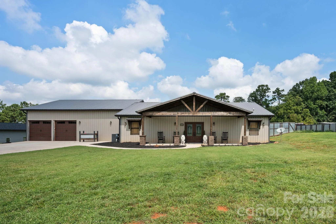
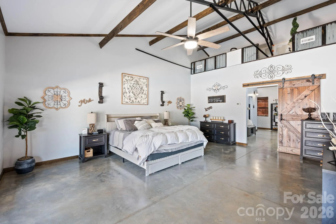
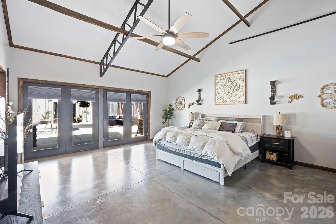
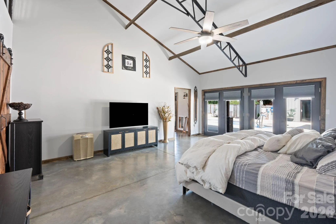
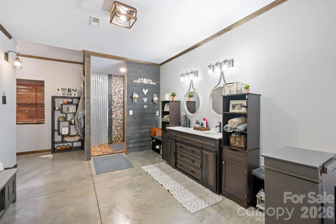
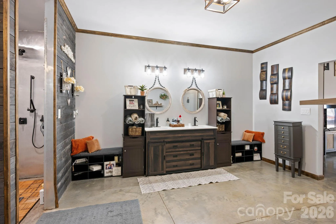
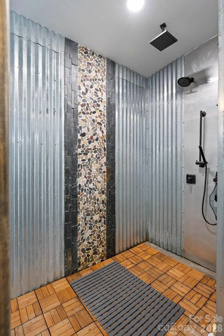
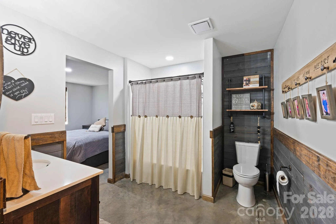
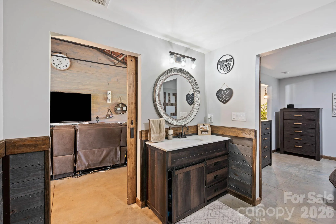
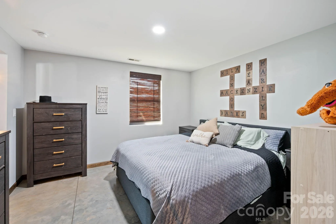
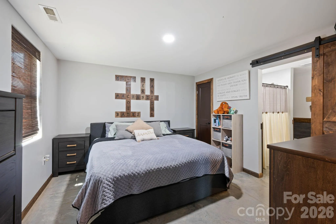
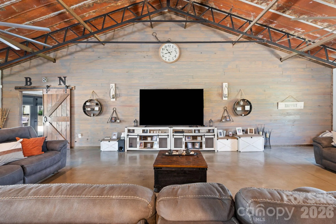
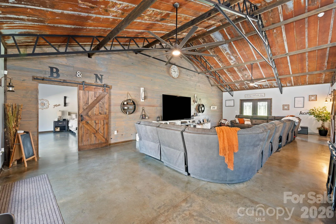
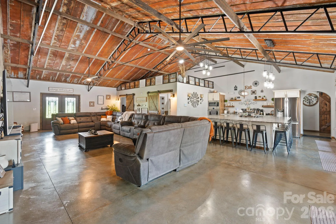
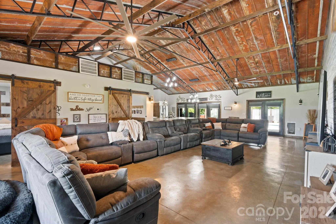
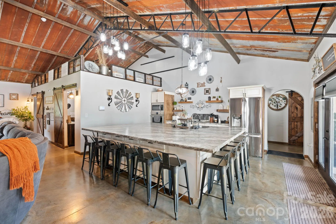
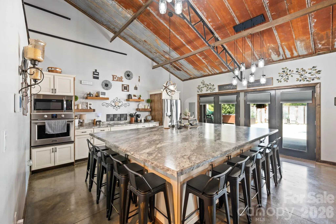
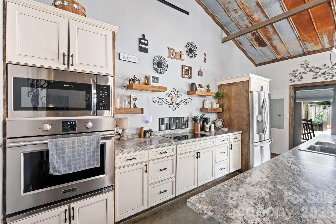
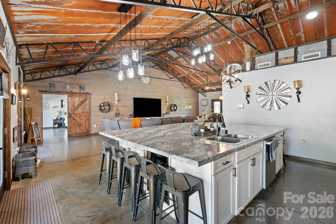
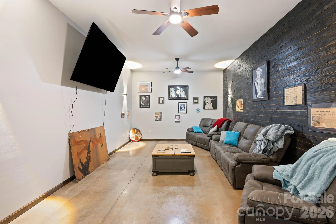
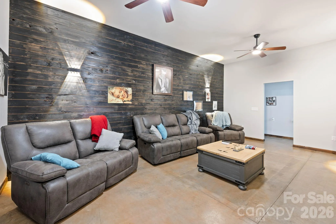
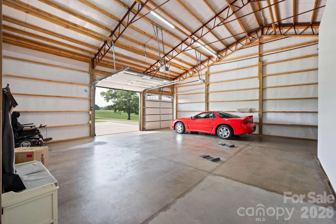
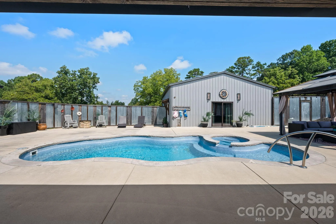
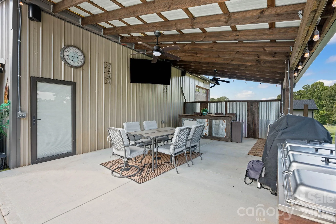
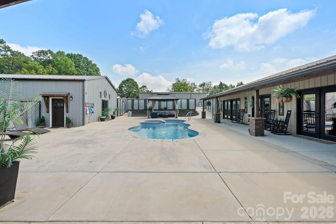
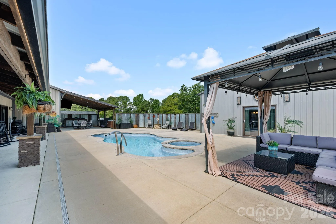
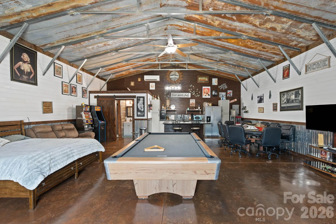
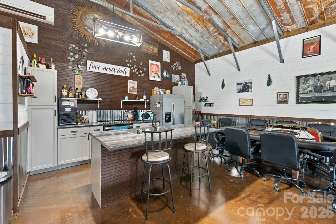
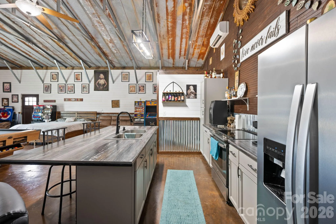
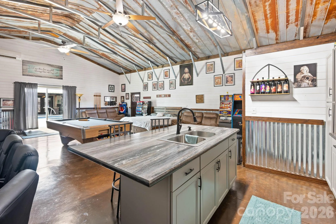
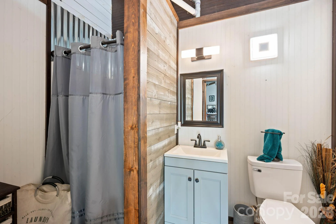
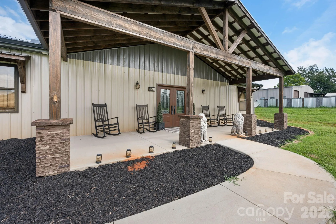
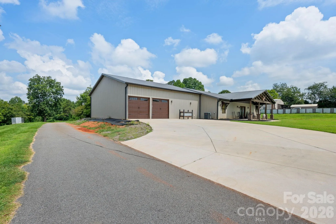
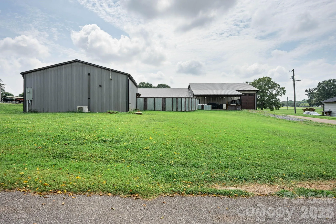
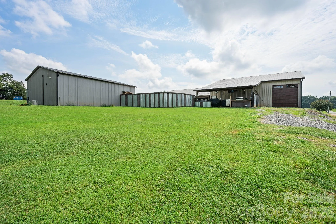
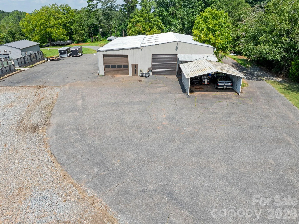
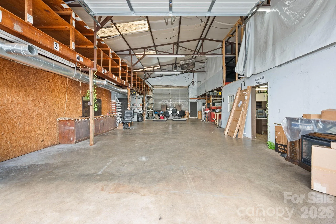
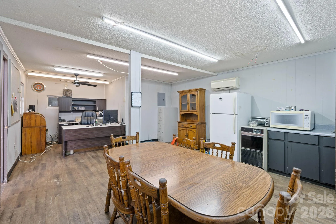
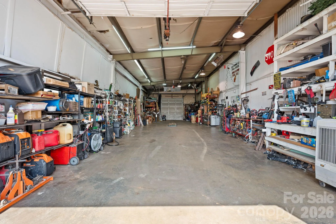
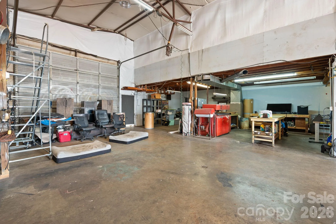
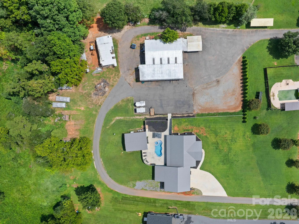
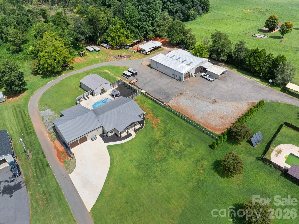
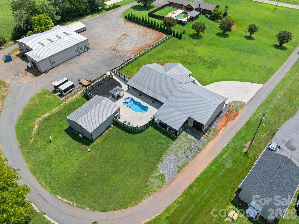
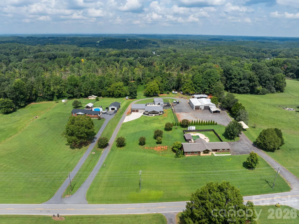
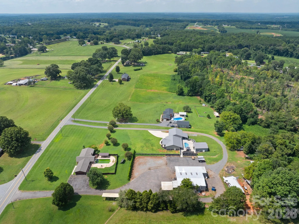
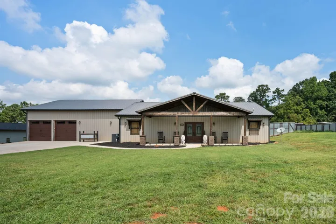
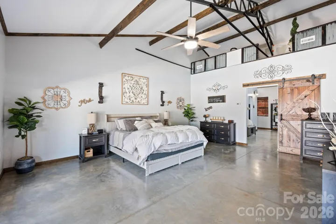
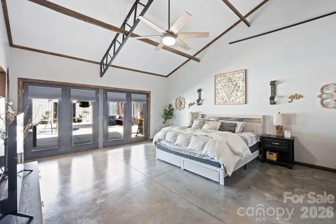
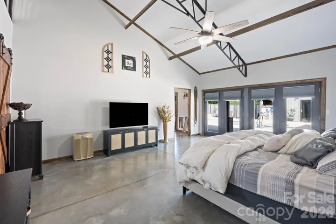
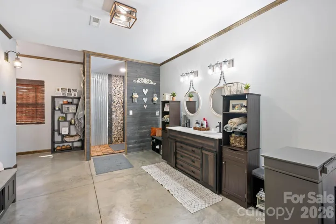
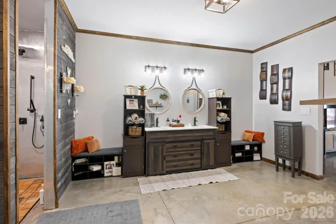
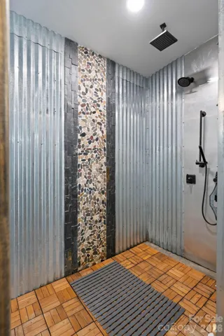
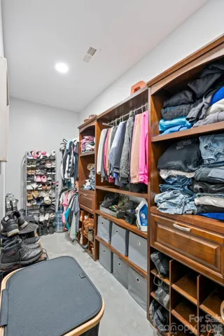
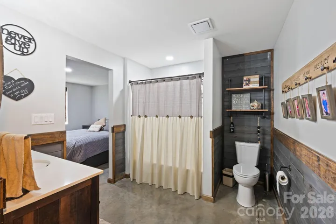
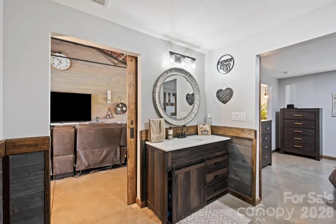
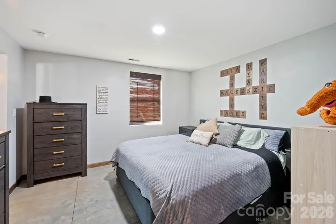
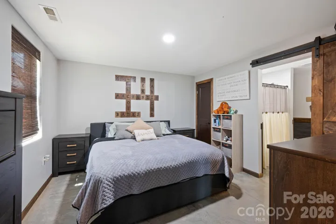
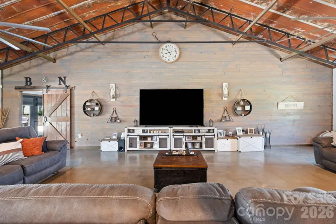
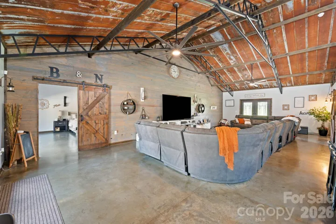
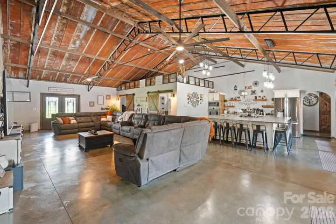
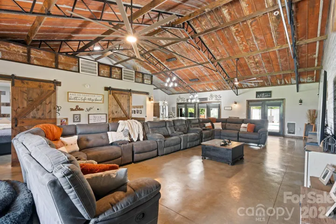
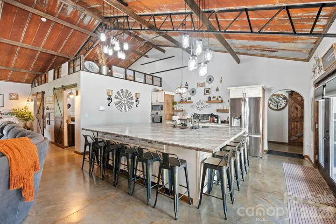
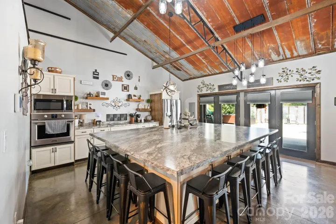
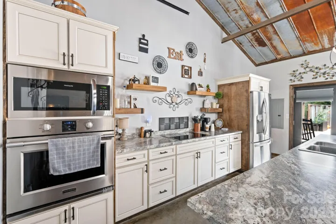
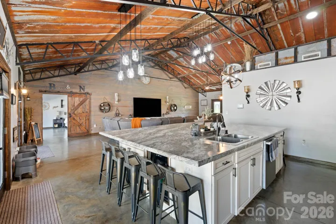
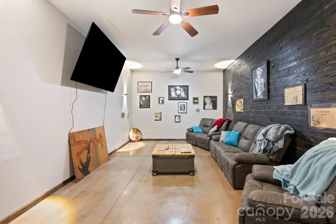
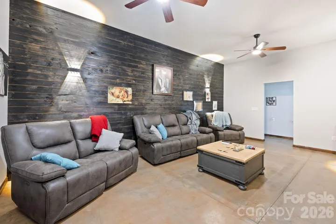
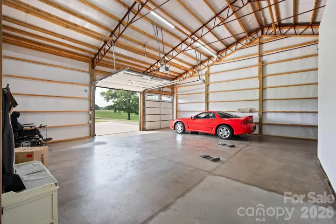
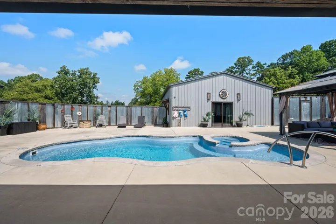
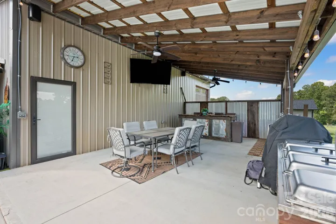
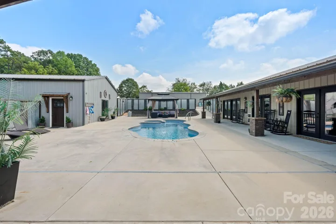
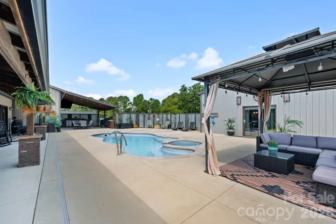
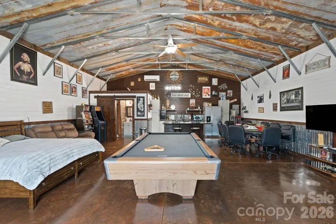
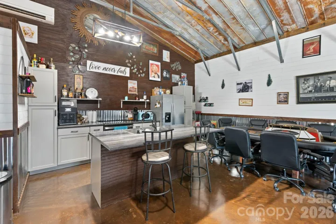
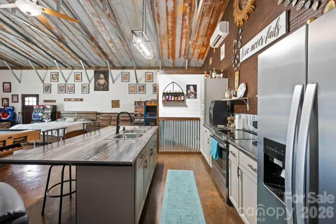
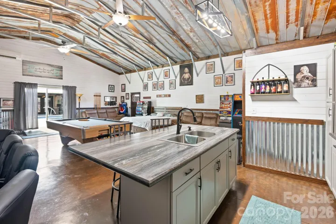
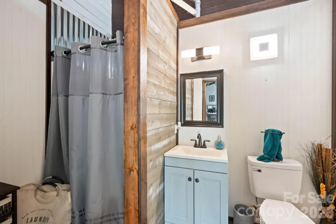
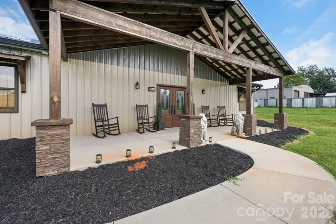
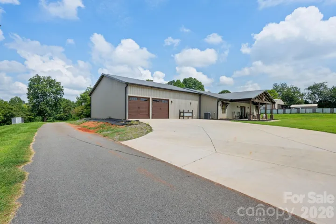
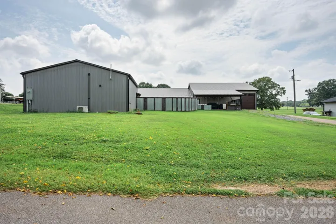
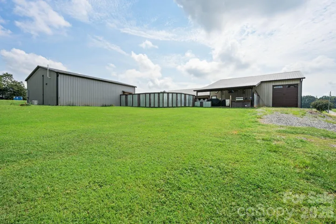
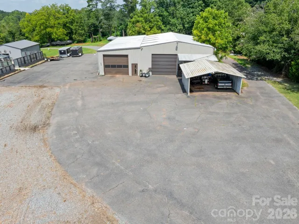
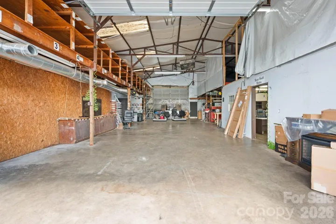
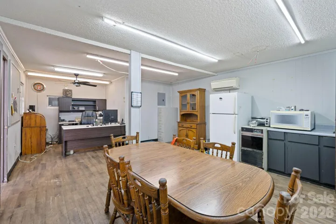
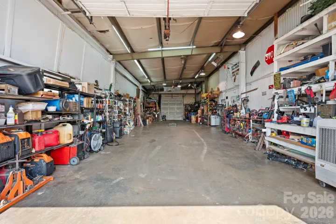
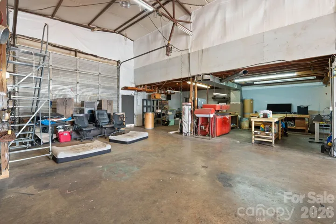
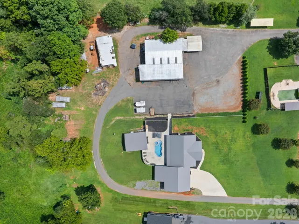
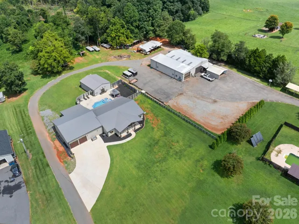
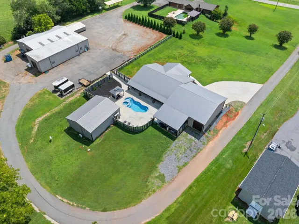
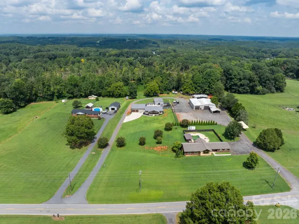
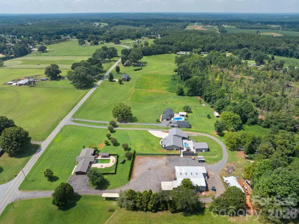
This one-of-a-kind property is full of potential to expand, grow, and create your own private getaway. The barndominium features two buildings transformed into a stunning home inside and a relaxing escape outside. A separate pool house offers space for storage, guests, or even your own man cave or she shed. Plus, there’s a massive 4,000+ square foot warehouse—half heated and cooled with a large office area featuring its own climate control, and the other half heated and used as a garage. All of this sits on a perfectly level lot, ready for you to bring your dreams to life!The commercial style building offers one area that is heated and cooled as well as a garage type area that is heated. There are multiple garage doors on this building that are 12×14. Enjoy welder hook up or any other equipment that requires 220 hookup. Front garage doors have garage door openers. The 80-gallon/5HP 175PSI air compressor has a new motor that is less than one year old. There are two propane tanks on the property. One is used for the shop building, while the second located at the Pool House heats the pool and hot tub. There is also a propane gas on demand water heater. The buildings all have separate electric meters including the Pool House, Commercial Style Building and the house. The 24 x 14 office features a half bath, Refrigerator, Microwave and dining area. There is a huge, covered area for equipment storage or whatever you would like to keep out of the weather. The possibilities are endless!
- Swimming Pool:
- In Ground, Heated, Fenced, Pool/Spa Combo
- Heating System:
- Heat Pump, Central
- Cooling System:
- Central Air
- Fence:
- Privacy, Fenced
- Patio:
- Front Porch, Patio, Covered
- Parking:
- Driveway, Attached Garage, Garage Door Opener, Garage Faces Front
- Architectural Style:
- Barndominium
- Exterior Features:
- Outdoor Kitchen, In-Ground Hot Tub / Spa
- Flooring:
- Concrete
- Interior Features:
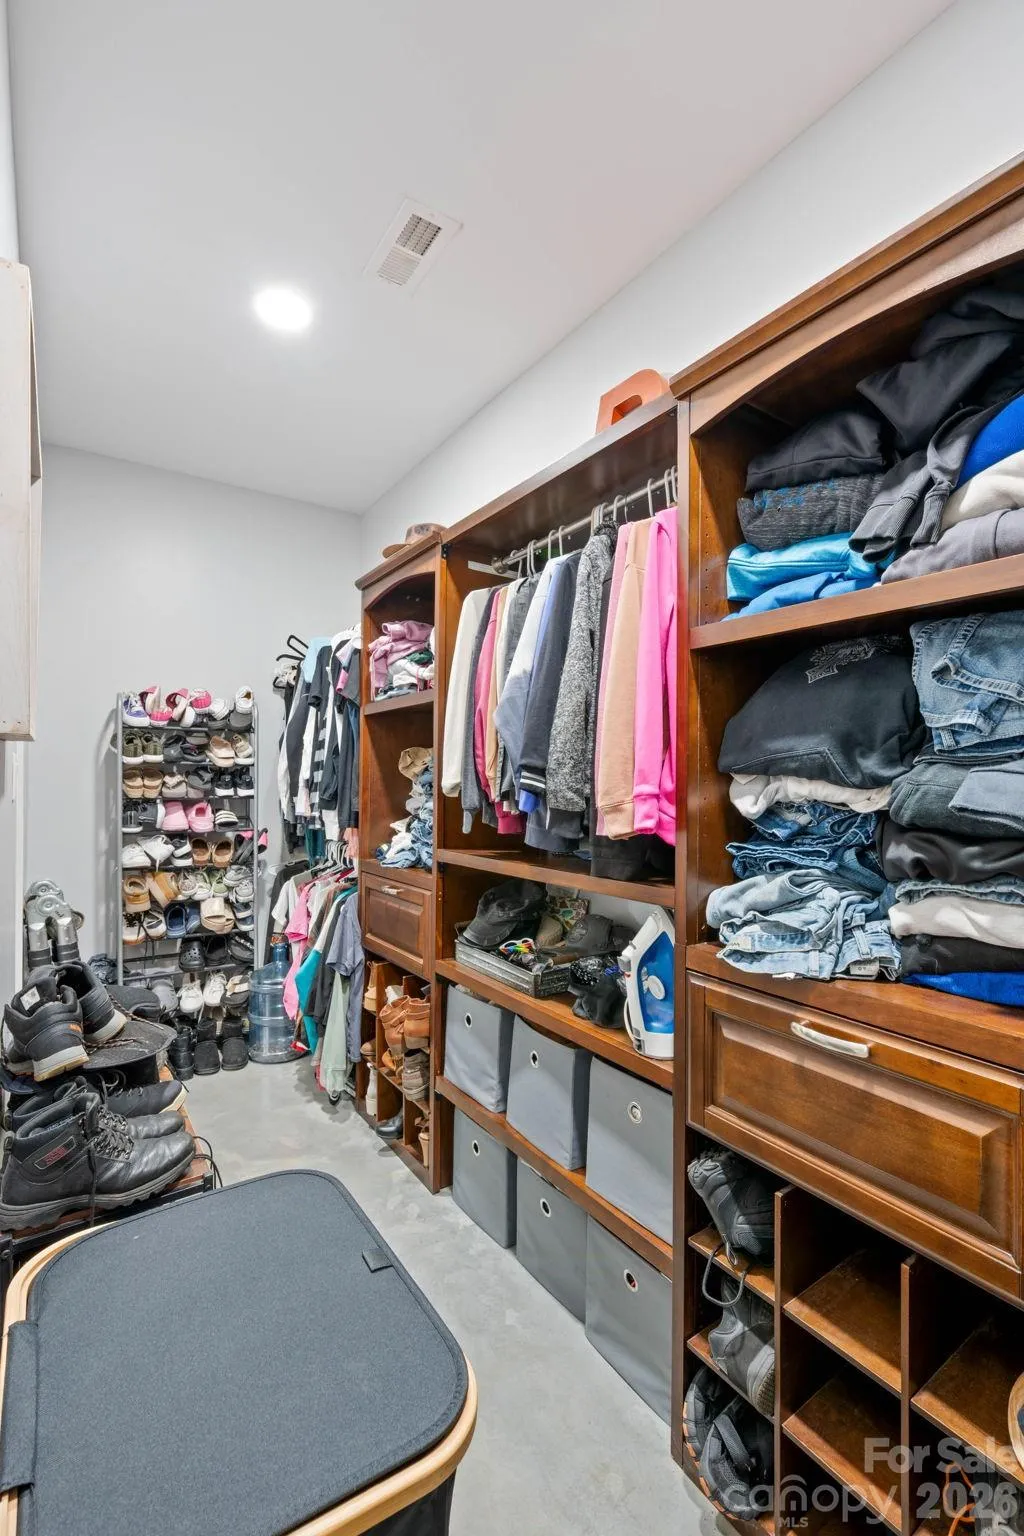
- Breakfast Bar, Kitchen Island, Open Floorplan, Walk-In Closet(s)
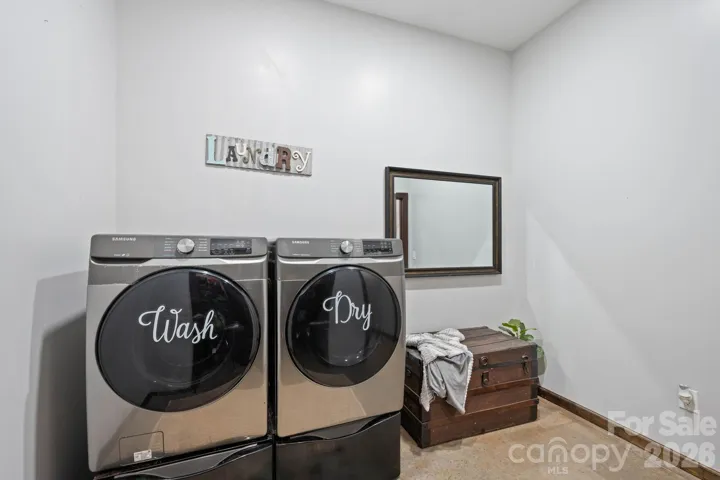
- Laundry Features:
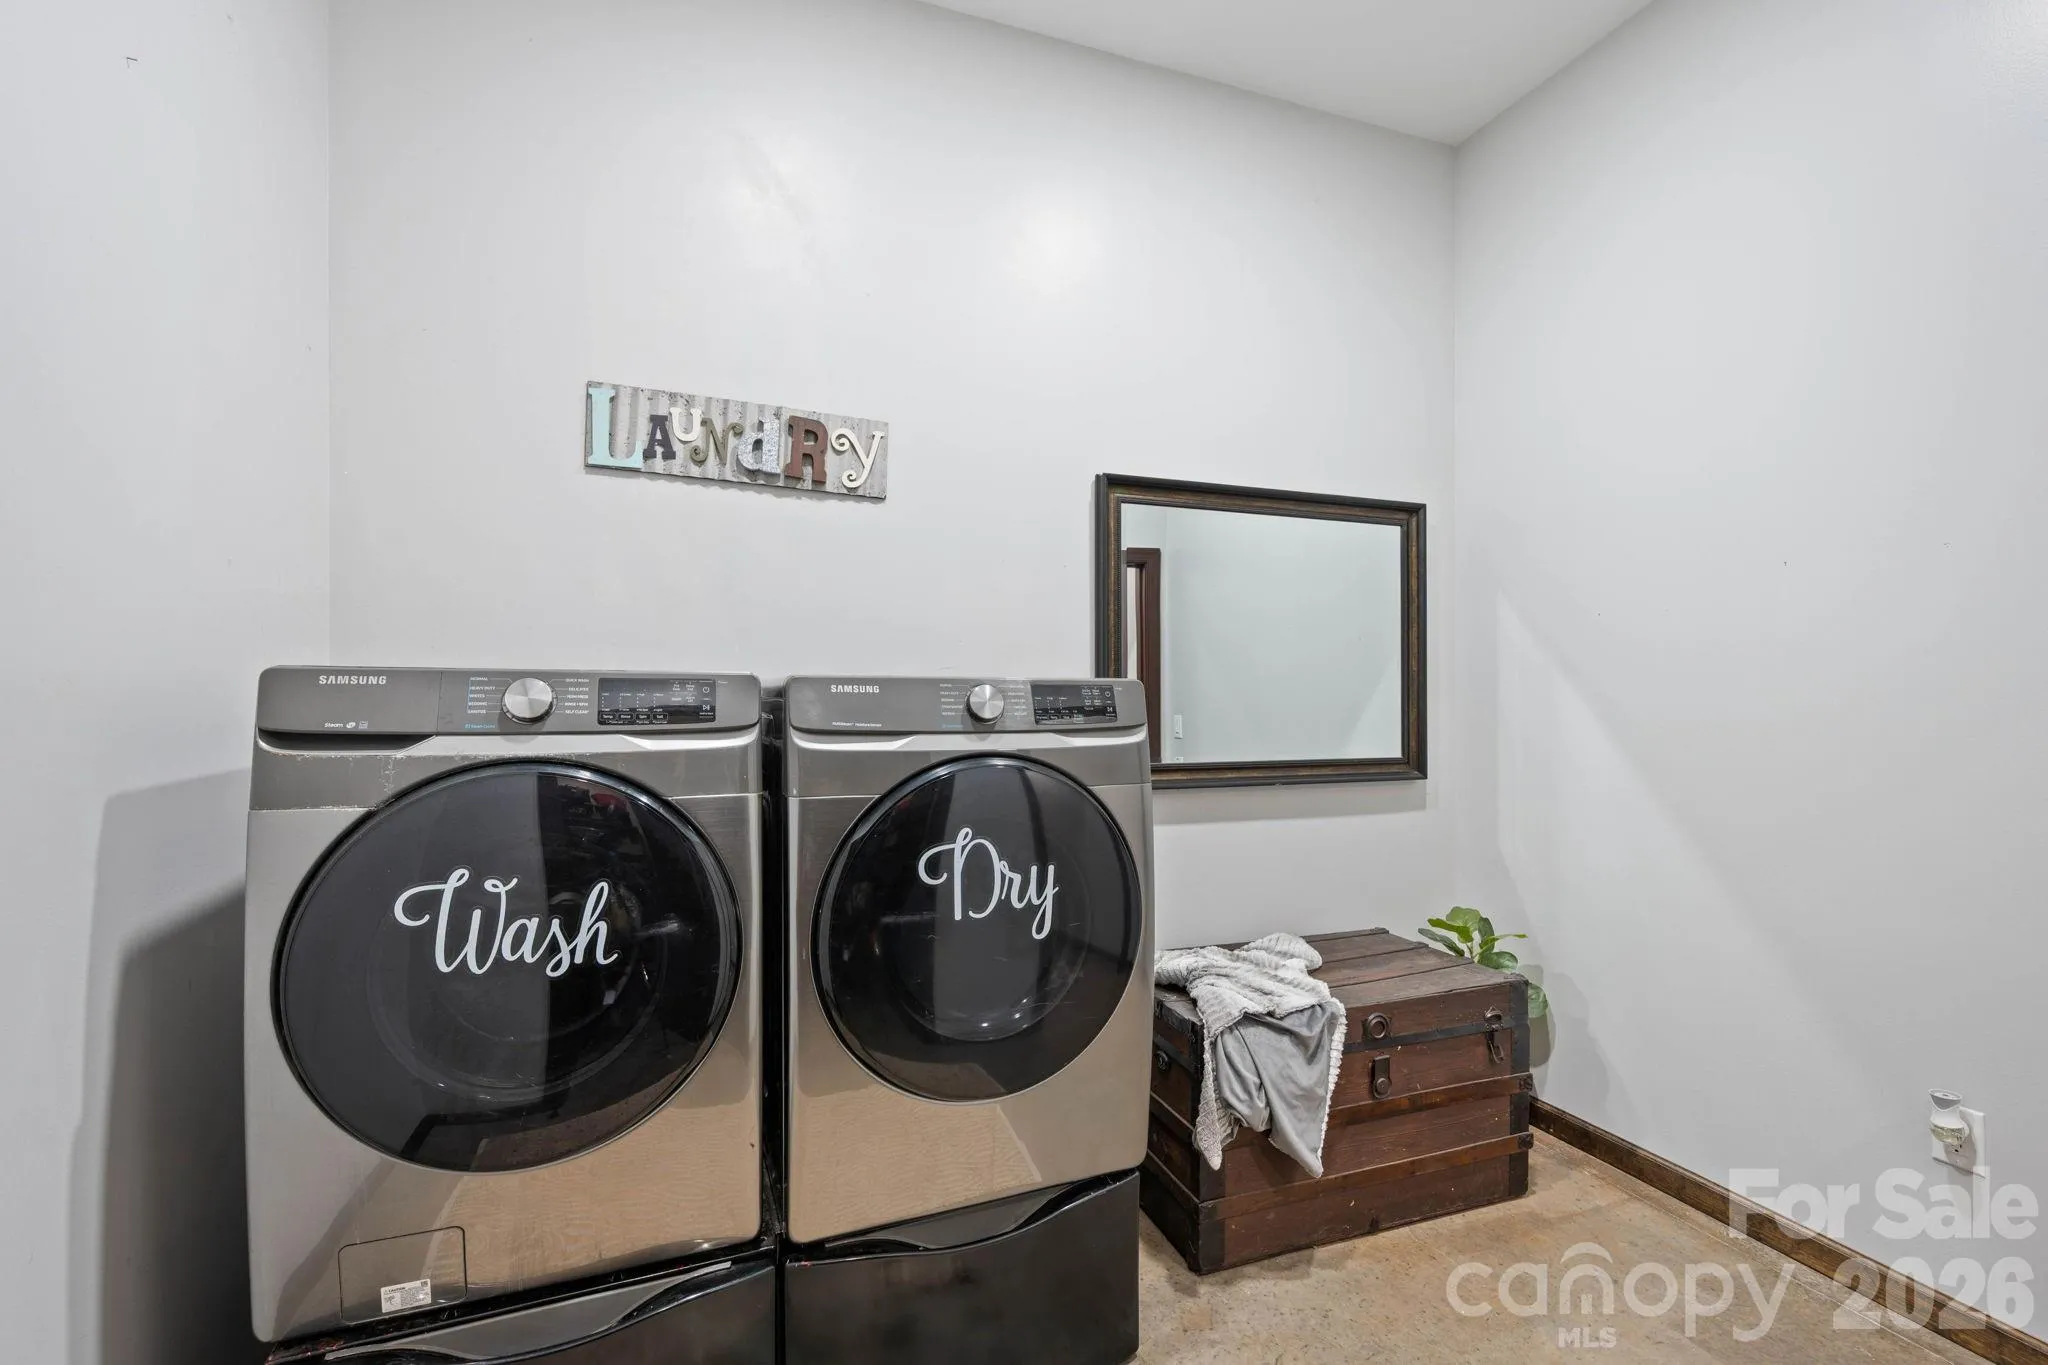
- Laundry Room, Main Level
- Pool Private Yn:
- 1
- Sewer:
- Septic Installed
- Utilities:
- Propane
- Appliances:
- Refrigerator, Electric Cooktop, Dishwasher, Microwave, Bar Fridge, Tankless Water Heater, Wall Oven, Propane Water Heater
- Country:
- US
- State:
- NC
- County:
- Catawba
- City:
- Catawba
- Street:
- None
- Zipcode:
- 28609
- Street:
- Long Island
- Street Number:
- 7562
- Street Suffix:
- Road
- Longitude:
- W82° 59' 27.3''
- Latitude:
- N35° 40' 29.6''
- Zoning:
- R-40
- Elementary School:
- Catawba
- High School:
- Bandys
- Middle School:
- Unspecified
- Office Name:
- Realty Executives of Hickory
- Agent Name:
- Dawn Kilby
- TaxAnnualAmount:
- $0
- TaxAssessedValue:
- $0
- AssociationFee:
- $0
- Construction Materials:
- Metal
- Foundation Details:
- Slab
- Garage:
- 2
- Levels:
- One
- Lot Features:
- Level
- Video Url:
- https://www.zillow.com/view-imx/bf46b775-a75a-4dbe-9321-a17d1df6339a?initialViewType=pano
- Virtual Tour:
- https://www.zillow.com/view-imx/bf46b775-a75a-4dbe-9321-a17d1df6339a?initialViewType=pano
- Water Source:
- Well
- List Agent Mls Id:
- CV1011
- List Office Mls Id:
- cv281
- Listing Term:
- Cash,Conventional
- Mls Status:
- Active
- Modification Timestamp:
- 2026-09-01T03:32:05Z
- Originating System Name:
- Canopy
- Special Listing Conditions:
- None
- Status Change Timestamp:
- 2026-08-27T14:10:24Z
Residential For Sale
7562 Long Island Road, Catawba, North Carolina 28609
- Property Type :
- Residential
- Listing Type :
- For Sale
- Listing ID :
- 4418805
- Price :
- $897,000
- Bedrooms :
- 2
- Bathrooms :
- 2
- Square Footage :
- 3,400 Sqft
- Year Built :
- 2022
- Status :
- Active
- Full Bathrooms :
- 2
- Property Sub Type :
- Single Family Residence

