
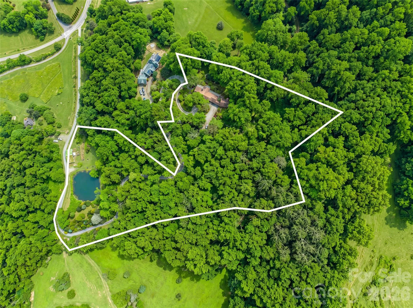
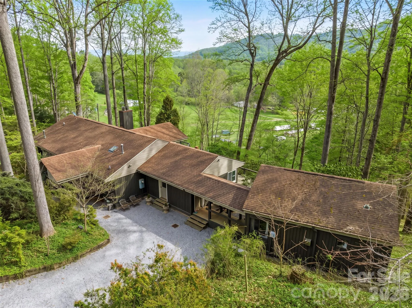
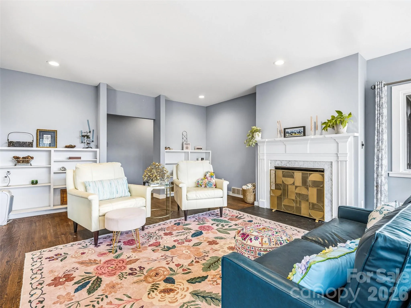
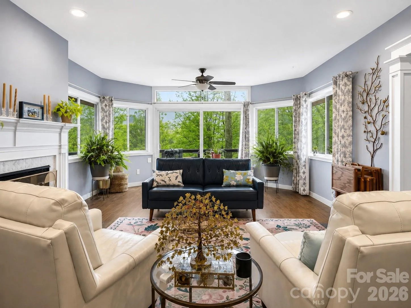
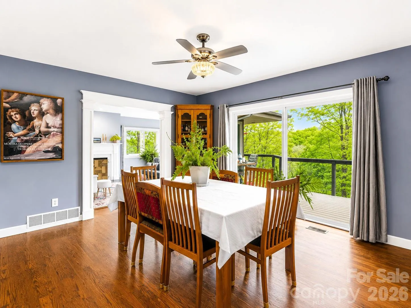
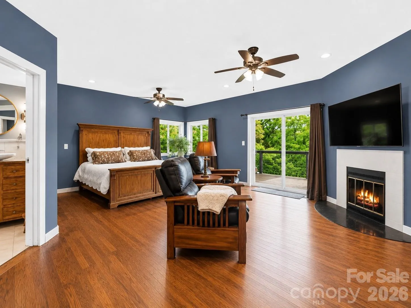
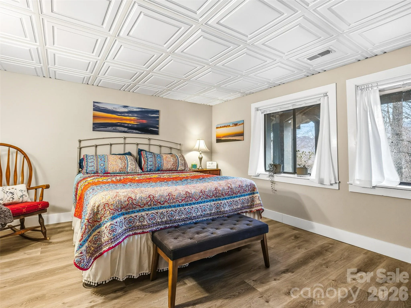
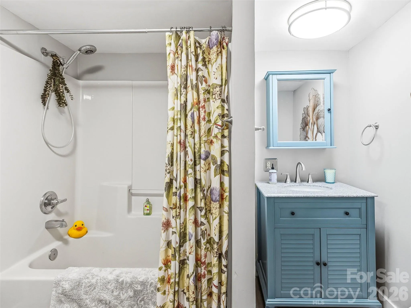
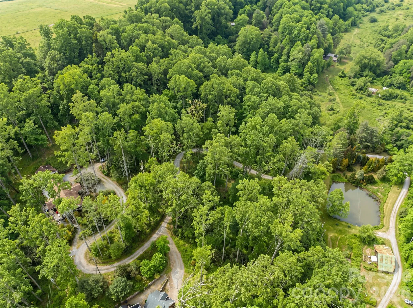
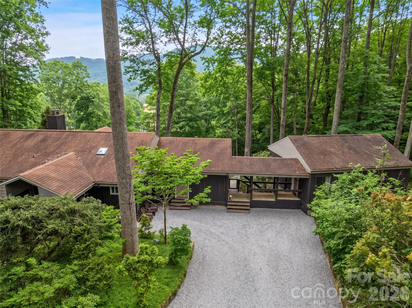
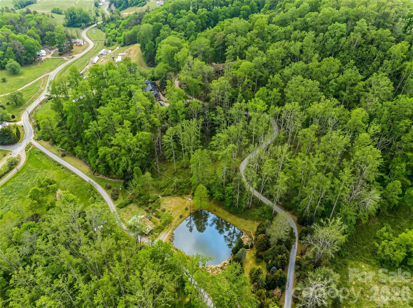
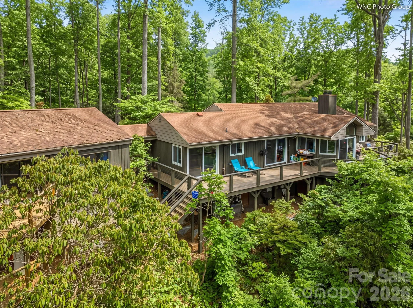
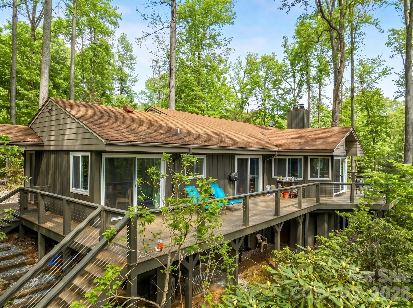
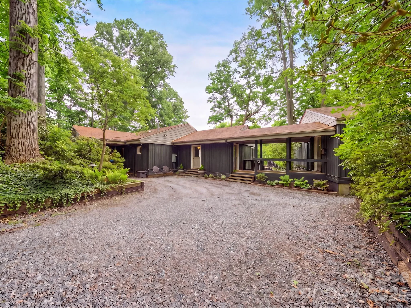
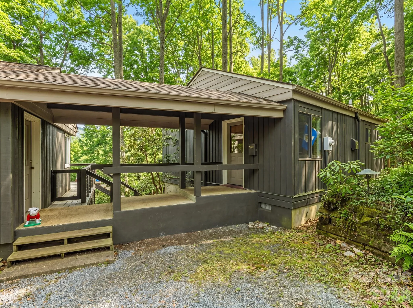
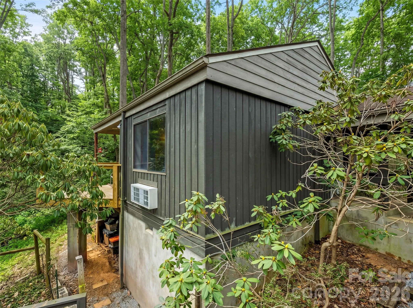



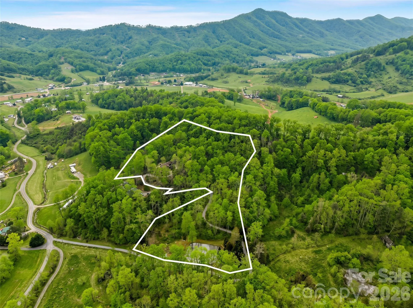
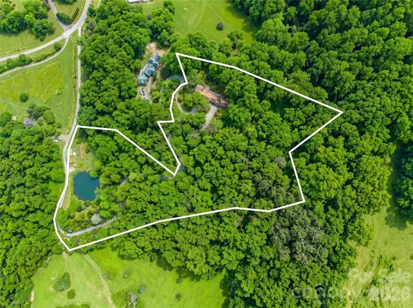
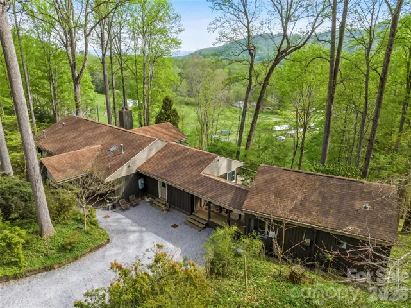
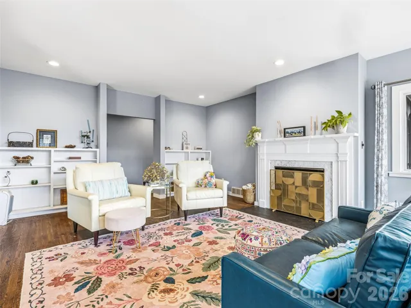
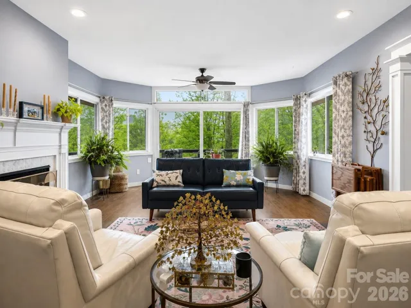
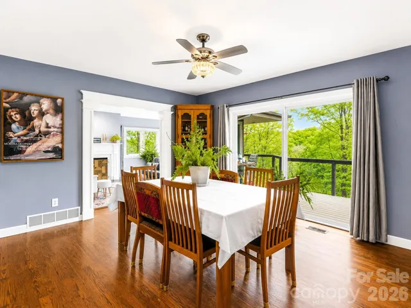
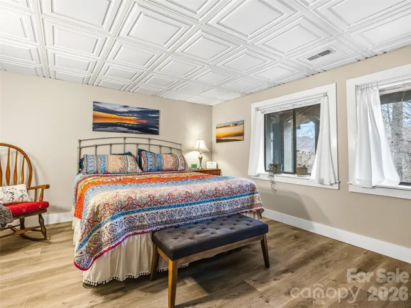
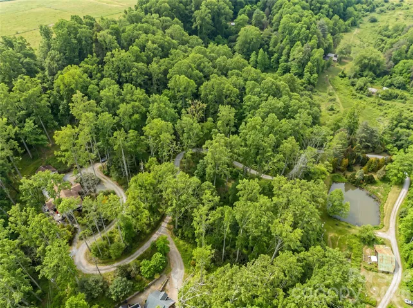
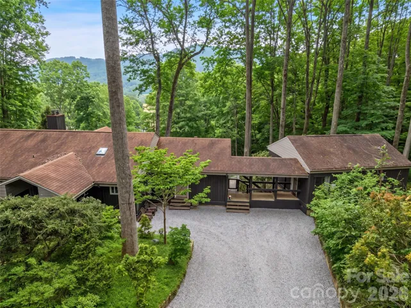
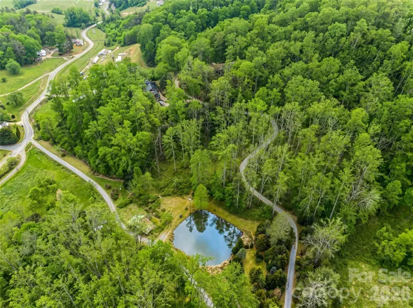
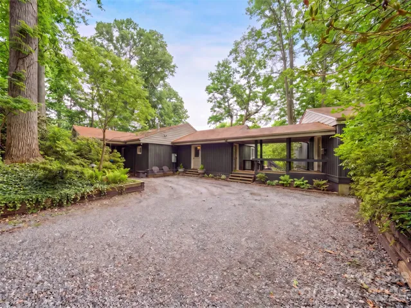



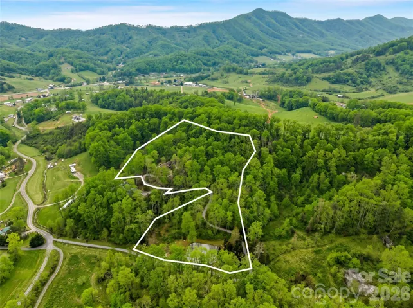
This unique homestead offers a rare blend of comfortable living, income potential, development possibilities, and truly distinctive outdoor amenities across almost 9 acres. With its generous acreage, the property may also offer opportunities for additional structures, tiny homes, guest accommodations, or other improvements, creating exciting possibilities for expanded use or future development.
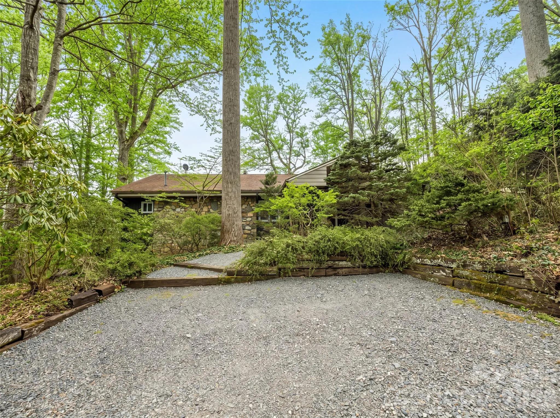
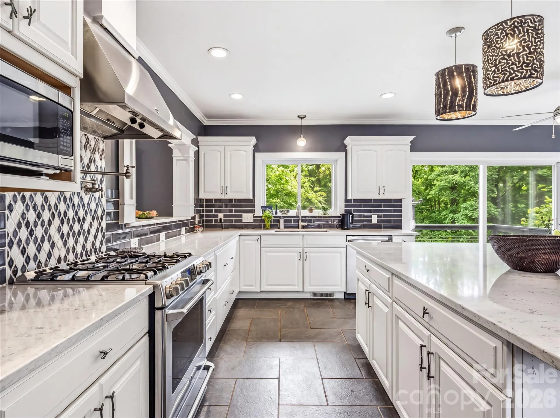
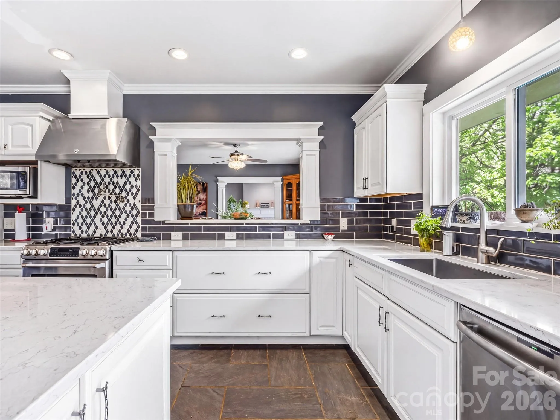
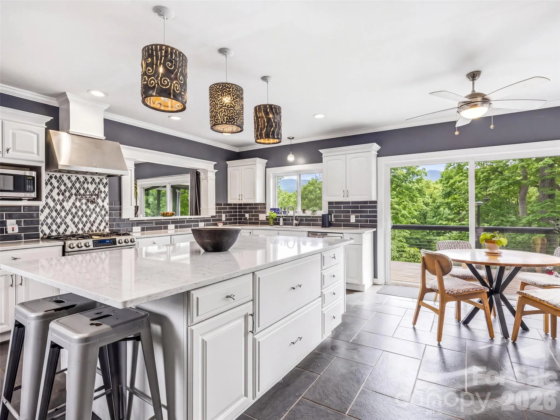
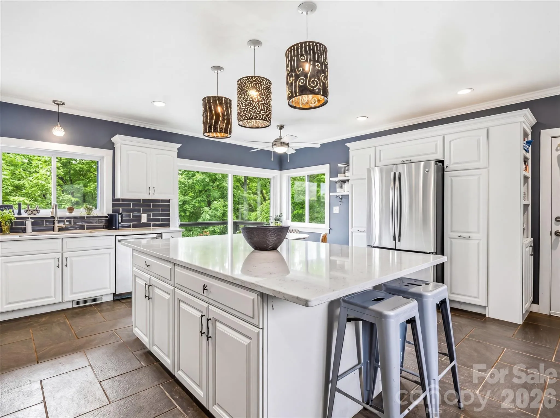
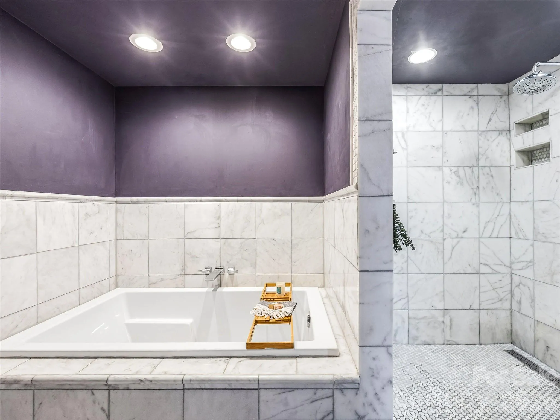
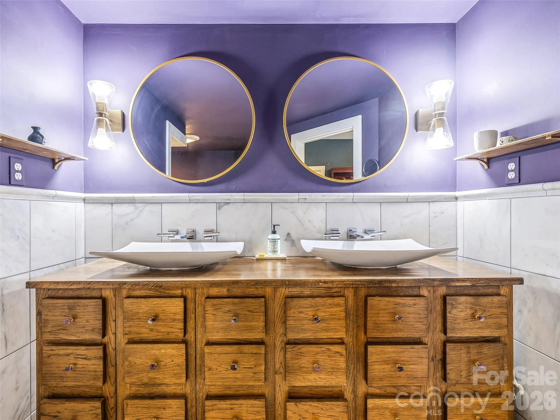
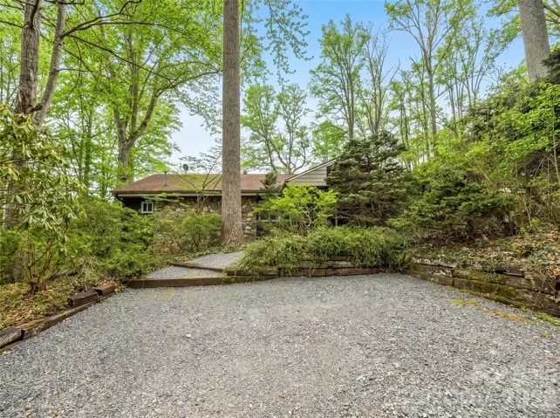
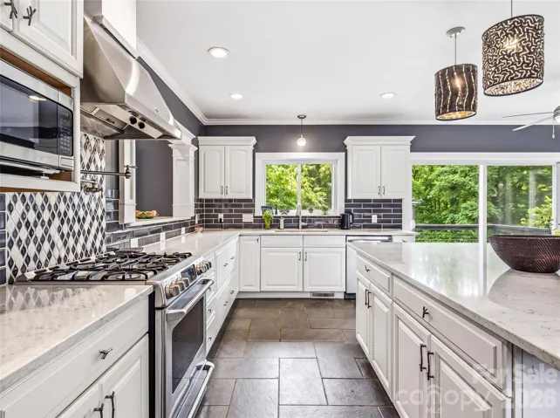
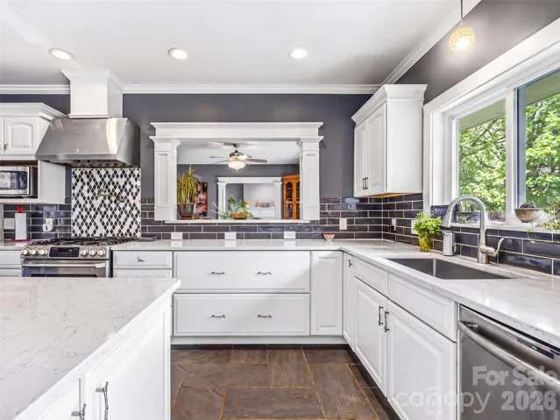
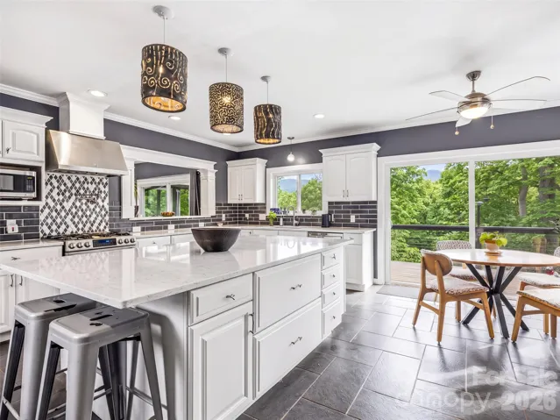
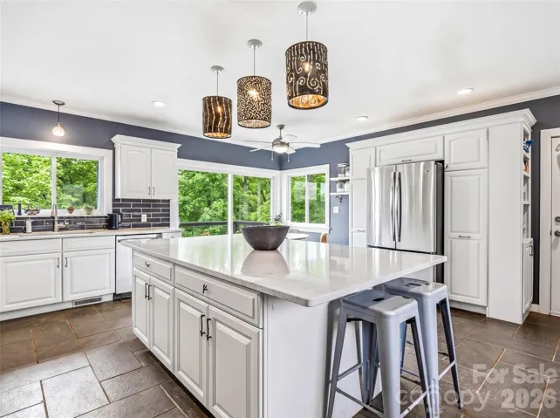
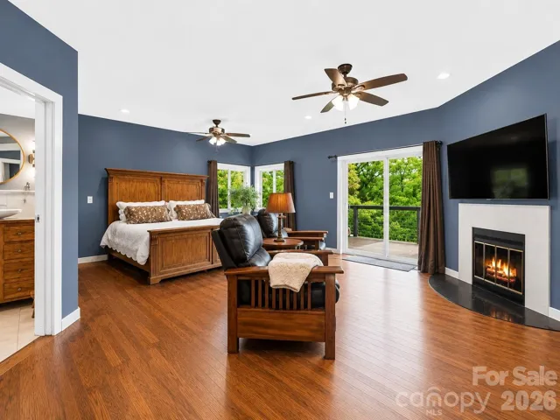
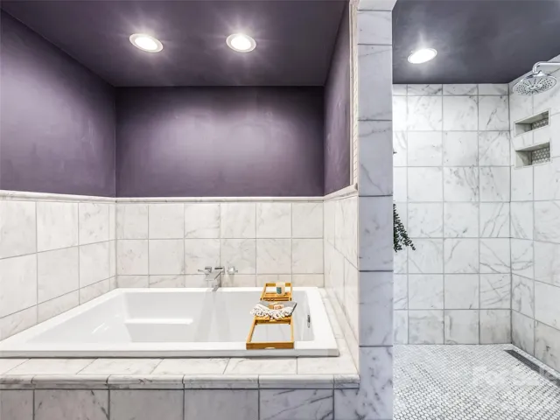
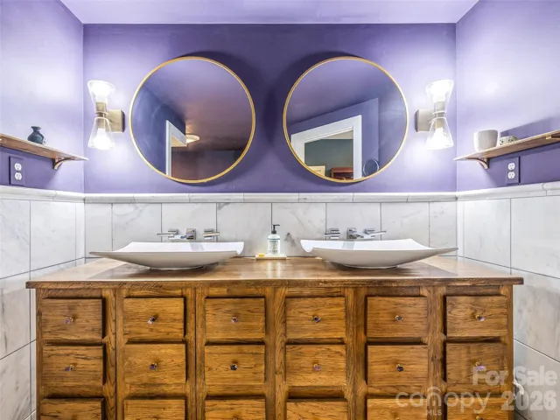
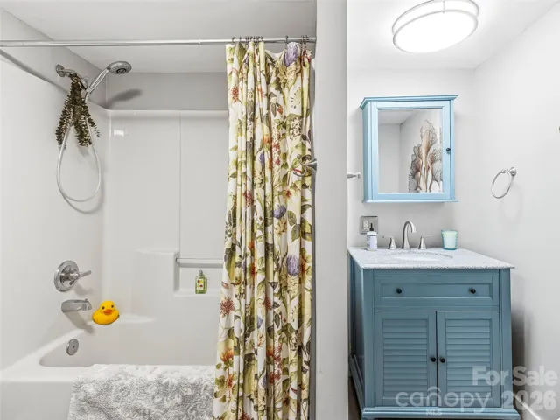
Inside the 3,235-square-foot main house, designed for both everyday living and entertaining, you’ll find numerous updates throughout. The heart of the home is a modern kitchen featuring an 8-foot center island, custom cabinetry, and quartz countertops. The spacious primary suite includes a completely remodeled bath with marble finishes, a custom vanity, large soaking tub, and roomy walk-in shower.
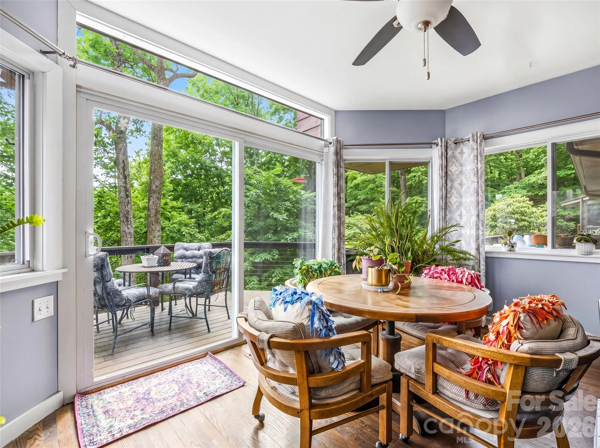
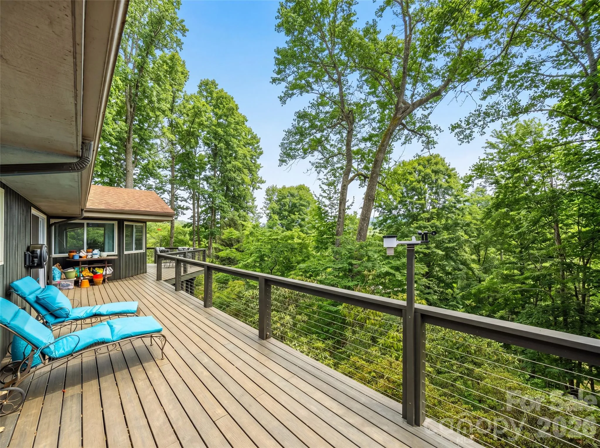
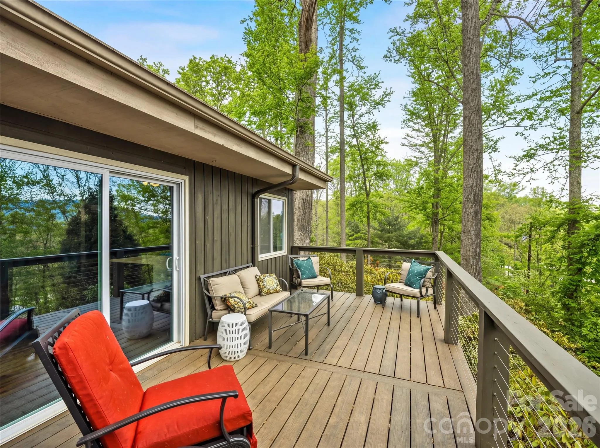
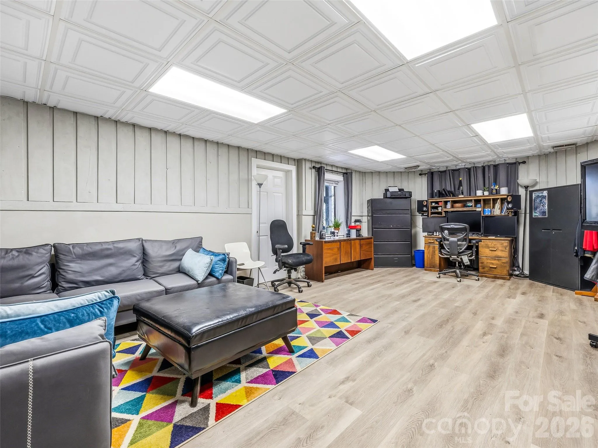
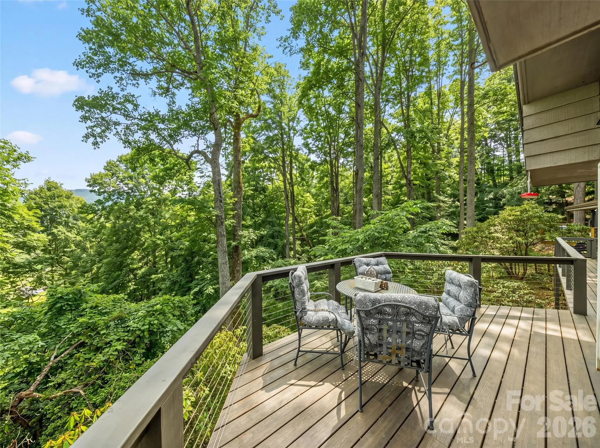
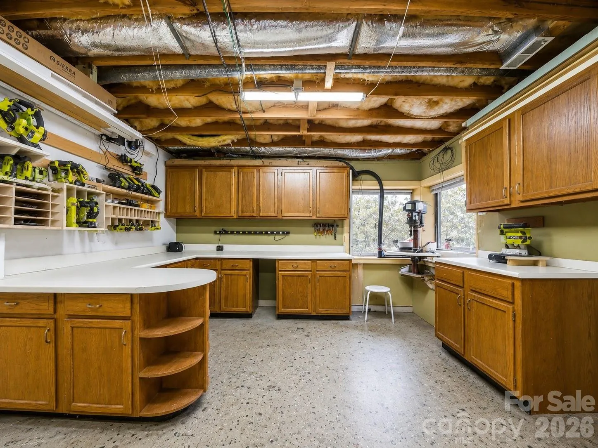
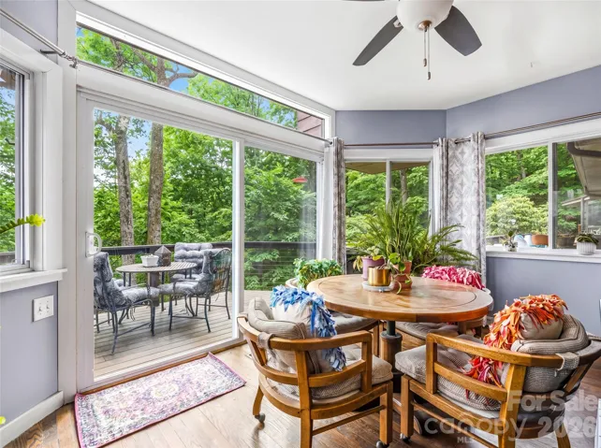
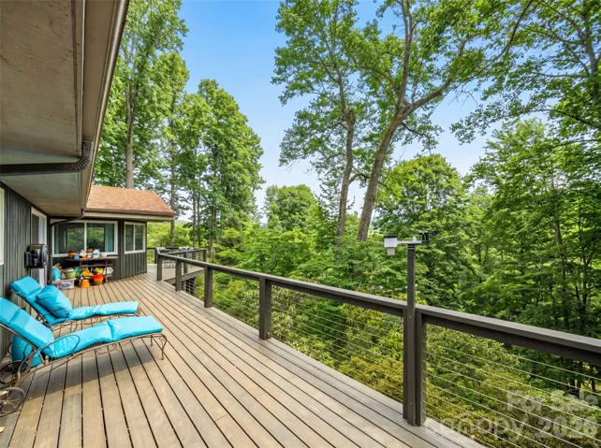
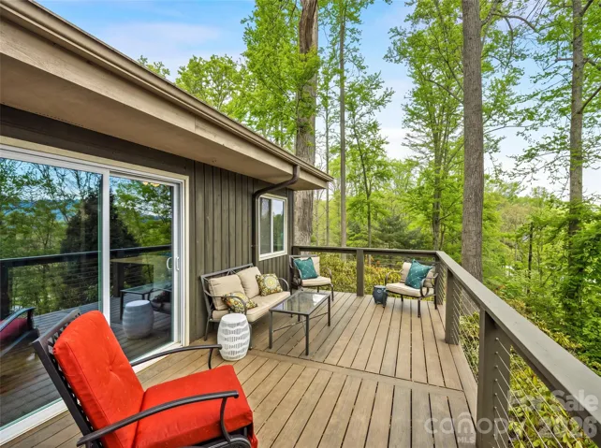
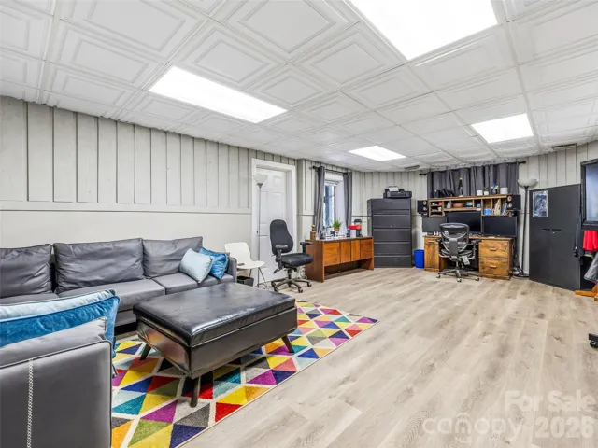
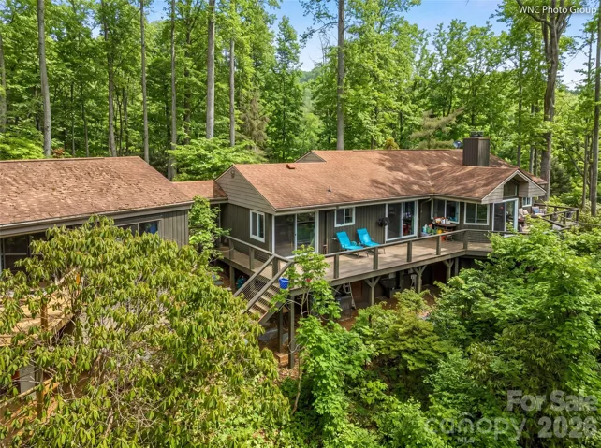
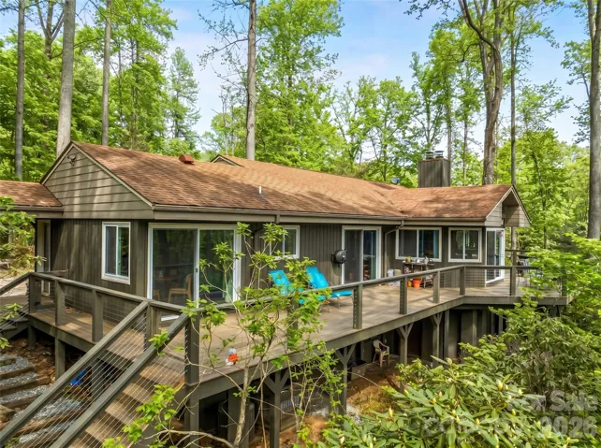
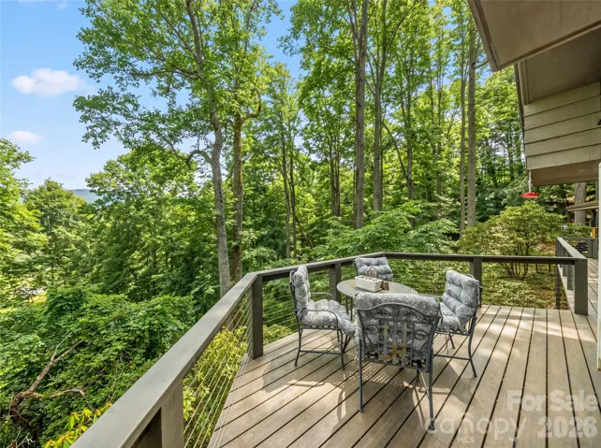
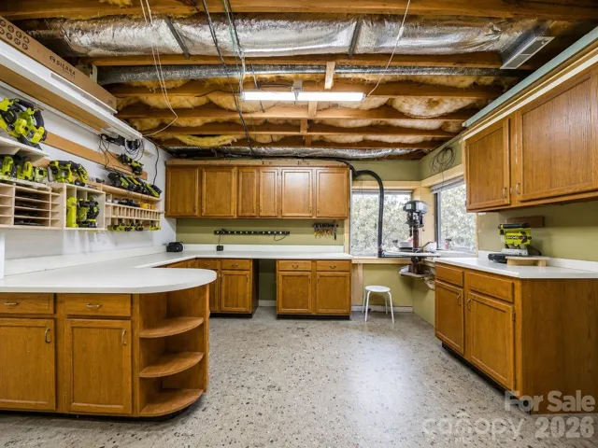
Step outside through one of four doors onto the new, expanded Trex back deck and take in sweeping views—an ideal setting for morning coffee, watching the sunrise, or evening gatherings. Downstairs, a dedicated professional workshop provides exceptional space for serious projects, hobbies, or a home-based business.
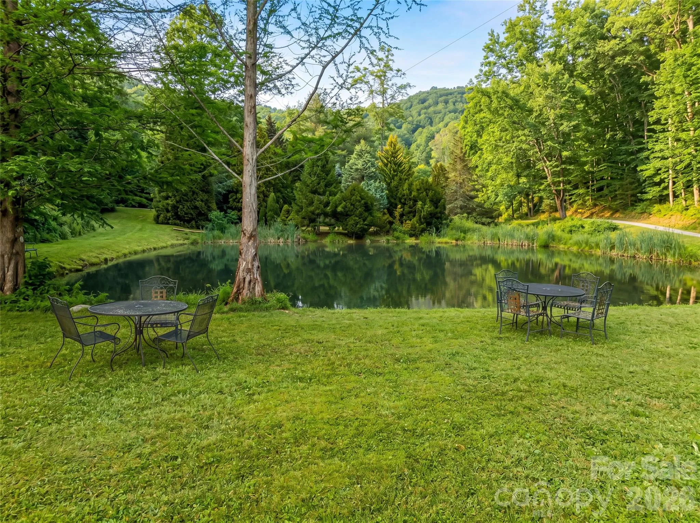
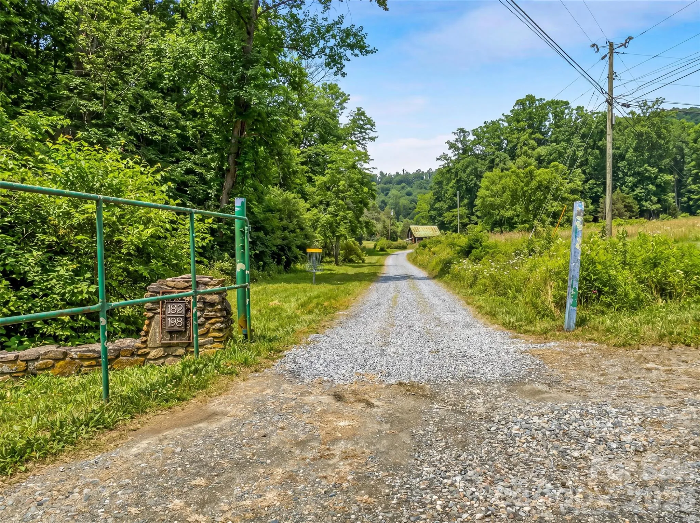
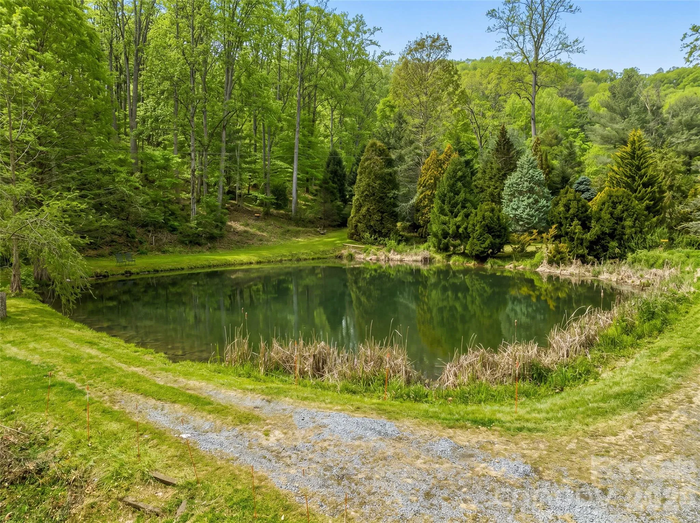
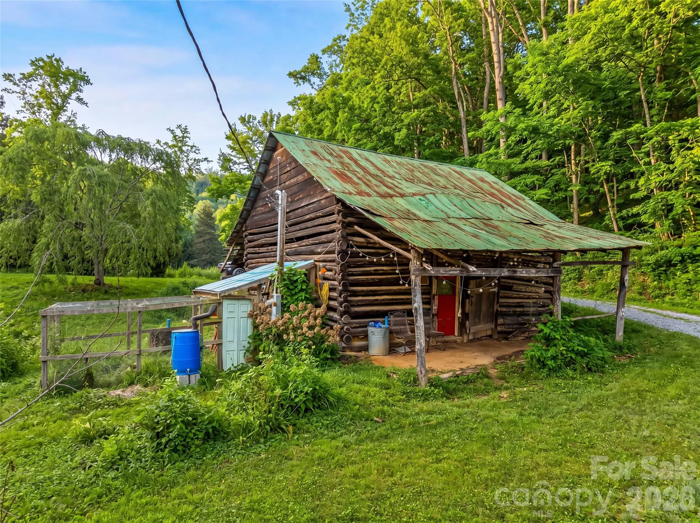
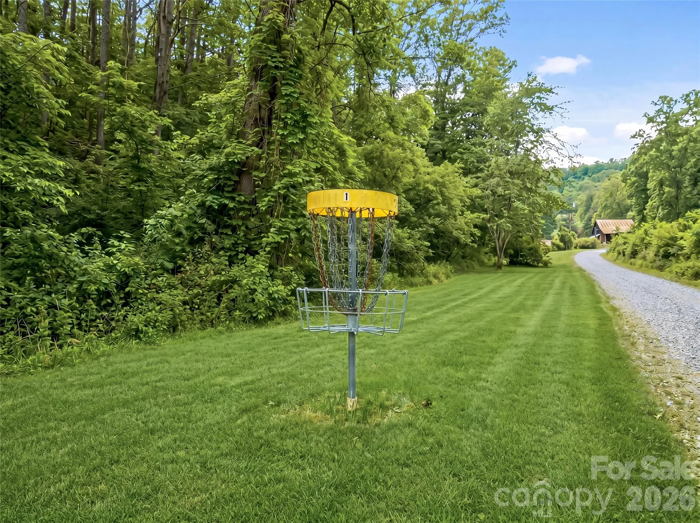
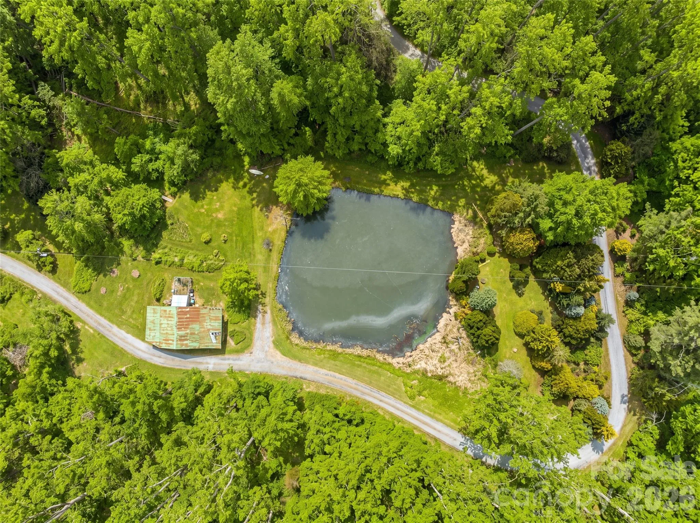
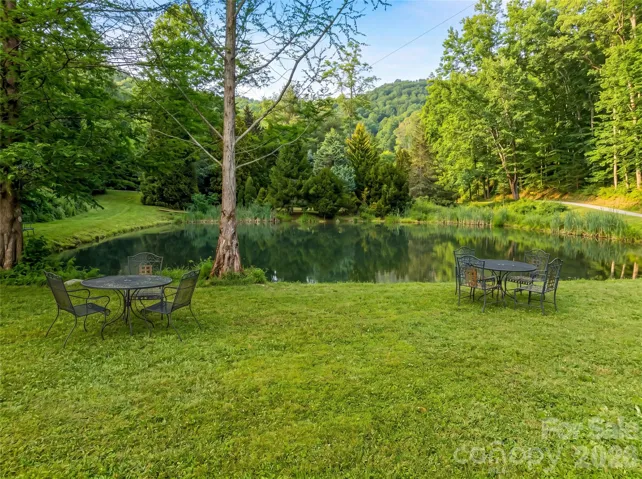
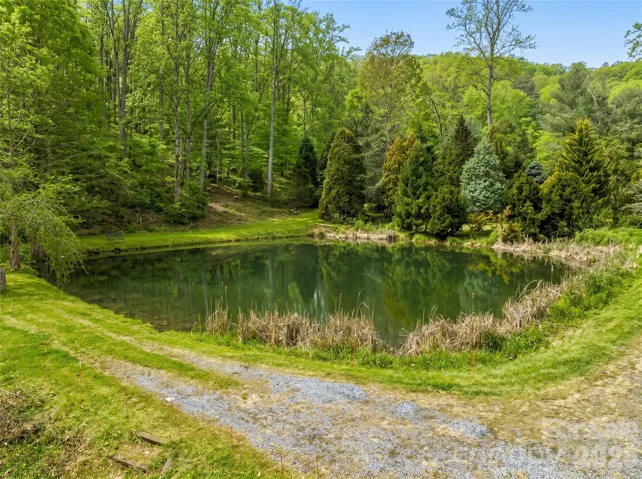
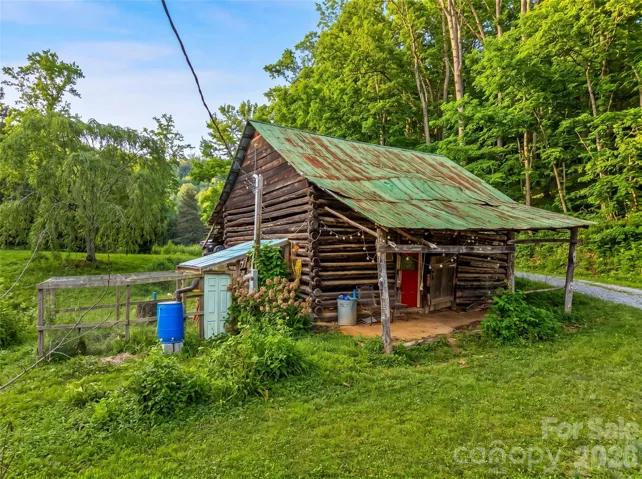
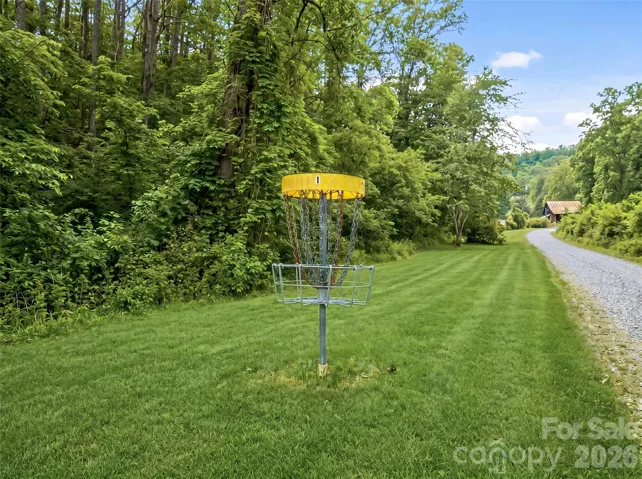
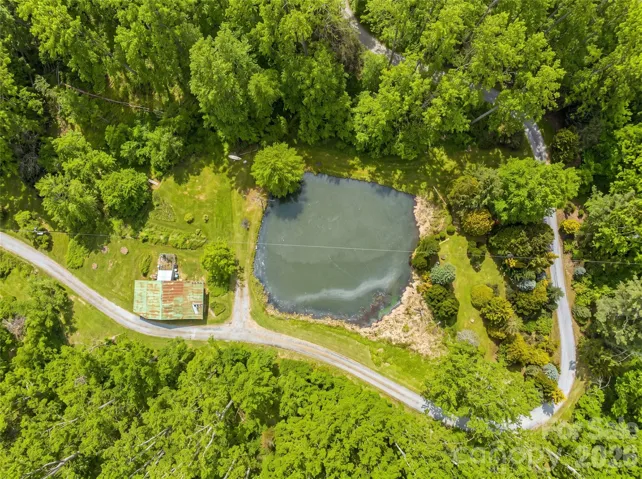
The grounds are equally impressive, with a large fenced area perfect for pups and an extraordinary conifer garden that serves as a designated reference site with more than 200 species. Adding to the property’s one-of-a-kind appeal are a stocked pond, a barn ready for chickens, and a disc-golf course winding through the woods. Hiking trails meander throughout the property, including one leading to the top of a ridge with expansive views and camping opportunities. Enjoy apples and blueberries grown on the property while watching ducks on the pond.
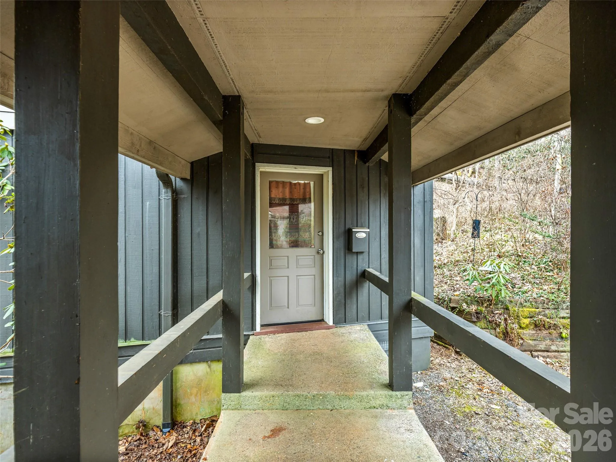
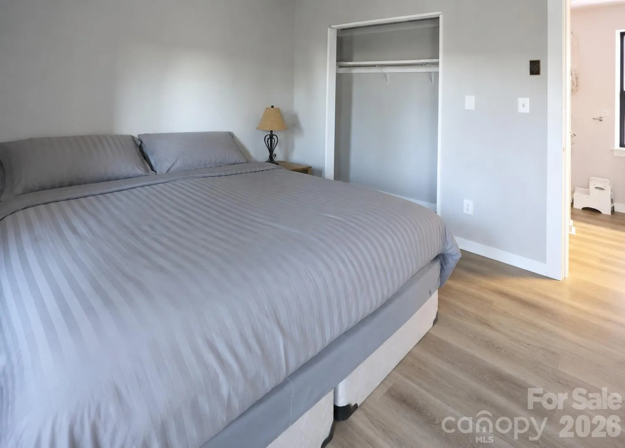
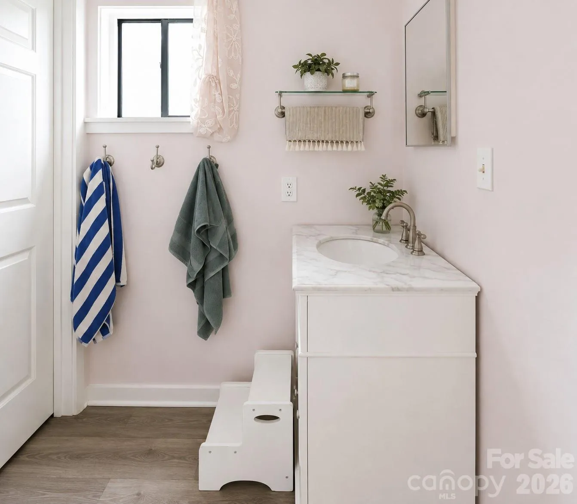
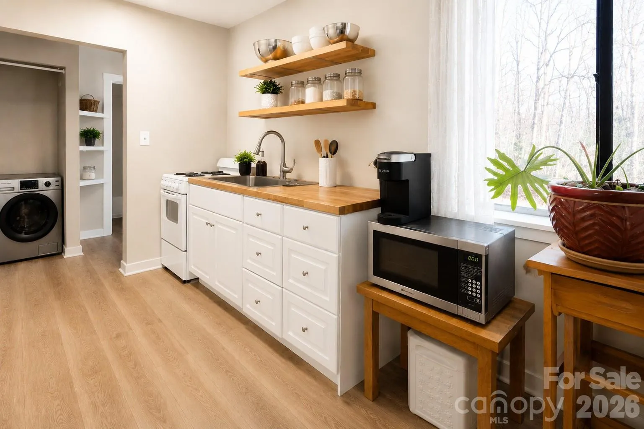
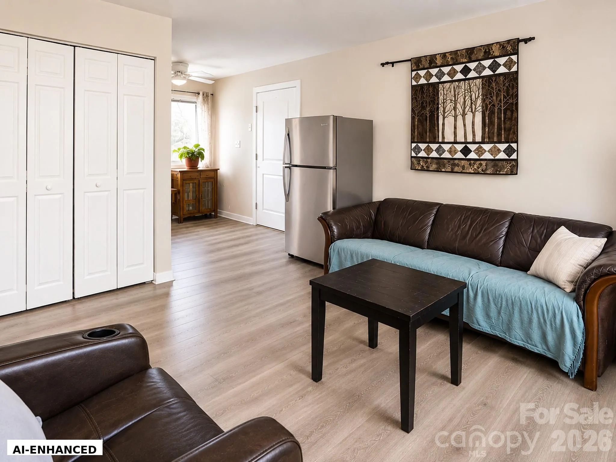
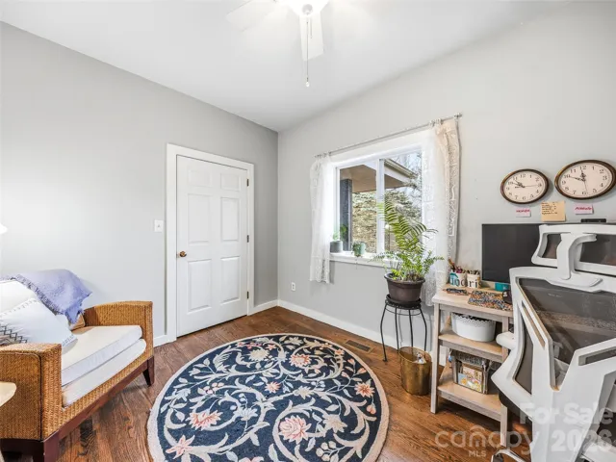
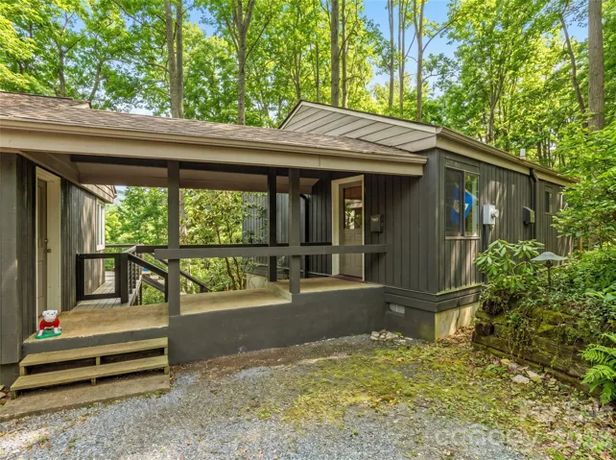
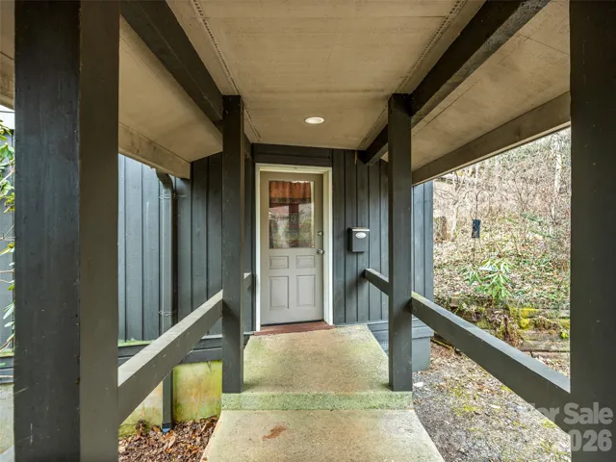
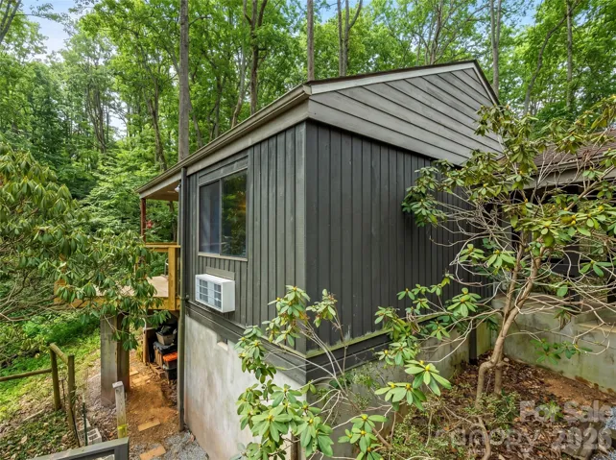
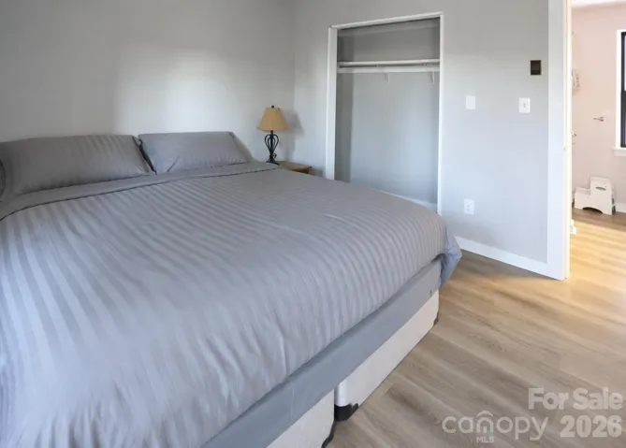
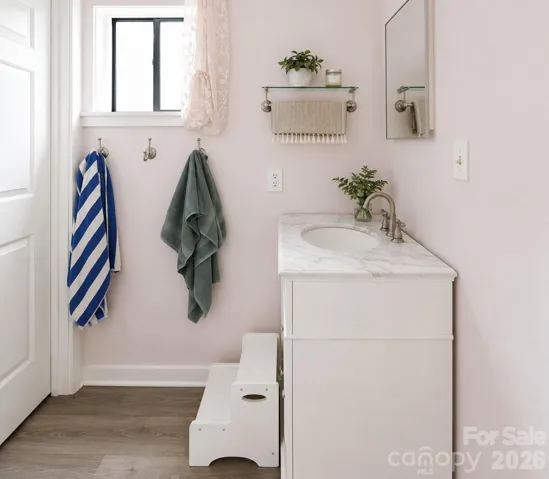
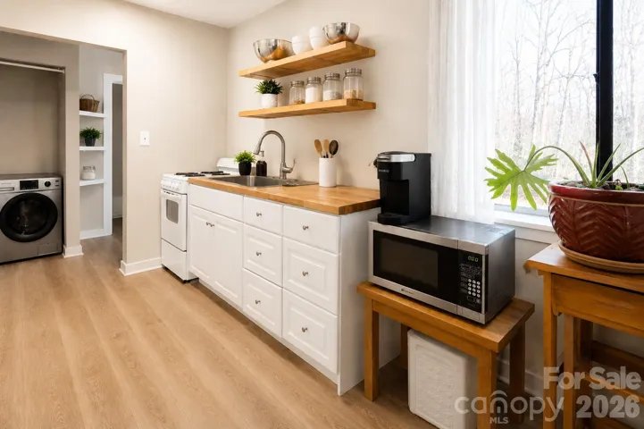
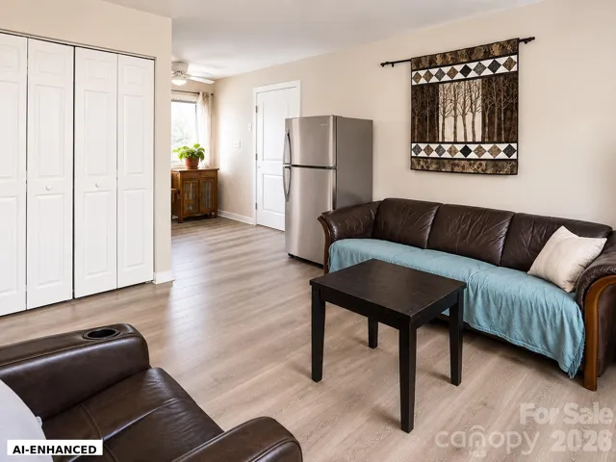
A separate, updated one-bedroom apartment adds even more flexibility for guests, multi-generational living, a home office, or potential rental income. The combination of nearly 9 acres, existing improvements, multiple-use spaces, and the potential for additional structures opens the door to a variety of possibilities for creating a private compound, retreat, or expanded residential setting.
Only 25 minutes from downtown Asheville, this secluded property offers an exceptional combination of space, privacy, versatility, income potential, and unforgettable outdoor features—a truly unique property that must be seen to be fully appreciated.
- Heating System:
- Heat Pump, Forced Air
- Cooling System:
- Central Air, Heat Pump
- Basement:
- Full, Basement Shop, Exterior Entry, Interior Entry, Storage Space, Walk-Out Access, Walk-Up Access, Bath/Stubbed, Multiple Below-Grade Levels
- Fence:
- Partial, Back Yard
- Fireplace:
- Primary Bedroom, Gas Log, Living Room
- Patio:
- Porch, Deck
- Parking:
- Driveway
- Architectural Style:
- Other
- Exterior Features:
- Fire Pit
- Flooring:
- Wood, Tile
- Interior Features:
- Breakfast Bar, Entrance Foyer, Kitchen Island, Walk-In Closet(s), Built-in Features, Drop Zone, Garden Tub
- Laundry Features:
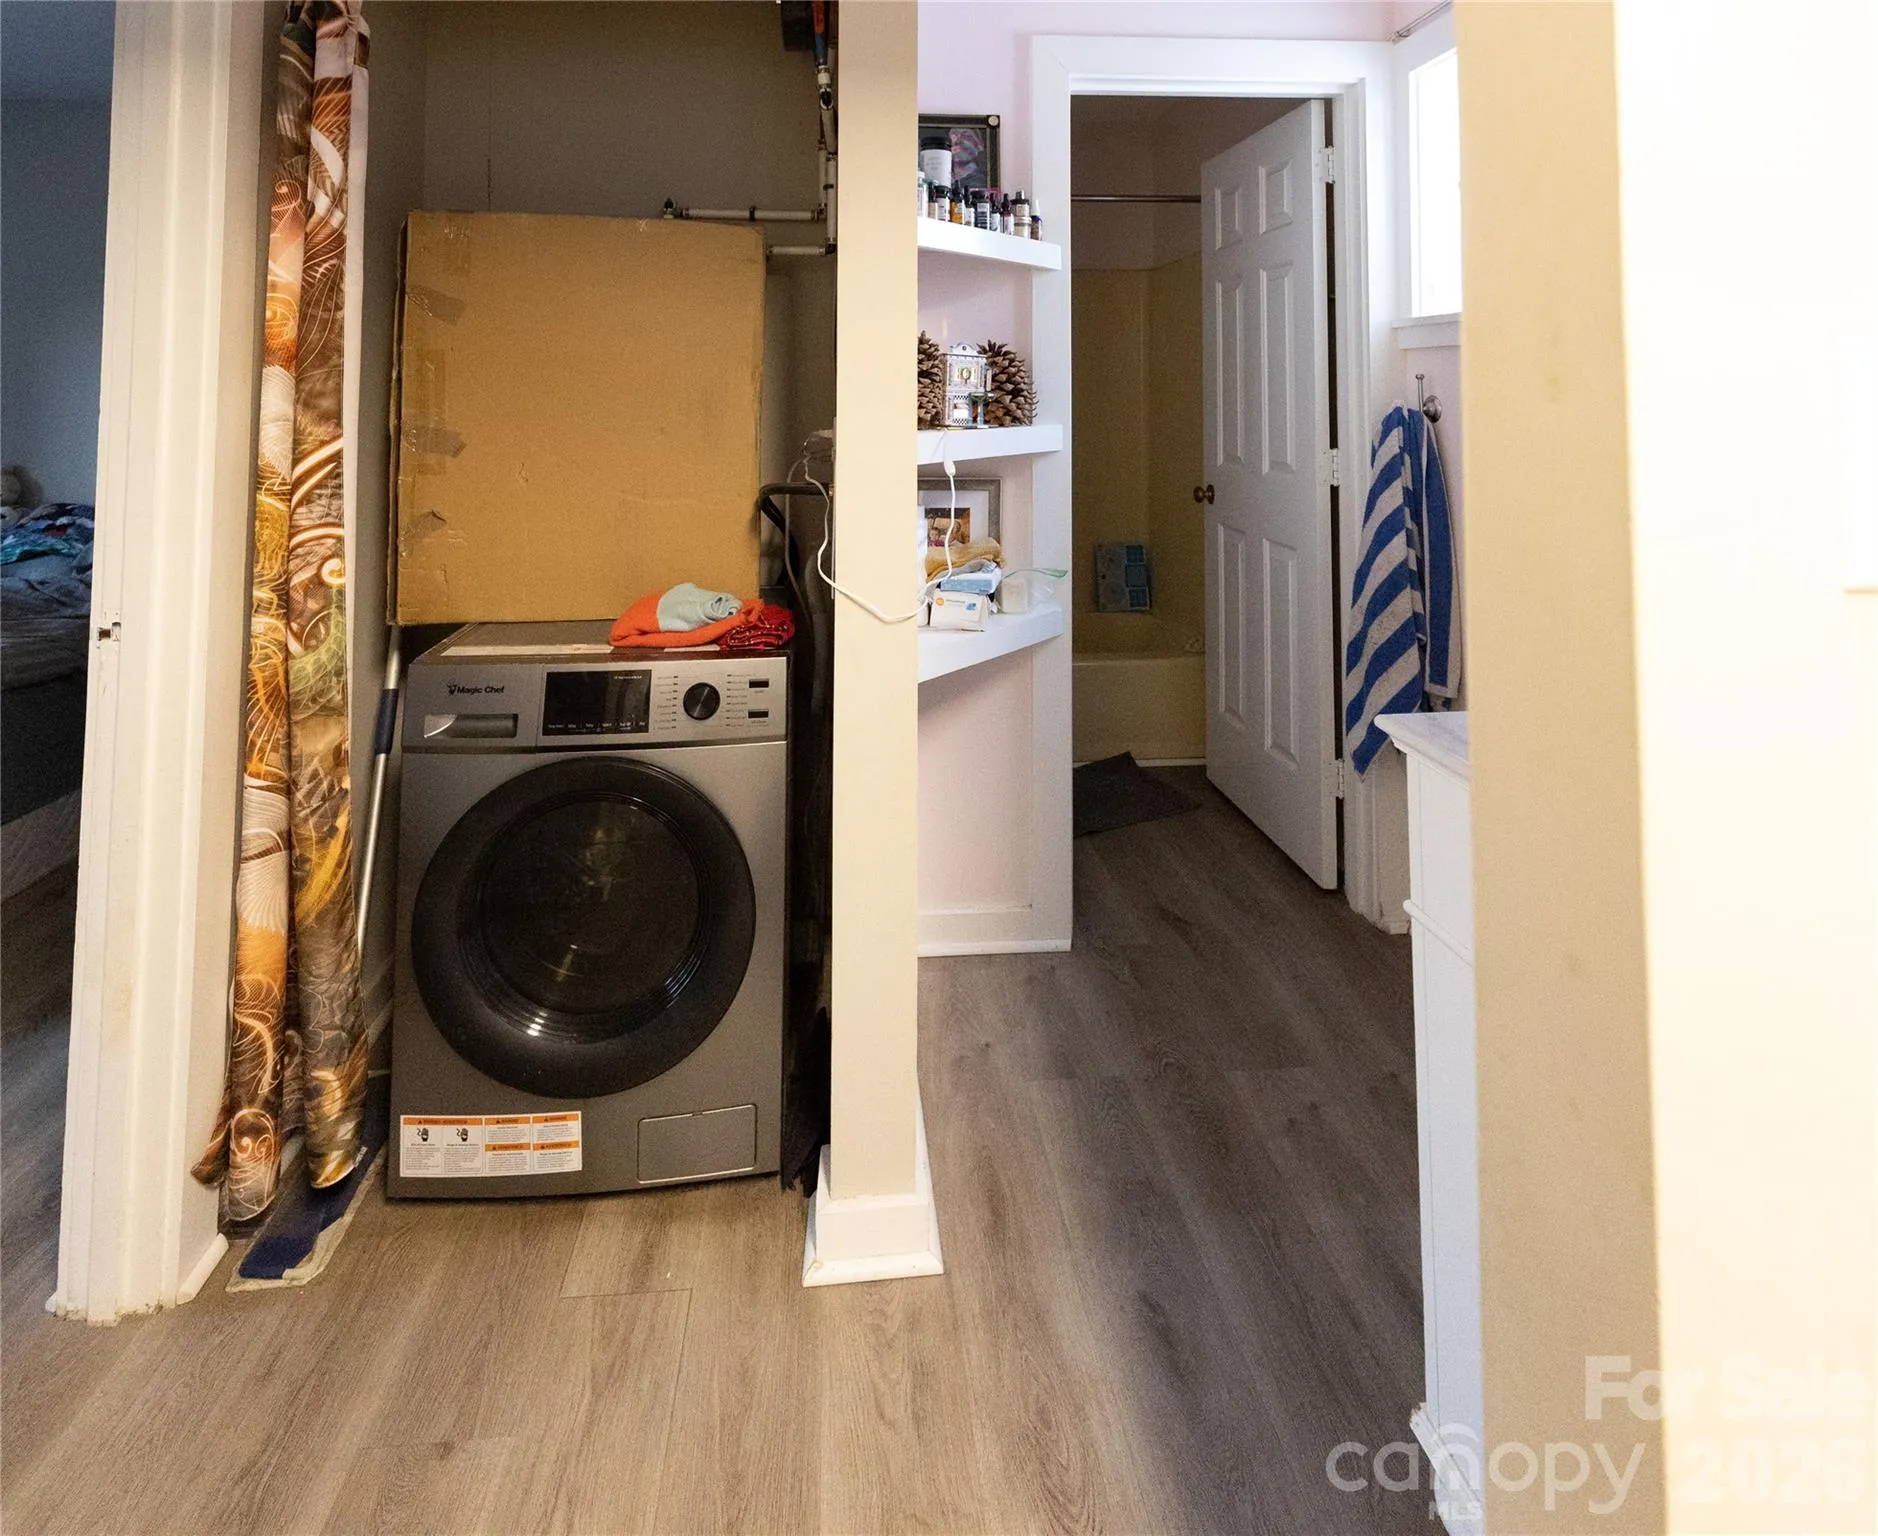
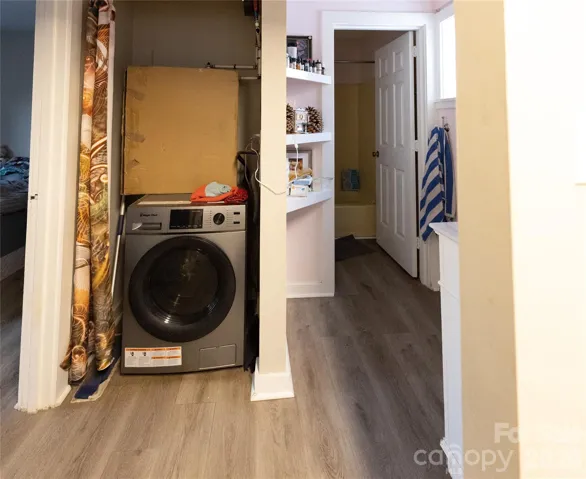
- Lower Level, In Unit
- Sewer:
- Septic Installed
- Appliances:
- Refrigerator, Dishwasher, Microwave, Oven, Dryer, Washer
- Country:
- US
- State:
- NC
- County:
- Buncombe
- City:
- Leicester
- Street:
- none
- Zipcode:
- 28748
- Street:
- Brooks Branch
- Street Number:
- 198
- Street Suffix:
- Road
- Longitude:
- W83° 15' 40.8''
- Latitude:
- N35° 36' 52.8''
- Directions:
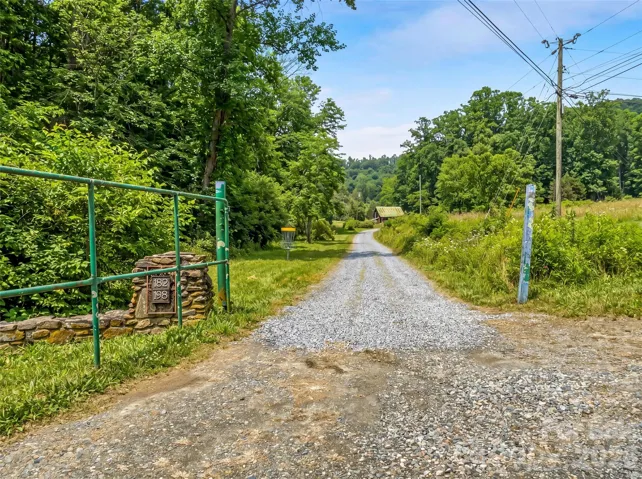
- GPS Works! From Asheville: 240 West to Patton Ave. Turn Right on New Leicester Hwy. Turn left on Newfound Rd. 5 miles to Right on Brooks Branch Rd. .8 miles to 198 Brooks Branch on the left.
- Zoning:
- OU
- Elementary School:
- Unspecified
- High School:
- Unspecified
- Middle School:
- Unspecified
- Office Name:
- Ivester Jackson Blackstream
- Agent Name:
- Ellen McGuire
- TaxAnnualAmount:
- $0
- TaxAssessedValue:
- $0
- AssociationFee:
- $0
- Community Features:
- Recreation Area
- Construction Materials:
- Other - See Remarks
- Foundation Details:
- Basement
- Levels:
- One
- Lot Features:
- Wooded, Private, Views, Pond(s), Hilly
- Previous Price:
- 910000
- Video Url:
- https://singlepointmedia.hd.pics/198-Brooks-Branch-Rd
- Virtual Tour:
- https://singlepointmedia.hd.pics/198-Brooks-Branch-Rd
- Water Source:
- Well
- Co List Agent Full Name:
- Laura Livaudais
- Co List Agent Mls Id:
- lali54839
- Co List Office Mls Id:
- NCM33610
- Co List Office Name:
- Ivester Jackson Blackstream
- List Agent Mls Id:
- emcguire
- List Office Mls Id:
- NCM33610
- Listing Term:
- Cash,Conventional,VA Loan
- Mls Status:
- Active
- Modification Timestamp:
- 2026-09-22T12:14:05Z
- Originating System Name:
- Canopy
- Special Listing Conditions:
- None
- Status Change Timestamp:
- 2026-02-06T16:23:18Z
Residential For Sale
198 Brooks Branch Road, Leicester, North Carolina 28748
- Property Type :
- Residential
- Listing Type :
- For Sale
- Listing ID :
- 4342516
- Price :
- $895,900
- View :
- Long Range,Mountain(s),Winter
- Bedrooms :
- 4
- Bathrooms :
- 4
- Half Bathrooms :
- 1
- Square Footage :
- 3,191 Sqft
- Year Built :
- 1982
- Status :
- Active
- Full Bathrooms :
- 3
- Property Sub Type :
- Single Family Residence
- Roof:
- Composition

