
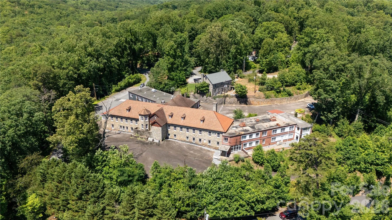
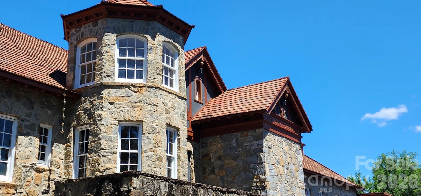
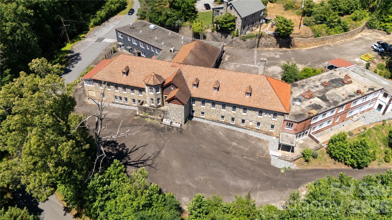
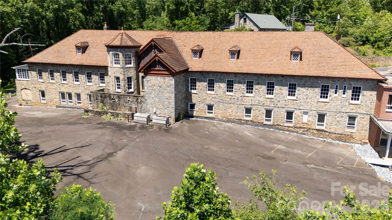
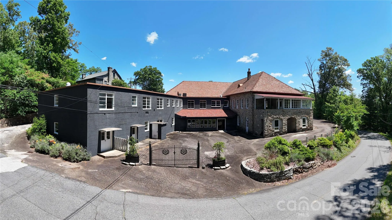
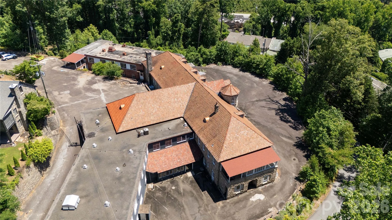
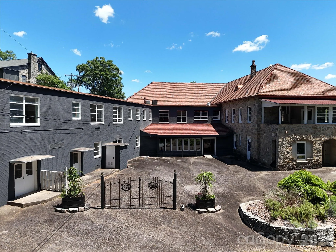
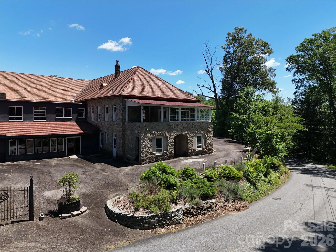
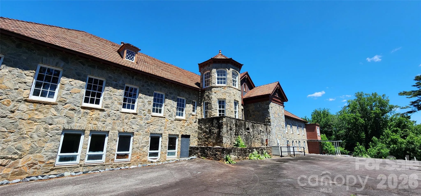
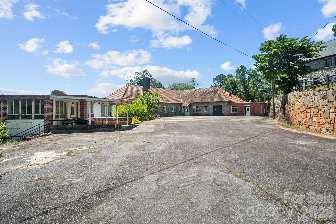
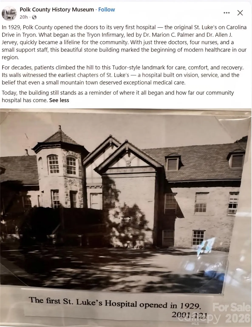
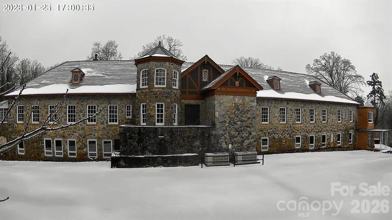
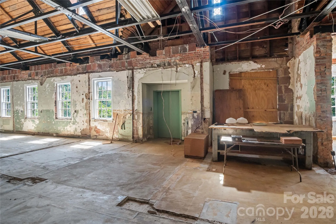
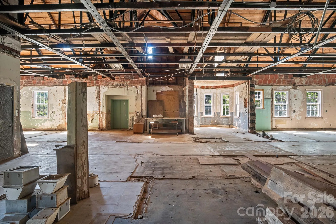
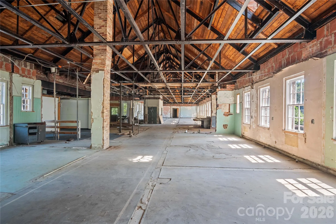
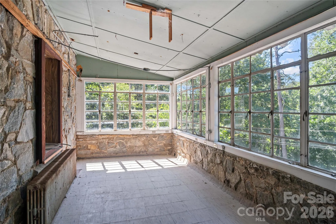
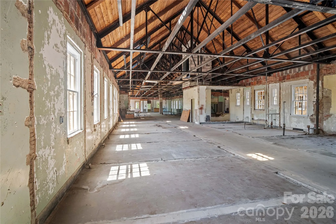
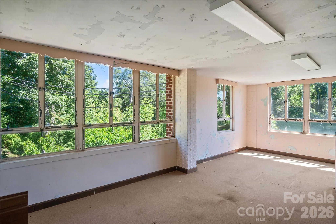
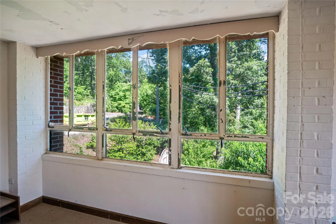
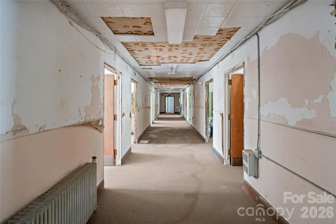
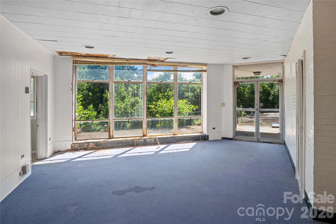
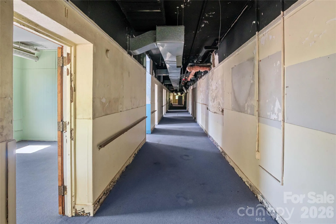
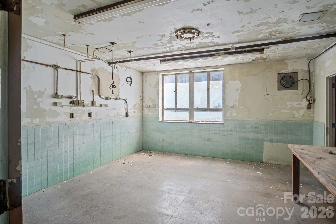
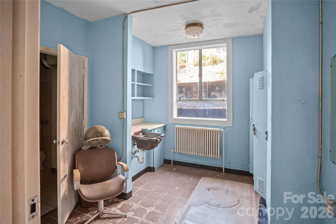
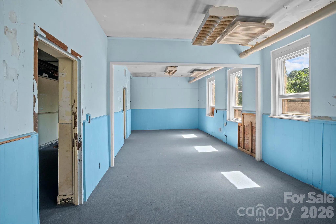
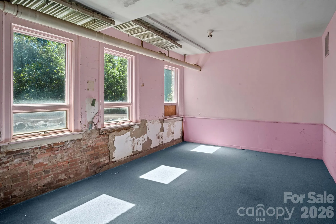
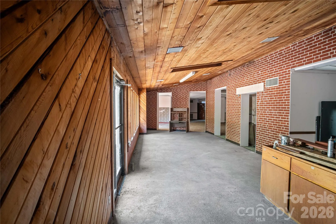
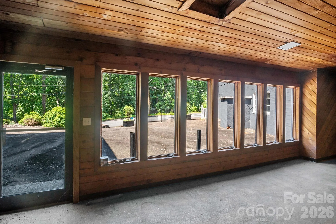
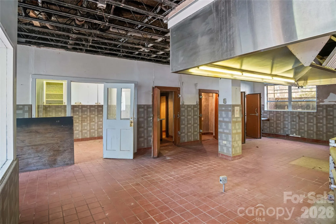
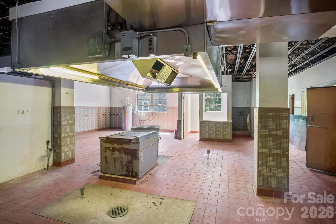
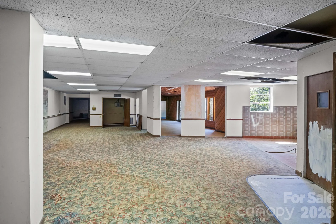
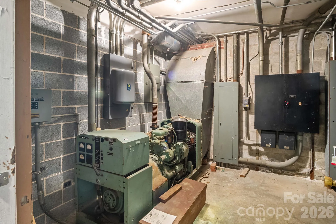
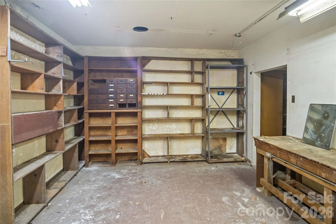
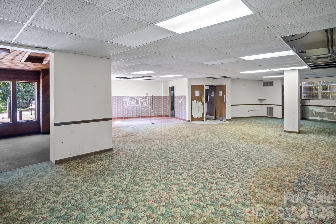
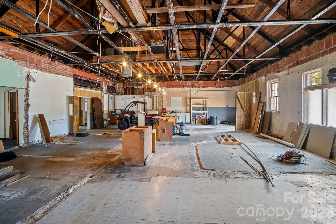
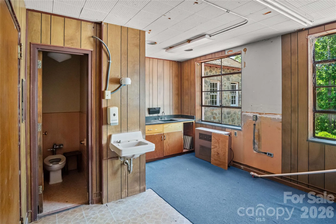
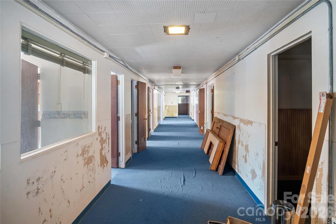
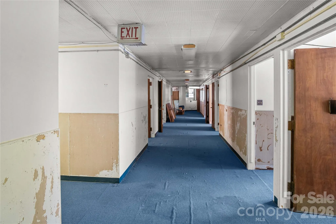
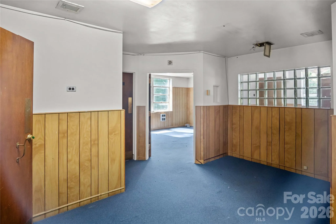
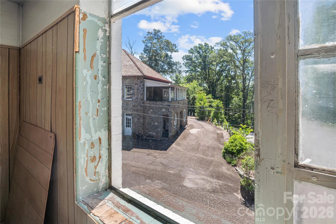
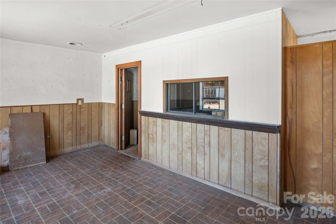
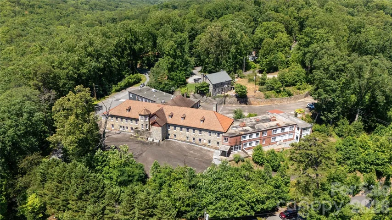


Engel Lukas Hall (Norwegian for formerly St. Luke’s Hospital) — Tryon, North Carolina Engel Lukas Hall is a rare historic landmark property in Tryon, North Carolina, originally opened as St. Luke’s Hospital in 1929. Set on approximately 2.35 acres just off Highway 176, the property combines significant local history, substantial restoration work, flexible redevelopment potential, and views overlooking Tryon with partial mountain vistas. Property History: St. Luke’s Hospital was established through the vision of Dr. Allen J. Jervey and Dr. Marion C. Palmer, who recognized the need for a local hospital serving Polk County families. Historical sources indicate the hospital opened on November 8, 1929, after support from local donors and philanthropic funding, the equivalent of approxmiately $3 million in today’s dollars, brought the project to life. The original structure was built from local stone by local artisans, and later brick wings were added in the 1950s to expand services. After hospital operations moved to Columbus in the early 1970s, the former facility was used by Polk County for county offices. education services, and multiple, other uses for many years. By the late 2010s, the property had fallen into severe disrepair before restoration efforts began under its current ownership. Restoration and Improvements: The current owners undertook extensive work to stabilize and reclaim the landscape and building. Initial efforts focused on securing the structure by drying in the building, extensive replacing and rebuilding windows, and rebuilding major sections of the Spanish terracotta tile roof with new tiles, copper flashing and copper nails, and replacement rafters and decking, and rebuilding architectural features. They then cleared invasive overgrowth, removed massive, abandoned debris from the interior, and disposed of substantial amounts of abandoned materials to reveal the building’s original architectural character. Following careful demolition and massive cleanup, the grounds were eradicated of kudzu and replanted with more almost 10,000 trees, shrubs, and fruit trees, significantly improving the site’s appearance and long-term potential. Property Features: • Approximately 40,000 square feet overall, with the original stone hospital comprising a substantial portion of the structure • Approx. 38 rooms/offices and 17 bathrooms • High exposed ceilings with steel trusses, plus concrete walls and floors • Large commercial kitchen with walk-in refrigeration • Dumbwaiter, two elevators, and multiple stairwells • All-glass enclosed patio • Brick wings reportedly designed by local architect Holland Brady and constructed with locally made brick in a Flemish bond pattern • More than 30 parking spaces across two parking areas • Three-phase power and a whole-hospital generator • Convenient location a block above the planned Rails to Trails corridor connecting Zirconia, North Carolina, to Inman, South Carolina Zoning and Potential Uses: Under the current GB-CU zoning, Prospective buyers often envision hospitality or food-and-beverage uses for this property; however, those uses may require some limited Conditional Use Rezoning and Town approval. Based on the information provided, current zoning may permit uses such as machine, wood, or metal workshops, a gunsmith operation, furniture making, small-scale retail, living space, and potentially office, medical, or apartment space. Buyers should review all attached zoning materials and confirm permitted uses with the appropriate local authorities before making plans or representations. Viewing Information: Showings are available to qualified, serious inquiries only. A signed waiver is required before viewing. Please review all attached materials, including zoning regulations and permitted uses, before scheduling an appointment.
- Heating System:
- None
- Cooling System:
- None
- Basement:
- Basement Shop, Exterior Entry, Interior Entry, Storage Space, Unfinished, Daylight
- Fireplace:
- Other - See Remarks
- Patio:
- Side Porch, Enclosed
- Parking:
- Driveway, Parking Lot, Circular Driveway, Parking Space(s), RV Access/Parking
- Flooring:
- Other - See Remarks, Concrete
- Interior Features:
- Elevator, Open Floorplan, Other - See Remarks
- Laundry Features:
- Other - See Remarks, None
- Sewer:
- Public Sewer
- Utilities:
- Electricity Connected, Natural Gas
- Appliances:
- Other, None
- Country:
- US
- State:
- NC
- County:
- Polk
- City:
- Tryon
- Street:
- Gillette Woods
- Zipcode:
- 28782
- Street:
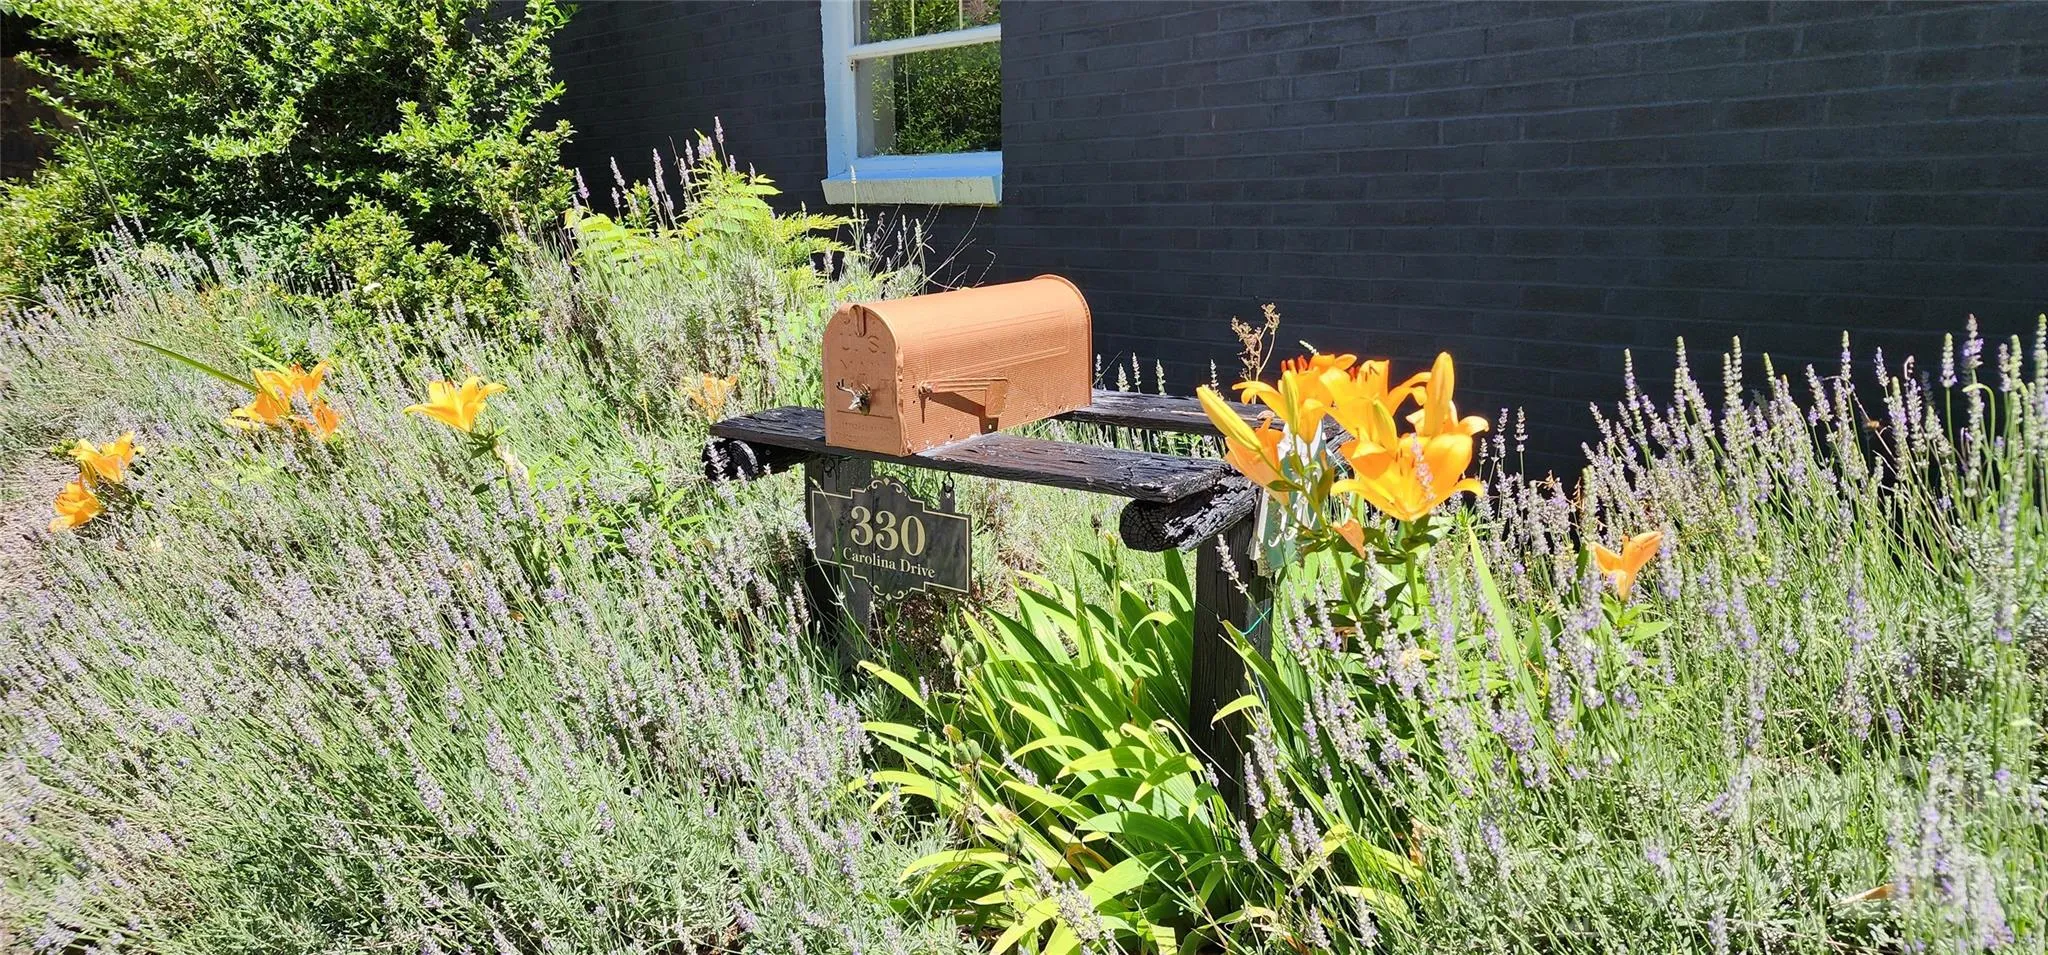
- Carolina
- Street Number:
- 330
- Street Suffix:
- Drive
- Longitude:
- W83° 45' 40.4''
- Latitude:
- N35° 11' 59.6''
- Directions:
- From I-26, Take NC Exit 67 - follow the round-about & head toward Tryon. Continue thru town, stay on HWY 176 - turn right onto Carolina Dr., (IGA Grocery Store is on the corner). The property is up the hill on the right. The Old St. Luke's Hospital. (APPT Required to View). From Landrum SC, Follow HWY 176 towards Tryon, Turn left onto Carolina Dr.
- Zoning:
- GB-CU
- Elementary School:
- Tryon
- High School:
- Polk
- Middle School:
- Polk
- Office Name:
- SC NC Realty
- Agent Name:
- Jeremy Wood
- TaxAnnualAmount:
- $0
- TaxAssessedValue:
- $0
- AssociationFee:
- $0
- Accessibility Features:
- Door Width 32 Inches or More, Hall Width 36 Inches or More, Handicap Parking, Swing In Door(s), See Remarks
- Construction Materials:
- Brick Full, Stone
- Foundation Details:
- Basement, Other - See Remarks, Slab
- Levels:
- Two
- Lot Features:
- Wooded, Orchard(s)
- Video Url:
- https://youtu.be/q_I2X5LJGMo?si=5ntI3je7KP2YF7rO
- Virtual Tour:
- https://youtu.be/q_I2X5LJGMo?si=5ntI3je7KP2YF7rO
- Water Source:
- City
- Association Yn:
- 1
- List Agent Mls Id:
- jwood
- List Office Mls Id:
- NCM81480
- Listing Term:
- Cash
- Mls Status:
- Active
- Modification Timestamp:
- 2026-07-12T14:08:08Z
- Originating System Name:
- Canopy
- Special Listing Conditions:
- None
- Status Change Timestamp:
- 2026-07-11T12:21:57Z
Residential For Sale
330 Carolina Drive, Tryon, North Carolina 28782
- Property Type :
- Residential
- Listing Type :
- For Sale
- Listing ID :
- 4402974
- Price :
- $895,000
- View :
- City,Mountain(s),Winter
- Bedrooms :
- 38
- Bathrooms :
- 17
- Year Built :
- 1929
- Status :
- Active
- Full Bathrooms :
- 17
- Property Sub Type :
- Single Family Residence
- Roof:
- Tile, Other - See Remarks, Steel

