
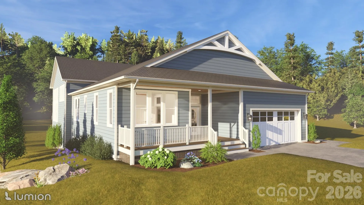
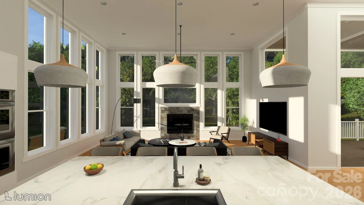
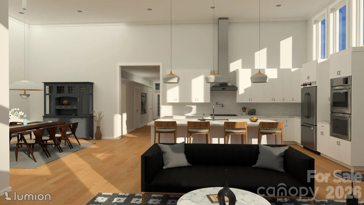
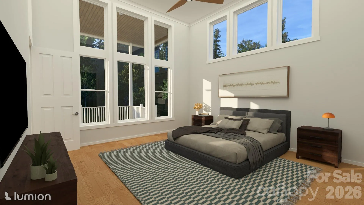
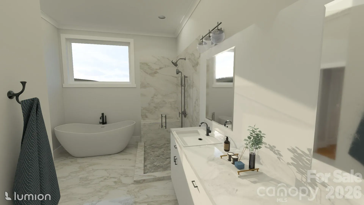
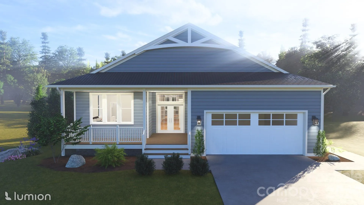
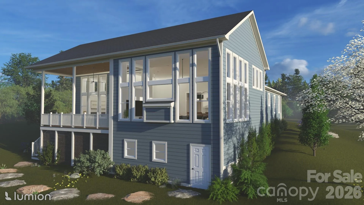
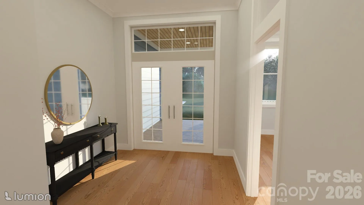
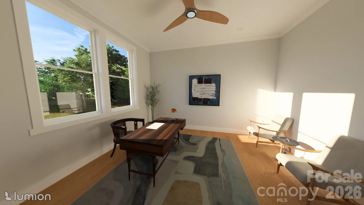
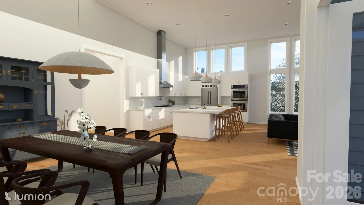
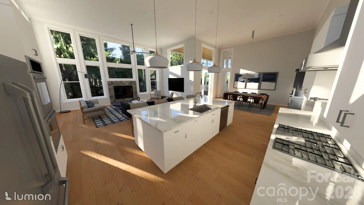
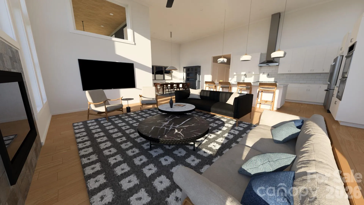
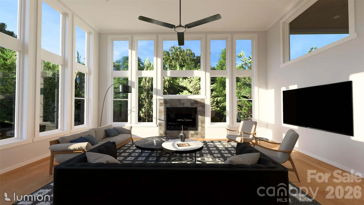
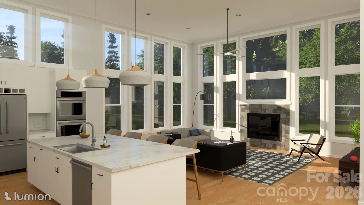
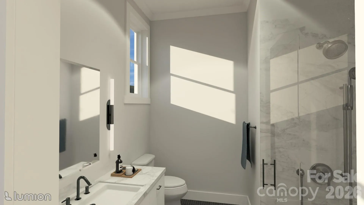
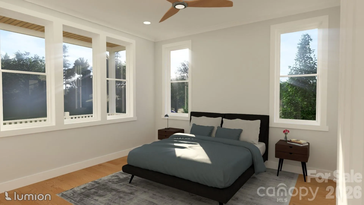
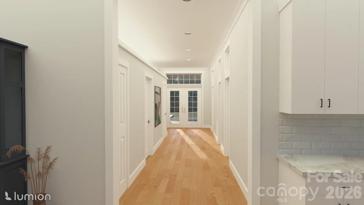
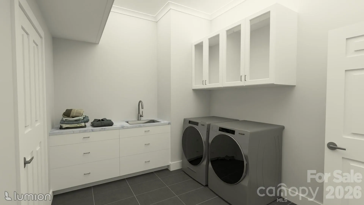
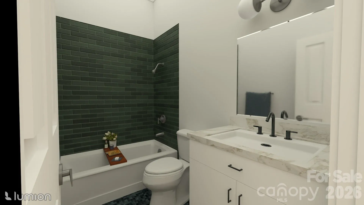
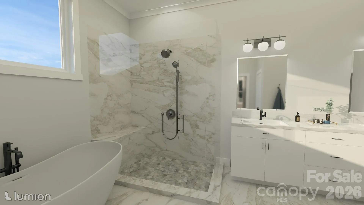
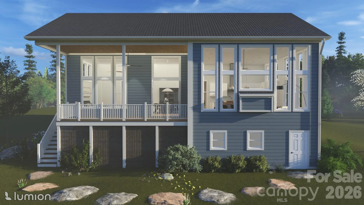
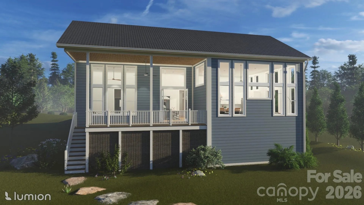
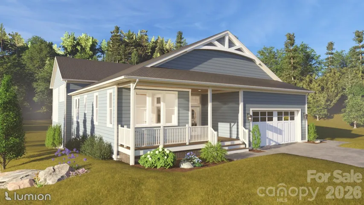
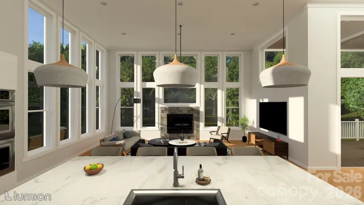
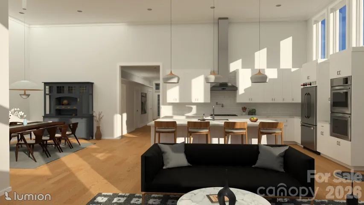
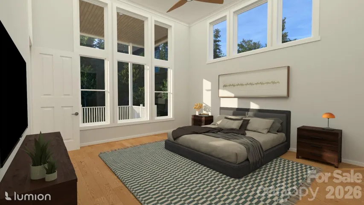
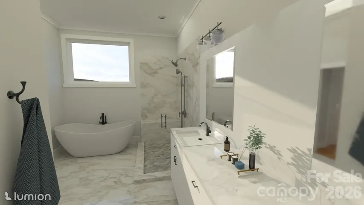
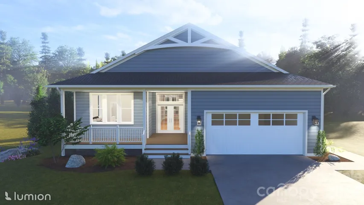
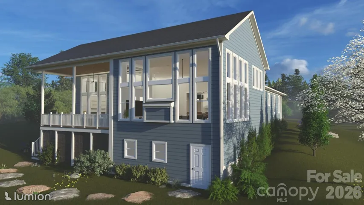
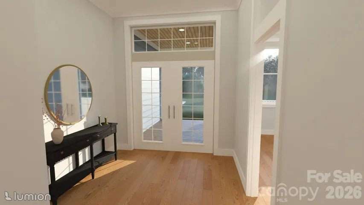
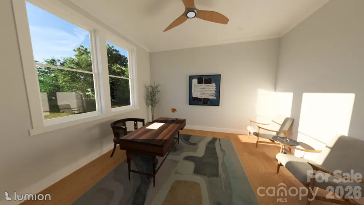
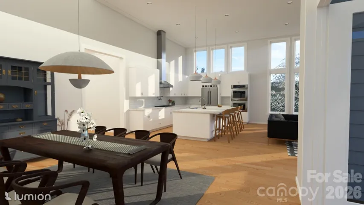
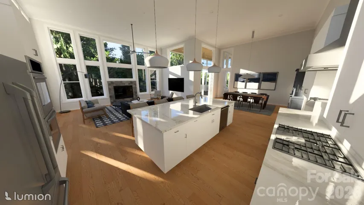
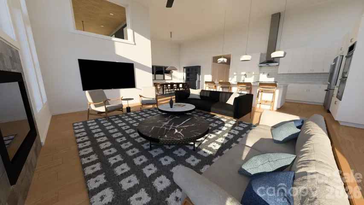
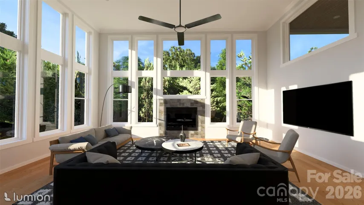
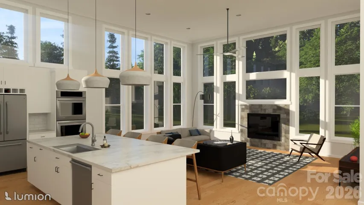
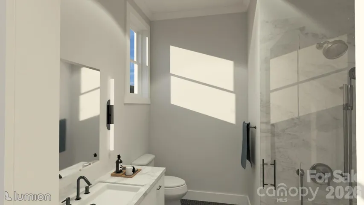
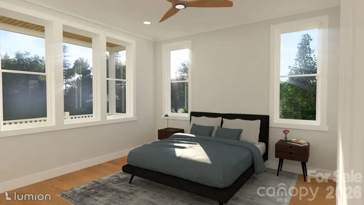
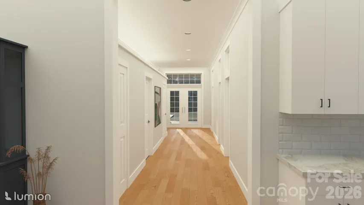
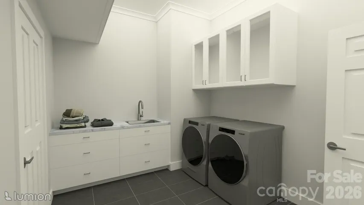
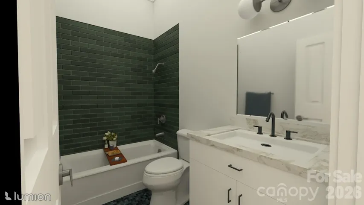
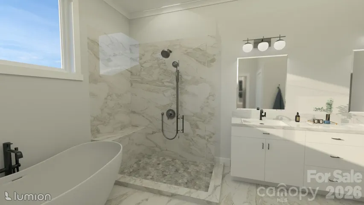
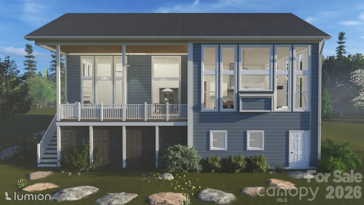
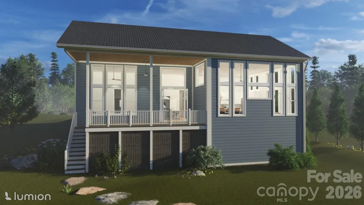
Introducing the first release in a limited collection of creekside land and home offerings in Greenwood Park, where new construction, privacy and thoughtful design come together in an established custom-home community. Set along a wooded creek, this peaceful homesite provides a beautiful natural backdrop for the home and its expansive outdoor living spaces. The proposed one-level residence by Dogwood Mountain Homes features vaulted ceilings, walls of windows, a central fireplace and an open-concept kitchen, dining and living area designed to embrace the surrounding landscape. The plan includes a chef’s kitchen with a walk-in pantry, a dedicated laundry room, three full baths, dual primary suites and a flexible guest room or office. A generous covered rear deck overlooks the wooded creek setting, while a covered front porch creates an inviting entrance. Greenwood Park offers quiet streets, custom homes and a scenic mountain setting just minutes from Reems Creek Golf Club and downtown Weaverville, with convenient access to Asheville and the Blue Ridge Parkway. With construction not yet underway, buyers have the opportunity to personalize finishes and selections and may also explore alternate plans or a custom design with the builder. A rare opportunity to create a new home tailored to your lifestyle in one of Weaverville’s established mountain communities.
- Heating System:
- Heat Pump, Natural Gas
- Cooling System:
- Central Air, Ceiling Fan(s), Heat Pump, ENERGY STAR Qualified Equipment
- Fireplace:
- Gas Vented, Great Room
- Patio:
- Front Porch, Covered, Deck
- Parking:
- Driveway, Attached Garage, Garage Faces Front
- Architectural Style:
- Transitional
- Flooring:
- Wood, Tile
- Interior Features:
- Entrance Foyer, Kitchen Island, Open Floorplan, Walk-In Closet(s), Walk-In Pantry, Split Bedroom
- Laundry Features:
- Laundry Room, Main Level, Sink
- Sewer:
- Public Sewer
- Utilities:
- Underground Utilities, Underground Power Lines, Wired Internet Available, Cable Available, Natural Gas
- Waterfront Features:
- None
- Window Features:
- Insulated Window(s)
- Appliances:
- Gas Cooktop, Disposal, ENERGY STAR Qualified Dishwasher, Exhaust Hood, Wall Oven, Convection Oven, Refrigerator with Ice Maker, Convection Microwave
- Country:
- US
- State:
- NC
- County:
- Buncombe
- City:
- Weaverville
- Street:
- Greenwood Park
- Zipcode:
- 28787
- Street:
- Al Dorf
- Street Number:
- 77
- Street Suffix:
- Drive
- Longitude:
- W83° 26' 15.6''
- Latitude:
- N35° 46' 23.3''
- Directions:
- From Asheville, take US-19/23 North (Future I-26) to Exit 21. Follow Reems Creek Road approximately 2.5 miles, then turn left onto Union Chapel Road. Continue 1 mile and turn left onto Penley Park Drive. Take the first right onto Al Dorf Drive. Homesite is on the right near the gate. Schedule through ShowingTime before walking the property.
- Elementary School:
- Weaverville/N. Windy Ridge
- High School:
- North Buncombe
- Middle School:
- North Buncombe
- Office Name:
- Premier Sotheby’s International Realty
- Agent Name:
- Alec Cantley
- TaxAnnualAmount:
- $0
- TaxAssessedValue:
- $0
- AssociationFee:
- $0
- Accessibility Features:
- Two or More Access Exits, Door Width 32 Inches or More, Hall Width 36 Inches or More
- Construction Materials:
- Fiber Cement
- Foundation Details:
- Crawl Space
- Garage:
- 2
- Levels:
- One
- Lot Features:
- Level, Wooded, Creek/Stream
- Water Source:
- City
- Association Fee:
- 600
- Association Fee Frequency:
- Annually
- Association Yn:
- 1
- Co List Agent Full Name:
- Dusty Allison
- Co List Agent Mls Id:
- 68341
- Co List Office Mls Id:
- NCM3303
- Co List Office Name:
- Premier Sotheby’s International Realty
- List Agent Mls Id:
- acantley
- List Office Mls Id:
- NCM3303
- Listing Term:
- Cash,Construction Perm Loan,Conventional
- Mls Status:
- Active
- Modification Timestamp:
- 2026-10-05T19:03:06Z
- Originating System Name:
- Canopy
- Special Listing Conditions:
- None
- Status Change Timestamp:
- 2026-10-03T01:36:07Z
Residential For Sale
77 Al Dorf Drive, Weaverville, North Carolina 28787
- Property Type :
- Residential
- Listing Type :
- For Sale
- Listing ID :
- 4430316
- Price :
- $895,000
- Bedrooms :
- 3
- Bathrooms :
- 3
- Square Footage :
- 2,478 Sqft
- Year Built :
- 2027
- Status :
- Active
- Full Bathrooms :
- 3
- New Construction Yn :
- 1
- Property Sub Type :
- Single Family Residence
- Roof:
- Architectural Shingle

