
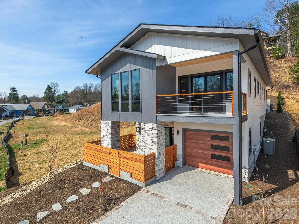
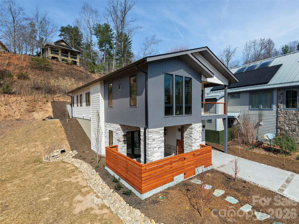
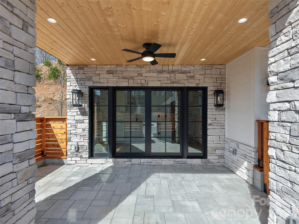
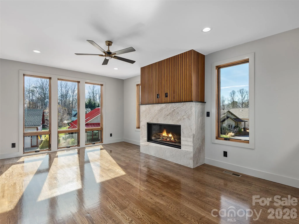
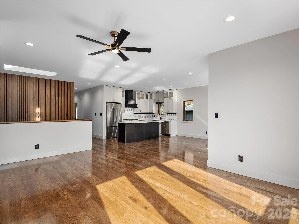
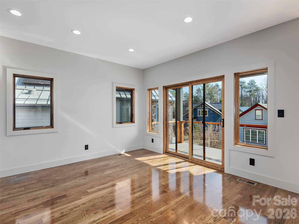
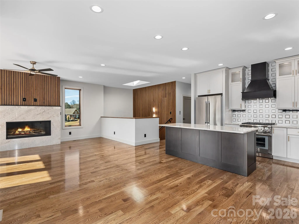
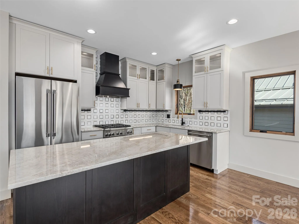
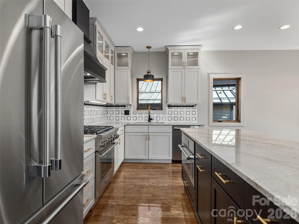
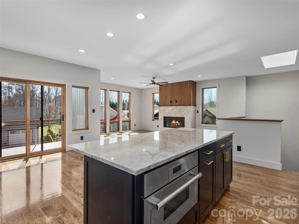
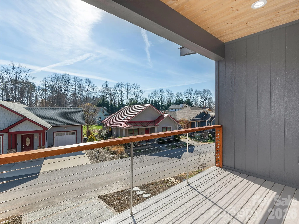
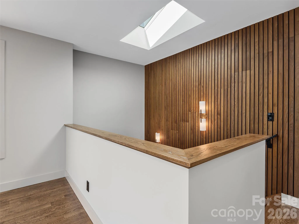
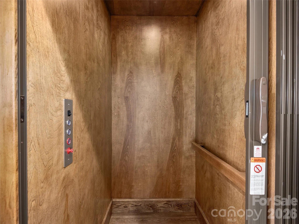
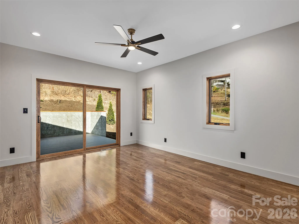
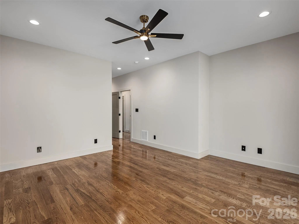
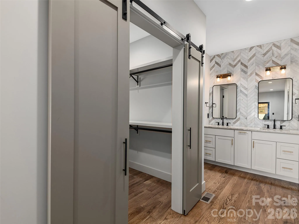
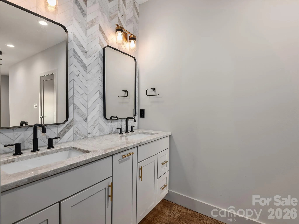
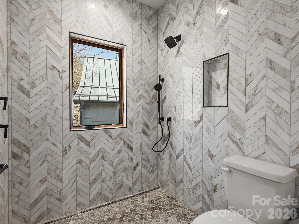
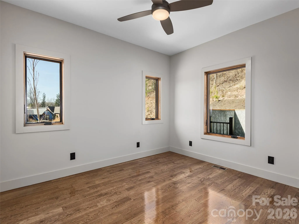
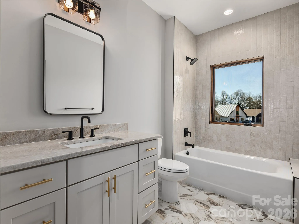
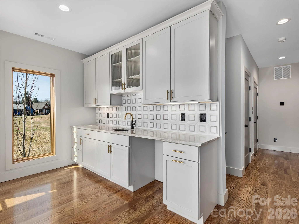
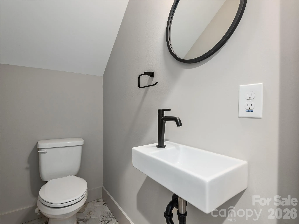
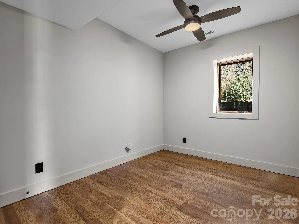
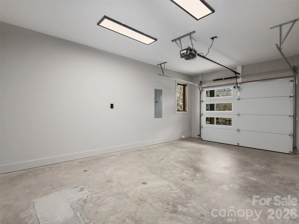
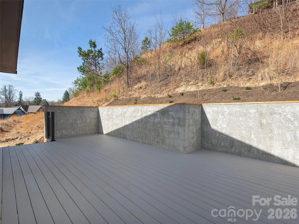
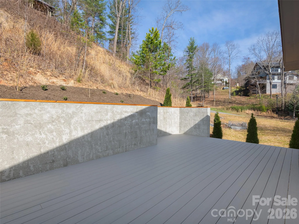
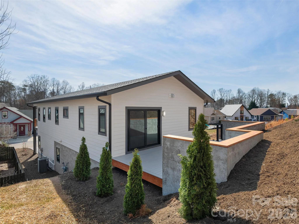
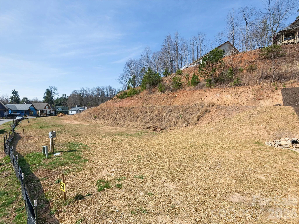
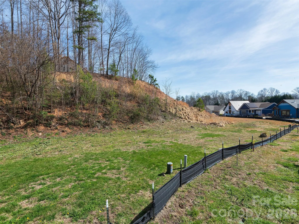
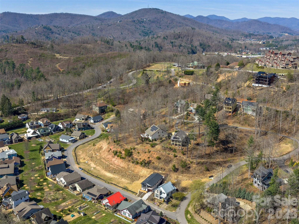
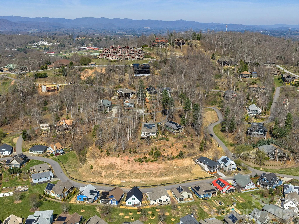
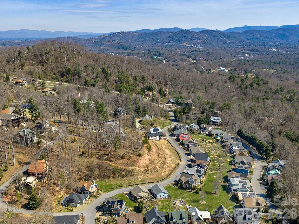
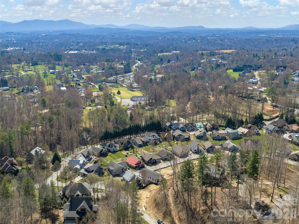
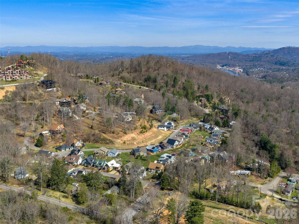
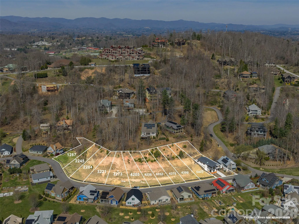
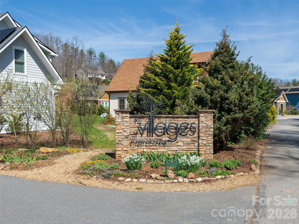
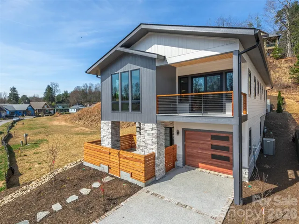
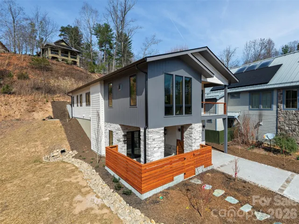
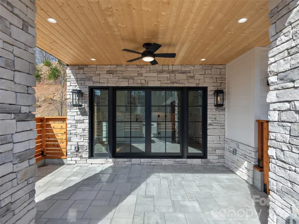
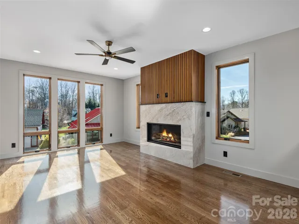
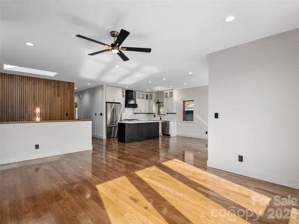
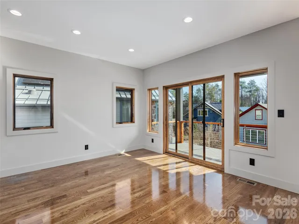
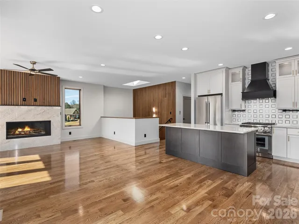
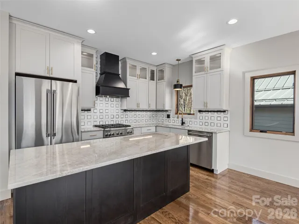
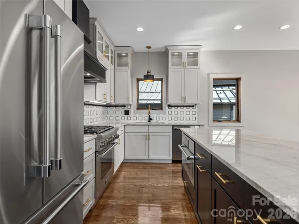
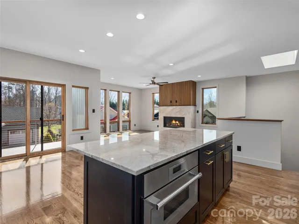
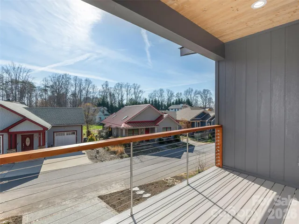
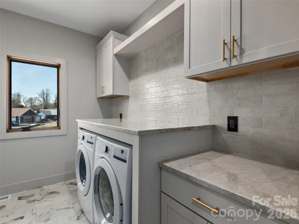
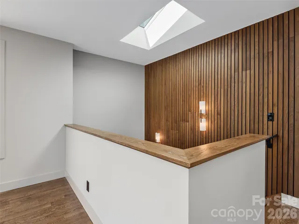
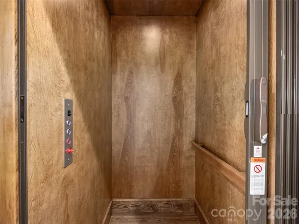
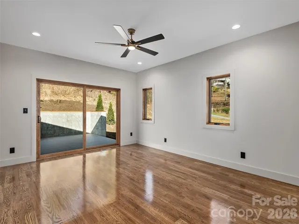
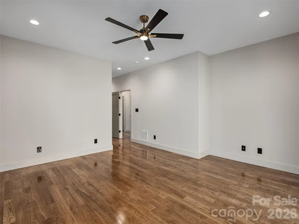
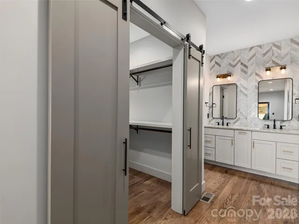
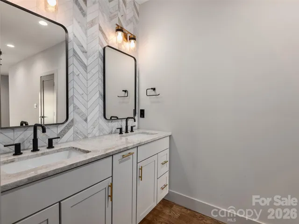
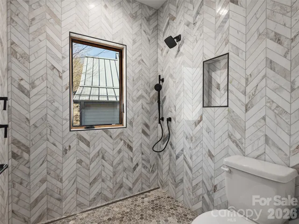
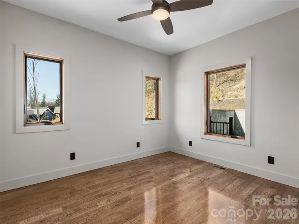
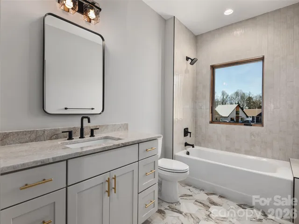
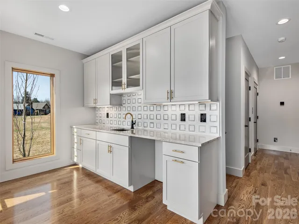
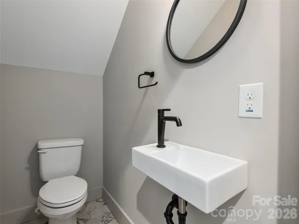
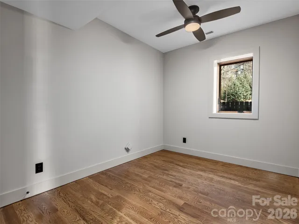
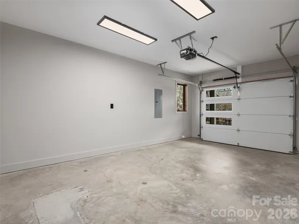
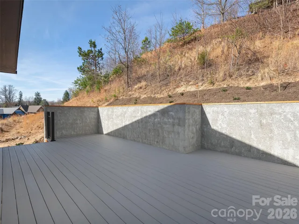
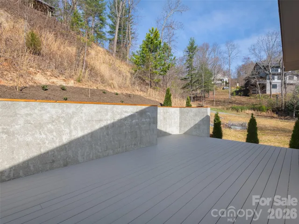
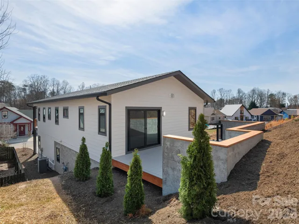
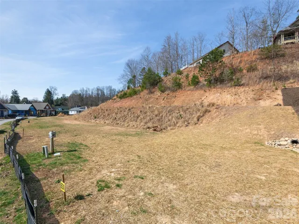
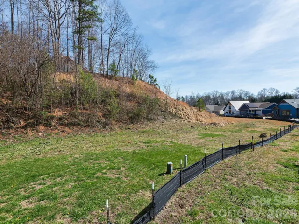
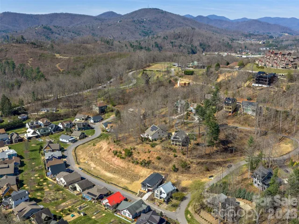
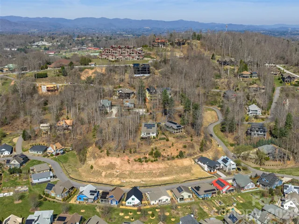
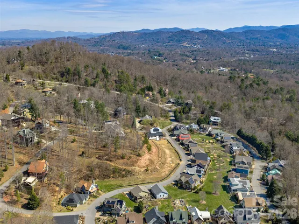
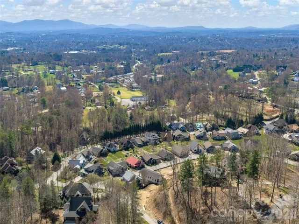
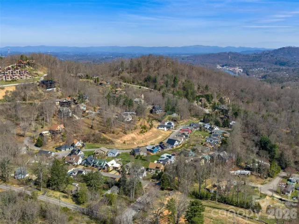
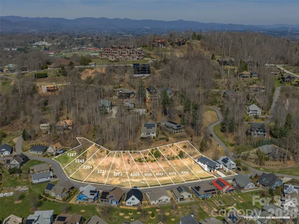
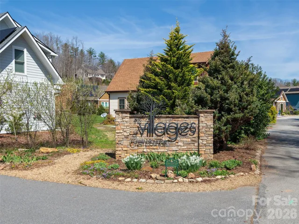
Introducing a beautifully crafted, newly completed Courtyard Villa tucked within the gated Villages at Crest Mountain, offering refined mountain living just minutes from downtown Asheville. Designed for those who value beauty, comfort, and ease, this detached residence pairs sophisticated finishes with inviting outdoor spaces, including a private lower-level front patio, covered front porch, expansive rear deck, and private interior elevator for seamless access between levels. The main living level showcases 9-foot ceilings, hardwood floors, granite countertops, quality wood cabinetry, Thermador stainless steel appliances, and a vented gas fireplace with granite surround. HardiePlank siding, a tankless water heater, dual-fuel HVAC, and thoughtful construction details throughout speak to the quality and craftsmanship behind the home. A rare opportunity to enjoy luxurious, lock-and-leave living in one of Asheville’s most distinctive gated communities.
- Heating System:
- Heat Pump, Forced Air, Electric, Natural Gas
- Cooling System:
- Ceiling Fan(s), Electric, Dual, Heat Pump
- Basement:
- Exterior Entry, Interior Entry, Finished, Basement Garage Door, Daylight, Walk-Out Access, Walk-Up Access
- Fireplace:
- Gas Vented, Living Room
- Patio:
- Front Porch, Patio, Balcony, Covered, Deck, Awning(s)
- Parking:
- Driveway, Attached Garage, Garage Door Opener, Basement, Garage Faces Front
- Architectural Style:
- Other, Contemporary
- Flooring:
- Wood, Tile
- Interior Features:
- Elevator, Kitchen Island, Open Floorplan, Walk-In Closet(s), Wet Bar, Built-in Features, Cable Prewire
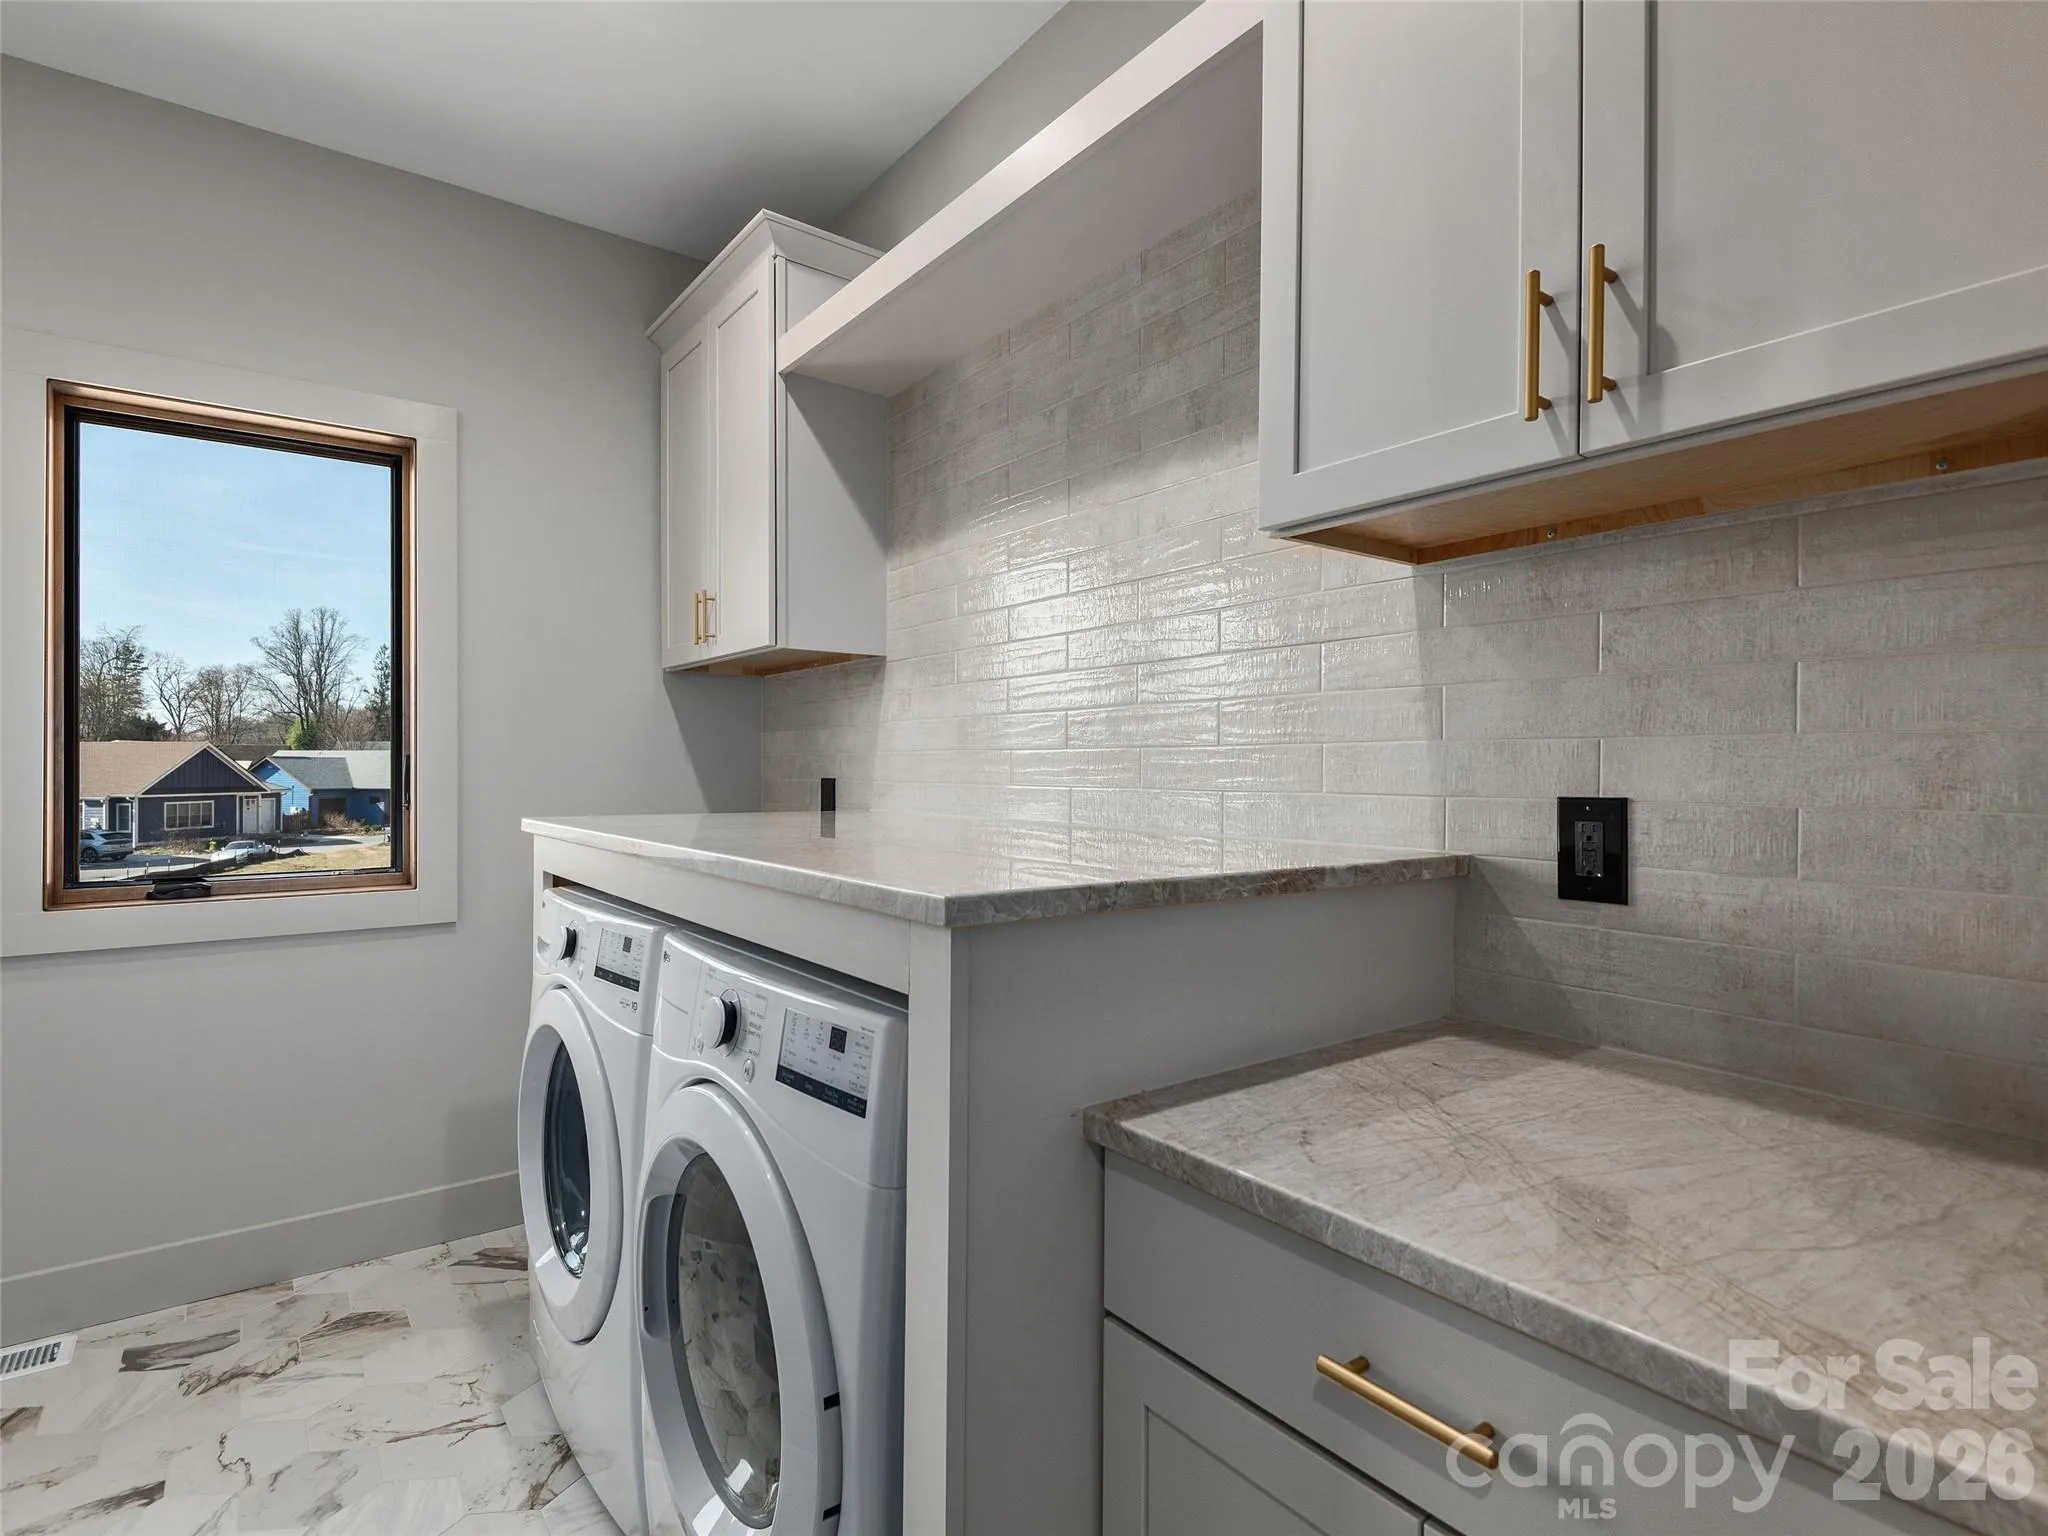
- Laundry Features:
- Laundry Room, Electric Dryer Hookup, Washer Hookup, Main Level, Sink
- Sewer:
- Public Sewer
- Utilities:
- Underground Utilities, Underground Power Lines, Satellite Internet Available, Cable Available, Natural Gas
- Window Features:
- Insulated Window(s)
- Appliances:
- Refrigerator, Electric Oven, Dishwasher, Microwave, Exhaust Fan, Gas Range, Bar Fridge, Disposal, Dryer, Exhaust Hood, Tankless Water Heater, Washer, Washer/Dryer, Self Cleaning Oven
- Country:
- US
- State:
- NC
- County:
- Buncombe
- City:
- Asheville
- Street:
- The Villages At Crest Mountain
- Zipcode:
- 28806
- Street:
- Verde
- Street Number:
- 50
- Street Suffix:
- Drive
- Longitude:
- W83° 23' 15.9''
- Latitude:
- N35° 36' 35.9''
- Directions:
- From downtown Asheville, take I-240 West to Patton Avenue and continue to Hazel Mill Road, located just past Regent Park Boulevard. Turn right onto Hazel Mill Road and continue straight through the first red light. At the next red light, turn left onto Emma Road. Follow Emma Road to Destination Drive and turn right. Proceed through the gate, then take the first left onto Verde Drive. 50 Verde Drive will be on the left. Agent sign at property.
- Zoning:
- RES
- Elementary School:
- Emma/Eblen
- High School:
- Clyde A Erwin
- Middle School:
- Clyde A Erwin
- Office Name:
- Howard Hanna Beverly-Hanks Asheville-North
- Agent Name:
- Robert Woodson
- TaxAnnualAmount:
- $0
- TaxAssessedValue:
- $0
- AssociationFee:
- $0
- Accessibility Features:
- Elevator
- Community Features:
- Gated, Walking Trails
- Construction Materials:
- Fiber Cement, Stone Veneer
- Foundation Details:
- Basement, Crawl Space
- Garage:
- 1
- Levels:
- One
- Lot Features:
- Level
- Video Url:
- https://youtu.be/uaGxvufpCNo
- Virtual Tour:
- https://youtu.be/uaGxvufpCNo
- Water Source:
- City
- Association Fee:
- 200
- Association Fee Frequency:
- Annually
- Association Yn:
- 1
- Co List Agent Full Name:
- Eddie Delaney
- Co List Agent Mls Id:
- edelaney
- Co List Office Mls Id:
- NCM10052
- Co List Office Name:
- Howard Hanna Beverly-Hanks Asheville-North
- List Agent Mls Id:
- 71558
- List Office Mls Id:
- NCM10052
- Listing Term:
- Cash,Conventional
- Mls Status:
- Active
- Modification Timestamp:
- 2026-07-12T20:06:12Z
- Originating System Name:
- Canopy
- Special Listing Conditions:
- None
- Status Change Timestamp:
- 2026-04-29T12:01:48Z
Residential For Sale
50 Verde Drive, Asheville, North Carolina 28806
- Property Type :
- Residential
- Listing Type :
- For Sale
- Listing ID :
- 4364057
- Price :
- $895,000
- Bedrooms :
- 3
- Bathrooms :
- 3
- Half Bathrooms :
- 1
- Square Footage :
- 2,027 Sqft
- Year Built :
- 2026
- Status :
- Active
- Full Bathrooms :
- 2
- New Construction Yn :
- 1
- Property Sub Type :
- Single Family Residence
- Roof:
- Architectural Shingle

