
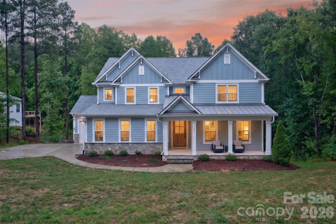
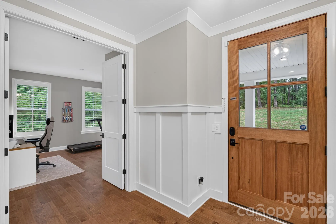
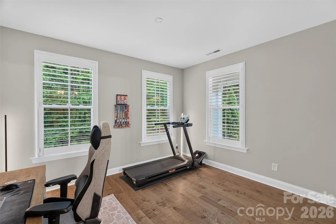
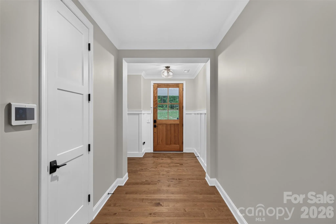
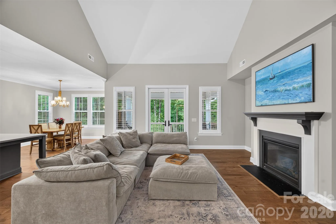
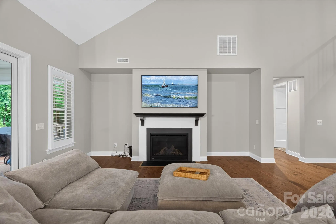
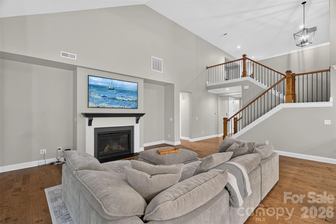
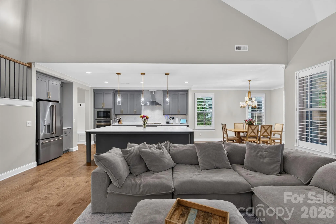
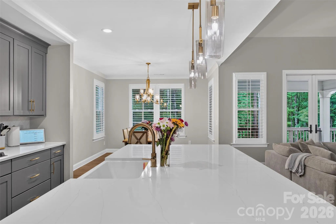
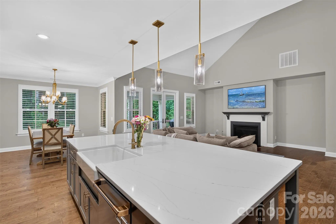
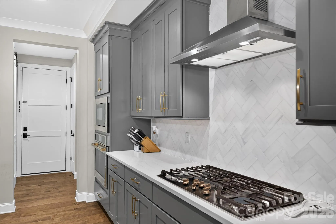
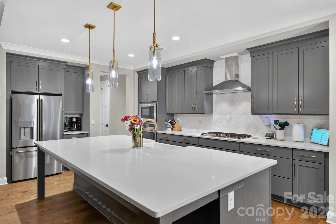
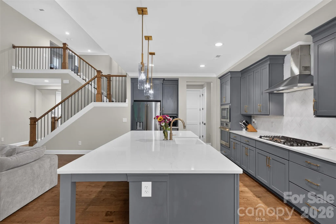
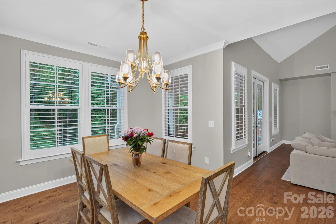
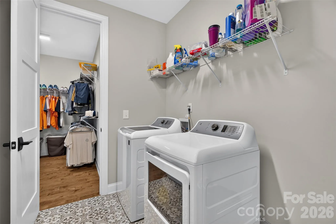
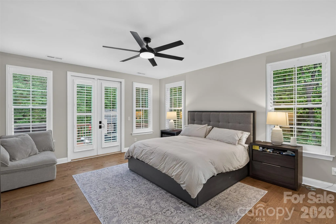
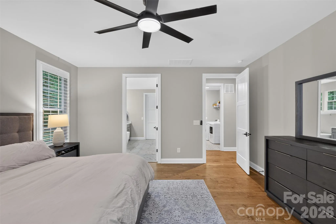
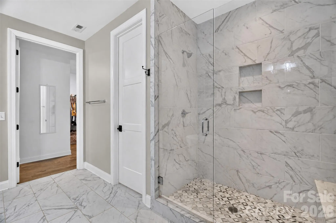

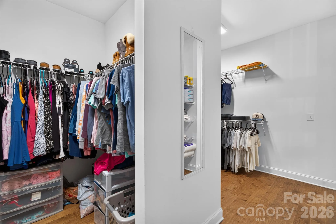
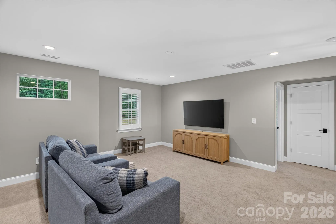
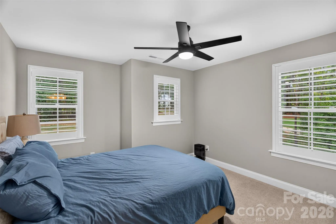
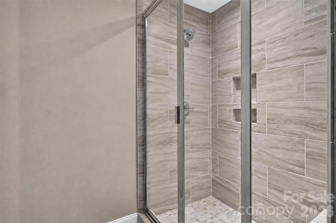
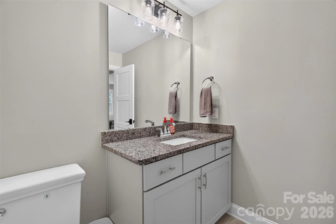
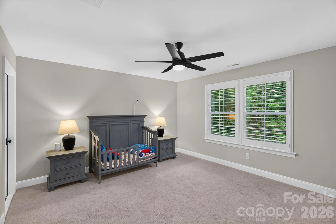
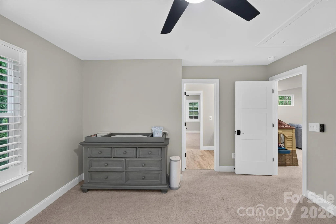
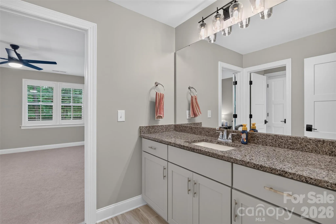
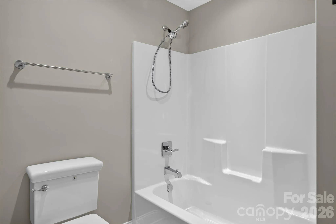
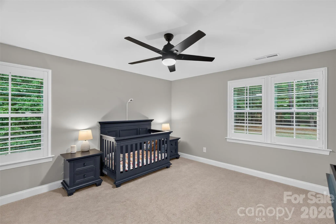
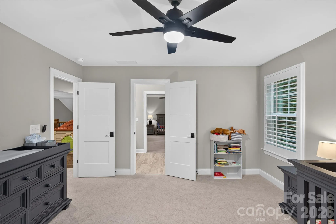
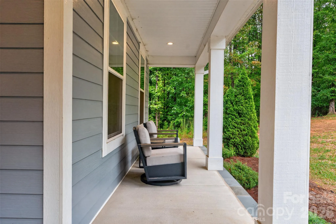
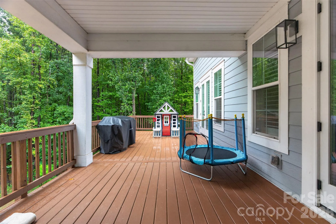
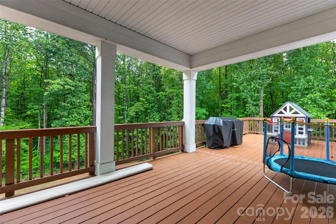
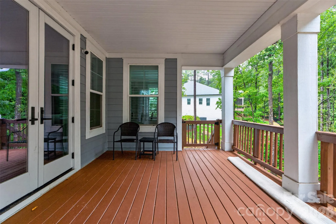
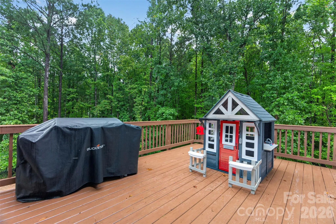
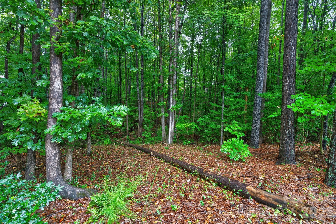
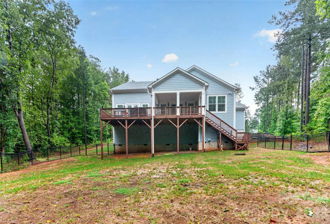
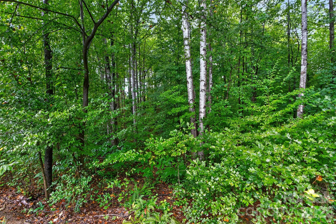
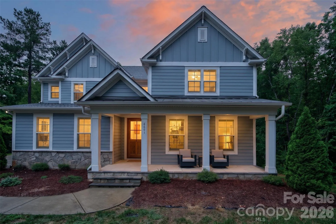
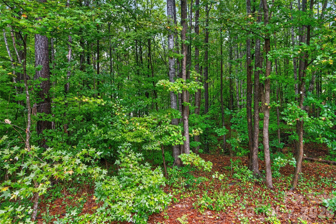
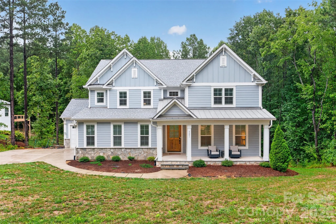
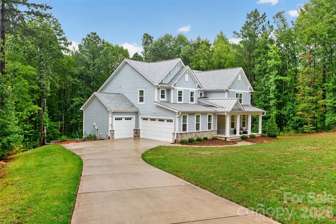
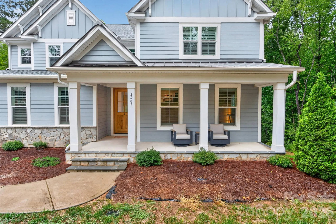
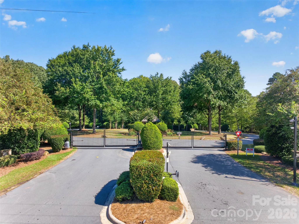
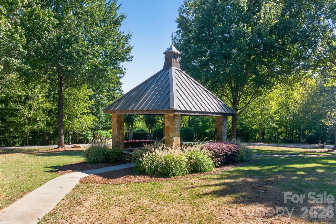
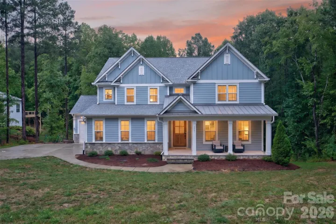
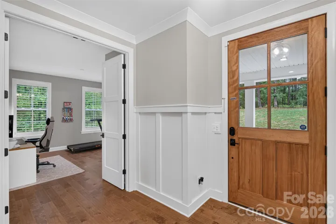
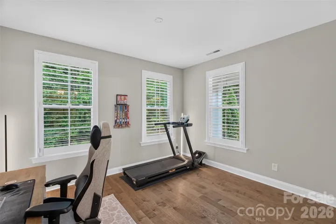
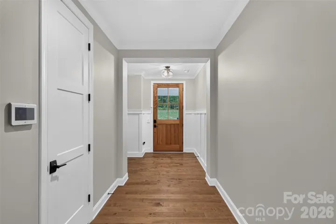
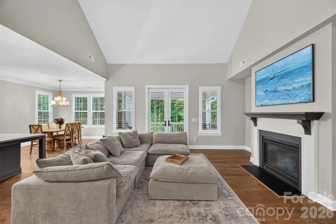
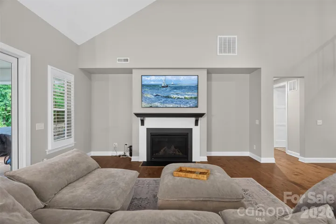
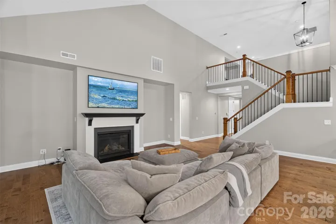
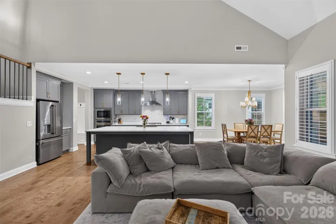
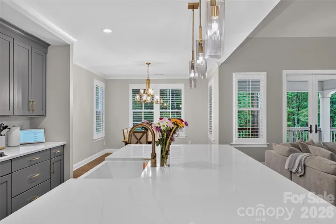
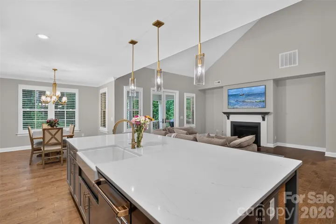
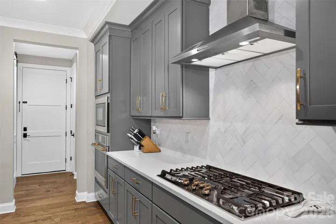

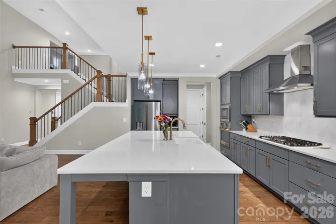
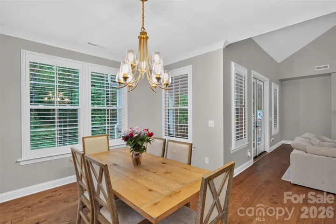
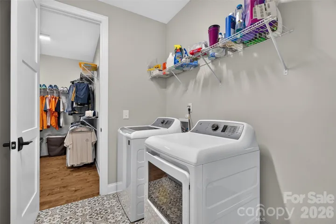
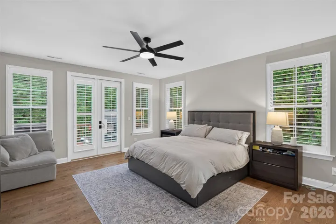
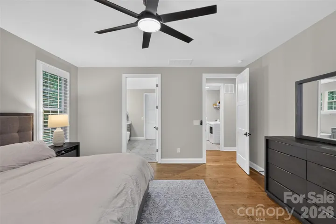
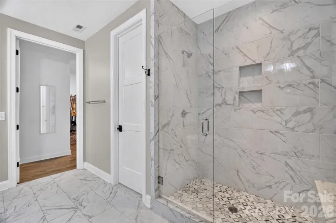

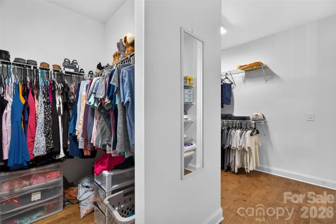

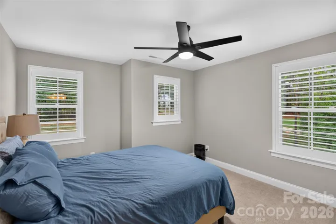
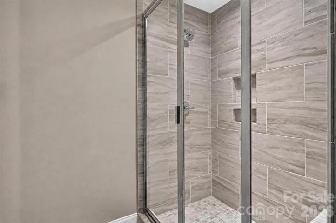
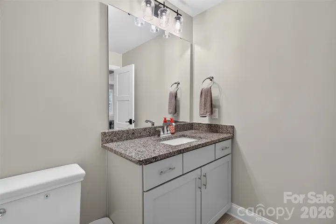
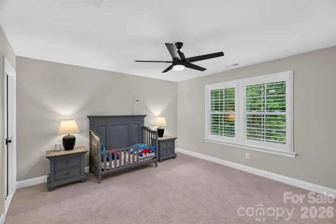
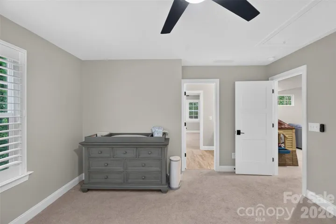
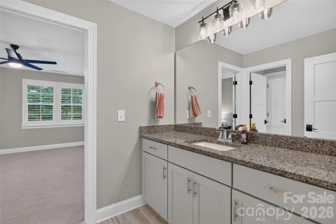
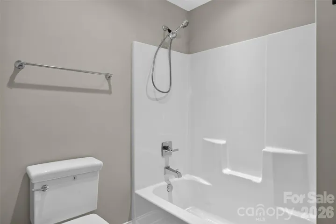
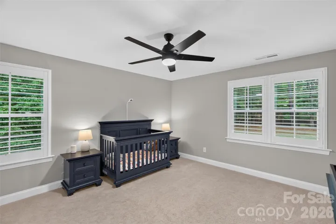
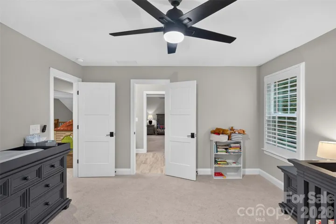
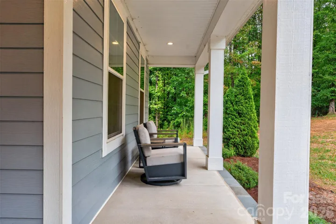
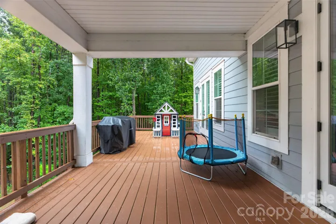
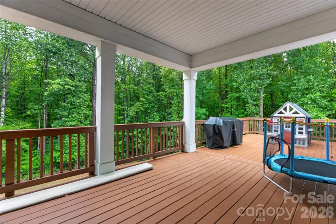
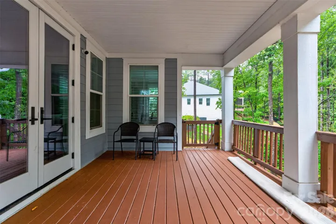
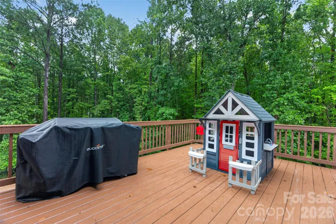
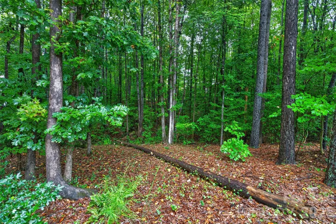
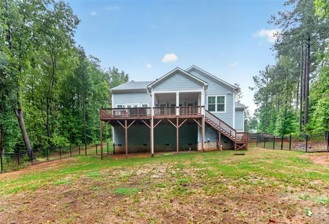
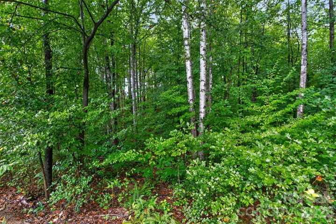
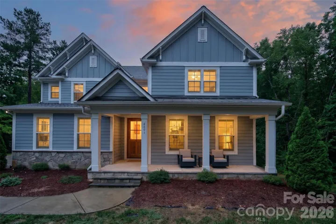
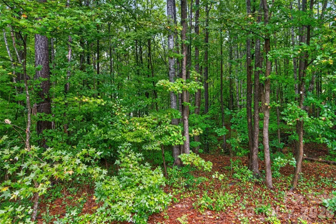
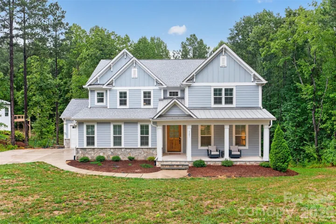
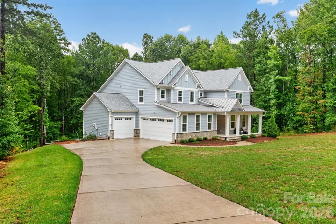
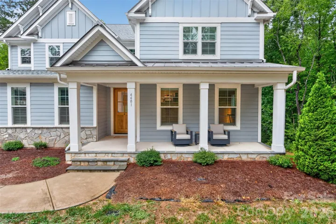
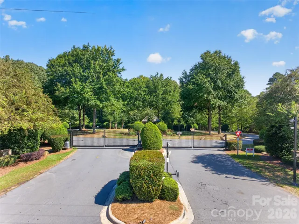
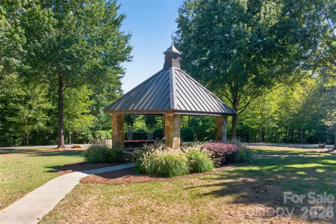
This beautiful custom home is situated on 2.26 acres within a gated community. The inviting front porch offers the perfect place to relax and enjoy the peaceful setting—and perhaps catch a glimpse of the local deer. Inside, the light-filled open floor plan showcases wide-plank hardwood flooring, impressive 8-foot doors on main level, and newly installed plantation shutters throughout. The Chef’s kitchen is designed to impress with stainless steel appliances, quartz countertops, an oversized center island, and a spacious walk-in pantry accented by a barn door. A convenient mud room adds everyday functionality. The two story great room has a fireplace and double doors that open to an expansive deck, including a covered porch ideal for outdoor dining and entertaining. Beyond, the fenced backyard is surrounded by mature trees, creating a private and serene retreat. The main-level primary suite offers its own private access to the deck, while a dedicated first-floor office provides an ideal work-from-home space. Upstairs, you’ll find three spacious bedrooms, a Jack-and-Jill bathroom, another full bathroom and a versatile loft perfect for a second living area, media room, or play space. With 2.26 acres, beautiful upgrades, abundant privacy, and a desirable gated setting, this exceptional home offers a rare combination of luxury, space, and tranquility. If you want a pool in the backyard, bring you contractors and let them know the septic lines are in front of the home.
- Heating System:
- Heat Pump
- Cooling System:
- Central Air, Heat Pump
- Fence:
- Back Yard, Fenced
- Fireplace:
- Great Room, Propane
- Parking:
- Attached Garage
- Interior Features:
- Breakfast Bar, Kitchen Island, Open Floorplan, Walk-In Closet(s), Walk-In Pantry, Drop Zone
- Laundry Features:
- Laundry Room, Main Level
- Sewer:
- Septic Installed
- Appliances:
- Dishwasher, Microwave, Electric Water Heater, Gas Cooktop, Exhaust Hood, Wall Oven
- Country:
- US
- State:
- NC
- County:
- Lincoln
- City:
- Denver
- Street:
- Harbor Oaks
- Zipcode:
- 28037
- Street:
- Harbor Oaks
- Street Number:
- 6601
- Street Suffix:
- Drive
- Longitude:
- W81° 0' 14.1''
- Latitude:
- N35° 32' 18.3''
- Elementary School:
- Rock Springs
- High School:
- North Lincoln
- Middle School:
- North Lincoln
- Office Name:
- EXP Realty LLC Ballantyne
- Agent Name:
- Tonya Rose
- TaxAnnualAmount:
- $0
- TaxAssessedValue:
- $0
- AssociationFee:
- $0
- Community Features:
- Gated
- Construction Materials:
- Wood, Hardboard Siding, Stone
- Foundation Details:
- Crawl Space
- Garage:
- 3
- Levels:
- One and One Half
- Previous Price:
- 900000
- Video Url:
- https://cdn.fotello.co/fotello-uploads-assets/BlbwyZLlksLrVyMrrLOy/6601%20Harbor%20Oaks%20Drive%20videos%20V2.mp4
- Virtual Tour:
- https://cdn.fotello.co/fotello-uploads-assets/BlbwyZLlksLrVyMrrLOy/6601%20Harbor%20Oaks%20Drive%20videos%20V2.mp4
- Water Source:
- County Water
- Association Fee:
- 1250
- Association Fee Frequency:
- Annually
- Association Yn:
- 1
- List Agent Mls Id:
- 10659
- List Office Mls Id:
- 372906
- Mls Status:
- Active
- Modification Timestamp:
- 2026-11-02T18:44:06Z
- Originating System Name:
- Canopy
- Special Listing Conditions:
- None
- Status Change Timestamp:
- 2026-10-01T06:15:56Z
Residential For Sale
6601 Harbor Oaks Drive, Denver, North Carolina 28037
- Property Type :
- Residential
- Listing Type :
- For Sale
- Listing ID :
- 4426714
- Price :
- $886,000
- Bedrooms :
- 4
- Bathrooms :
- 4
- Half Bathrooms :
- 1
- Square Footage :
- 3,514 Sqft
- Year Built :
- 2021
- Status :
- Active
- Full Bathrooms :
- 3
- Property Sub Type :
- Single Family Residence

