
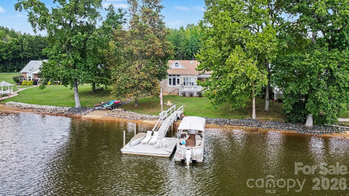
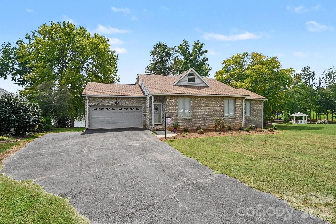
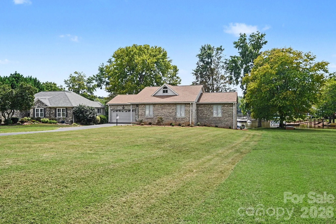
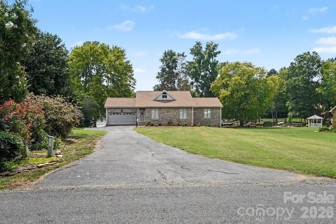
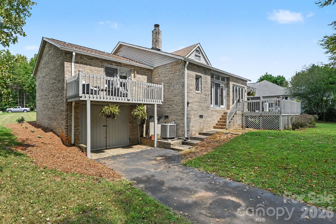
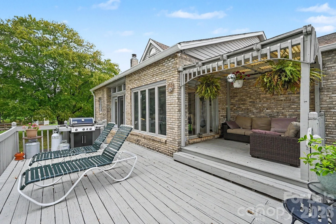
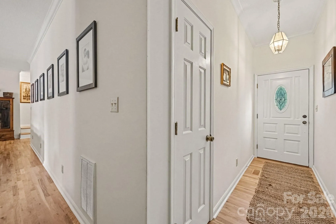
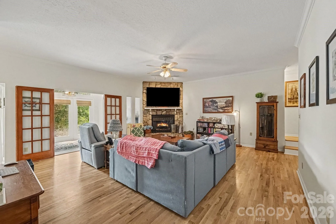
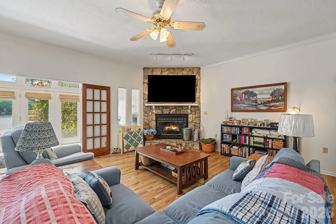
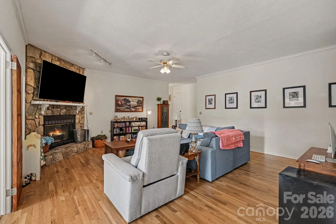
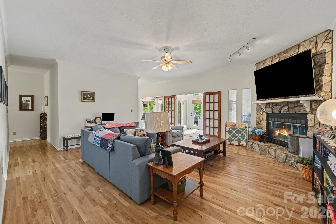
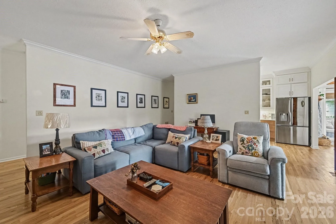
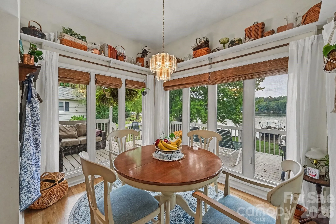
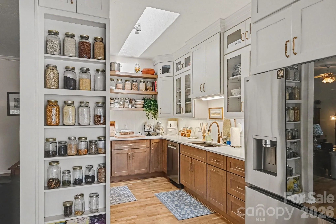
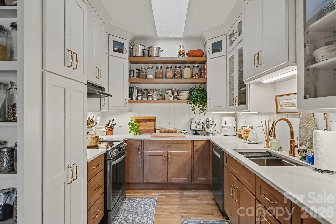
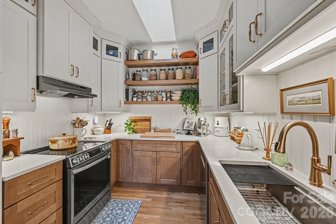
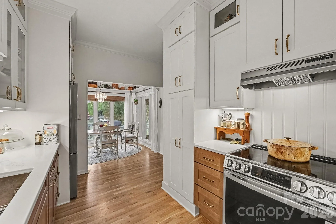
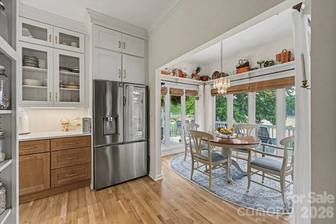
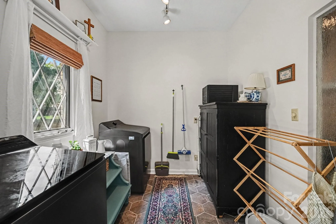
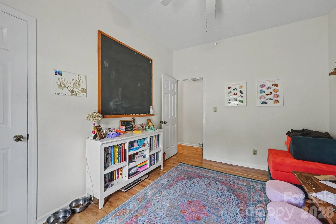
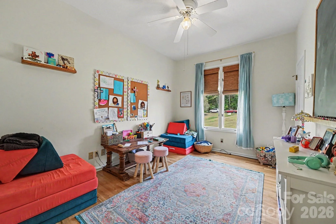
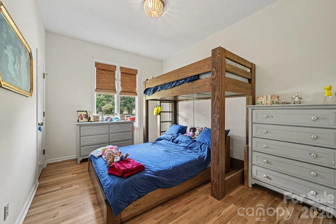
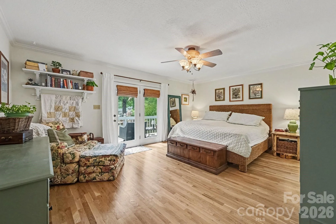
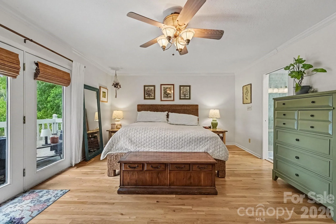
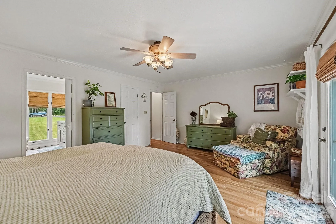
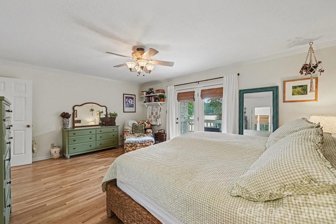
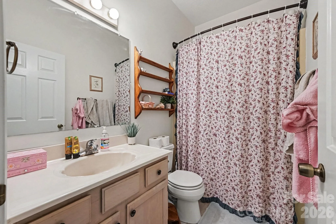
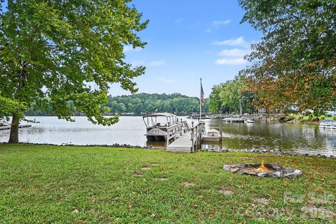
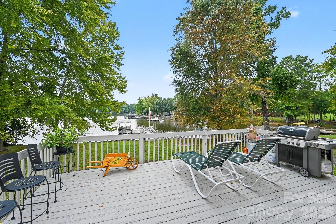
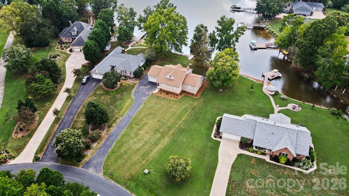
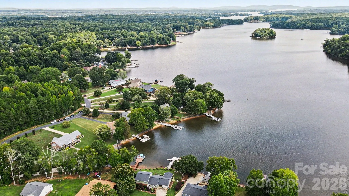
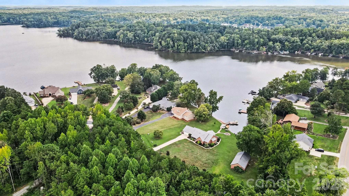

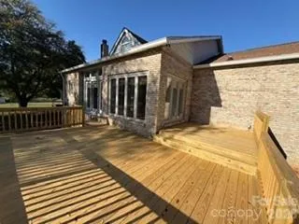
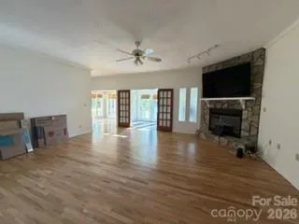
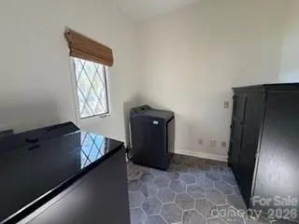
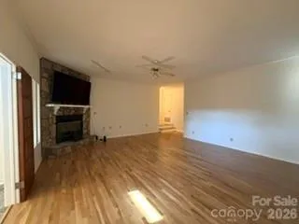
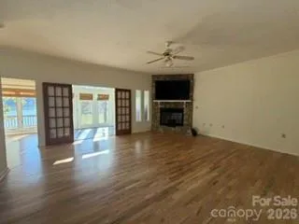
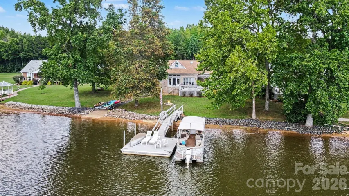
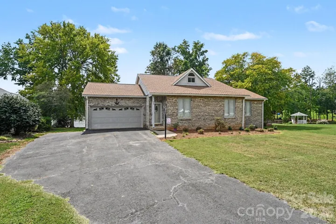
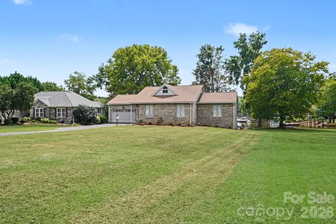
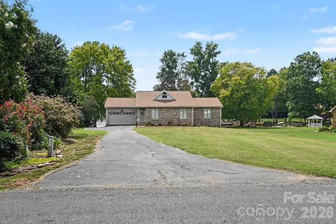
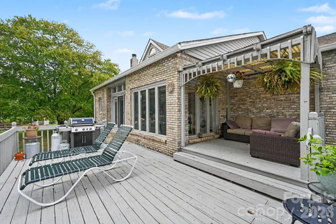
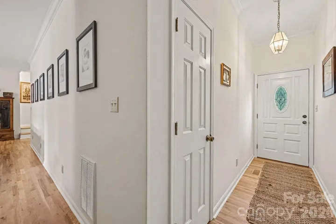
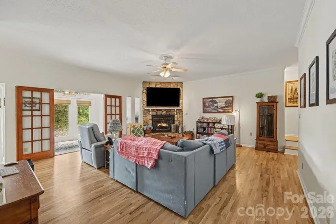
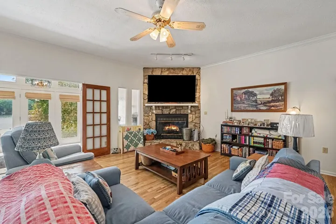
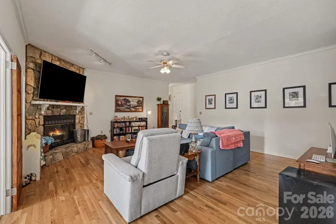
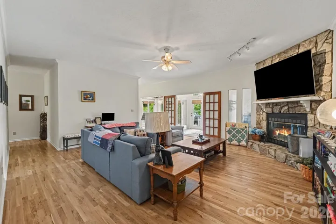
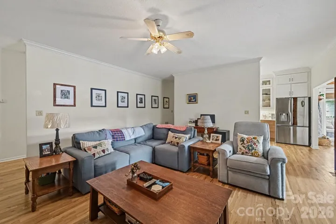
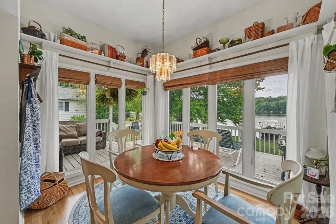
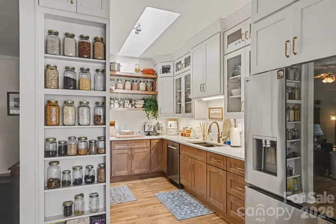
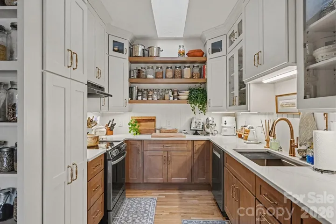
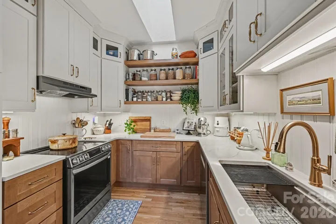
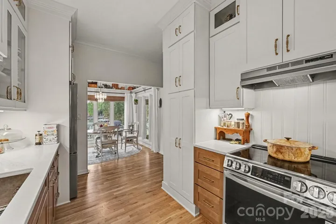
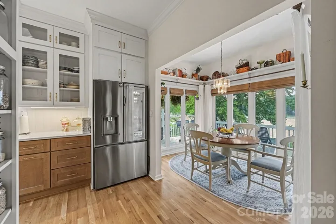
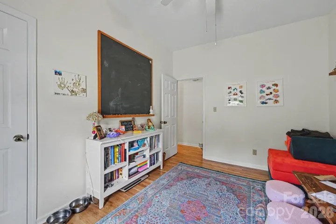
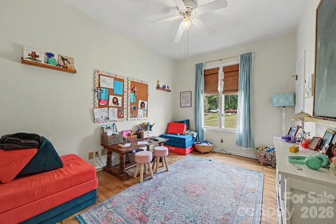
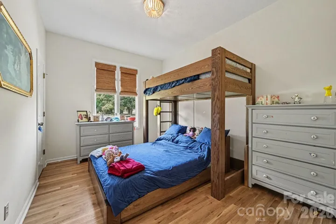
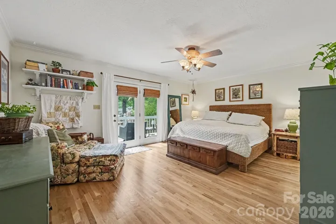
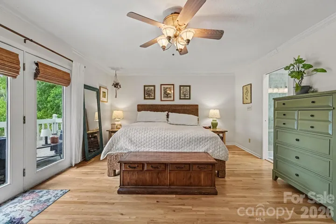
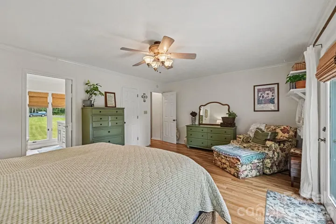
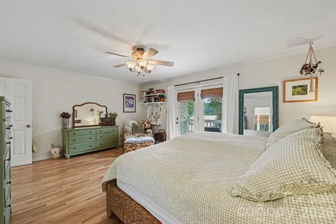
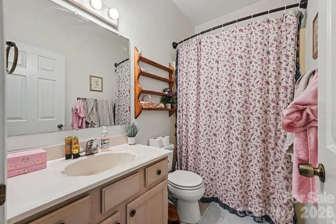
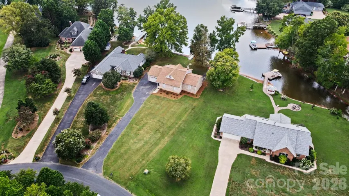
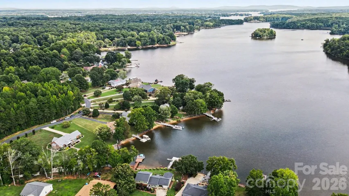
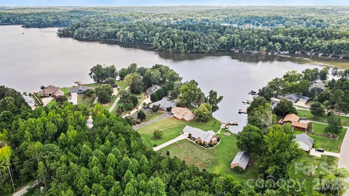

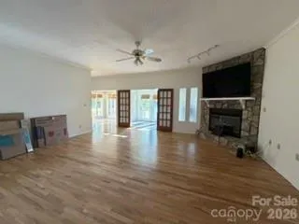
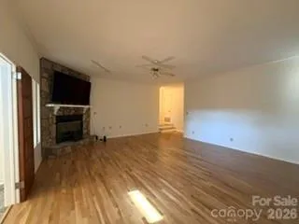
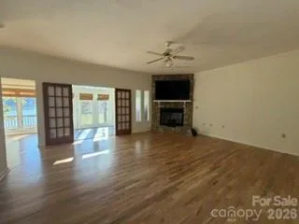
Beautifully updated waterfront home on High Rock Lake in sought-after Pebble Point. Approx 1800 square feet, three bedrooms, two full baths, and about 118 feet of shoreline. No HOA. Inside, hardwood floors through main areas, carpet in bedrooms, tile in kitchen and primary bath, and LVP in the secondary bath. The living room offers a gas-log fireplace and a 75-inch TV. The fully remodeled kitchen has quartz countertops, custom built soft-close cabinets with deep drawers, heavy crown molding, a skylight, and appliances plus Refrigerator conveys. The kitchen was completed in 2025.
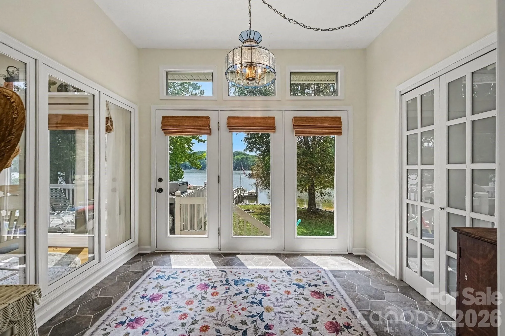
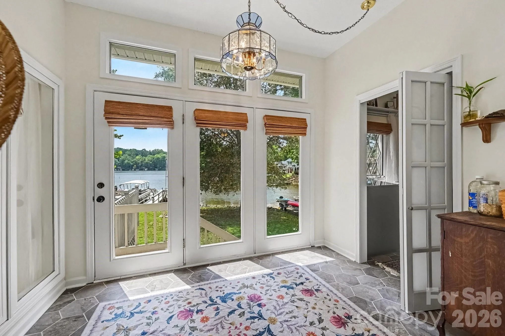
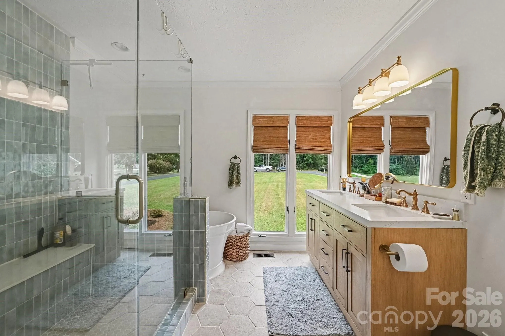
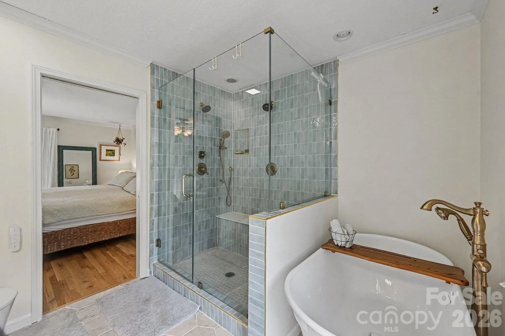
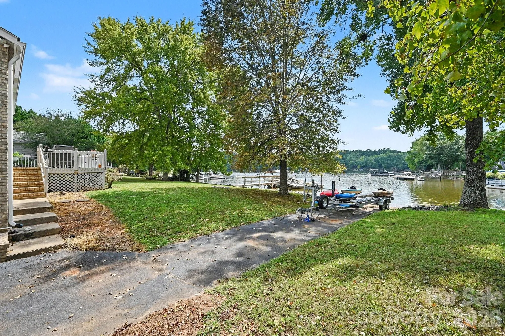
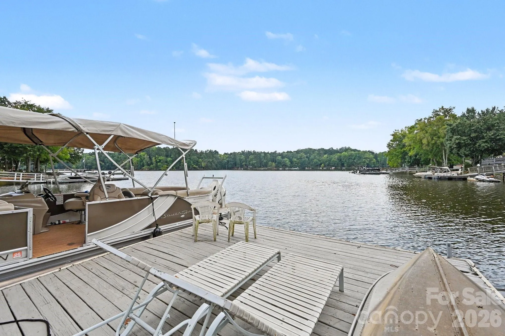
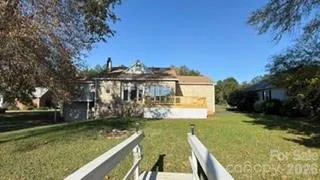
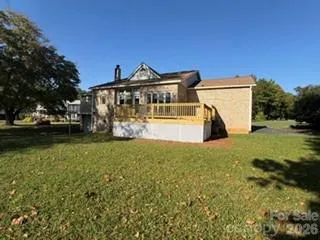
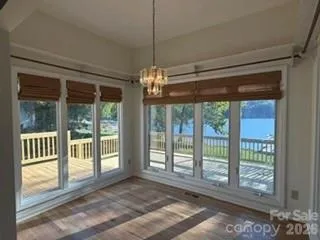
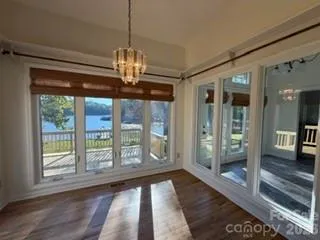
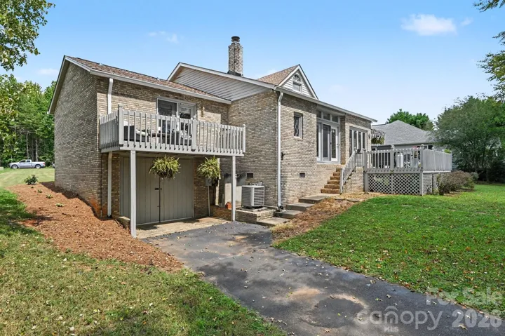
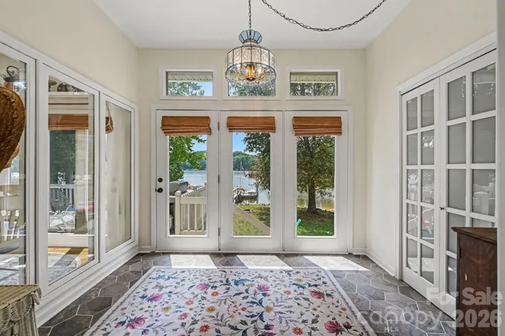
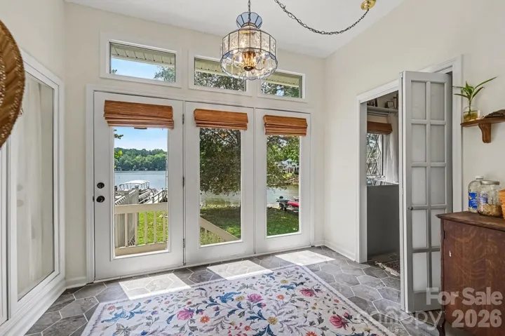
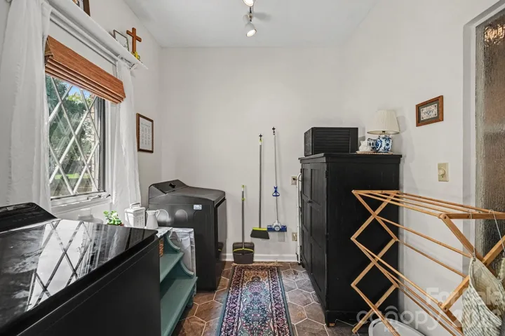
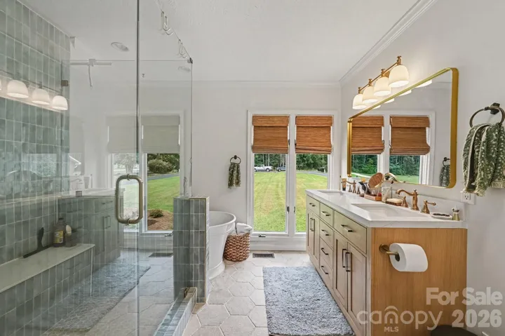
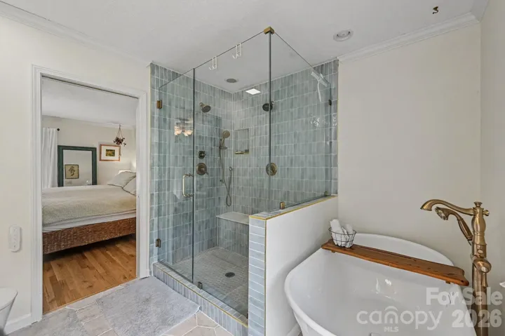
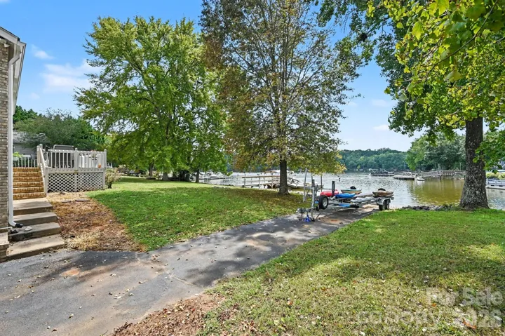
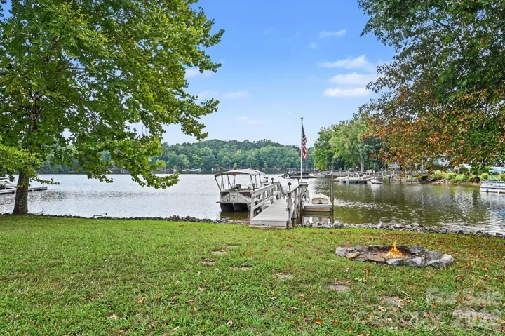
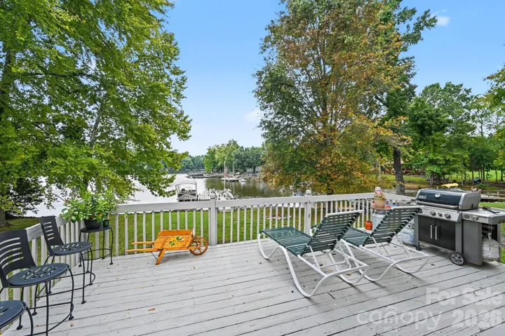
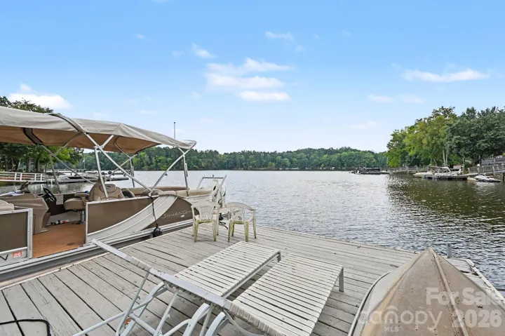
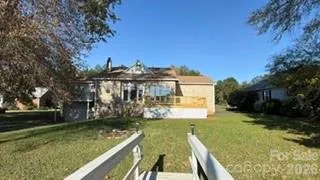
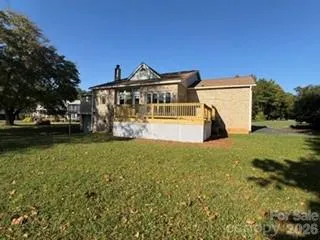
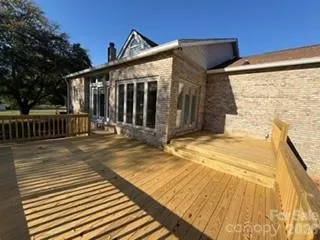
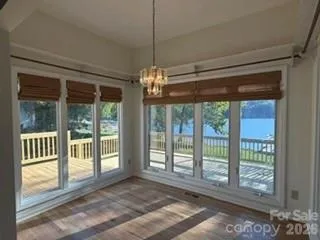
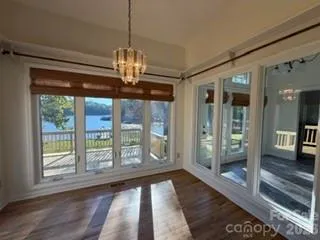
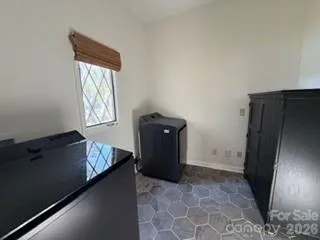
The primary suite includes a walk-in closet, a spa-like, 2025-remodeled bath with a large tiled walk-in shower with 2 separate showerheads, a soaking tub, a tile floor, an updated vanity, and a premium smart bidet toilet, plus a private balcony overlooking the lake. The former sunroom was redesigned to include a laundry room and a lake-landing room/sunroom, ideal for coming in from the water. Outdoor living shines with a new wraparound deck for relaxing and entertaining. The permitted private pier and dock sit in a cove just off the main channel. A private paved boat ramp makes it easy and convenient to launch your boat. The lower-level basement garage offers space for a golf cart, lawn mower, or small boat, plus a winch system and approximately 520 square feet of additional unfinished storage. Additional features include a two-car attached garage with a utility sink, a full brick-and-vinyl exterior, a new roof and gutters in 2025, and a washer and dryer that convey. Move-in ready, packed with updates, and ready for full-time living or your weekend escape.
- Heating System:
- Heat Pump, Electric
- Cooling System:
- Central Air, Heat Pump
- Basement:
- Unfinished, Basement Garage Door
- Fireplace:
- Great Room, Gas Log
- Patio:
- Patio, Covered, Porch, Deck
- Parking:
- Attached Garage, Basement
- Architectural Style:
- Traditional, Contemporary
- Exterior Features:
- Dock - Floating
- Flooring:
- Wood, Tile
- Interior Features:
- Attic Stairs Pulldown, Entrance Foyer, Walk-In Closet(s)
- Laundry Features:
- Laundry Room, Electric Dryer Hookup, Main Level
- Sewer:
- Septic Installed
- Utilities:
- Electricity Connected, Propane, Cable Available
- Waterfront Features:
- Dock, Pier, Boat Ramp
- Window Features:
- Skylight(s)
- Appliances:
- Electric Cooktop, Dishwasher, Electric Water Heater, Exhaust Hood, Washer/Dryer, Refrigerator with Ice Maker
- Country:
- US
- State:
- NC
- County:
- Rowan
- City:
- Salisbury
- Street:
- Pebble Point
- Zipcode:
- 28146
- Street:
- Pebble
- Street Number:
- 235
- Street Suffix:
- Point
- Longitude:
- W81° 38' 58.5''
- Latitude:
- N35° 39' 57.1''
- Elementary School:
- Hanford
- High School:
- North Rowan
- Middle School:
- North Rowan
- Office Name:
- RE/MAX Leading Edge
- Agent Name:
- Karen Courtney
- TaxAnnualAmount:
- $0
- TaxAssessedValue:
- $0
- AssociationFee:
- $0
- Construction Materials:
- Vinyl, Brick Full
- Foundation Details:
- Basement, Crawl Space
- Garage:
- 2
- Levels:
- One
- Lot Features:
- Level, Views, Waterfront, Cleared, Flood Plain/Bottom Land
- Previous Price:
- 785000
- Water Body Name:
- High Rock Lake
- Water Source:
- Well
- List Agent Mls Id:
- 93365
- List Office Mls Id:
- 6813
- Listing Term:
- Cash,Conventional
- Mls Status:
- Active
- Modification Timestamp:
- 2026-10-15T00:55:05Z
- Originating System Name:
- Canopy
- Special Listing Conditions:
- None
- Status Change Timestamp:
- 2026-10-13T01:52:21Z
Residential For Sale
235 Pebble Point, Salisbury, North Carolina 28146
- Property Type :
- Residential
- Listing Type :
- For Sale
- Listing ID :
- 4417371
- Price :
- $880,000
- View :
- Water,Year Round
- Bedrooms :
- 3
- Bathrooms :
- 2
- Square Footage :
- 1,838 Sqft
- Year Built :
- 1992
- Status :
- Active
- Full Bathrooms :
- 2
- Property Sub Type :
- Single Family Residence
- Roof:
- Architectural Shingle

