
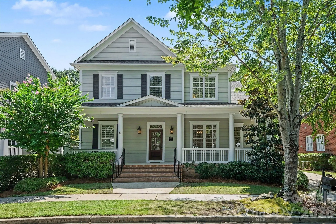
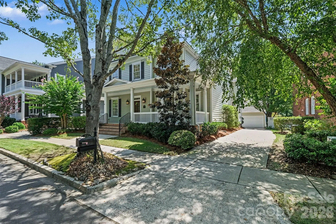
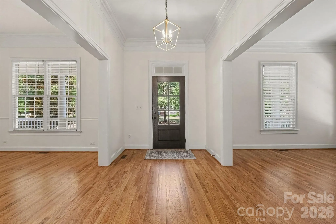
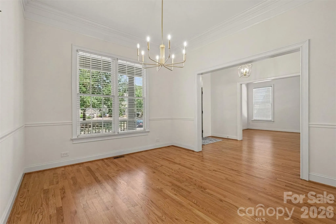
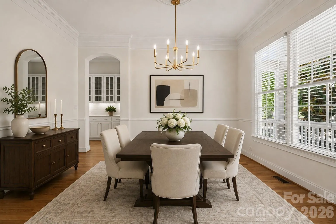
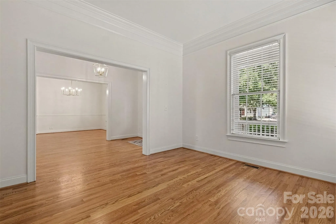
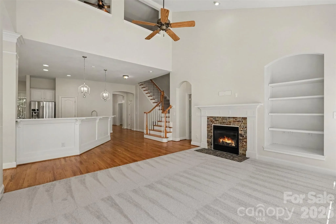
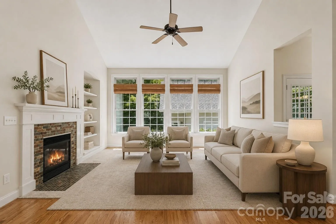
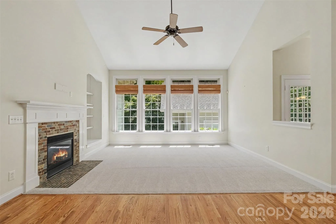
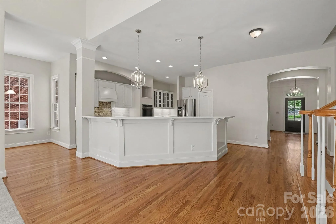
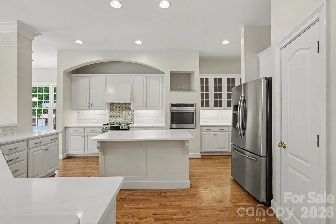
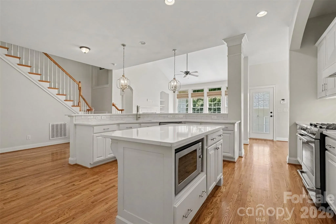
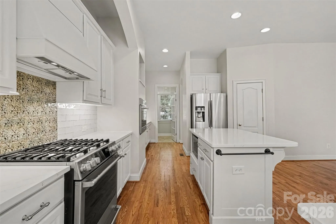
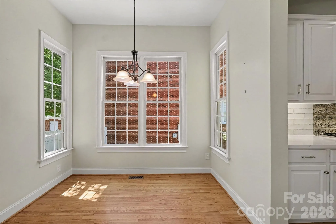
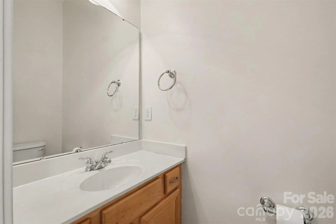
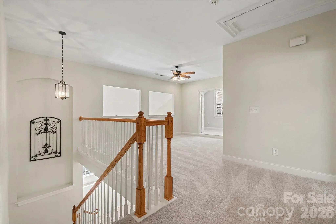
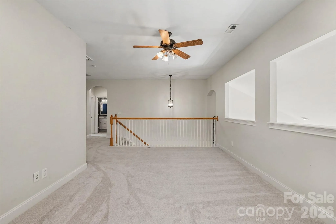
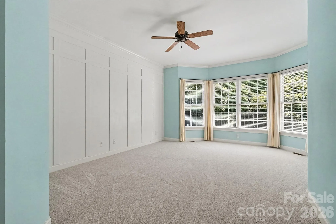
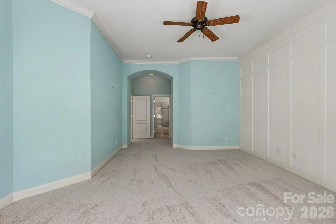
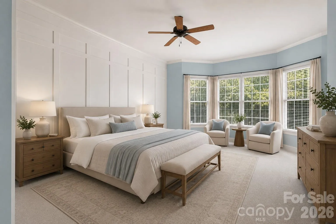
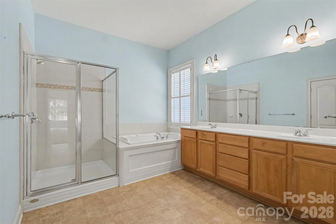
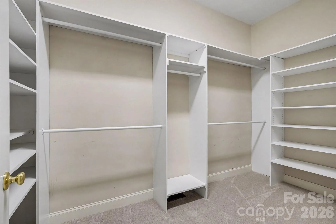
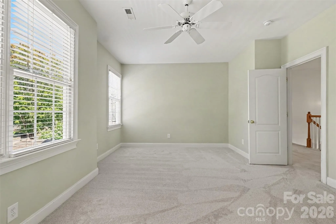
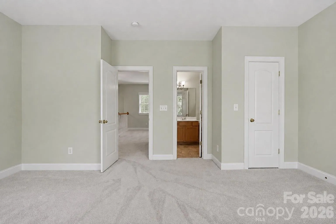
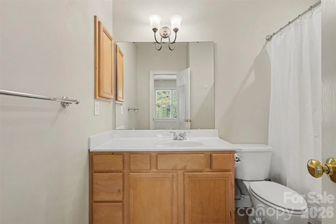
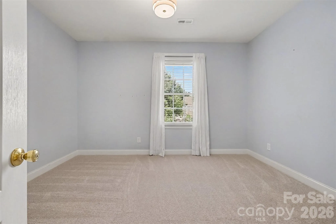
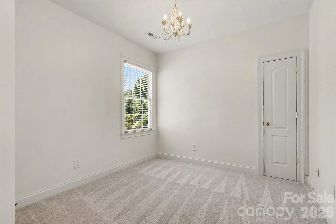
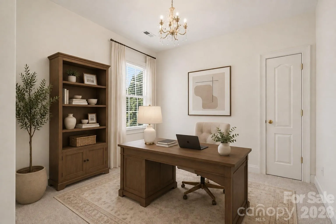
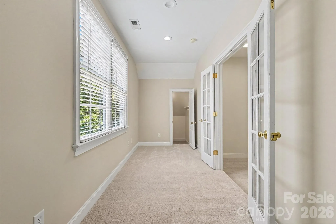
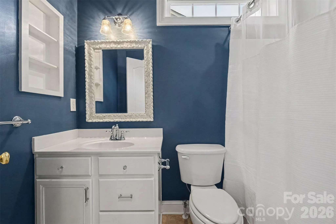
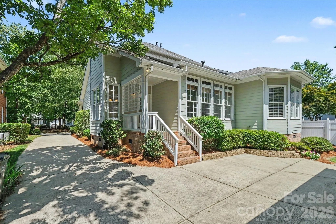
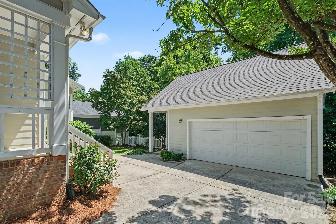
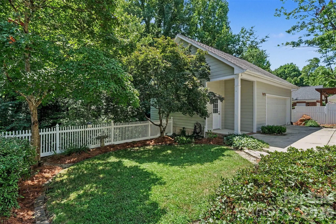
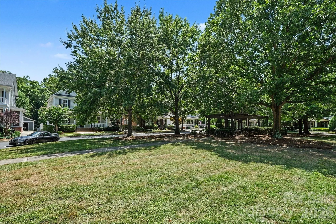
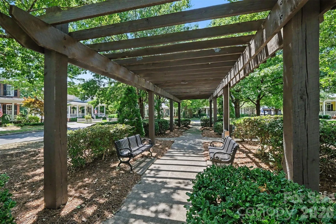
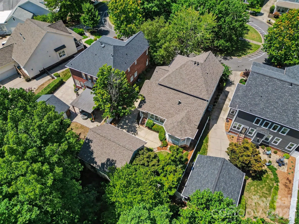
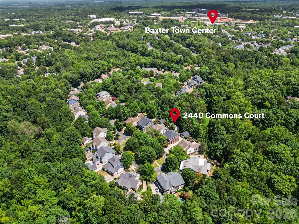
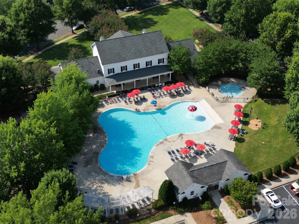
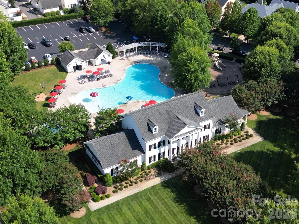
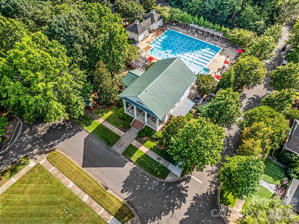
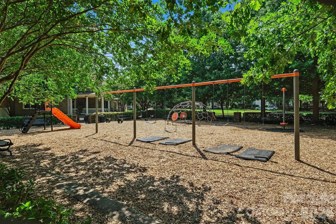
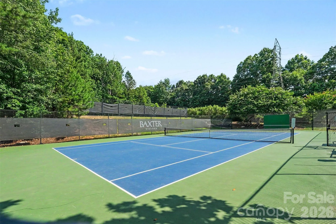
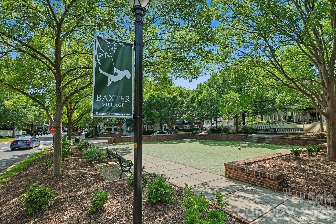
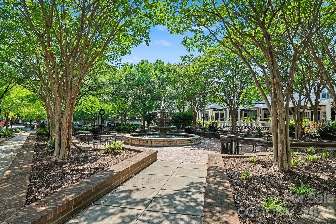
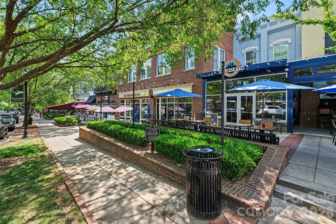
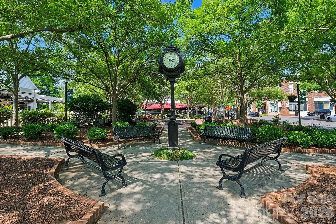
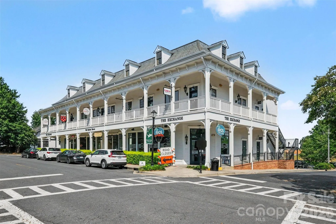
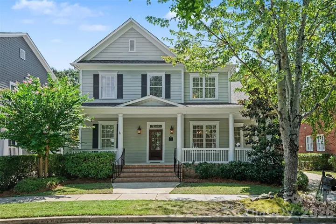
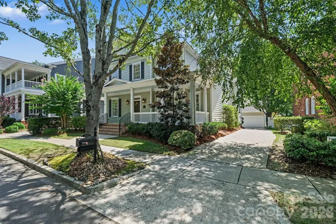
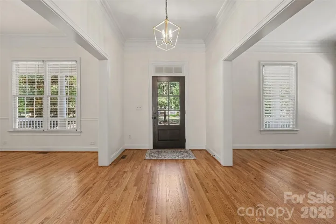
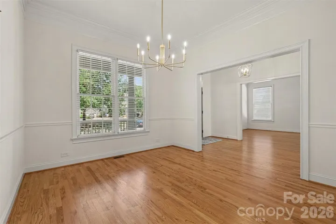
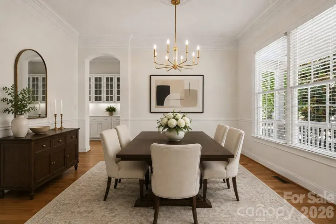
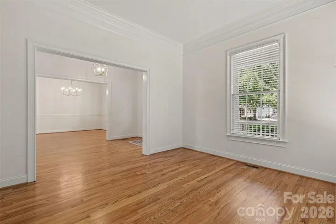
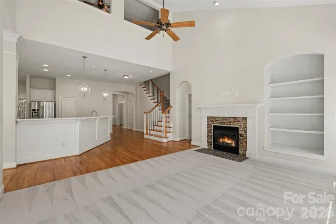
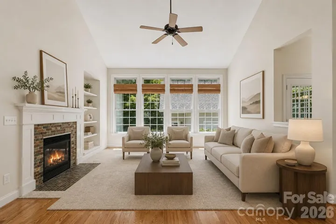
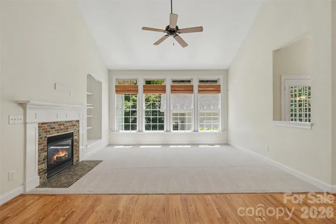
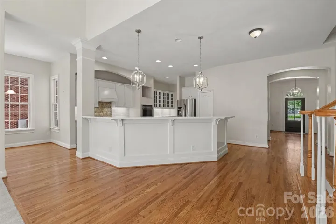
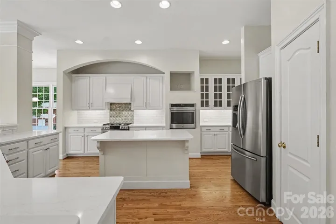
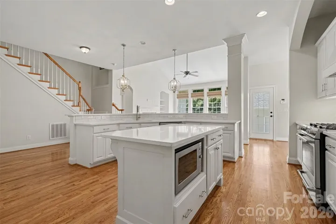
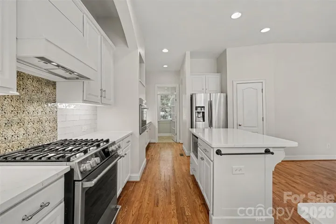
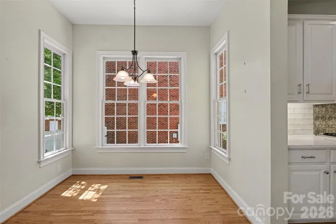
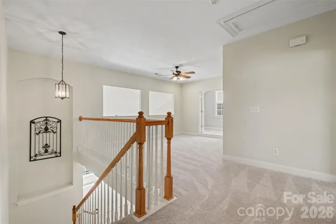
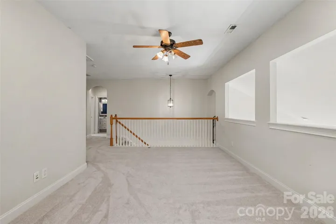
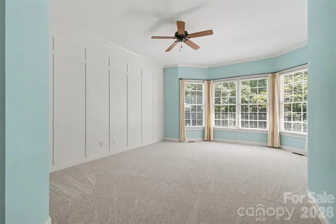
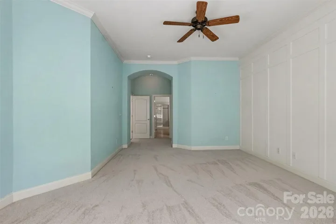
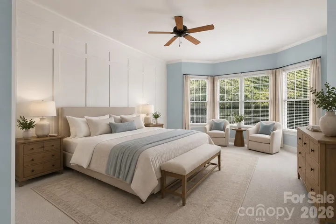
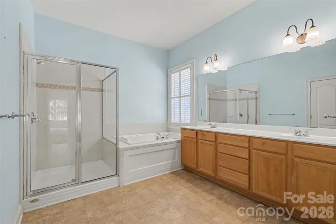
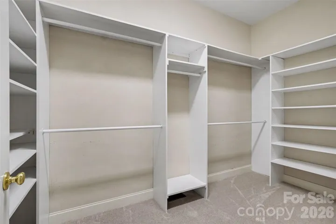
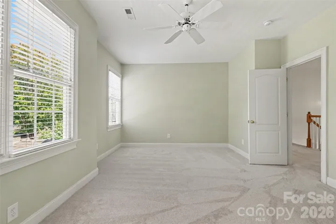
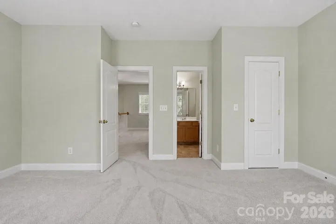
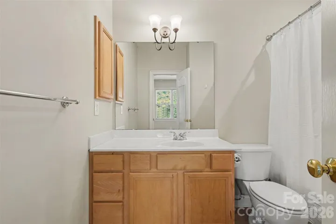
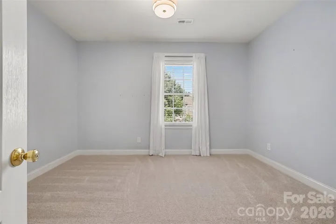
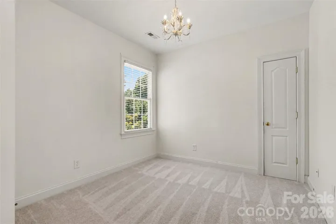
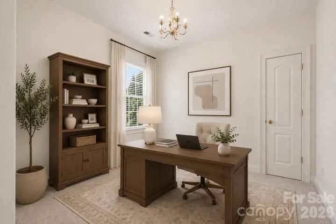
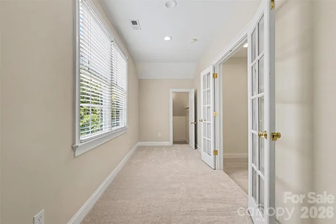
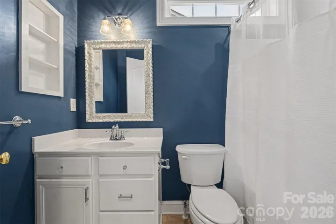
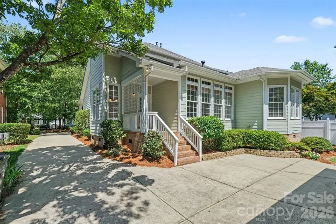
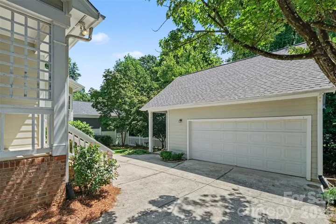
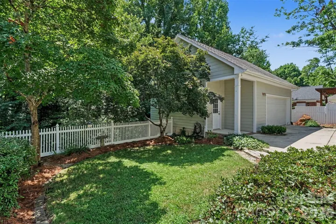
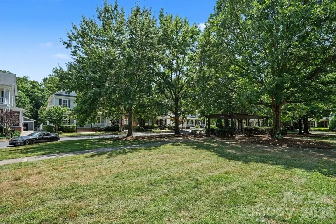
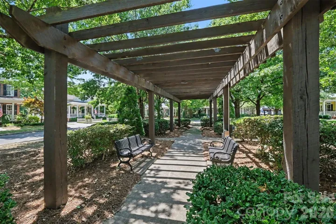
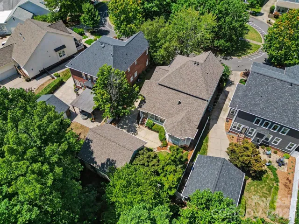
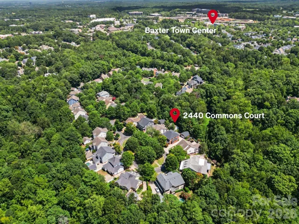
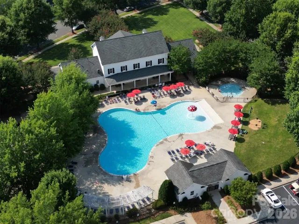
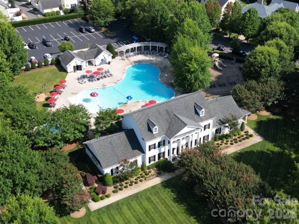
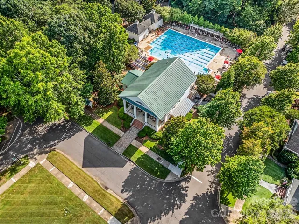
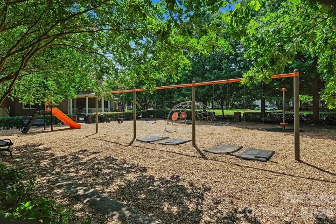
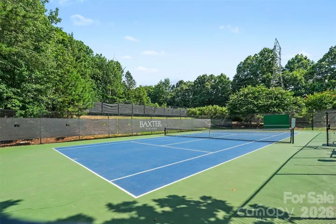

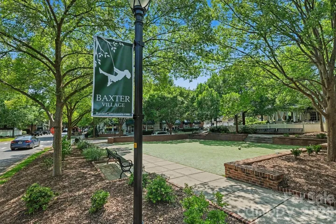
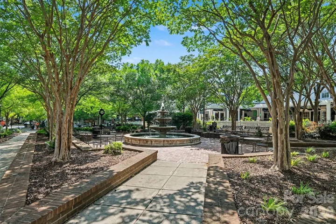
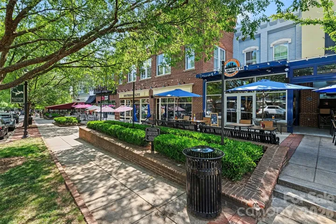
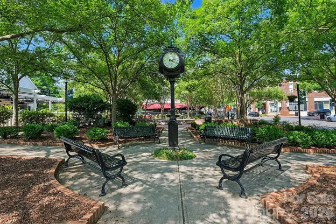
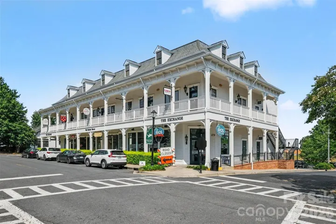
Welcome to Baxter Village, where tree-lined streets, front-porch living, parks, and miles of trails create a true neighborhood feel in the heart of Fort Mill! Tucked away on a cul-de-sac overlooking a large green space with benches, this 4-bedroom, 3.5-bath home offers a thoughtful layout with plenty of room to spread out. The main level features a spacious kitchen with a center island, gas cooktop, breakfast area, butler’s pantry, and newly installed quartz countertops, along with a new dishwasher. The two-story great room features a gas-log fireplace, while the primary suite is conveniently located on the main level with a walk-in closet and ensuite bath featuring dual sinks and a separate shower. Upstairs, you’ll find three additional spacious bedrooms, including one with its own ensuite bathroom, plus a loft and bonus/flex space that can adapt to your needs. Brand-new carpet throughout gives the home a fresh feel, while the 2025 roof adds a recent major update. Additional highlights include an extended garage with workbench, large front porch, walk-in attic storage, partially fenced yard with in-ground irrigation, and designated parking spaces in front. Step outside and enjoy everything Baxter Village has to offer, including 12+ miles of community trails, numerous parks and playgrounds, pools, tennis courts, and a lively Town Center with restaurants, shops, and local services—all woven into this highly walkable Fort Mill community! Agent is related to seller.
- Heating System:
- Forced Air, Natural Gas
- Cooling System:
- Central Air, Ceiling Fan(s)
- Fence:
- Partial, Back Yard
- Fireplace:
- Gas Log, Living Room
- Patio:
- Front Porch, Patio, Covered
- Parking:
- Driveway, Detached Garage
- Architectural Style:
- Transitional
- Exterior Features:
- In-Ground Irrigation
- Flooring:
- Vinyl, Wood, Carpet
- Interior Features:
- Kitchen Island, Pantry, Walk-In Closet(s), Garden Tub, Attic Walk In
- Laundry Features:
- Laundry Room, Main Level
- Sewer:
- Public Sewer
- Utilities:
- Natural Gas
- Appliances:
- Refrigerator, Dishwasher, Oven, Gas Cooktop, Gas Water Heater
- Country:
- US
- State:
- SC
- County:
- York
- City:
- Fort Mill
- Street:
- Baxter Village
- Zipcode:
- 29708
- Street:
- Commons
- Street Number:
- 2440
- Street Suffix:
- Court
- Longitude:
- W81° 1' 24.2''
- Latitude:
- N35° 1' 47.7''
- Directions:
- From SC-160, turn left onto State Rte 49, right onto Derick's Crossing, then left onto Commons Ct; stay left on Commons Ct, and the property will be on the left.
- Zoning:
- BV
- Elementary School:
- Orchard Park
- High School:
- Fort Mill
- Middle School:
- Pleasant Knoll
- Office Name:
- Keller Williams Connected
- Agent Name:
- Mike Morrell
- TaxAnnualAmount:
- $0
- TaxAssessedValue:
- $0
- AssociationFee:
- $0
- Community Features:
- Recreation Area, Clubhouse, Walking Trails, Tennis Court(s), Outdoor Pool, Playground
- Construction Materials:
- Fiber Cement
- Foundation Details:
- Crawl Space
- Garage:
- 2
- Levels:
- Two
- Lot Features:
- Level, Cul-De-Sac
- Previous Price:
- 900000
- Video Url:
- https://listings.nextdoorphotos.com/vd/261401951
- Virtual Tour:
- https://listings.nextdoorphotos.com/vd/261401951
- Water Source:
- City
- Association Fee:
- 1300
- Association Fee Frequency:
- Annually
- Association Yn:
- 1
- Co List Agent Full Name:
- Julia Ruess
- Co List Agent Mls Id:
- R20109
- Co List Office Mls Id:
- 487601
- Co List Office Name:
- Keller Williams Connected
- List Agent Mls Id:
- 27683
- List Office Mls Id:
- 487601
- Listing Term:
- Cash,Conventional
- Mls Status:
- Active
- Modification Timestamp:
- 2026-10-27T17:01:06Z
- Originating System Name:
- Canopy
- Special Listing Conditions:
- None
- Status Change Timestamp:
- 2026-10-26T22:20:31Z
Residential For Sale
2440 Commons Court, Fort Mill, South Carolina 29708
- Property Type :
- Residential
- Listing Type :
- For Sale
- Listing ID :
- 4415016
- Price :
- $880,000
- Bedrooms :
- 4
- Bathrooms :
- 4
- Half Bathrooms :
- 1
- Square Footage :
- 3,343 Sqft
- Year Built :
- 2003
- Status :
- Active
- Full Bathrooms :
- 3
- Property Sub Type :
- Single Family Residence

