
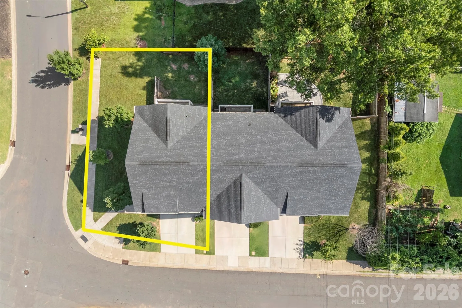
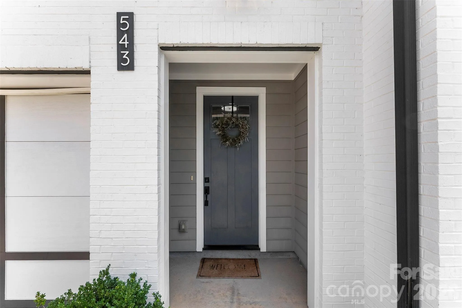
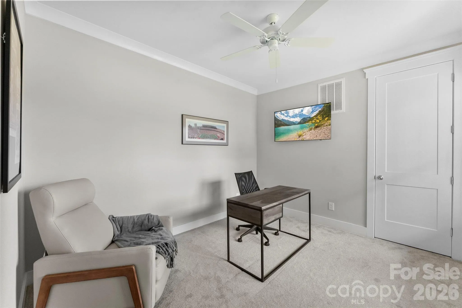
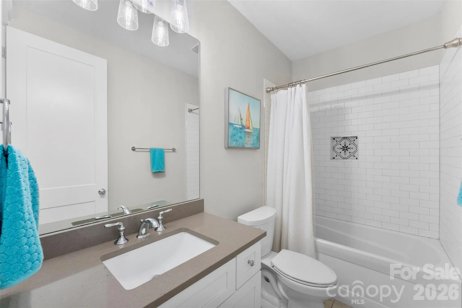
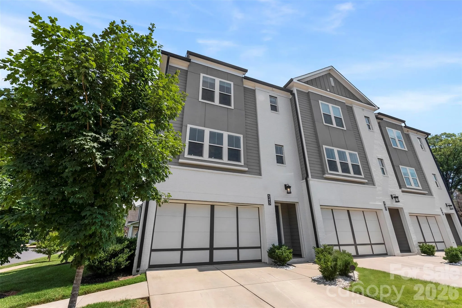
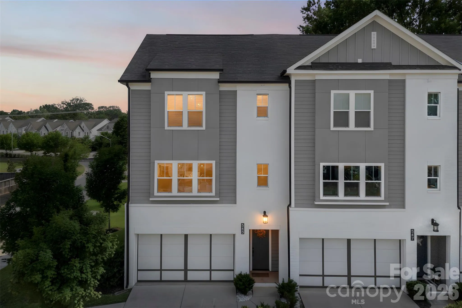
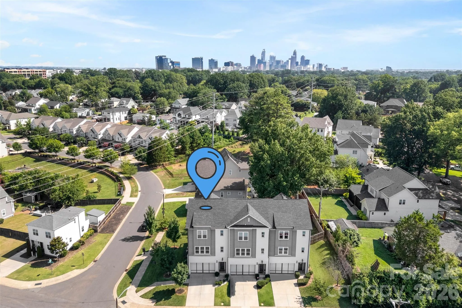
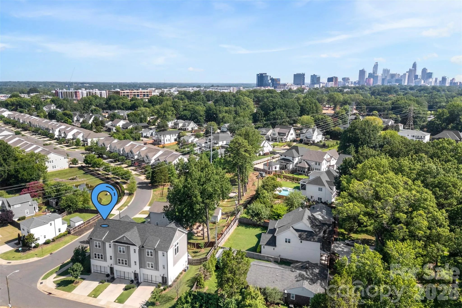
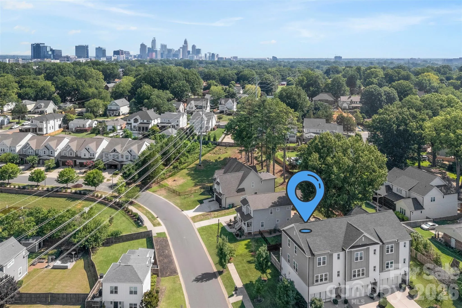
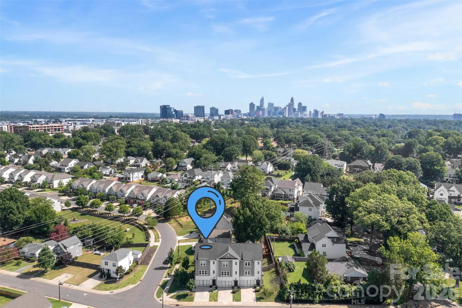
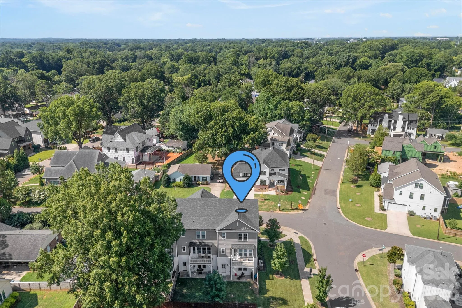
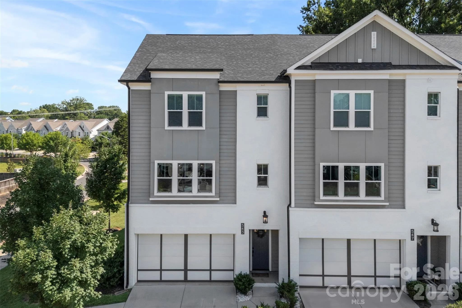
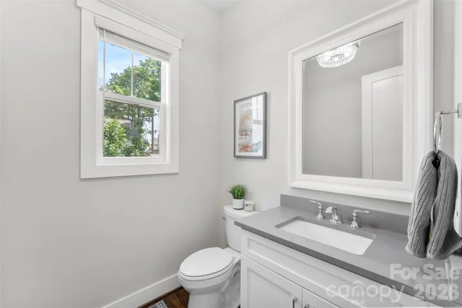
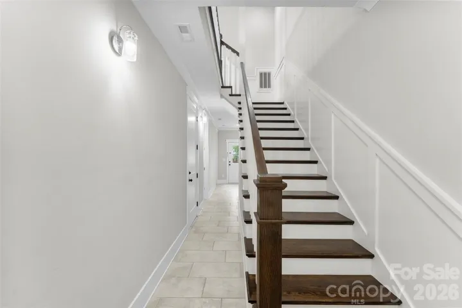
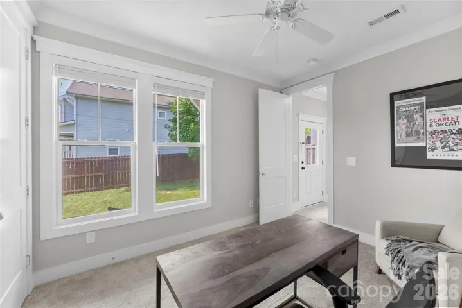
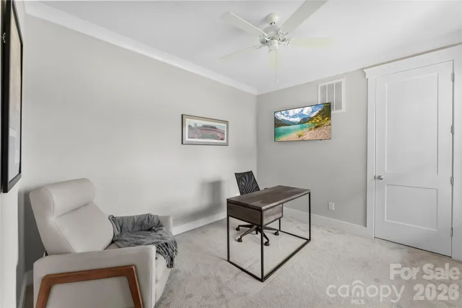
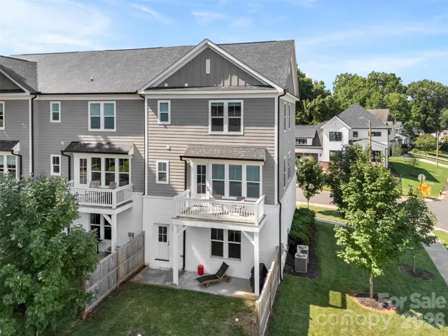
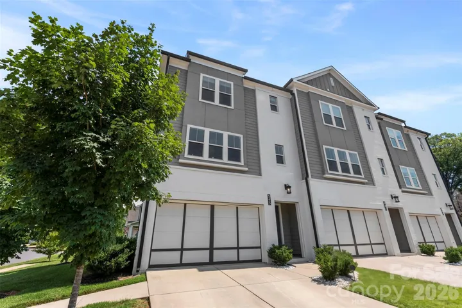
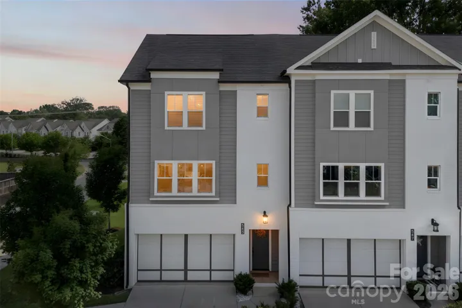
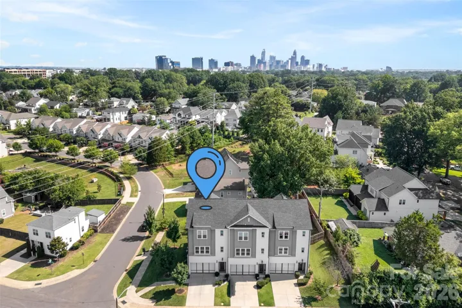
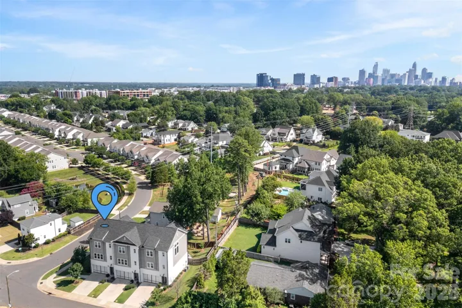
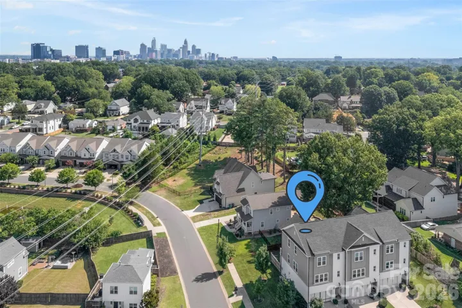
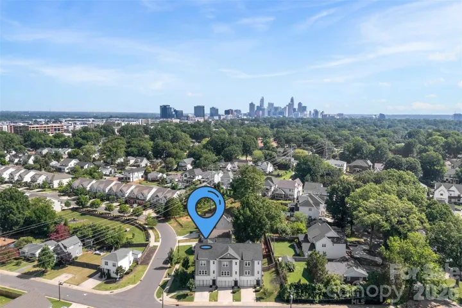
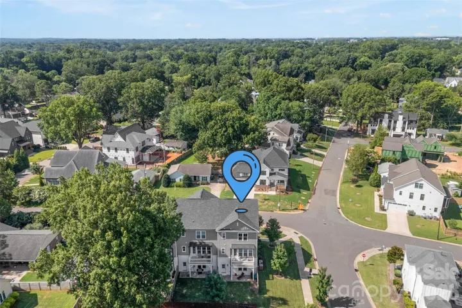
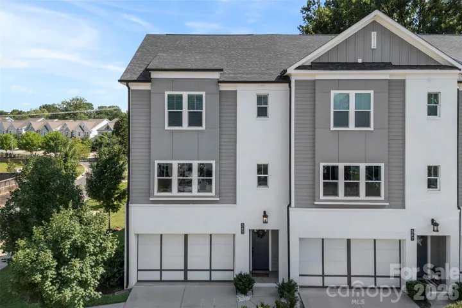
This Sedgefield End-Unit townhome offers unbeatable location, modern finishes, exceptional lawn space and NO HOA!
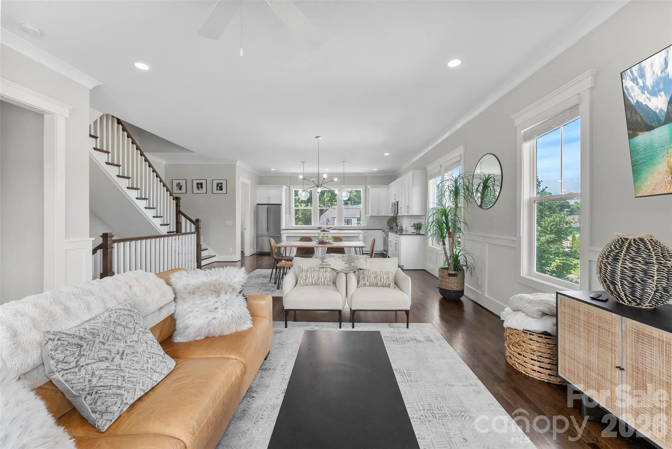
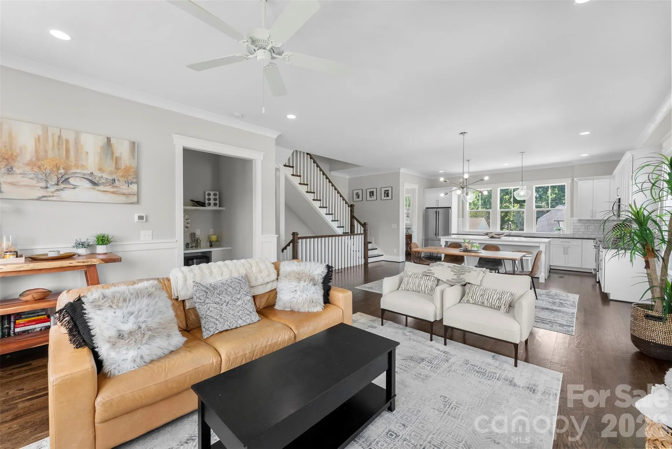
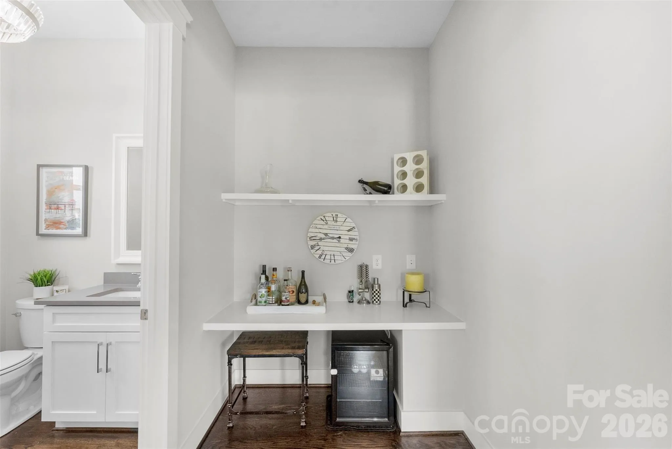
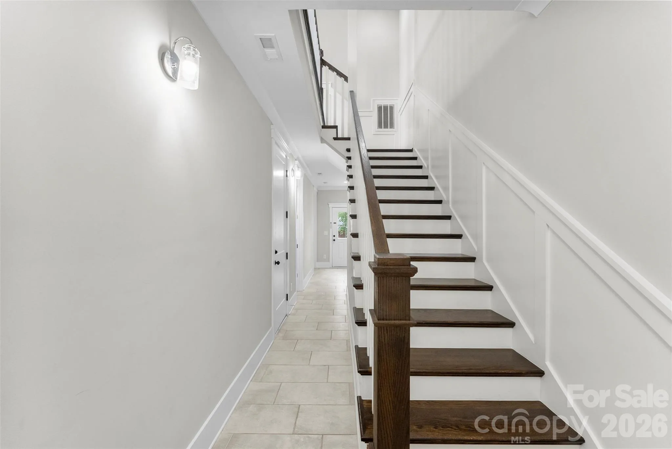
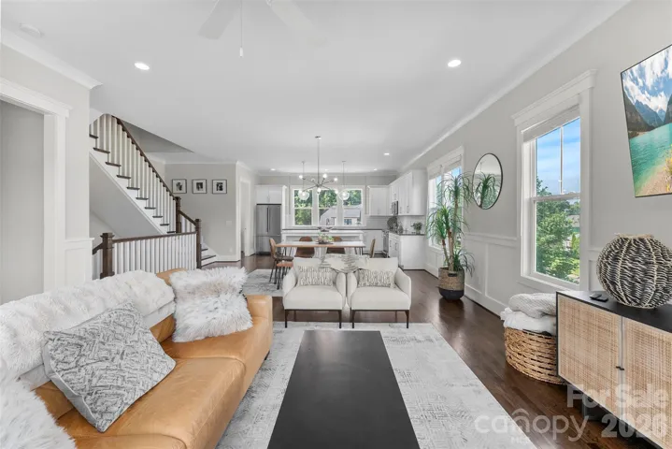
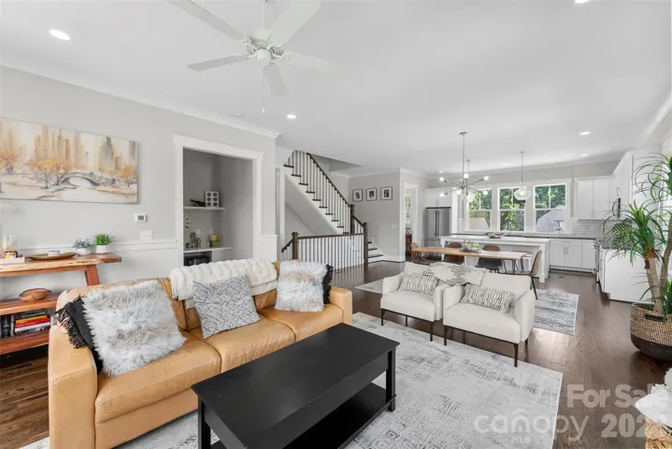
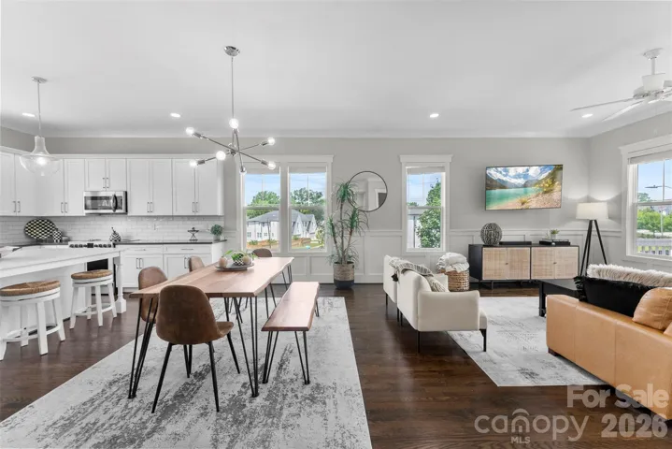
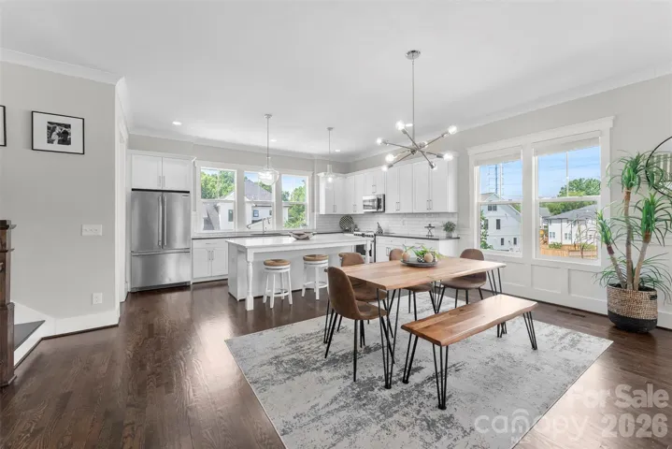
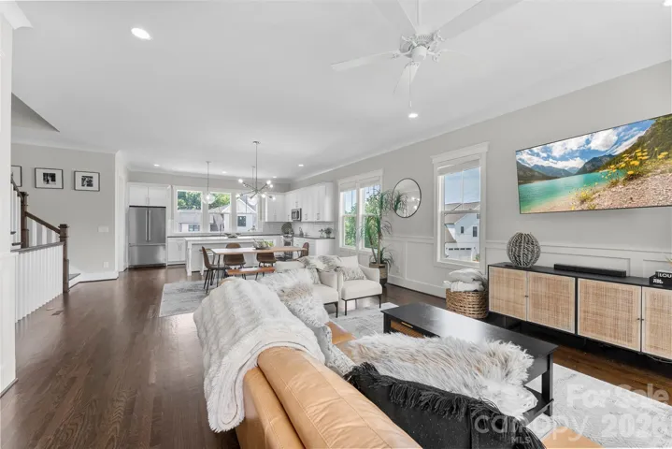
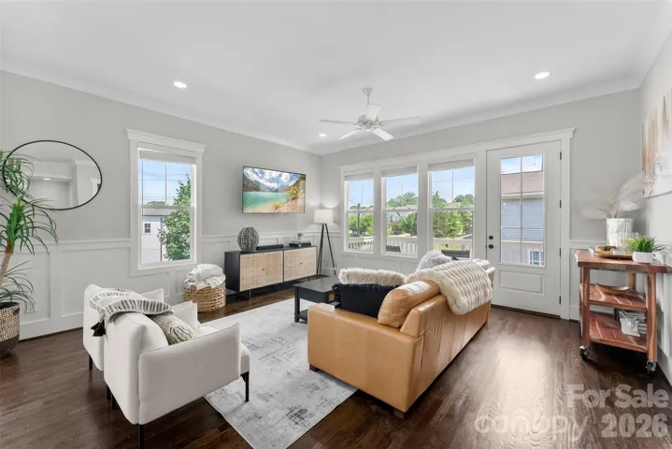
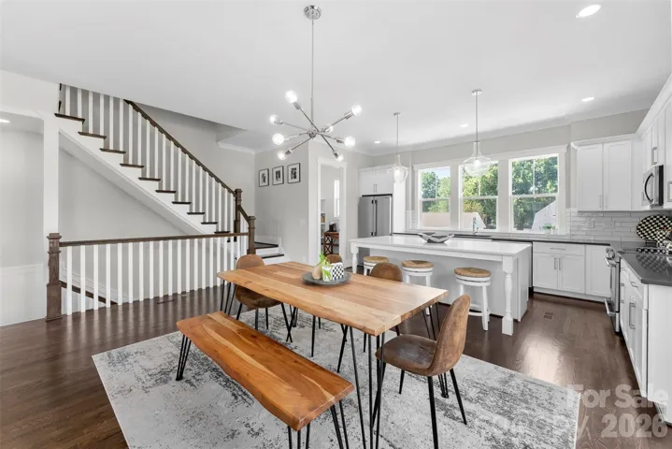
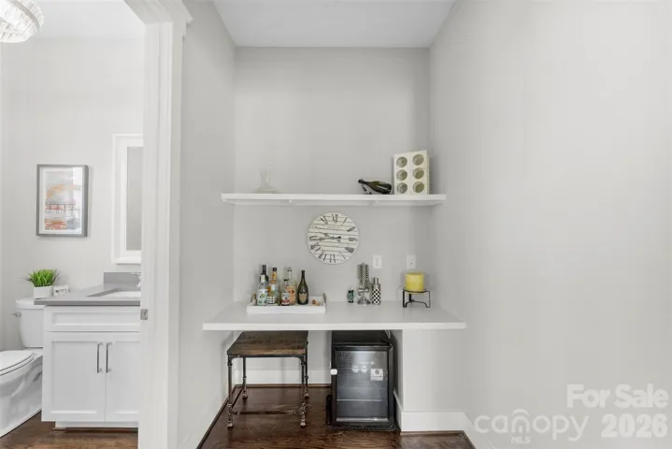
Zoned for top-rated schools, and quick access to Uptown, SouthEnd and SouthPark. Custom-built in 2015, it features brick siding, 3 beds, 3.5 baths, 10-foot ceilings throughout, solid hardwood flooring, custom built-in shelving, excellent natural lighting, and an open floor plan.
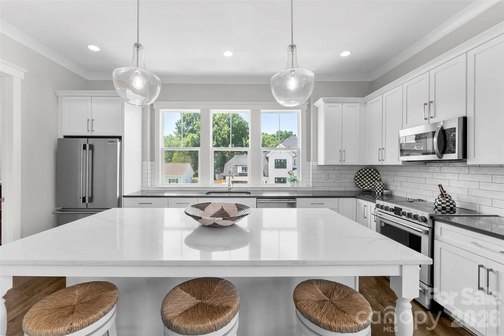
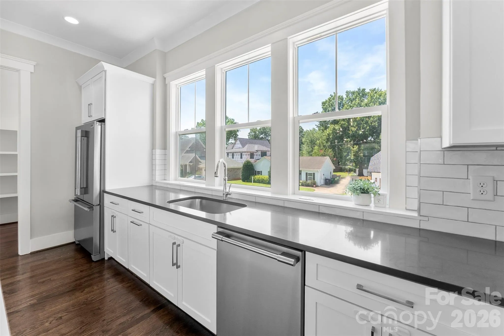
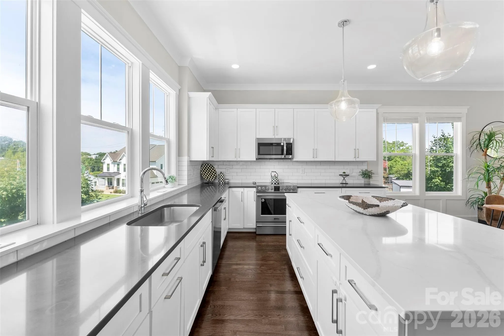
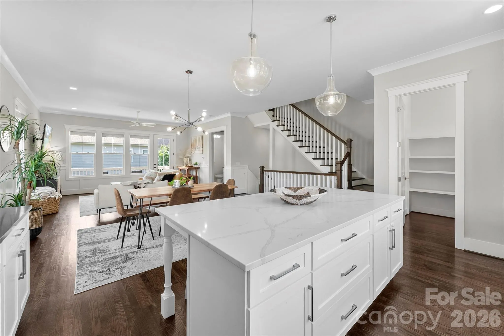
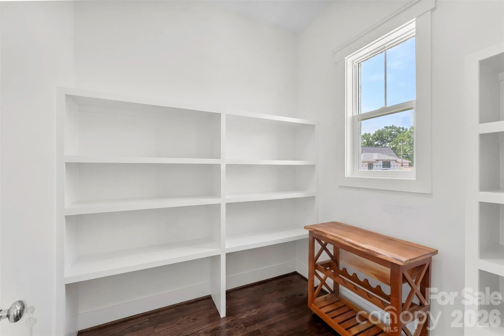
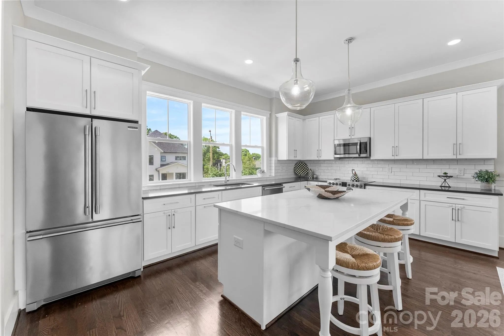
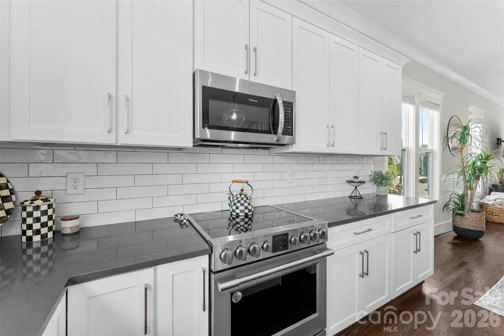
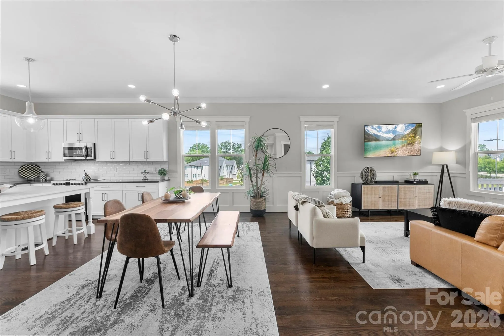
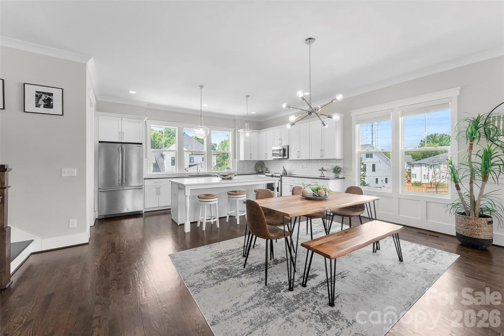
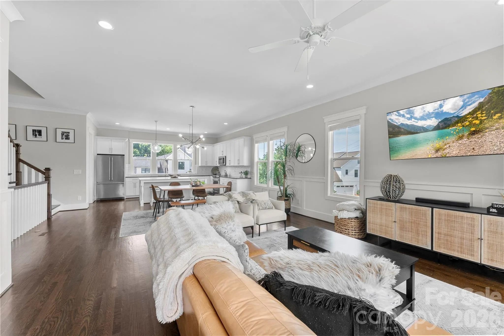
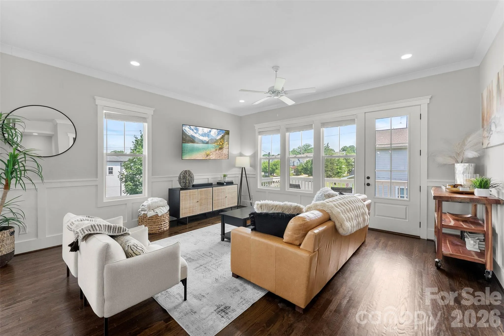
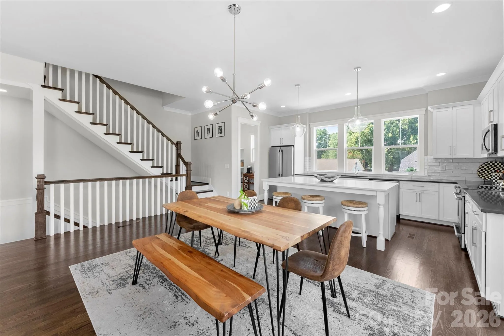
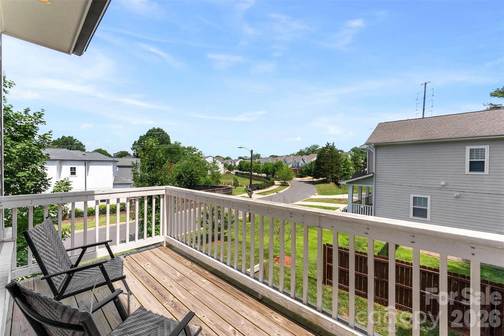
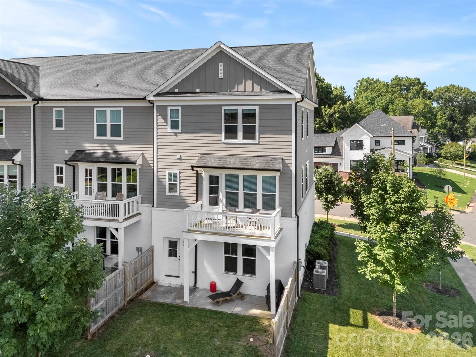
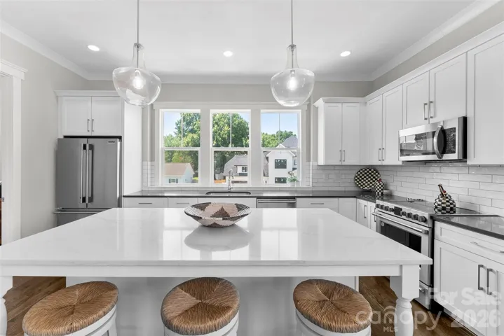
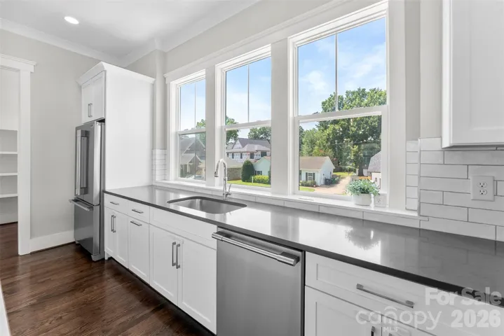
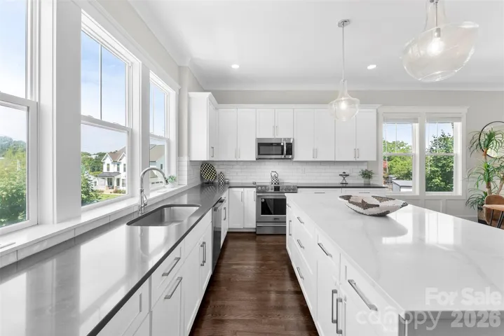
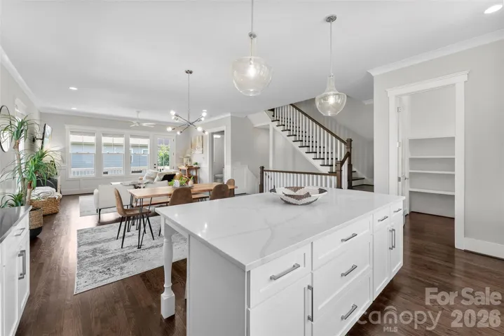
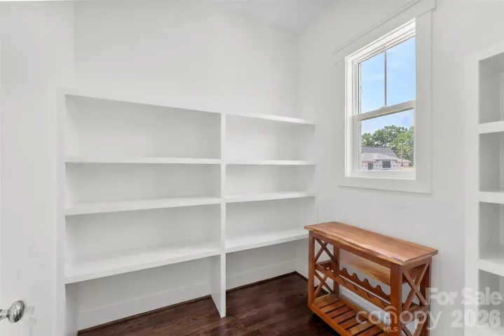
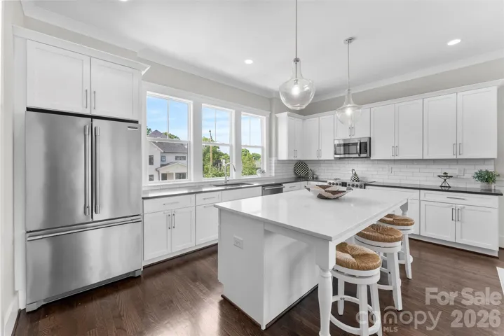
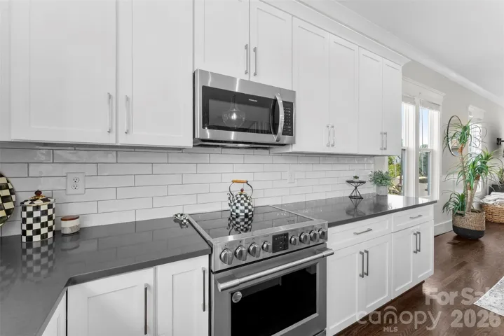
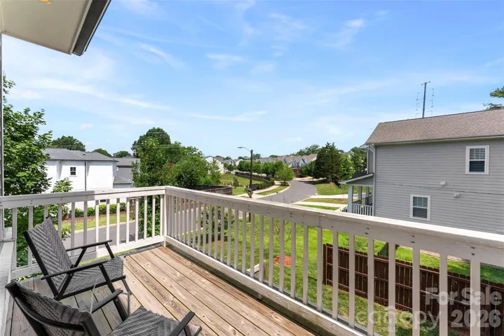
On the main level, a well designed kitchen is anchored by a 10ft wide window backsplash, a large quartz island with seating, and a walk-in pantry. The kitchen and dining area open seamlessly to the living room and study nook. Just off the living room, a balcony deck overlooks a large back and side yard.
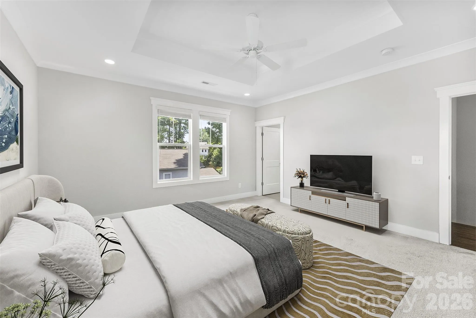
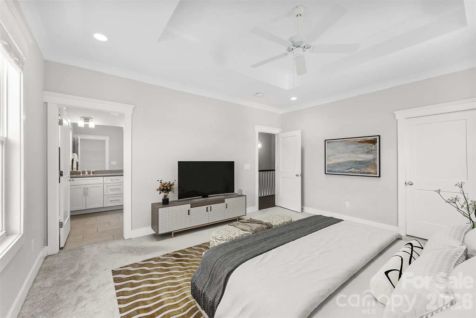
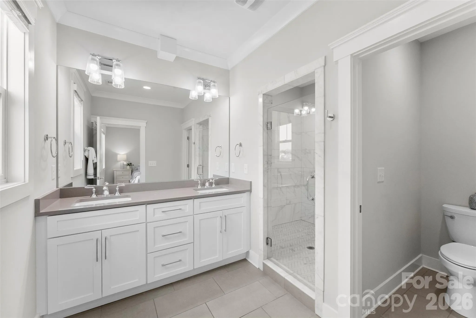
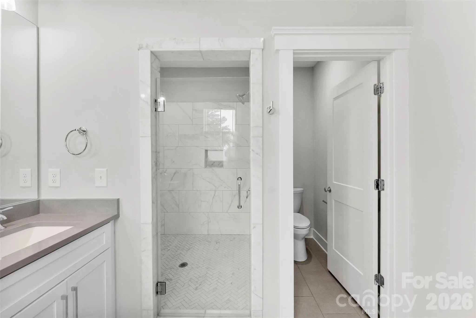
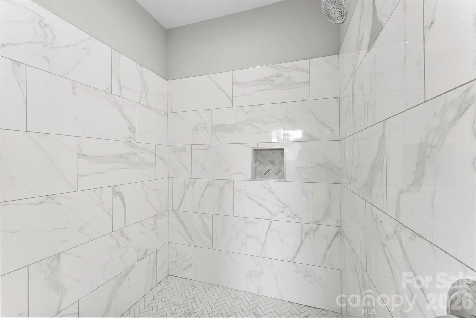
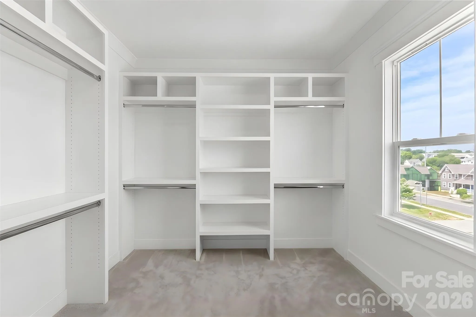
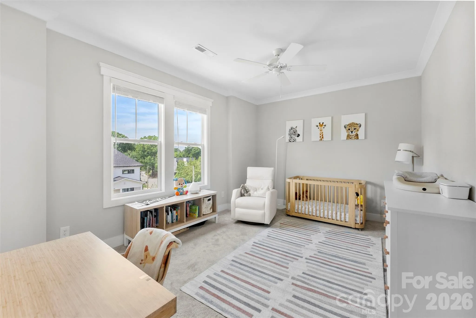
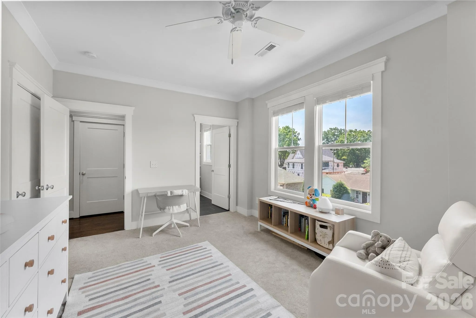
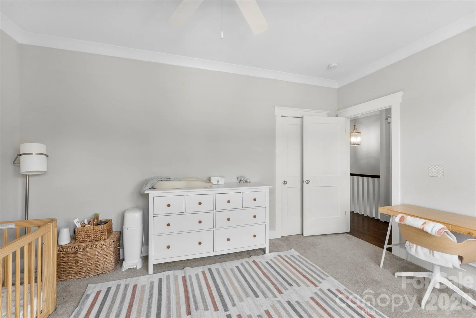
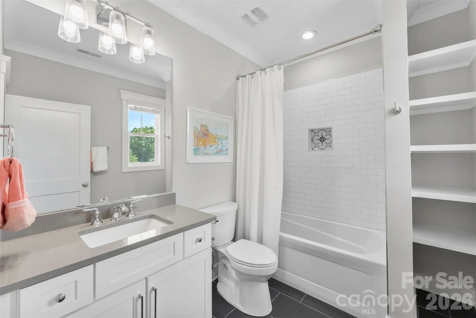
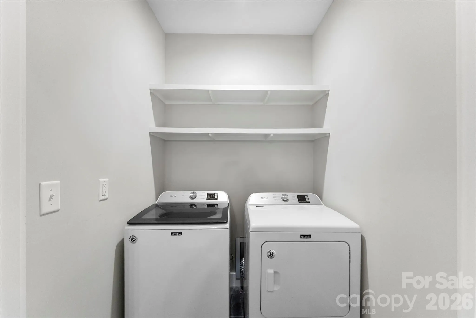
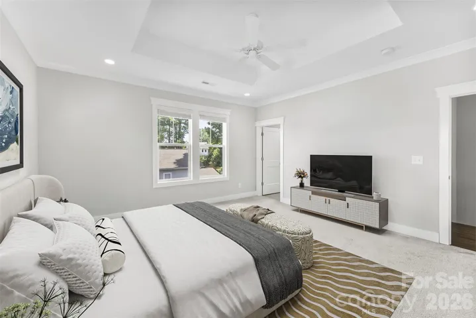
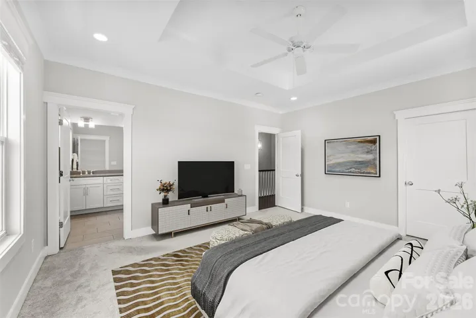
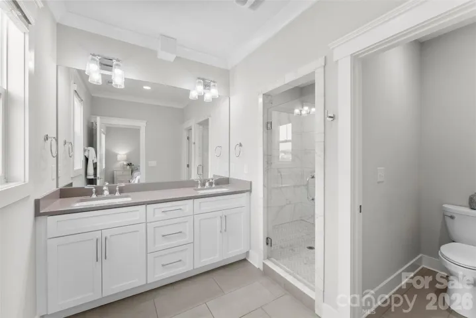
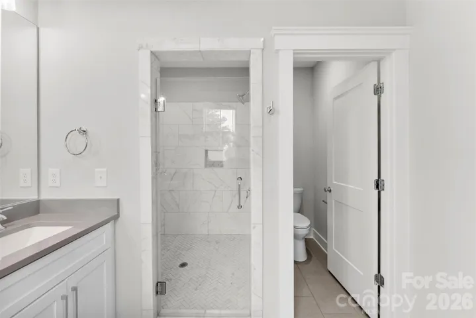
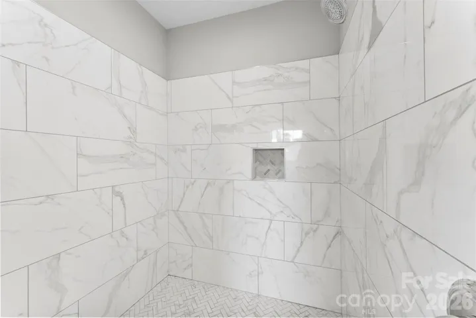
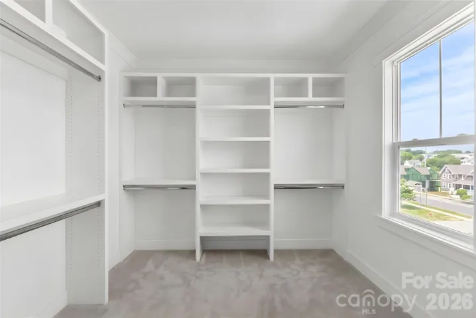
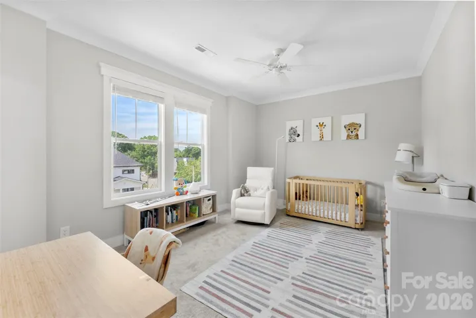
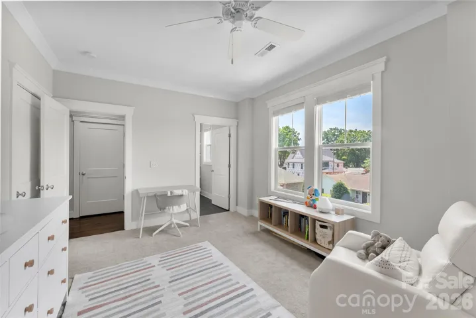
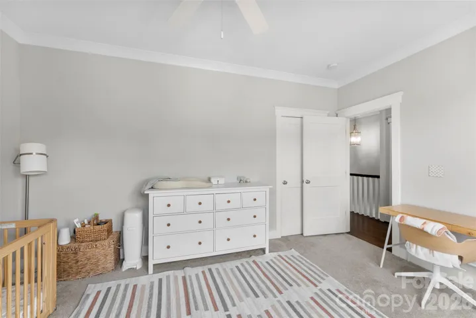
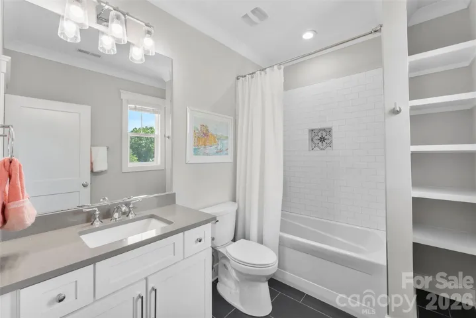
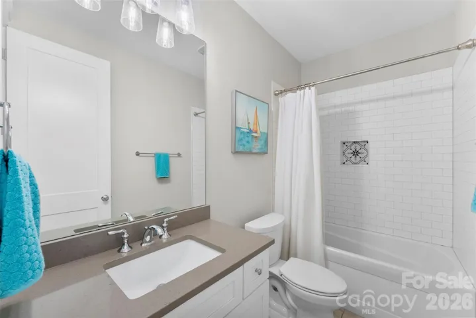
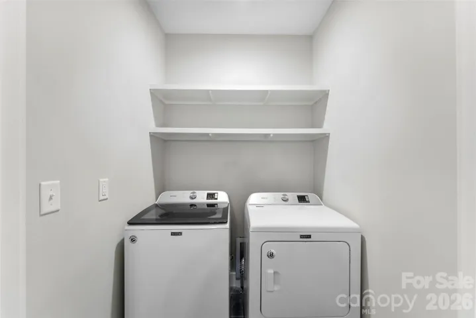
Upstairs: the primary suite, an additional bedroom with an en-suite full bathroom, the laundry room, and a storage closet. The primary suite features a tray ceiling, walk-in closet with custom built-in wood shelving, en-suite bathroom with spa-sized walk-in tiled shower, dual-sink vanity, and water closet.
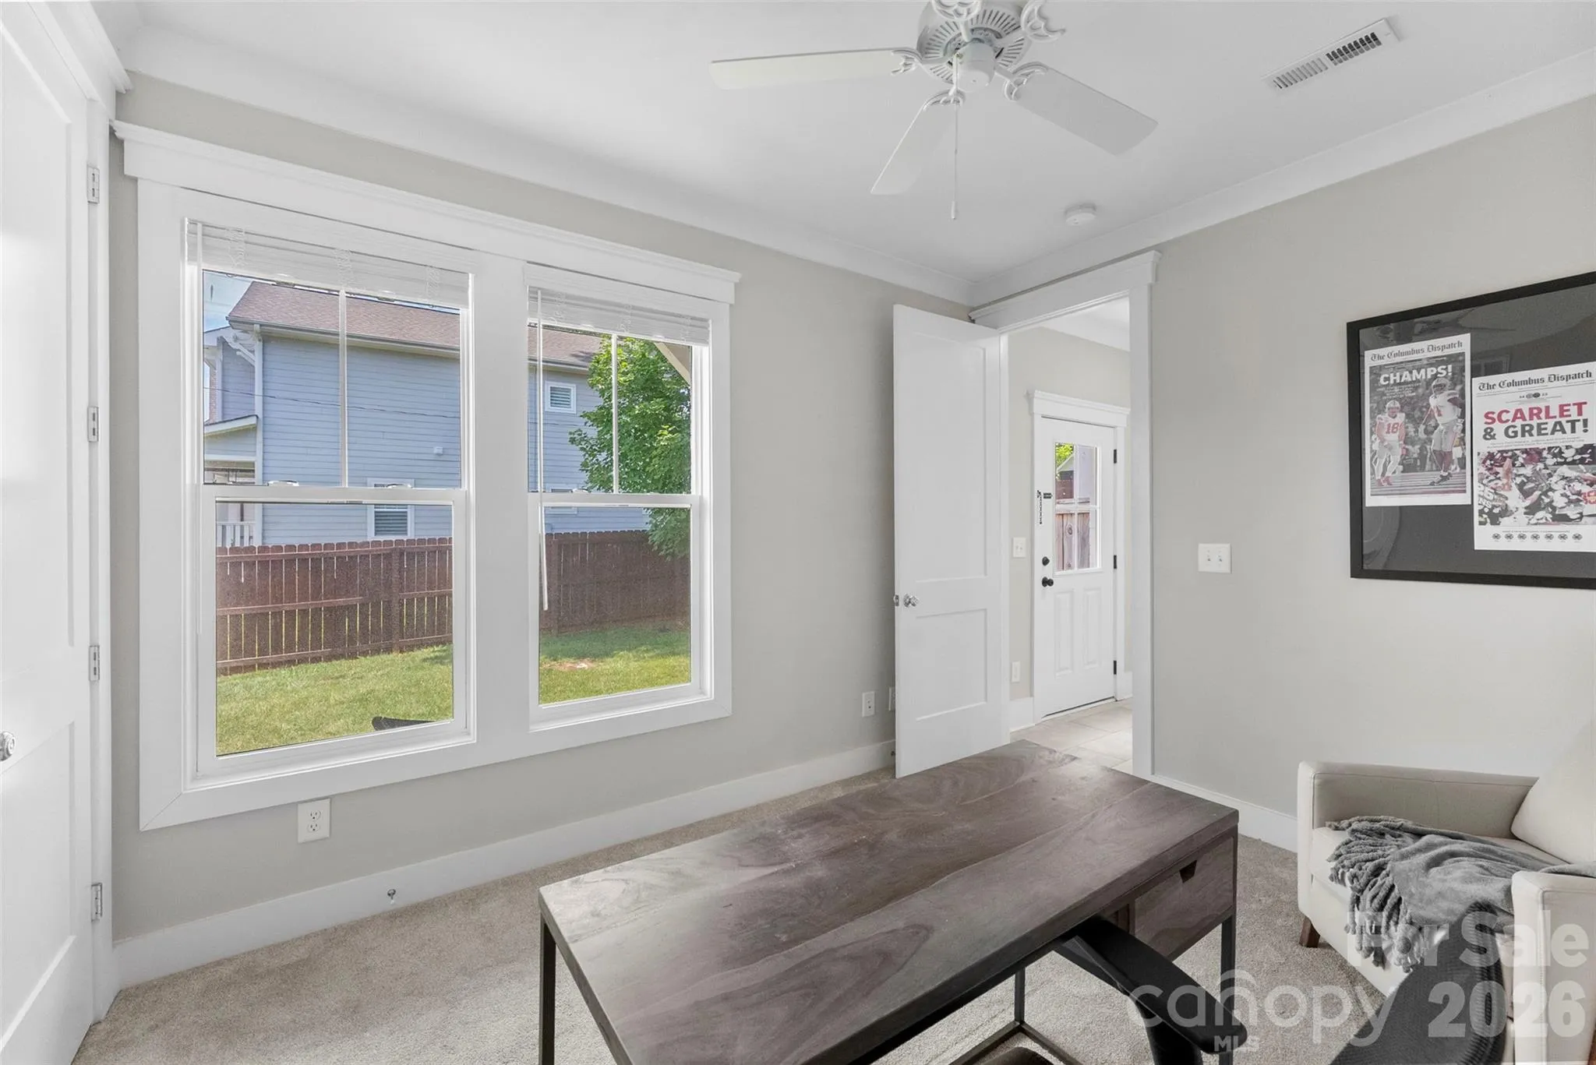
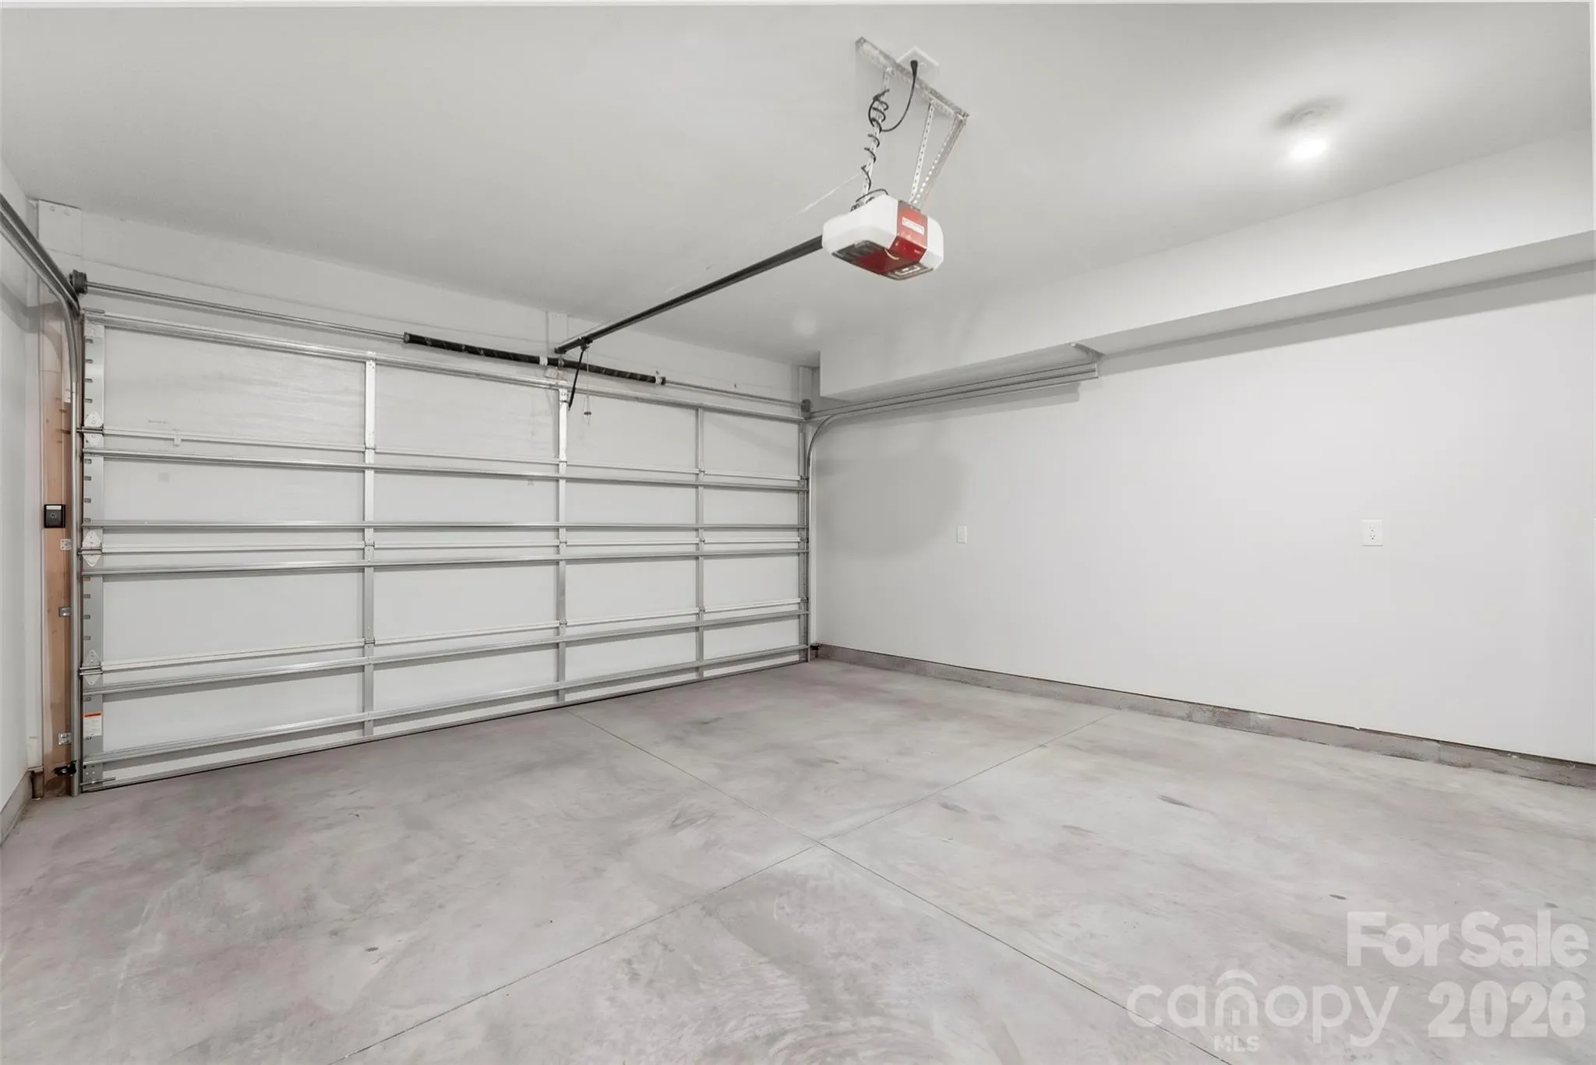
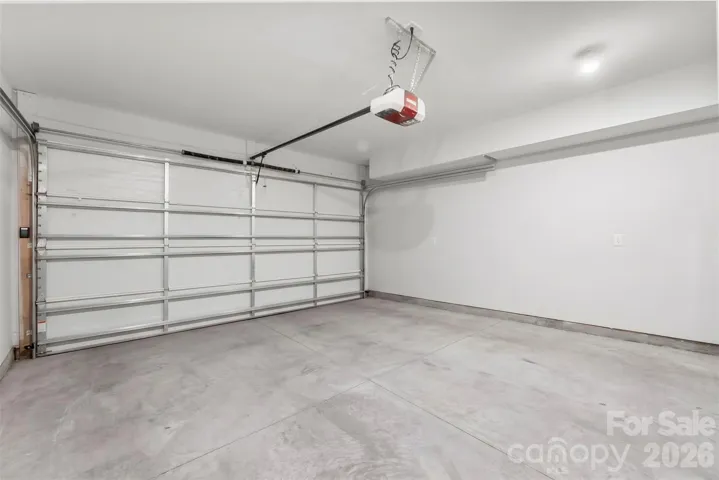
The lower level includes a full bedroom, a full bathroom, a storage closet, and a utility closet in the garage.
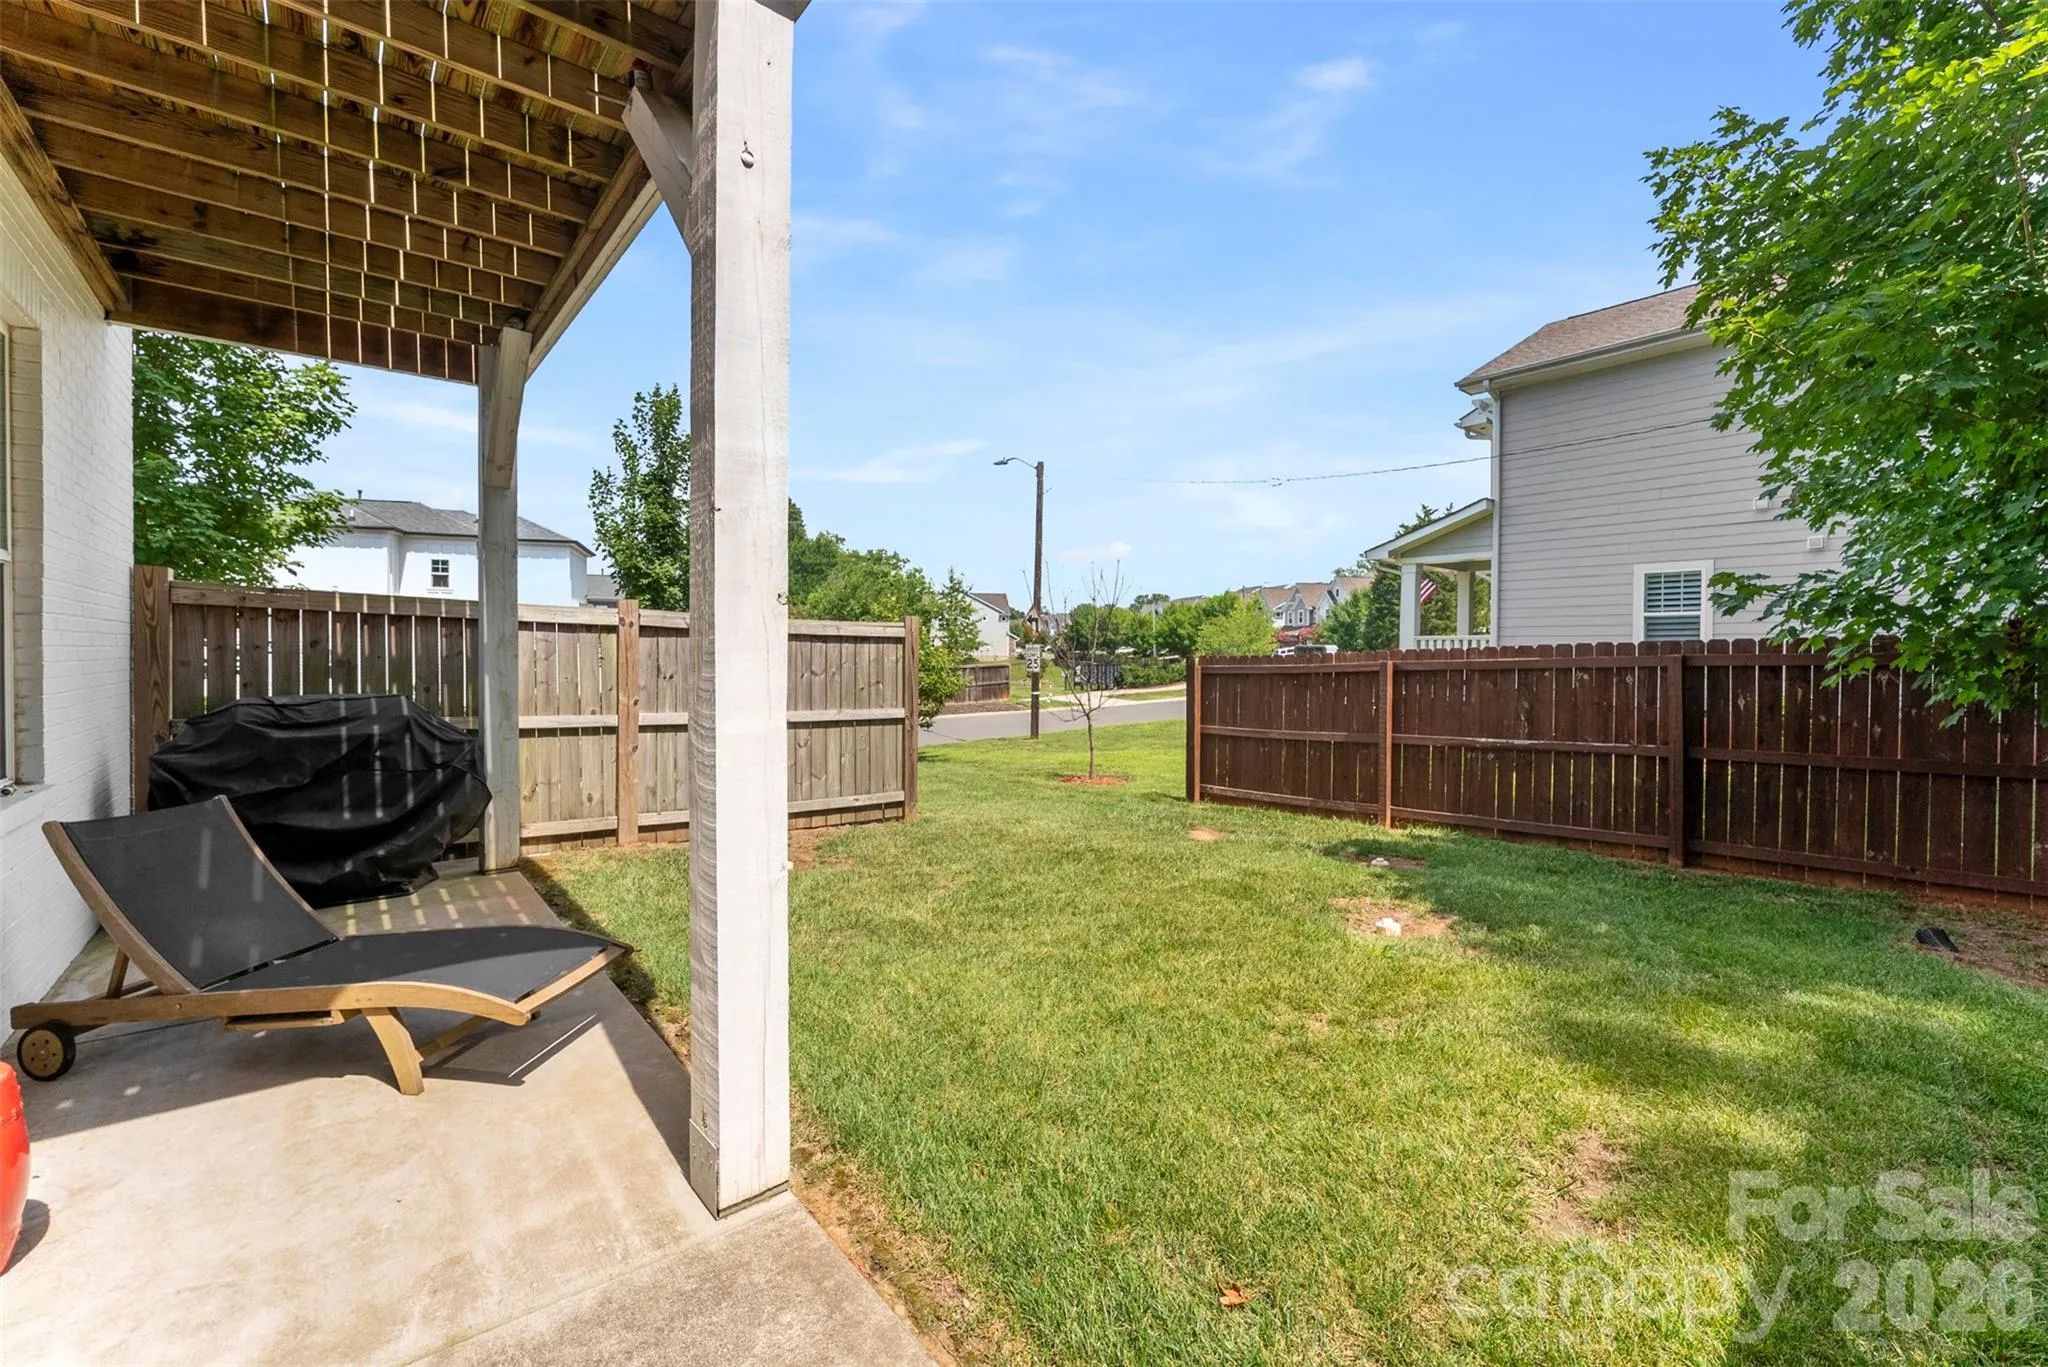
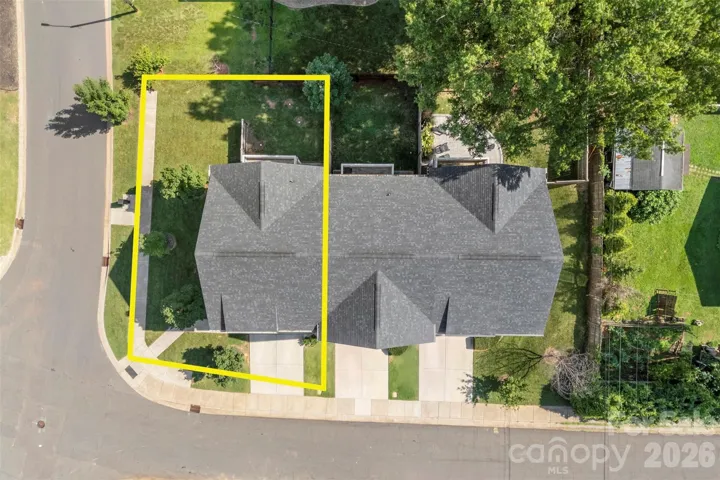
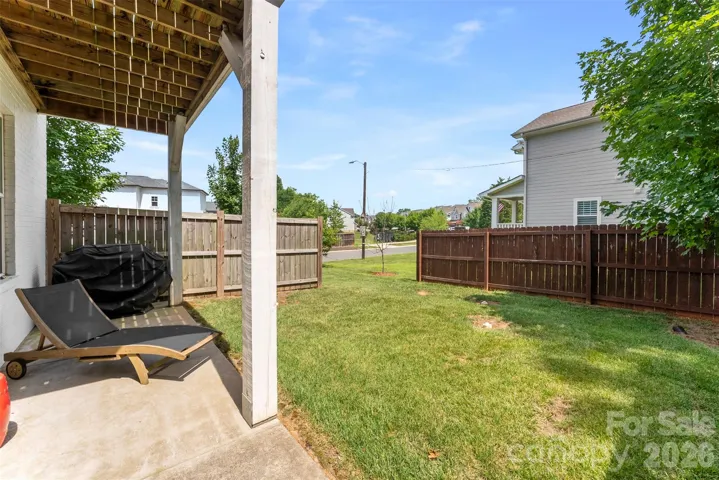
Out back, enjoy a patio and real lawn space! A privacy fence surrounds most of the backyard, and can be fully enclosed if desired. This end-unit includes all of the side yard space as well!
- Heating System:
- Heat Pump, Central, Forced Air
- Cooling System:
- Central Air, Zoned, Ceiling Fan(s), Electric
- Fence:
- Partial, Wood
- Patio:
- Front Porch, Patio, Balcony, Covered, Rear Porch, Deck
- Parking:
- Driveway, Attached Garage, Garage Door Opener, Garage Faces Front
- Architectural Style:
- Traditional
- Flooring:
- Wood, Carpet, Tile
- Interior Features:
- Attic Stairs Pulldown, Entrance Foyer, Kitchen Island, Open Floorplan, Pantry, Walk-In Closet(s), Walk-In Pantry, Built-in Features, Split Bedroom
- Laundry Features:
- Electric Dryer Hookup, Washer Hookup, Upper Level, Laundry Closet
- Sewer:
- Public Sewer
- Utilities:
- Electricity Connected, Cable Connected, Underground Power Lines, Wired Internet Available
- Window Features:
- Insulated Window(s), Window Treatments
- Appliances:
- Dishwasher, Microwave, Electric Water Heater, Exhaust Fan, Disposal, Plumbed For Ice Maker, Washer/Dryer, Electric Range, Ice Maker, Refrigerator with Ice Maker
- Country:
- US
- State:
- NC
- County:
- Mecklenburg
- City:
- Charlotte
- Street:
- Sedgefield
- Zipcode:
- 28209
- Street:
- Greystone
- Street Number:
- 543
- Street Suffix:
- Road
- Longitude:
- W81° 8' 5.2''
- Latitude:
- N35° 11' 35.9''
- Zoning:
- N1-D
- Elementary School:
- Park Road
- High School:
- Myers Park
- Middle School:
- Sedgefield
- Office Name:
- EXP Realty LLC Ballantyne
- Agent Name:
- Chris Phillis
- TaxAnnualAmount:
- $0
- TaxAssessedValue:
- $0
- AssociationFee:
- $0
- Community Features:
- Sidewalks, Street Lights
- Construction Materials:
- Brick Full, Fiber Cement
- Entry Level:
- 1
- Foundation Details:
- Slab
- Garage:
- 2
- Levels:
- Three
- Lot Features:
- Level, Corner Lot, End Unit
- Lot Size Dimensions:
- 61 x 75 x 56 x 61
- Previous Price:
- 899900
- Video Url:
- https://view.spiro.media/order/769f435e-b8db-4415-93b1-08ded84b36bc
- Virtual Tour:
- https://view.spiro.media/order/769f435e-b8db-4415-93b1-08ded84b36bc
- Water Source:
- City
- List Agent Mls Id:
- 45541
- List Office Mls Id:
- 372906
- Listing Term:
- Cash,Conventional,Nonconforming Loan
- Mls Status:
- Active
- Modification Timestamp:
- 2026-10-30T17:08:06Z
- Originating System Name:
- Canopy
- Special Listing Conditions:
- None
- Status Change Timestamp:
- 2026-10-02T17:08:50Z
Residential For Sale
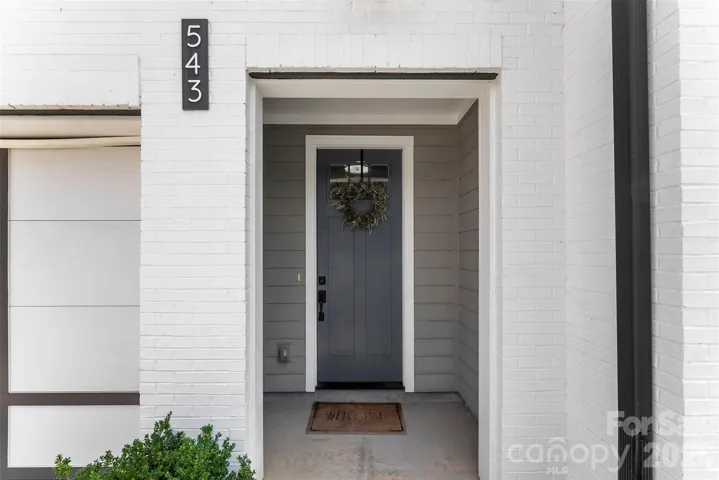
543 Greystone Road, Charlotte, North Carolina 28209
- Property Type :
- Residential
- Listing Type :
- For Sale
- Listing ID :
- 4405427
- Price :
- $879,900
- Bedrooms :
- 3
- Bathrooms :
- 4
- Half Bathrooms :
- 1
- Square Footage :
- 2,412 Sqft
- Year Built :
- 2020
- Status :
- Active
- Full Bathrooms :
- 3
- Property Sub Type :
- Townhouse
- Roof:
- Architectural Shingle

