
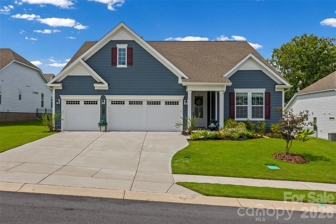
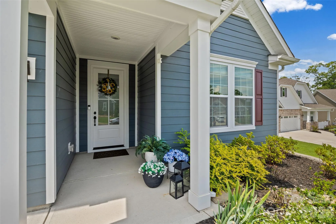
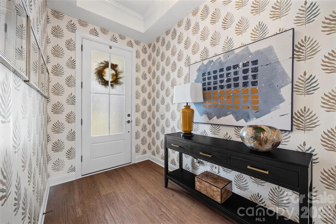
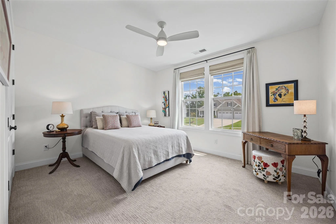
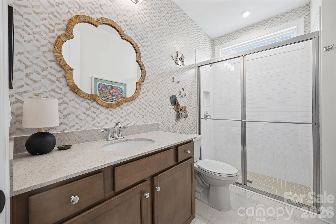
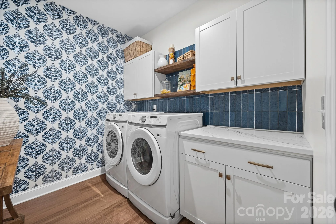
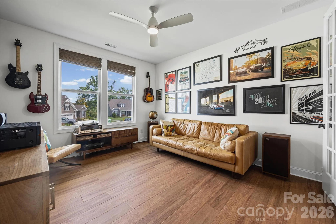
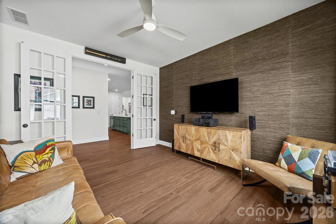
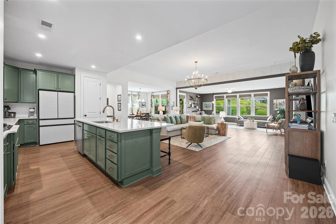
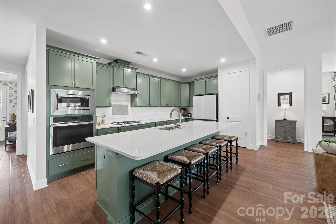
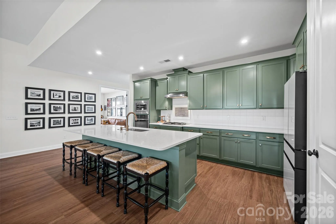
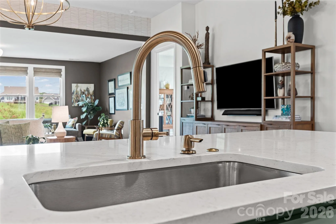
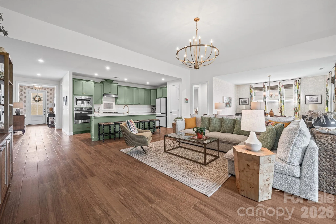
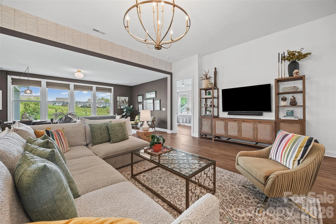
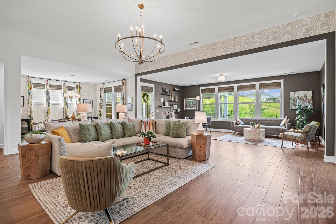
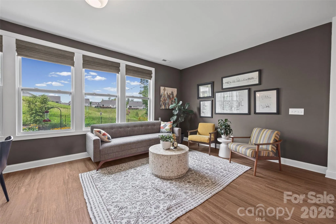
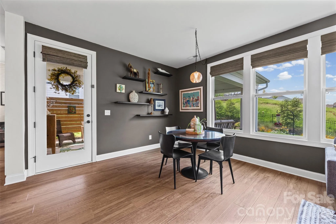
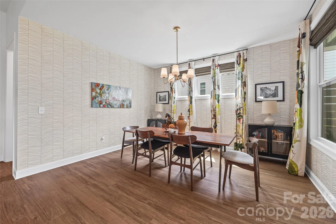
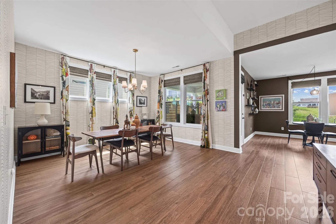
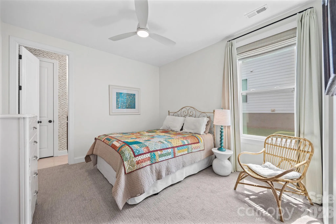
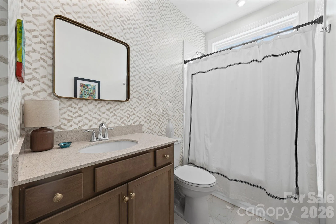
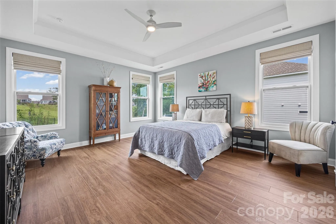
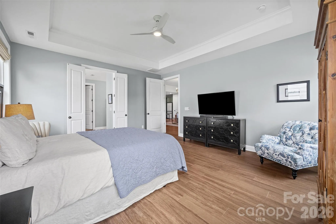
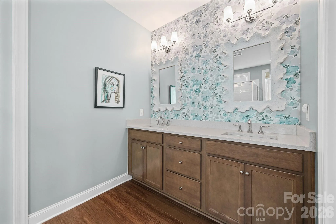
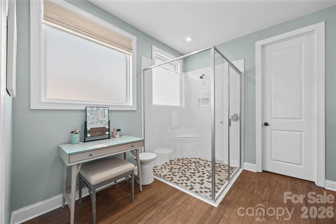
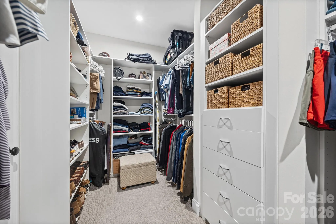
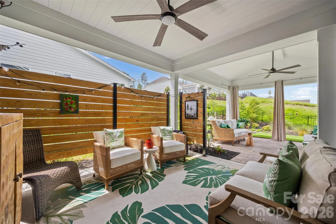
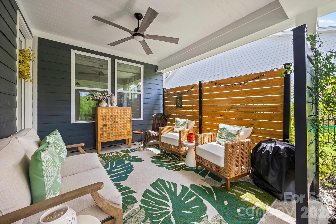
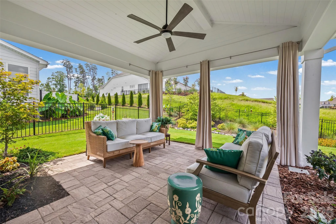
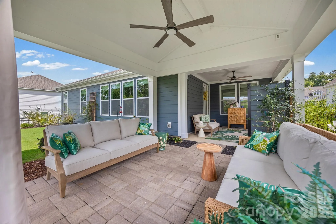
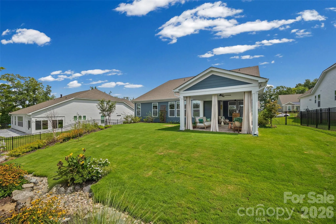
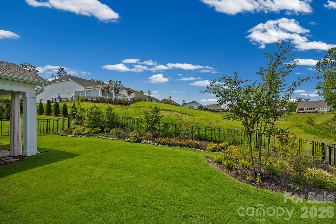
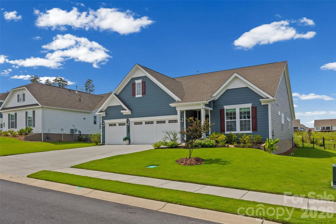
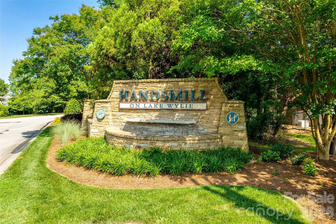
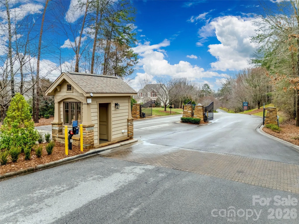
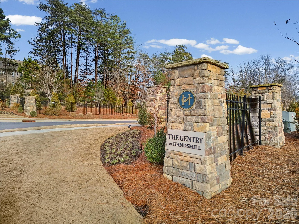
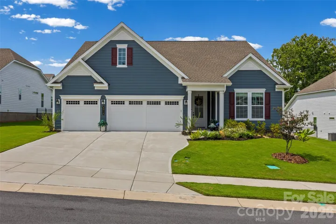
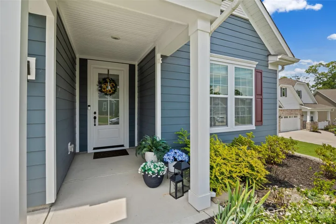
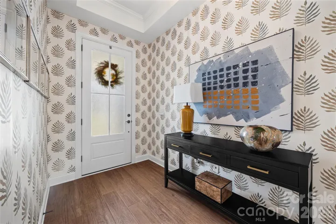
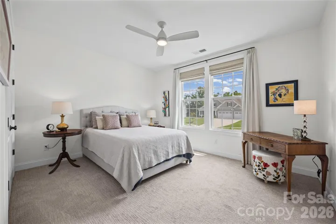
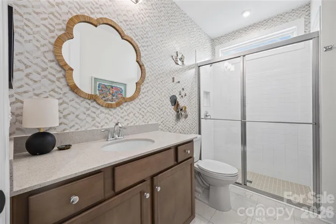
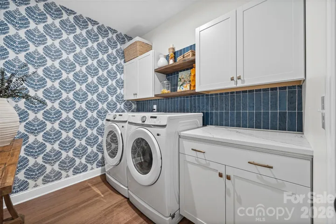
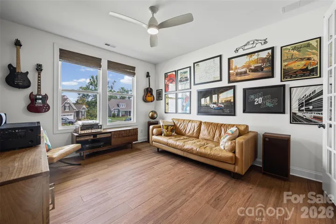
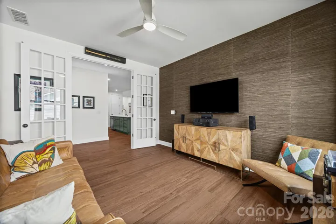
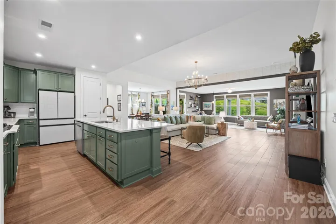
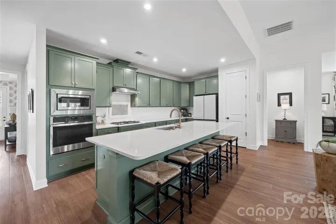
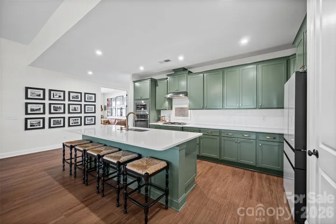
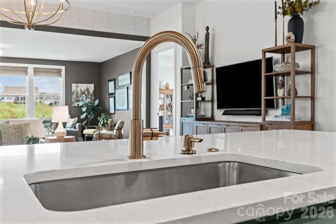
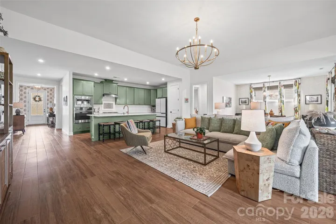
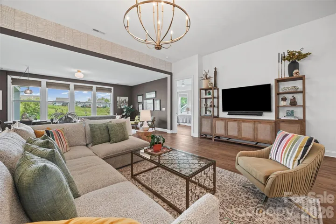
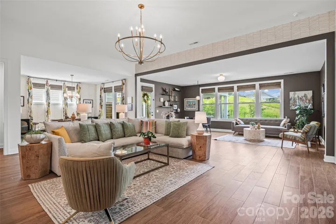
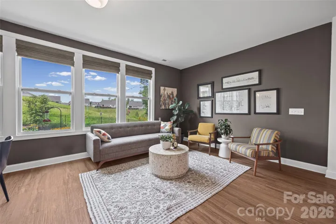
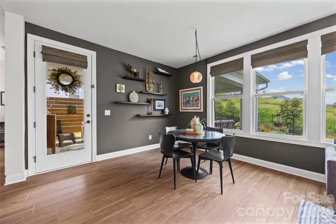
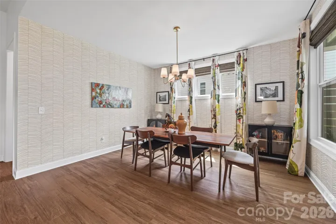
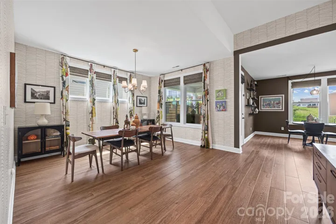
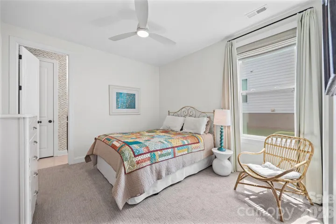
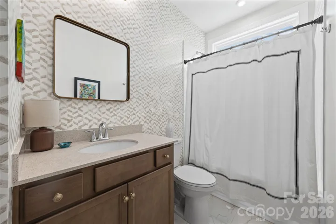
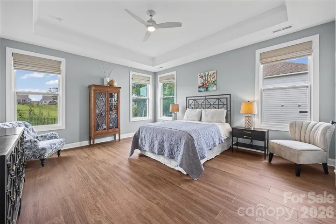
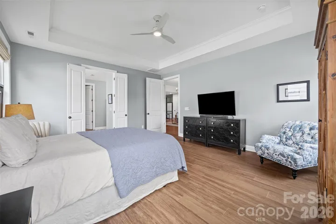
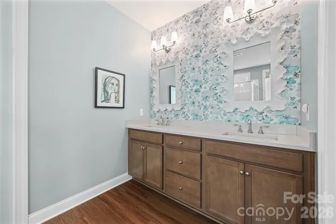
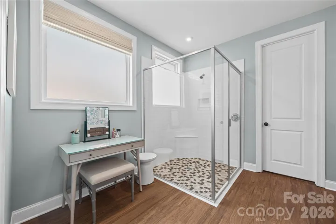
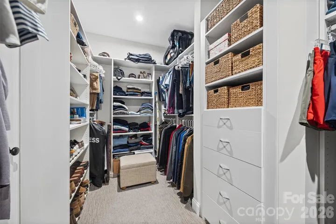
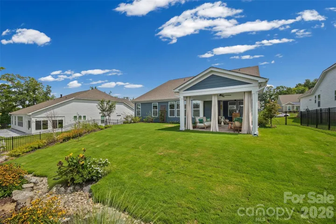
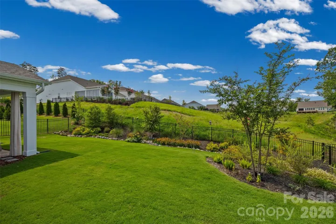
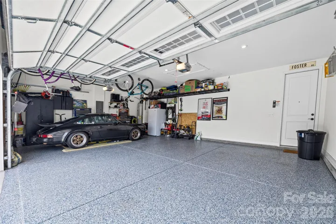
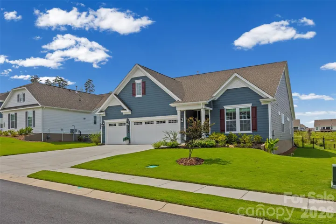
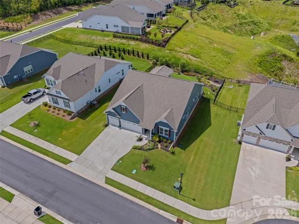
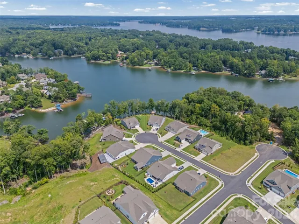
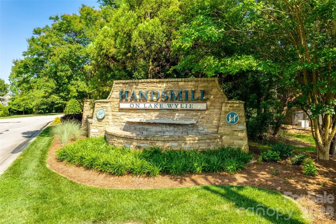
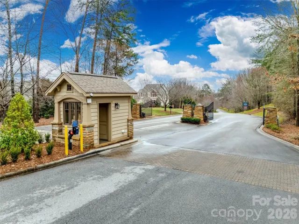
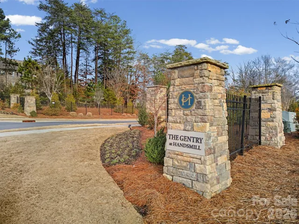
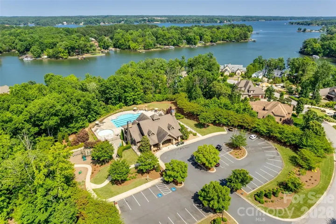
Welcome home to The Gentry at Handsmill on Lake Wylie, where everyday living feels a little more peaceful, a little more joyful, and beautifully connected to nature and community. This lovingly maintained 3BR/3BA low maintenance home offers an inviting open concept layout filled with thoughtful upgrades that make life feel effortless—gorgeous LVP flooring, an extended great room, custom lighting, glass French doors and more.
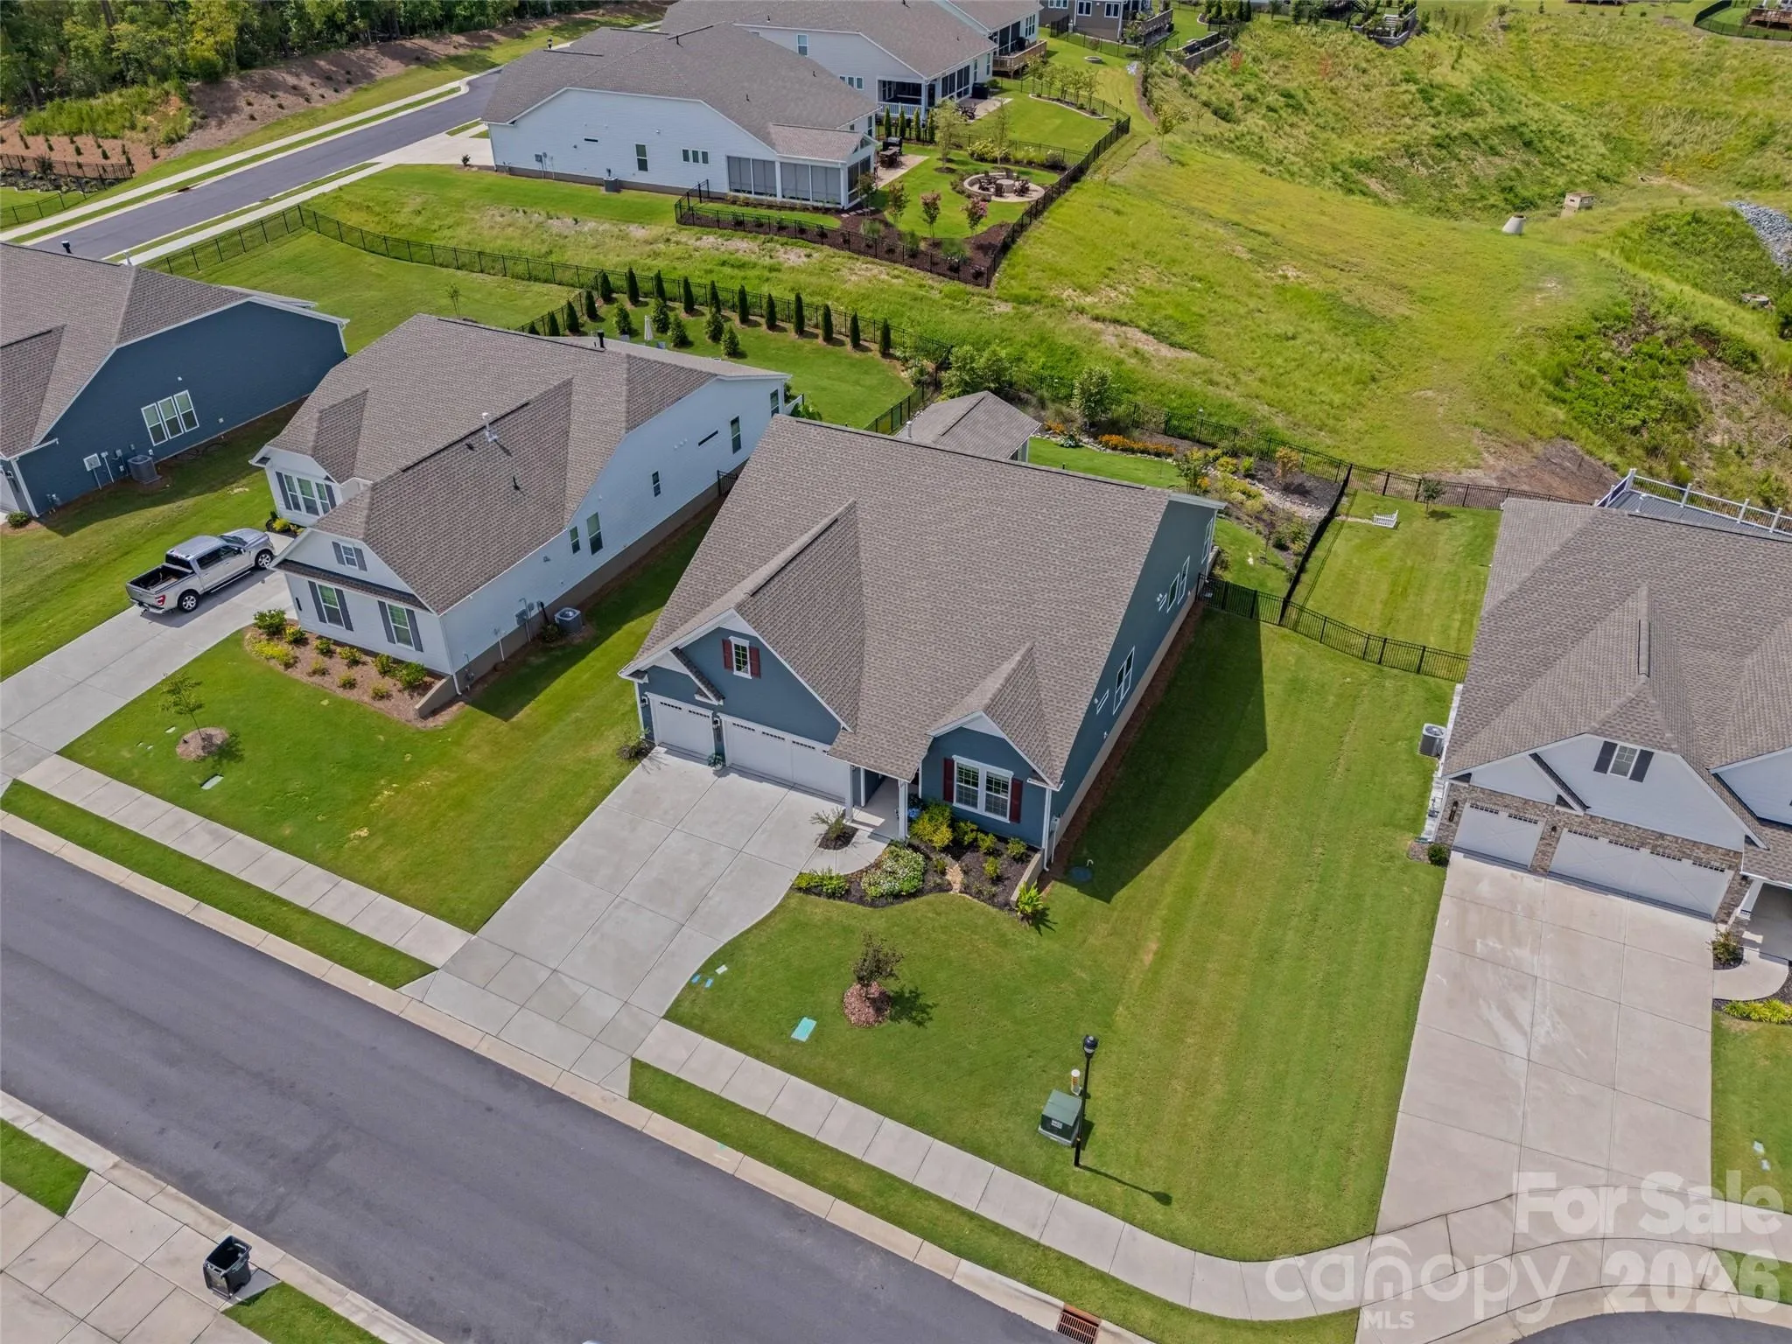
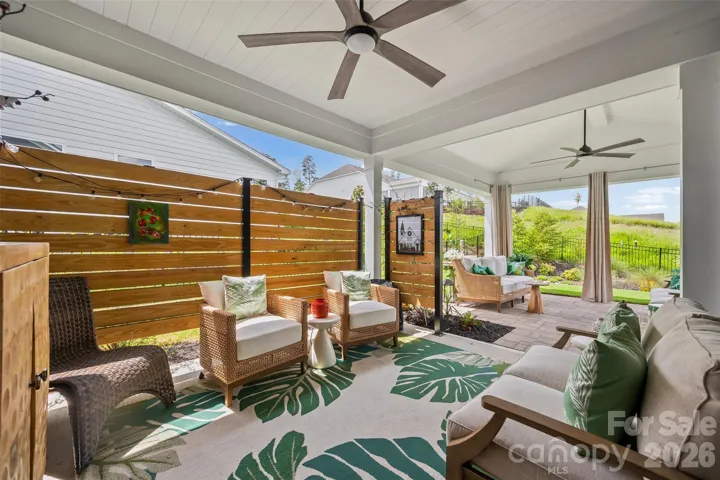
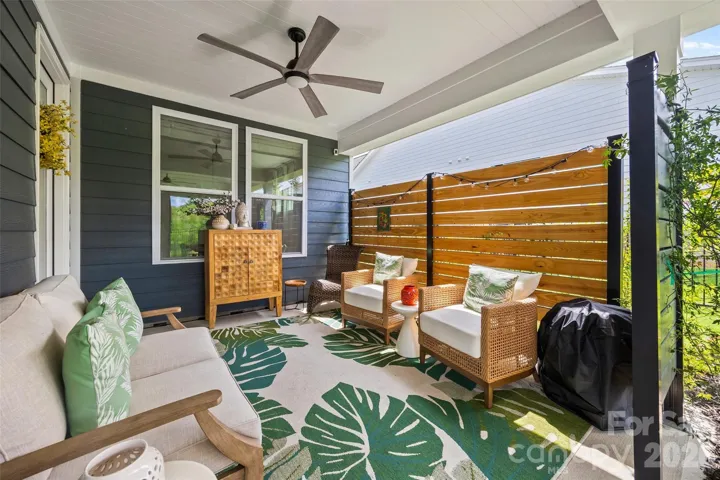
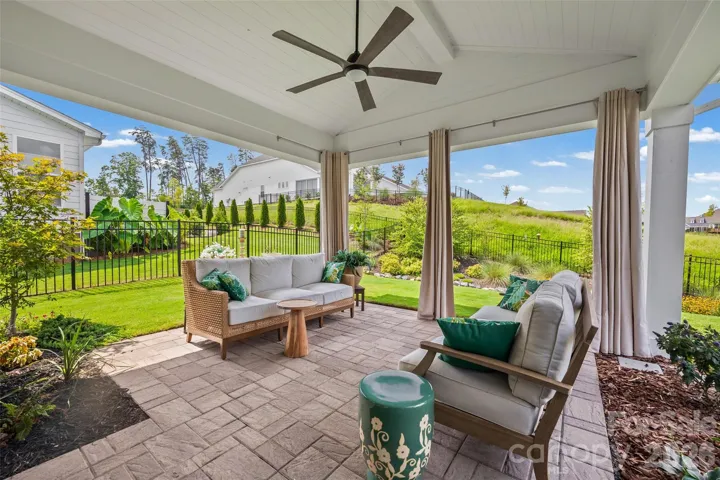
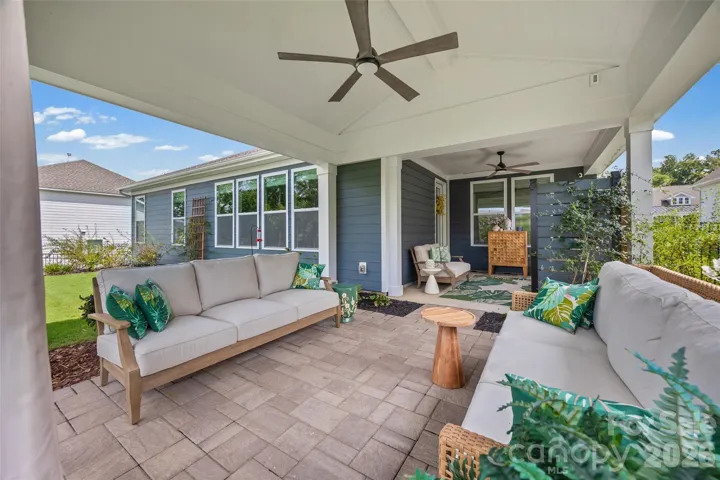
Nestled on an oversized homesite backing to serene woods, the setting offers a sense of calm that’s hard to find. Step outside to a backyard designed for savoring life’s quiet moments—morning coffee beneath the extended covered porch and paver patio, or evenings spent entertaining friends in the beautifully finished outdoor space. The combination of the expanded porch, fully fenced in yard and professional scenic landscaping creates an environment that feels both polished and peaceful.
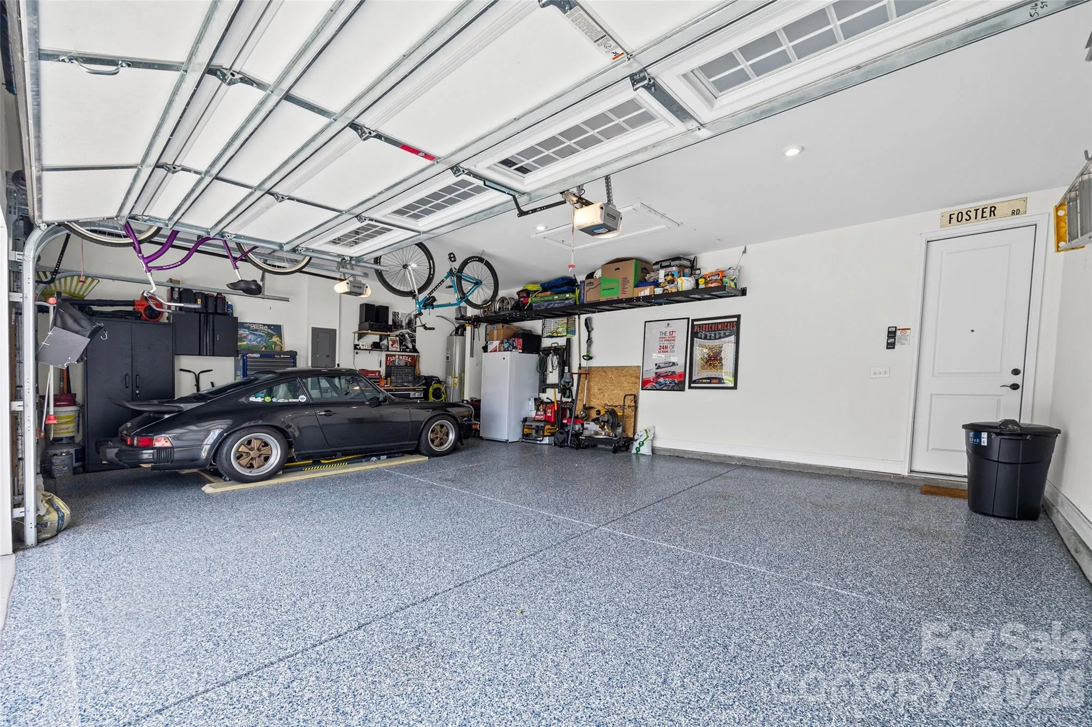
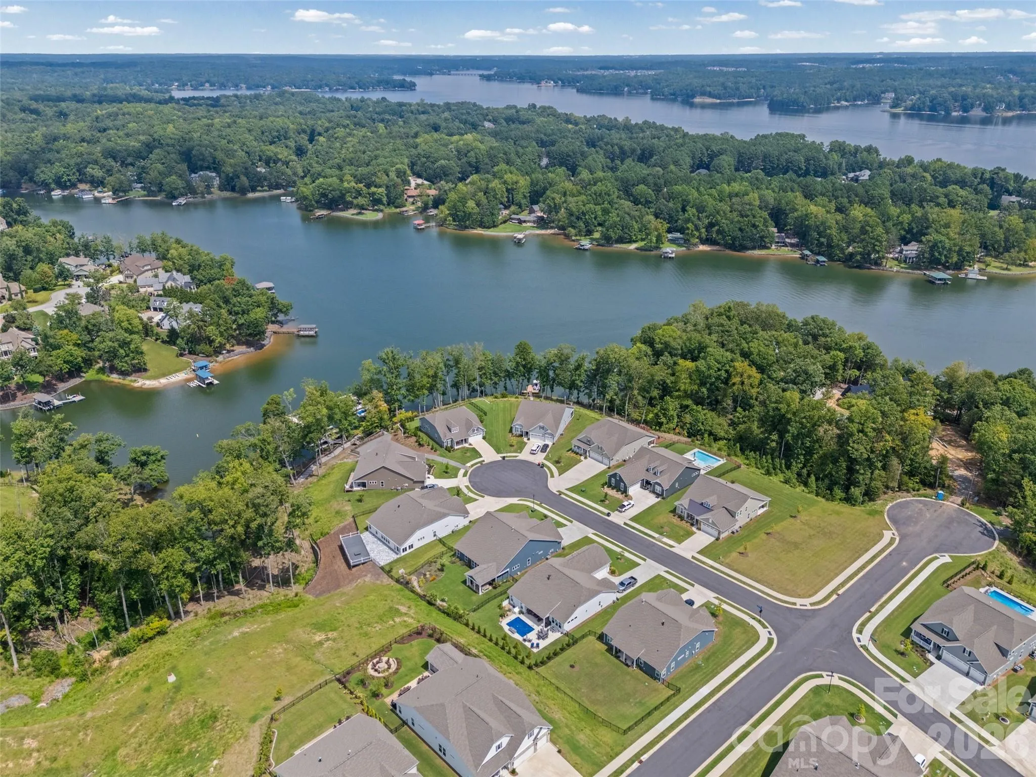
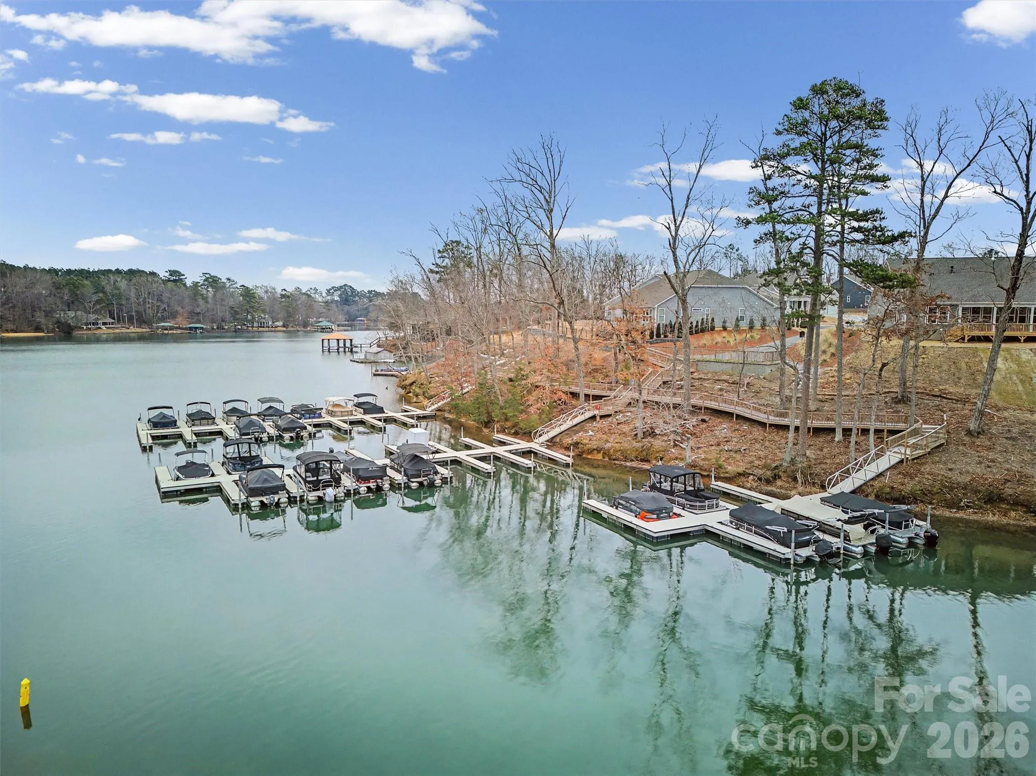
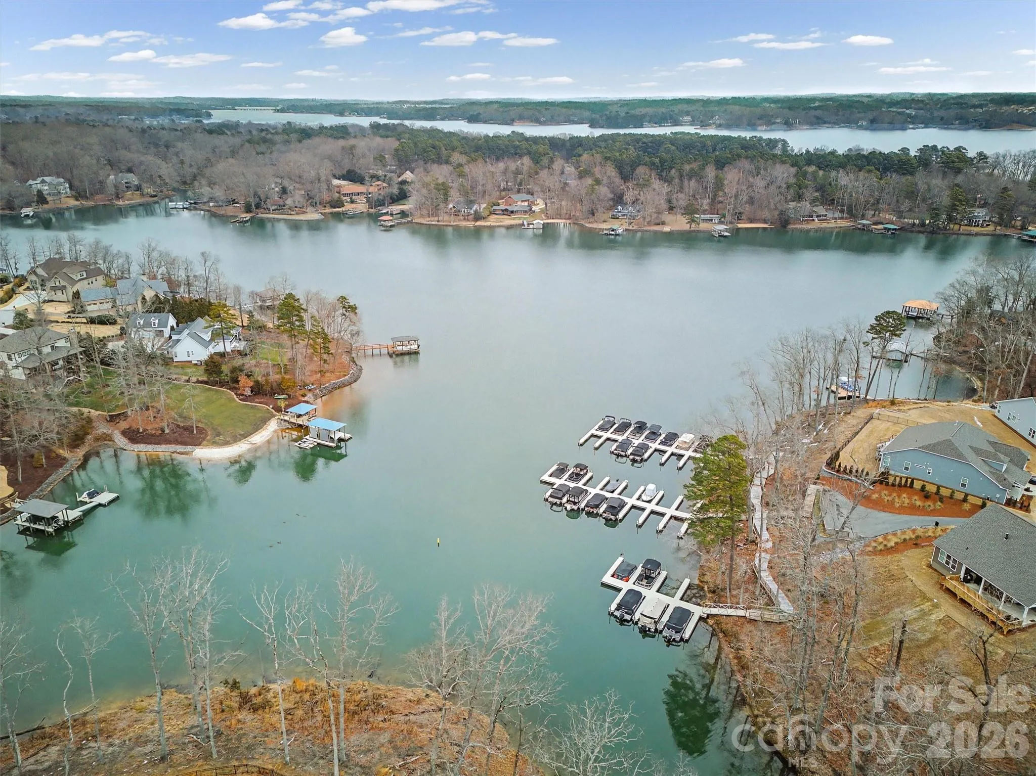
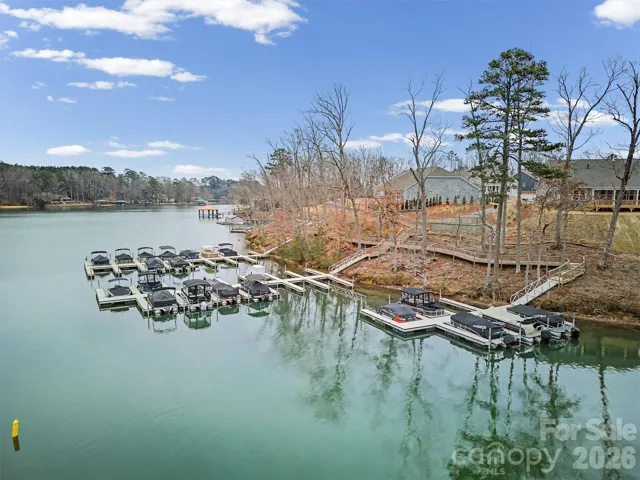
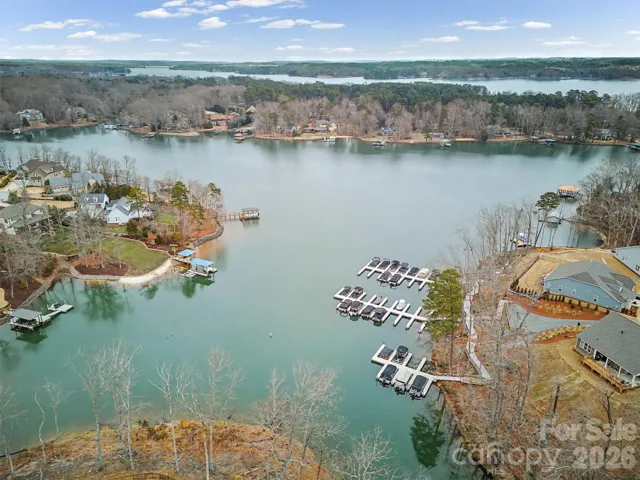
An oversized driveway and a large 3 car garage with epoxy flooring add convenience and style. Best of all, the HOA maintains the lawn and landscaping, giving you more time to enjoy the lifestyle that makes The Gentry so special. Love the water? The community features its own marina on Lake Wylie, with boat slips available to lease, plus a dry storage facility (To Lease) for added ease.
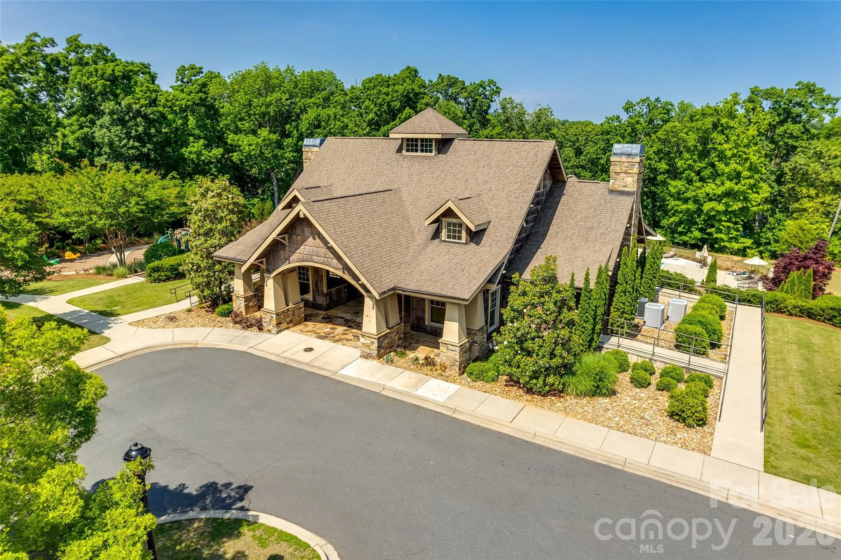
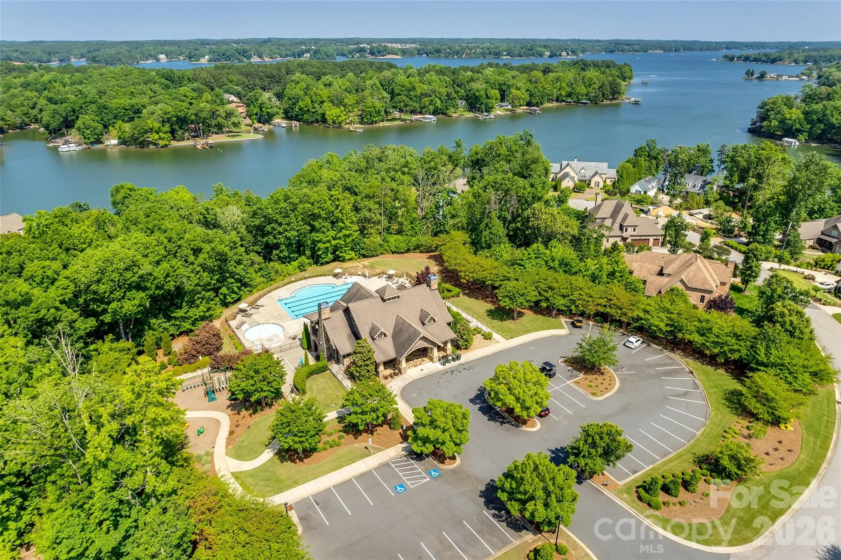
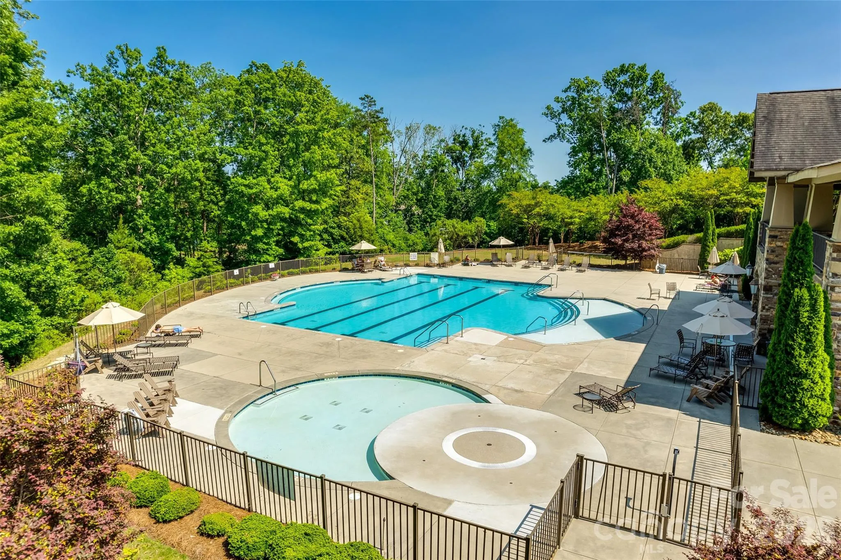
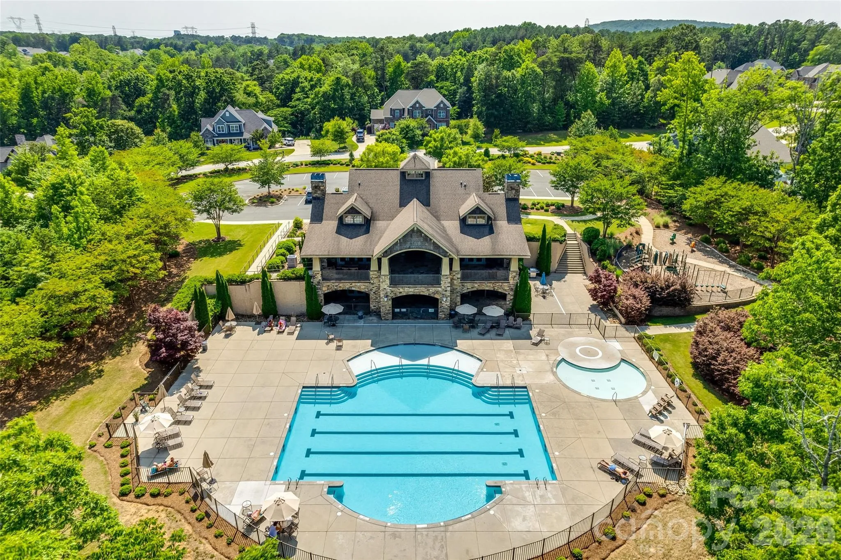
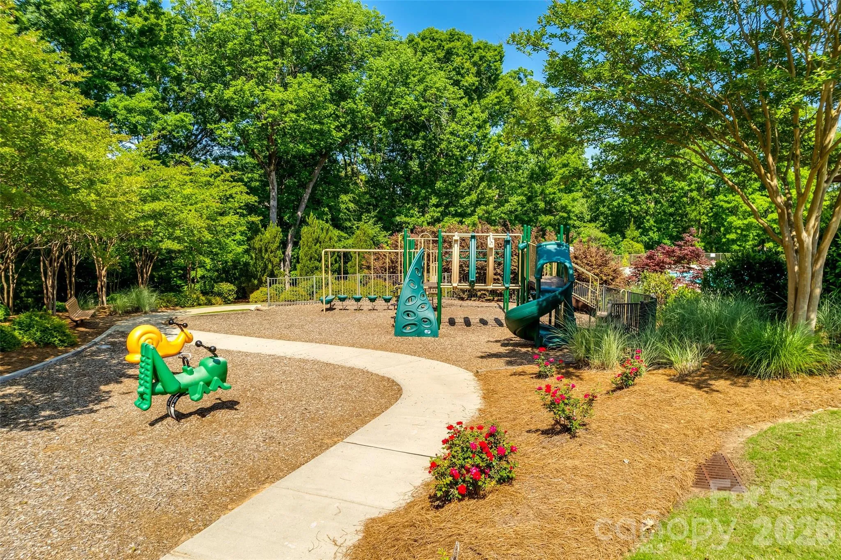
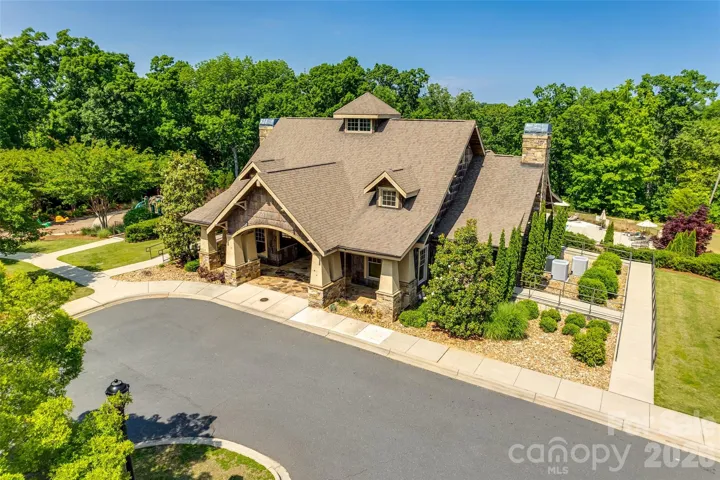
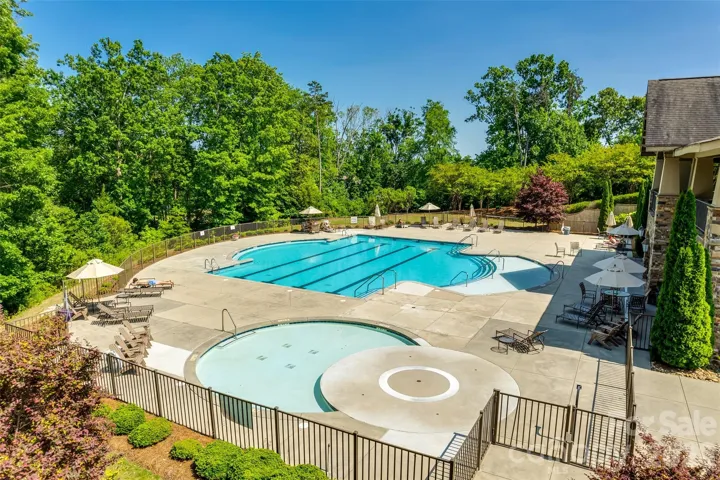
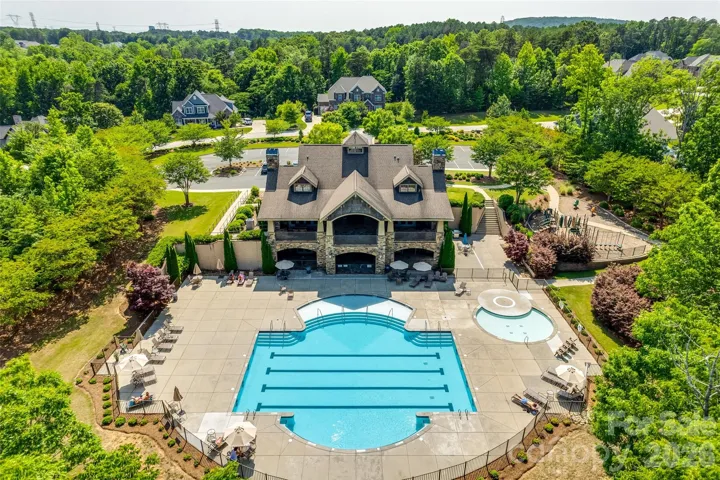
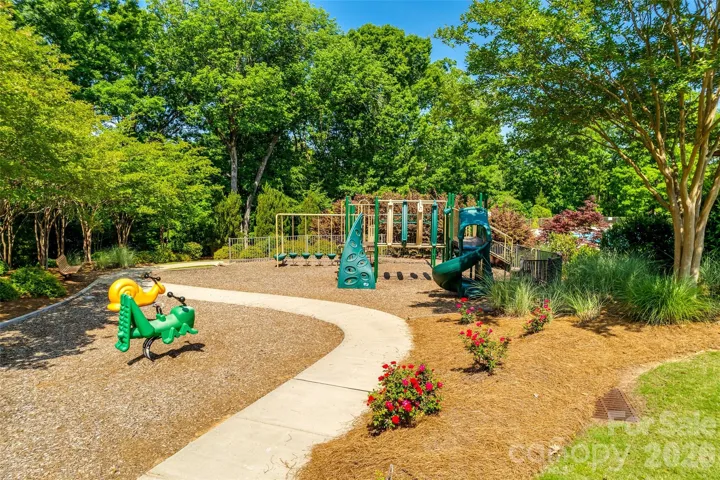
Residents enjoy full access to Handsmill’s resort style amenities—a beautiful clubhouse, large outdoor pool, fitness center, playground, outdoor fireplace with BBQ area, and a vibrant calendar of social activities including Bunco, Mahjong, Game Night, Bowling Group, Creative Club, Travel Group, Golf, Pickleball, and much more. It’s a place where neighbors become friends and every day feels a little brighter.
Beautiful upgrades, wooded privacy, abundant storage, low maintenance living, and an active, welcoming community—this is the magic of The Gentry at Handsmill on Lake Wylie. Come see why it feels like home.
- Heating System:
- Central, Electric
- Cooling System:
- Central Air, Gas
- Fence:
- Full, Back Yard, Fenced
- Patio:
- Front Porch, Patio, Covered, Rear Porch
- Parking:
- Driveway, Attached Garage, Garage Faces Front
- Architectural Style:
- Ranch
- Exterior Features:
- Lawn Maintenance
- Flooring:
- Vinyl, Carpet
- Interior Features:
- Attic Stairs Pulldown
- Laundry Features:
- Laundry Room, Main Level
- Sewer:
- County Sewer
- Waterfront Features:
- Boat Slip (Lease/License), Boat Ramp – Community, Boat Slip – Community
- Appliances:
- Dishwasher, Microwave, Gas Cooktop, Disposal
- Country:
- US
- State:
- SC
- County:
- York
- City:
- York
- Street:
- The Gentry at Handsmill
- Zipcode:
- 29745
- Street:
- Longwaters
- Street Number:
- 8019
- Street Suffix:
- Court
- Longitude:
- W82° 55' 27.6''
- Latitude:
- N35° 4' 8.2''
- Elementary School:
- Unspecified
- High School:
- Unspecified
- Middle School:
- Unspecified
- Office Name:
- Keller Williams Connected
- Agent Name:
- Amy Mavrogian
- TaxAnnualAmount:
- $0
- TaxAssessedValue:
- $0
- AssociationFee:
- $0
- Community Features:
- Gated, Recreation Area, Clubhouse, Lake Access, Fitness Center, Outdoor Pool, Playground, Street Lights, Fifty Five and Older, RV Storage
- Construction Materials:
- Fiber Cement
- Foundation Details:
- Slab
- Garage:
- 3
- Levels:
- One
- Lot Features:
- Level
- Previous Price:
- 899900
- Senior Community Yn:
- 1
- Video Url:
- https://realestate.ak.media/8019-Longwaters-Ct
- Virtual Tour:
- https://realestate.ak.media/8019-Longwaters-Ct
- Water Body Name:
- Lake Wylie
- Water Source:
- County Water
- Association Fee:
- 130
- Association Fee Frequency:
- Monthly
- Association Yn:
- 1
- Co List Agent Full Name:
- Bill Mavrogian
- Co List Agent Mls Id:
- 74389
- Co List Office Mls Id:
- 487601
- Co List Office Name:
- Keller Williams Connected
- List Agent Mls Id:
- 69421
- List Office Mls Id:
- 487601
- Listing Term:
- Cash,Conventional,FHA,VA Loan
- Mls Status:
- Active
- Modification Timestamp:
- 2026-11-01T20:06:09Z
- Originating System Name:
- Canopy
- Special Listing Conditions:
- None
- Status Change Timestamp:
- 2026-09-09T06:12:32Z
Residential For Sale
8019 Longwaters Court, York, South Carolina 29745
- Property Type :
- Residential
- Listing Type :
- For Sale
- Listing ID :
- 4419673
- Price :
- $879,900
- Bedrooms :
- 3
- Bathrooms :
- 3
- Square Footage :
- 2,748 Sqft
- Year Built :
- 2024
- Status :
- Active
- Full Bathrooms :
- 3
- Property Sub Type :
- Single Family Residence
- Roof:
- Architectural Shingle

