
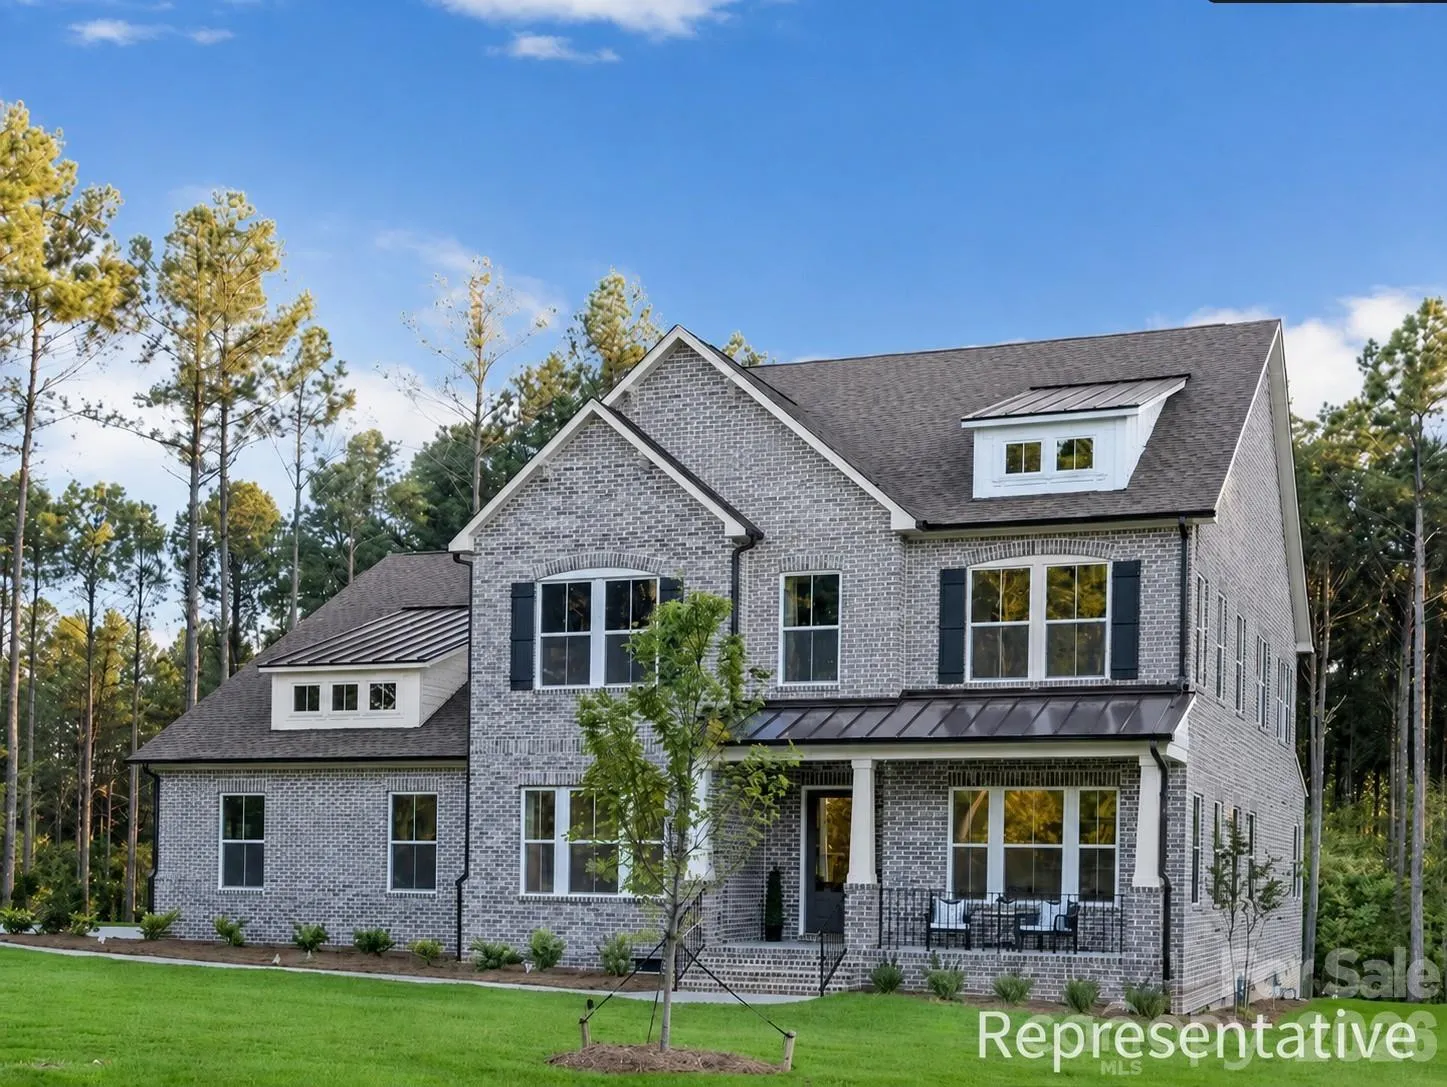
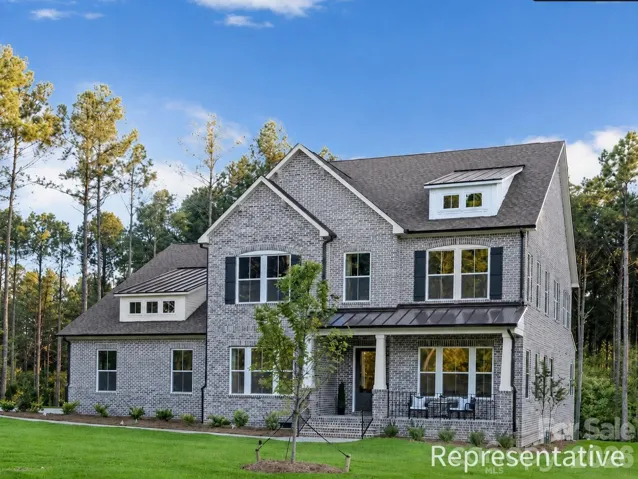
TO BE BUILT! Personalize your dream home and enjoy $50,000 in Design Studio options for a cost of only $25,000 to the buyer—already included in the listed price! Build a semi-custom home on this golf course homesite in Mineral Springs! The advertised price reflects the Atkinson floorplan*, including a 2-car side-load garage, full brick exterior, and the $25,000 cost for $50,000 in Design Studio options. Located along the golf course in Stonebridge, this spacious homesite offers an incredible opportunity to create a home that reflects your personal style with True Homes, the exclusive builder for this homesite.
Make your new home uniquely yours with Design Studio selections! Explore available interior finishes, structural options, architectural elevations, and floorplans to create a home tailored to the way you want to live. Additional floorplans, elevations, and options may affect the final price.
Don’t miss this opportunity to build on a Stonebridge golf course homesite with exceptional personalization value already included in the advertised price! See sales representative for available plans, options, pricing, and promotion details. *Floorplan subject to HOA approval.
- Heating System:
- Heat Pump, Electric
- Cooling System:
- Central Air
- Patio:
- Front Porch
- Parking:
- Driveway, Attached Garage, Garage Faces Side
- Architectural Style:
- Traditional
- Flooring:
- Vinyl, Carpet, Laminate, Tile
- Laundry Features:
- Laundry Room, Electric Dryer Hookup, Main Level
- Sewer:
- Public Sewer
- Appliances:
- Dishwasher, Microwave, Electric Range
- Country:
- US
- State:
- NC
- County:
- Union
- City:
- Monroe
- Street:
- Stonebridge
- Zipcode:
- 28112
- Street:
- Out of Bounds
- Street Number:
- 3514
- Street Suffix:
- Drive
- Longitude:
- W81° 22' 19.8''
- Latitude:
- N34° 56' 22.5''
- Directions:
- From Charlotte Center City, take US-74 E/E Independence Blvd toward Monroe. Continue toward Indian Trail/Monroe, then turn right onto Wesley Chapel Stouts Rd. Continue onto Waxhaw Indian Trail Rd, then turn left onto NC-75 E/Waxhaw Hwy. Turn right onto Rocky River Rd, then left onto Doster Rd. Continue into Stonebridge and follow community streets to Out of Bounds Dr. Home site is at 3514 Out of Bounds Dr.
- Unit Number:
- 8280p
- Elementary School:
- Western Union
- High School:
- Parkwood
- Middle School:
- Parkwood
- Office Name:
- TLS Realty LLC
- Agent Name:
- Kaylee Wilson
- TaxAnnualAmount:
- $0
- TaxAssessedValue:
- $0
- AssociationFee:
- $0
- Community Features:
- Golf, Clubhouse, Tennis Court(s), Outdoor Pool, Pickleball
- Construction Materials:
- Brick Full
- Foundation Details:
- Slab
- Garage:
- 2
- Levels:
- Two
- Lot Features:
- Views, On Golf Course
- Previous Price:
- 899000
- Water Source:
- Public
- Association Fee:
- 368
- Association Fee Frequency:
- Semi-Annually
- Association Yn:
- 1
- List Agent Mls Id:
- R57072
- List Office Mls Id:
- 2536
- Listing Term:
- Cash,Conventional,FHA,VA Loan
- Mls Status:
- Active
- Modification Timestamp:
- 2026-10-15T12:56:05Z
- Originating System Name:
- Canopy
- Special Listing Conditions:
- None
- Status Change Timestamp:
- 2026-10-13T21:50:33Z
Residential For Sale
3514 Out Of Bounds Drive Unit 8280p, Monroe, North Carolina 28112
- Property Type :
- Residential
- Listing Type :
- For Sale
- Listing ID :
- 4423334
- Price :
- $879,900
- View :
- Golf Course
- Bedrooms :
- 4
- Bathrooms :
- 4
- Square Footage :
- 4,197 Sqft
- Year Built :
- 2026
- Status :
- Active
- Full Bathrooms :
- 4
- New Construction Yn :
- 1
- Property Sub Type :
- Single Family Residence
- Roof:
- Architectural Shingle

