






Spectacular High Country Mountain Retreat with Unmatched Privacy & Character
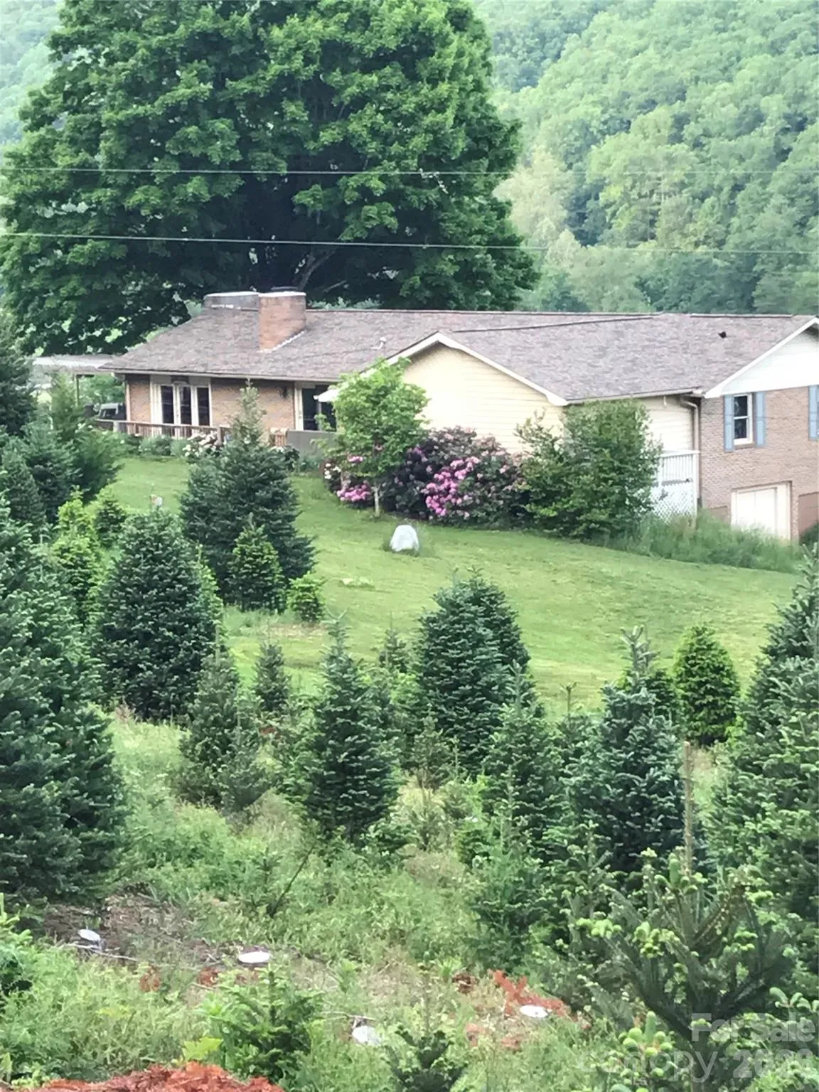
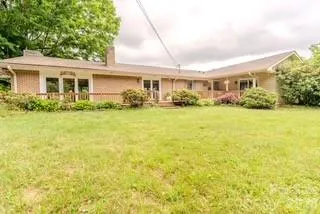
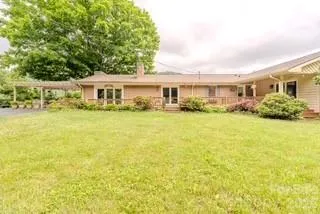
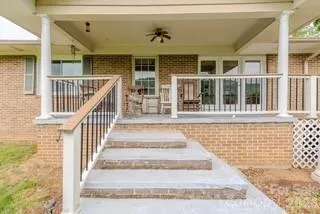
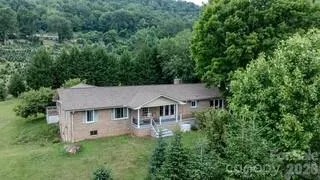
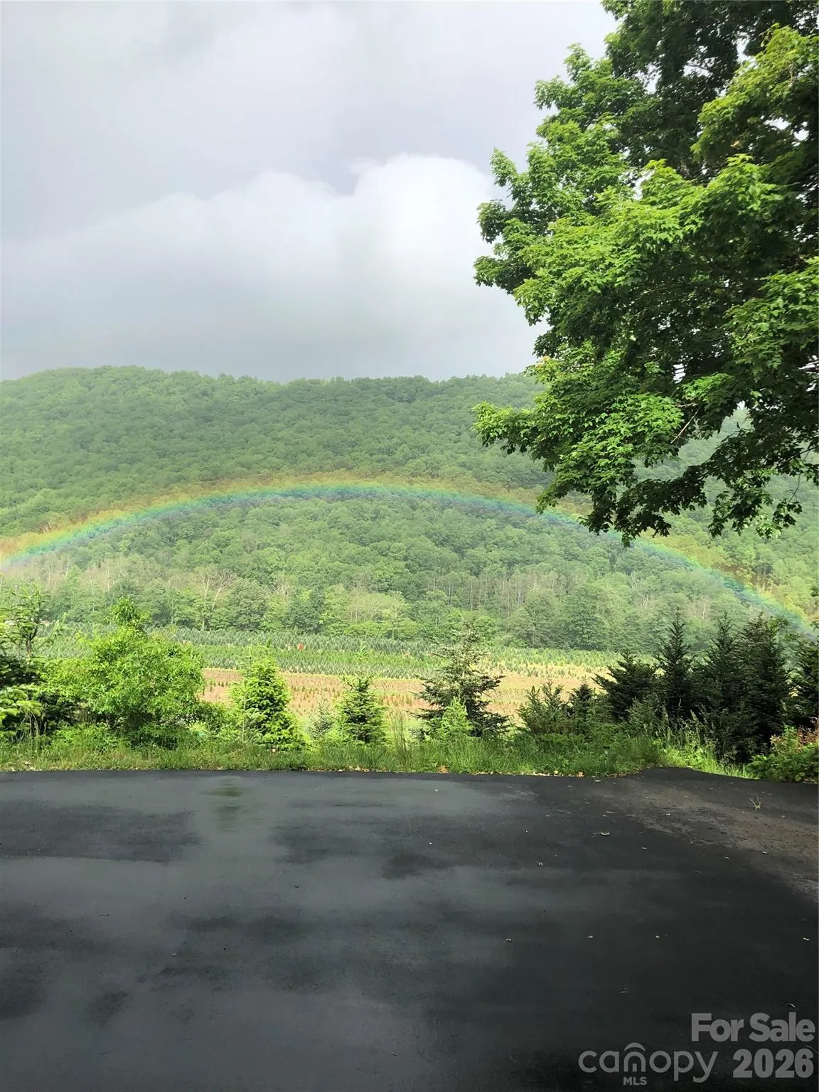
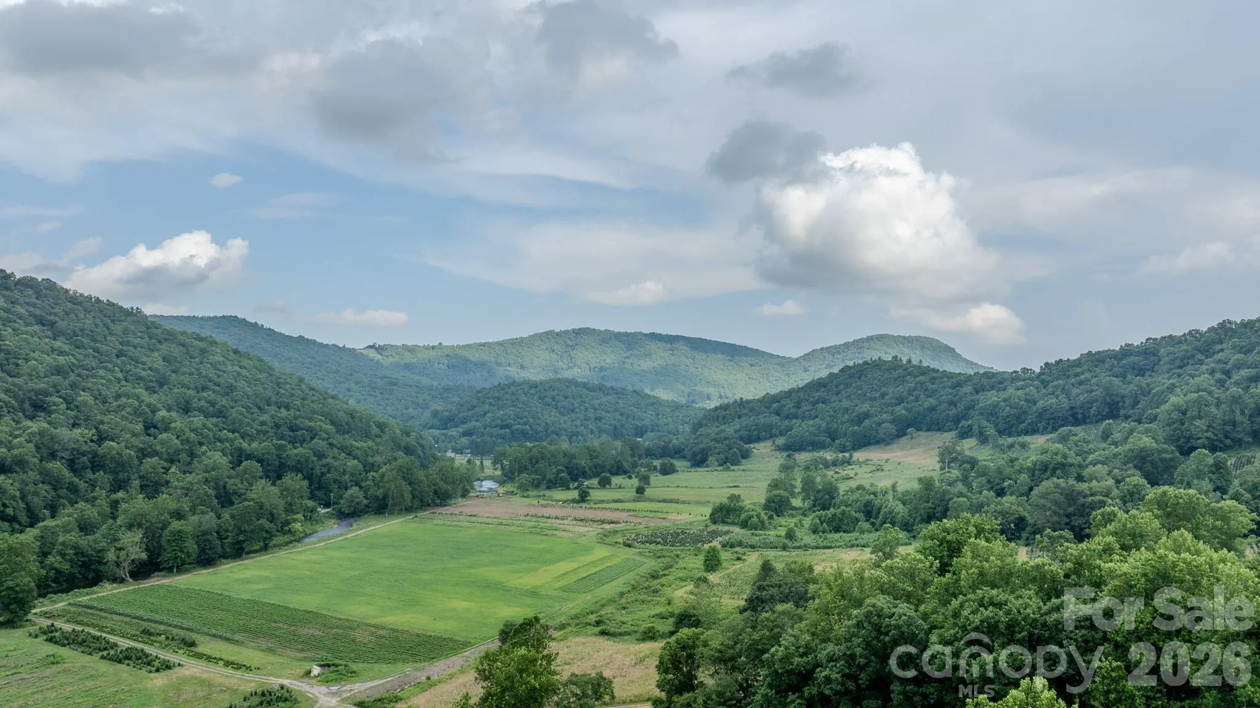
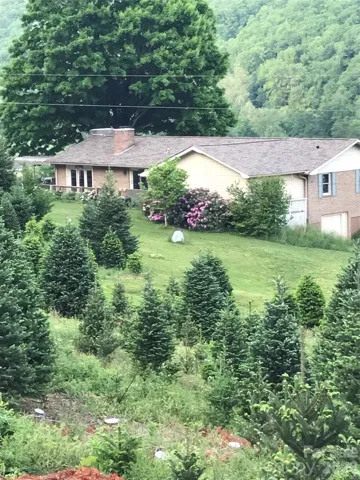
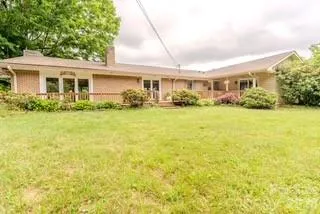
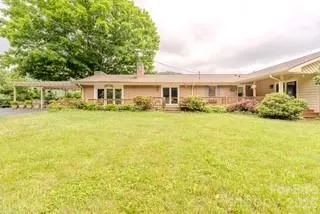
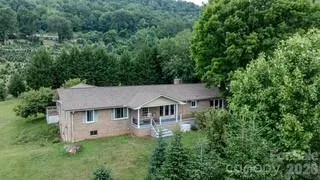
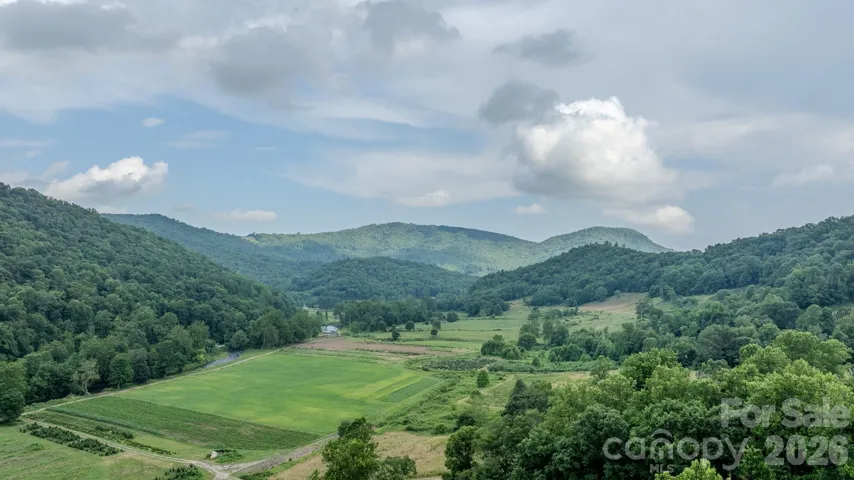
Escape to the beauty and tranquility of this completely renovated, approximately 2,900-square-foot mountain retreat. Built in 1976 and thoughtfully renovated and completely updated while preserving its timeless character, this exceptional 3-bedroom, 2-bath home offers privacy, generous living spaces, and breathtaking panoramic mountain views. Set on a level, privately enveloped lot surrounded by mature trees and abundant wildlife, it provides the perfect setting for peaceful year-round living or a memorable mountain getaway.
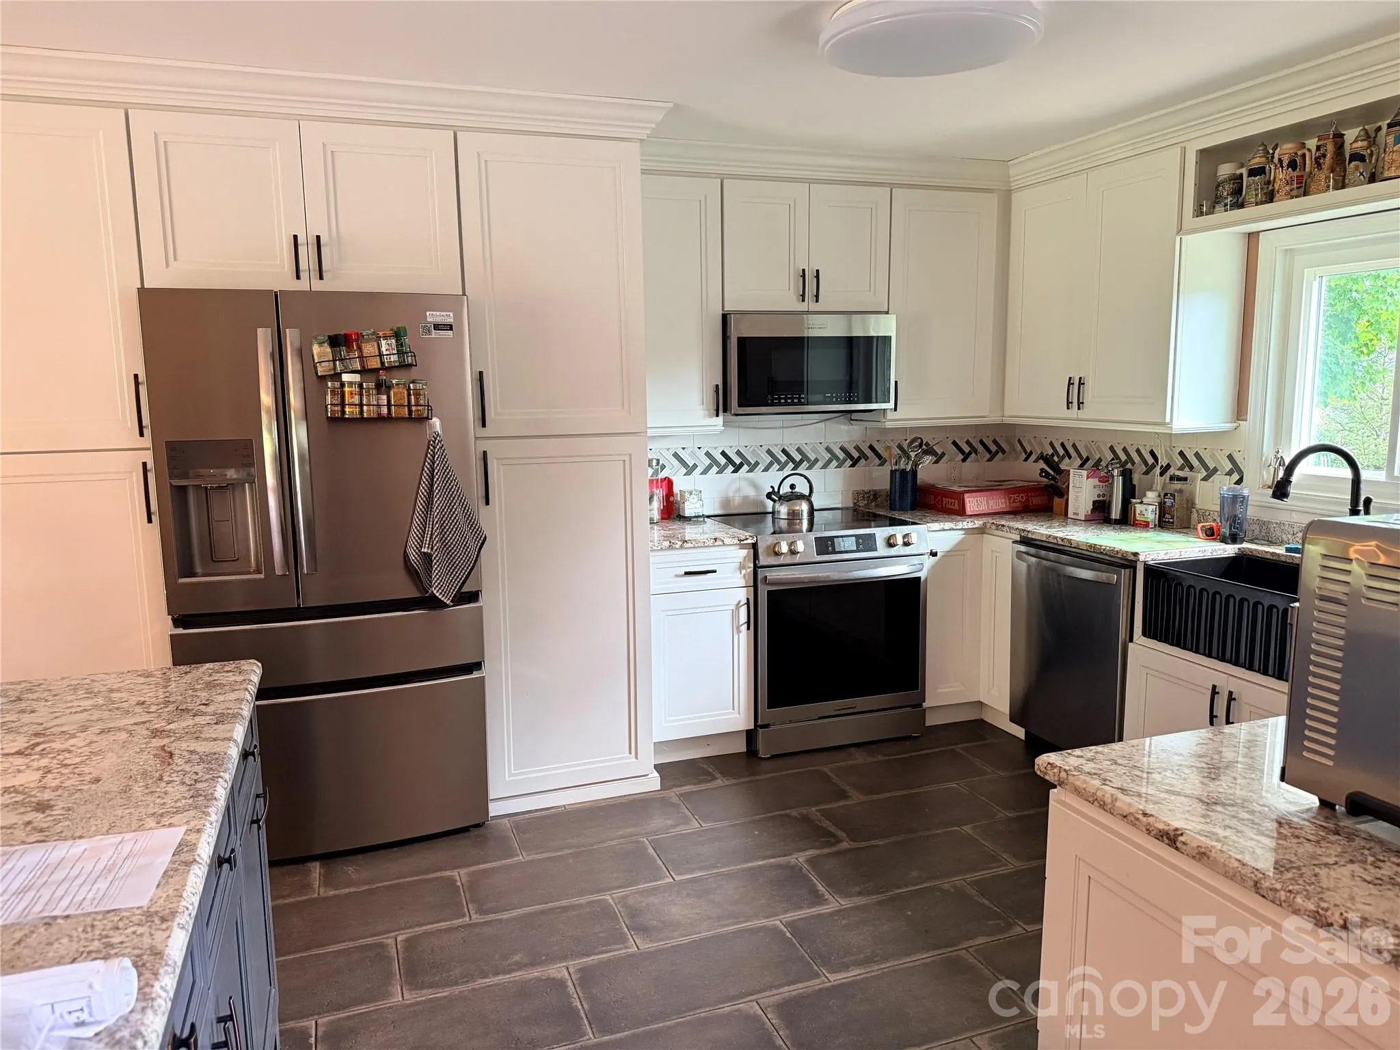
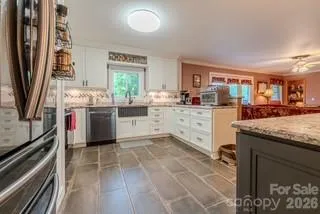
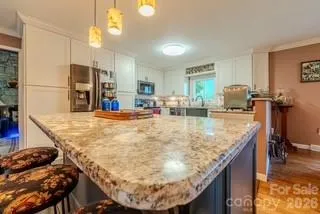
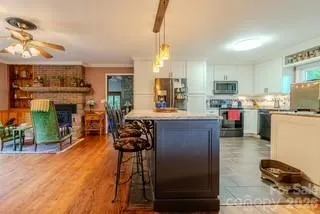
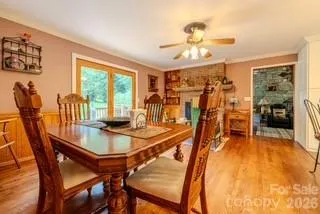
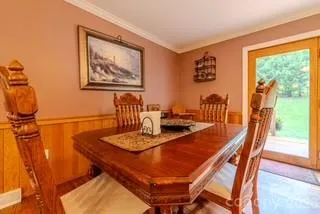
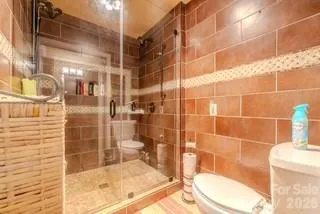
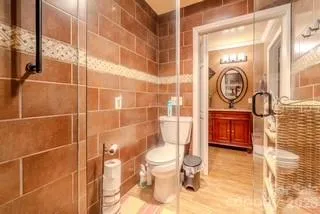
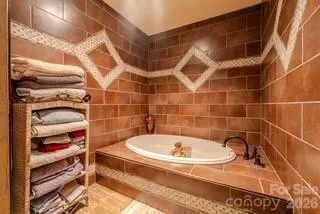
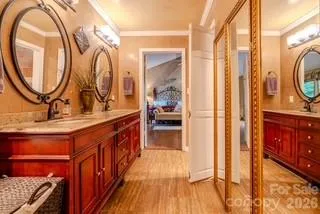
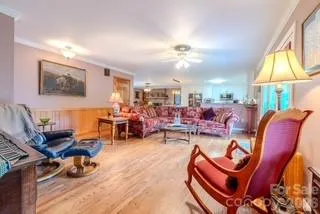
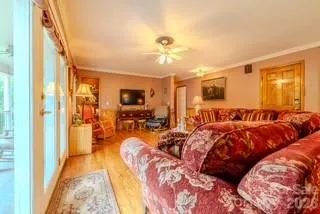
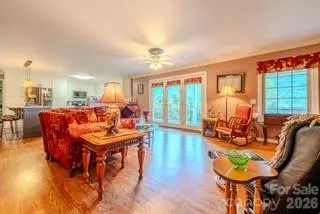
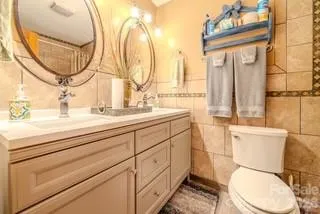
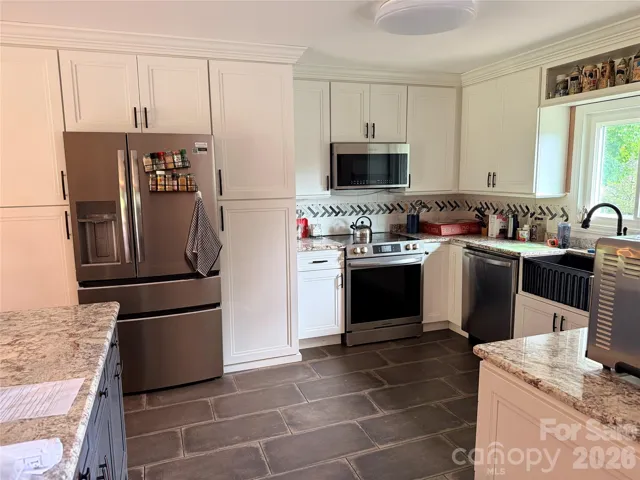
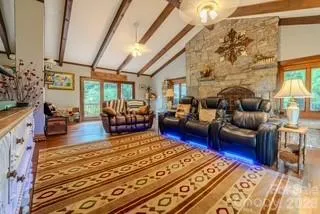
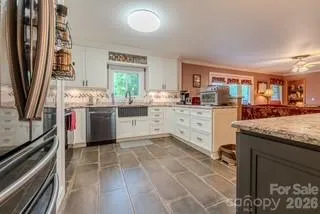
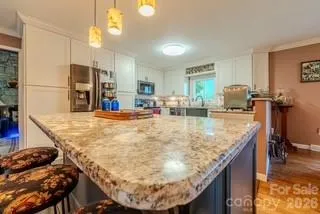
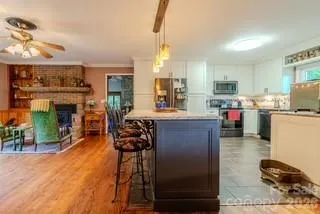
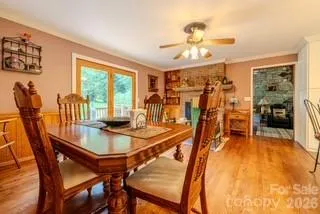
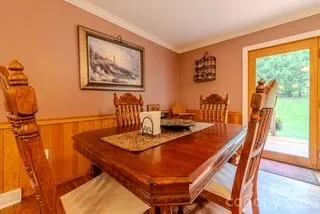
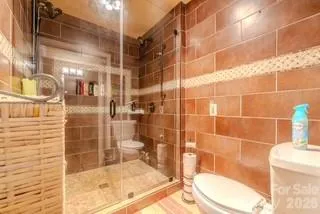
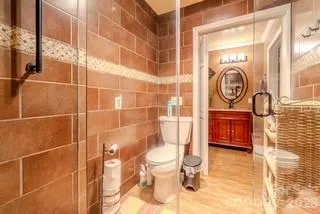
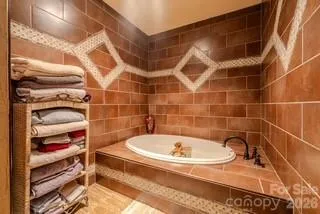
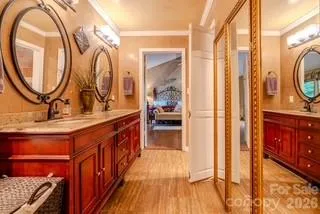
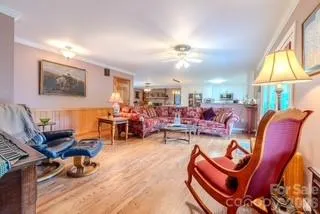
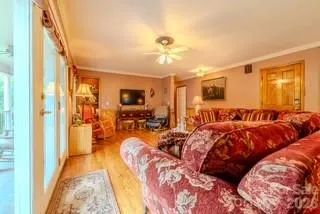
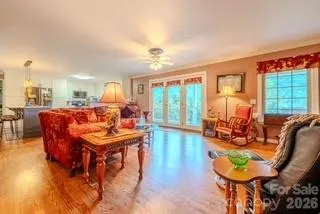
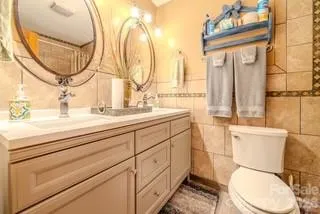
Inside, warm hardwood floors, rich wood accents, tile in the kitchen and bathrooms, expansive new windows, and abundant natural light create an inviting atmosphere throughout. The impressive open-concept floor plan seamlessly connects the kitchen, dining, and living areas, making the home ideal for both everyday living and entertaining.
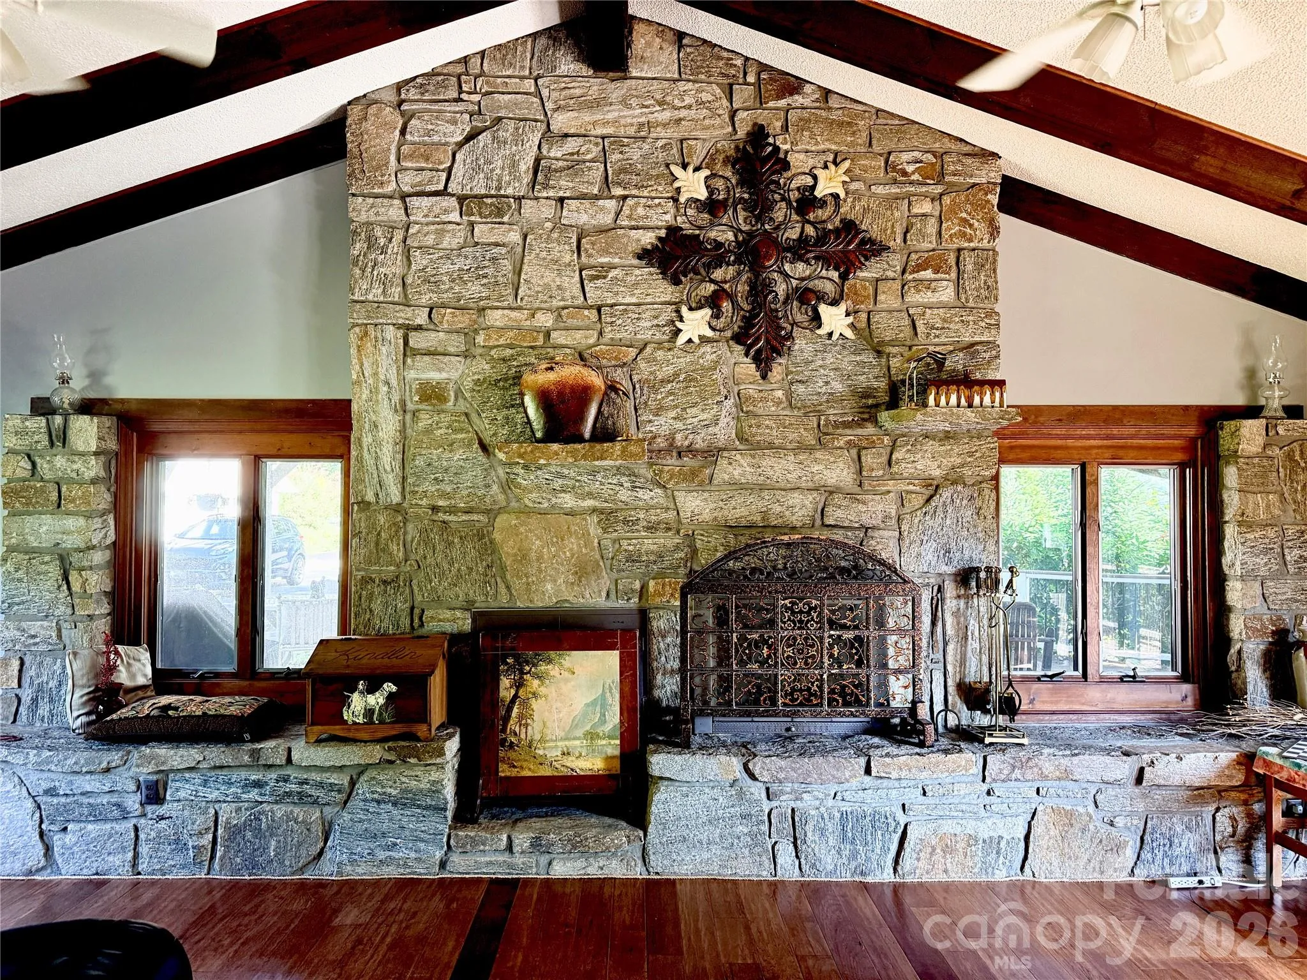
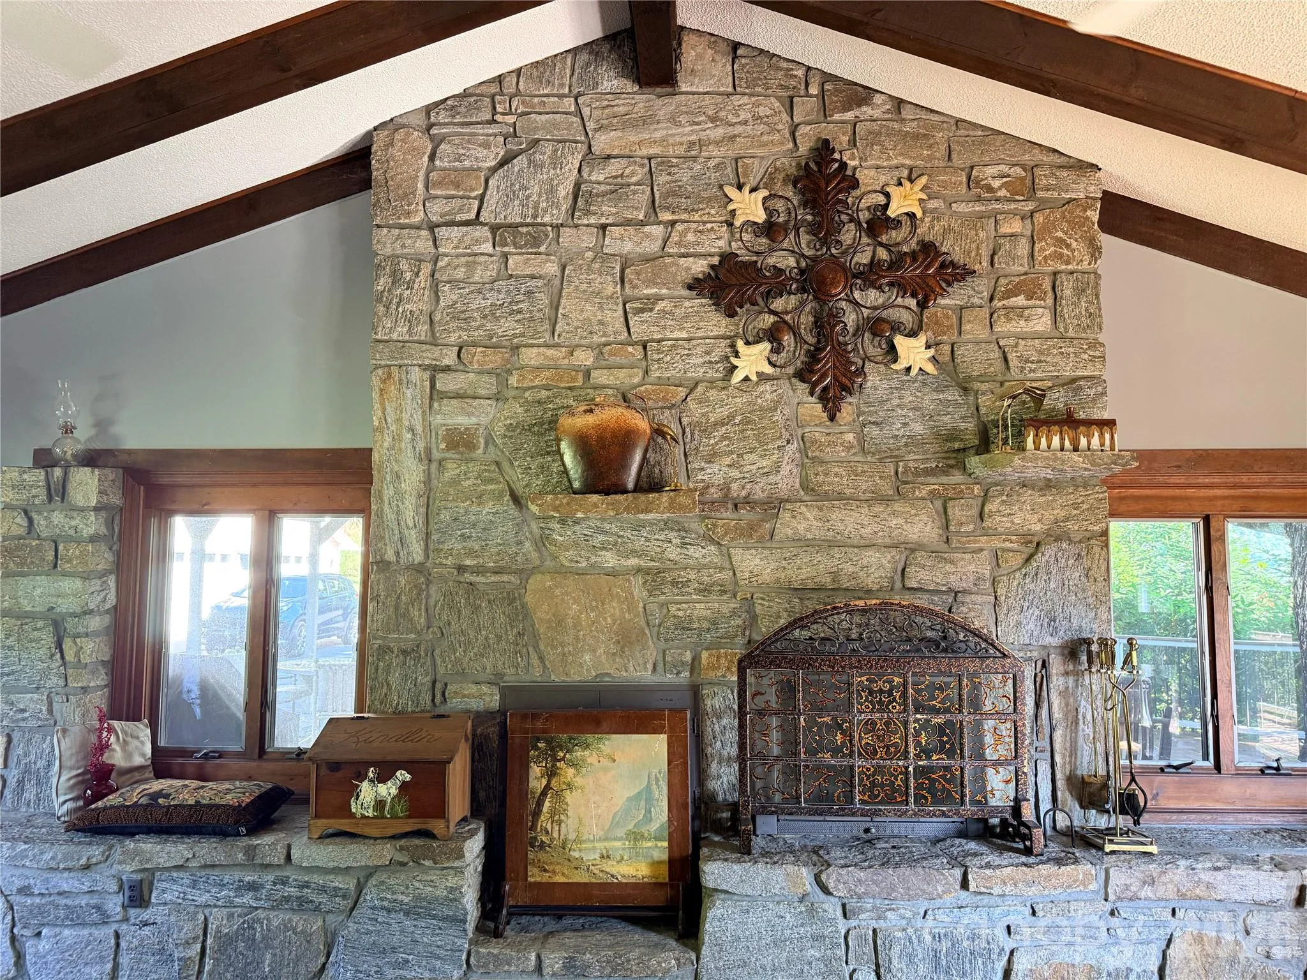
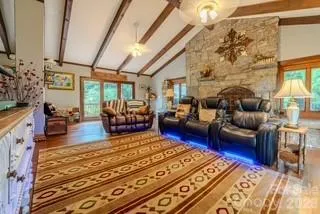
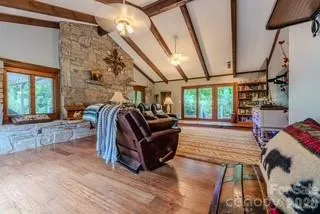
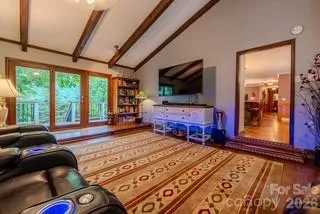
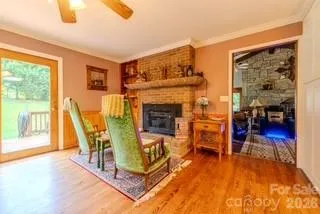
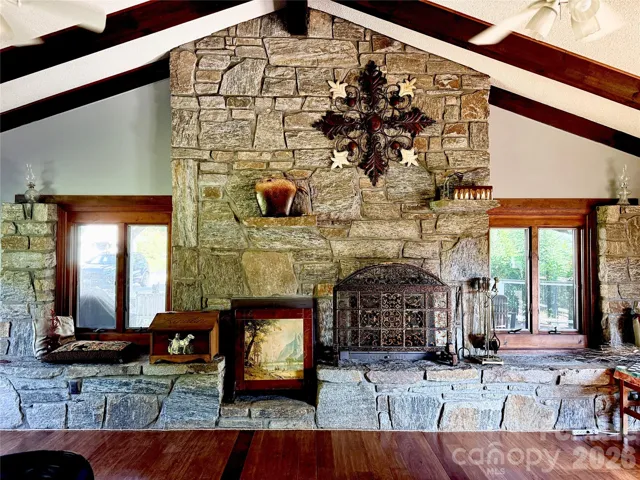
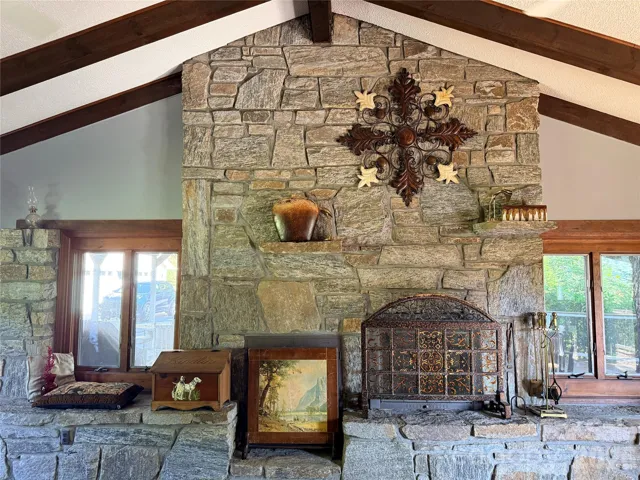
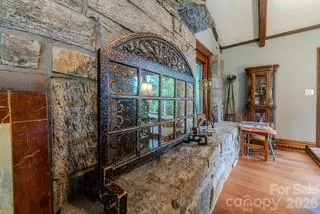
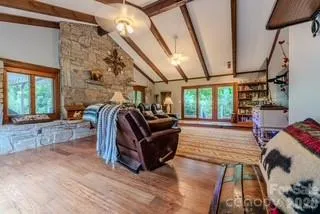
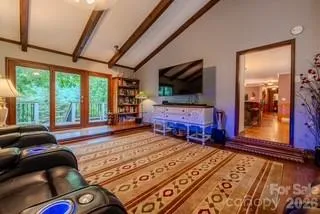
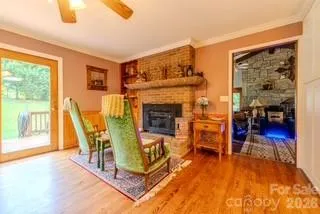
The inviting huge family room is a true showpiece, featuring vaulted ceilings, with exposed wood beams, and large windows and doors that showcase the surrounding mountain landscape. This beautiful family room also offers wood flooring, custom built-in cabinetry, and a beautiful stone built, wood burning fireplace, creating a warm and distinctive gathering space.
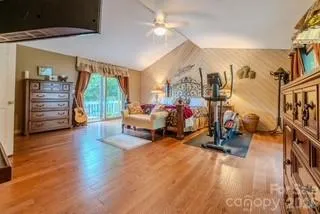
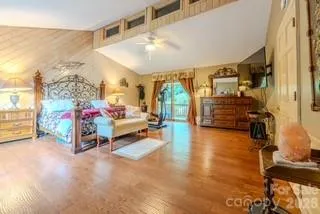
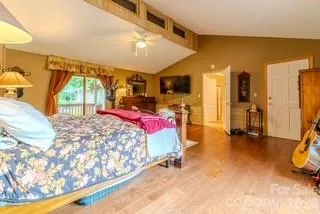
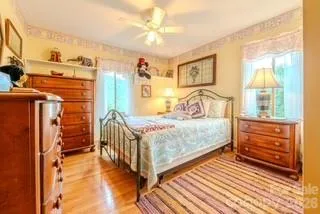
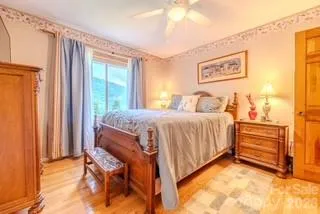
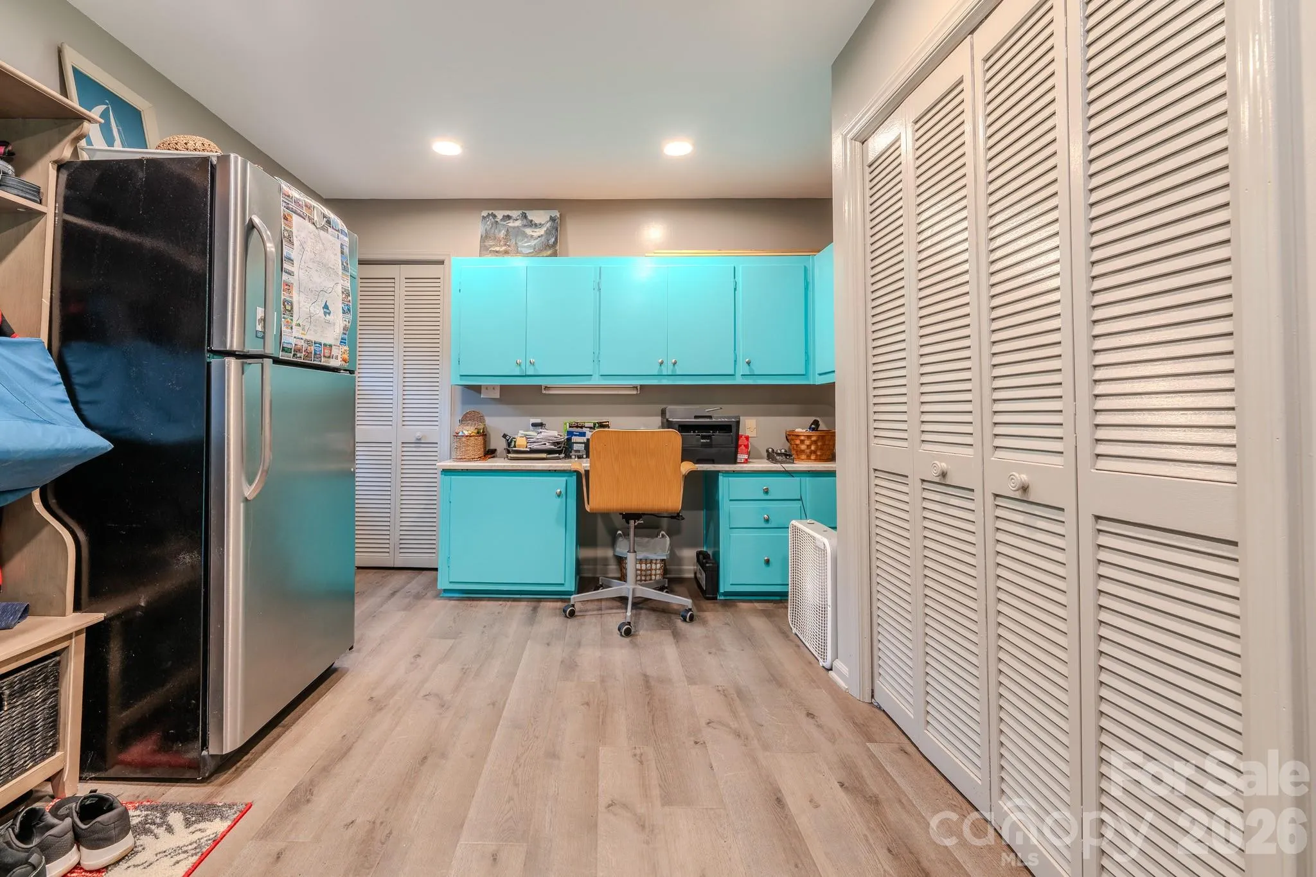
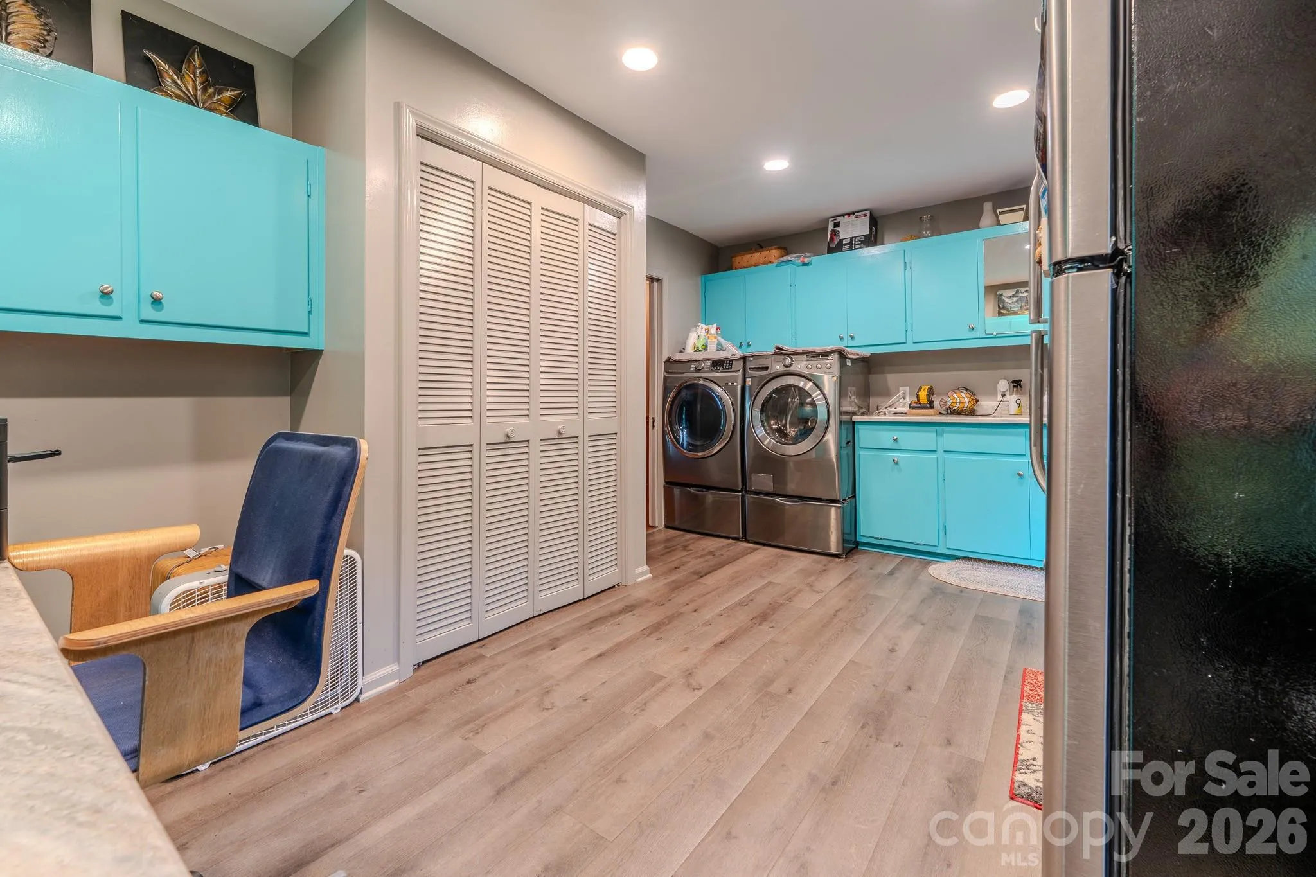
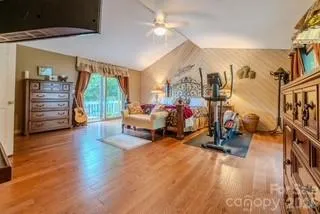
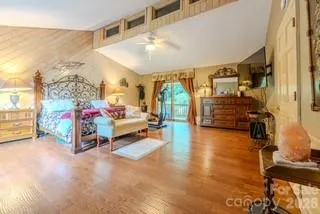
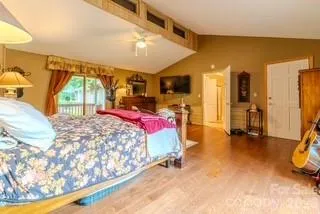
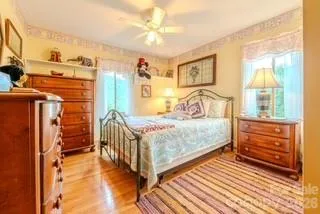
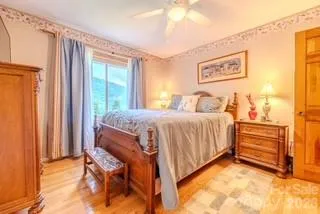
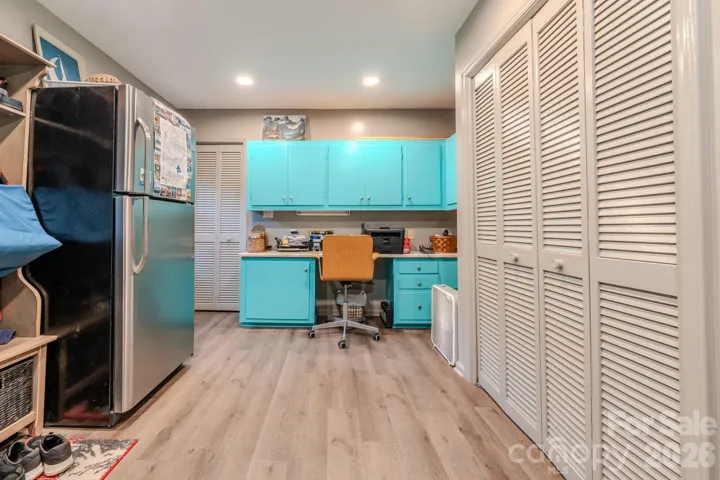
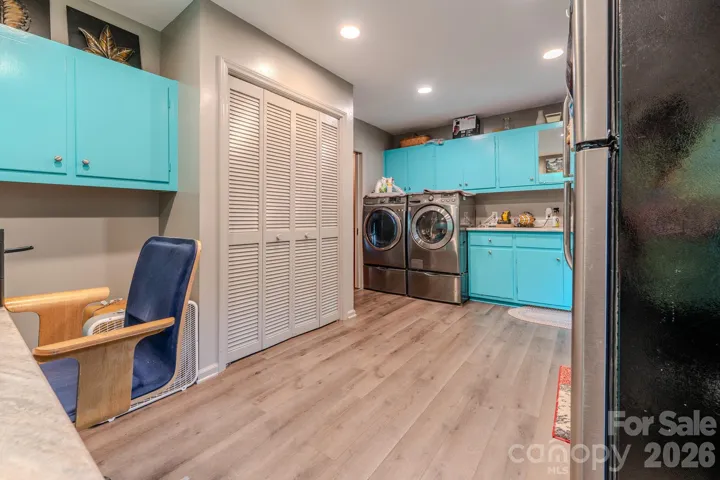
The spacious primary suite provides a peaceful private retreat with hardwood flooring, abundant natural light, and generous proportions. Two additional bedrooms offer comfortable accommodations for family and guests, while the oversized laundry room includes a built-in office area, providing a convenient space for working from home.
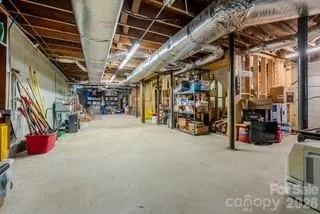
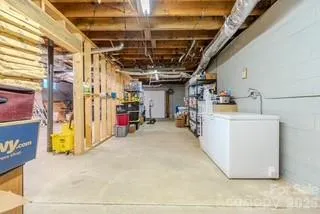
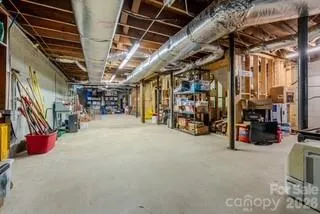
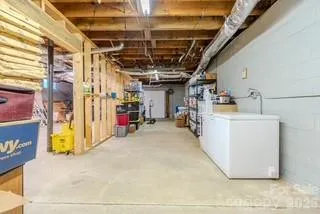
The 1740 square-foot walk-out basement adds tremendous flexibility and storage. With high ceilings, windows, a built-in workbench, and a walk-out double door, this expansive lower level is ideal for a workshop, home gym, recreation or media room, hobby space, or additional storage.
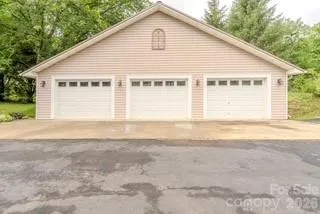
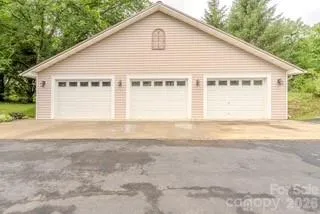
A detached 3-car garage provides exceptional versatility and room for vehicles, ATVs, mountain equipment, recreational toys, or a workshop.
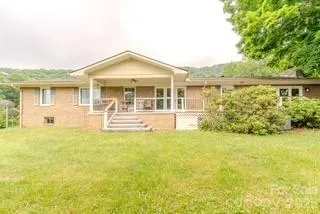
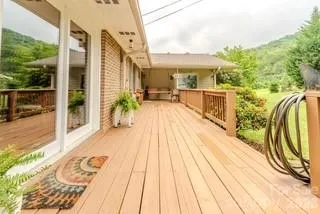
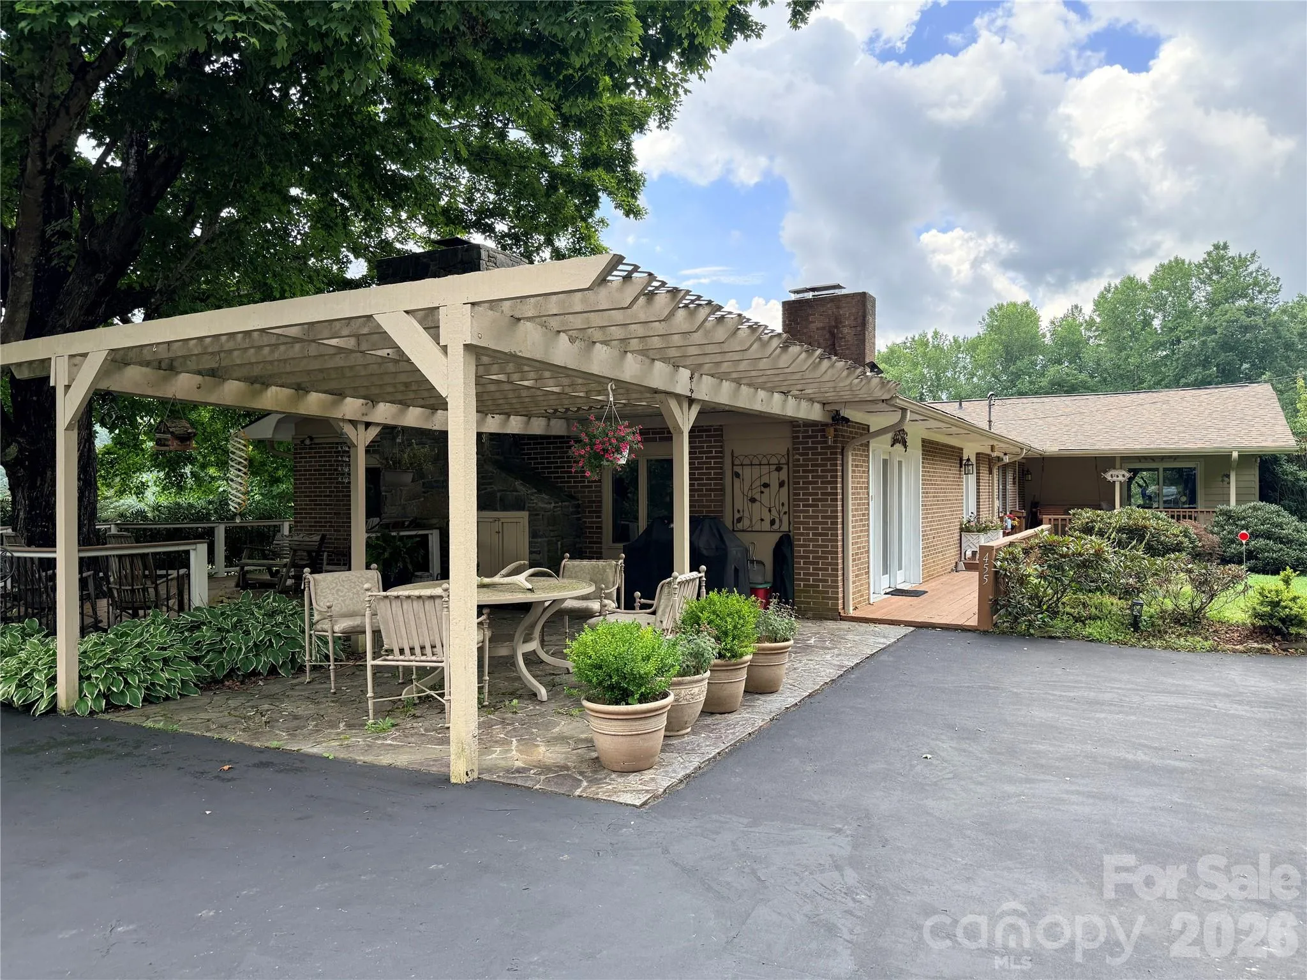
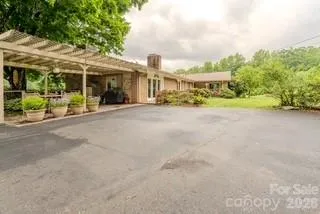
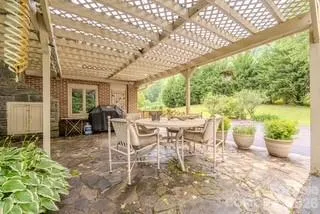
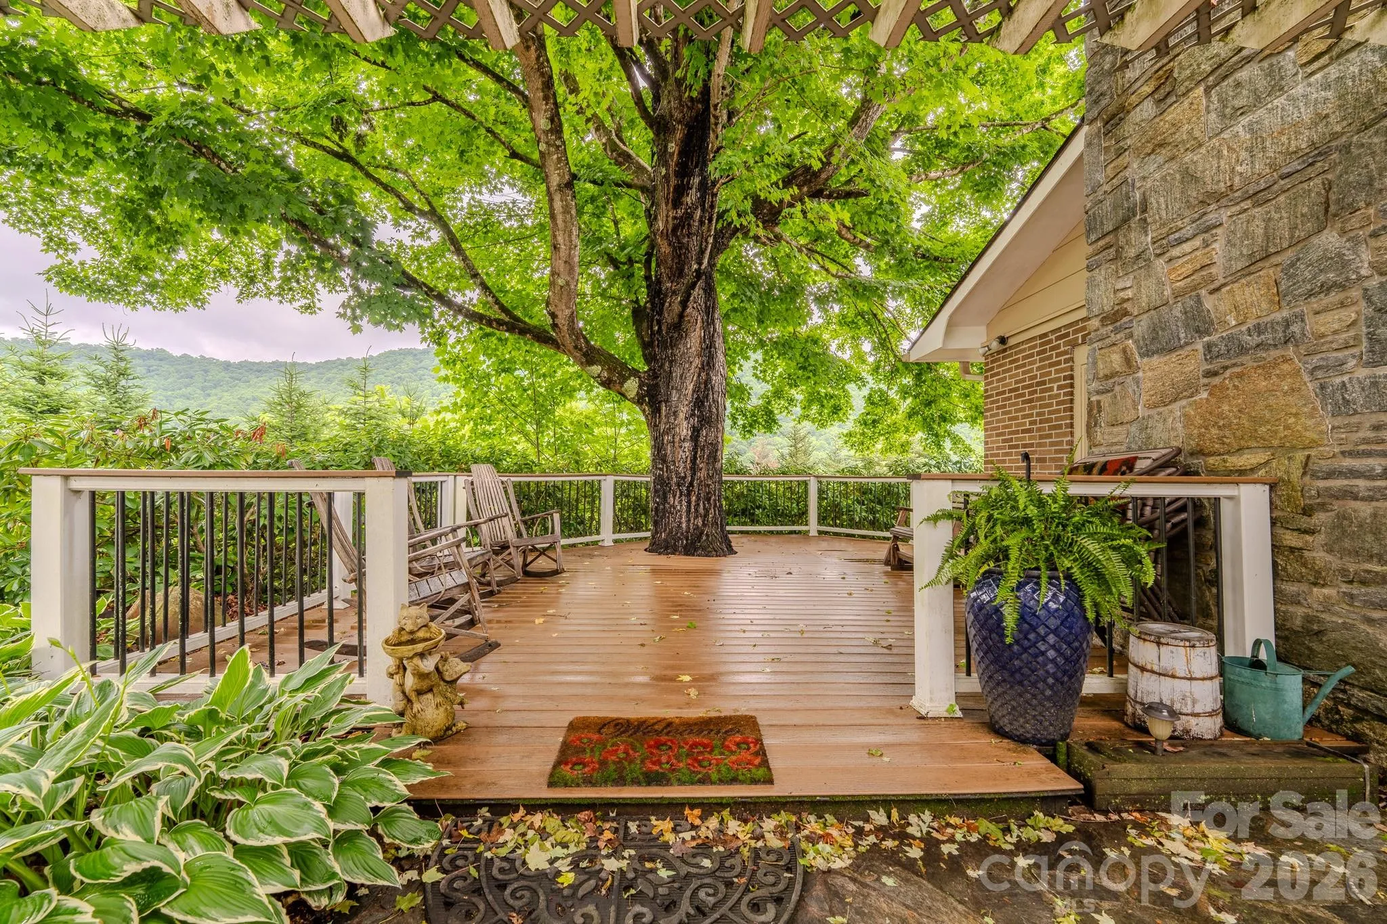
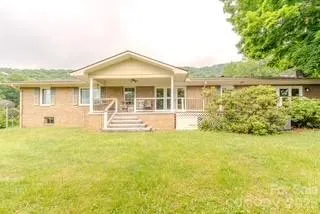
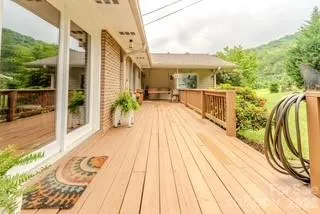
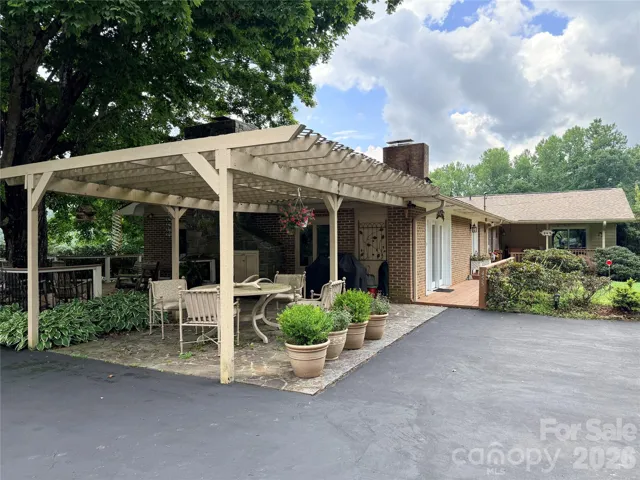
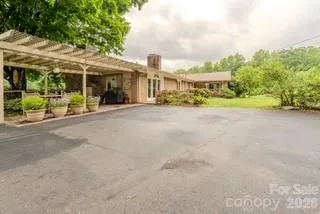
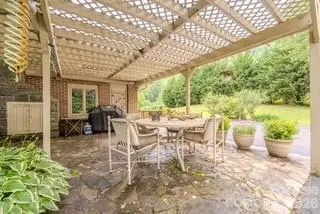
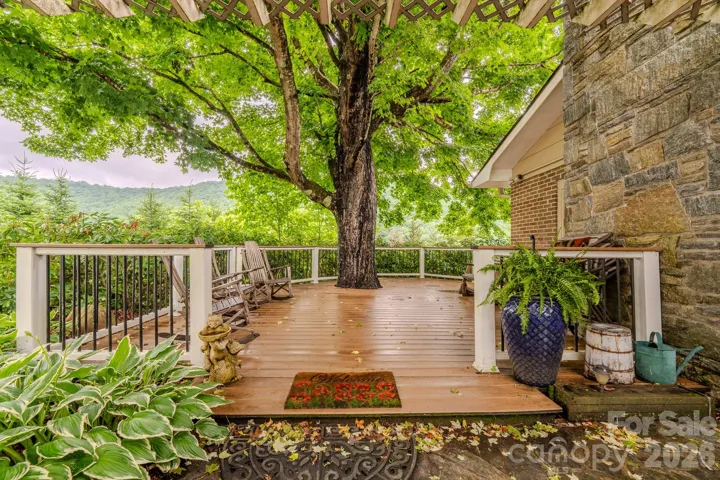
Outdoor living is equally impressive. A sprawling covered and open patio provides the perfect setting for outdoor dining, morning coffee, and entertaining in any season. An expansive wood deck shaded by a magnificent mature tree offers a private front-row seat to spectacular mountain vistas.
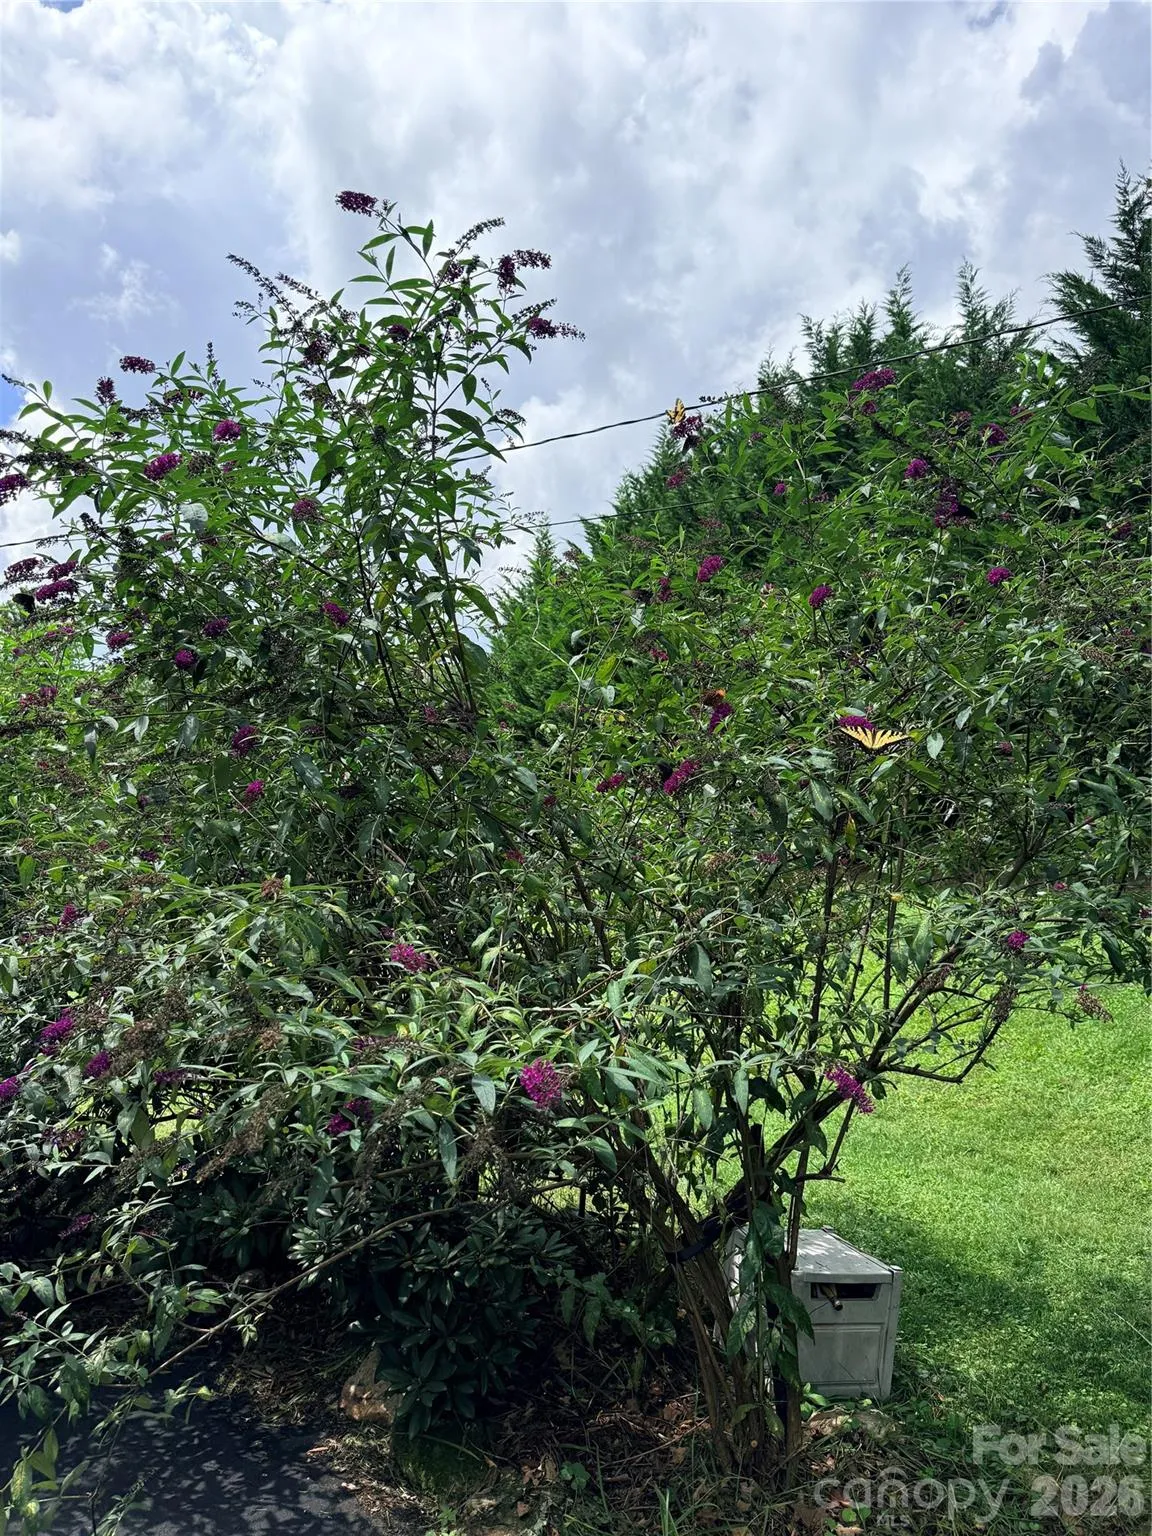
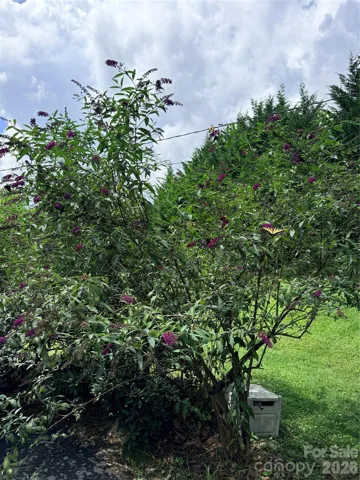
Nature surrounds the property, with established landscaping, butterfly bushes, hummingbirds, fireflies, and the soothing sounds of frogs and local wildlife creating a peaceful mountain experience.
Property Highlights:
• Approximately 2,900 sq. ft. renovated living space
• Nearly 1,800 sq. ft. walk-out basement
• Spacious laundry room with built-in office
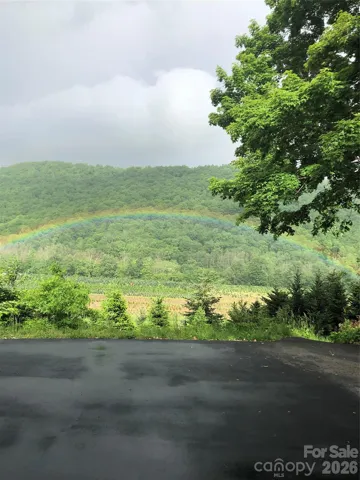
• Panoramic, unobstructed mountain views
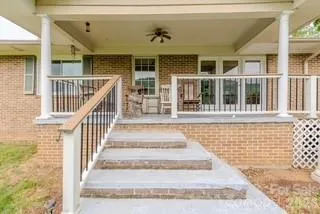
• Hardwood flooring and brick/stone architectural details
• Home itself sets on a mostly level, private lot surrounded by mature trees
• Detached 3-car garage
• Covered patio, open patio, and expansive trex decking
• Abundant wildlife and established landscaping
Driveway and parking area has been freshly paved up to the home. This home is completely furnished and all contents will convey.
There is high quality internet with Starlink available that will remain.
There is a complete Generac back up power system that will come on within a minute of loosing power.
There is a newer private well that provides that best mountain water.
Taxes are reasonable at approximately 1300 per year.
Ideally situated in the High Country, this secluded retreat is just a short scenic drive from Newland, Linville, Banner Elk, Sugar Mountain, Beech Mountain, Boone, and Blowing Rock. Enjoy nearby waterfalls, hiking, skiing, golf, fine dining, shopping, the Blue Ridge Parkway, and countless four-season outdoor adventures.
This is a rare opportunity to own a private mountain retreat offering spectacular views, exceptional space, character, and versatility—all in one unforgettable property.
- Heating System:
- Forced Air, Propane, Oil
- Cooling System:
- Central Air
- Basement:
- Basement Shop, Exterior Entry, Interior Entry, Unfinished, Walk-Out Access
- Fireplace:
- Family Room, Gas, Propane, Wood Burning, Other - See Remarks
- Patio:
- Porch, Rear Porch, Deck
- Parking:
- Driveway, Detached Garage
- Architectural Style:
- Ranch
- Flooring:
- Wood, Tile
- Interior Features:
- Attic Stairs Pulldown, Walk-In Closet(s), Storage, Attic Other
- Laundry Features:
- Electric Dryer Hookup, Washer Hookup, Main Level, Sink, Utility Room, Inside
- Sewer:
- Septic Installed
- Utilities:
- Electricity Connected, Propane, Satellite Internet Available
- Window Features:
- Insulated Window(s)
- Appliances:
- Electric Cooktop, Dishwasher, Microwave, Tankless Water Heater, Washer/Dryer, Electric Range, Refrigerator with Ice Maker
- Country:
- US
- State:
- NC
- County:
- Avery
- City:
- Newland
- Street:
- None
- Zipcode:
- 28657
- Street:
- Avery
- Street Number:
- 455
- Street Suffix:
- Lane
- Longitude:
- W83° 59' 3.1''
- Latitude:
- N36° 2' 25.2''
- Directions:
- Convenient to many beautiful county towns, not far from necessities and attractions. 35 minutes to Boone, 46 minutes to Marion, 49 minutes to Johnson City, 1 hr 22 min to Asheville, 1 hr 17 min to Hickory, and about 2 hr 7 min to Charlotte. From Charlotte, take I-85 toward Gastonia, then US-321 North toward the High Country. Continue toward Hickory/Blowing Rock/Boone, then use NC-105 South toward Linville and continue via US-221/NC-181 toward Newland. From Asheville, travel east toward Old Fort, then take the US-70/US-221/NC-226 corridor toward the High Country and continue toward Newland. From Johnson City, take US-321 toward Elizabethton, then connect with US-19E toward Roan Mountain and Elk Park. Continue on US-19E into the Newland area.
- Elementary School:
- Crossnore
- High School:
- Avery County
- Middle School:
- Avery County
- Office Name:
- Foothills Homes and Land, LLC
- Agent Name:
- Dotty Allen
- TaxAnnualAmount:
- $0
- TaxAssessedValue:
- $0
- AssociationFee:
- $0
- Construction Materials:
- Brick Full, Stone
- Foundation Details:
- Basement, Crawl Space
- Garage:
- 3
- Levels:
- One
- Lot Features:
- Green Area, Level, Wooded, Private, Hilly
- Lot Size Dimensions:
- 179.27x232.41x173.67x281.43
- Water Source:
- Other - See Remarks, Well
- Co List Agent Full Name:
- Ricky Poteat
- Co List Agent Mls Id:
- R49029
- Co List Office Mls Id:
- NCM1485
- Co List Office Name:
- Foothills Homes and Land, LLC
- List Agent Mls Id:
- 572500502
- List Office Mls Id:
- NCM1485
- Listing Term:
- Cash,Conventional,FHA,USDA Loan,VA Loan
- Mls Status:
- Active
- Modification Timestamp:
- 2026-10-01T21:11:05Z
- Originating System Name:
- Canopy
- Special Listing Conditions:
- None
- Status Change Timestamp:
- 2026-09-02T11:52:32Z
Residential For Sale
455 Avery Lane, Newland, North Carolina 28657
- Property Type :
- Residential
- Listing Type :
- For Sale
- Listing ID :
- 4420126
- Price :
- $875,000
- View :
- Mountain(s)
- Bedrooms :
- 3
- Bathrooms :
- 2
- Square Footage :
- 2,901 Sqft
- Year Built :
- 1976
- Status :
- Active
- Full Bathrooms :
- 2
- Property Sub Type :
- Single Family Residence
- Roof:
- Architectural Shingle

