
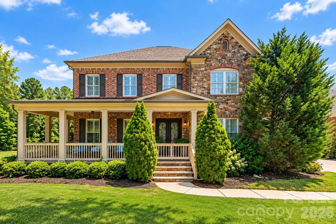
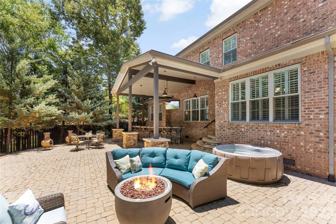
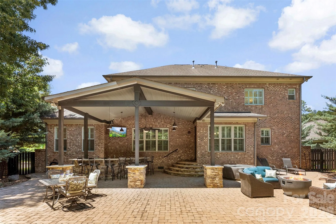
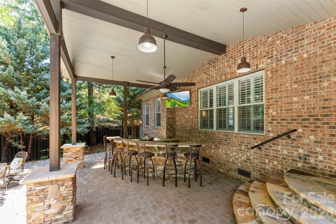
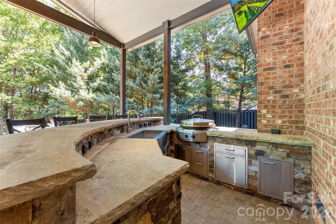
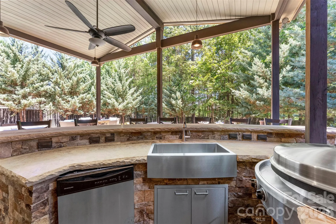
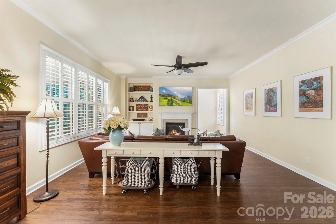
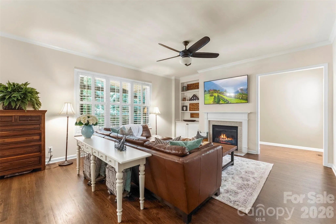
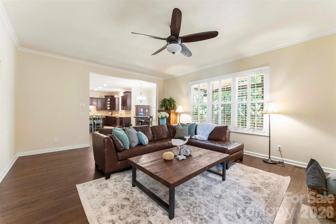
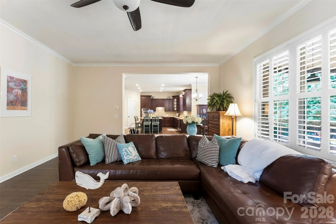
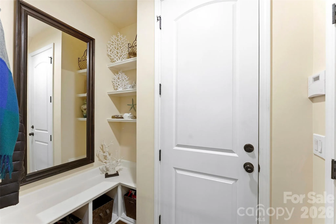
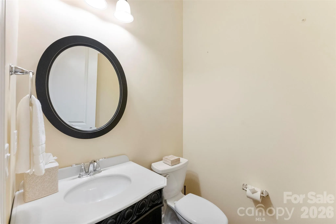
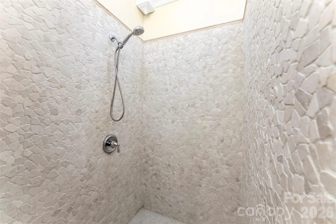
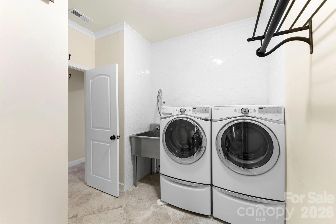
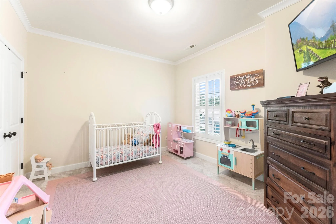
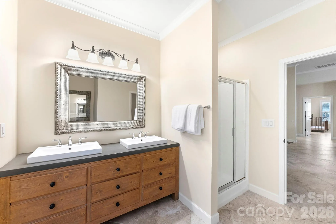
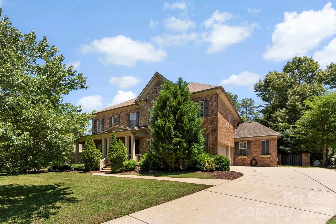
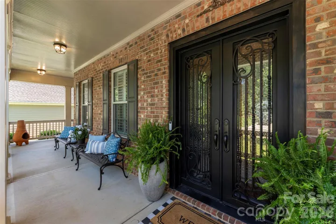
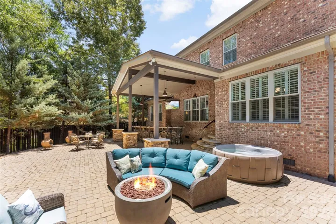
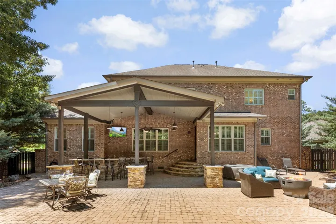
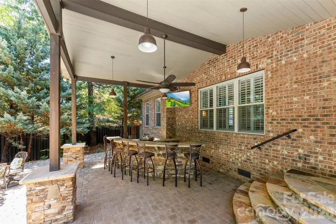
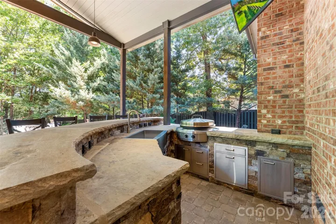
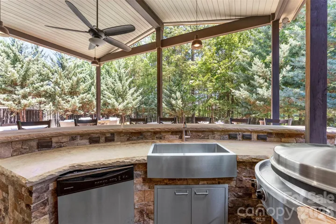
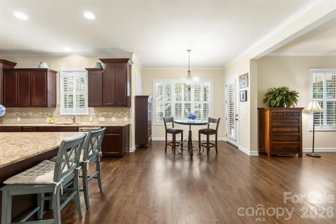
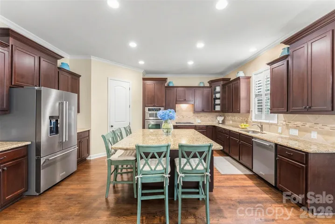
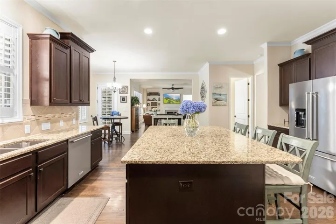
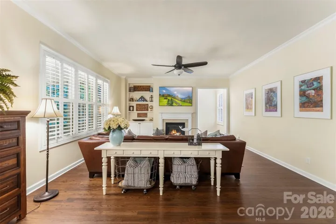
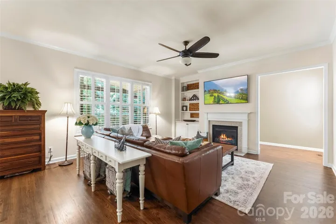
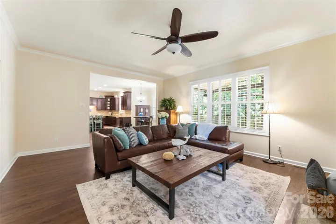
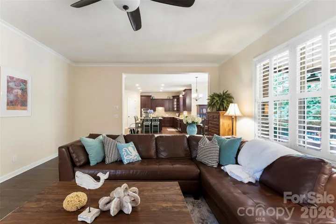
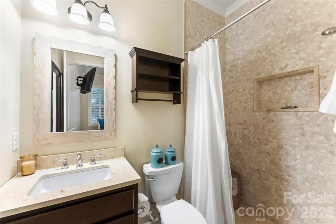
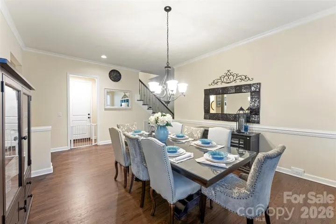
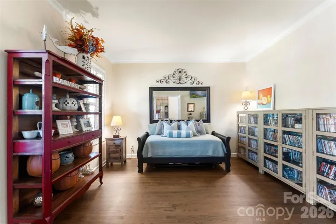
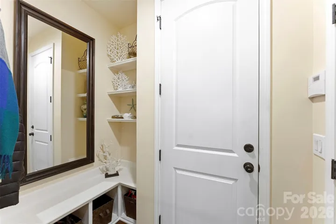
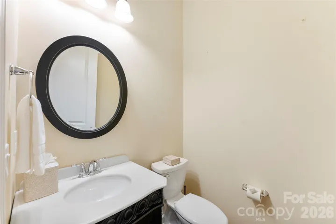
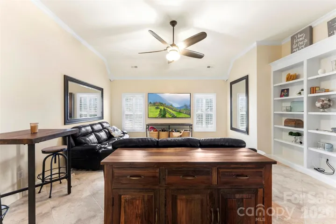
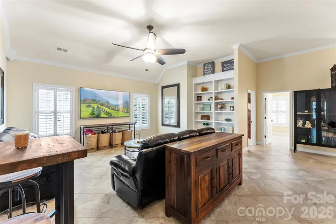
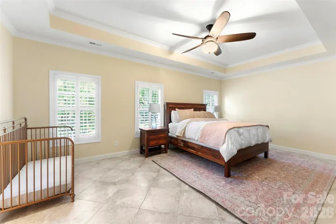
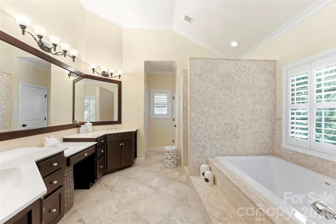
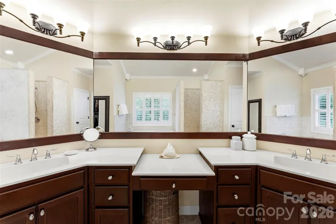
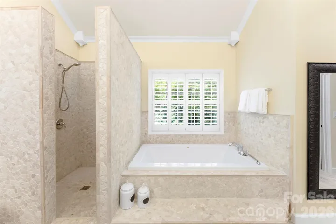
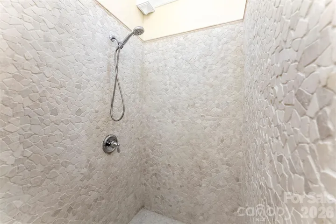
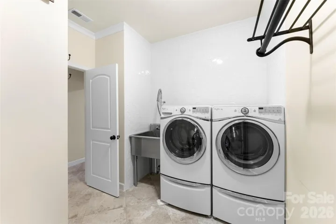
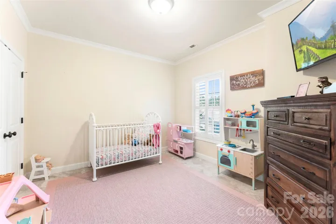
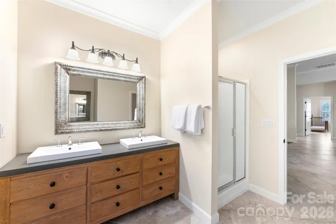
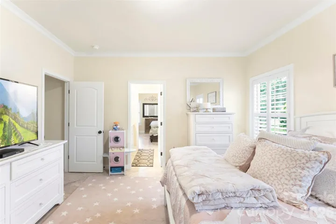
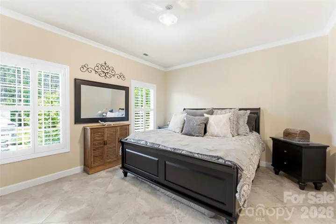
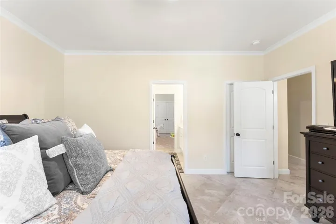
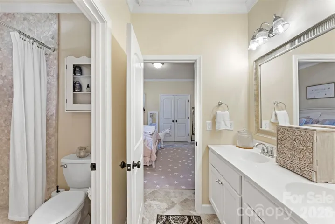
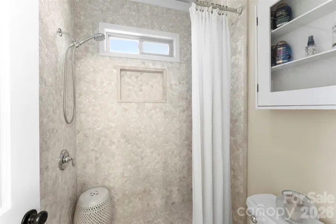
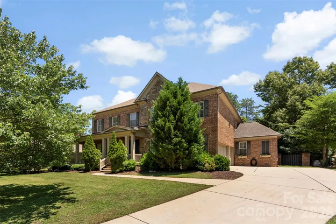
Designed for elevated everyday living and effortless entertaining, this full brick and natural stone home offers an exceptional blend of indoor comfort and outdoor enjoyment. The true showstopper is the private, fenced backyard, featuring an expansive paver patio, outdoor kitchen, and EVO natural gas grill-creating an inviting setting for everything from relaxed evenings to entertaining a crowd.
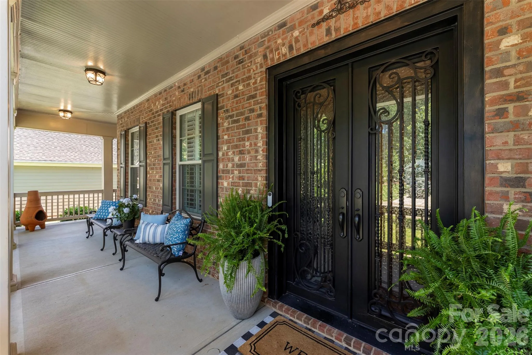
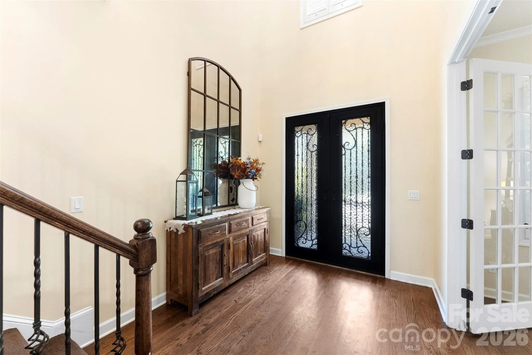
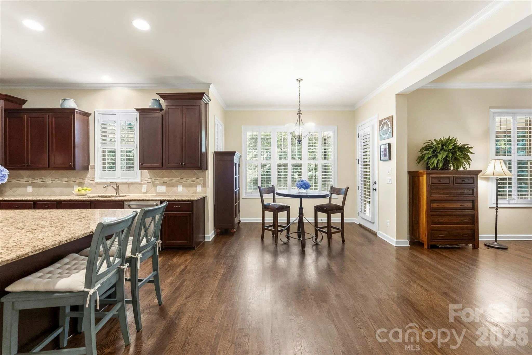
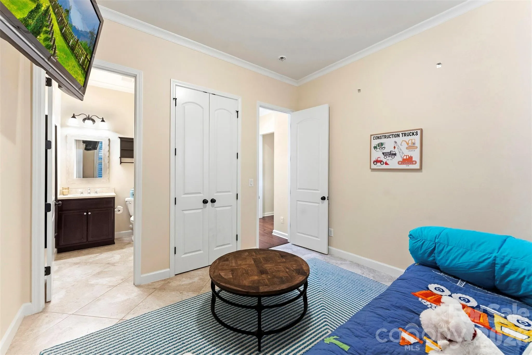
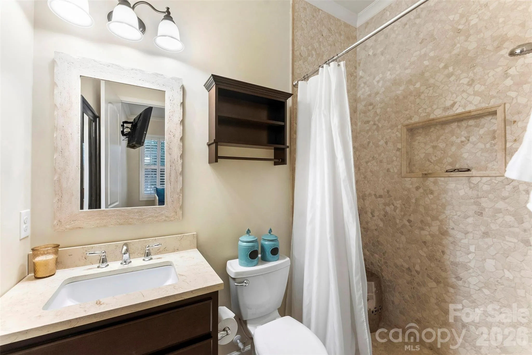
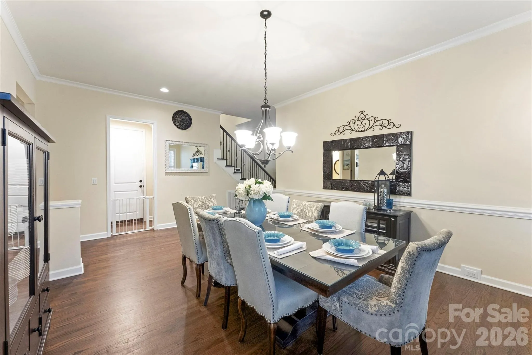
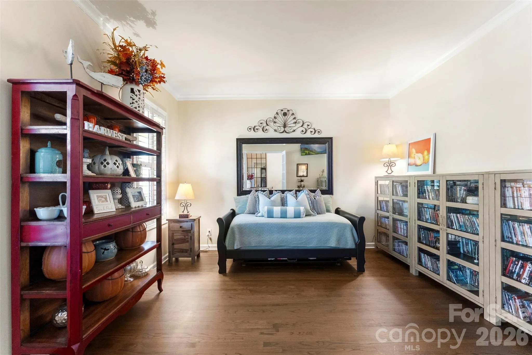
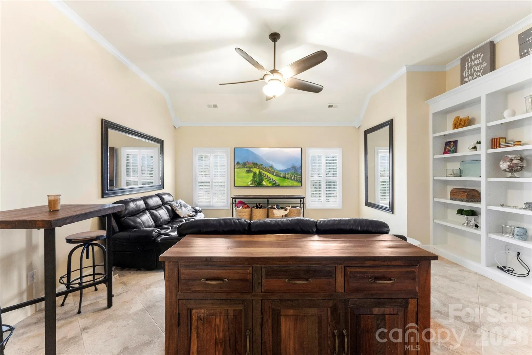
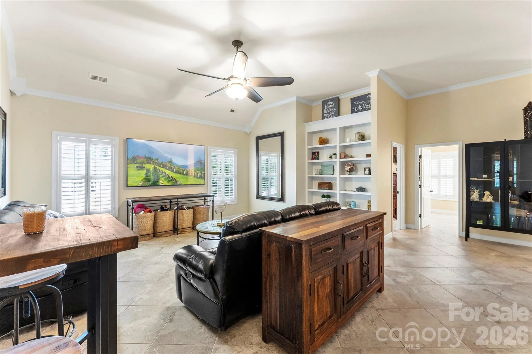
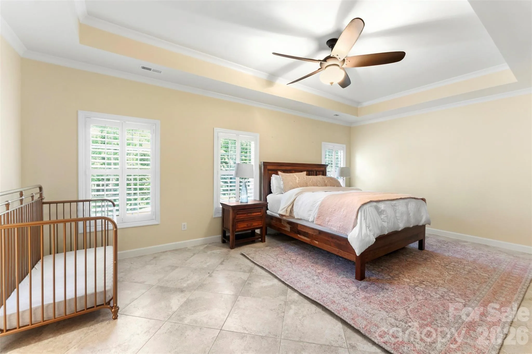
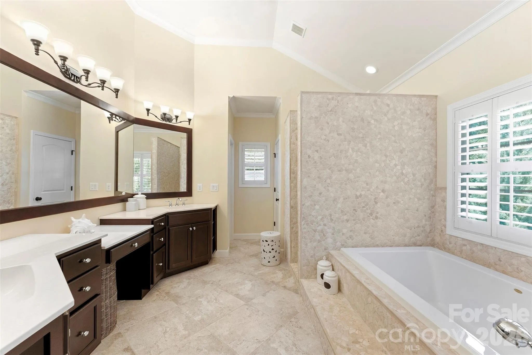
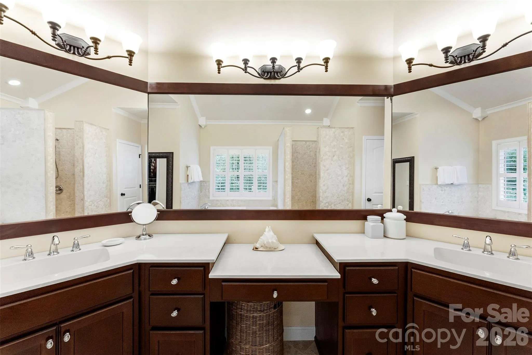
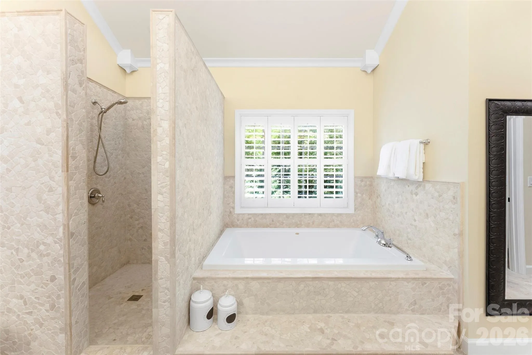
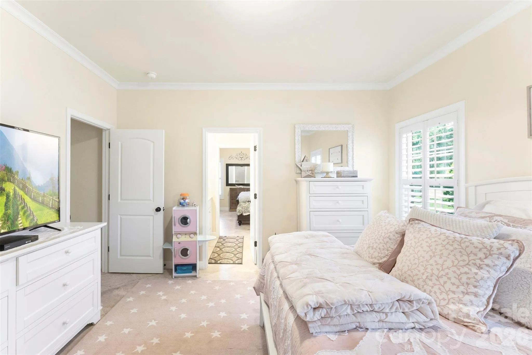
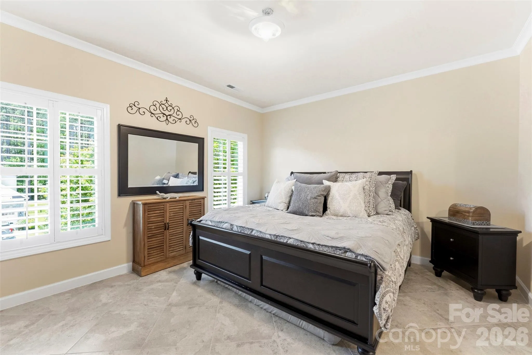
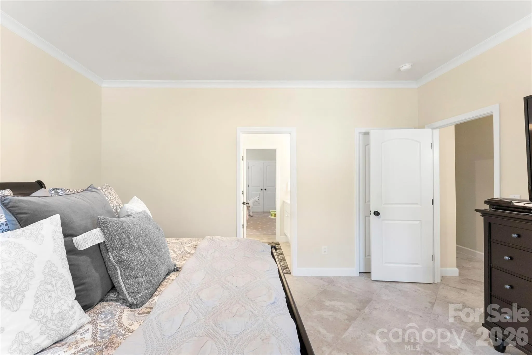
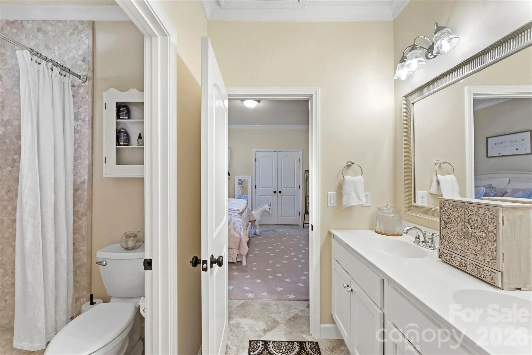
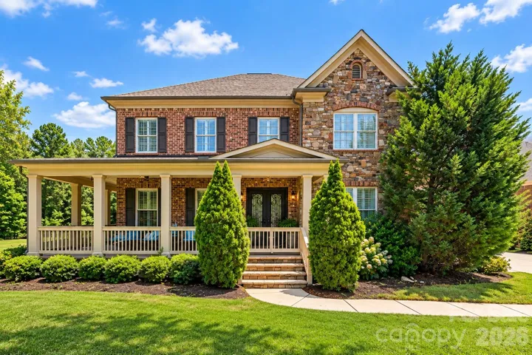
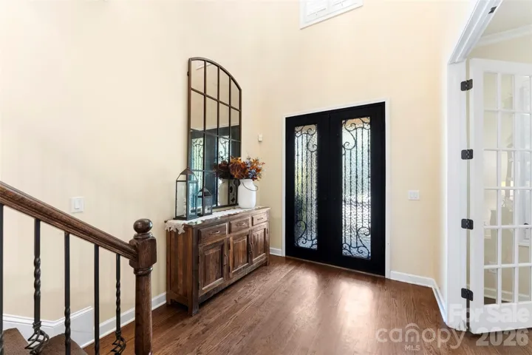
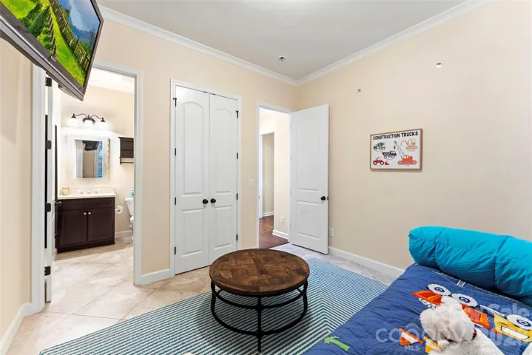
A wraparound front porch welcomes you into a thoughtfully designed home with soaring 11-foot ceilings on the main floor, tall ceilings throughout, and site-finished hardwood floors extending across the first floor with no carpet. The main-level layout includes a guest suite with en-suite bath and a dedicated office with French doors. Plantation shutters, spacious secondary bedrooms, and an oversized loft with custom built-ins provide comfort and flexibility for everyday living.
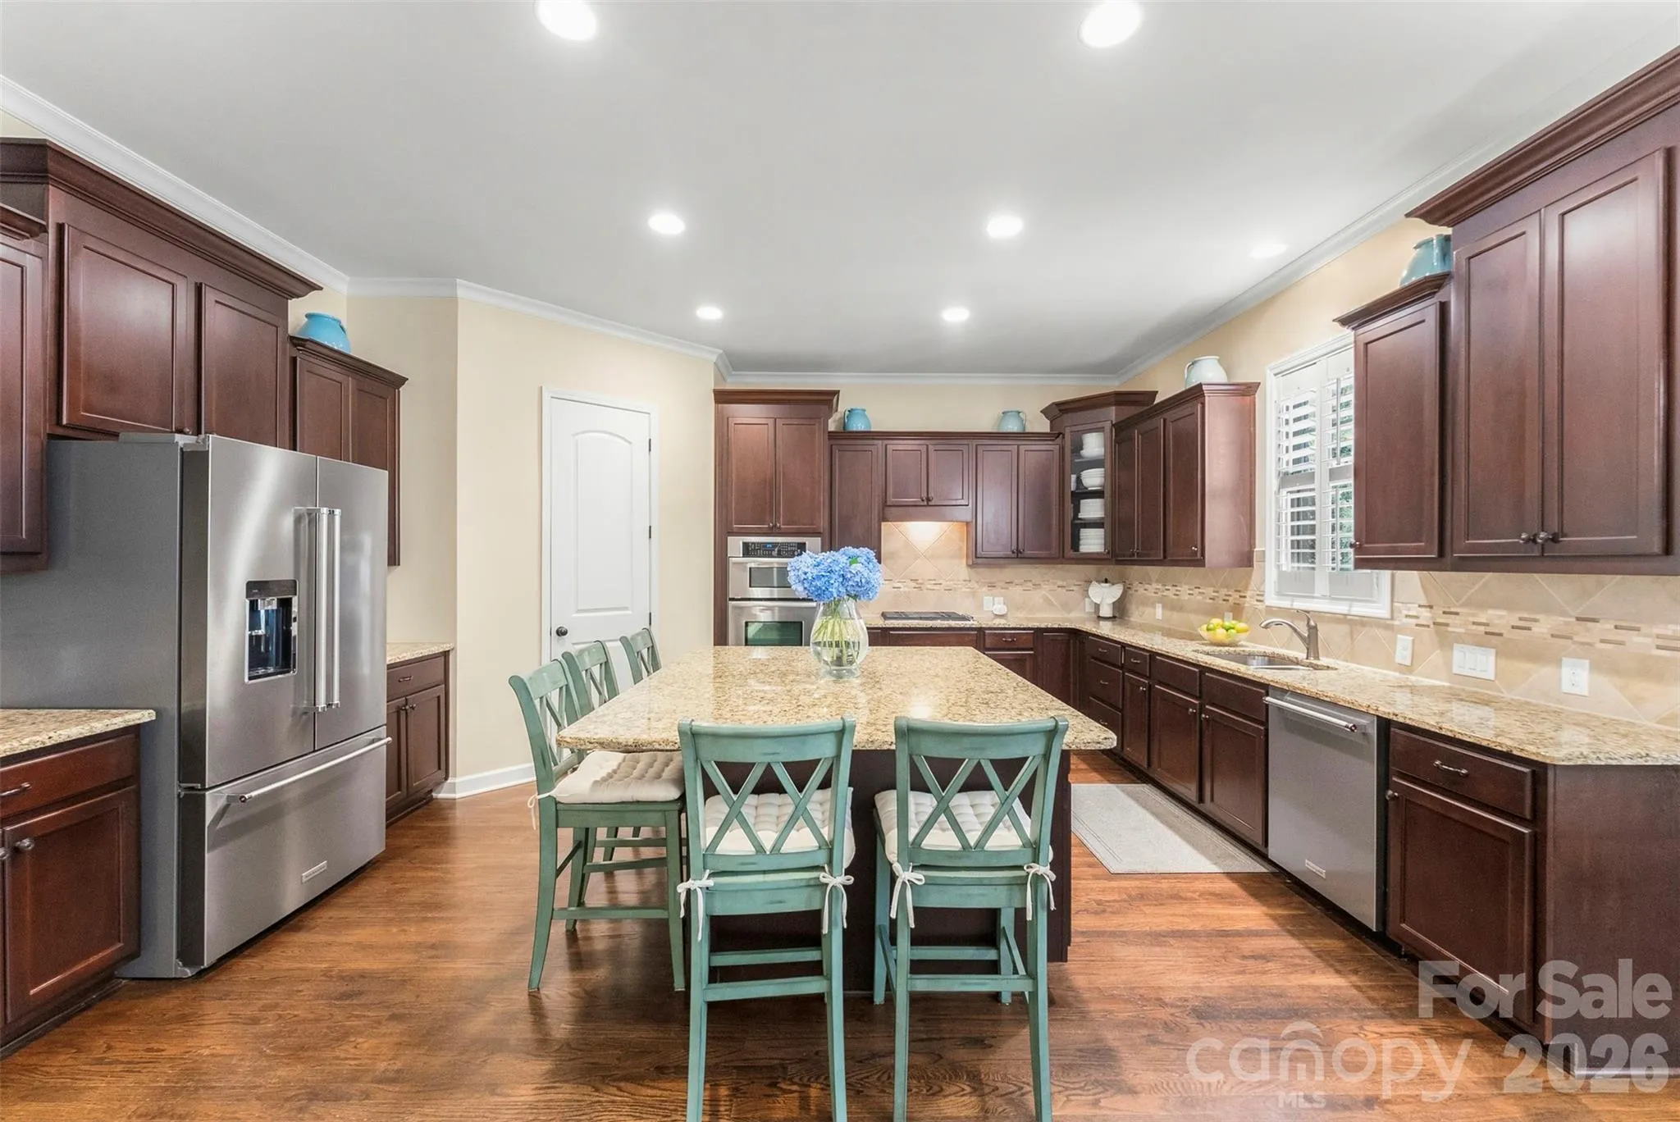
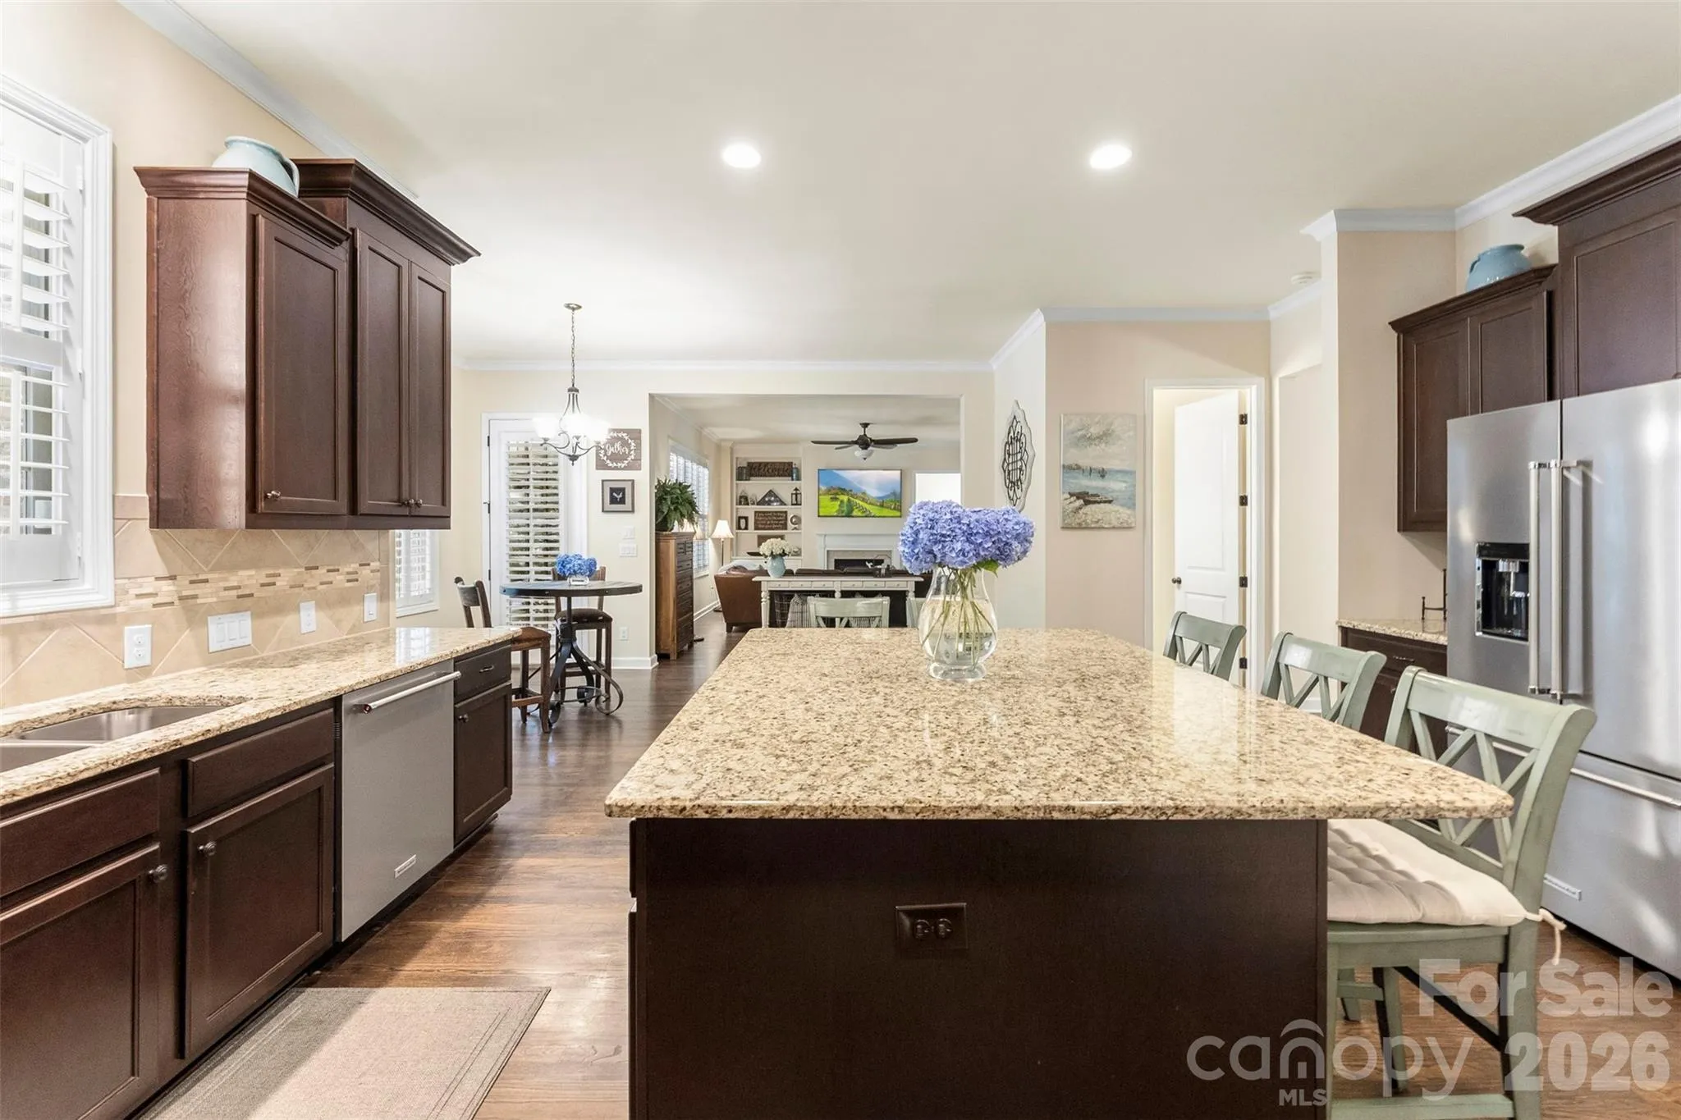
The kitchen features a large island and soft-close pullout cabinetry, creating a functional space for gathering and entertaining. A three-car garage provides valuable storage and parking flexibility.
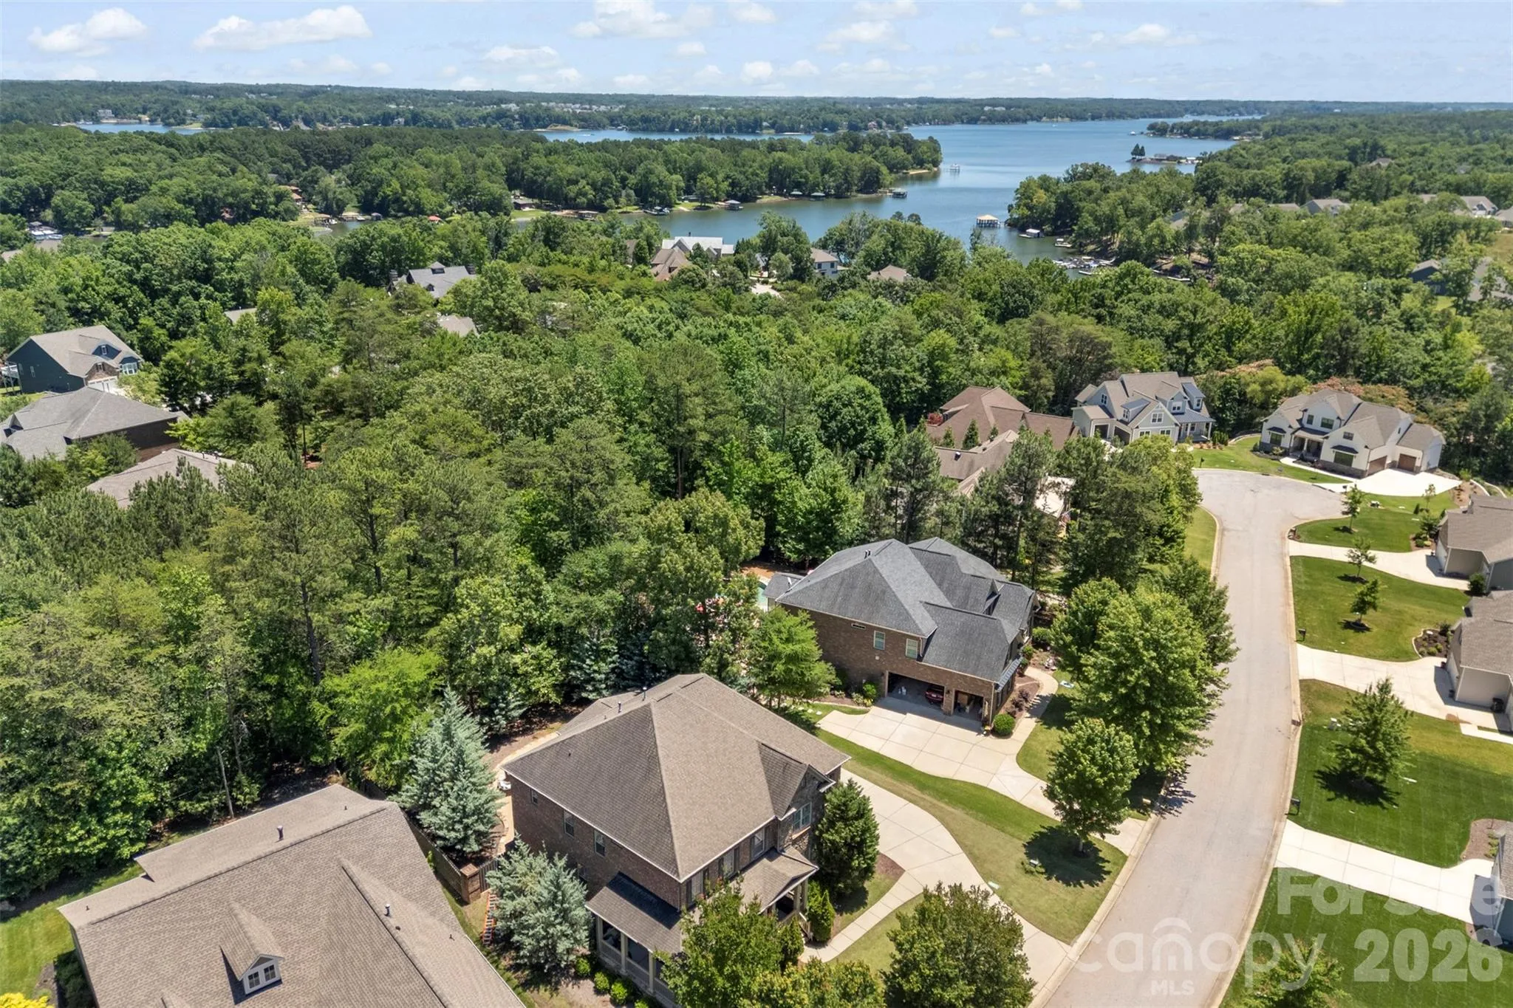
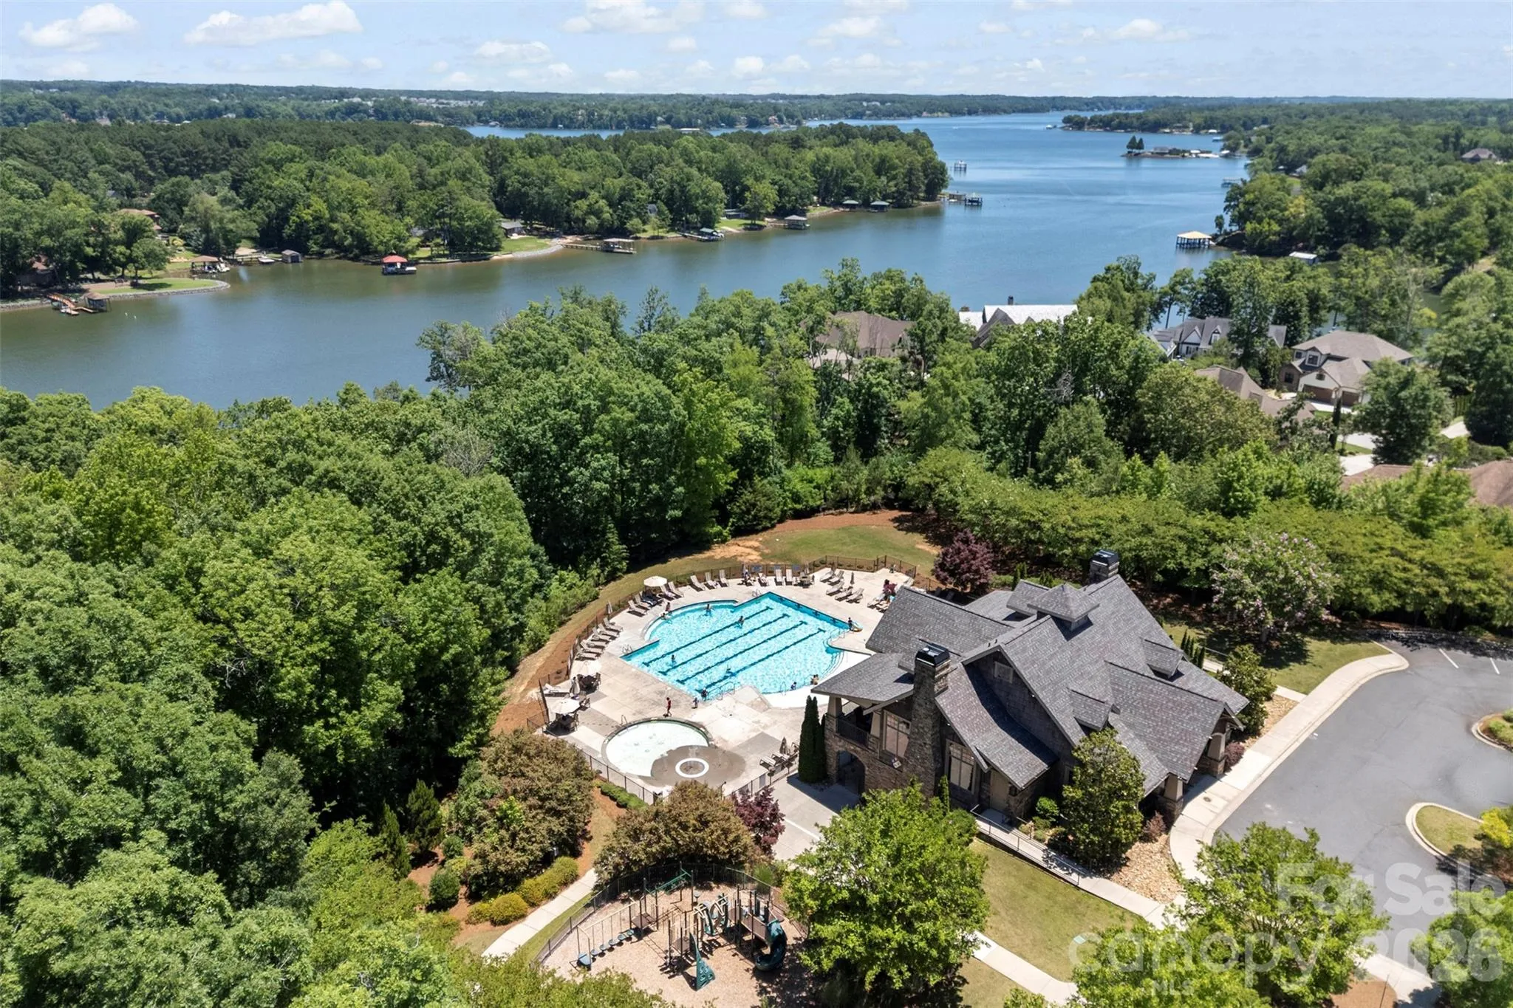
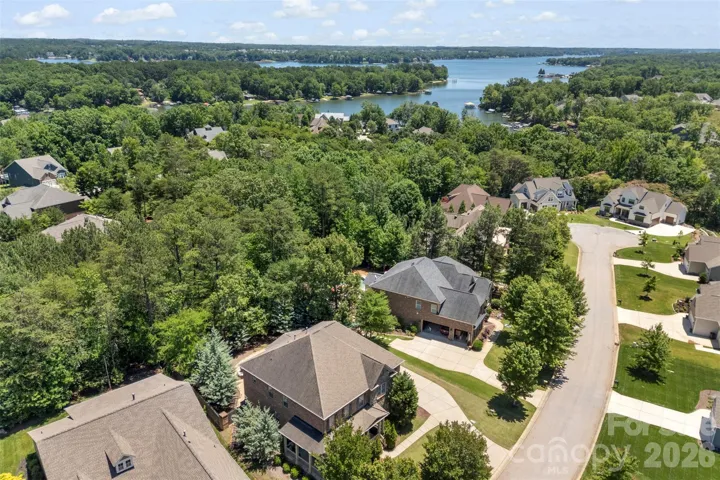
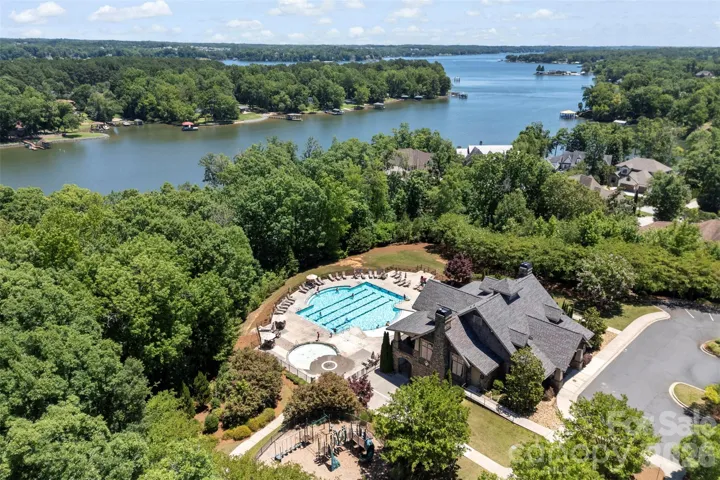
Located in an active, golf cart-friendly community with a pool, playground, and amenity center, and served by the highly regarded Clover School District, this home combines thoughtful design, impressive outdoor living, and everyday convenience.
- Heating System:
- Central
- Cooling System:
- Central Air
- Fence:
- Privacy, Back Yard, Fenced
- Fireplace:
- Gas
- Patio:
- Front Porch, Patio, Covered, Rear Porch
- Parking:
- Attached Garage, Garage Faces Side
- Exterior Features:
- Outdoor Kitchen
- Laundry Features:
- Other - See Remarks, Upper Level
- Sewer:
- Public Sewer
- Appliances:
- Refrigerator, Dishwasher, Gas Cooktop, Disposal, Double Oven
- Country:
- US
- State:
- SC
- County:
- York
- City:
- York
- Street:
- Handsmill On Lake Wylie
- Zipcode:
- 29745
- Street:
- Stags Leap
- Street Number:
- 3411
- Street Suffix:
- Way
- Longitude:
- W82° 55' 15''
- Latitude:
- N35° 4' 22''
- Elementary School:
- Liberty Hill
- High School:
- Lake Wylie
- Middle School:
- Roosevelt
- Office Name:
- Keller Williams Connected
- Agent Name:
- Mikael McDaniel
- TaxAnnualAmount:
- $0
- TaxAssessedValue:
- $0
- AssociationFee:
- $0
- Construction Materials:
- Brick Full, Stone Veneer
- Foundation Details:
- Crawl Space
- Garage:
- 3
- Levels:
- Two
- Lot Features:
- Private
- Previous Price:
- 900000
- Video Url:
- https://player.vimeo.com/video/1198466781?byline=0&title=0&owner=0&name=0&logos=0&profile=0&profilepicture=0&vimeologo=0&portrait=0
- Virtual Tour:
- https://player.vimeo.com/video/1198466781?byline=0&title=0&owner=0&name=0&logos=0&profile=0&profilepicture=0&vimeologo=0&portrait=0
- Water Source:
- City
- Association Yn:
- 1
- List Agent Mls Id:
- 85575
- List Office Mls Id:
- 487601
- Listing Term:
- Cash,Conventional,VA Loan
- Mls Status:
- Active
- Modification Timestamp:
- 2026-10-11T20:06:09Z
- Originating System Name:
- Canopy
- Special Listing Conditions:
- None
- Status Change Timestamp:
- 2026-09-14T20:13:00Z
Residential For Sale
3411 Stags Leap Way, York, South Carolina 29745
- Property Type :
- Residential
- Listing Type :
- For Sale
- Listing ID :
- 4390010
- Price :
- $875,000
- Bedrooms :
- 5
- Bathrooms :
- 5
- Half Bathrooms :
- 1
- Square Footage :
- 4,094 Sqft
- Year Built :
- 2012
- Status :
- Active
- Full Bathrooms :
- 4
- Property Sub Type :
- Single Family Residence
- Roof:
- Architectural Shingle

