
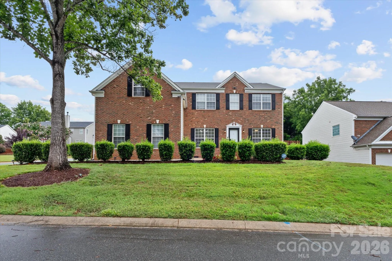
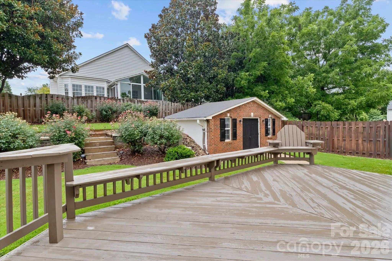
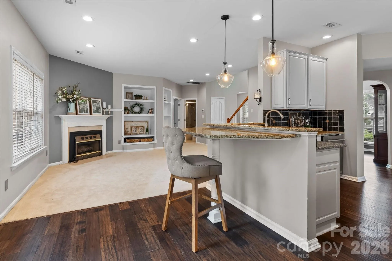
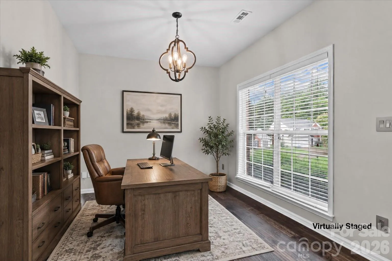
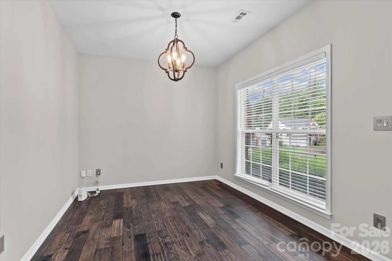
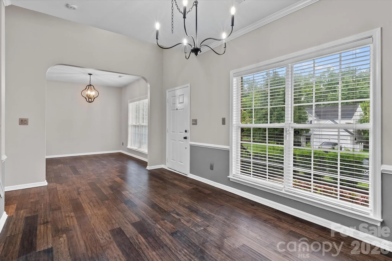
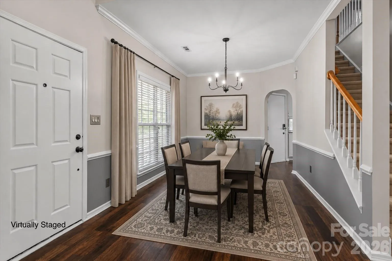
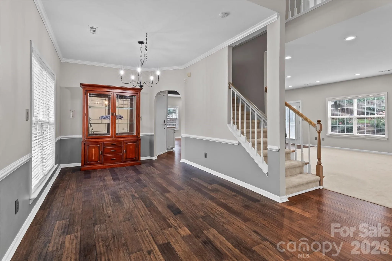
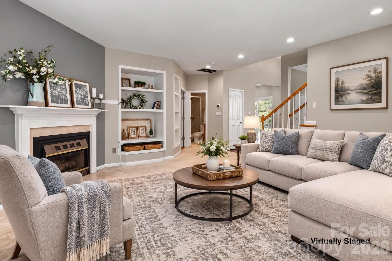
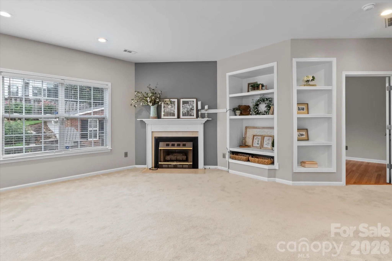
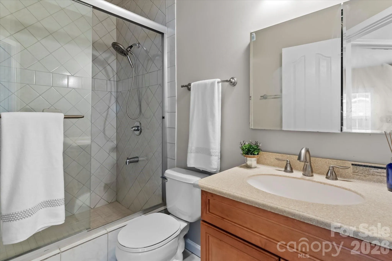
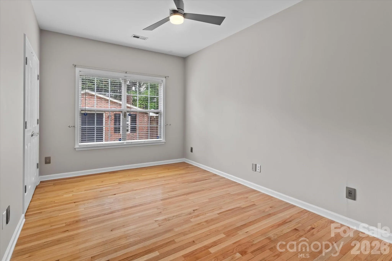
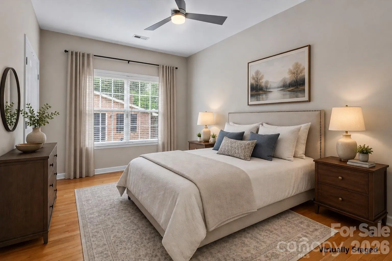
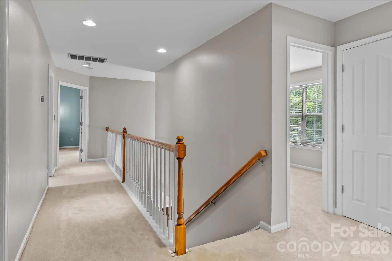
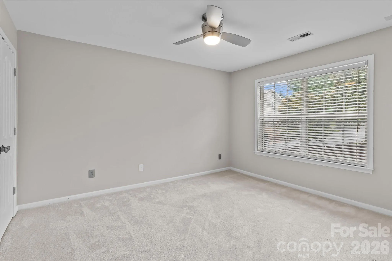
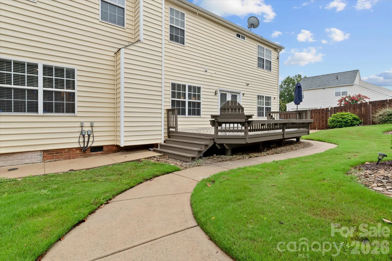
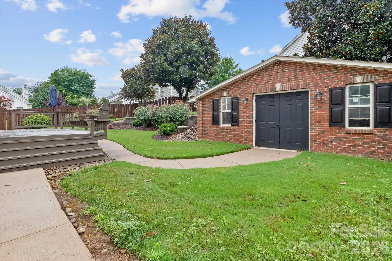
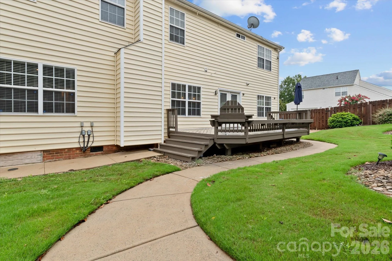
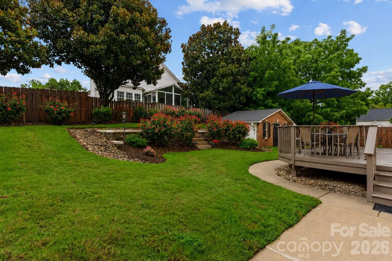
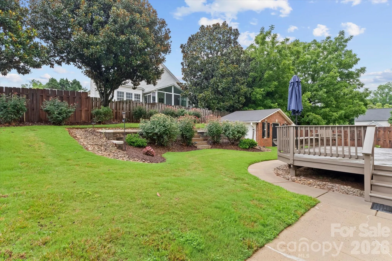
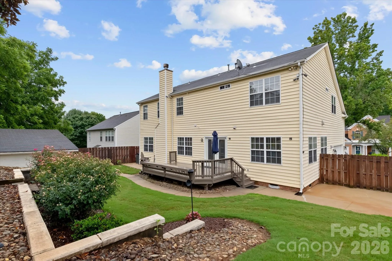
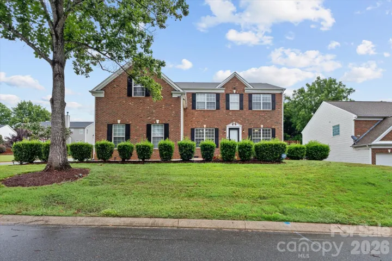


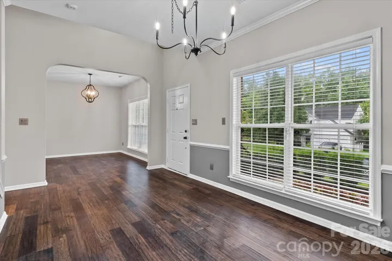
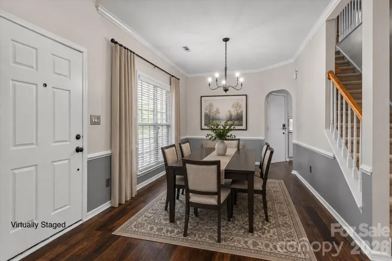
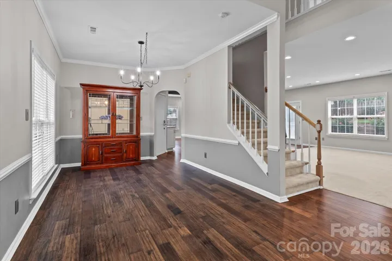
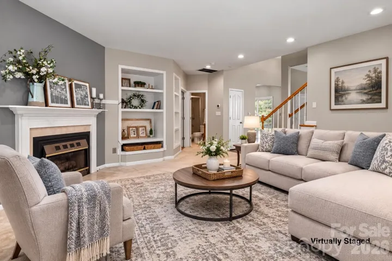
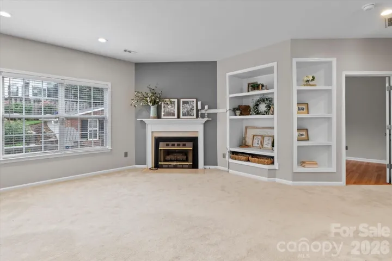


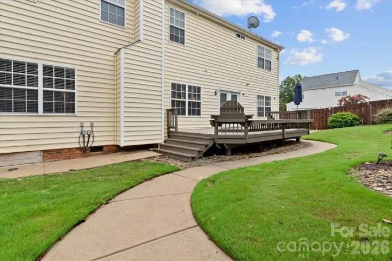
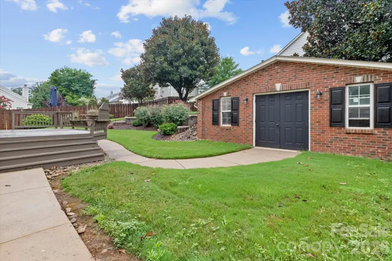
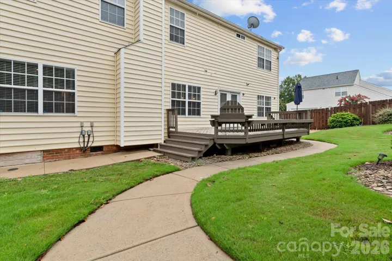
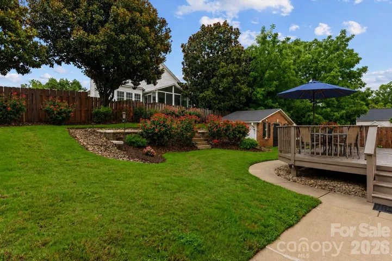
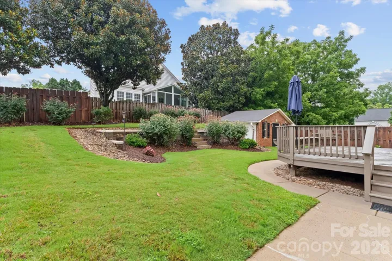
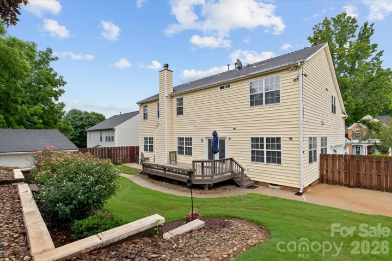
THE BACKYARD JUST GOT MORE INTERESTING! Set on a corner lot in an established Huntersville neighborhood, this home pairs generous living space with a detached workshop ready to become whatever you need: hobby shop, studio, home gym, or simply extra storage. Out back, a fenced yard with beautiful landscaping and seasonal blooming roses surrounds an oversized deck made for grilling, entertaining, or relaxing with a glass of wine.
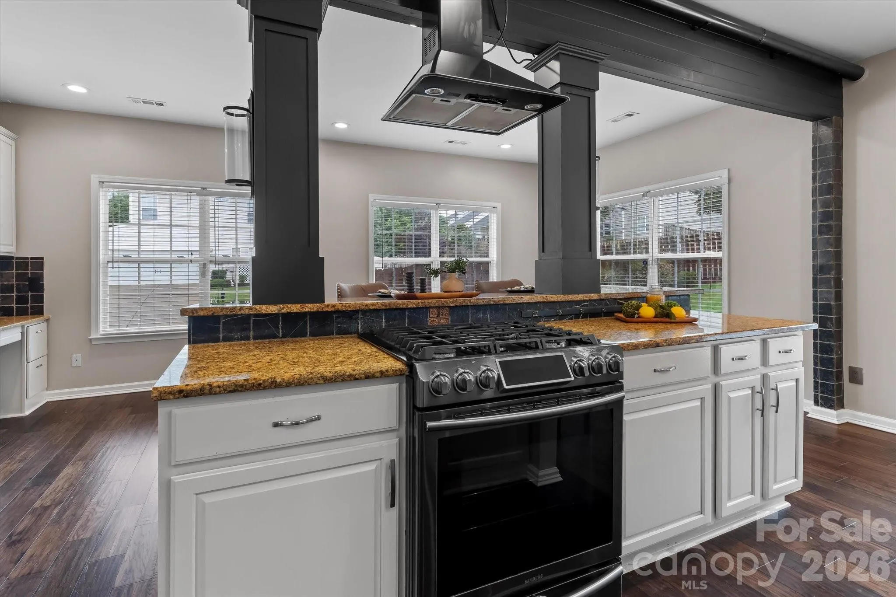
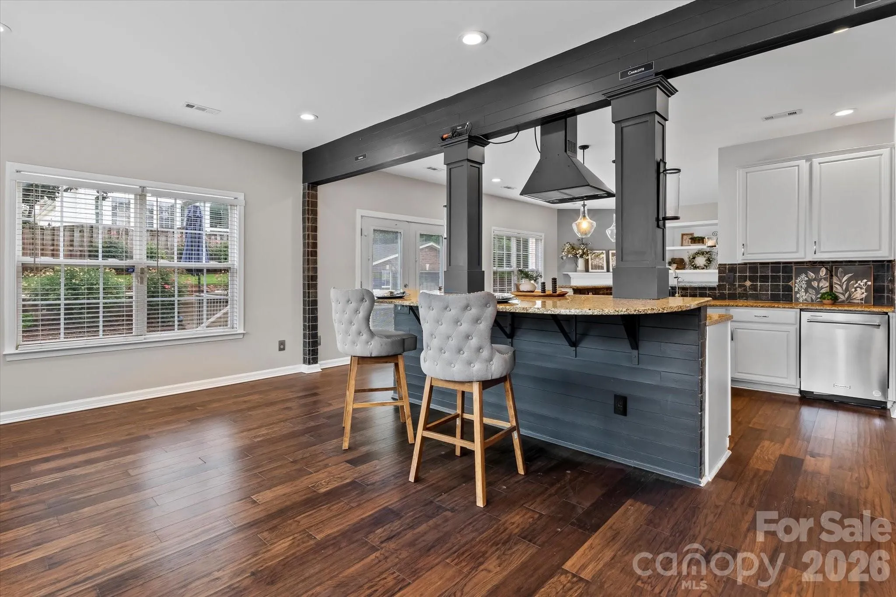
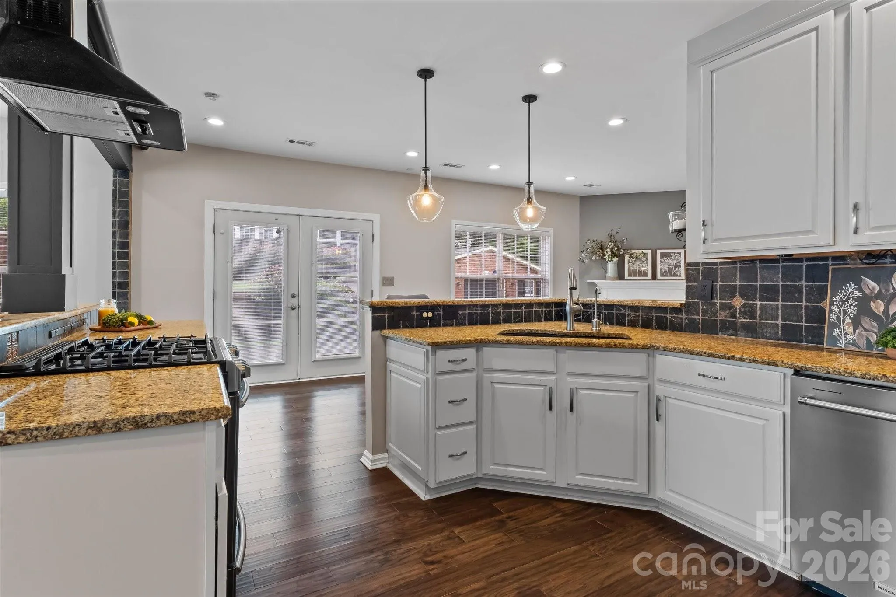
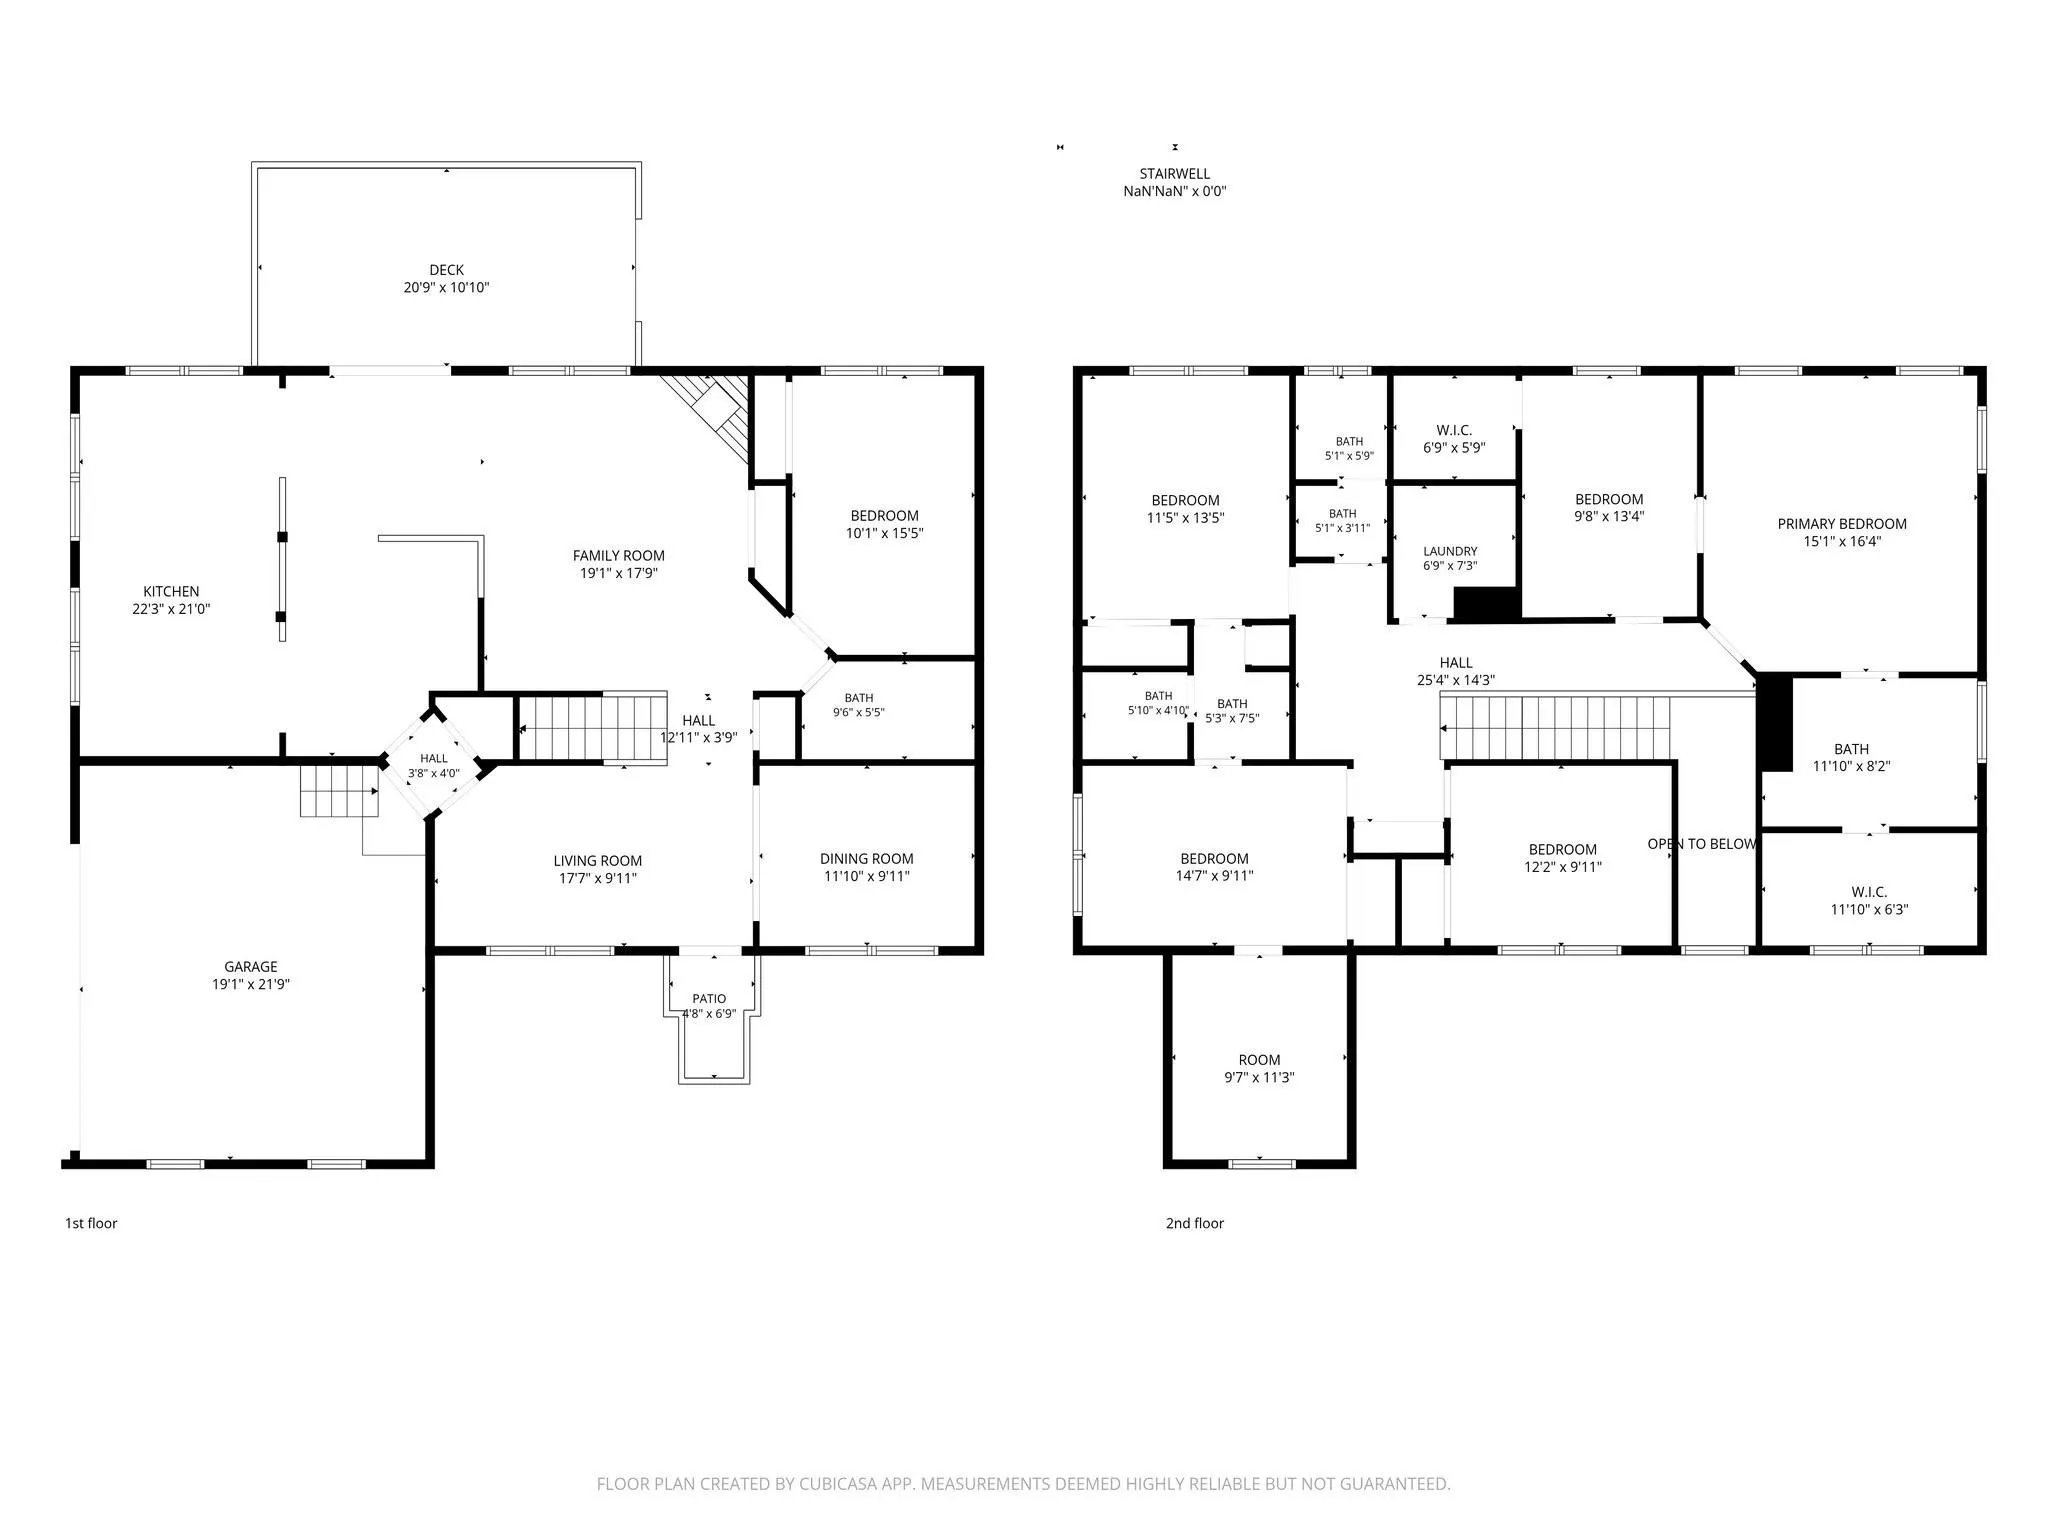
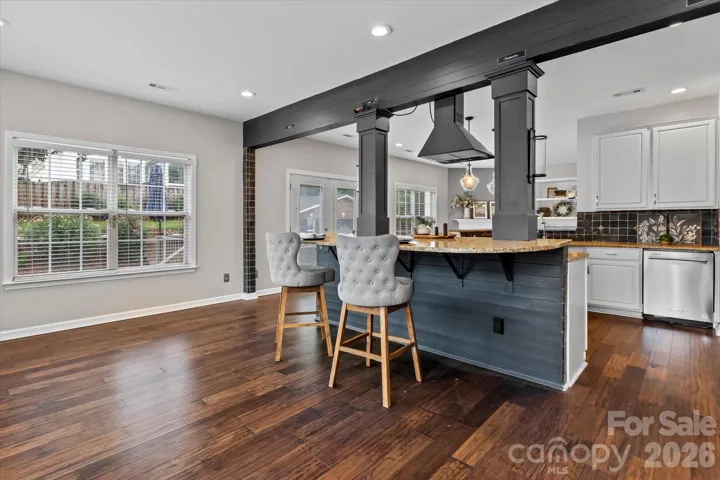
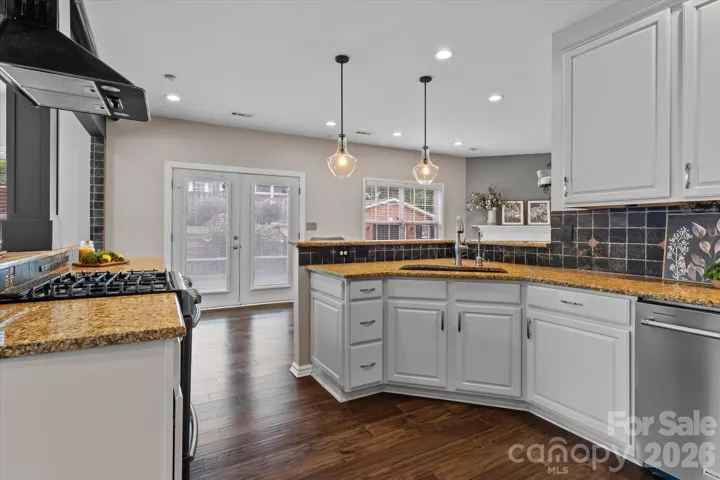
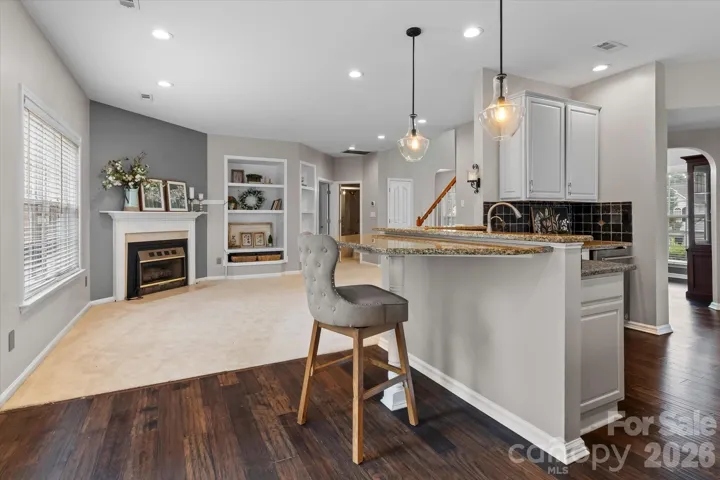
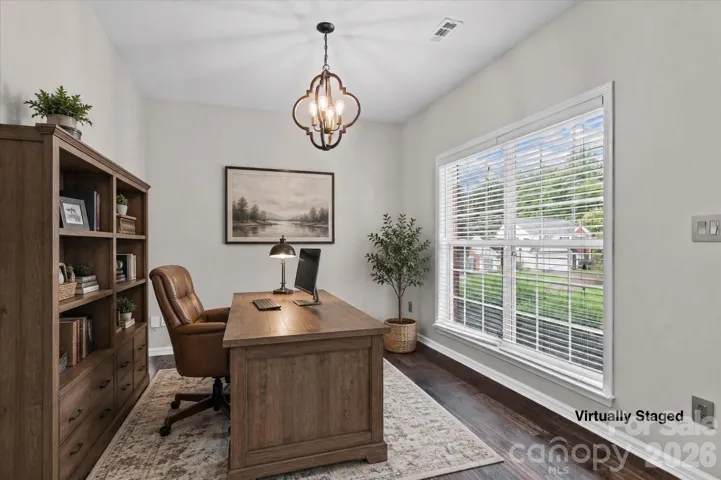
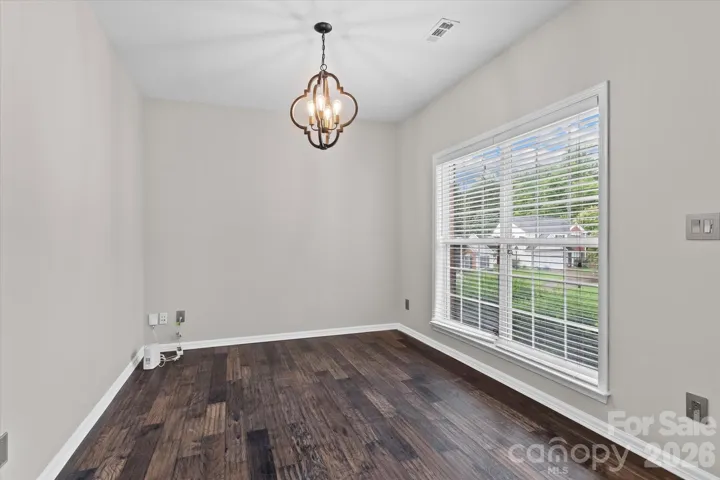
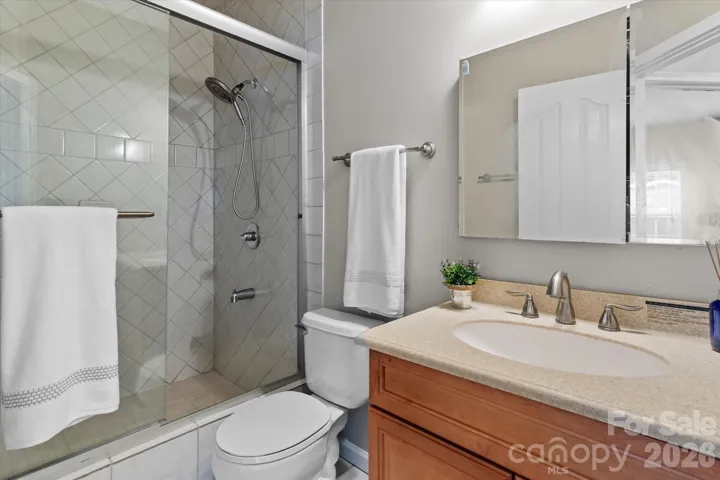
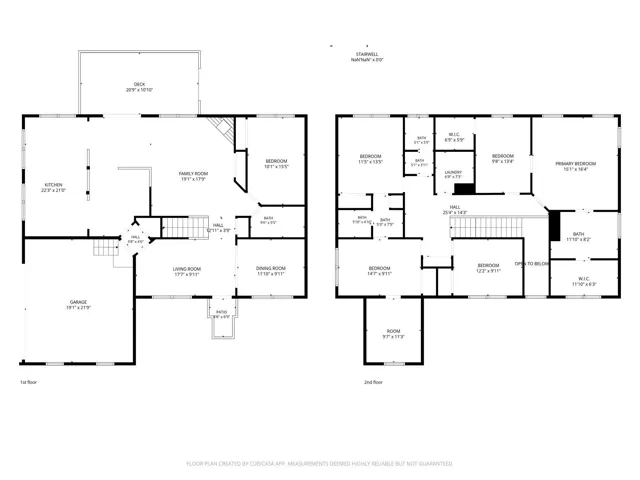
Inside, the kitchen anchors the main level with an island bar, generous counter space, and an easy flow into the dining area. Also on the main floor are an office and a bedroom with a full bath, ideal for guests or working from home.
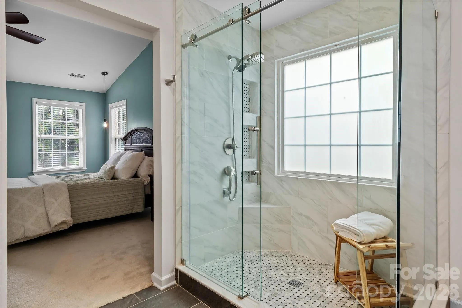
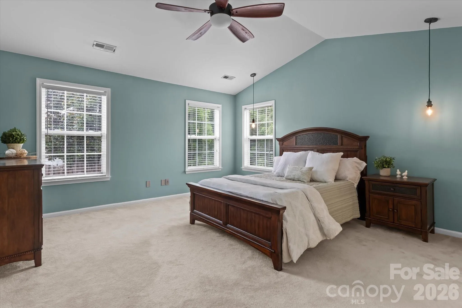
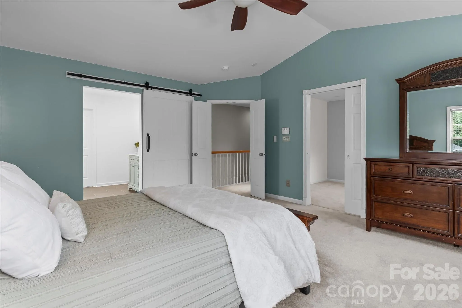
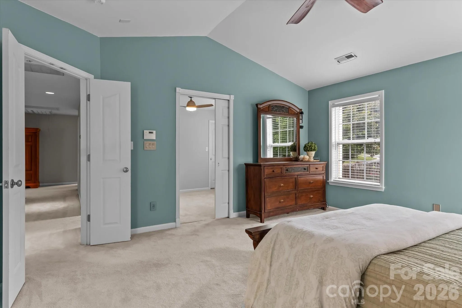
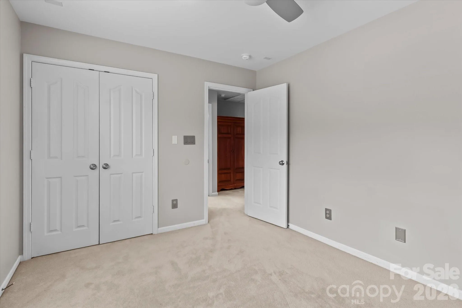
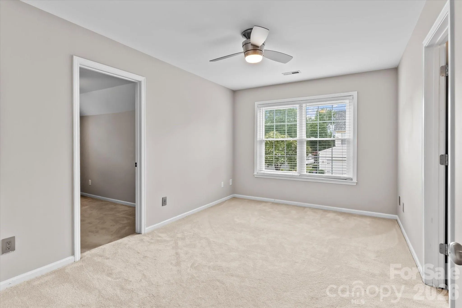
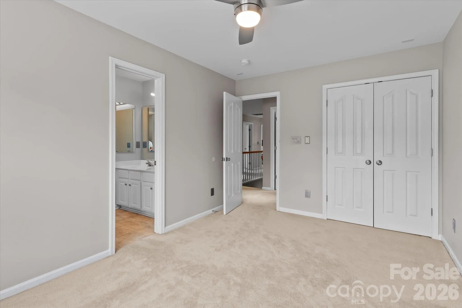
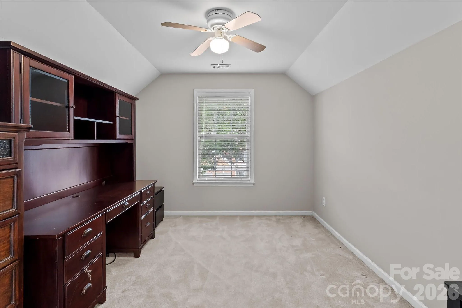
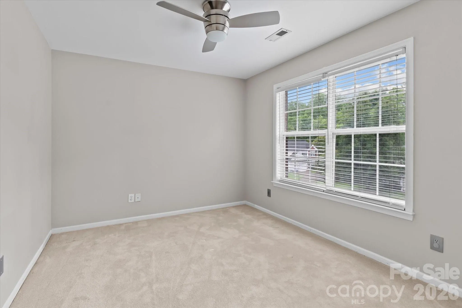
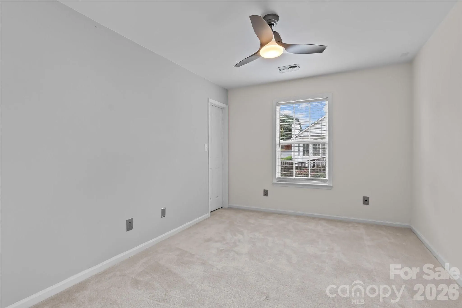
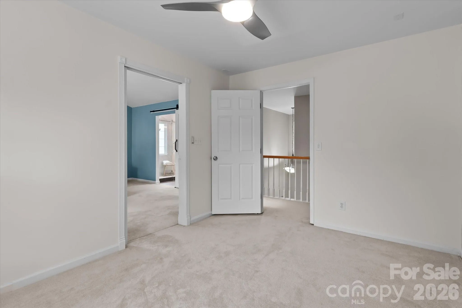
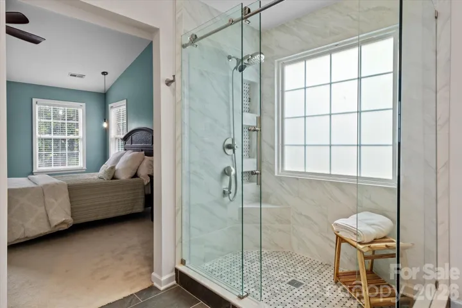
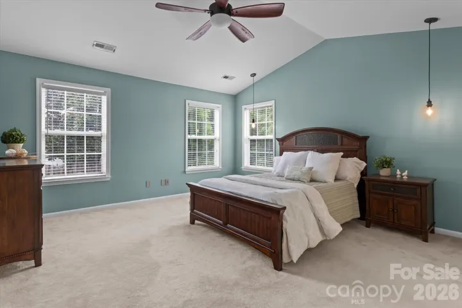
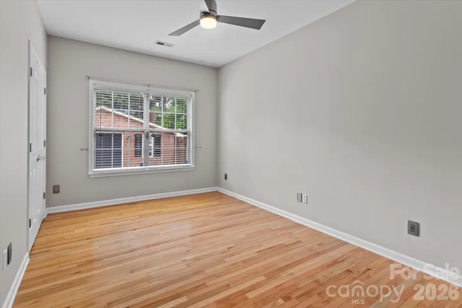
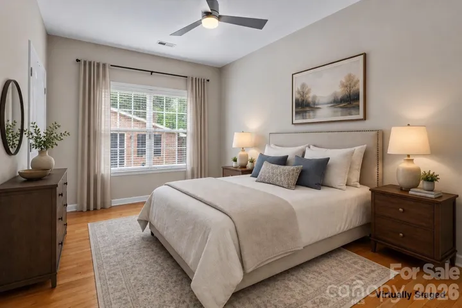
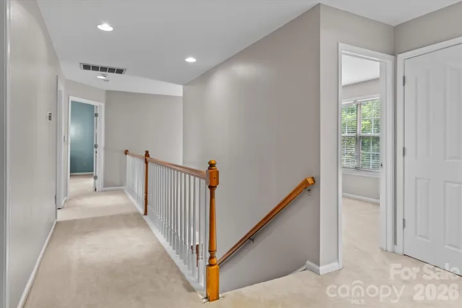
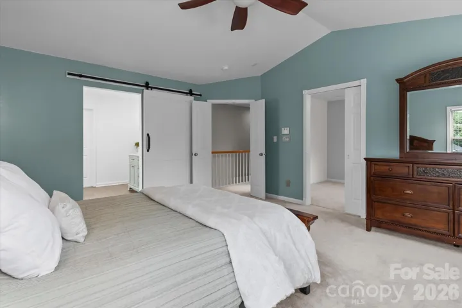
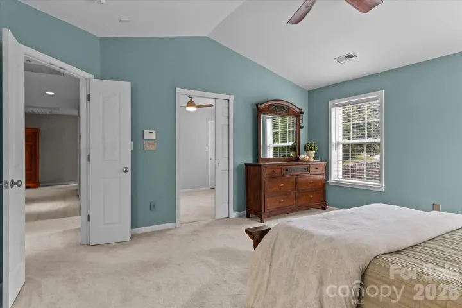
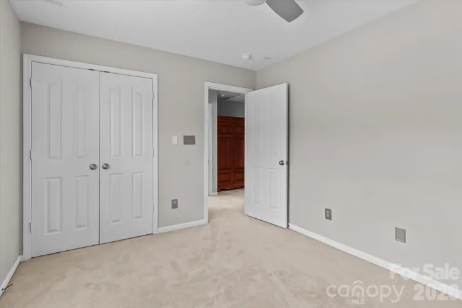
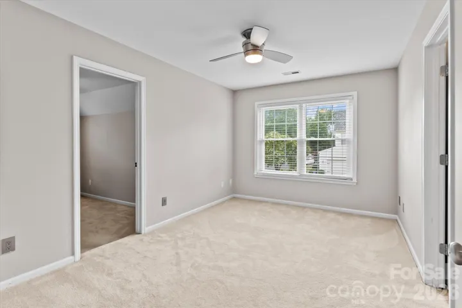
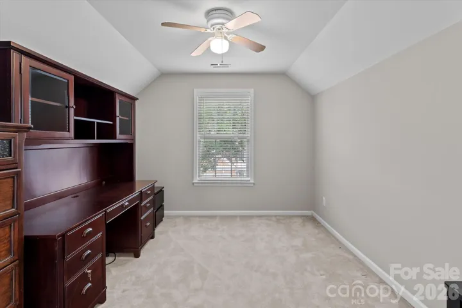
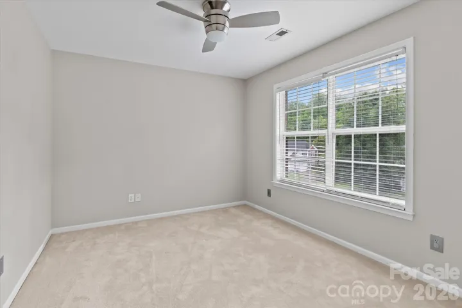
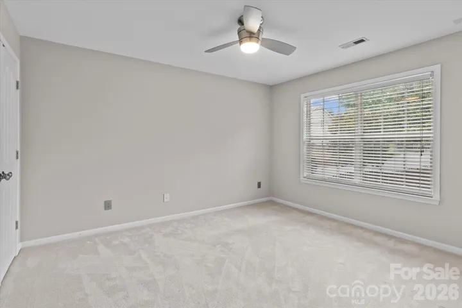
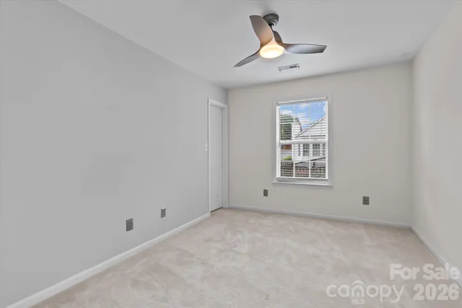
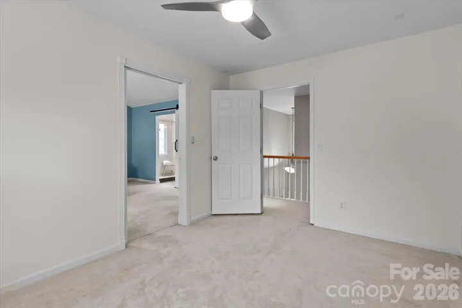
Upstairs are five more bedrooms, a second office, and a bonus room ready to be a media space, craft room, fitness area, or game room. The primary suite is a true retreat with an updated spa-inspired bath and a custom closet with built-ins. A pocket door connects it to an adjoining bedroom, perfect as a private office, dressing room, or sitting area.
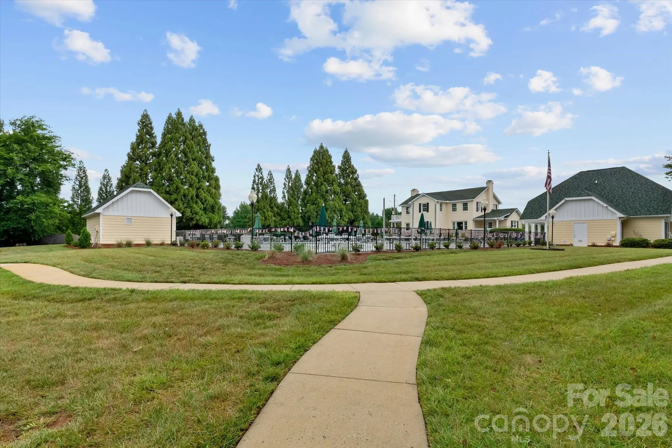
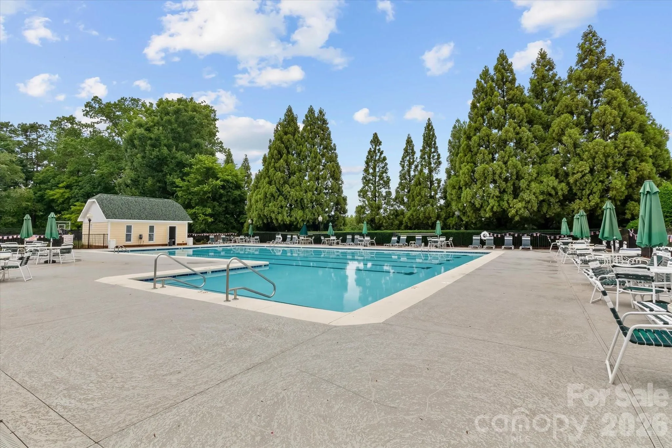
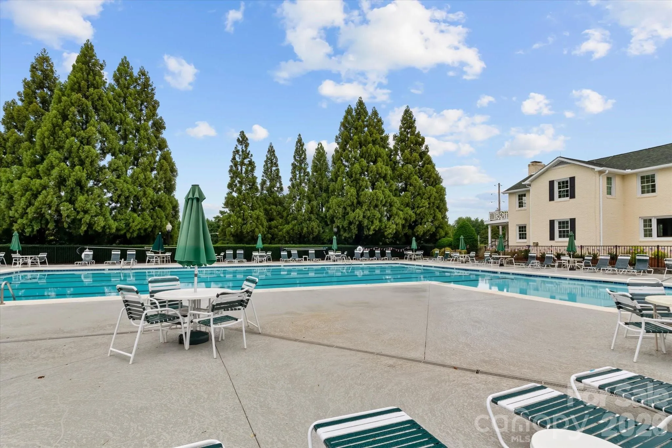
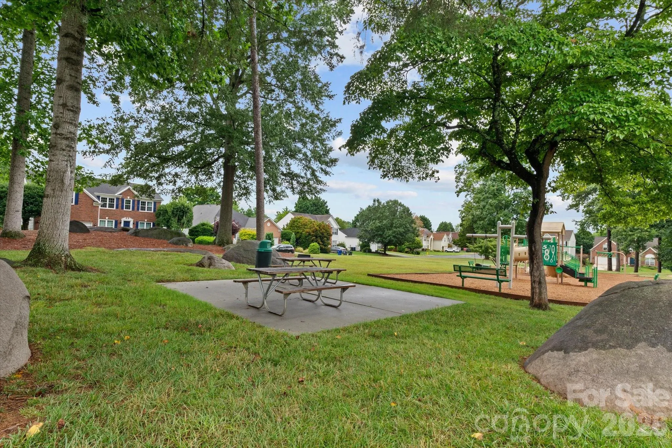
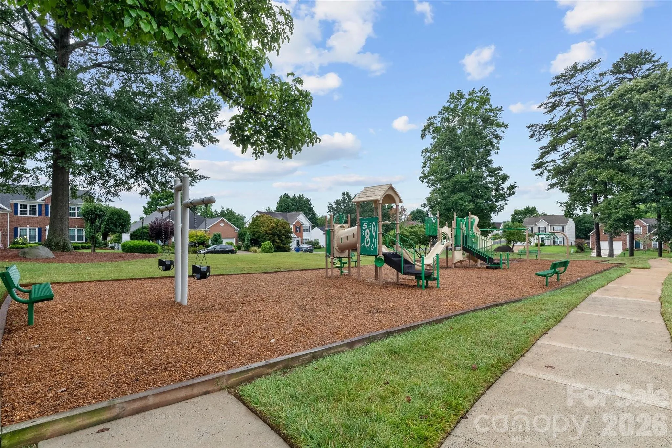
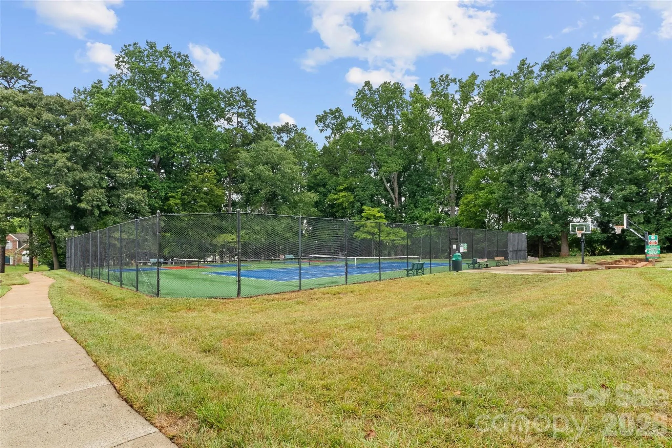
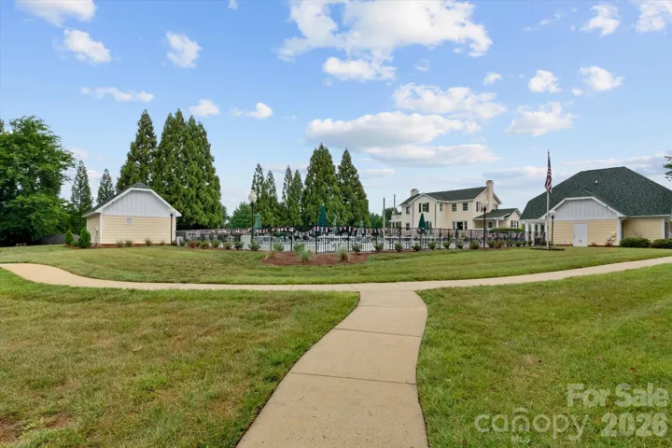
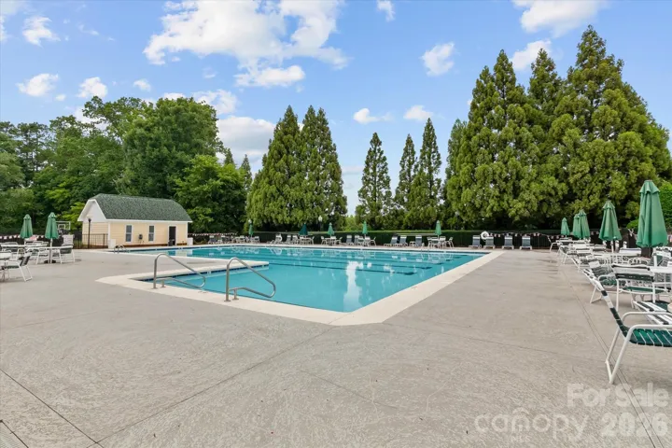
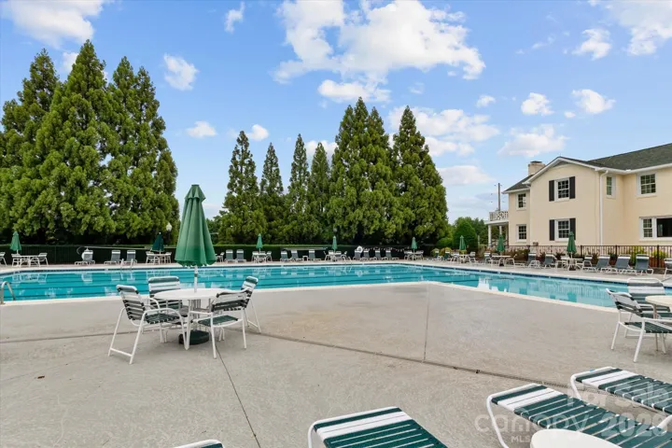
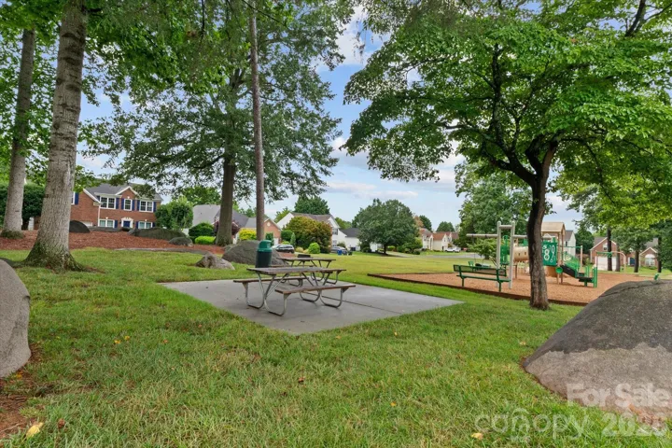
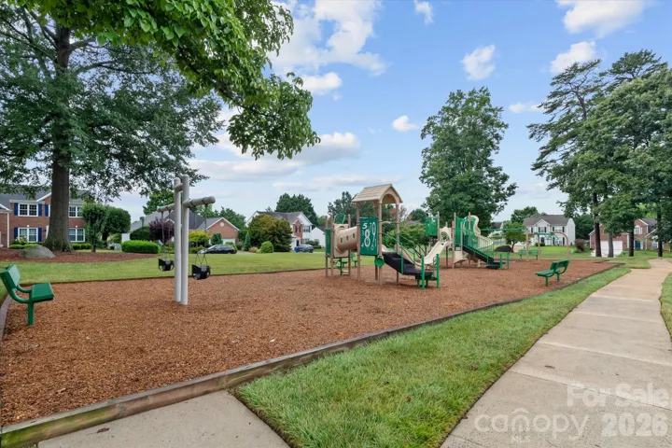
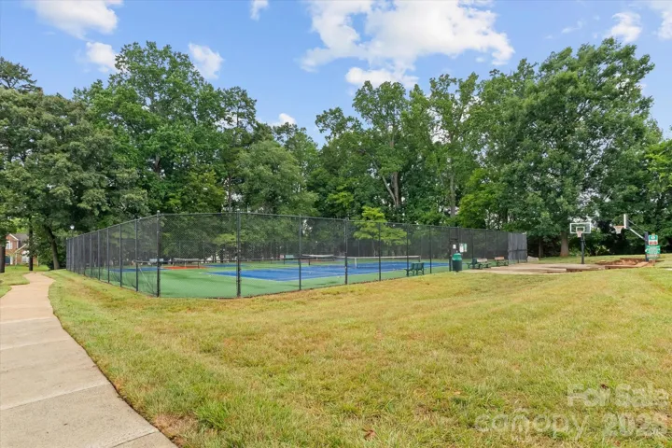
The neighborhood offers a community pool, pickleball and tennis courts, a basketball court, and a playground, with shopping and dining close by. Six bedrooms, two offices, a bonus room, and a workshop out back: come see what you could create here!
- Heating System:
- Forced Air, Natural Gas
- Cooling System:
- Central Air, Zoned, Ceiling Fan(s)
- Fence:
- Wood, Back Yard
- Fireplace:
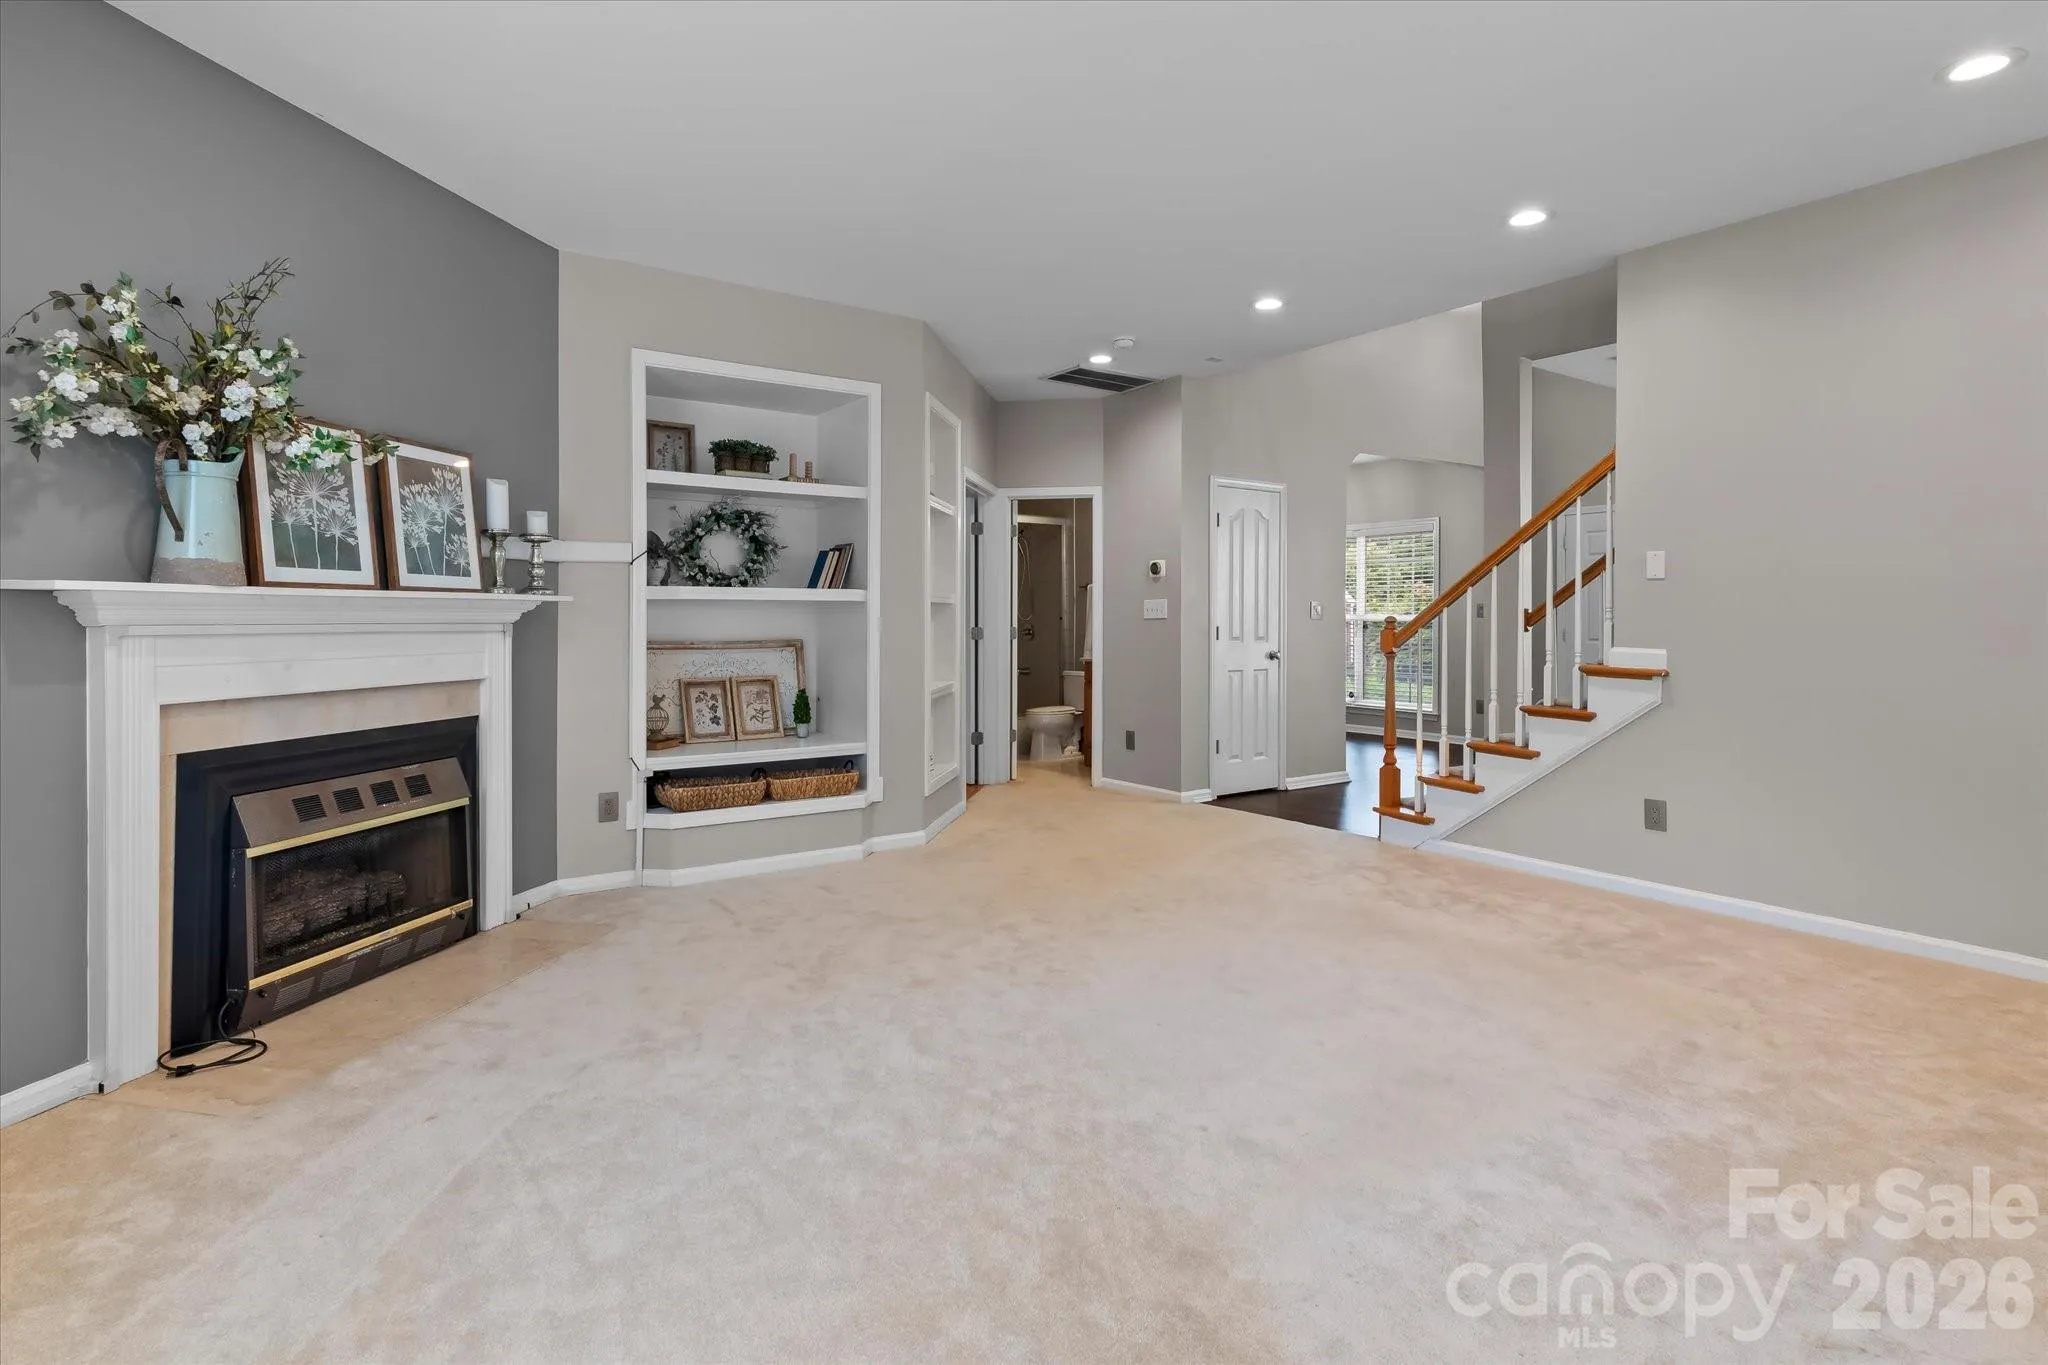
- Great Room, Gas Log
- Patio:
- Deck
- Parking:
- Driveway, Attached Garage, Garage Faces Side
- Architectural Style:
- Transitional
- Flooring:
- Carpet, Laminate, Tile
- Interior Features:
- Attic Stairs Pulldown
- Laundry Features:
- Laundry Room, Upper Level
- Sewer:
- Public Sewer
- Utilities:
- Cable Available, Natural Gas
- Appliances:
- Dishwasher, Gas Range, Disposal, Exhaust Hood, Gas Water Heater, Tankless Water Heater
- Country:
- US
- State:
- NC
- County:
- Mecklenburg
- City:
- Huntersville
- Street:
- Melbourne
- Zipcode:
- 28078
- Street:
- Hillston Ridge
- Street Number:
- 9407
- Street Suffix:
- Road
- Longitude:
- W81° 7' 42.5''
- Latitude:
- N35° 24' 7.4''
- Zoning:
- GR
- Elementary School:
- Torrence Creek
- High School:
- Hopewell
- Middle School:
- Bradley
- Office Name:
- EXP Realty LLC Mooresville
- Agent Name:
- Craig LePage
- TaxAnnualAmount:
- $0
- TaxAssessedValue:
- $0
- AssociationFee:
- $0
- Community Features:
- Recreation Area, Clubhouse, Tennis Court(s), Outdoor Pool, Playground, Sidewalks, Pickleball
- Construction Materials:
- Vinyl, Brick Partial
- Foundation Details:
- Crawl Space
- Garage:
- 2
- Levels:
- Two
- Lot Features:
- Corner Lot
- Lot Size Dimensions:
- 111x74x118x69
- Previous Price:
- 645000
- Water Source:
- City
- Association Fee:
- 242
- Association Fee Frequency:
- Quarterly
- Association Yn:
- 1
- Co List Agent Full Name:
- Lisa Marie Mattfield
- Co List Agent Mls Id:
- 91100
- Co List Office Mls Id:
- 372902
- Co List Office Name:
- EXP Realty LLC Mooresville
- List Agent Mls Id:
- 48515
- List Office Mls Id:
- 372902
- Listing Term:
- Cash,Conventional,FHA,VA Loan
- Mls Status:
- Active
- Modification Timestamp:
- 2026-09-28T18:45:05Z
- Originating System Name:
- Canopy
- Special Listing Conditions:
- None
- Status Change Timestamp:
- 2026-07-16T17:19:34Z
Residential For Sale
9407 Hillston Ridge Road, Huntersville, North Carolina 28078
- Property Type :
- Residential
- Listing Type :
- For Sale
- Listing ID :
- 4398846
- Price :
- $625,000
- Bedrooms :
- 6
- Bathrooms :
- 4
- Square Footage :
- 3,055 Sqft
- Year Built :
- 1999
- Status :
- Active
- Full Bathrooms :
- 4
- Property Sub Type :
- Single Family Residence

