
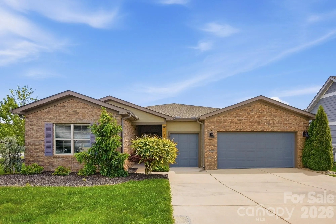
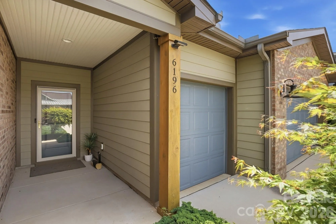
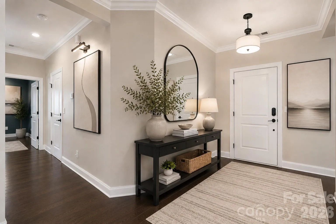

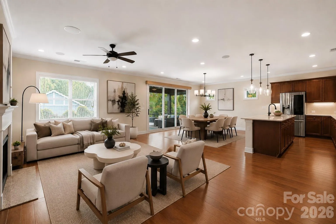
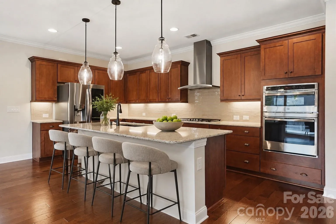
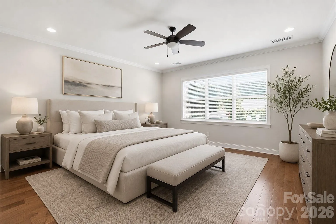
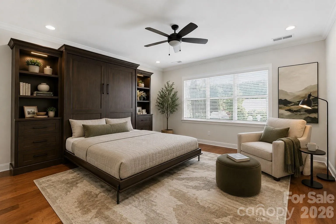
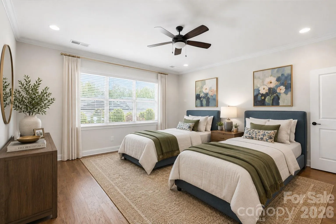
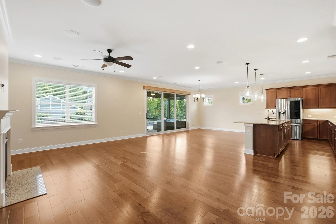
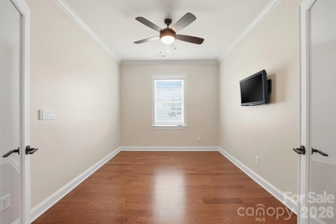
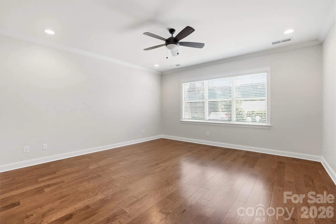
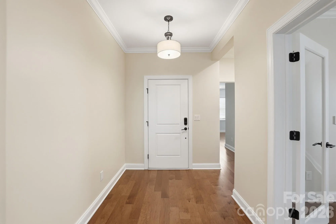
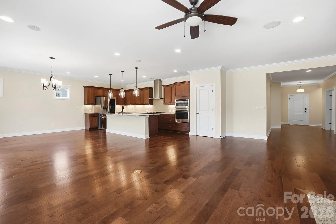

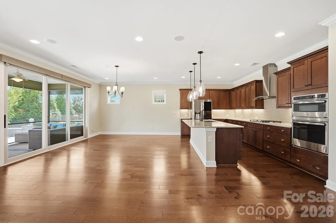
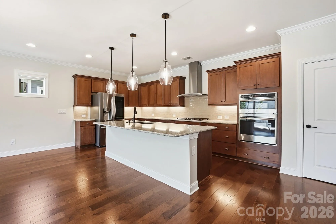
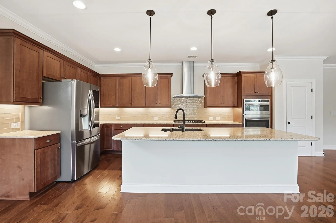
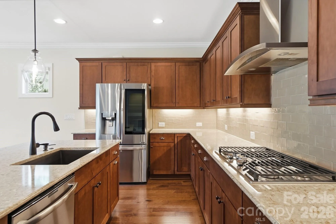
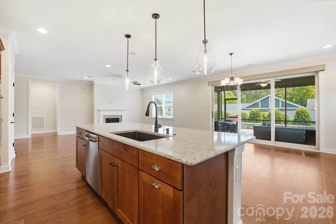
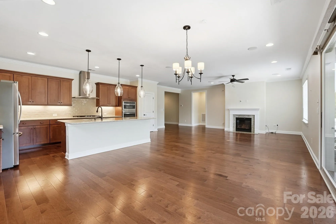
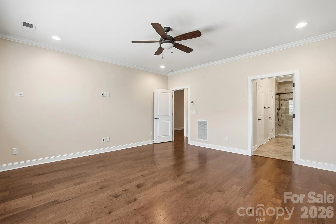
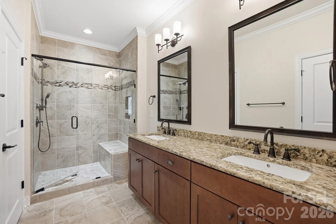
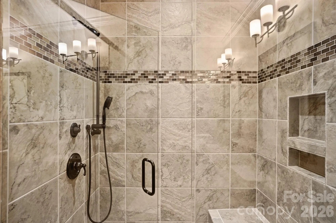
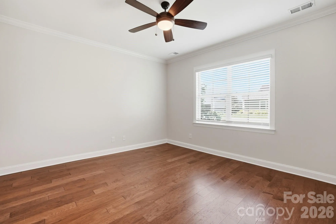
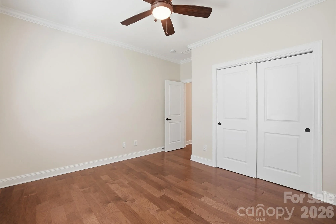
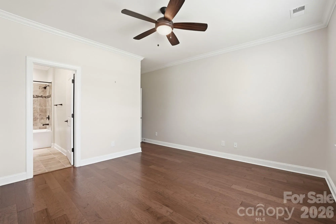
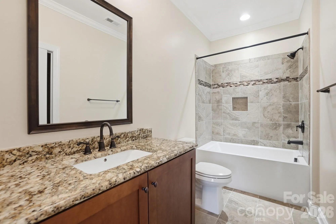
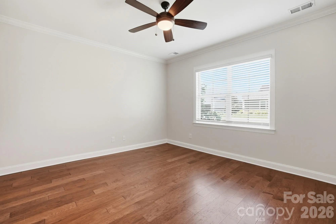
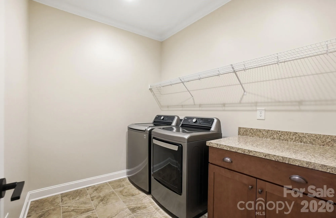
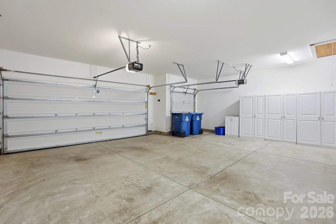
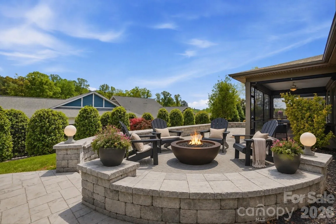
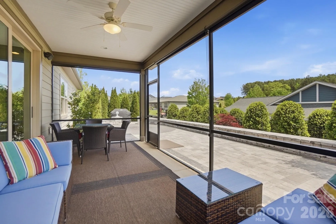
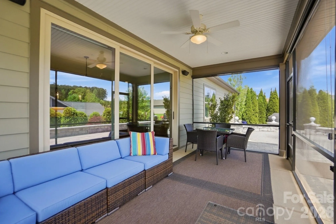
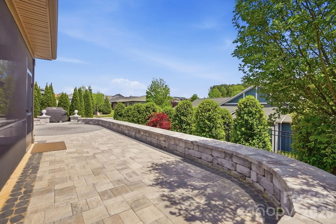
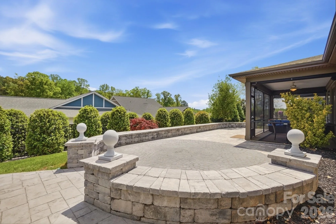
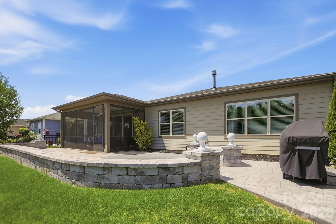
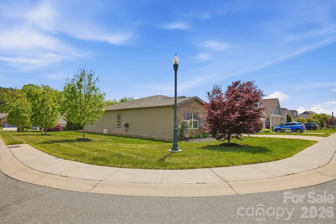


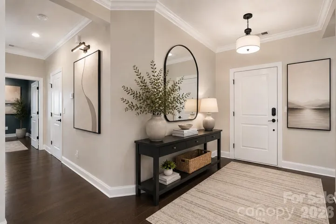
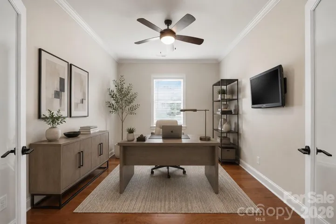
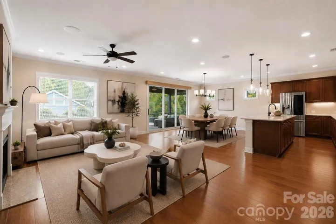
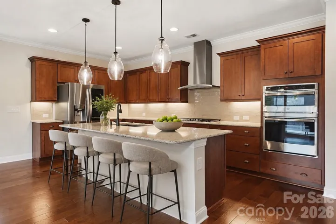
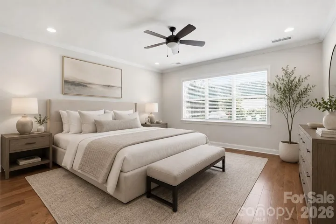
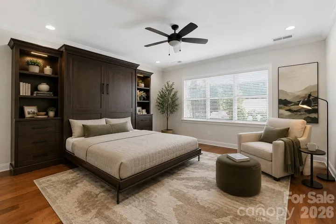
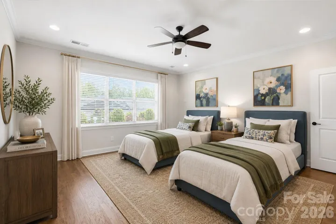
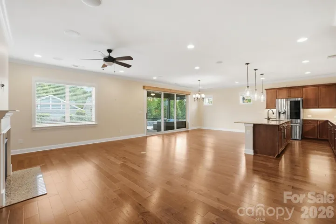
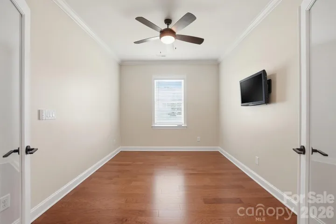
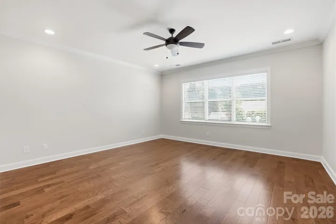
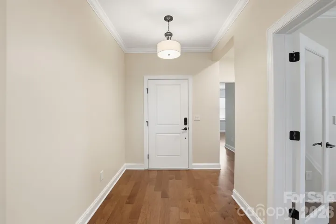
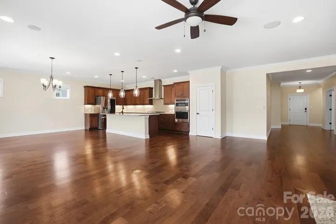
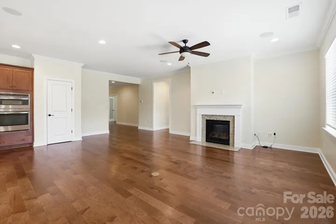
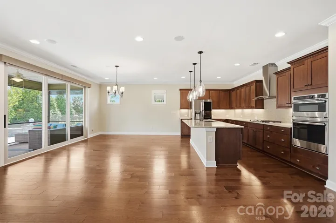
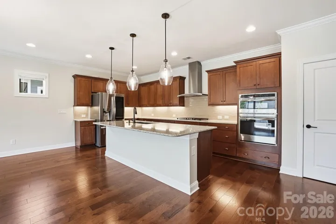
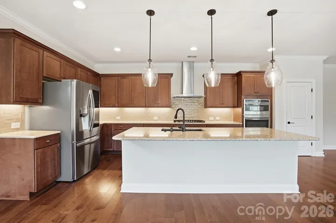
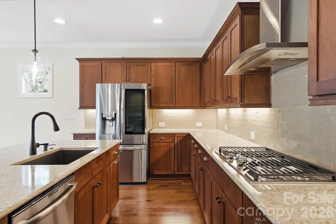
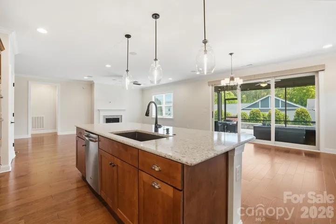
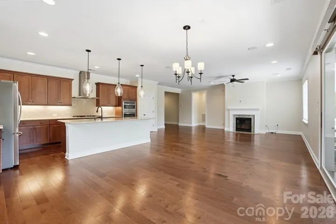
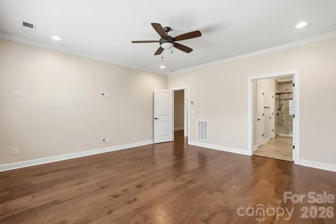
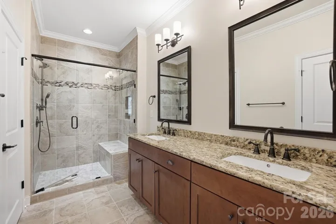
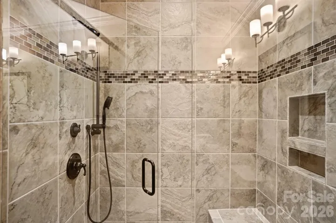
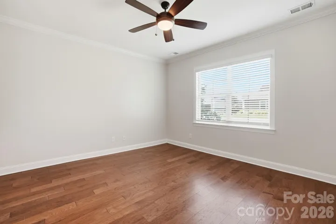
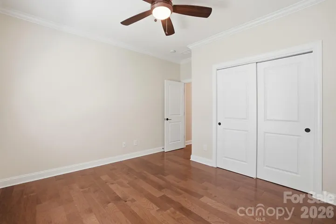
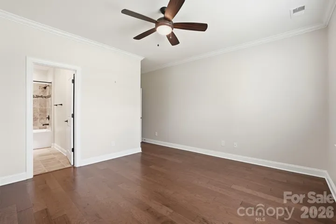
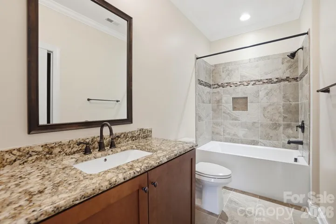
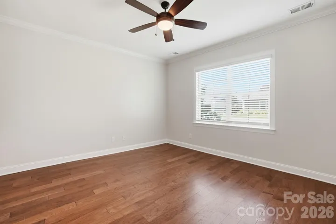
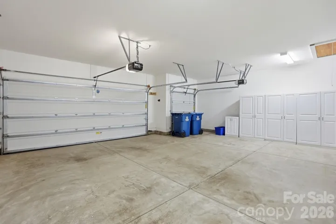
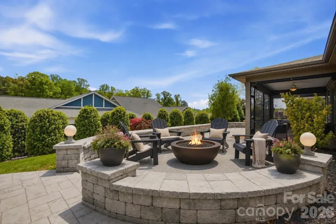
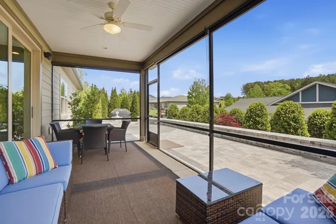
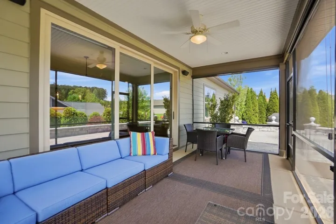
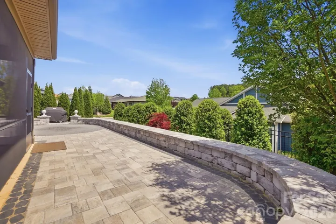
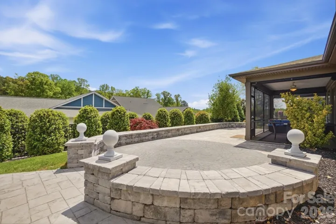
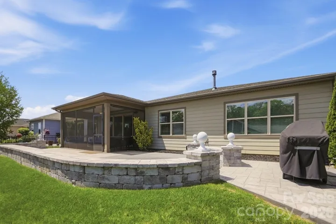
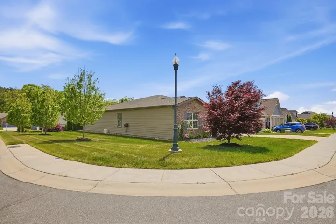
Welcome to Trilogy Lake Norman, the 55+ community featuring the resort lifestyle you have been dreaming of! This rare, and single floor “Liberty” plan has the “Gotta Have It” upgrade package in a comfortable 2432 square foot home. The spacious foyer leads into the open concept Living/Dining/Kitchen area with gas log fireplace, large island, beautiful cabinetry, under cabinet lighting, and SS GE Profile appliances. Wood flooring flows throughout all living areas and three bedrooms plus office/den. Three full baths include the primary with wide shower and generous walk-in closet, and ensuite in one of the secondary bedrooms, and full bath in hall adjacent to third bedroom. Office/den offers privacy with French doors. Recently the interior has been painted in a light, fresh tone. Dining rooms windows with power shades overlook the screened Lanai and an extended paved terrace with seating wall and a heavily landscaped rear yard provide privacy on this large, corner lot. In addition to the two-car garage, there is a third entry and space for a golf cart.
A one-time Twin Mill Club fee of $7500 is to be paid by Buyer at closing. This membership includes the Freedom Boat Club providing access to beautiful Lake Norman without the responsibilities of boat ownership, plus other extraordinary amenities including the onsite restaurant, indoor and outdoor pools, tennis and pickleball courts, wine tasting rooms, sports lounges/card rooms, fitness center, hobby clubs, and miles of walking trails.
Monthly dues cover front and side lawn maintenance, private roads and sidewalks, and trash pick-up.
- Heating System:
- Forced Air
- Cooling System:
- Central Air
- Fence:
- Partial, Back Yard
- Fireplace:
- Gas, Living Room
- Patio:
- Front Porch, Patio, Covered, Rear Porch, Screened, Enclosed
- Parking:
- Driveway, Attached Garage, Garage Door Opener, Keypad Entry, Golf Cart Garage, Garage Faces Front
- Architectural Style:
- Ranch
- Exterior Features:
- In-Ground Irrigation, Lawn Maintenance
- Flooring:
- Wood, Tile
- Interior Features:
- Attic Stairs Pulldown, Breakfast Bar, Entrance Foyer, Kitchen Island, Open Floorplan, Pantry, Walk-In Closet(s), Split Bedroom, Storage
- Laundry Features:
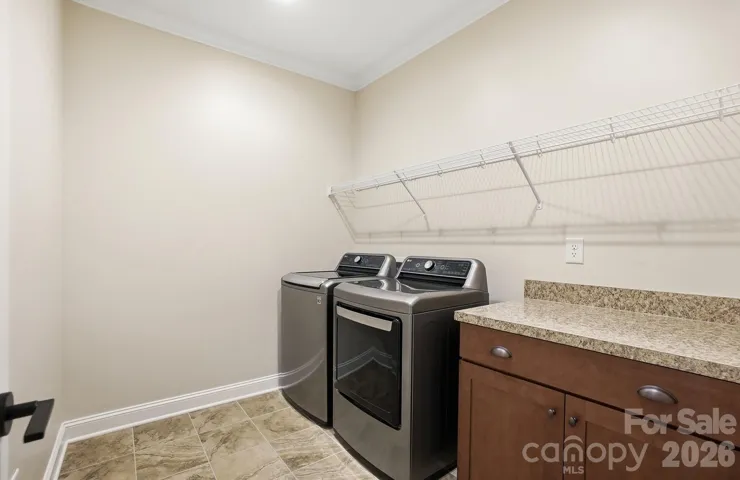
- Laundry Room, Electric Dryer Hookup, Main Level
- Sewer:
- County Sewer
- Utilities:
- Underground Utilities, Electricity Connected, Underground Power Lines, Wired Internet Available, Cable Available, Natural Gas
- Waterfront Features:
- Other - See Remarks
- Window Features:
- Insulated Window(s), Window Treatments
- Appliances:
- Dishwasher, Microwave, Oven, Electric Water Heater, Gas Cooktop, Disposal, Exhaust Hood, Wall Oven, Washer/Dryer, Refrigerator with Ice Maker
- Country:
- US
- State:
- NC
- County:
- Lincoln
- City:
- Denver
- Street:
- Trilogy Lake Norman
- Zipcode:
- 28037
- Street:
- Raven Rock
- Street Number:
- 6196
- Street Suffix:
- Drive
- Longitude:
- W82° 58' 21''
- Latitude:
- N35° 26' 28.2''
- Directions:
- NC 16 North from I-485. Exit towards NC 73 West (Lincolnton), Left onto NC-73 West. Left on Exploration Blvd. (at traffic light across from East Lincoln High School). After Guard Gate travel on Exploration Blvd., over the bridge and take the second right on Looking Glass Trail. Right on Raven Rock Dr. Home is on the Left.
- Elementary School:
- Unspecified
- High School:
- Unspecified
- Middle School:
- Unspecified
- Office Name:
- Scurlock Agency
- Agent Name:
- Michaela Scurlock
- TaxAnnualAmount:
- $0
- TaxAssessedValue:
- $0
- AssociationFee:
- $0
- Accessibility Features:
- Two or More Access Exits, Entry Slope less than 1 foot, No Interior Steps, Mobility Friendly Flooring
- Community Features:
- Recreation Area, Clubhouse, Lake Access, Walking Trails, Other, Tennis Court(s), Fitness Center, Outdoor Pool, Sidewalks, Street Lights, Game Court, Hot Tub, Indoor Pool, Sport Court, Fifty Five and Older, Concierge, Pickleball
- Construction Materials:
- Brick Partial, Fiber Cement
- Foundation Details:
- Slab
- Garage:
- 2
- Levels:
- One
- Lot Features:
- Level, Corner Lot
- Previous Price:
- 829900
- Senior Community Yn:
- 1
- Water Source:
- County Water
- Association Fee:
- 539.8
- Association Fee Frequency:
- Monthly
- Association Yn:
- 1
- Co List Agent Full Name:
- Diane Agopian
- Co List Agent Mls Id:
- 35115
- Co List Office Mls Id:
- R01504
- Co List Office Name:
- Scurlock Agency
- List Agent Mls Id:
- 27104
- List Office Mls Id:
- R01504
- Listing Term:
- Cash,Conventional
- Mls Status:
- Active
- Modification Timestamp:
- 2026-08-31T20:49:05Z
- Originating System Name:
- Canopy
- Special Listing Conditions:
- None
- Status Change Timestamp:
- 2026-05-06T20:19:04Z
Residential For Sale
6196 Raven Rock Drive, Denver, North Carolina 28037
- Property Type :
- Residential
- Listing Type :
- For Sale
- Listing ID :
- 4374503
- Price :
- $798,900
- Bedrooms :
- 3
- Bathrooms :
- 3
- Square Footage :
- 2,432 Sqft
- Year Built :
- 2019
- Status :
- Active
- Full Bathrooms :
- 3
- Property Sub Type :
- Single Family Residence
- Roof:
- Architectural Shingle

