
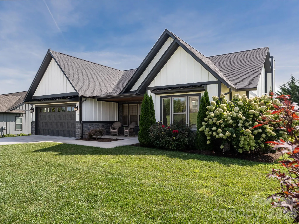
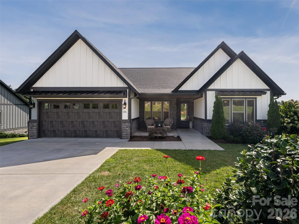
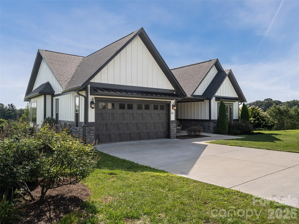
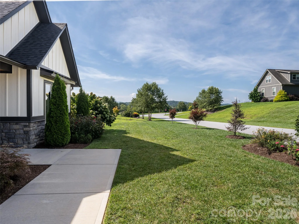
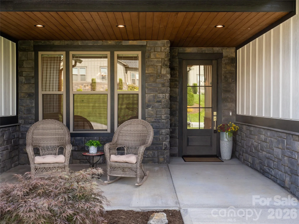
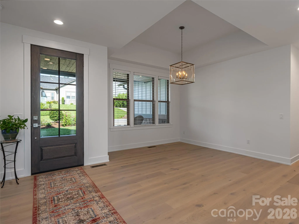
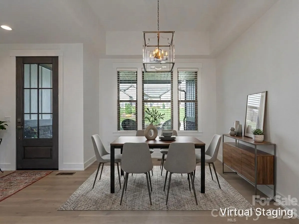
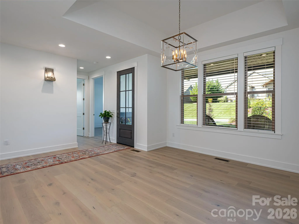
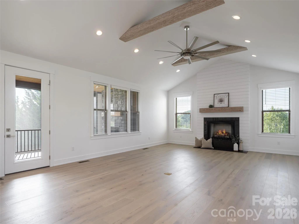
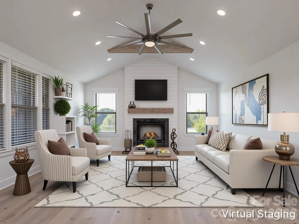
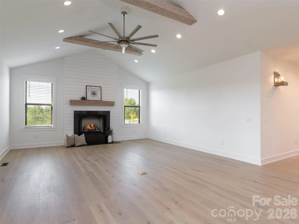
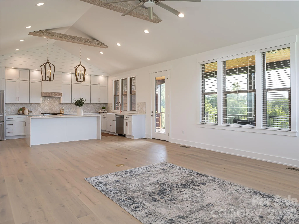
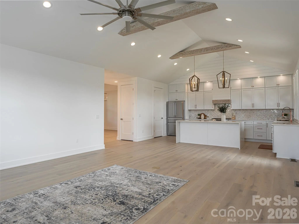
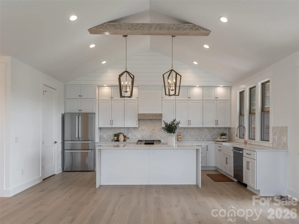
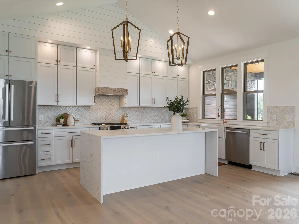
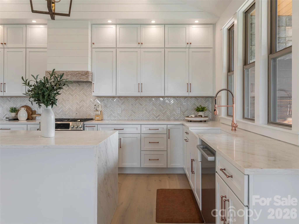
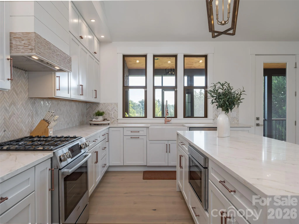
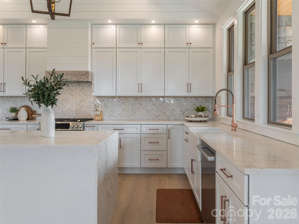
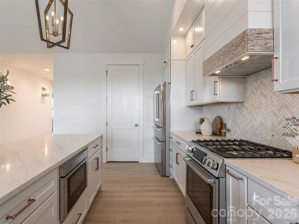
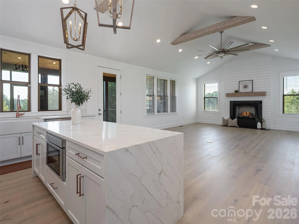
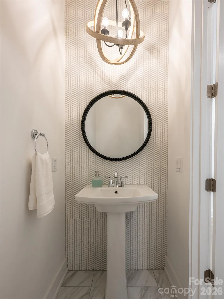
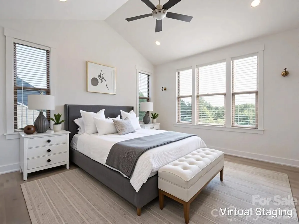
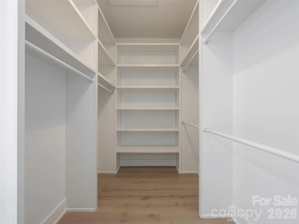
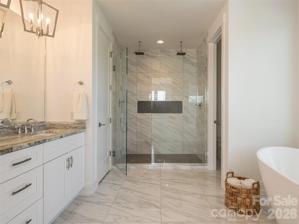

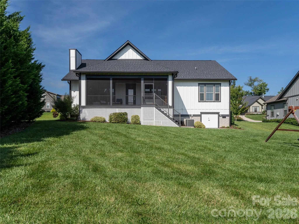
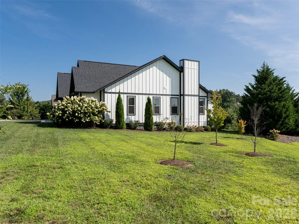
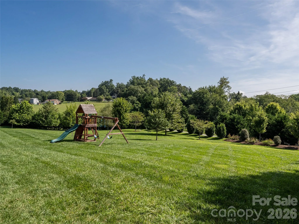
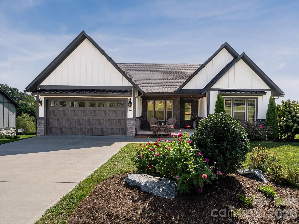
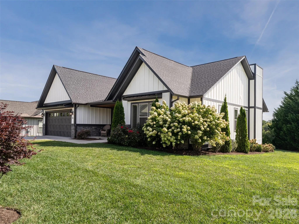
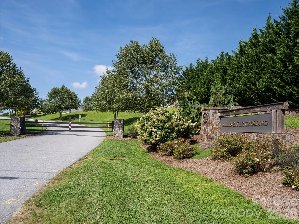
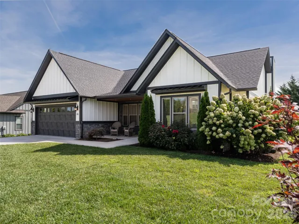
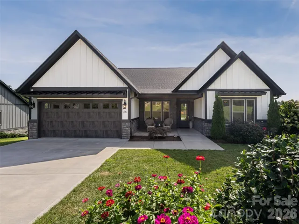
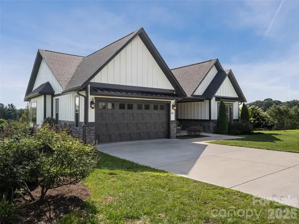
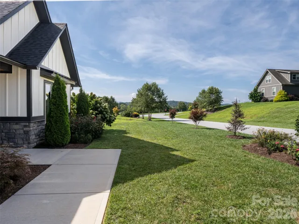
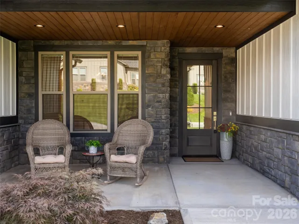
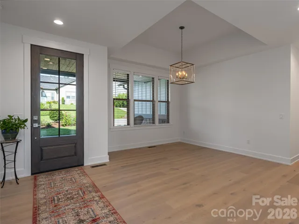
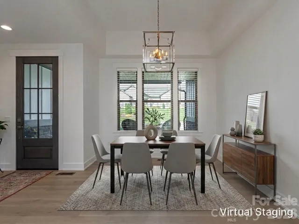
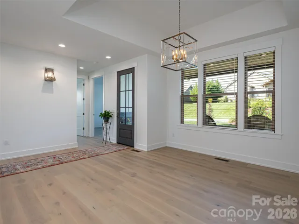
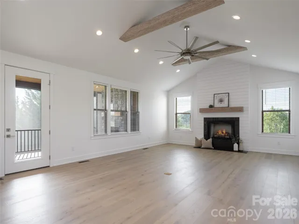
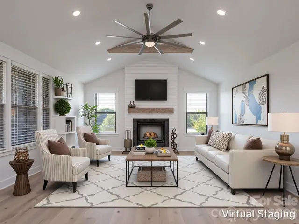
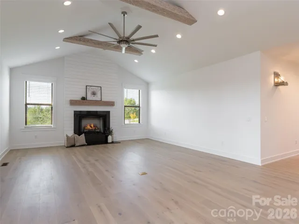
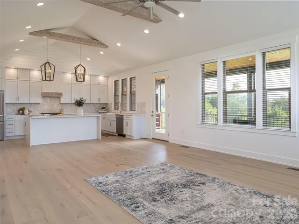
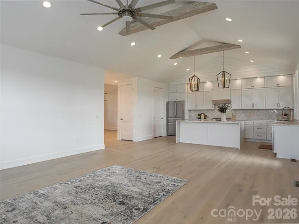
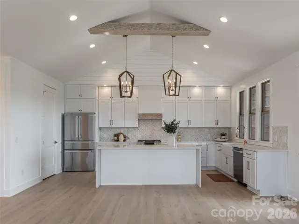
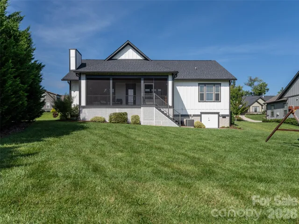
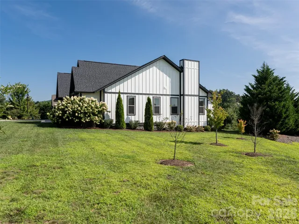
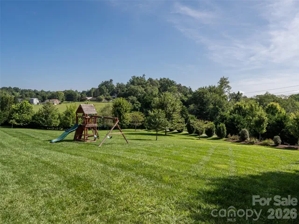
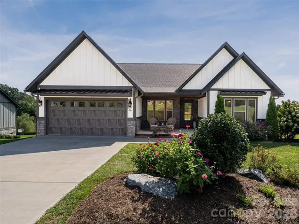
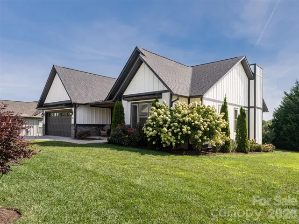
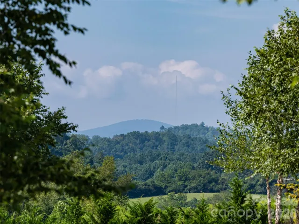
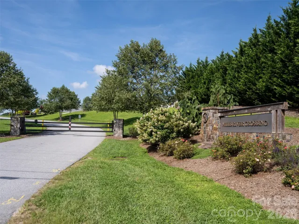
Experience refined one-level living in the beautiful gated community of Mills River Crossing! Showing like brand new, this exceptional home is perfectly positioned on a .69-acre perimeter lot with a spacious, level backyard and lots of privacy.
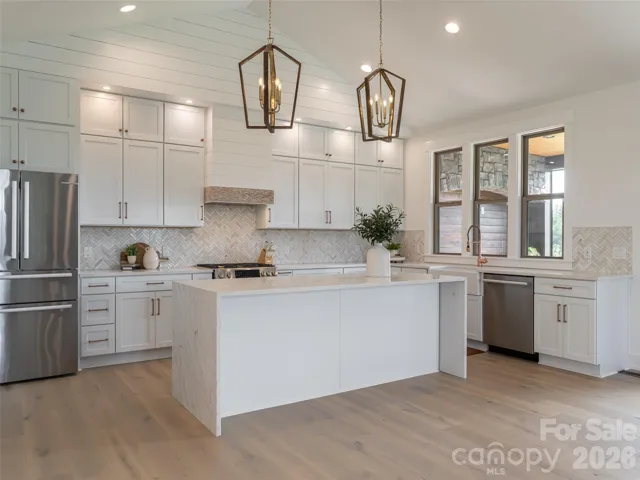
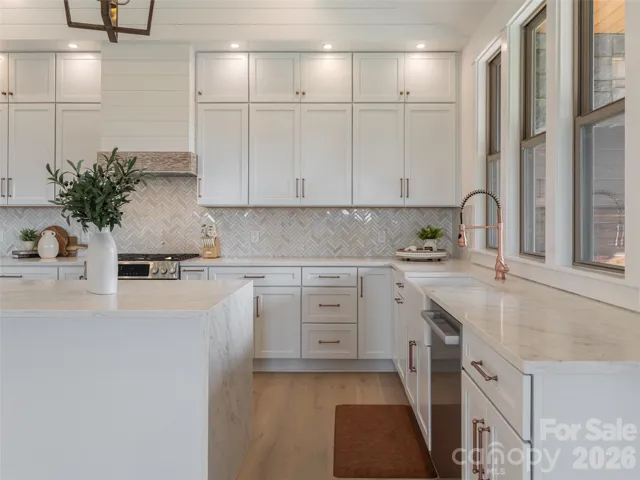
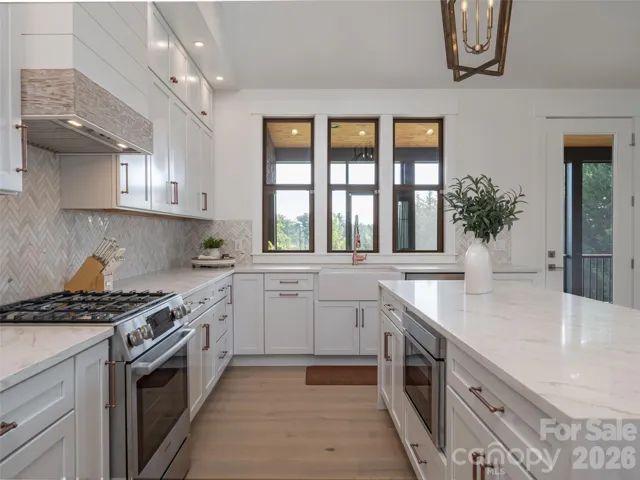
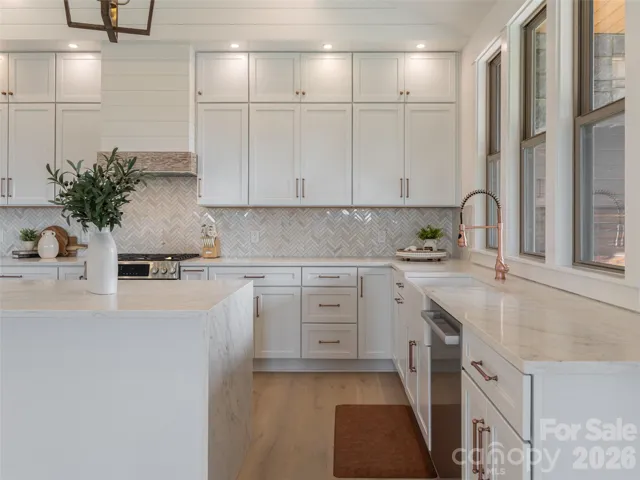
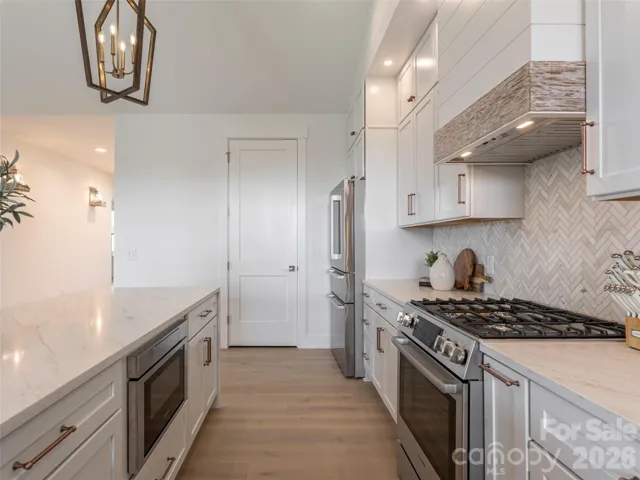
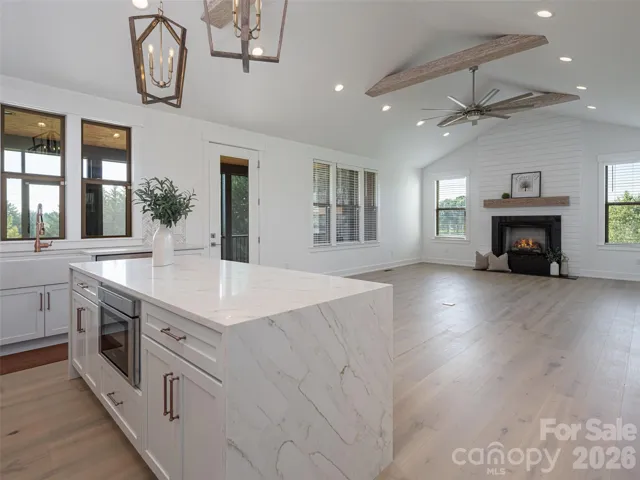
Inside, high ceilings, whitewashed wood beams, and a striking shiplap fireplace create a warm focal point in the great room. The open-concept design flows seamlessly into the beautiful gourmet kitchen, featuring quartz countertops, a stylish backsplash, stainless Bosch appliances, and a statement island ideal for entertaining and everyday living.
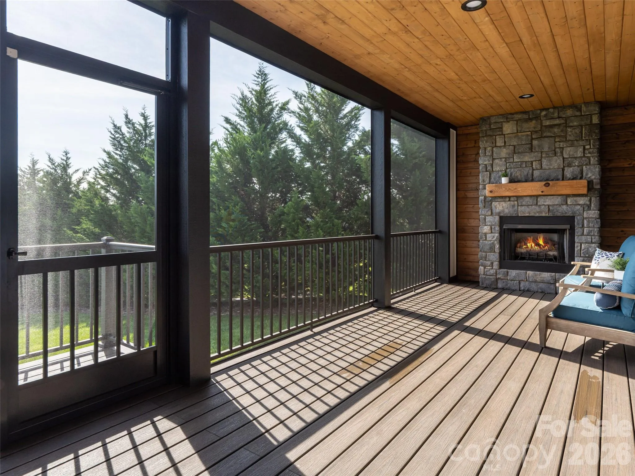
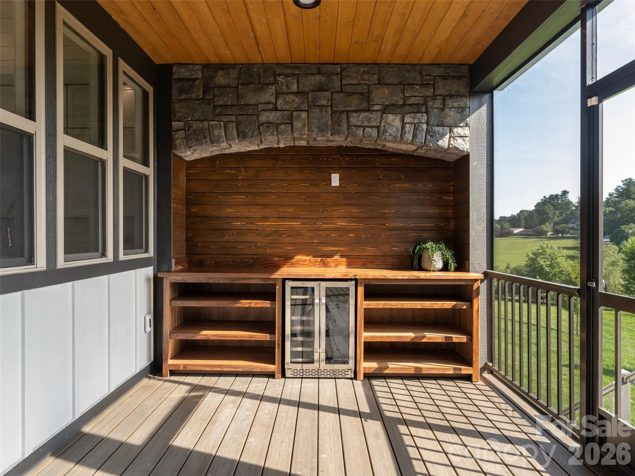
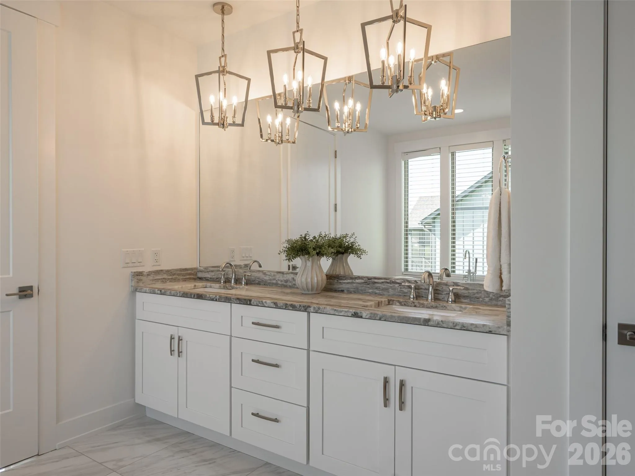
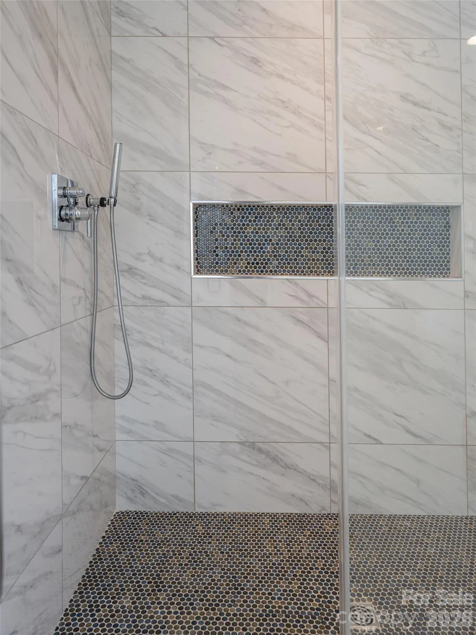
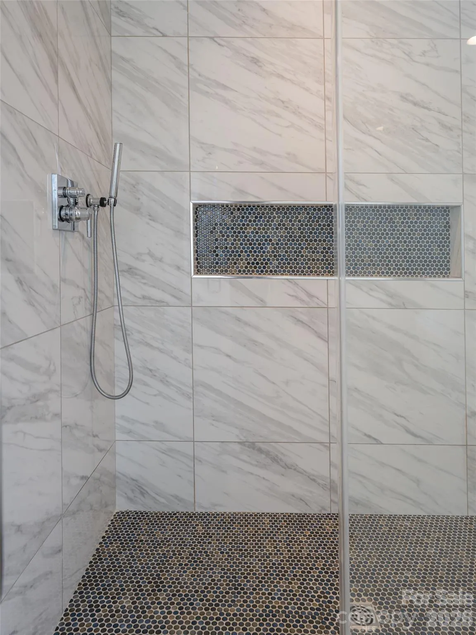
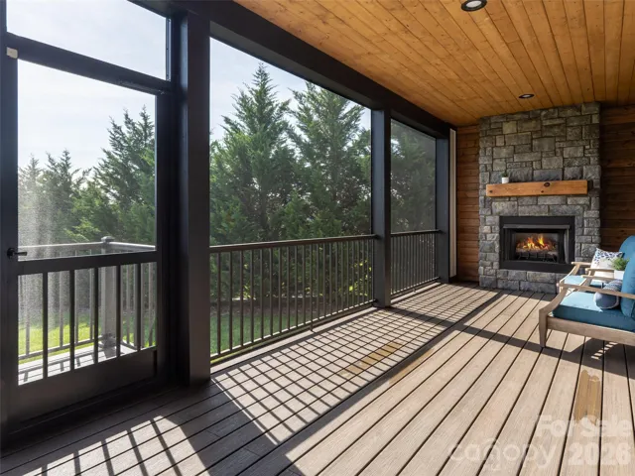
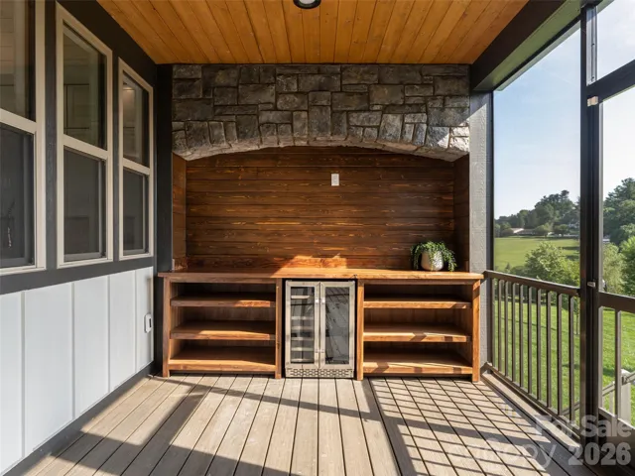
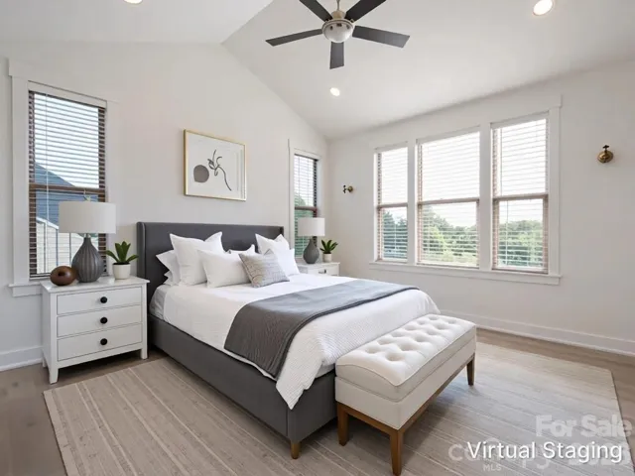
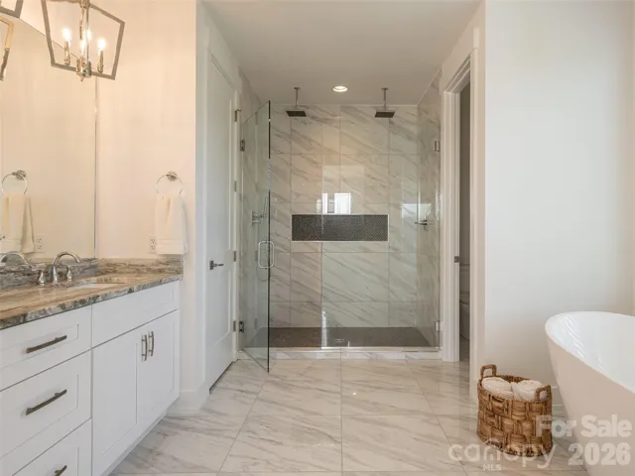
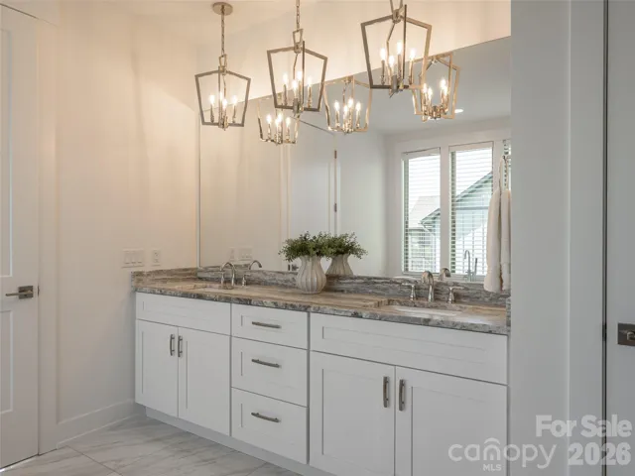
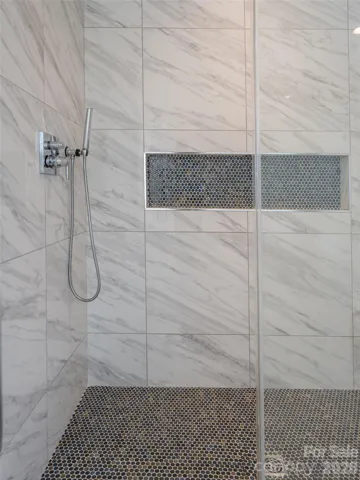
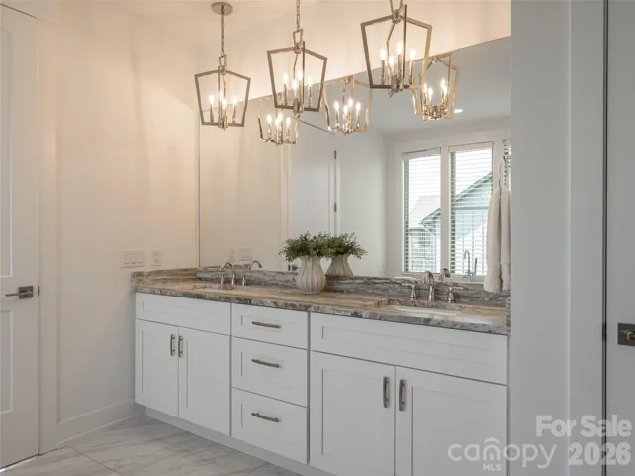
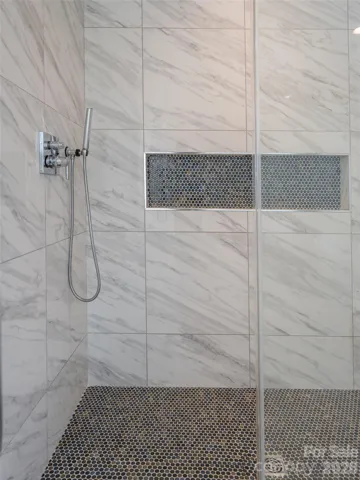
The luxurious primary suite offers a relaxing retreat with a spa-inspired bath featuring dual sinks, a spacious tiled shower, and deep soaking tub. Outdoor living is equally impressive with a fully screened back deck designed for year-round enjoyment. A natural stone fireplace and built-in entertainment/wet bar with beverage fridge create the perfect setting for entertaining or relaxing on cool fall evenings.
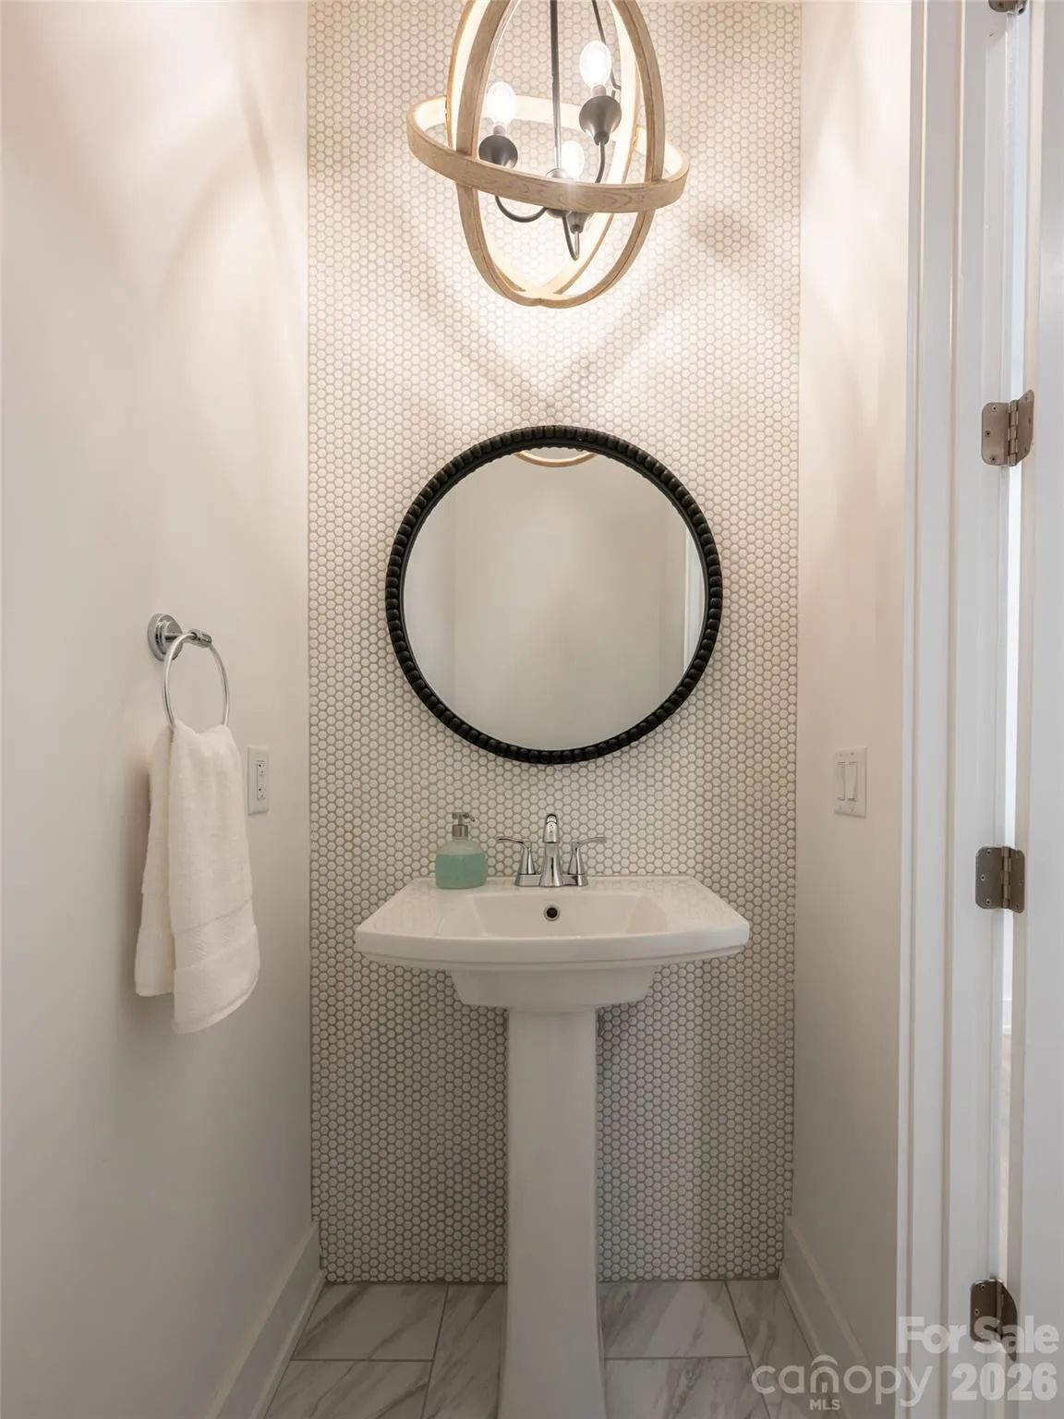
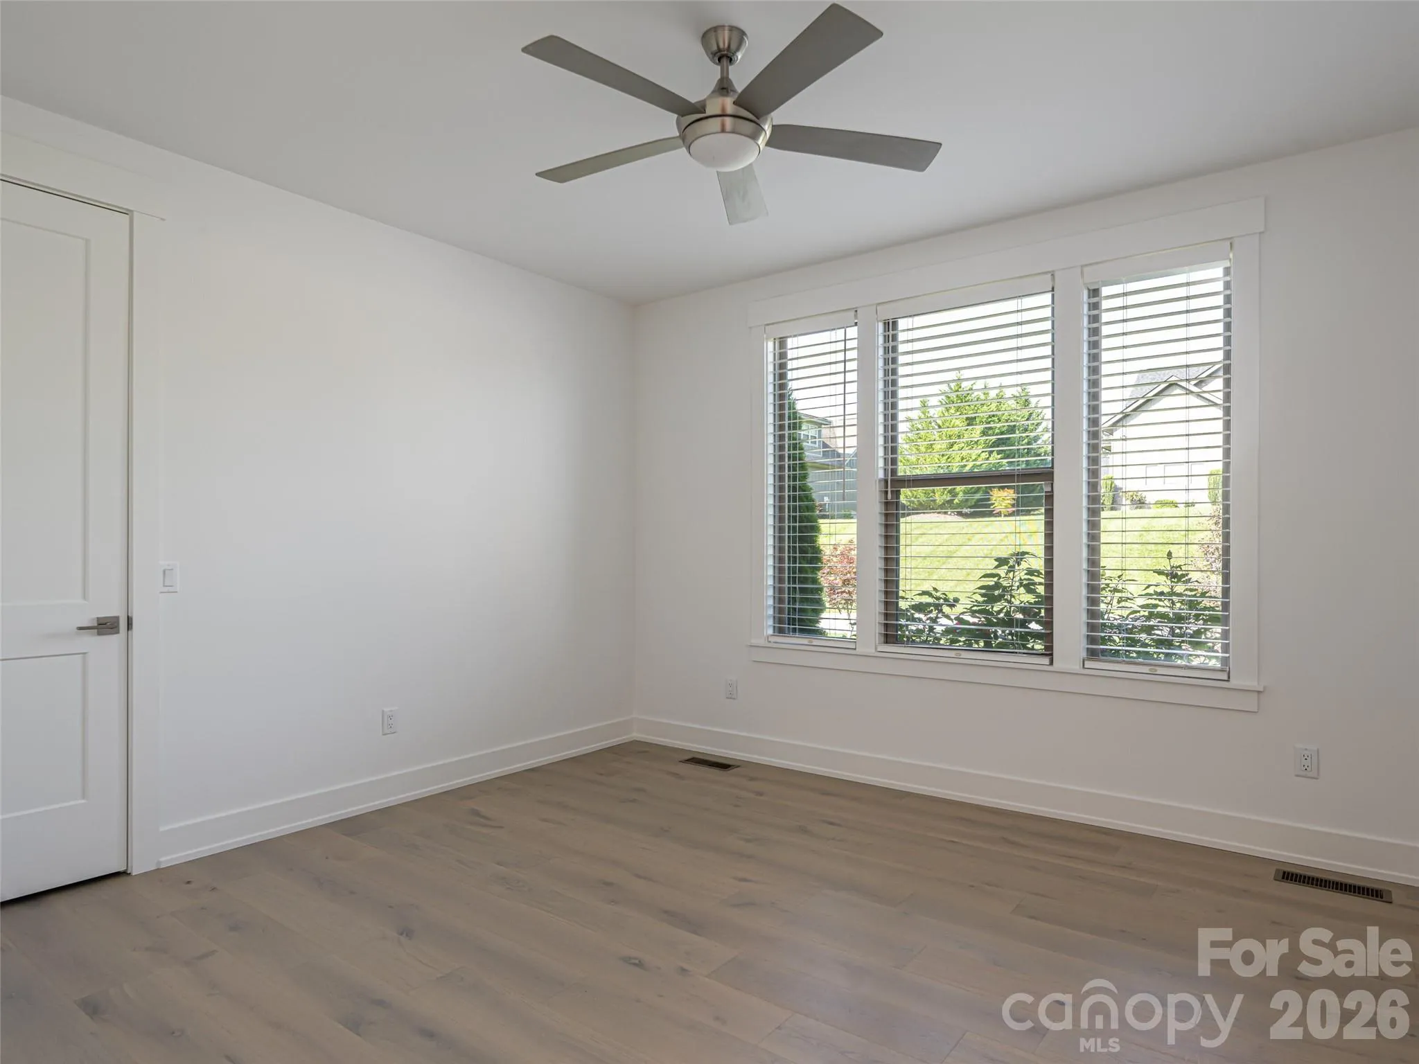
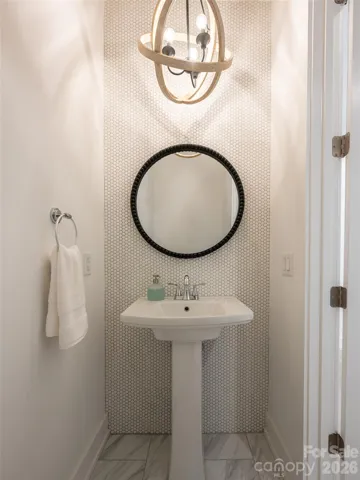
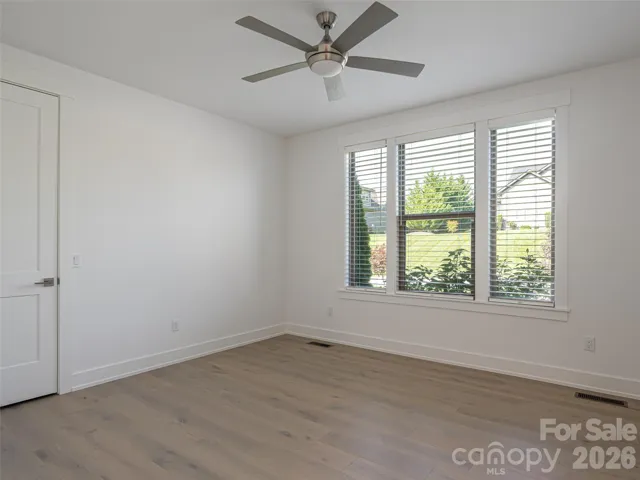
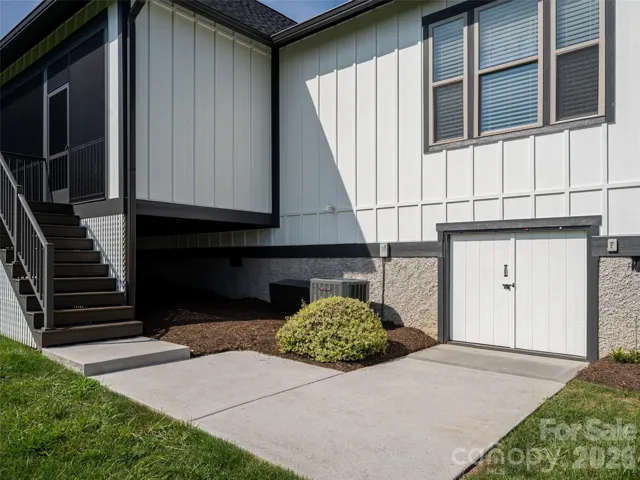
Recent upgrades include fresh interior paint throughout, new designer light fixtures, new prefinished wood flooring, new appliances, new upgraded kitchen countertops and backsplash, and more. A walk-in crawlspace provides convenient additional storage.
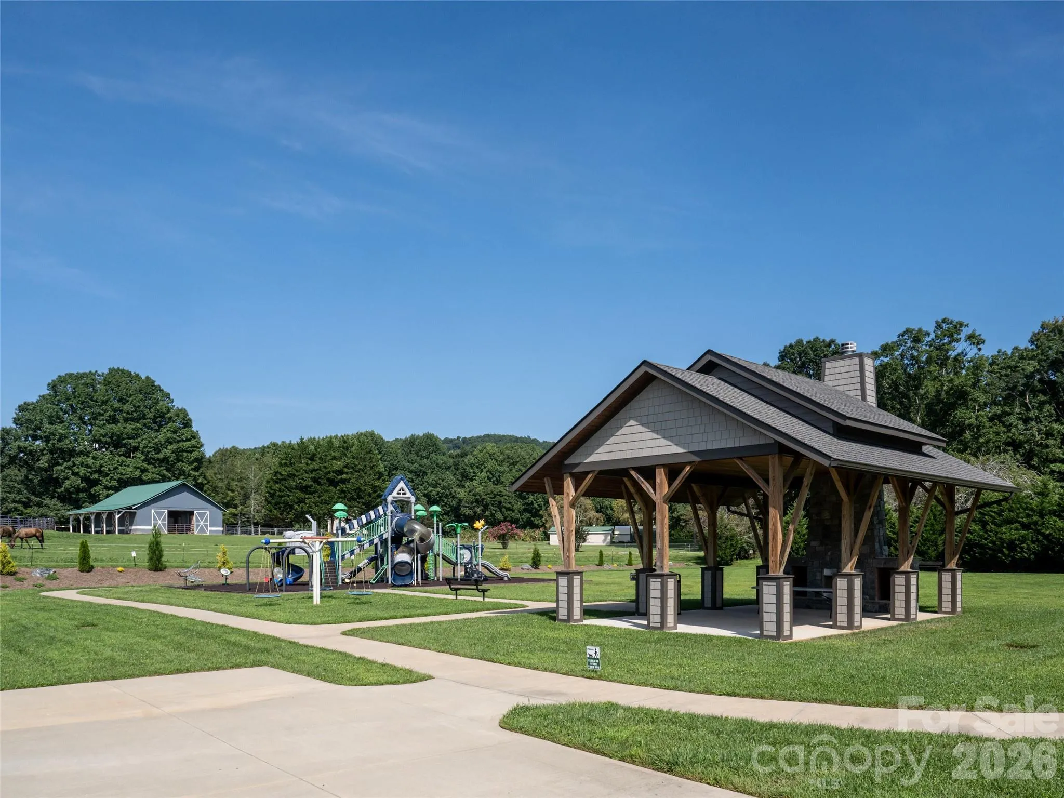
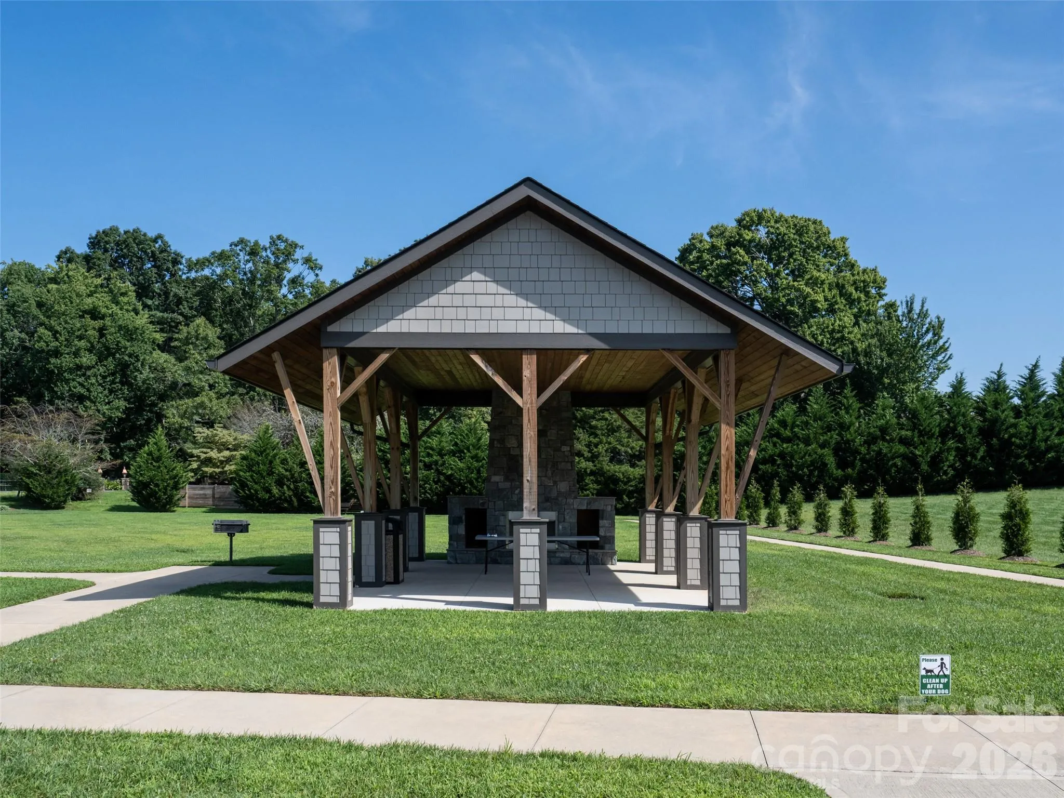
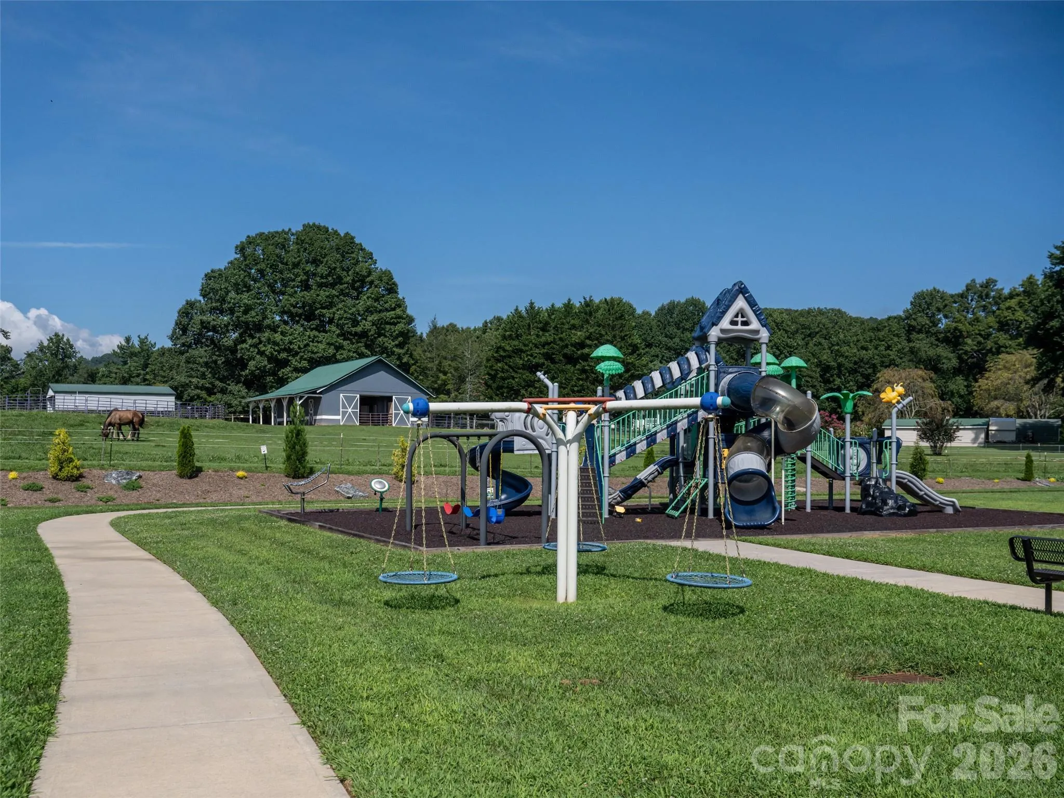
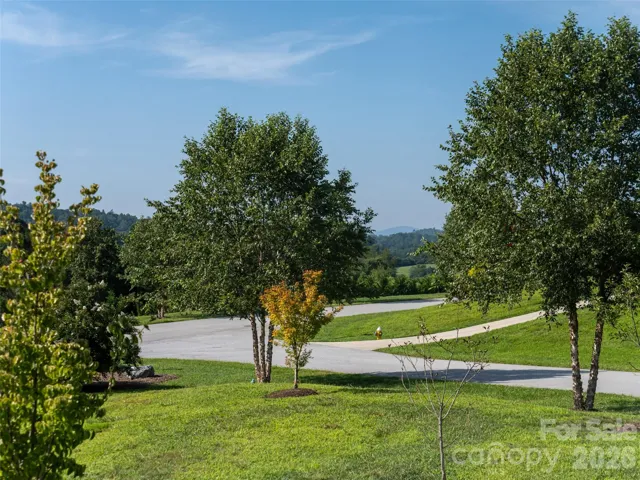
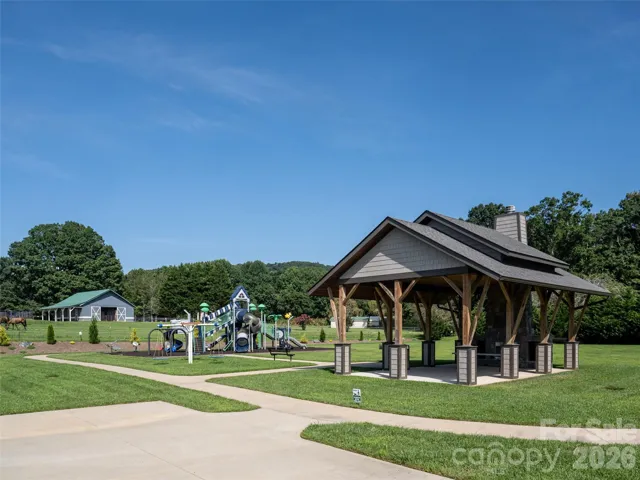
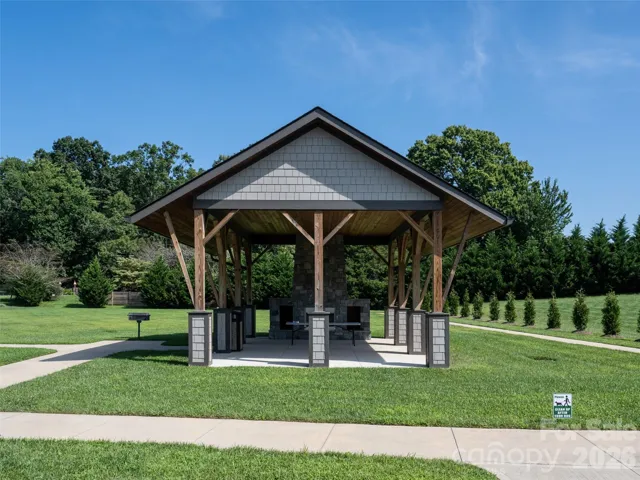
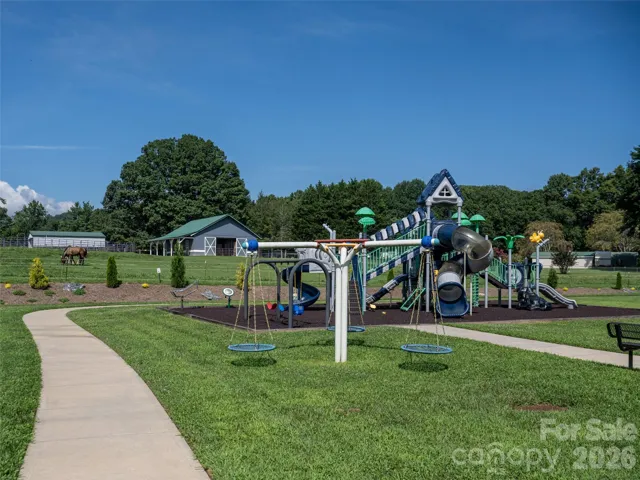
Residents enjoy a peaceful, private setting with gated access and community amenities including a park with a walking path, recreation area, playground, and picnic pavilion with an outdoor fireplace. Enjoy convenient access to South Asheville, Hendersonville and Brevard. This beautiful home is a true gem! Schedule your showing today!
- Heating System:
- Forced Air, Natural Gas
- Cooling System:
- Central Air, Ceiling Fan(s), Heat Pump
- Fireplace:
- Gas Log, Outside, Living Room
- Patio:
- Front Porch, Covered, Rear Porch, Screened
- Parking:
- Driveway, Attached Garage, Garage Door Opener
- Architectural Style:
- Modern, Arts and Crafts
- Flooring:
- Tile, Hardwood
- Laundry Features:
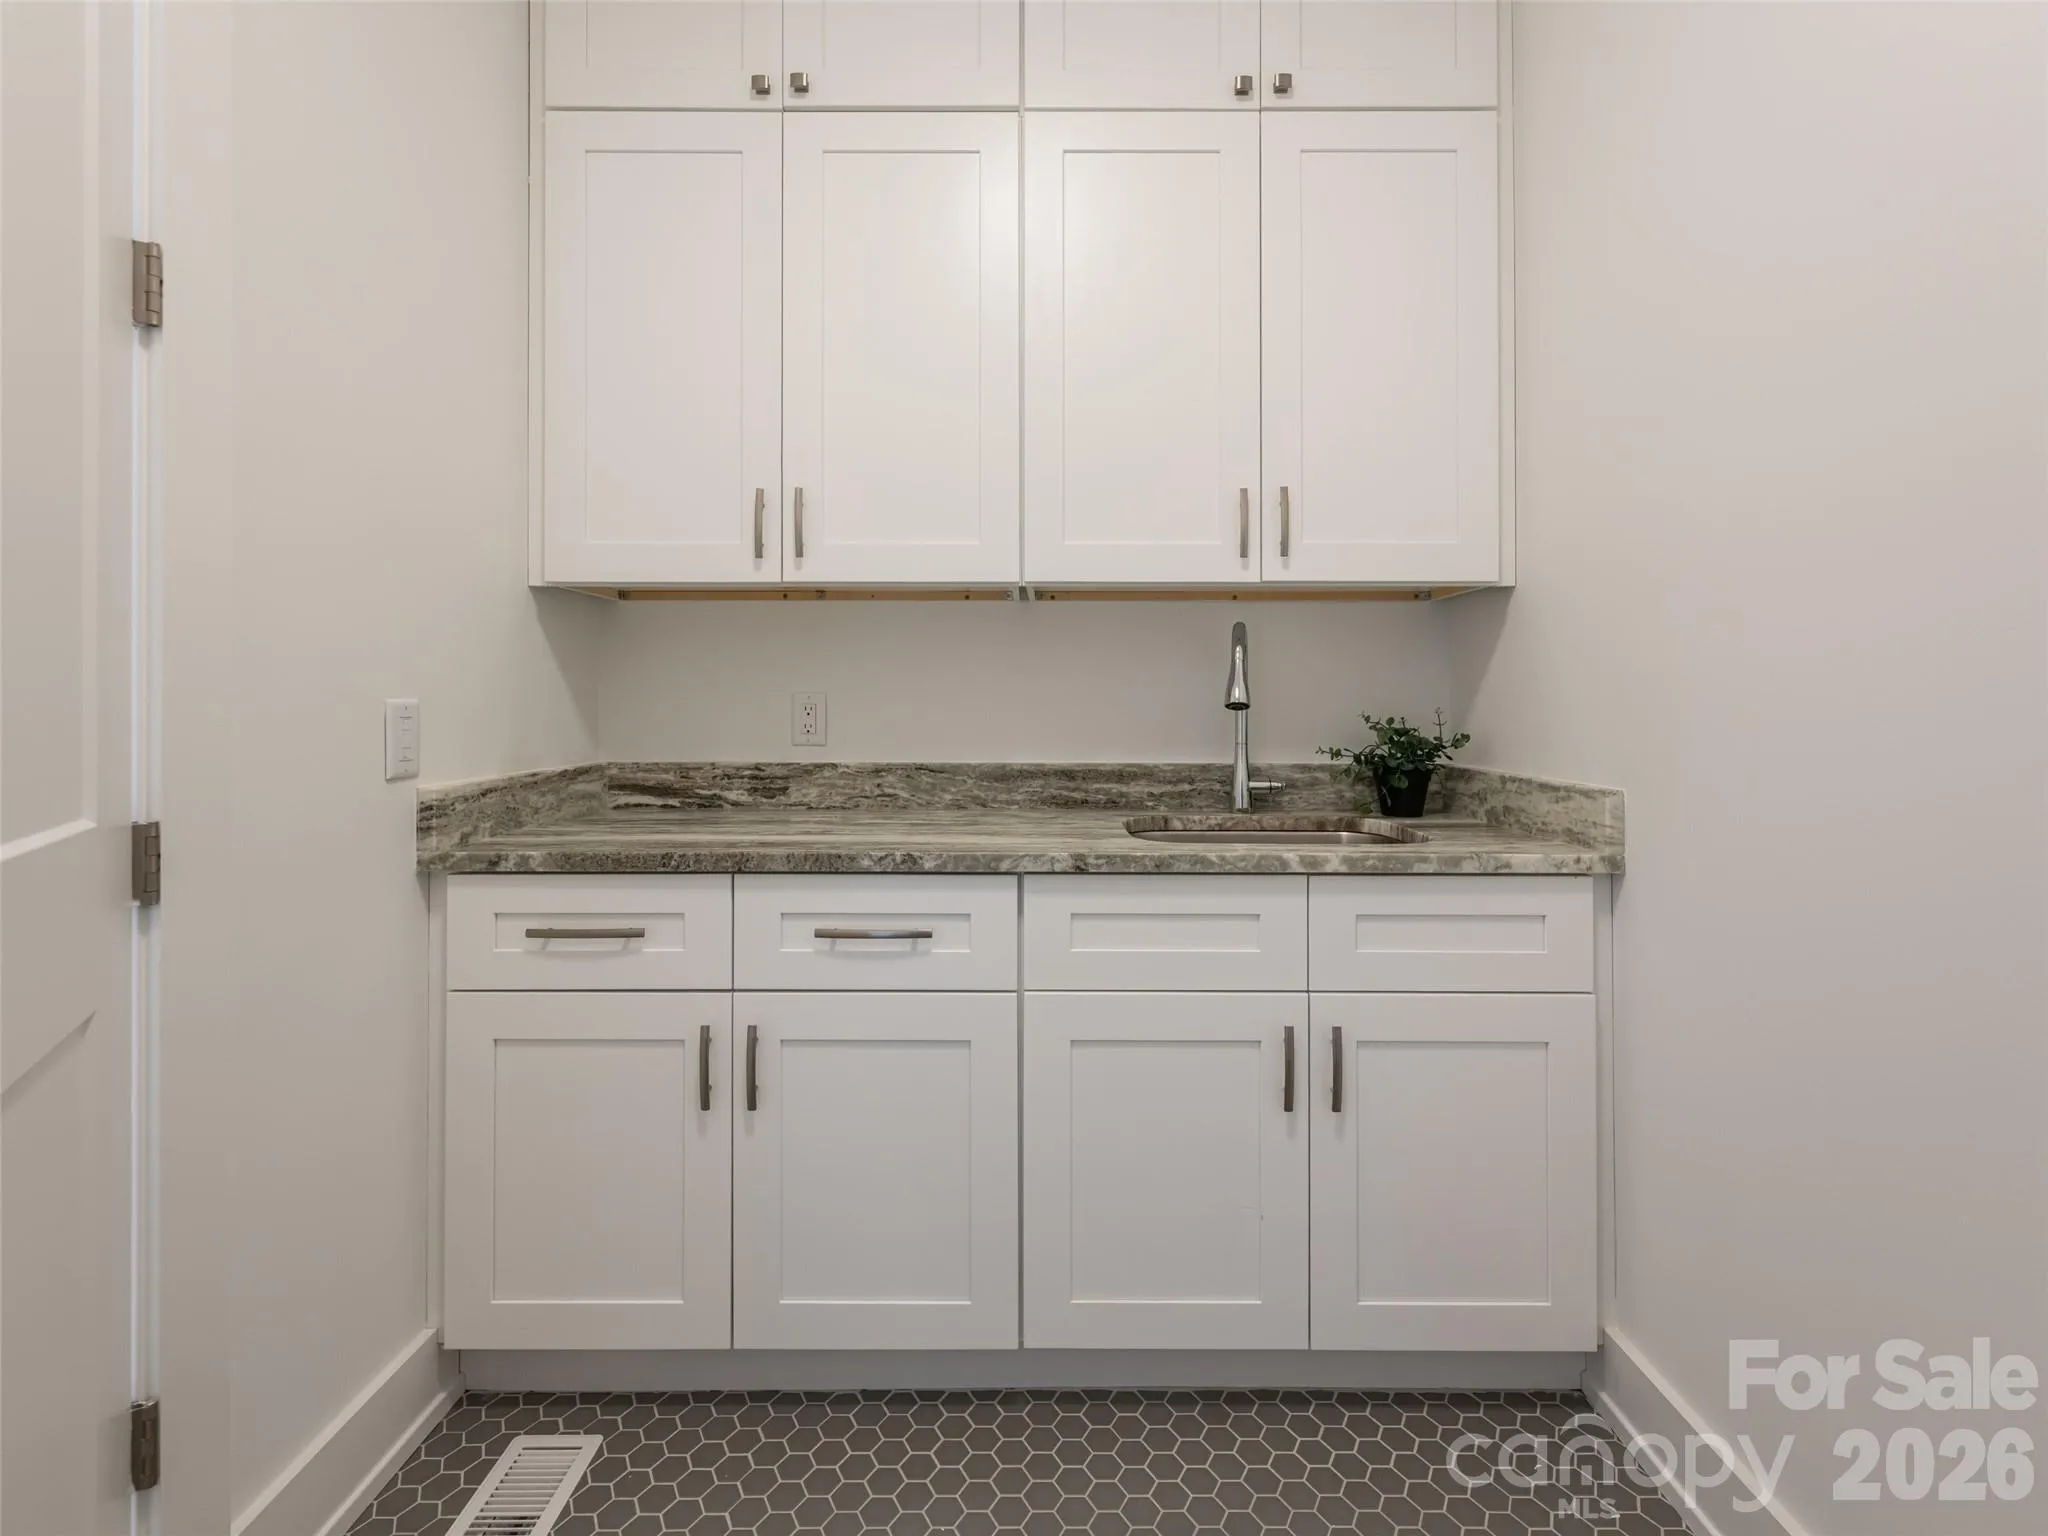
- Laundry Room, Main Level
- Sewer:
- Septic Installed
- Utilities:
- Underground Utilities, Cable Available, Natural Gas
- Appliances:
- Refrigerator, Dishwasher, Microwave, Gas Range, Bar Fridge, Disposal, ENERGY STAR Qualified Dishwasher, Exhaust Hood, Gas Water Heater, Tankless Water Heater
- Country:
- US
- State:
- NC
- County:
- Henderson
- City:
- Mills River
- Street:
- Mills River Crossing
- Zipcode:
- 28759
- Street:
- Solomia
- Street Number:
- 46
- Street Suffix:
- Drive
- Longitude:
- W83° 25' 6.4''
- Latitude:
- N35° 22' 39.4''
- Directions:
- Take I-26 to Airport Exit 40, South onto Hwy 280 approximately 6 miles beyond Asheville Airport. Take a right onto Old Turnpike Road, then first left into gated Mills River Crossing. Once through Gate, Solomia Dr is first street to your right; listing is first house on right.
- Elementary School:
- Mills River
- High School:
- West Henderson
- Middle School:
- Rugby
- Office Name:
- Howard Hanna Beverly-Hanks Asheville-Biltmore Park
- Agent Name:
- Debbie Hrncir
- TaxAnnualAmount:
- $0
- TaxAssessedValue:
- $0
- AssociationFee:
- $0
- Community Features:
- Gated, Recreation Area, Playground, Street Lights, Picnic Area
- Construction Materials:
- Hardboard Siding, Stone
- Foundation Details:
- Crawl Space
- Garage:
- 2
- Levels:
- One
- Lot Features:
- Corner Lot
- Previous Price:
- 900000
- Water Source:
- City
- Association Fee:
- 1100
- Association Fee Frequency:
- Annually
- Association Yn:
- 1
- List Agent Mls Id:
- 548509757
- List Office Mls Id:
- NCM10051
- Listing Term:
- Cash,Conventional
- Mls Status:
- Active
- Modification Timestamp:
- 2026-11-01T21:06:13Z
- Originating System Name:
- Canopy
- Special Listing Conditions:
- None
- Status Change Timestamp:
- 2026-08-23T06:12:27Z
Residential For Sale
46 Solomia Drive, Mills River, North Carolina 28759
- Property Type :
- Residential
- Listing Type :
- For Sale
- Listing ID :
- 4416793
- Price :
- $875,000
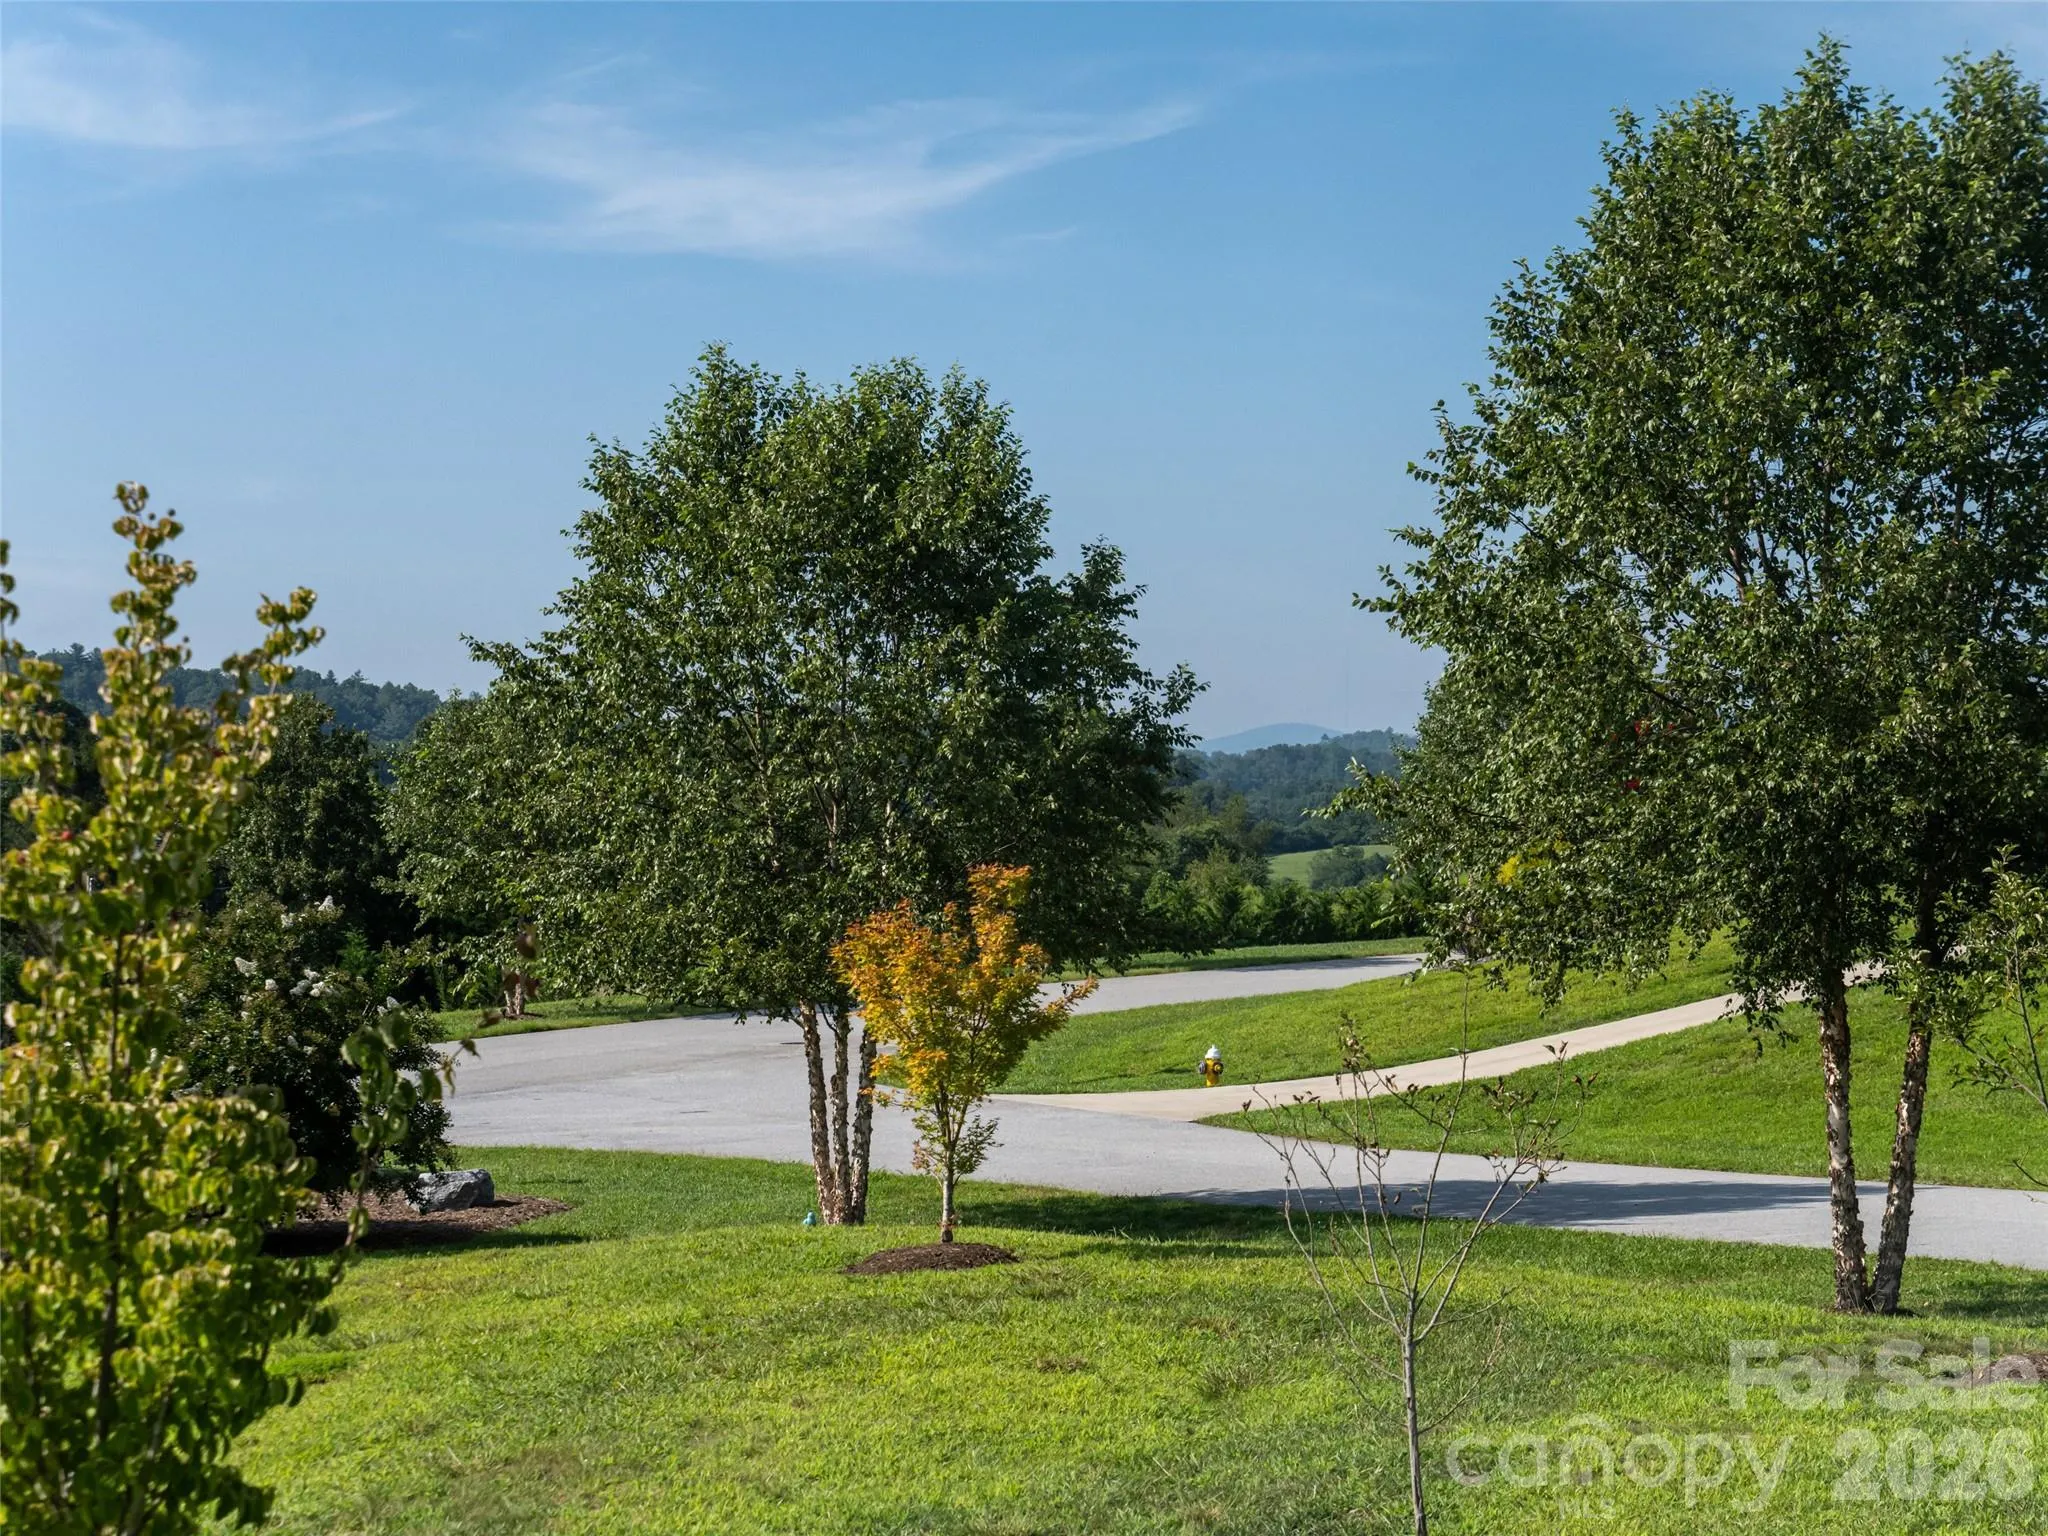
- View :
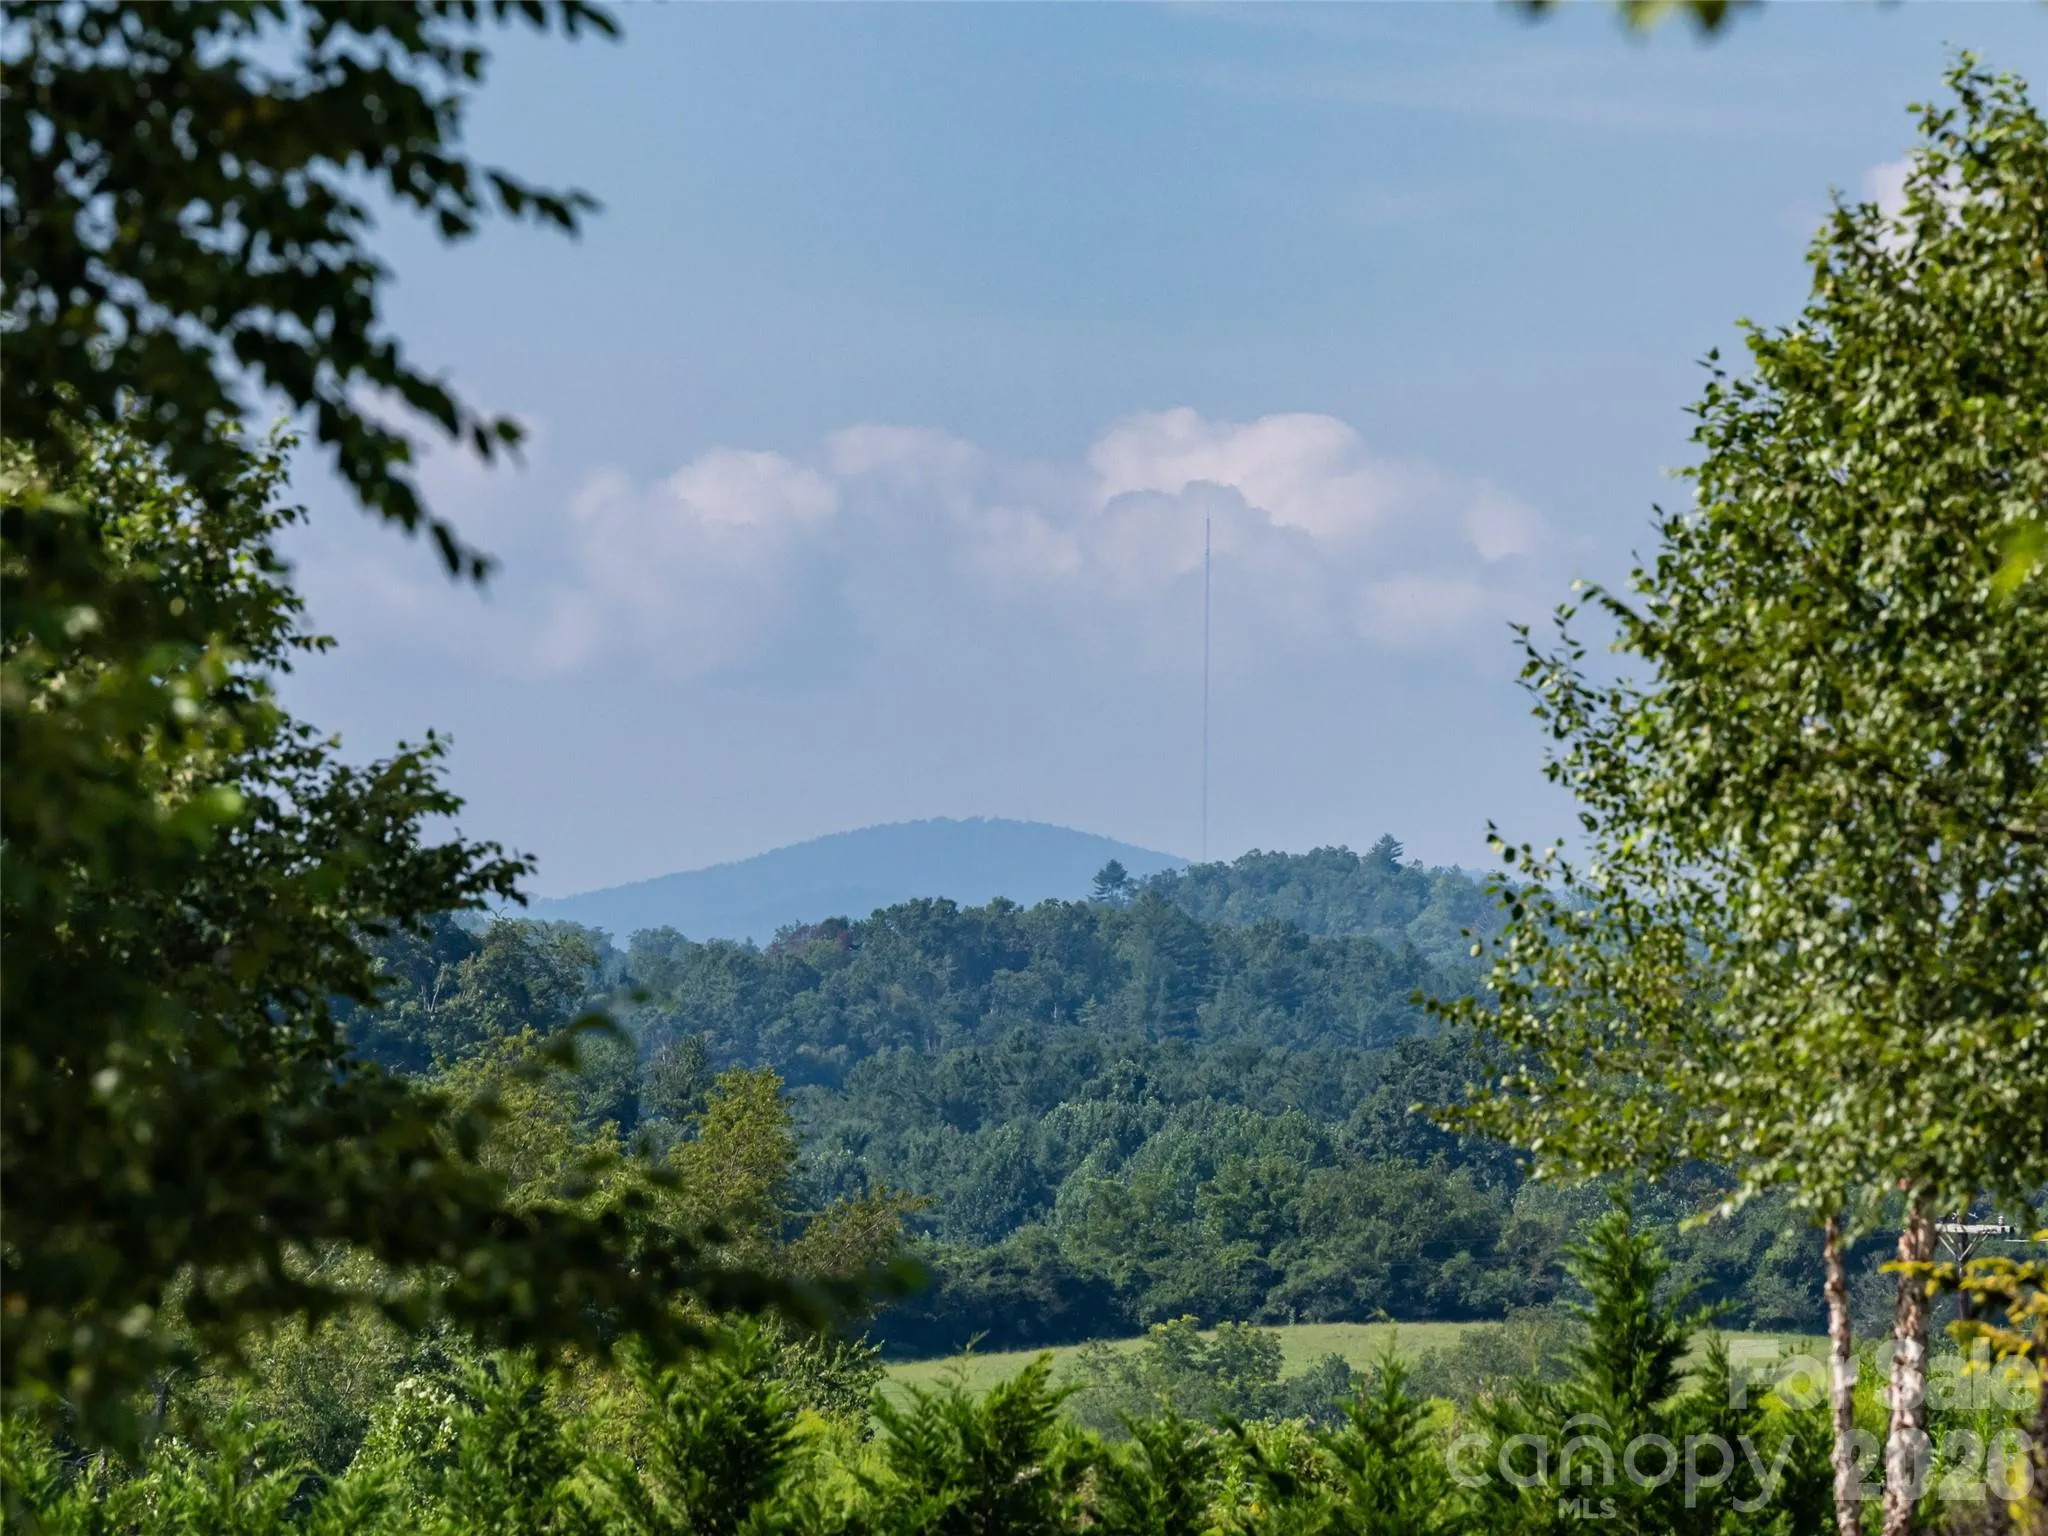
- Long Range
- Bedrooms :
- 3
- Bathrooms :
- 3
- Half Bathrooms :
- 1
- Square Footage :
- 2,196 Sqft
- Year Built :
- 2019
- Status :
- Active
- Full Bathrooms :
- 2
- Property Sub Type :
- Single Family Residence
- Roof:
- Architectural Shingle

