
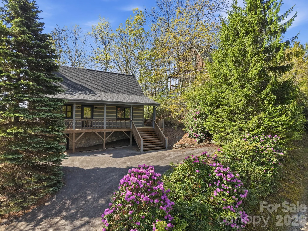
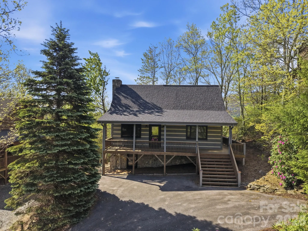
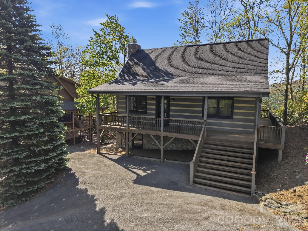
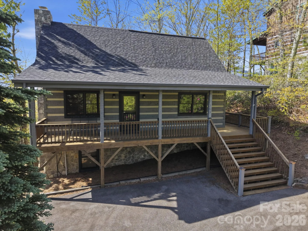
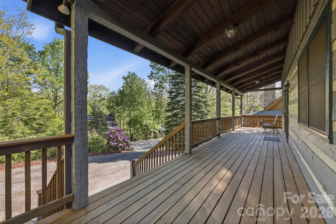
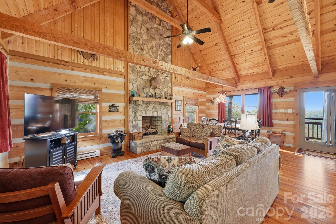
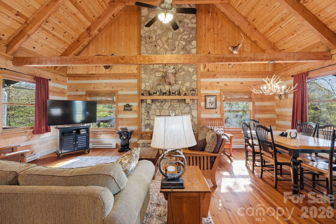
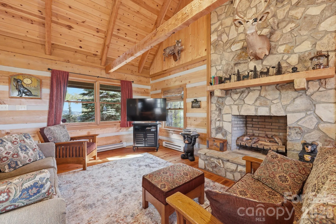
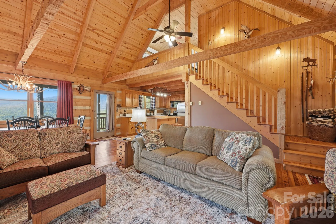
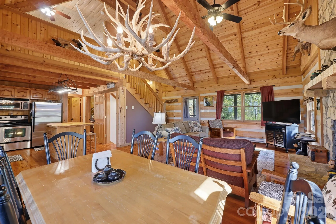
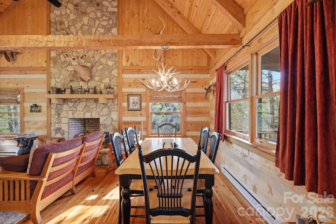
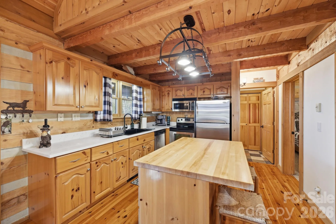
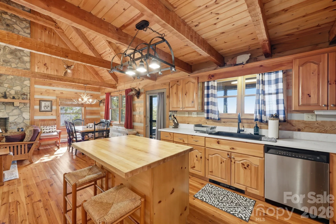
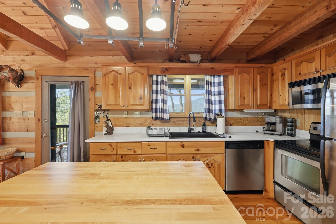
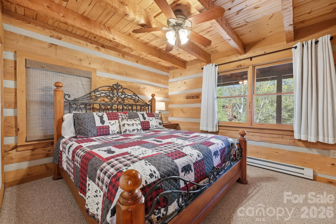
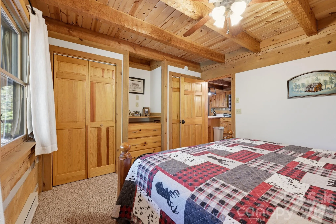
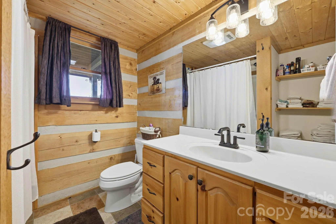
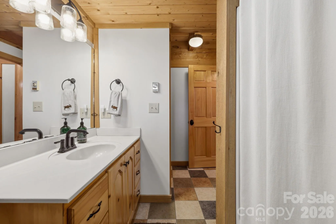
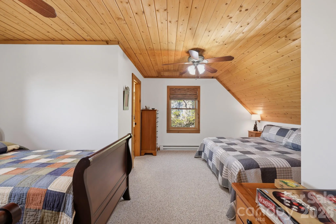
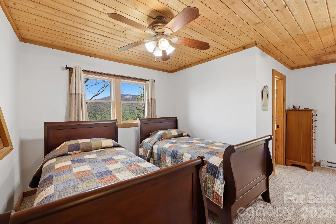
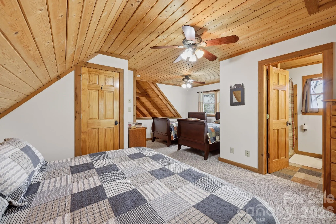
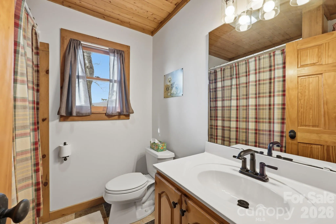
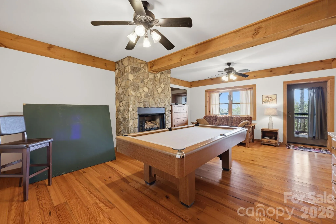
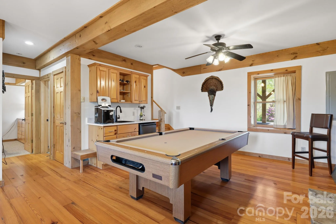
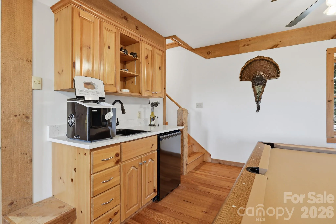
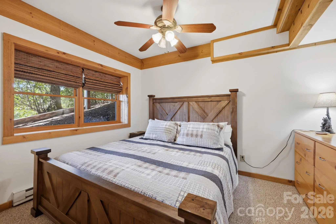
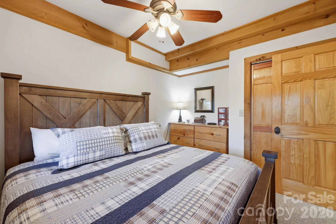
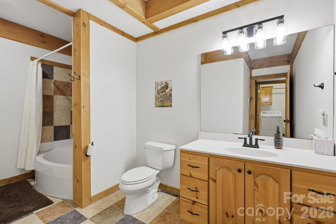
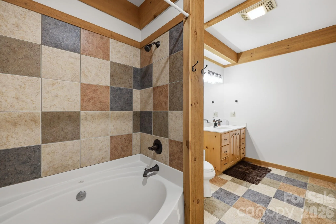
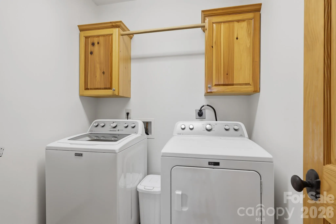
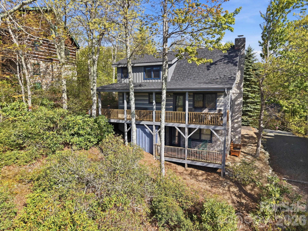
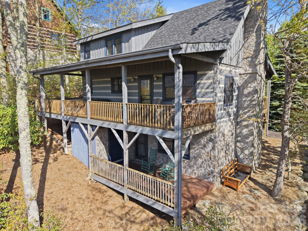
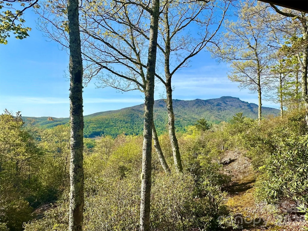
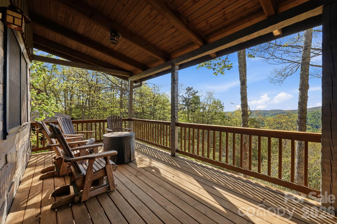
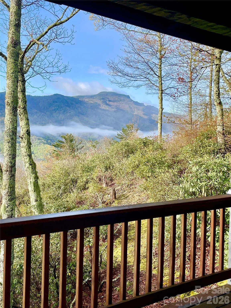
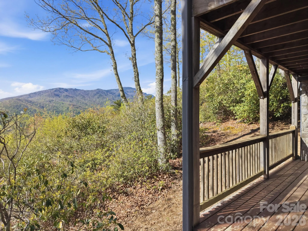
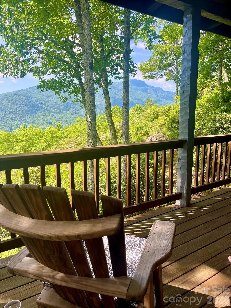
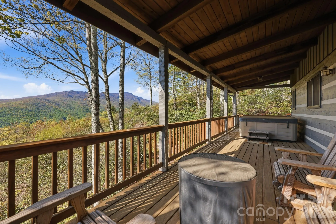
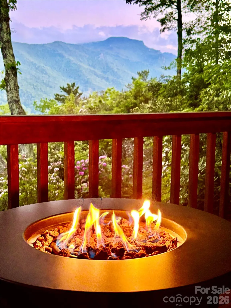
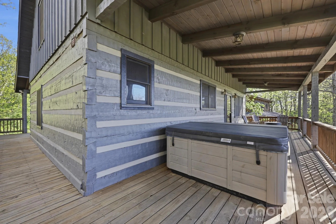
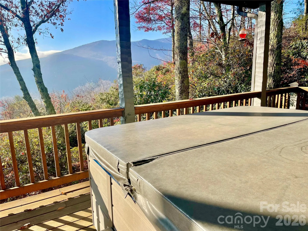
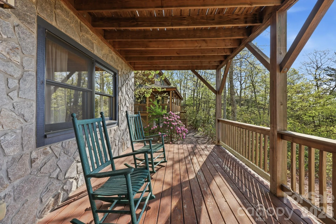
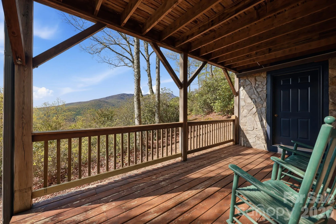
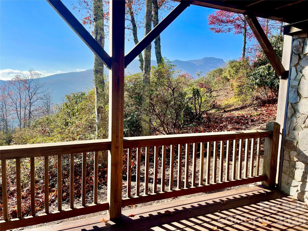
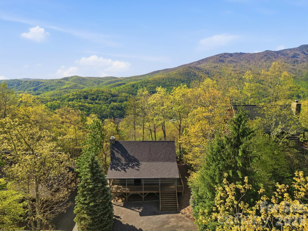
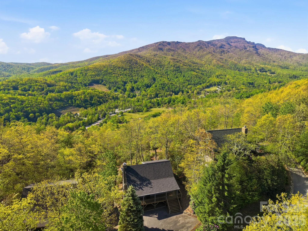


Stunning Mountain Views! If you’ve been searching for a peaceful retreat or great investment opportunity in the beautiful North Carolina mountains, this charming, furnished cabin is the perfect getaway. Nestled among the trees, the well-maintained home offers breathtaking views of Grandfather Mountain and a true mountain-living experience. Being sold by the original owners who have completed numerous updates in recent years, including a new roof in 2021, exterior re-staining in 2022, interior repainting in 2024, and many additional improvements. The main level features an inviting open-concept layout with a beautifully appointed kitchen offering quartz countertops, stainless steel appliances, and a center island. The spacious dining and living area is highlighted by a dramatic floor to ceiling stone gas fireplace. Also on the main floor is the primary bedroom with double closets and a full bath. Upstairs, the loft overlooks the living area below and provides an ideal guest retreat complete with its own full bathroom. The lower level offers even more living space with a cozy family/game room w/ pool table and ping pong table top; featuring a second stone fireplace, 3rd bedroom, 3rd full bath, and a large walk-in laundry room with additional storage beneath the stairs. An attached exterior storage shed/workshop adds extra functionality. Relax and take in the peaceful surroundings from the extended 10ft. covered front and rear decks, terrific for a hot tub soak while enjoying the sights and sounds of mountain living. Conveniently located in the High Country, The Lakes community features two exclusive “catch & release” trout ponds, fitness center, library and hiking. Also, this property is just minutes from Grandfather Mountain, Otter Falls, pickleball, zip lining, white water rafting and winter activities including skiing and snowboarding at Sugar Mountain Resort, Beech Mountain Resort, and Hawksnest Snow Tubing and Zipline. Don’t miss the opportunity to own this one-of-a-kind mountain escape! Short-term rentals are permitted. Community Facebook Pg. (A complete list of features available in the Supplements.)
- Heating System:
- Baseboard, Electric
- Cooling System:
- None
- Basement:
- Finished
- Fireplace:
- Gas Vented, Great Room, Gas Log, Propane, Recreation Room, Gas Unvented
- Parking:
- Driveway
- Laundry Features:
- In Basement
- Sewer:
- Private Sewer
- Appliances:
- Refrigerator, Electric Oven, Dishwasher, Microwave, Disposal, Dryer, Washer
- Country:
- US
- State:
- NC
- County:
- Watauga
- City:
- Seven Devils
- Street:
- The Lakes Community
- Zipcode:
- 28604
- Street:
- Little Boulder
- Street Number:
- 165
- Street Suffix:
- Lane
- Longitude:
- W82° 12' 24.2''
- Latitude:
- N36° 9' 25.3''
- Directions:
- HWY 105 to RIGHT on Seven Devils Road. Follow to RIGHT on Devils Lake (before Town Hall). RIGHT on Bradley to RIGHT on Little Lake to LEFT on Seventh Ridge to RIGHT on Little Boulder Ln. #165 will be the 4th house on the left.
- Elementary School:
- Valle Crucis
- High School:
- Watauga
- Middle School:
- Unspecified
- Office Name:
- Regency On the Lake
- Agent Name:
- Christy Barr
- TaxAnnualAmount:
- $0
- TaxAssessedValue:
- $0
- AssociationFee:
- $0
- Community Features:
- Other, Fitness Center
- Construction Materials:
- Log
- Foundation Details:
- Basement
- Levels:
- One and One Half
- Previous Price:
- 895000
- Water Source:
- Public
- Association Fee:
- 700
- Association Fee Frequency:
- Annually
- Association Yn:
- 1
- List Agent Mls Id:
- R48976
- List Office Mls Id:
- R06730
- Mls Status:
- Active
- Modification Timestamp:
- 2026-09-01T13:44:05Z
- Originating System Name:
- Canopy
- Special Listing Conditions:
- None
- Status Change Timestamp:
- 2026-05-09T17:47:00Z
Residential For Sale
165 Little Boulder Lane, Seven Devils, North Carolina 28604
- Property Type :
- Residential
- Listing Type :
- For Sale
- Listing ID :
- 4380097
- Price :
- $875,000
- Bedrooms :
- 3
- Bathrooms :
- 3
- Square Footage :
- 2,077 Sqft
- Year Built :
- 2003
- Status :
- Active
- Full Bathrooms :
- 3
- Property Sub Type :
- Single Family Residence

