
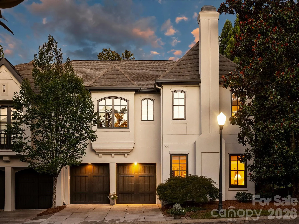
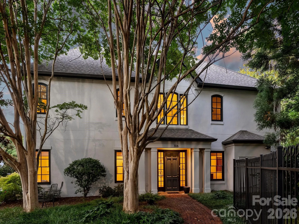
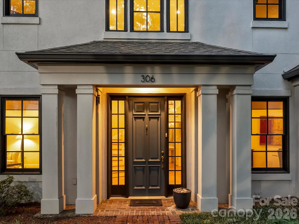
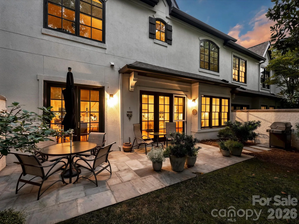
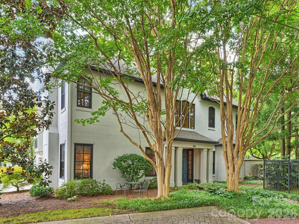
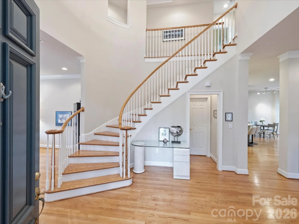
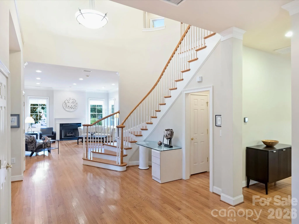
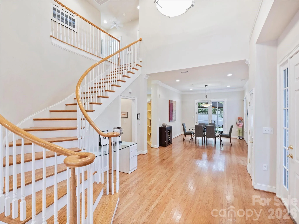
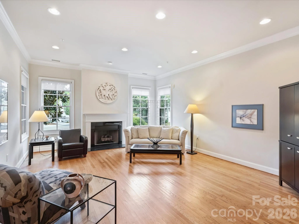
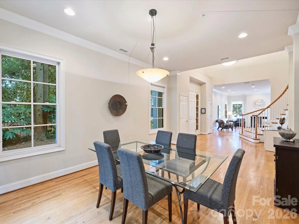
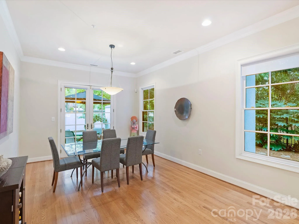
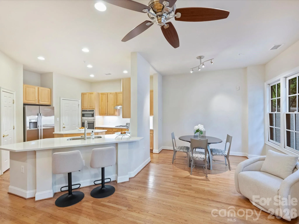
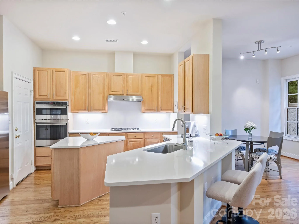
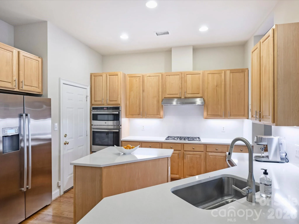
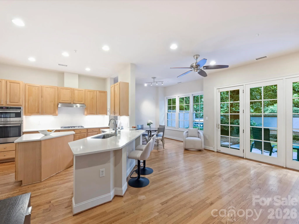
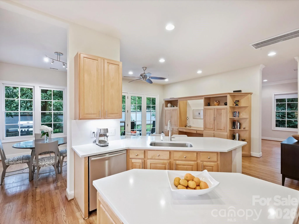
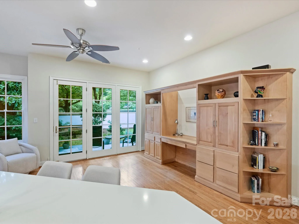
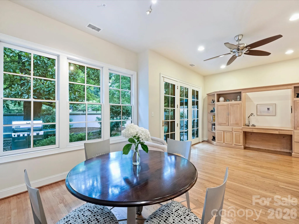
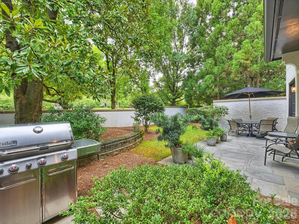
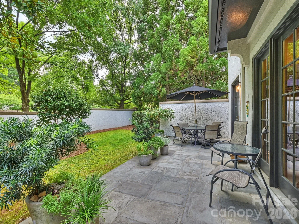
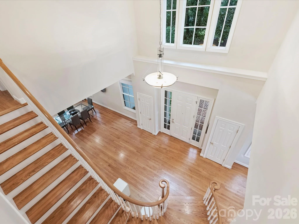
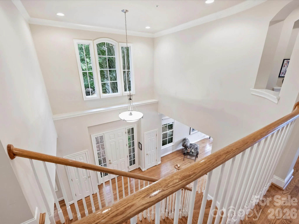
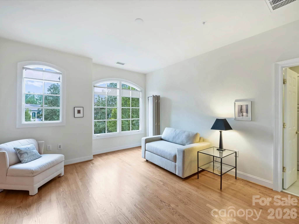
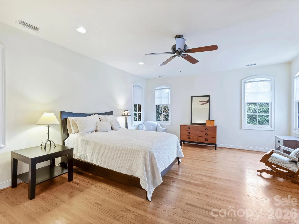
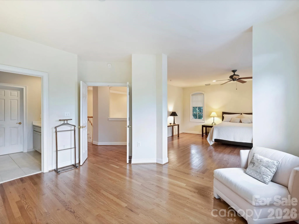
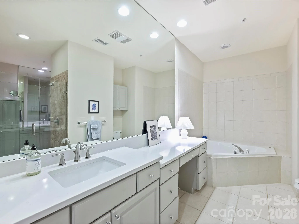
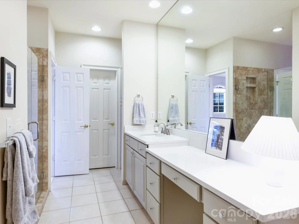
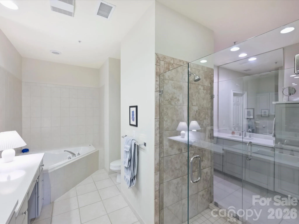
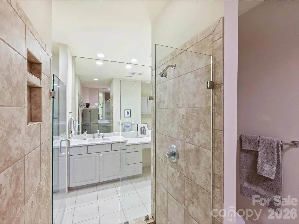
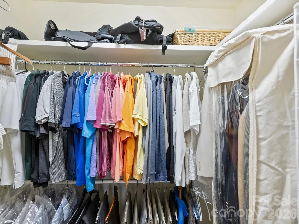
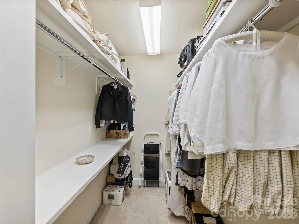
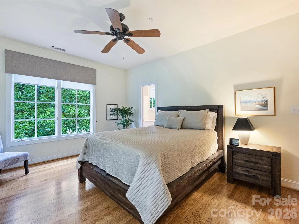
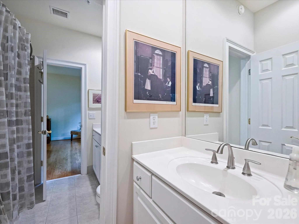
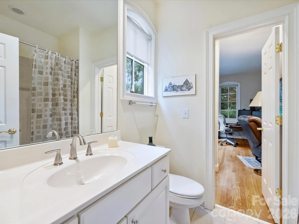
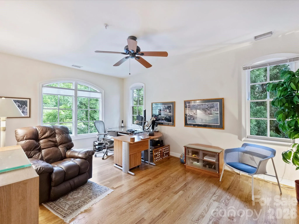
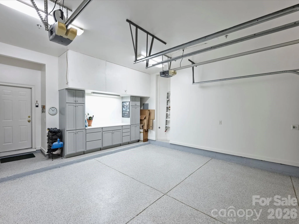
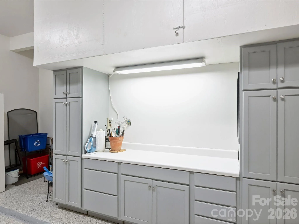
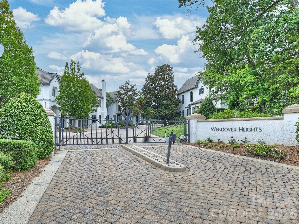
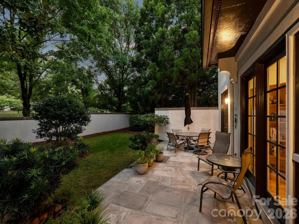
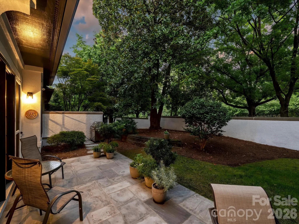
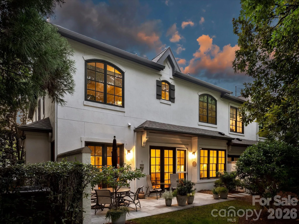
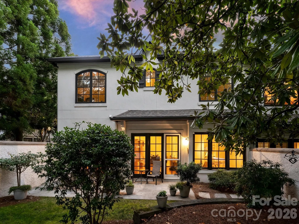
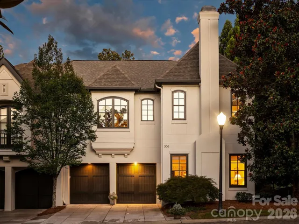
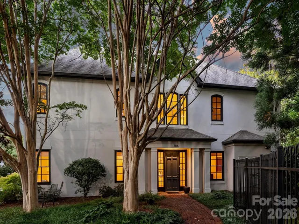
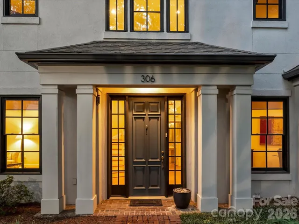
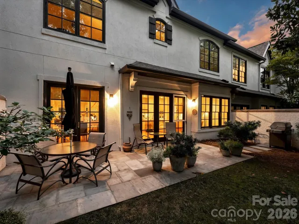
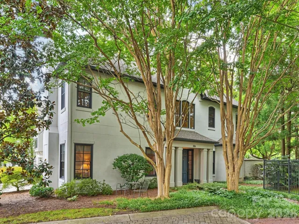
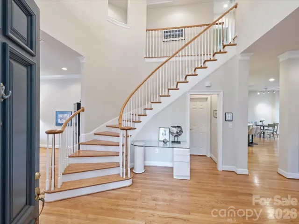
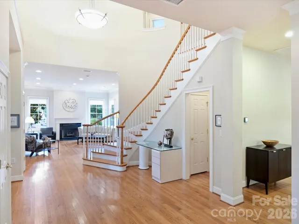
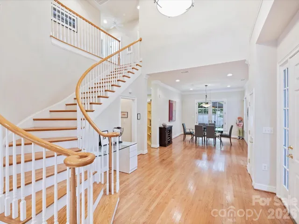
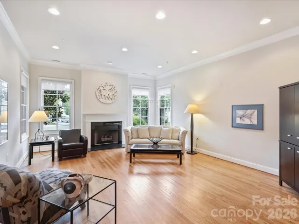
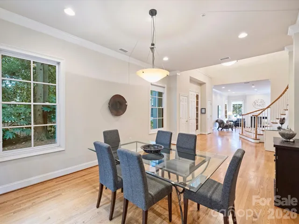
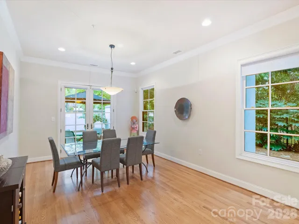
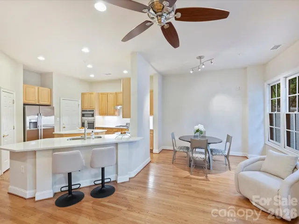
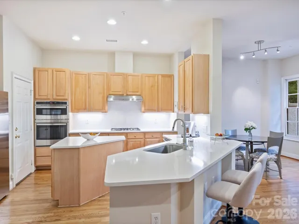
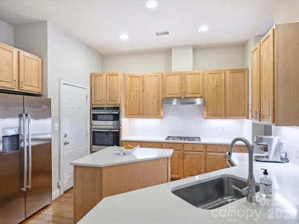
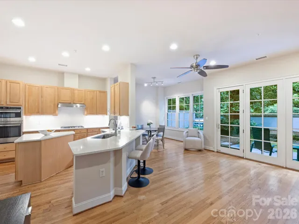
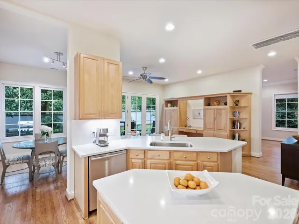
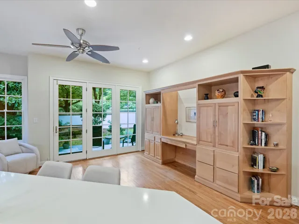
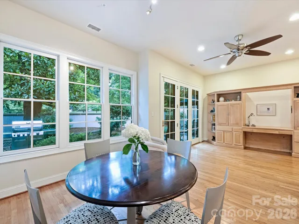
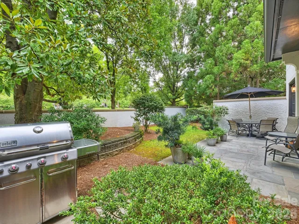
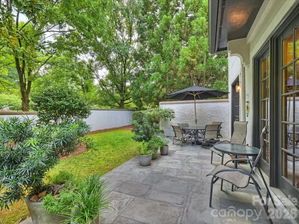
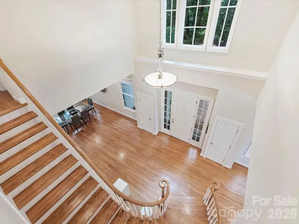
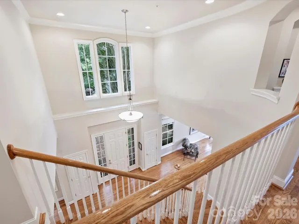
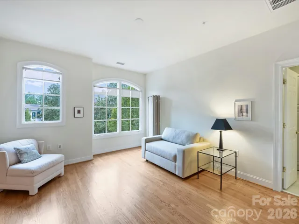
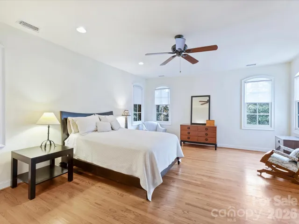
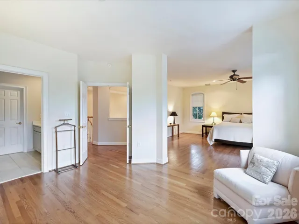
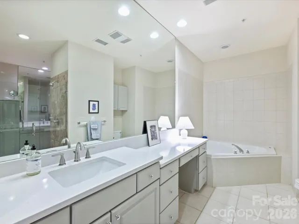
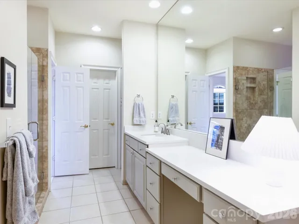
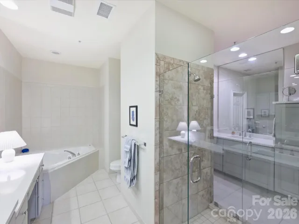
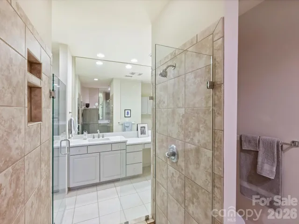
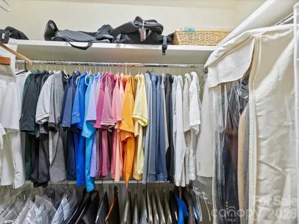
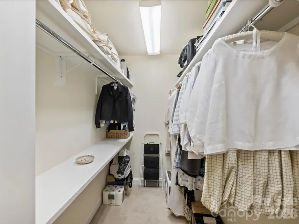
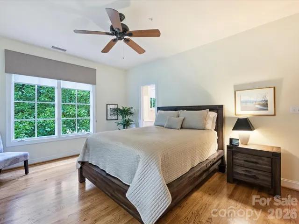
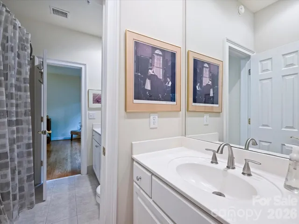
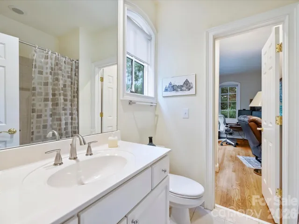
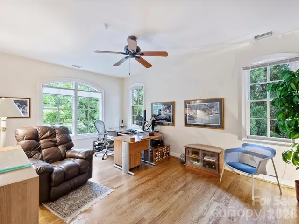
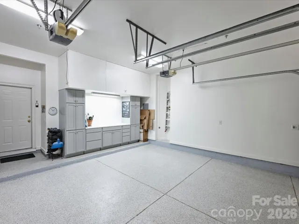
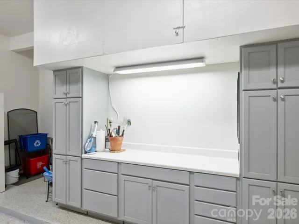
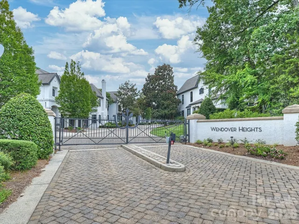
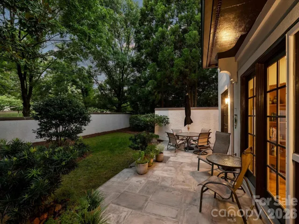
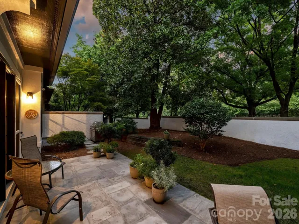
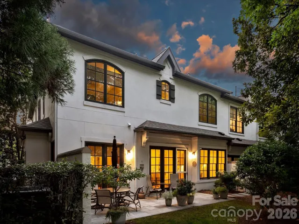
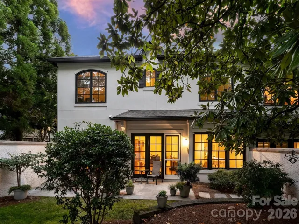
Welcome to elevated townhome living in an exclusive gated community where timeless charm meets modern comfort. Set along picturesque cobblestone streets, this spacious 3 bedroom residence offers an inviting open floor plan filled with natural light, creating a bright and airy atmosphere. The thoughtfully designed layout features a spacious and comfortable kitchen ideal both for every day living and entertaining. Casual dining and living space opens to a carefully manicured patio area with privacy and a built in gas grill. Formal living and dining rooms offer a cozy fireplace and french doors that open to the patio area. The spacious bedrooms offer comfortable retreats, while multiple walk-in closets provide exceptional storage and organization. The combination of privacy, space, natural light through numerous windows and effortless flow makes this home both stylish and functional. Two car attached garage features epoxy floors and custom cabinetry for additional storage. New gas furnace and duct work in 2026 and hot water heater in 2024.This is a rare opportunity to enjoy a sense of exclusivity and tranquility while being close to Cotswold Village, Eastover, Myers Park, South Park, Uptown Charlotte and Independence Blvd. This home places the very best of Charlotte’s dining, shopping and entertainment right at your doorstep.
- Heating System:
- Central, Natural Gas
- Cooling System:
- Central Air, Zoned, Electric
- Fireplace:
- Gas Log, Living Room
- Patio:
- Patio
- Parking:
- Attached Garage, Garage Door Opener, Keypad Entry, Garage Faces Front
- Exterior Features:
- Gas Grill
- Interior Features:
- Attic Stairs Pulldown, Breakfast Bar, Entrance Foyer, Kitchen Island, Open Floorplan, Pantry, Built-in Features, Cable Prewire, Garden Tub
- Laundry Features:
- Upper Level, Laundry Closet, In Hall, Inside
- Sewer:
- Public Sewer
- Utilities:
- Electricity Connected, Cable Connected, Natural Gas
- Waterfront Features:
- None
- Appliances:
- Dishwasher, Microwave, Oven, Gas Cooktop, Disposal, Gas Water Heater, Wall Oven, Self Cleaning Oven, Ice Maker, Refrigerator with Ice Maker
- Country:
- US
- State:
- NC
- County:
- Mecklenburg
- City:
- Charlotte
- Street:
- Wendover Heights
- Zipcode:
- 28211
- Street:
- Wendover Heights
- Street Number:
- 306
- Street Suffix:
- Circle
- Longitude:
- W81° 11' 33''
- Latitude:
- N35° 11' 7.8''
- Elementary School:
- Billingsville Cotswold
- High School:
- Myers Park
- Middle School:
- Alexander Graham
- Office Name:
- Jennifer Jackson Real Estate
- Agent Name:
- Jennifer Jackson
- TaxAnnualAmount:
- $0
- TaxAssessedValue:
- $0
- AssociationFee:
- $0
- Construction Materials:
- Hard Stucco
- Entry Level:
- 1
- Foundation Details:
- Slab
- Garage:
- 2
- Levels:
- Two
- Water Source:
- City
- Association Fee:
- 625
- Association Fee Frequency:
- Monthly
- Association Yn:
- 1
- List Agent Mls Id:
- 90031
- List Office Mls Id:
- R11065
- Listing Term:
- Cash,Conventional
- Mls Status:
- Active
- Modification Timestamp:
- 2026-10-16T16:53:05Z
- Originating System Name:
- Canopy
- Special Listing Conditions:
- None
- Status Change Timestamp:
- 2026-08-24T18:02:54Z
Residential For Sale
306 Wendover Heights Circle, Charlotte, North Carolina 28211
- Property Type :
- Residential
- Listing Type :
- For Sale
- Listing ID :
- 4416402
- Price :
- $875,000
- Bedrooms :
- 3
- Bathrooms :
- 3
- Half Bathrooms :
- 1
- Square Footage :
- 2,892 Sqft
- Year Built :
- 2001
- Status :
- Active
- Full Bathrooms :
- 2
- Property Sub Type :
- Condominium
- Roof:
- Architectural Shingle

