
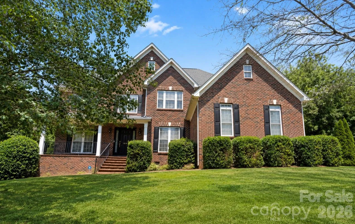
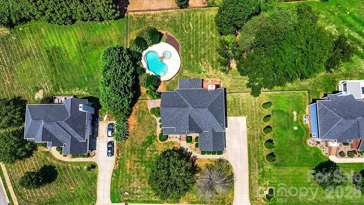
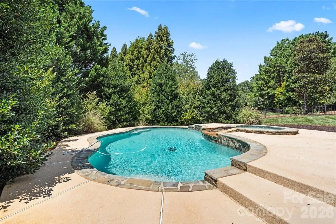
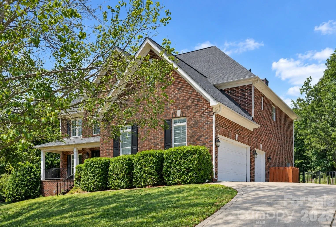
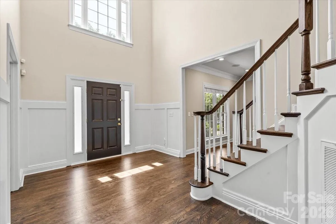
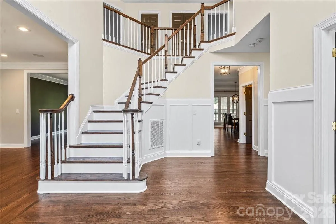
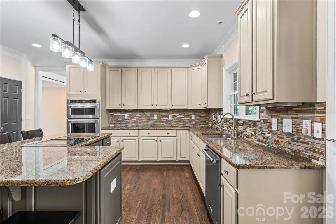
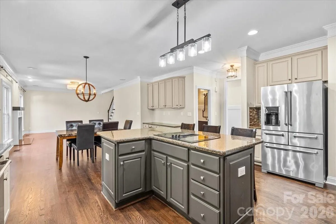
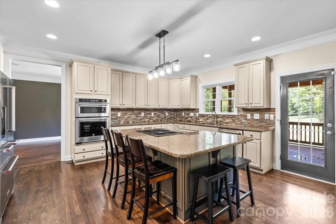
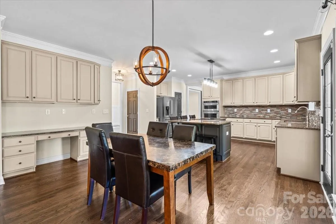
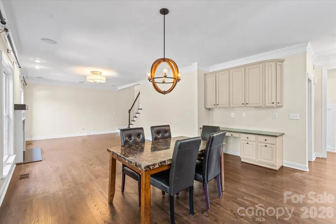
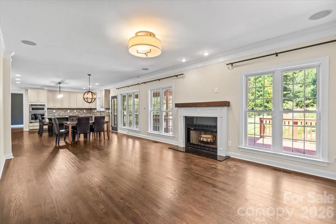
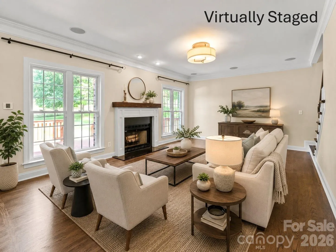
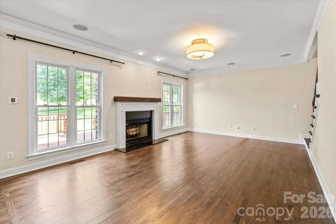
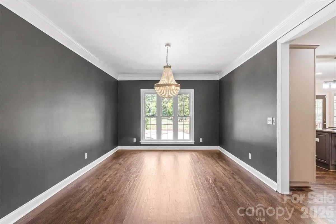
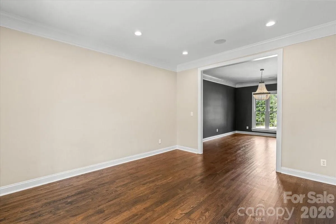
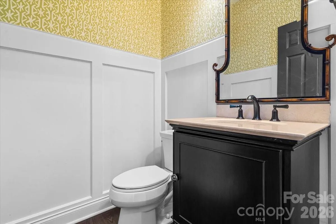
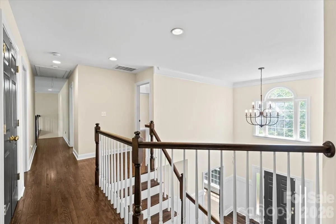
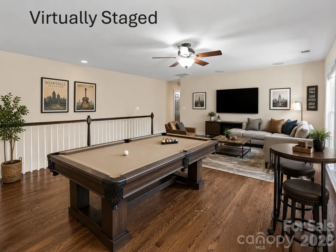
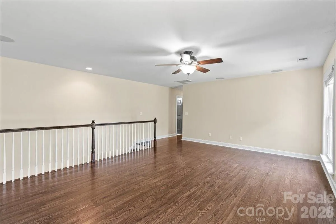
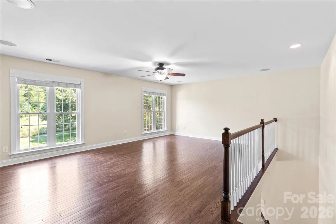
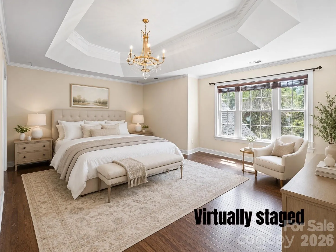
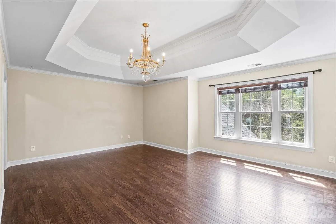
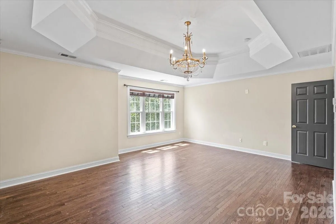
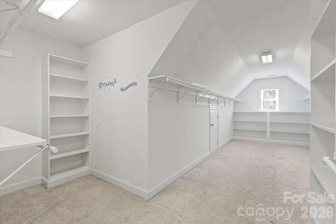
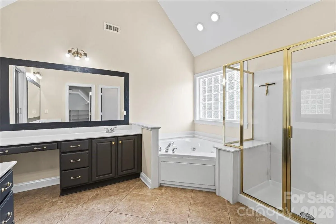
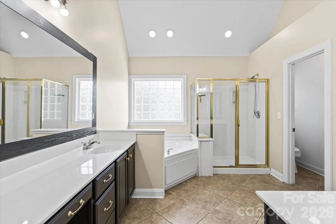
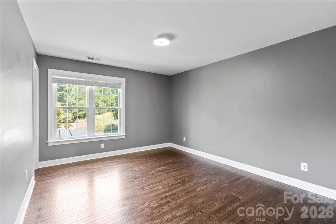
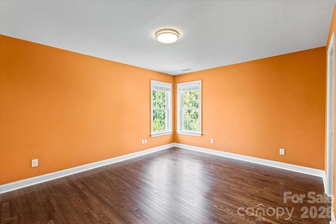
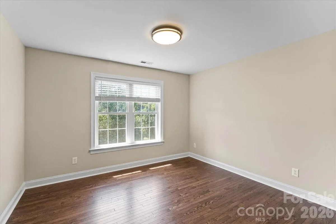
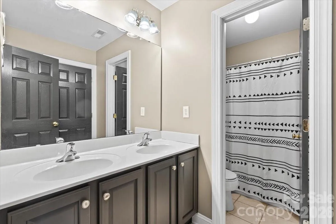
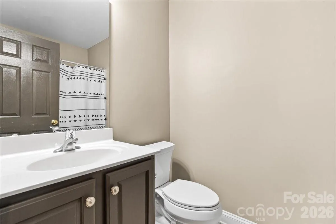
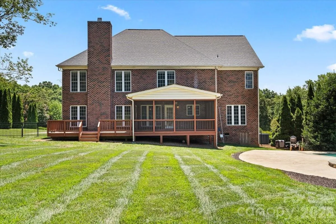
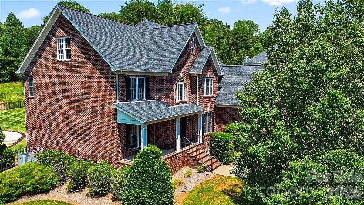
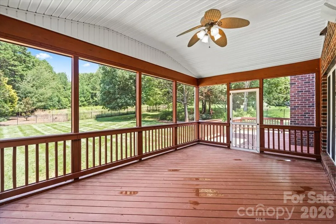
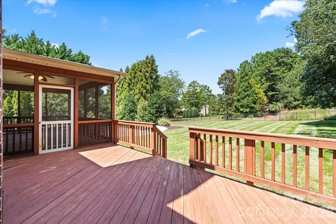
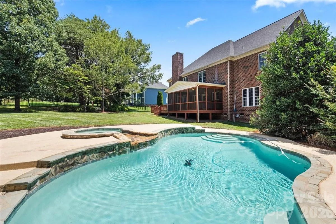
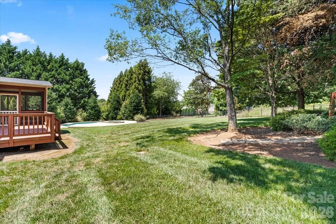
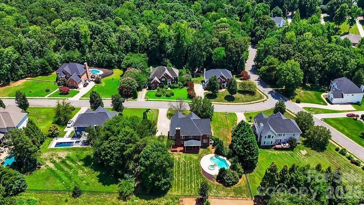
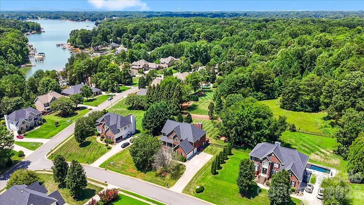
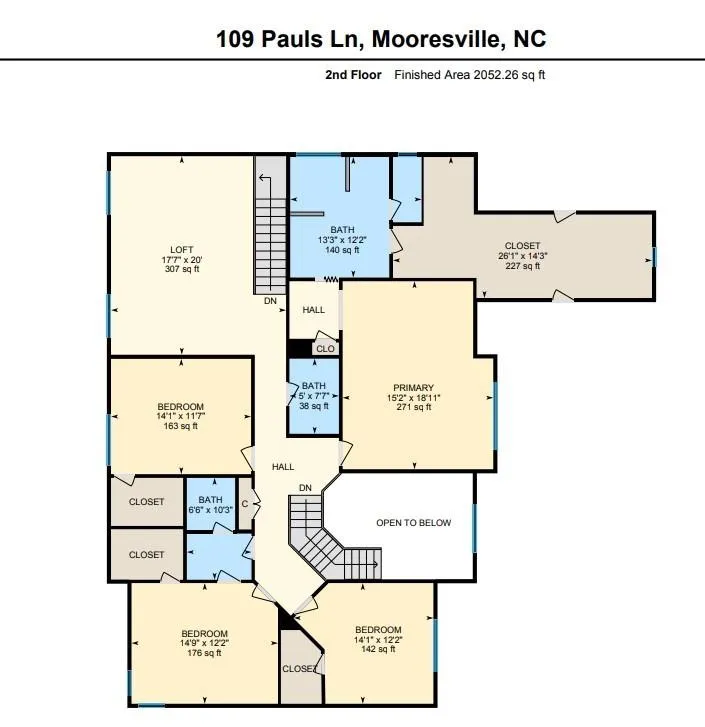
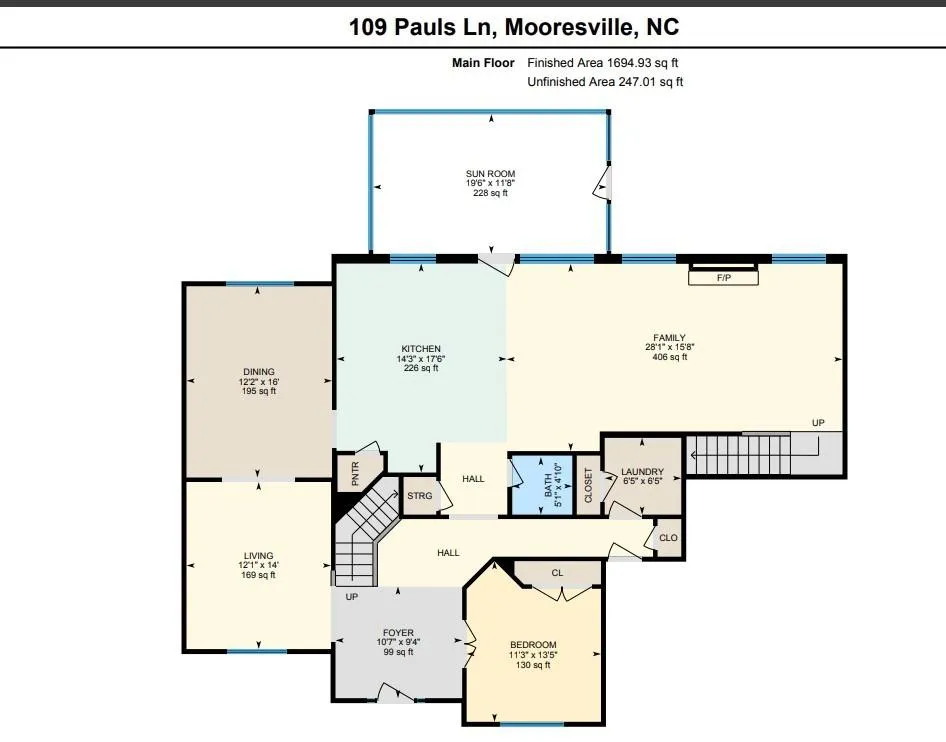


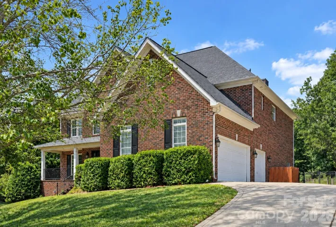


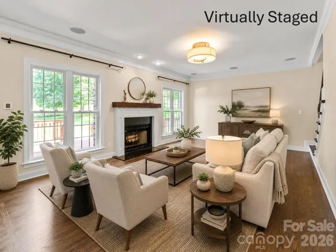


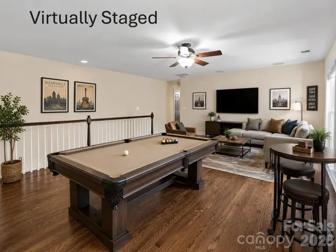


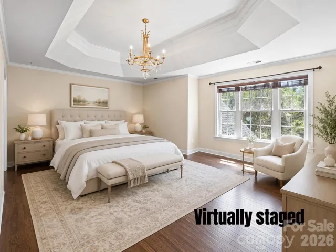


Welcome to this gorgeous and stately 3,750 sq/ft full-brick home situated on a private .60-acre lot with a fenced backyard, no homes directly behind, and exceptional, private outdoor living! Enjoy year-round relaxation in the heated saltwater pool and spa, or unwind on the spacious screened porch overlooking the peaceful setting. Inside, the highly functional floor plan offers 4 bedrooms, 3.5 bathrooms, a first-floor office w/French doors adjacent to the grand 2-story foyer, and a large upstairs loft area. New and refinished hardwood flooring extends throughout the entire home, with the exception of the bathrooms. Every bedroom features a walk-in closet, including an enormous primary suite closet. The refreshed kitchen includes updated finishes and newer appliances, while additional conveniences include two hot water heaters and a three-car garage. Major 2023 updates include hardwood flooring, kitchen facelift, some appliances, plus a new roof in 2020. Washer and dryer remain and refrigerator stay. Ideally located approximately 1 mile from I-77 (Exit 33), with Lake Norman just one street away, this home offers privacy, space, and outstanding access to everything the area has to offer! $3,500 lender credit being offered if buyer uses John Basso w/Premier Mortgage Resources-ask for details.
- Swimming Pool:
- In Ground, Heated, Pool/Spa Combo, Salt Water
- Heating System:
- Heat Pump, Electric
- Cooling System:
- Central Air
- Fence:
- Back Yard, Fenced
- Fireplace:
- Living Room
- Patio:
- Front Porch, Rear Porch, Deck, Screened
- Parking:
- Attached Garage, Keypad Entry, Garage Faces Side
- Flooring:
- Wood, Tile
- Interior Features:
- Attic Stairs Pulldown, Entrance Foyer, Kitchen Island, Pantry, Walk-In Closet(s), Garden Tub, Storage, Attic Other
- Laundry Features:
- Laundry Room, Electric Dryer Hookup, Main Level, In Hall
- Pool Private Yn:
- 1
- Sewer:
- Septic Installed
- Utilities:
- Electricity Connected, Propane
- Appliances:
- Electric Cooktop, Electric Oven, Dishwasher, Microwave, Electric Water Heater, Disposal, Dryer, Wall Oven, Washer, Washer/Dryer, Refrigerator with Ice Maker
- Country:
- US
- State:
- NC
- County:
- Iredell
- City:
- Mooresville
- Street:
- Templeton Bay
- Zipcode:
- 28117
- Street:
- Pauls
- Street Number:
- 109
- Street Suffix:
- Lane
- Longitude:
- W81° 8' 7.7''
- Latitude:
- N35° 32' 55.3''
- Elementary School:
- Coddle Creek
- High School:
- Lake Norman
- Middle School:
- Woodland Heights
- Office Name:
- Southern Homes of the Carolinas, Inc
- Agent Name:
- Julie Williams
- TaxAnnualAmount:
- $0
- TaxAssessedValue:
- $0
- AssociationFee:
- $0
- Construction Materials:
- Brick Full
- Foundation Details:
- Crawl Space
- Garage:
- 3
- Levels:
- Two
- Previous Price:
- 900000
- Water Source:
- Community Well
- Association Fee:
- 225
- Association Fee Frequency:
- Quarterly
- Association Yn:
- 1
- List Agent Mls Id:
- 11828
- List Office Mls Id:
- 6457
- Listing Term:
- Cash,Conventional,VA Loan
- Mls Status:
- Active
- Modification Timestamp:
- 2026-10-13T15:31:05Z
- Originating System Name:
- Canopy
- Special Listing Conditions:
- None
- Status Change Timestamp:
- 2026-08-02T06:12:43Z
Residential For Sale
109 Pauls Lane, Mooresville, North Carolina 28117
- Property Type :
- Residential
- Listing Type :
- For Sale
- Listing ID :
- 4410100
- Price :
- $875,000
- Bedrooms :
- 4
- Bathrooms :
- 4
- Half Bathrooms :
- 1
- Square Footage :
- 3,750 Sqft
- Year Built :
- 2004
- Status :
- Active
- Full Bathrooms :
- 3
- Property Sub Type :
- Single Family Residence
- Roof:
- Architectural Shingle

