
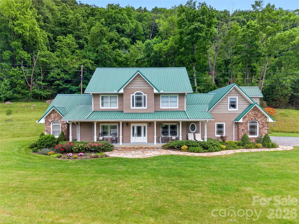
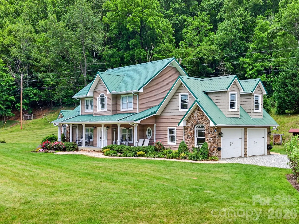
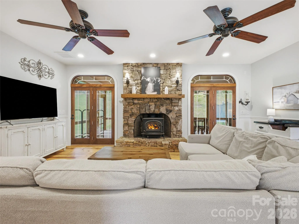
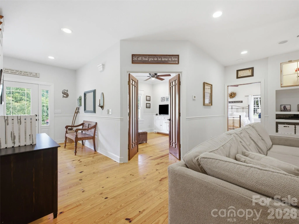
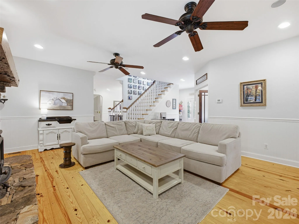
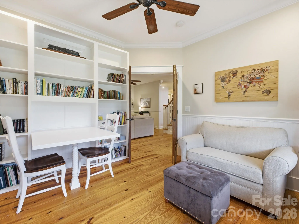
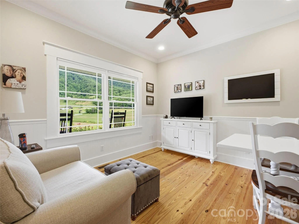
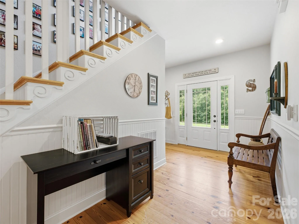
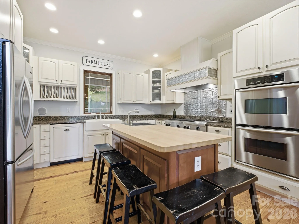
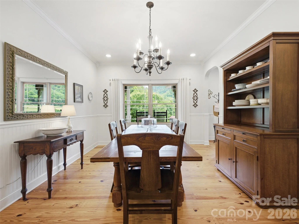
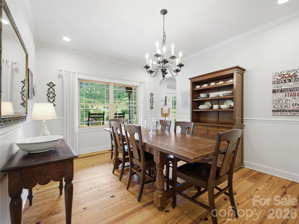
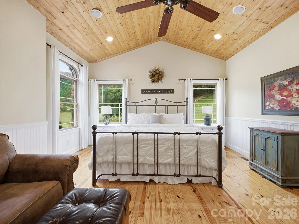
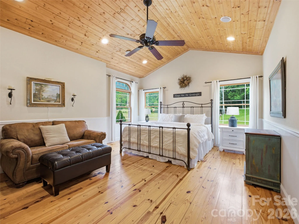
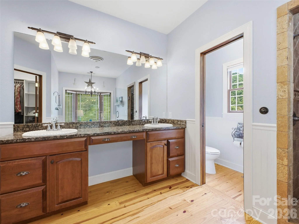
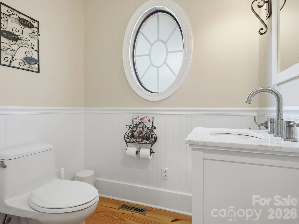
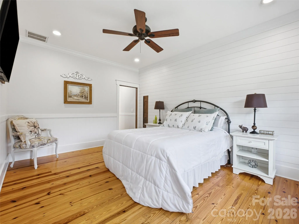
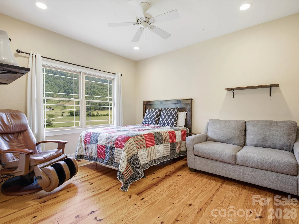
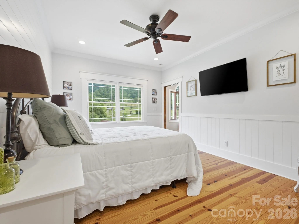
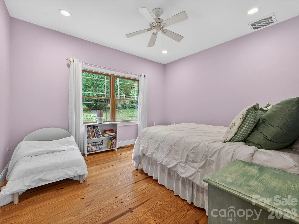
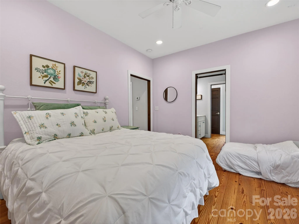
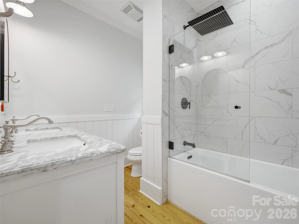
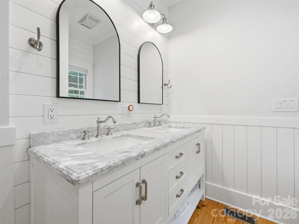
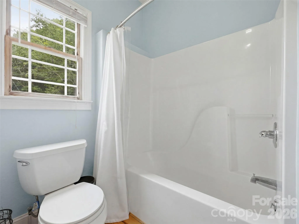
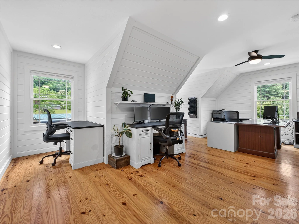
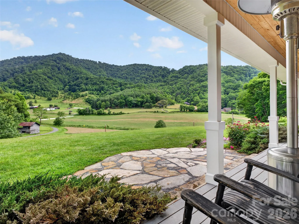
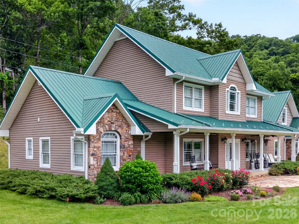
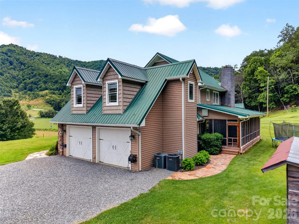
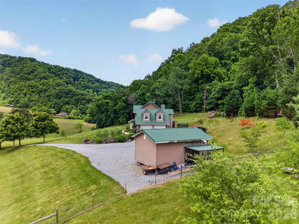
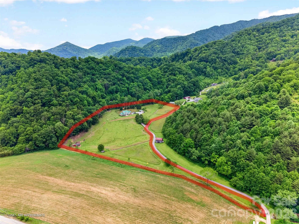
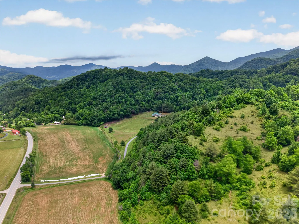
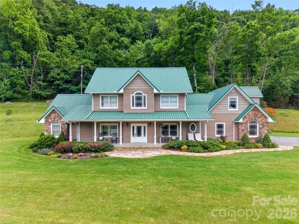
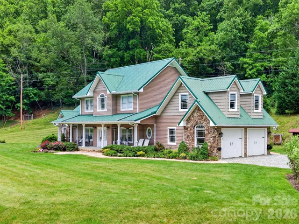
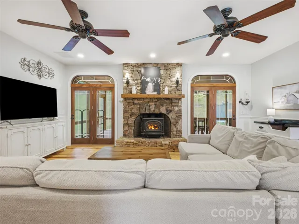
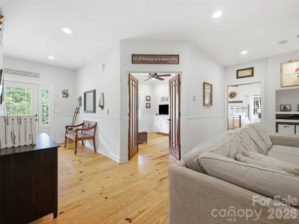
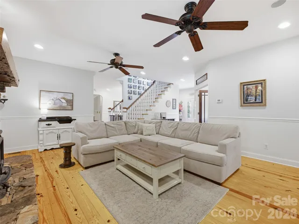
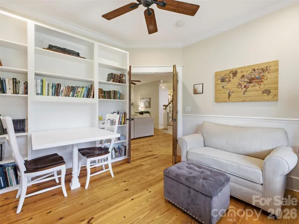
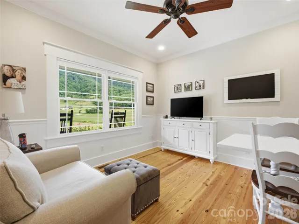
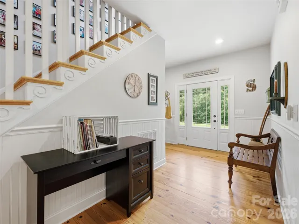
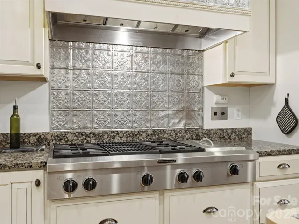
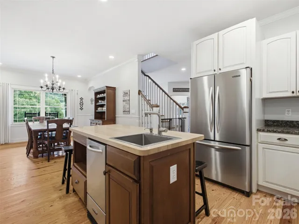
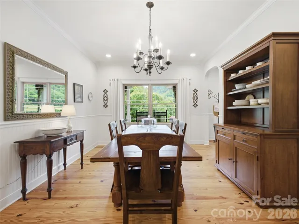
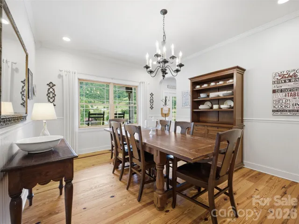
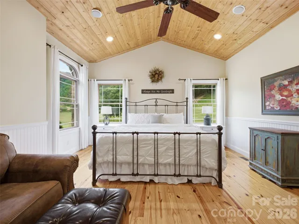
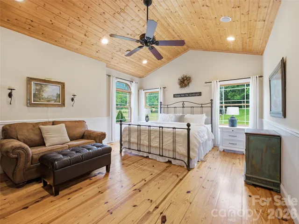
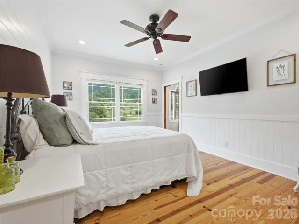
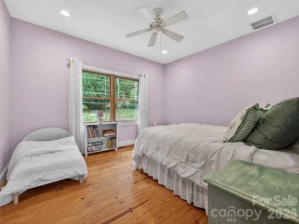
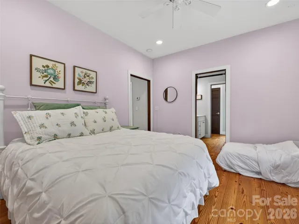
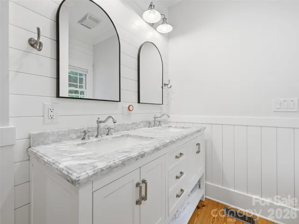
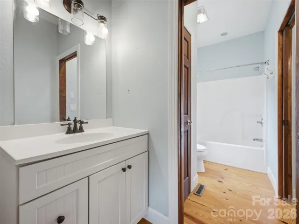
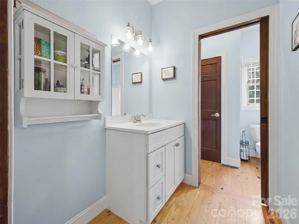
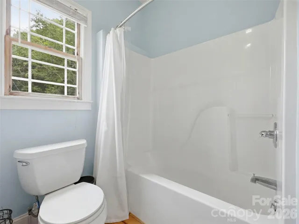
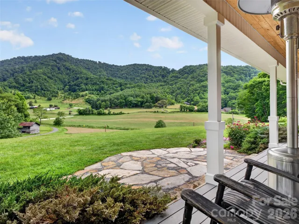
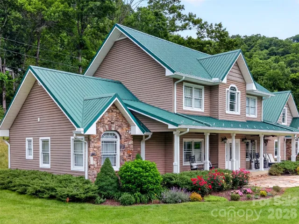
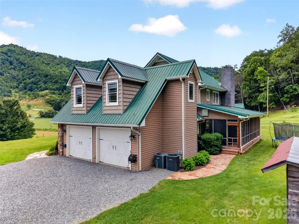
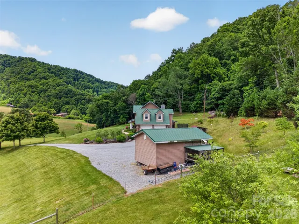
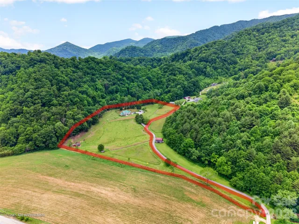
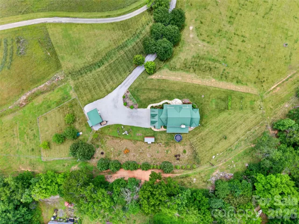
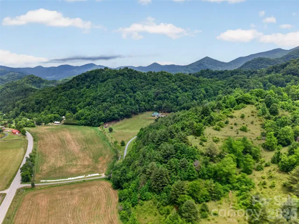
NEW 10/2026 $900,000 appraisal!! This distinguished traditional farmhouse occupies more than eight fully usable acres of gently rolling pasture, positioned just off a state-maintained road with convenient paved private-road access. The setting offers both desirable street frontage and a secluded residential character, framed by sweeping valley and long-range mountain views. Encompassing over 3,100 square feet, the residence presents four bedrooms and three-and-a-half baths, with nine-foot ceilings and handsome yellow pine floors flowing throughout the main living spaces.
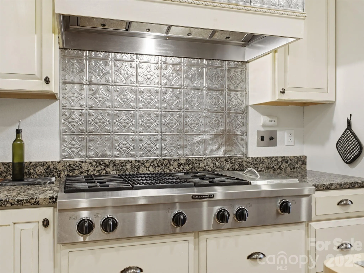
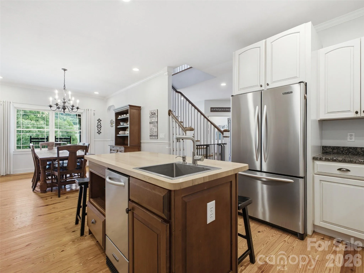
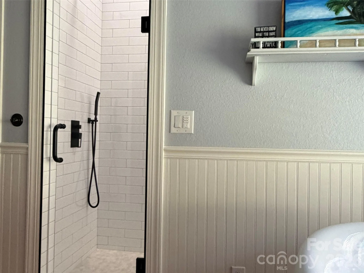
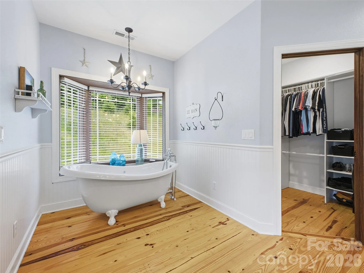
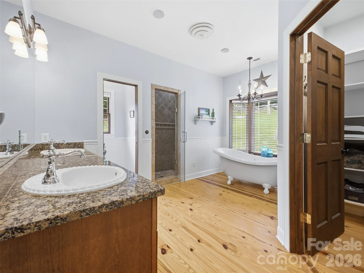
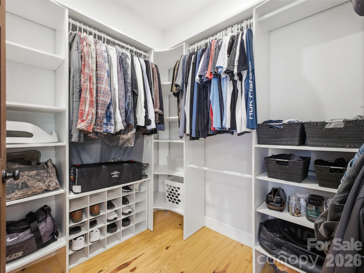
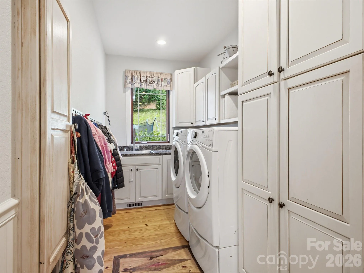
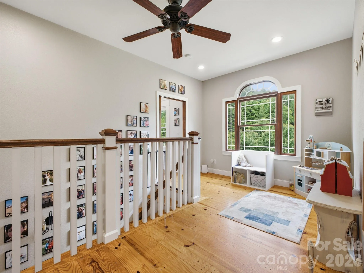
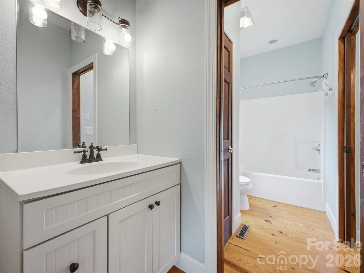
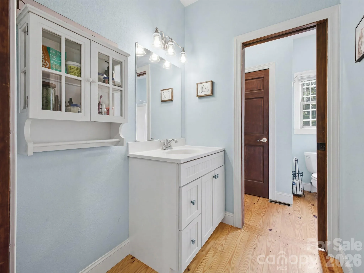
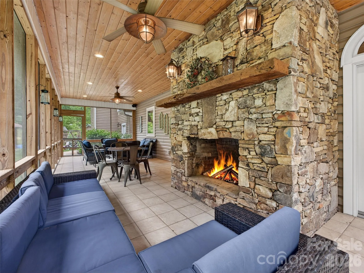
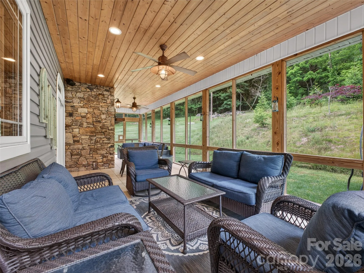
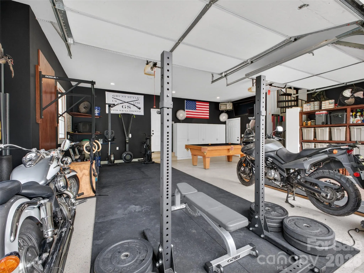
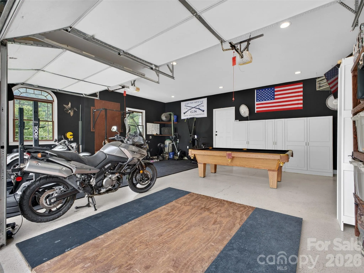
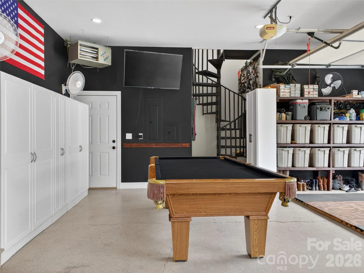
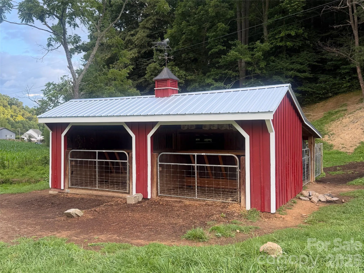
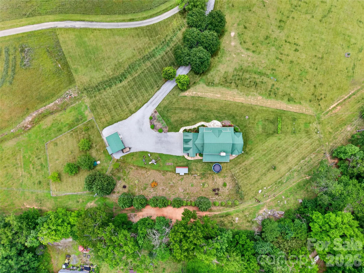
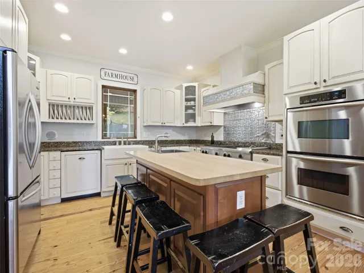
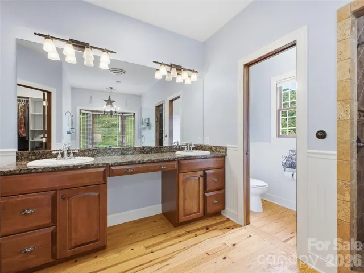
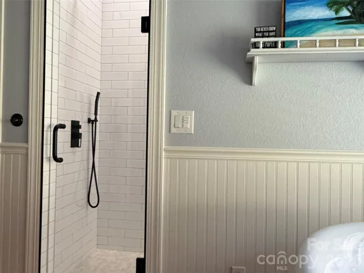
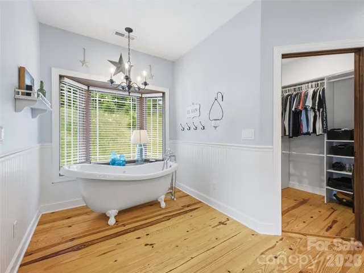
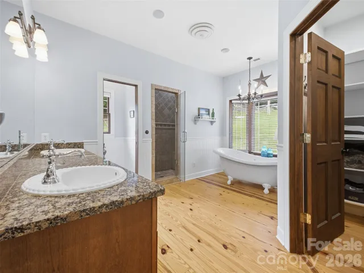
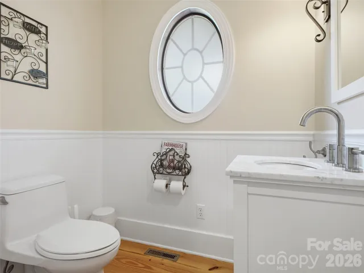
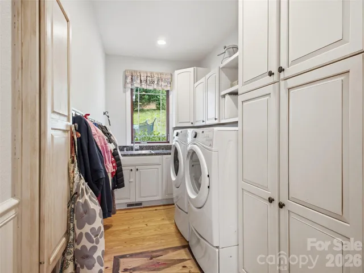
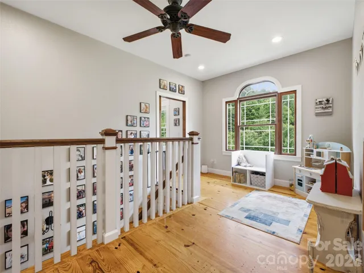
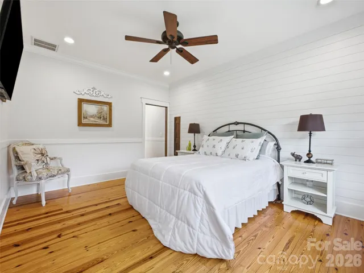
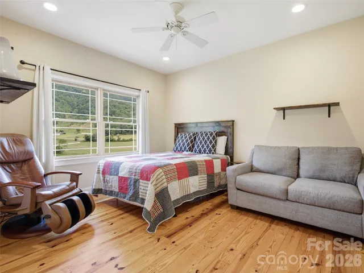
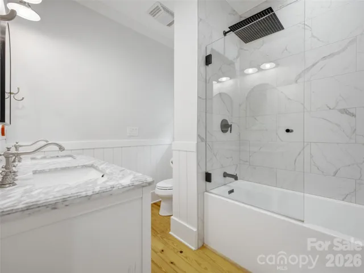
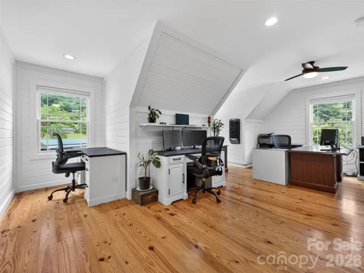
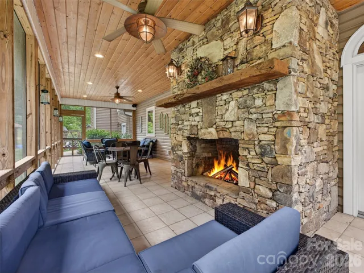
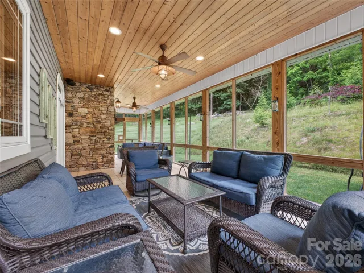
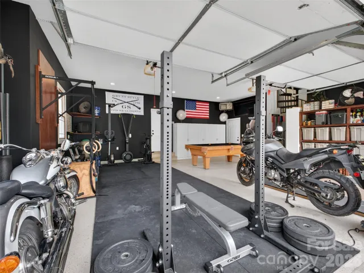
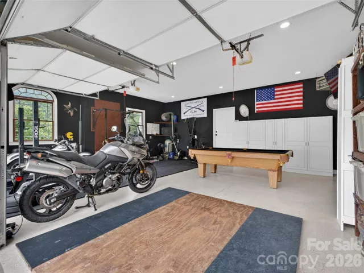
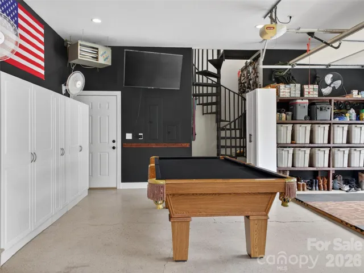
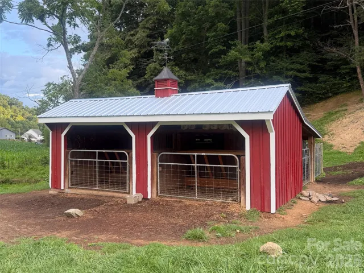
A generous covered front porch extends a warm welcome, while the screened rear porch and beautiful stone outdoor fireplace create inviting venues for entertaining and savoring the surrounding countryside. The chef’s kitchen is thoughtfully appointed with ample workspace and a large pantry, opening seamlessly into a spacious dining area. A convenient powder room and well-placed laundry room complete the practical main-level layout. The primary suite is enhanced by an updated bath featuring walk in shower and relaxing soaker tub. On the upper level, a loft area with its own full bath adjoins two additional bedrooms that share a Jack-and-Jill bath, providing flexible living arrangements for family or guests. An oversized double garage accommodates a spacious family room or large home office, while a detached 16-by-24 workshop, served by 200-amp electrical service, stands ready for hobbies or equipment. Additional conveniences include multiple storage areas, and a 20-by-24 barn w/carport, well suited for livestock, equipment, or further storage needs. Three creeks meander through the property, adding both scenic character and practical value to the fully usable land. Thoughtful updates and improvements throughout position this home equally well for immediate enjoyment or further personalization, delivering exceptional mountain-view living, outdoor entertaining space, and versatile acreage that truly does not disappoint.
- Heating System:
- Heat Pump, Central, Propane
- Cooling System:
- Central Air, Ceiling Fan(s), Heat Pump
- Fence:
- Partial, Barbed Wire, Electric
- Fireplace:
- Great Room, Other - See Remarks, Wood Burning Stove
- Patio:
- Front Porch, Covered, Rear Porch, Screened
- Parking:
- Driveway, Attached Garage
- Architectural Style:
- Traditional, Farmhouse
- Carport Spaces:
- 1
- Exterior Features:
- Fire Pit, Hot Tub
- Flooring:
- Wood
- Interior Features:
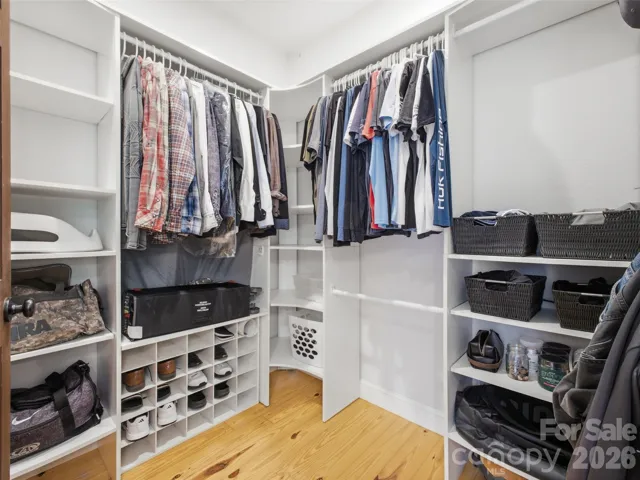
- Breakfast Bar, Entrance Foyer, Kitchen Island, Walk-In Closet(s), Walk-In Pantry, Built-in Features, Attic Walk In, Storage, Other - See Remarks, Hot Tub
- Laundry Features:
- Laundry Room, Main Level
- Sewer:
- Septic Installed
- Window Features:
- Insulated Window(s)
- Appliances:
- Refrigerator, Dishwasher, Exhaust Fan, Gas Cooktop, Double Oven, Exhaust Hood, Tankless Water Heater
- Country:
- US
- State:
- NC
- County:
- Haywood
- City:
- Clyde
- Street:
- None
- Zipcode:
- 28721
- Street:
- Black Bear
- Street Number:
- 227
- Street Suffix:
- Cove
- Longitude:
- W83° 3' 43.6''
- Latitude:
- N35° 39' 50.1''
- Directions:
- Hwy 209 toward Max Patch/Hot Springs. Right on Black Bear Cove, keep left. Arrive at 227 Black Bear Cove.
- Elementary School:
- Riverbend
- High School:
- Tuscola
- Middle School:
- Waynesville
- Office Name:
- Howard Hanna Beverly-Hanks Waynesville
- Agent Name:
- Brian K. Noland
- TaxAnnualAmount:
- $0
- TaxAssessedValue:
- $0
- AssociationFee:
- $0
- Construction Materials:
- Vinyl, Stone
- Foundation Details:
- Crawl Space
- Garage:
- 2
- Levels:
- One and One Half
- Lot Features:
- Level, Creek/Stream, Views, Open Lot, Cleared, Pasture
- Water Source:
- Well
- List Agent Mls Id:
- homer
- List Office Mls Id:
- NCM10056
- Listing Term:
- Cash,Conventional
- Mls Status:
- Active
- Modification Timestamp:
- 2026-11-01T00:19:07Z
- Originating System Name:
- Canopy
- Special Listing Conditions:
- None
- Status Change Timestamp:
- 2026-10-23T19:57:09Z
Residential For Sale
227 Black Bear Cove, Clyde, North Carolina 28721
- Property Type :
- Residential
- Listing Type :
- For Sale
- Listing ID :
- 4437532
- Price :
- $874,500
- View :
- Long Range,Mountain(s),Year Round
- Bedrooms :
- 4
- Bathrooms :
- 4
- Half Bathrooms :
- 1
- Square Footage :
- 3,144 Sqft
- Year Built :
- 2005
- Status :
- Active
- Full Bathrooms :
- 3
- Property Sub Type :
- Single Family Residence
- Roof:
- Metal

