
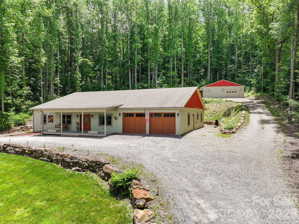
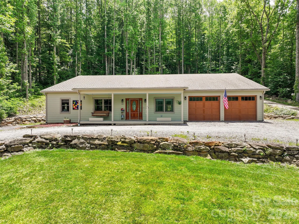
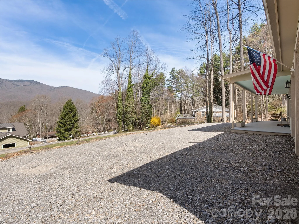
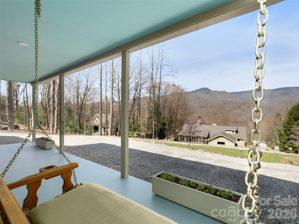
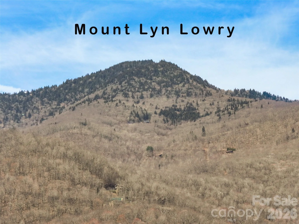
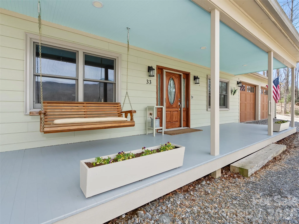
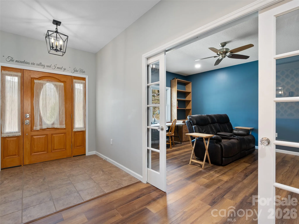
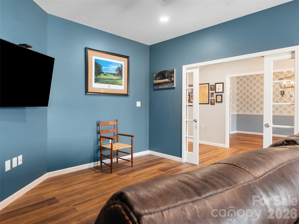
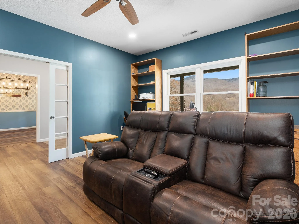
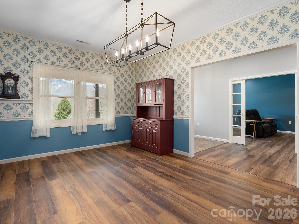
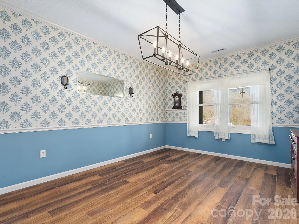
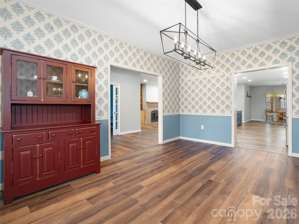
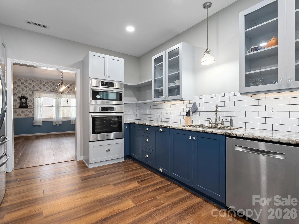
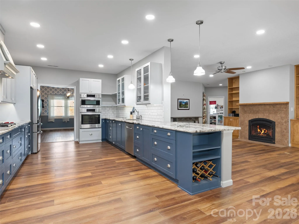
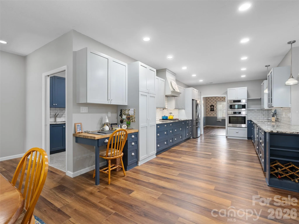
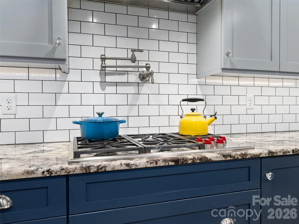
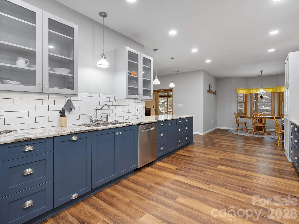
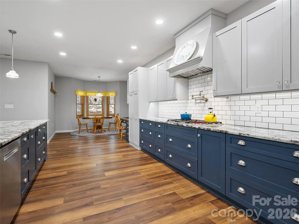
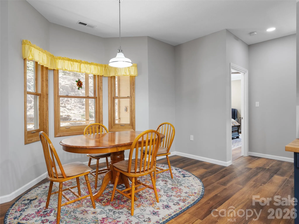
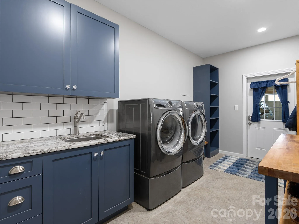
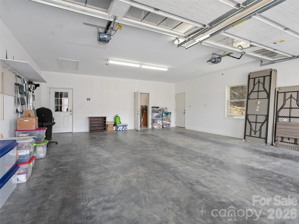
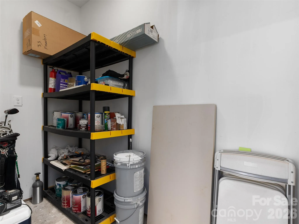
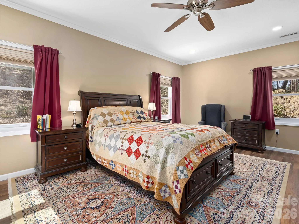
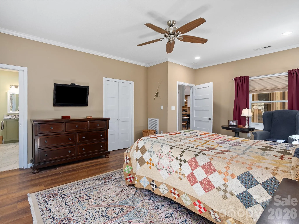
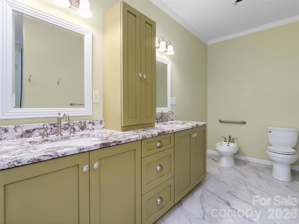
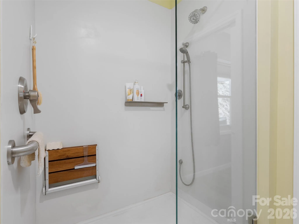
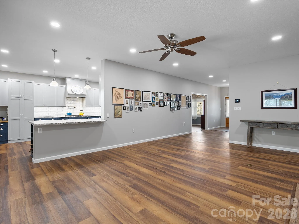
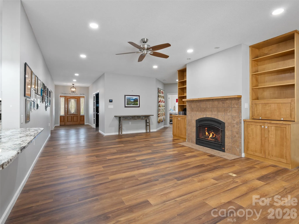
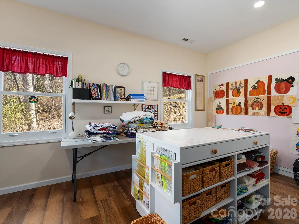
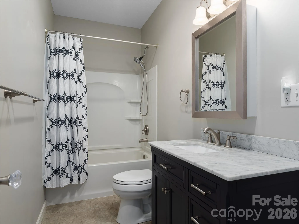
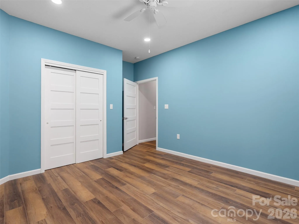
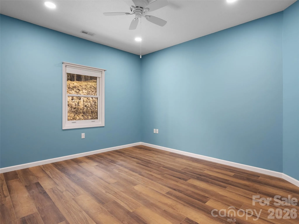
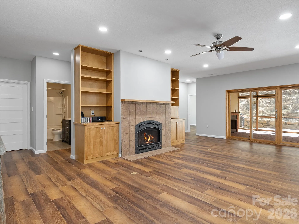

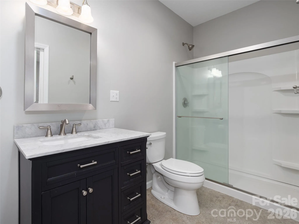
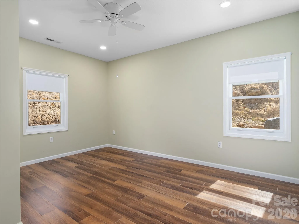
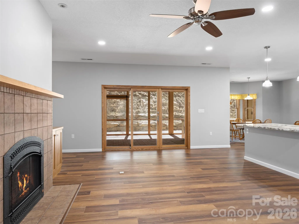
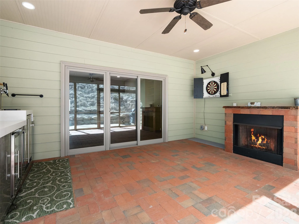
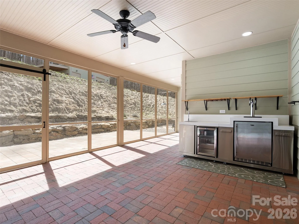
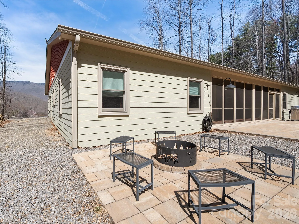
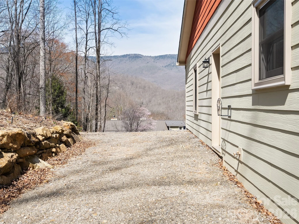
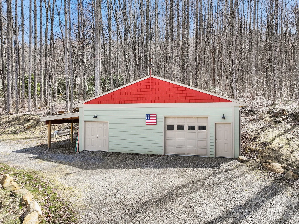
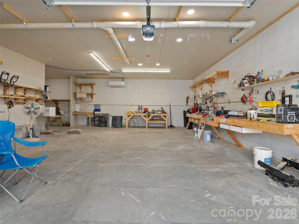
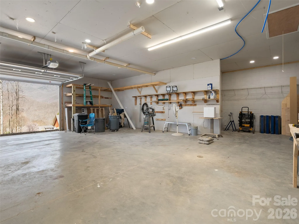
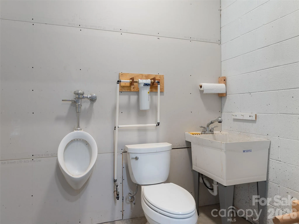
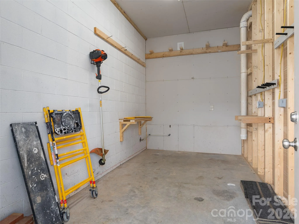
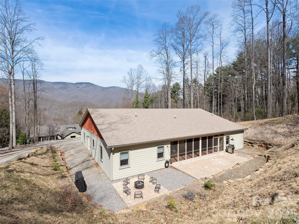
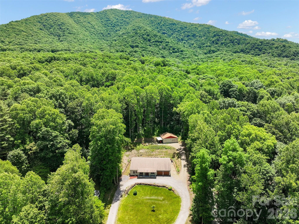
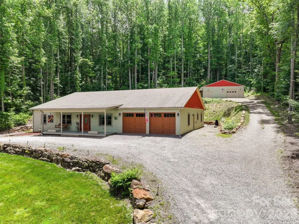
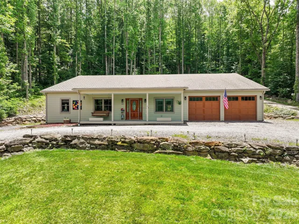
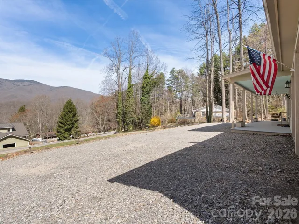
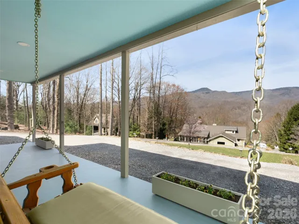
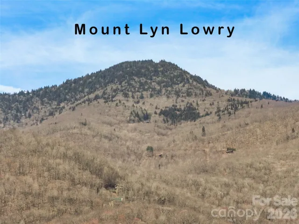
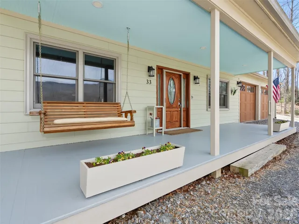
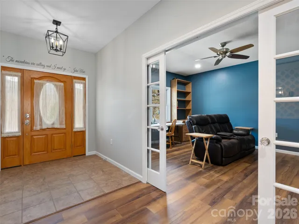
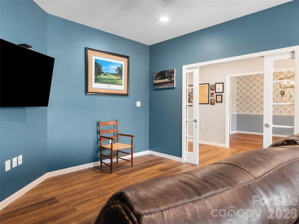
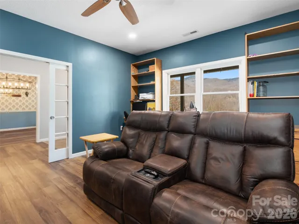
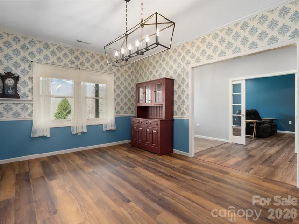
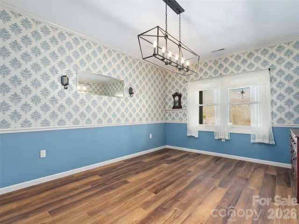
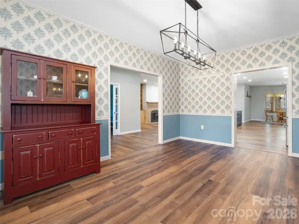
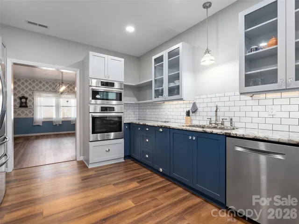
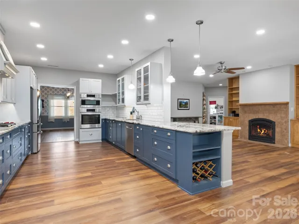
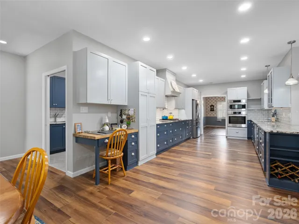
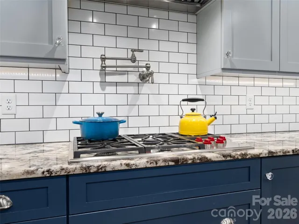
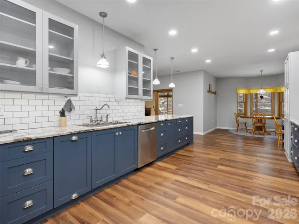
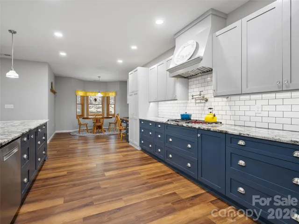
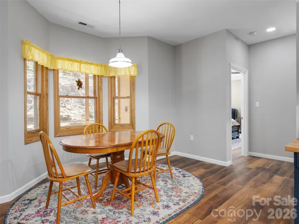
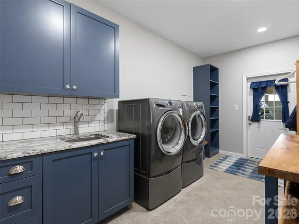
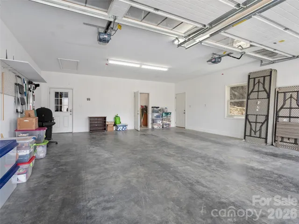
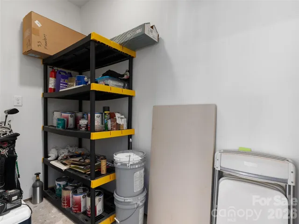
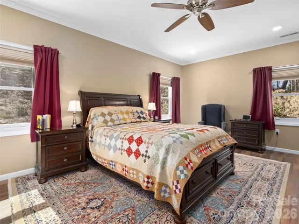
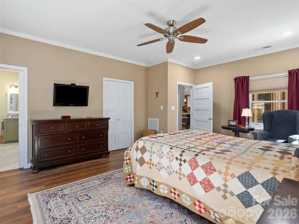
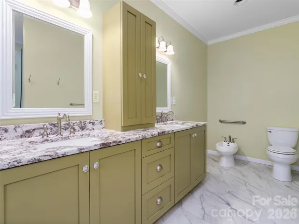
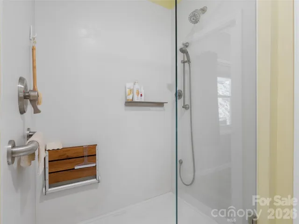
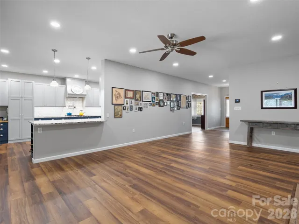
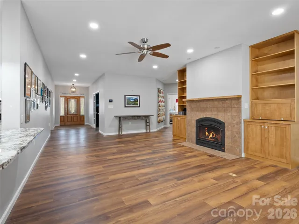
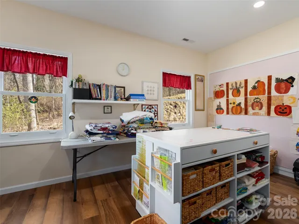
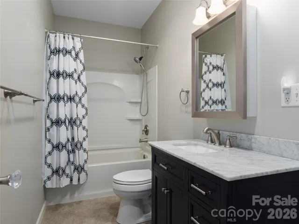
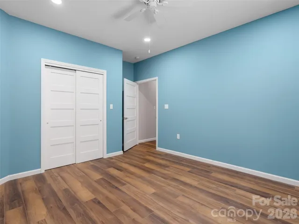
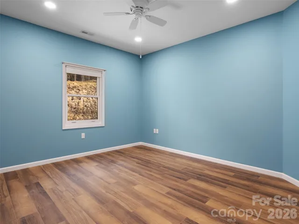
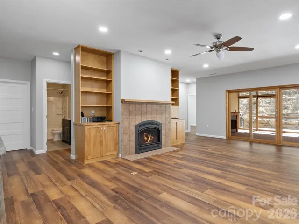
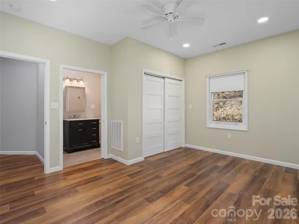
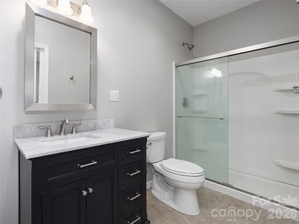
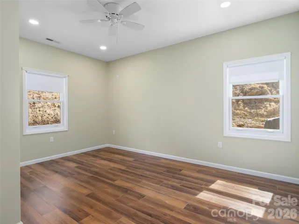
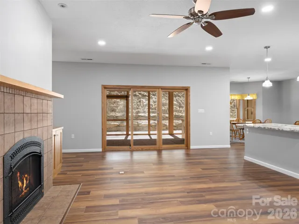
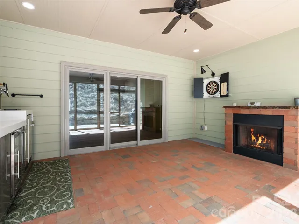
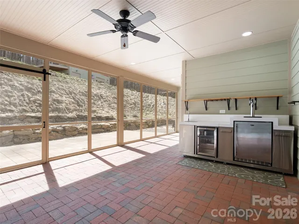
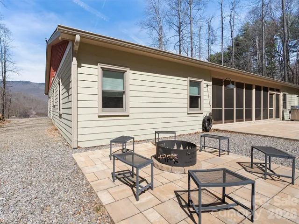
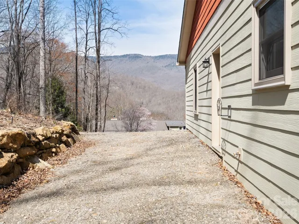
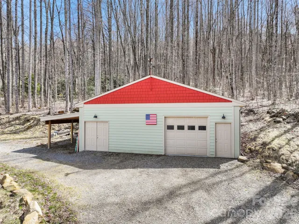
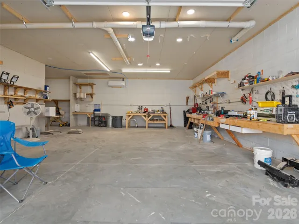
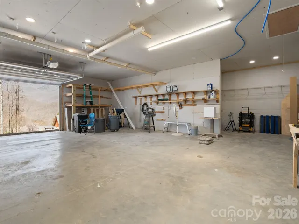
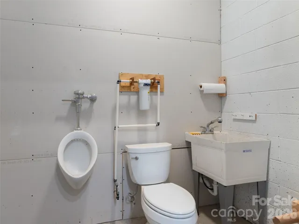
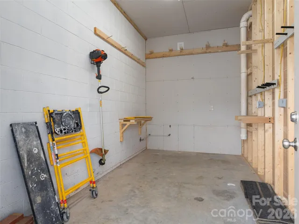
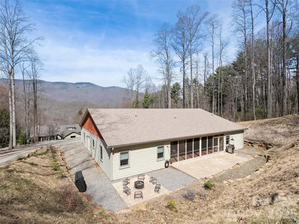
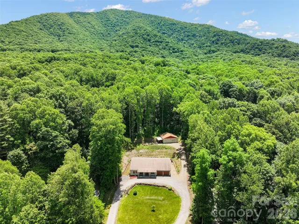
Nestled at an elevation of 3,500 feet this extraordinary custom-built home offers effortless single-level living and showcases the exceptional craftsmanship of its owner. This one-of-a-kind residence provides breathtaking panoramic views of the majestic Mt. Lyn Lowry, which rises to an impressive 6,240 feet, while the subject property beautifully adjoins the iconic Blue Ridge Parkway for unparalleled access to nature’s beauty. This thoughtfully designed mountain retreat features no HOA and only few deed restrictions, delivering true freedom and privacy in a serene setting that invites a peaceful, nature-connected lifestyle. The interior is highlighted by two spacious primary suites, each equipped with luxurious walk-in showers for ultimate comfort and convenience, along with guest bedroom, versatile bonus room and a dedicated bonus/office space ideal for remote work or creative pursuits. Throughout the home, custom cabinets and built-ins, all handcrafted by the owner, seamlessly blend timeless charm with practical functionality. Culinary enthusiasts will appreciate the well-appointed chef’s kitchen, boasting ample granite countertops with an easy-reach breakfast bar perfect for morning coffee or casual gatherings, a gas cooktop for precise temperature control, and a convenient pot filler that streamlines meal preparation. The kitchen opens seamlessly to the living area and formal dining room creating a warm and inviting flow throughout the single-level floor plan. Outside, the private screened-in back porch features a cozy gas fireplace, offering a tranquil retreat for enjoying the fresh mountain breezes and stunning views in all seasons. Adjacent is a spacious screened outdoor patio complete with an outdoor kitchen area and fire pit—ideal for entertaining guests or relaxing amidst the peaceful natural surroundings and the tranquility of the Blue Ridge Mountains. Practical luxury continues with a whole-house Generac generator that provides reliable backup power and complete peace of mind during mountain weather, encapsulated crawl space and more. The property also includes a double-car garage for protected vehicle parking. Most impressive is the expansive 35′ x 35′ climate-controlled workshop. Equipped with a half bath, air lines for tools, an overhead garage door, and a shed-roof extension for equipment storage, this workshop creates the perfect balance of residential comfort and productive workspace. This rare offering masterfully balances sophisticated comfort, unmatched build quality, and an enviable outdoor lifestyle in one of Western North Carolina’s most sought-after locations. Whether you seek a peaceful mountain getaway or a home that supports your passions, this true one-of-a-kind mountain sanctuary awaits. Floor plan link below:
- Heating System:
- Heat Pump, Central, Ductless, Other - See Remarks
- Cooling System:
- Central Air, Ductless, Heat Pump
- Fireplace:
- Great Room, Fire Pit, Gas Log, Propane
- Patio:
- Front Porch, Patio, Covered, Rear Porch, Screened
- Parking:
- Driveway, Garage Door Opener, Circular Driveway, RV Access/Parking
- Architectural Style:
- Traditional
- Exterior Features:
- Fire Pit, Outdoor Kitchen
- Flooring:
- Vinyl, Tile
- Interior Features:
- Breakfast Bar, Open Floorplan, Pantry, Walk-In Closet(s), Built-in Features, Split Bedroom
- Laundry Features:
- Laundry Room, Mud Room, Main Level, Sink
- Sewer:
- Septic Installed
- Waterfront Features:
- None
- Window Features:
- Insulated Window(s)
- Appliances:
- Refrigerator, Dishwasher, Microwave, Electric Water Heater, Gas Cooktop, Bar Fridge, Wall Oven
- Country:
- US
- State:
- NC
- County:
- Haywood
- City:
- Waynesville
- Street:
- None
- Zipcode:
- 28786
- Street:
- Freedom
- Street Number:
- 33
- Street Suffix:
- Drive
- Longitude:
- W84° 55' 50.2''
- Latitude:
- N35° 26' 16.8''
- Directions:
- US-23 s towards Sylva. Continue on Great Smoky Mountain Expressway W. Take a left onto Timberlane. Follow to Freedom Drive on the Right.
- Elementary School:
- Hazelwood
- High School:
- Tuscola
- Middle School:
- Waynesville
- Office Name:
- Howard Hanna Beverly-Hanks Waynesville
- Agent Name:
- Brian K. Noland
- TaxAnnualAmount:
- $0
- TaxAssessedValue:
- $0
- AssociationFee:
- $0
- Accessibility Features:
- Door Width 32 Inches or More
- Community Features:
- None
- Construction Materials:
- Fiber Cement
- Foundation Details:
- Crawl Space
- Garage:
- 2
- Levels:
- One
- Lot Features:
- Level, Wooded, Views, Open Lot, Adjoins Forest, Creek Front, Rolling Slope
- Previous Price:
- 895000
- Water Source:
- Well
- List Agent Mls Id:
- homer
- List Office Mls Id:
- NCM10056
- Listing Term:
- Cash,Conventional
- Mls Status:
- Active
- Modification Timestamp:
- 2026-10-14T15:35:05Z
- Originating System Name:
- Canopy
- Special Listing Conditions:
- None
- Status Change Timestamp:
- 2026-03-18T19:11:51Z
Residential For Sale
33 Freedom Drive, Waynesville, North Carolina 28786
- Property Type :
- Residential
- Listing Type :
- For Sale
- Listing ID :
- 4359013
- Price :
- $870,000
- View :
- Long Range,Mountain(s),Year Round
- Bedrooms :
- 3
- Bathrooms :
- 4
- Half Bathrooms :
- 1
- Square Footage :
- 3,024 Sqft
- Year Built :
- 2019
- Status :
- Active
- Full Bathrooms :
- 3
- Property Sub Type :
- Single Family Residence
- Roof:
- Architectural Shingle

