
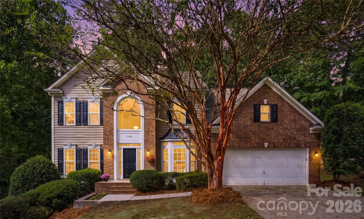
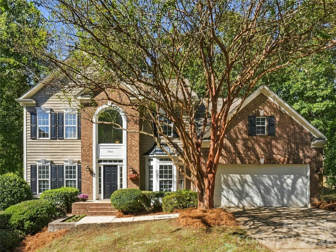
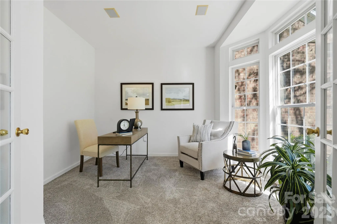
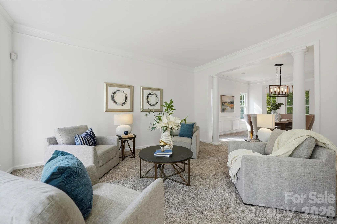
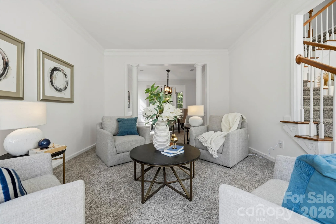
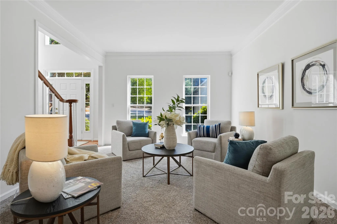
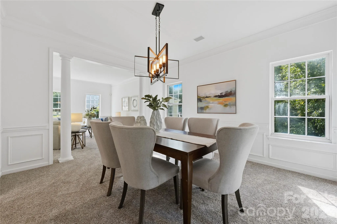
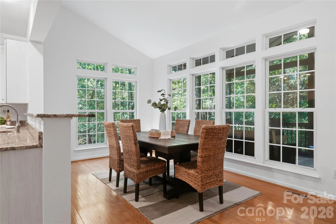
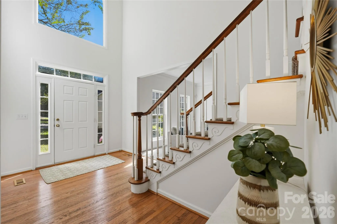
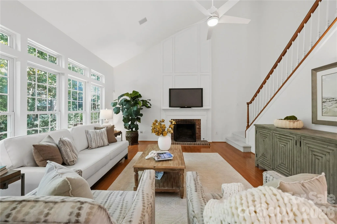
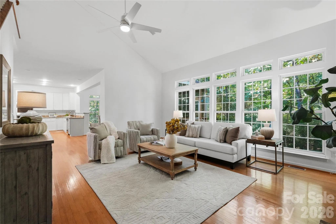
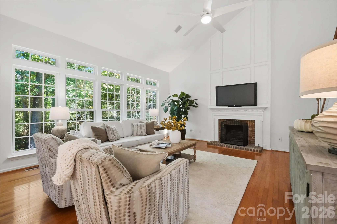
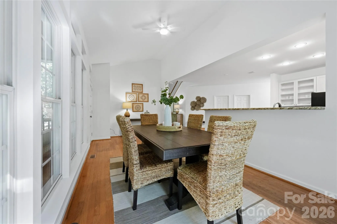
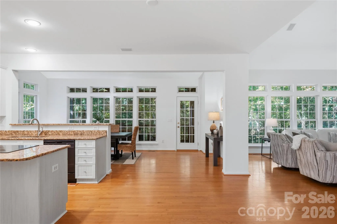
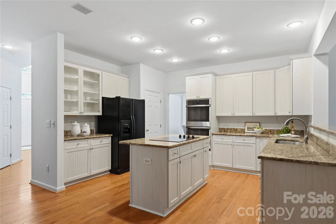
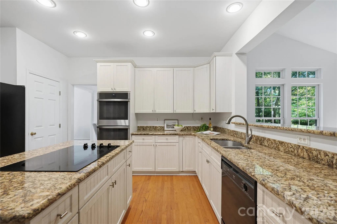
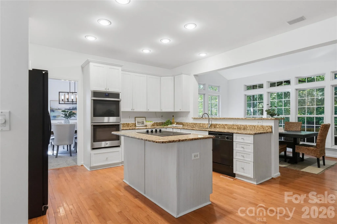
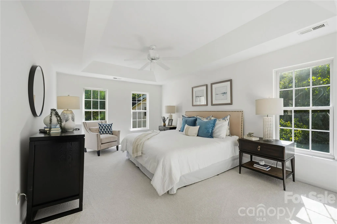
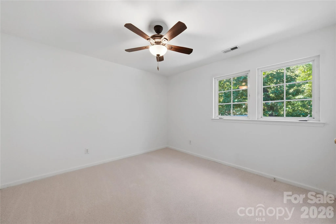
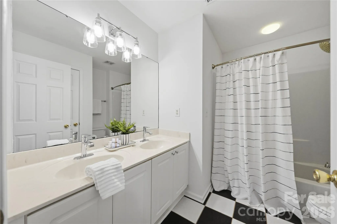
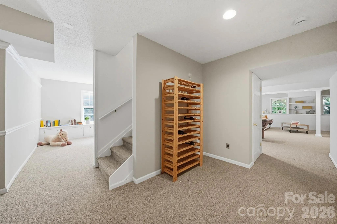
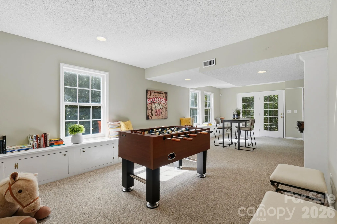
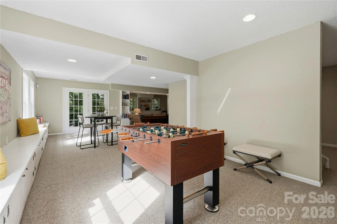
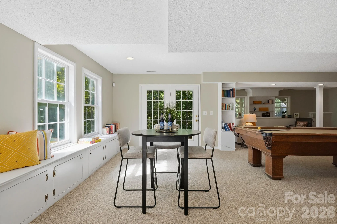
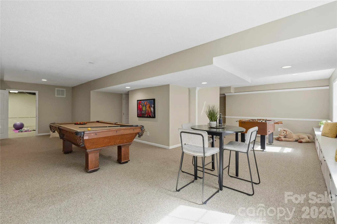
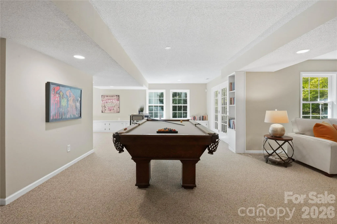
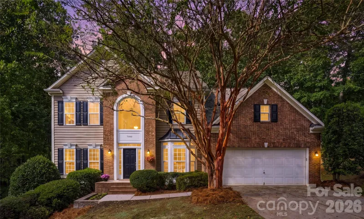
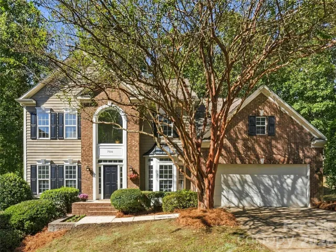
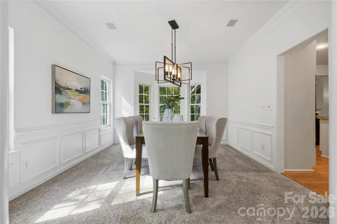
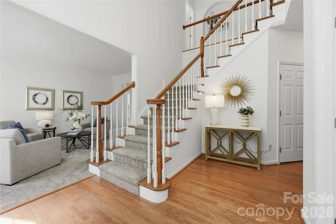
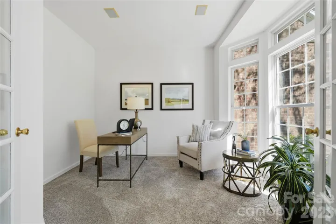
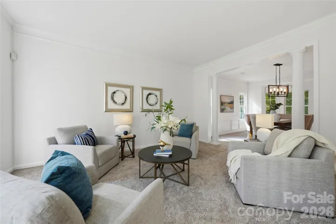
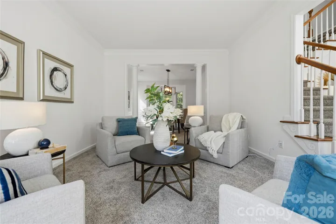
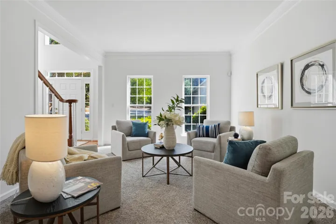
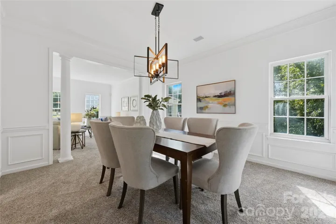
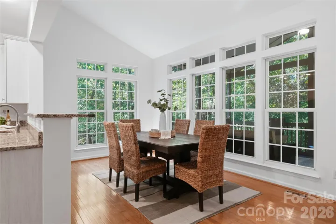
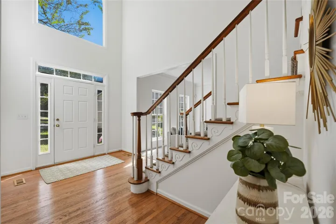
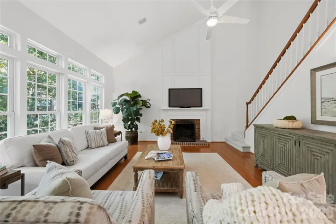
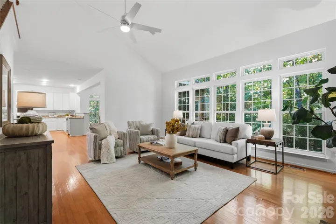
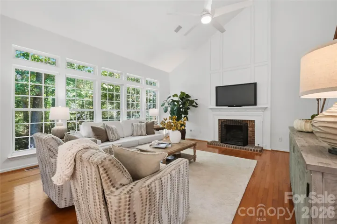
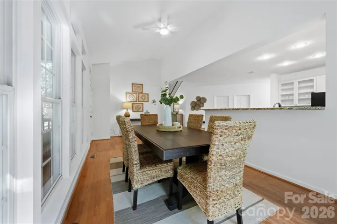
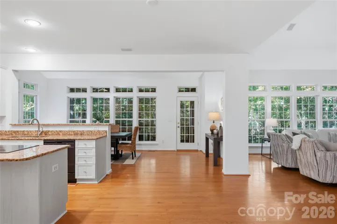
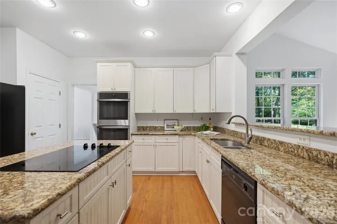
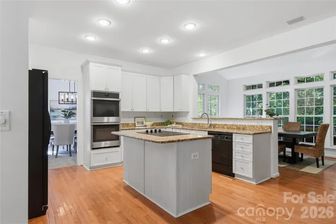
Tucked away on an exceptionally private, wooded half-acre cul-de-sac lot, this South Charlotte home offers a rare combination of space, privacy and endless possibilities. With approximately 4,300 square feet, there is room for everyone to spread out, come together and make the home their own.
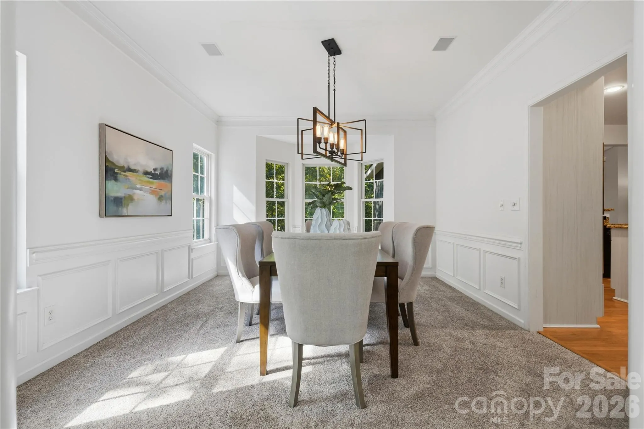
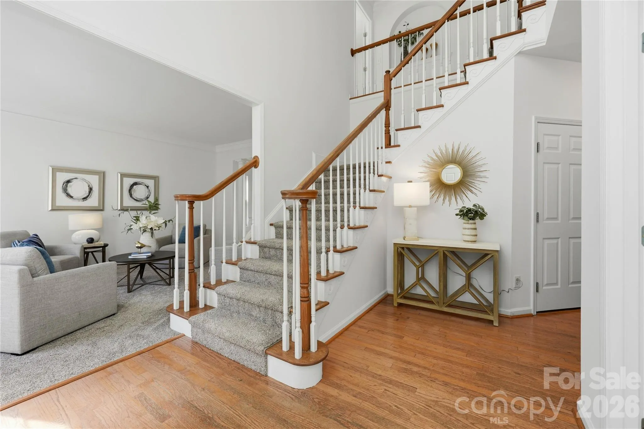
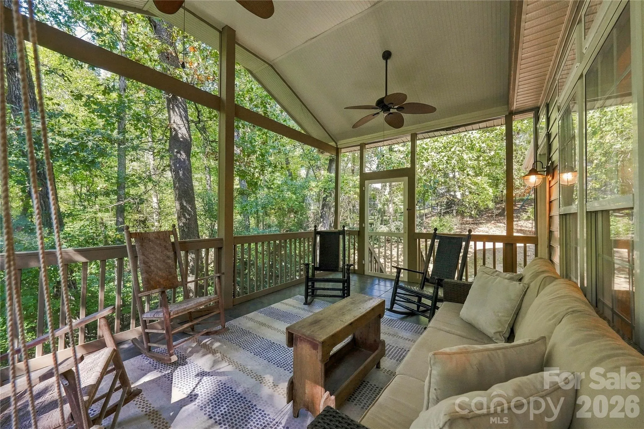
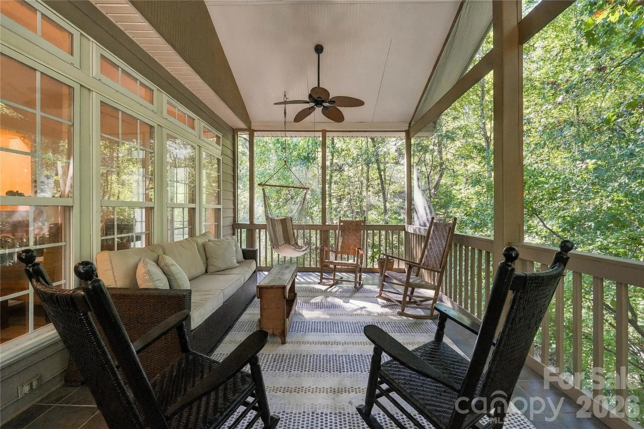
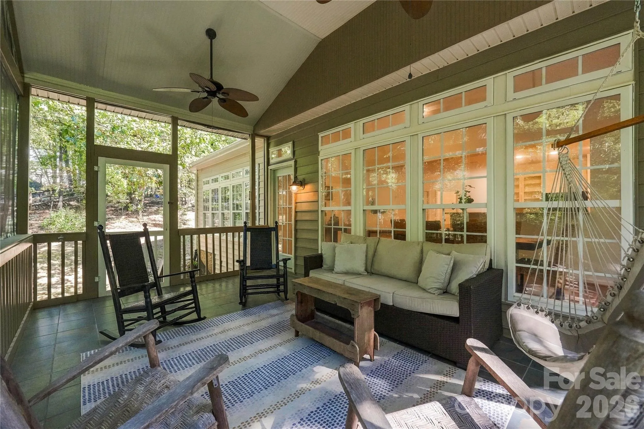
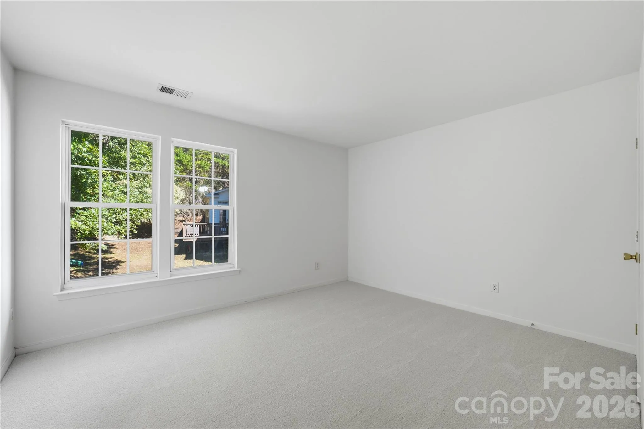
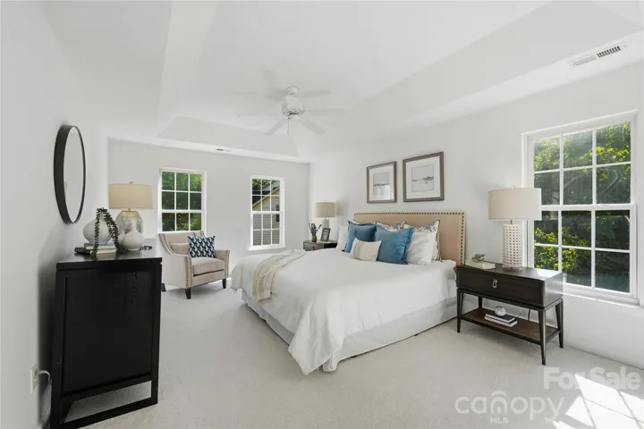
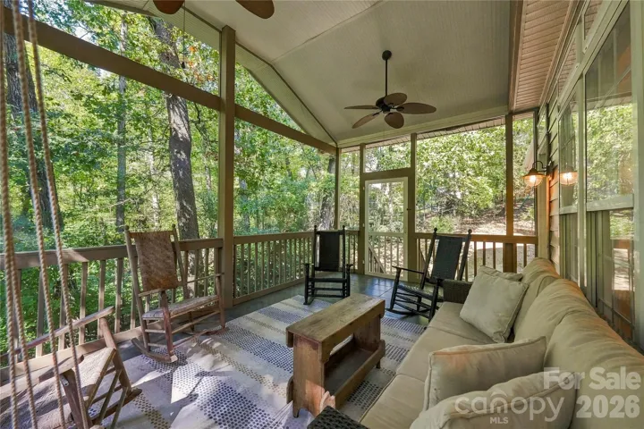
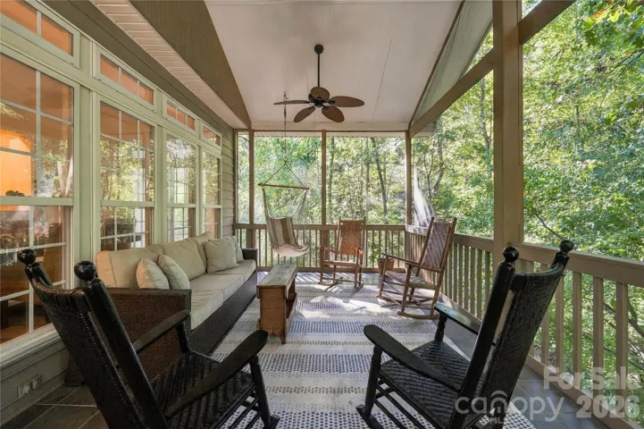
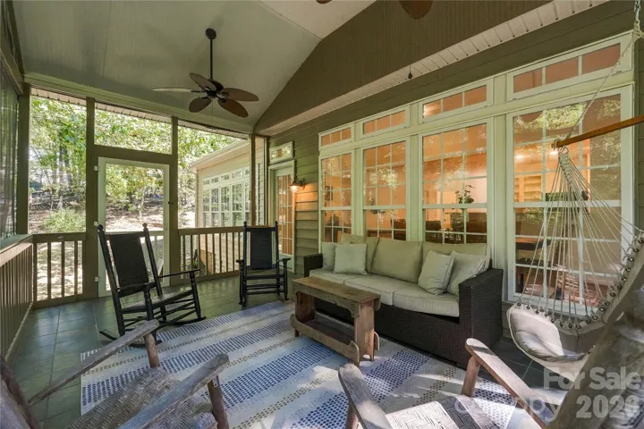
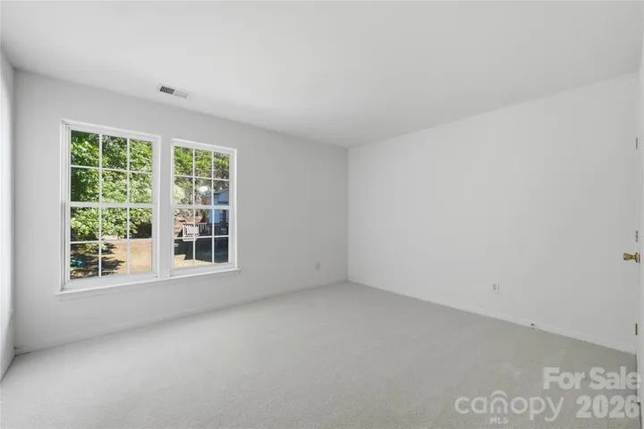
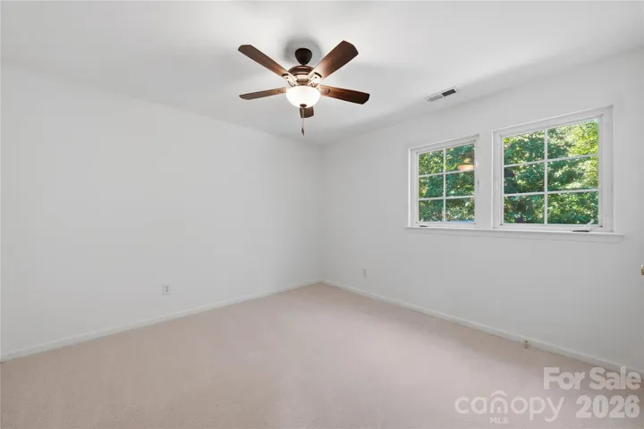
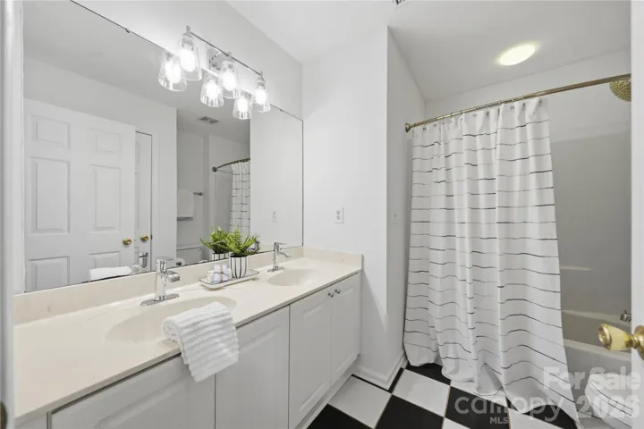
The setting is a standout feature. Enjoy peaceful views of the surrounding trees from the elevated screened porch, where dining and relaxing feel like a retreat from the everyday. Inside, generous living spaces offer flexibility for entertaining, working from home and everyday living. Freshly added upstairs carpet and updates to the primary bathroom bring new appeal to the home’s private upper-level retreat.
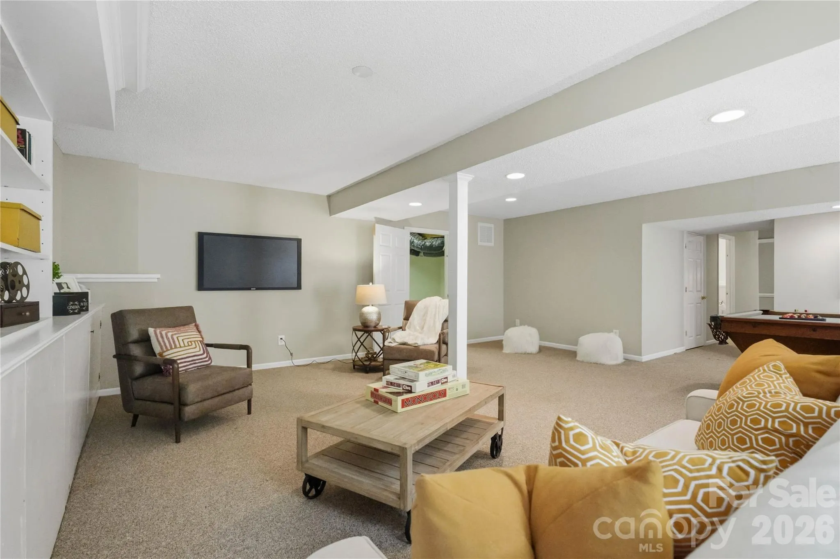
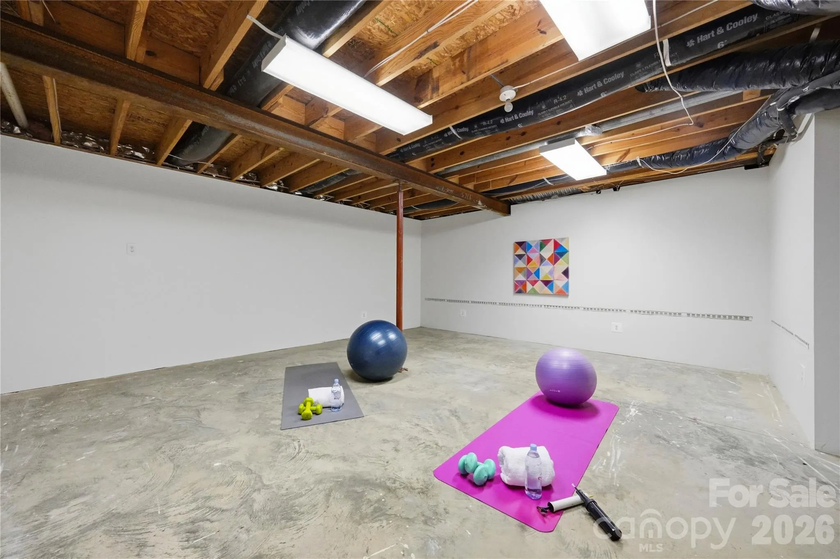
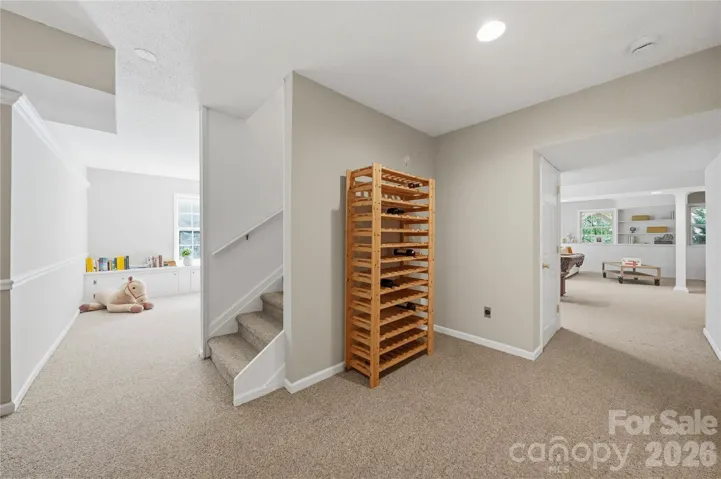
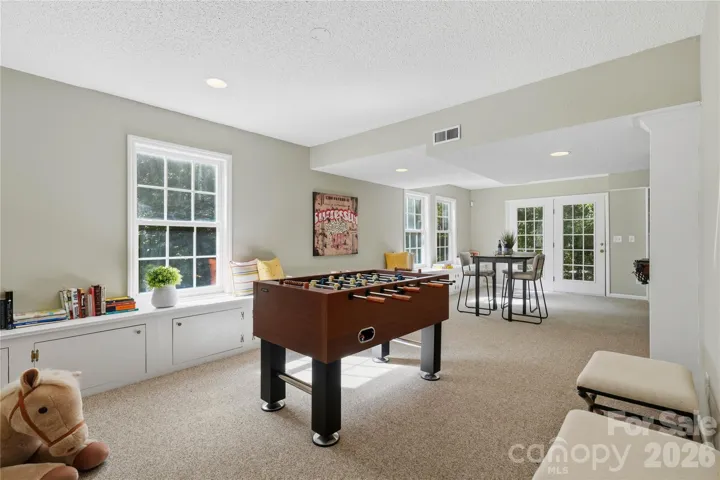
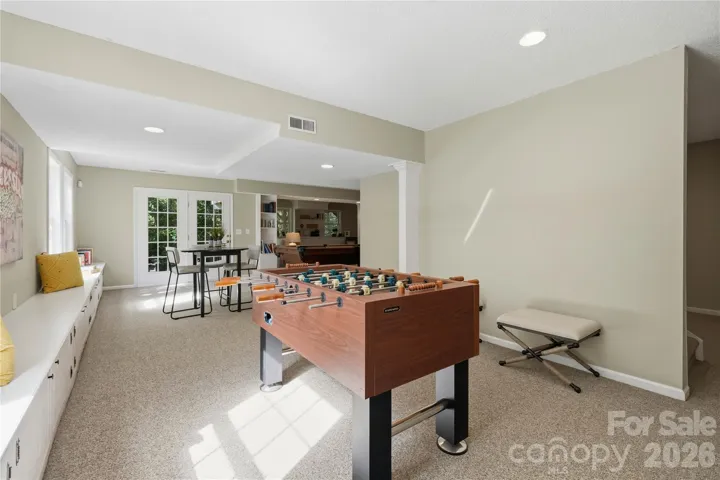
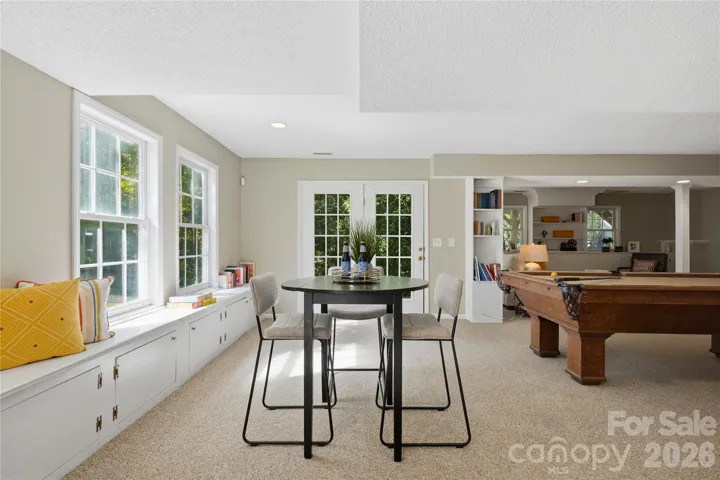
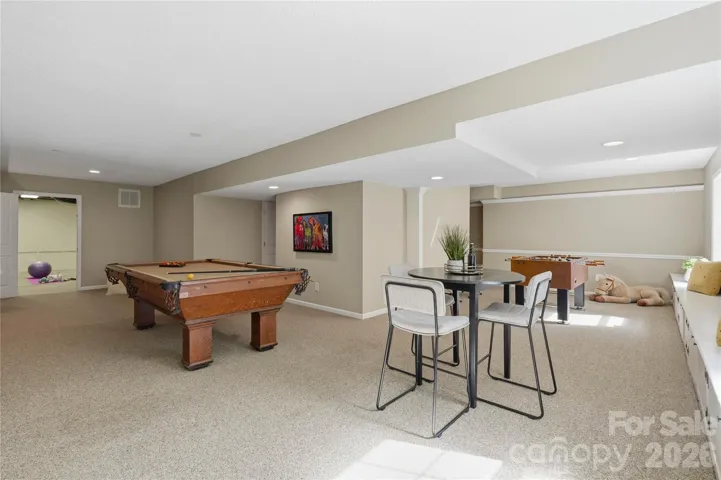
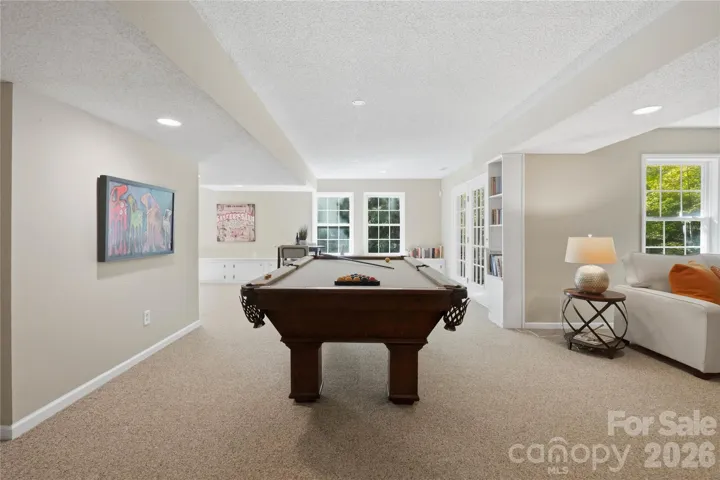
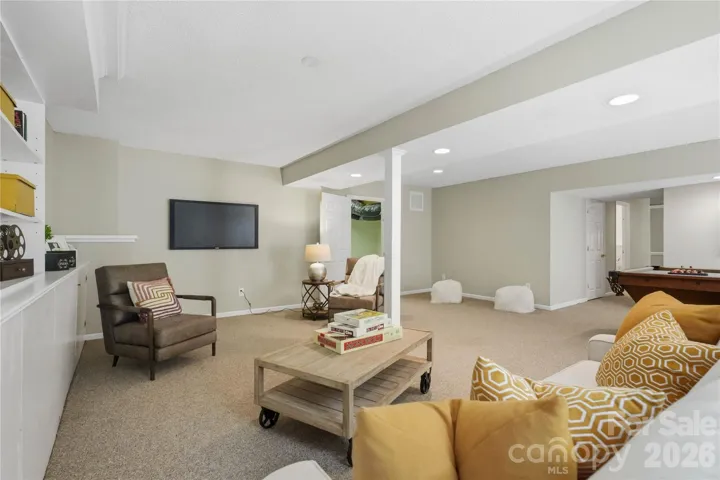
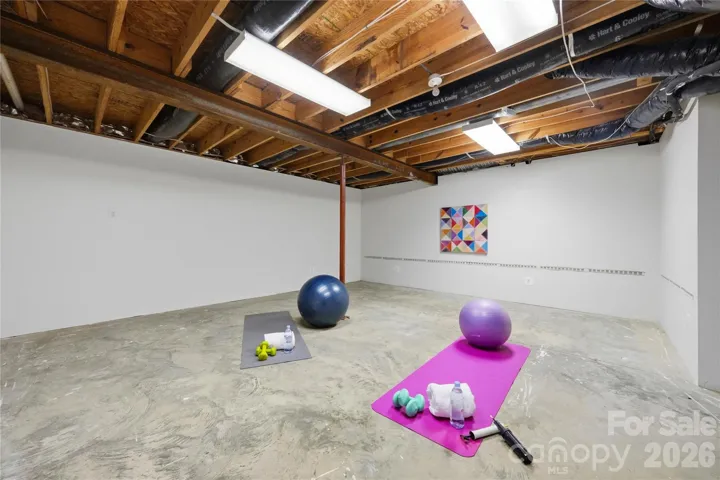
The finished walk-out basement adds even more room to enjoy, whether for recreation, game nights, entertaining or relaxing. An additional large unfinished room presents an exciting opportunity to create even more value and tailor the space to your needs—a dedicated movie theater, extra living area, bedroom or hobby space.
Outside, the wooded setting and quiet cul-de-sac location offer a sense of privacy that’s increasingly hard to find, while the location keeps you connected to everything you need. Enjoy convenient access to the Arboretum, Strawberry Hill and SouthPark, along with highly regarded public schools and numerous private school options just minutes away.
With approximately half an acre, abundant living space, a peaceful tree-lined setting and room to grow, this home offers the opportunity to enjoy the best of South Charlotte living—with the flexibility to make it uniquely yours.
- Heating System:
- Central
- Cooling System:
- Central Air
- Basement:
- Interior Entry, Storage Space, Partially Finished
- Patio:
- Covered, Porch, Screened
- Parking:
- Garage Door Opener, Garage Faces Front
- Interior Features:
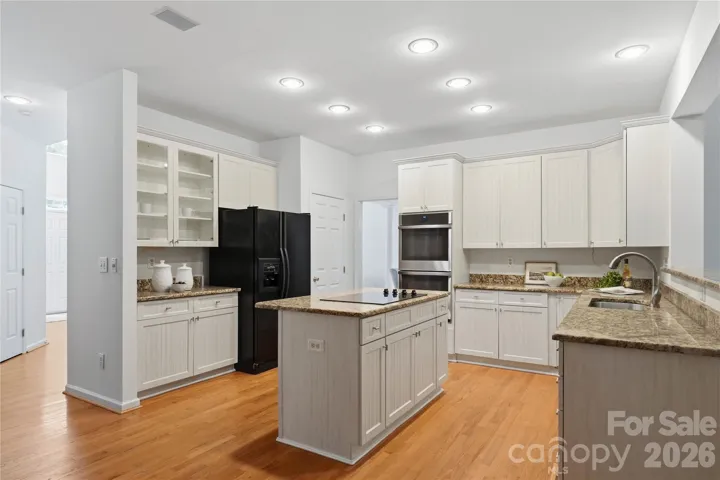
- Breakfast Bar, Entrance Foyer, Kitchen Island, Open Floorplan, Walk-In Closet(s)
- Laundry Features:
- Laundry Room, Main Level
- Sewer:
- Public Sewer
- Appliances:
- Dishwasher, Disposal
- Country:
- US
- State:
- NC
- County:
- Mecklenburg
- City:
- Charlotte
- Street:
- Harrison Woods
- Zipcode:
- 28270
- Street:
- Wilby Hollow
- Street Number:
- 7900
- Street Suffix:
- Drive
- Longitude:
- W81° 13' 54.1''
- Latitude:
- N35° 7' 45.4''
- Elementary School:
- Elizabeth Lane
- High School:
- Providence
- Middle School:
- Crestdale
- Office Name:
- COMPASS
- Agent Name:
- Erin Haig
- TaxAnnualAmount:
- $0
- TaxAssessedValue:
- $0
- AssociationFee:
- $0
- Construction Materials:
- Vinyl, Brick Partial
- Foundation Details:
- Slab
- Garage:
- 2
- Levels:
- Two
- Lot Features:
- Wooded, Private
- Video Url:
- https://www.cribflyer.com/7900-wilby-hollow-drive
- Virtual Tour:
- https://www.cribflyer.com/7900-wilby-hollow-drive
- Water Source:
- City
- Association Fee:
- 200
- Association Fee Frequency:
- Annually
- Association Yn:
- 1
- List Agent Mls Id:
- 20387
- List Office Mls Id:
- R00287
- Listing Term:
- Cash,Conventional,FHA,VA Loan
- Mls Status:
- Active
- Modification Timestamp:
- 2026-10-23T22:49:43Z
- Originating System Name:
- Canopy
- Special Listing Conditions:
- None
- Status Change Timestamp:
- 2026-10-23T06:11:43Z
Residential For Sale
7900 Wilby Hollow Drive, Charlotte, North Carolina 28270
- Property Type :
- Residential
- Listing Type :
- For Sale
- Listing ID :
- 4437204
- Price :
- $870,000
- Bedrooms :
- 4
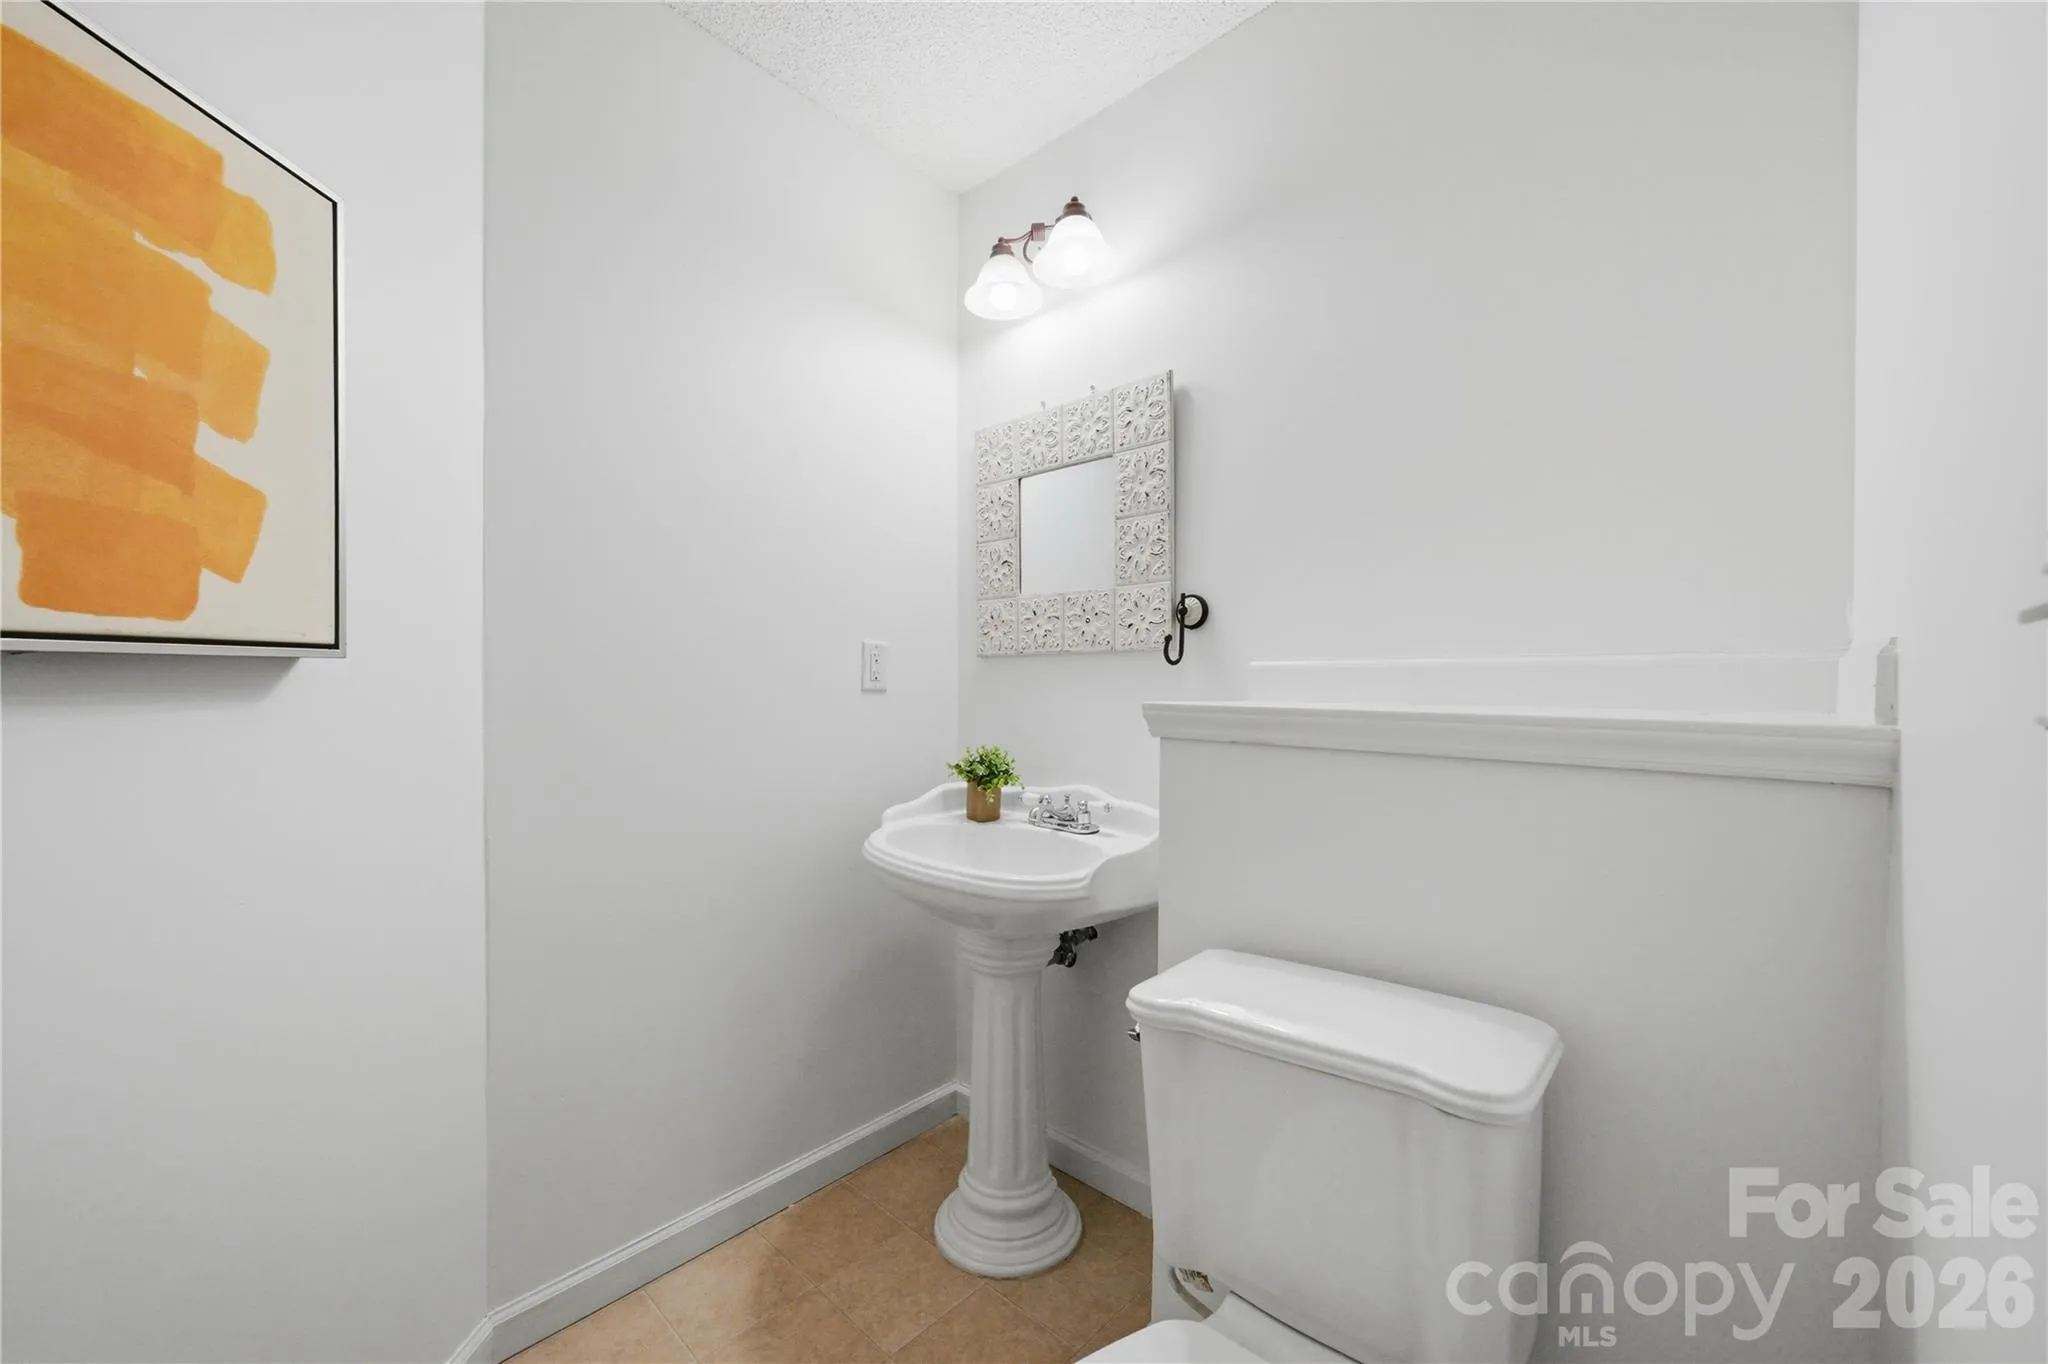
- Bathrooms :
- 4
- Half Bathrooms :
- 2
- Square Footage :
- 4,302 Sqft
- Year Built :
- 1998
- Status :
- Active
- Full Bathrooms :
- 2
- Property Sub Type :
- Single Family Residence
- Roof:
- Architectural Shingle

