
EXCEPTIONAL SPACE, QUALITY & ROOM TO GROW!
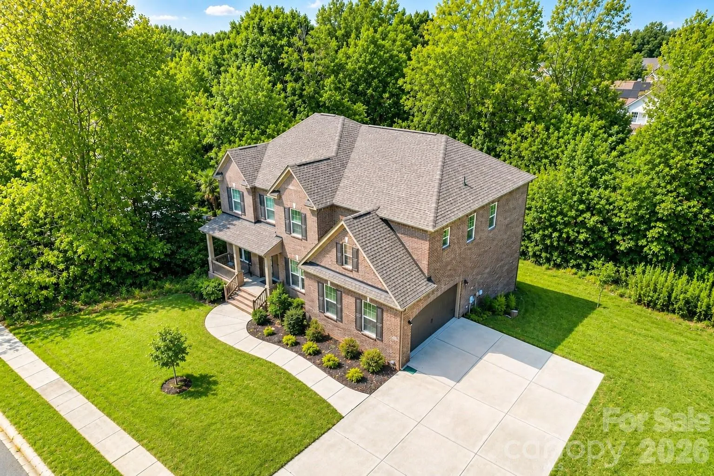
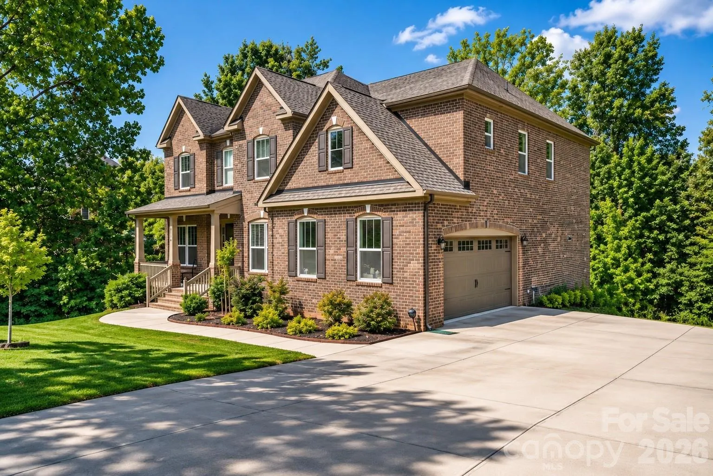
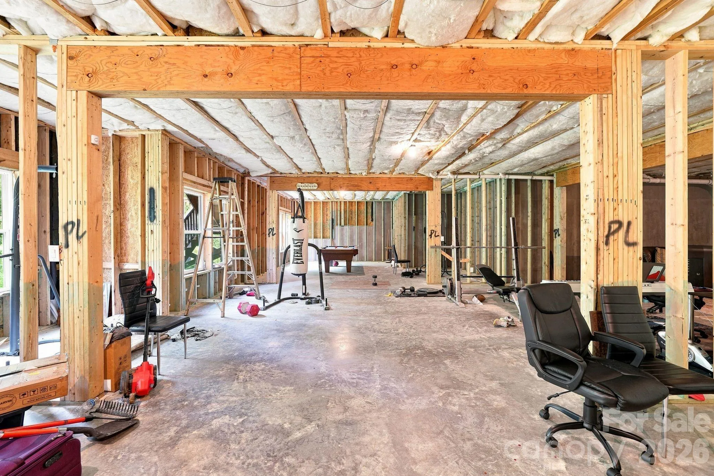
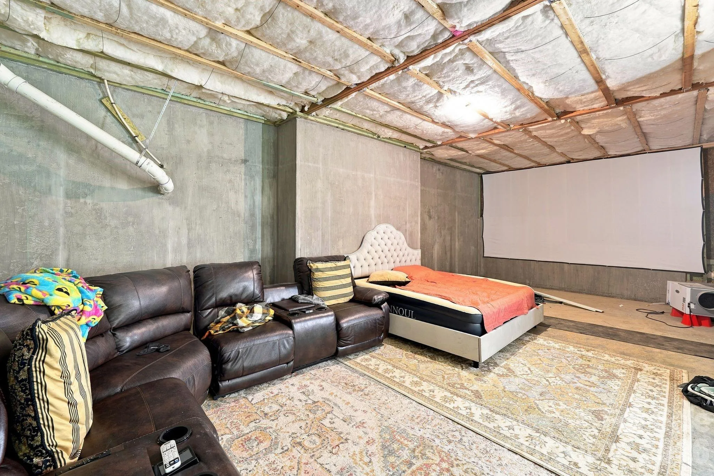
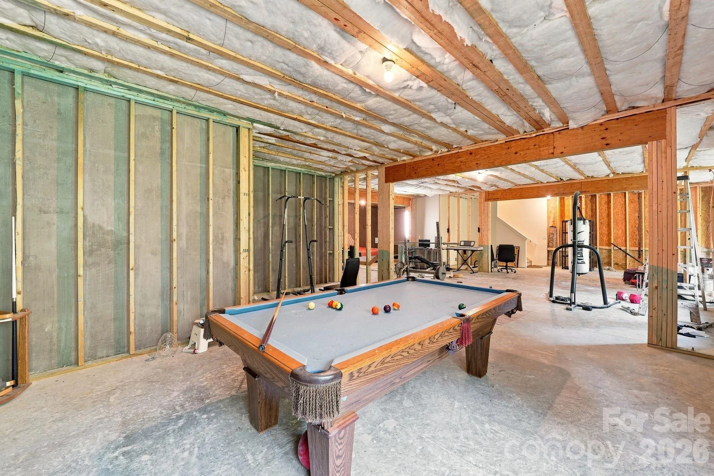
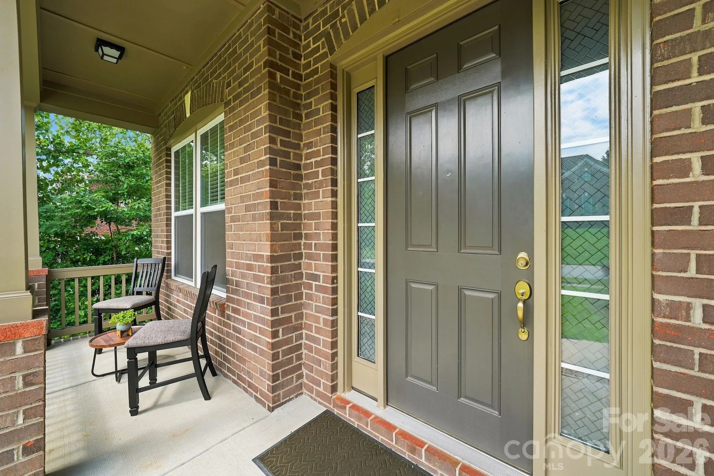
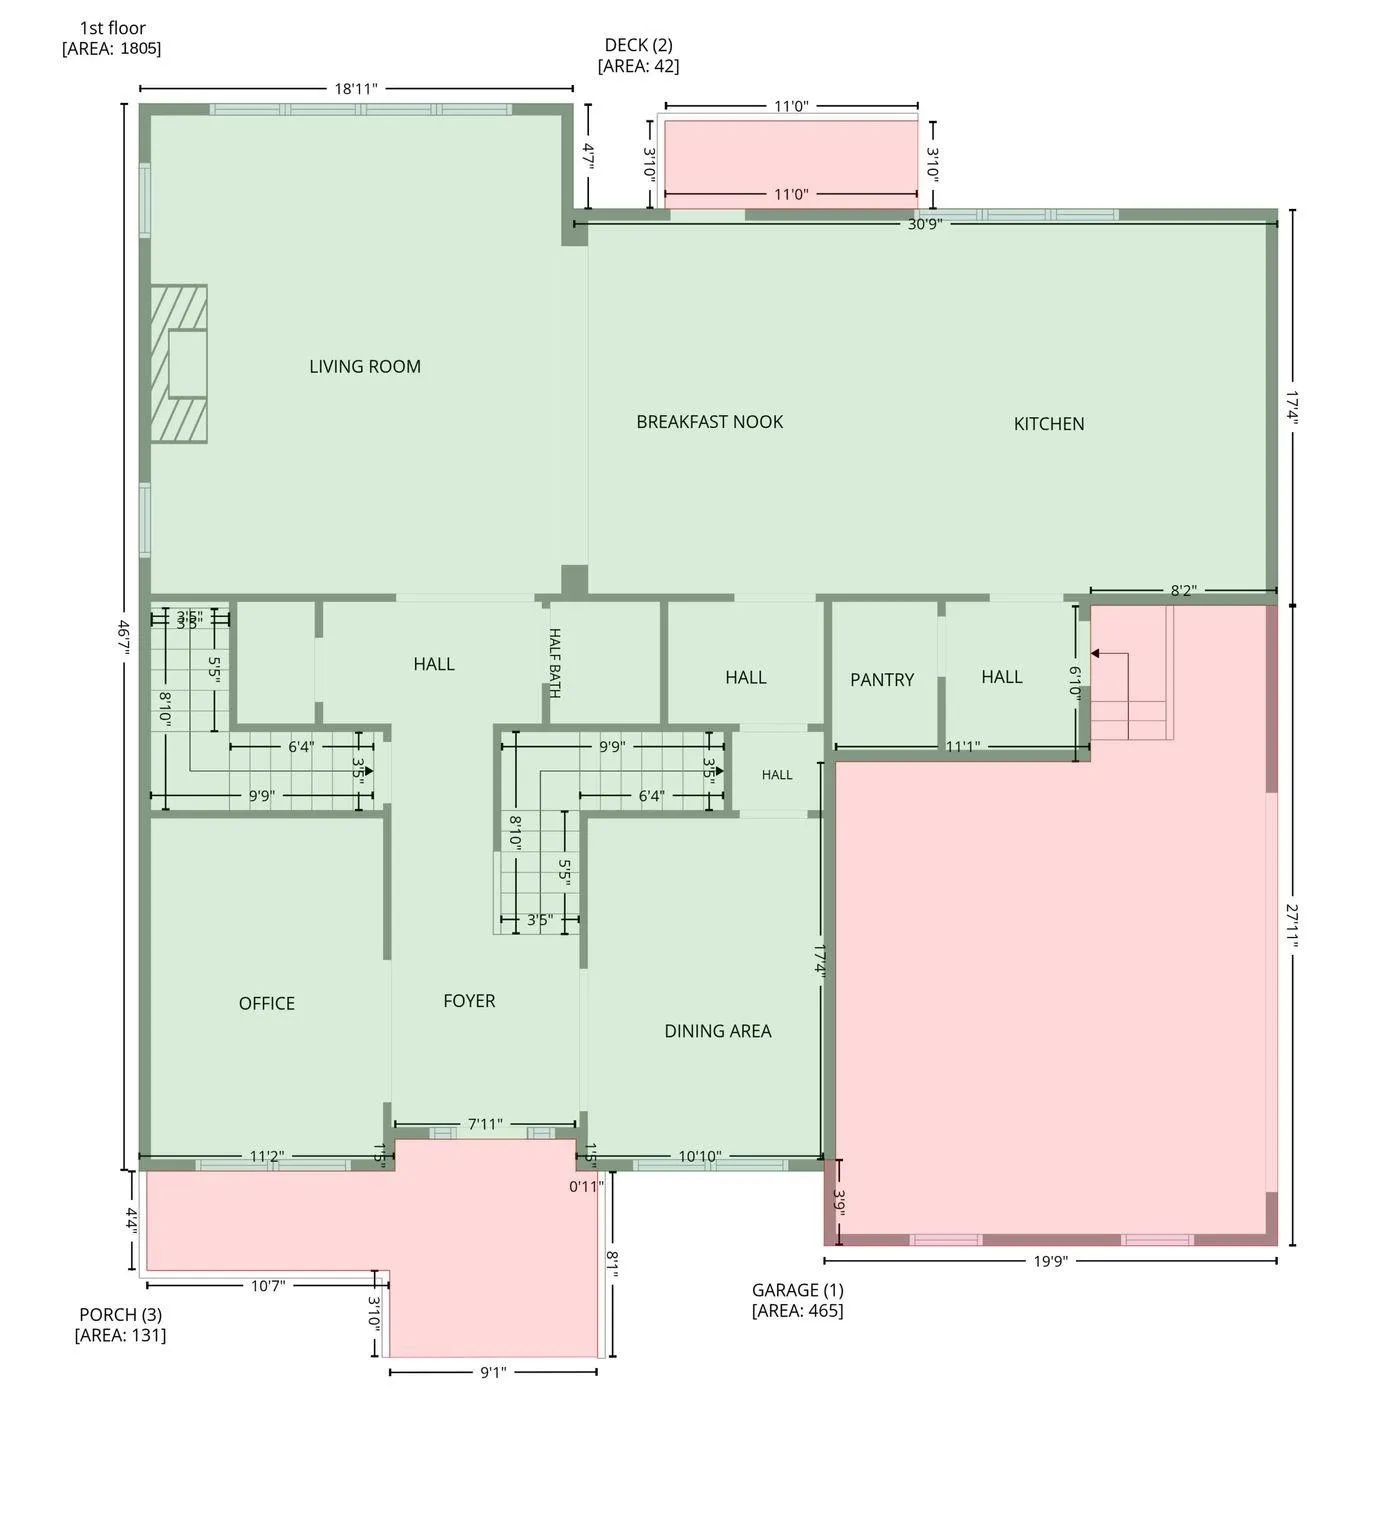
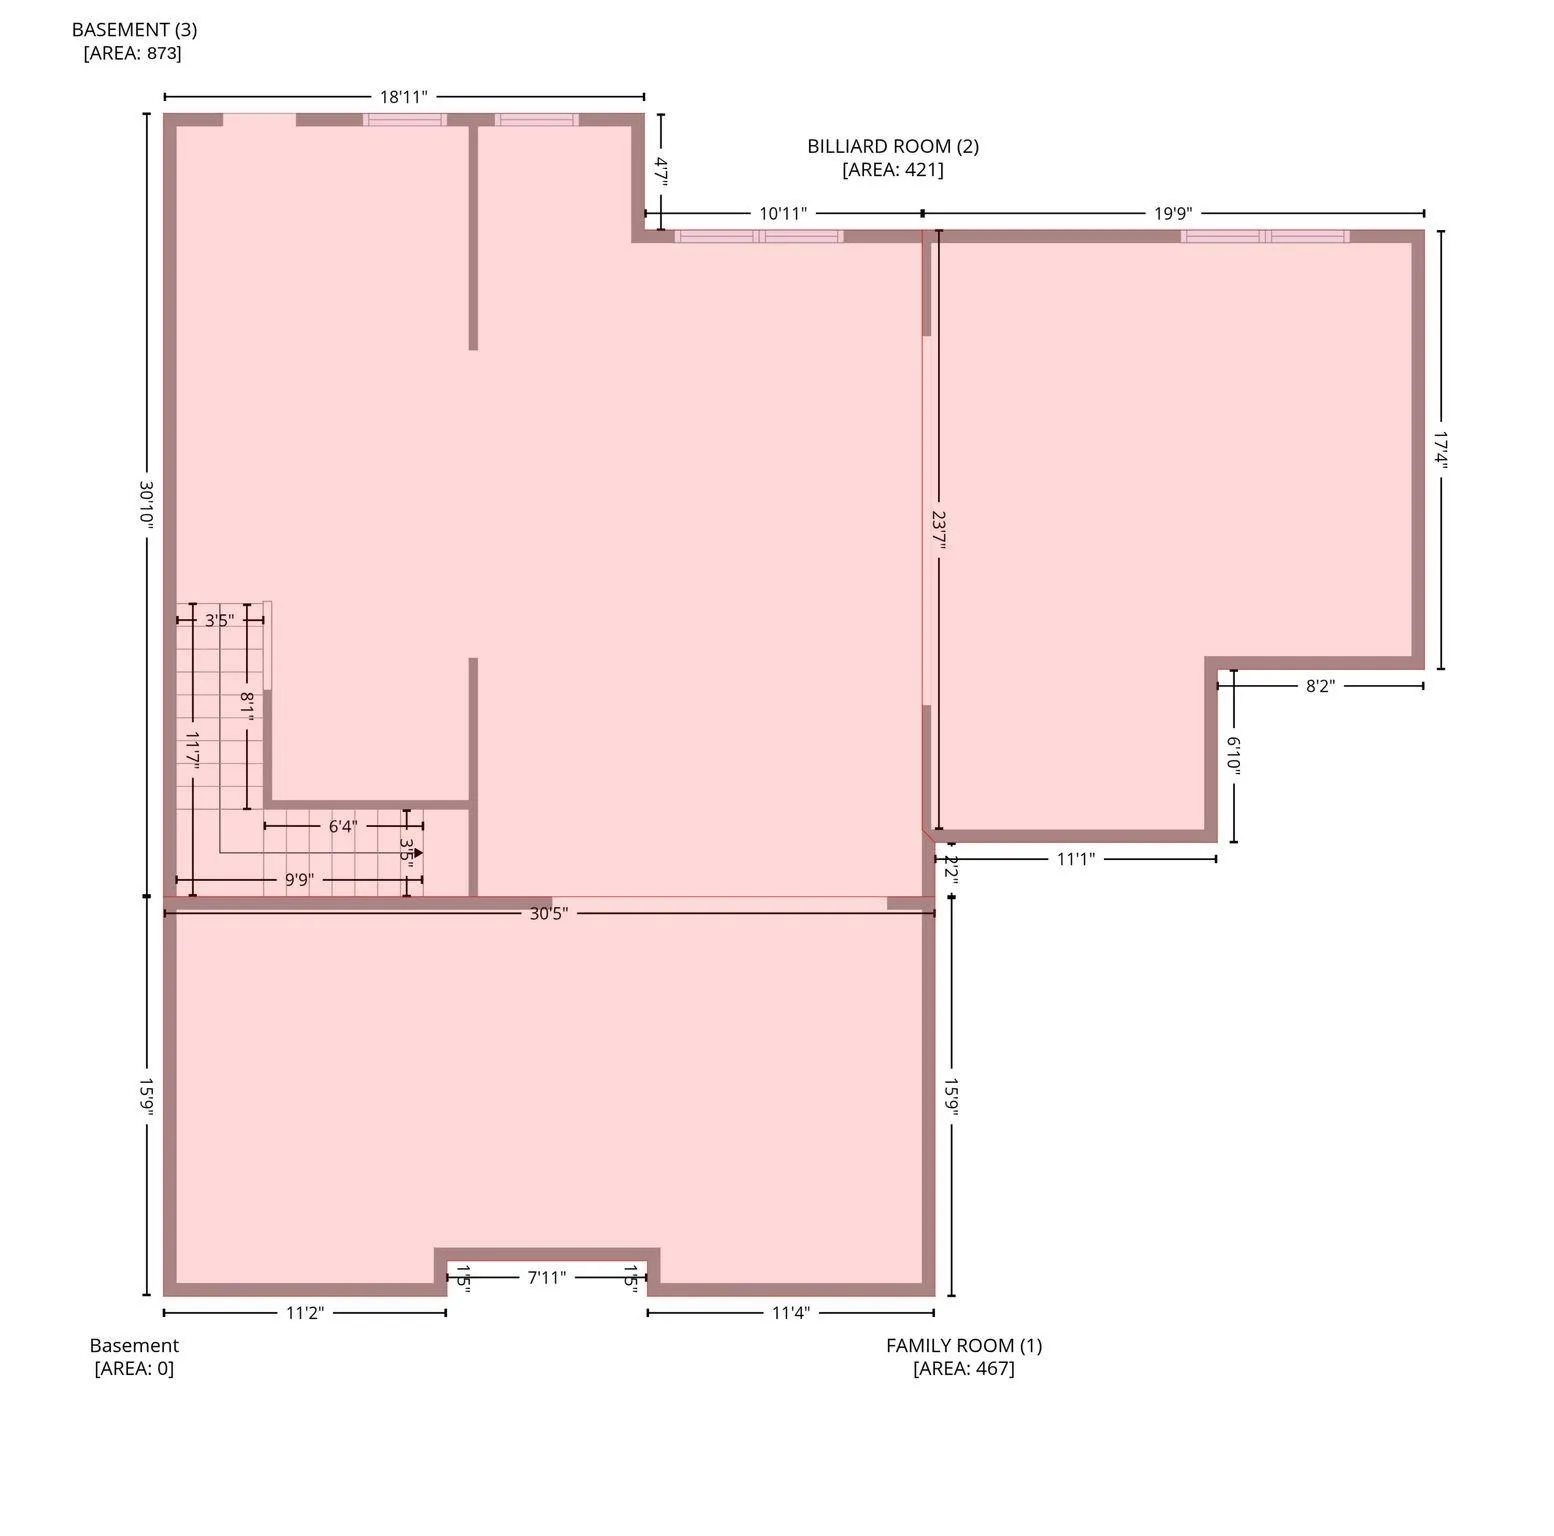
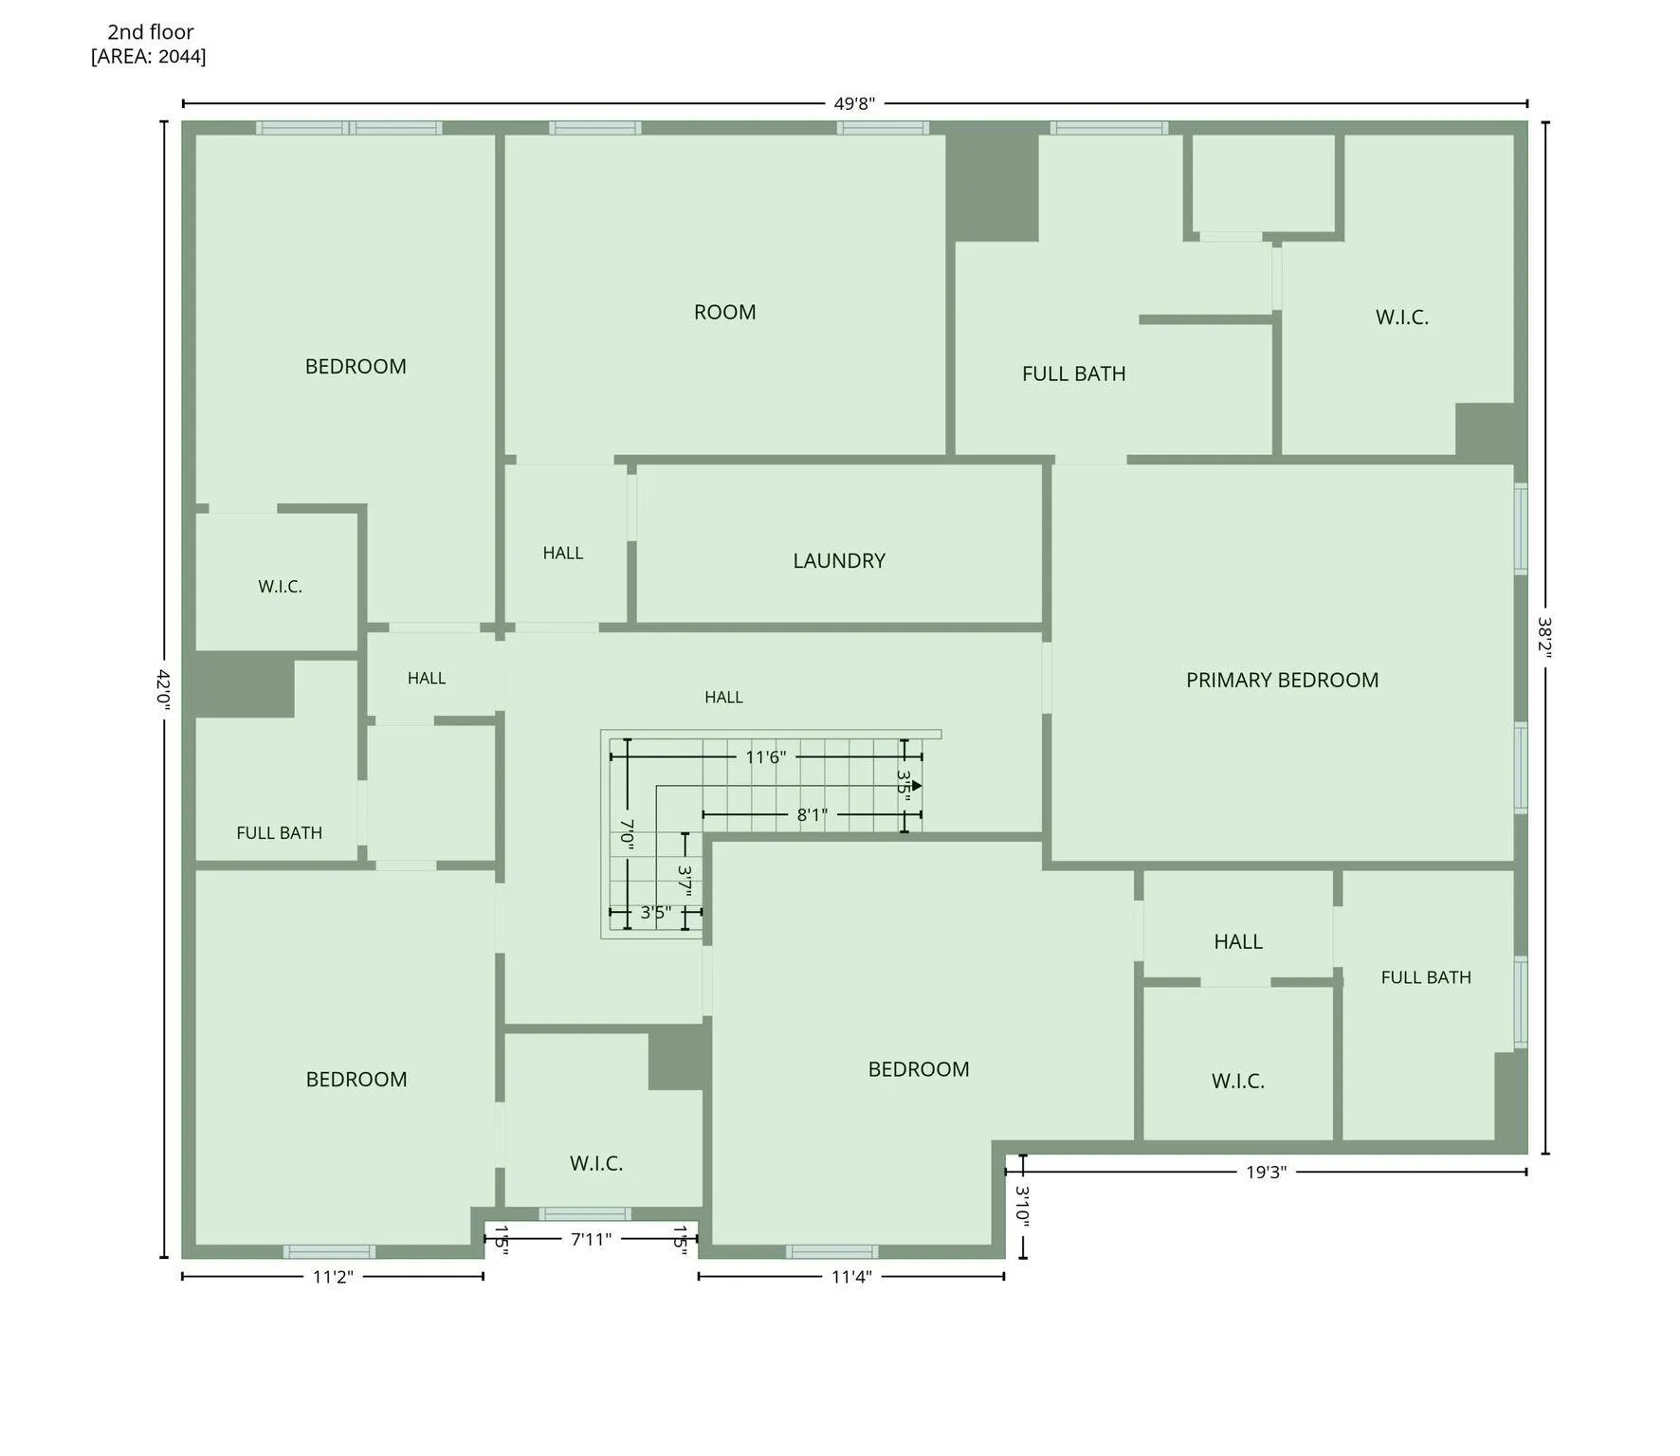
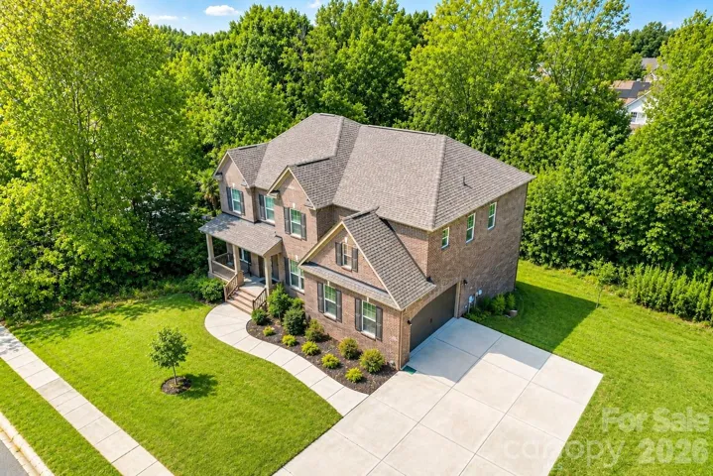
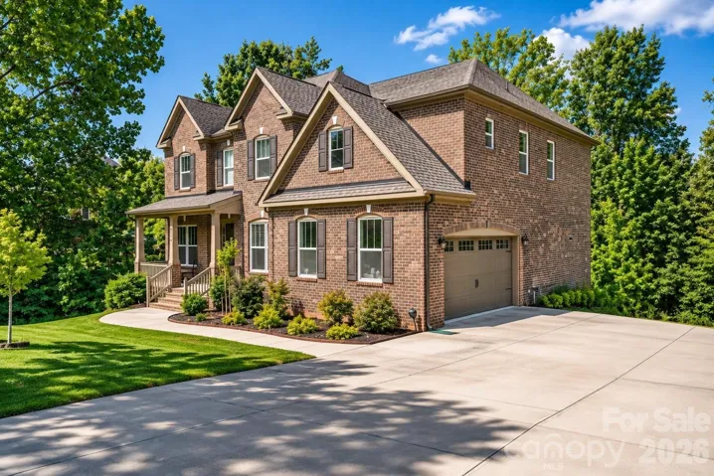
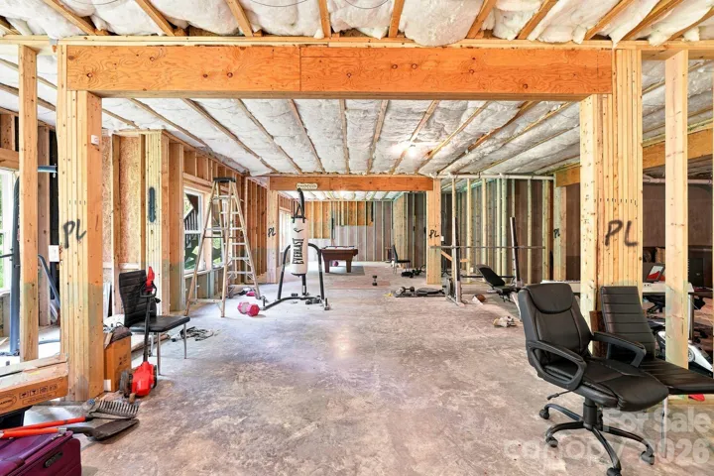
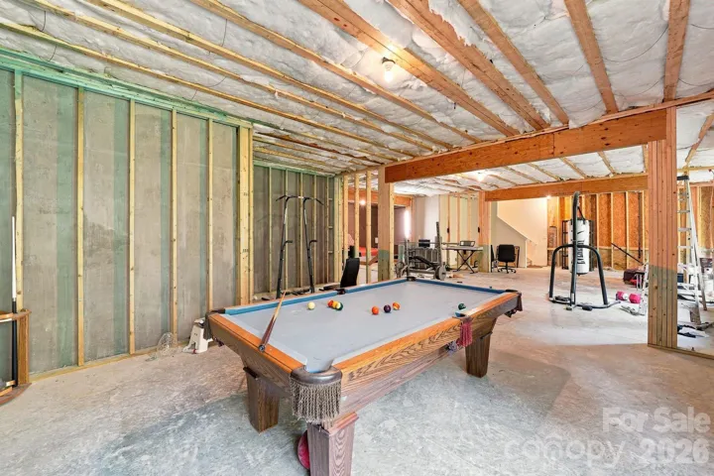
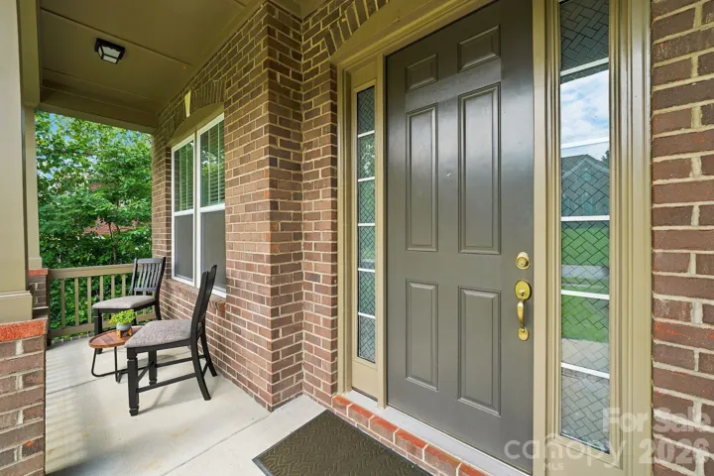
Built in 2022, this impressive custom all-brick residence offers approximately 3,849 sqft of beautifully finished living space, plus approximately 1,800 additional sqft in an unfinished daylight walk-out basement an incredible opportunity to expand and personalize.
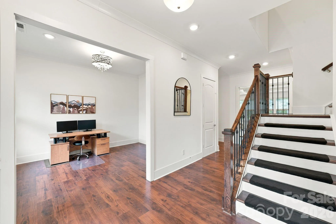
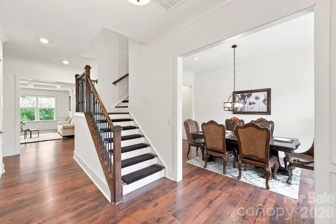
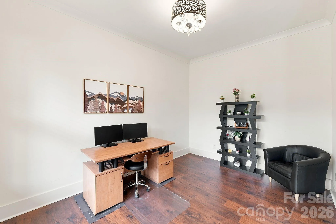
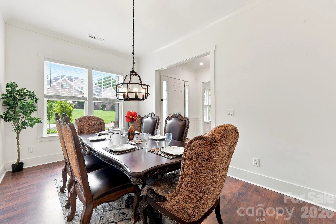
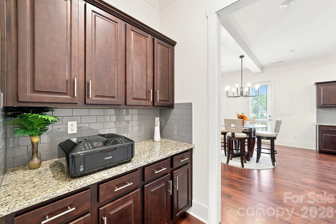
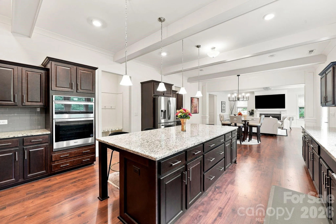
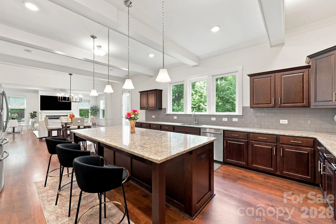
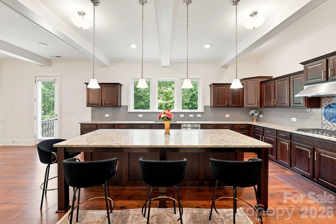
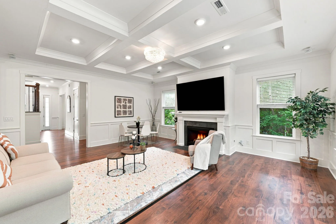
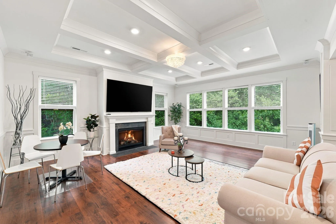
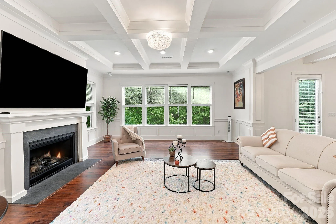
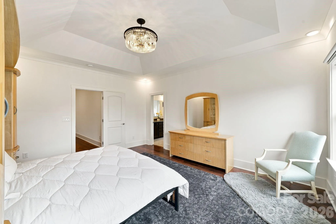
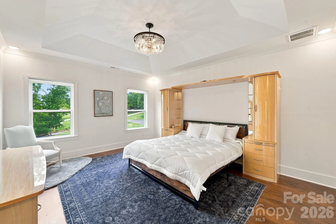
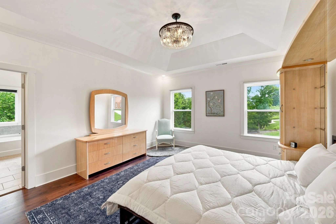
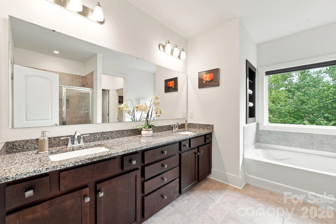
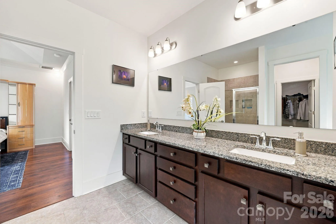
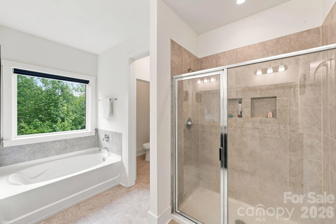
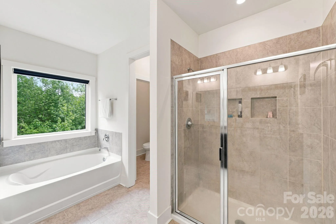
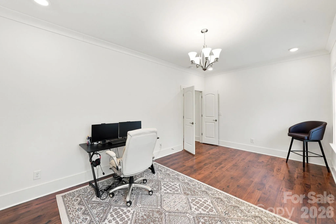
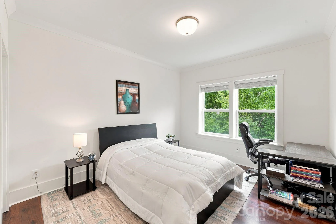
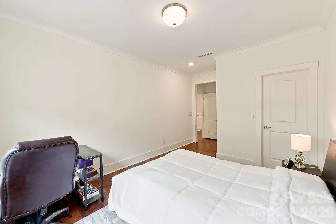
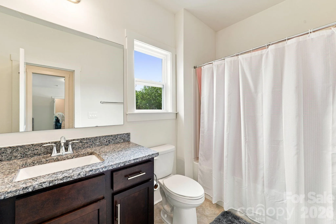
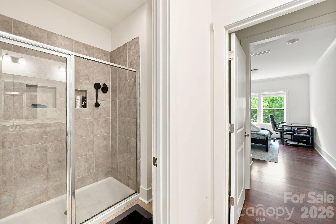
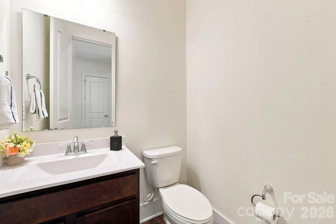
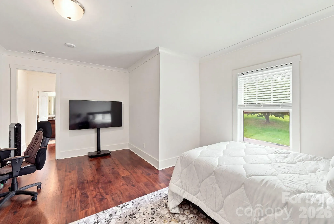
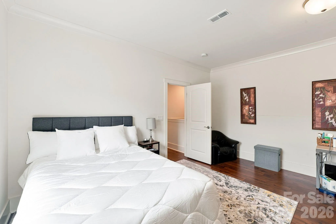
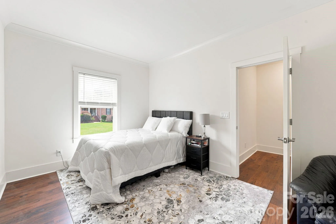
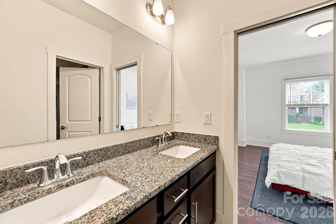
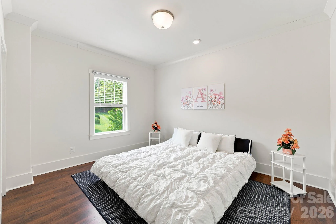
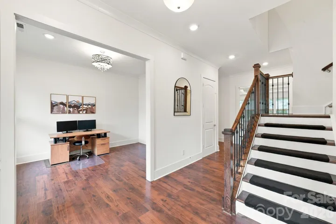
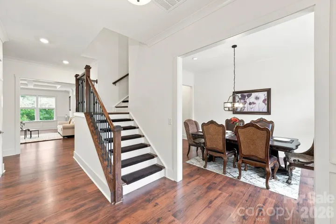
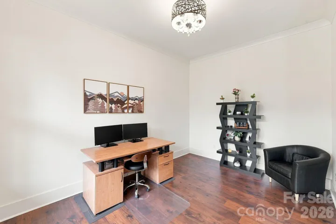
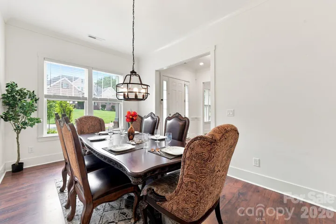
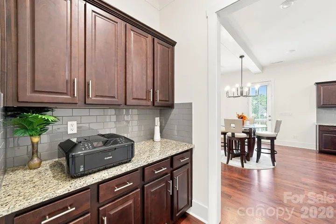
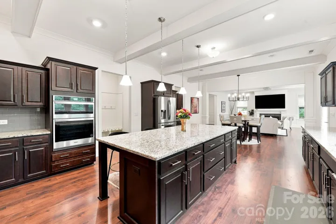
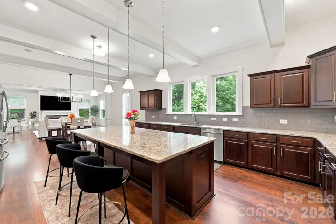
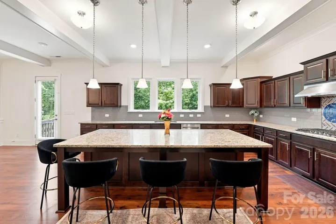
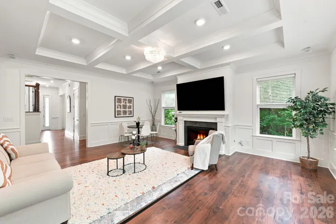
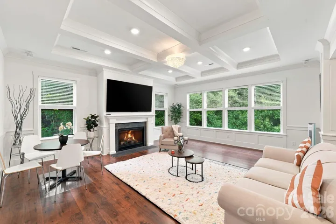
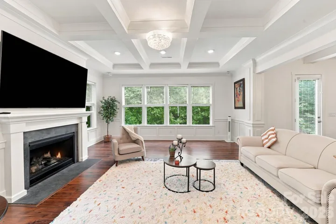
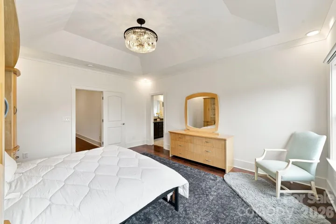
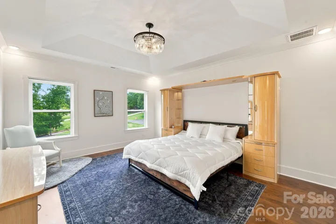
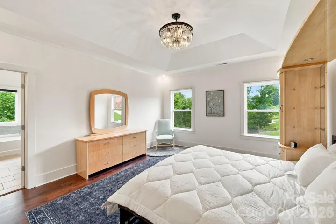
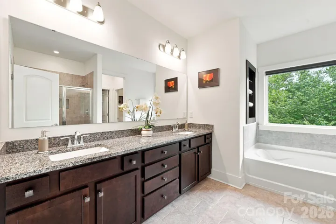
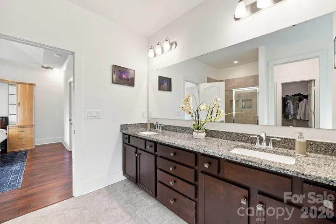
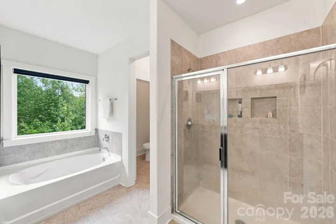
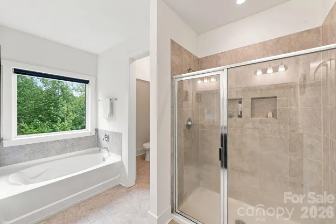
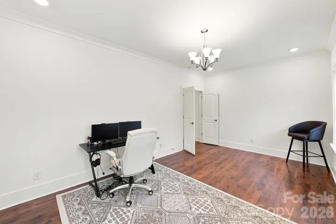
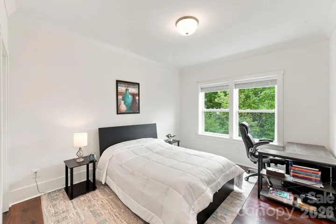
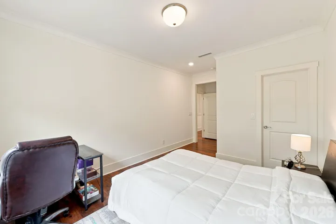
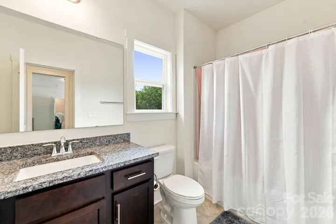
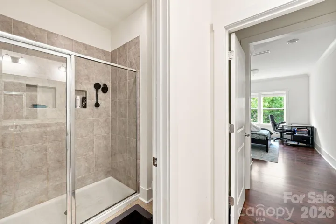
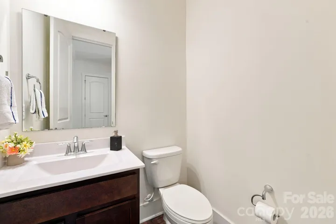
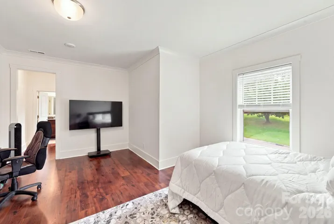
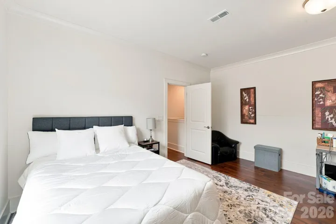
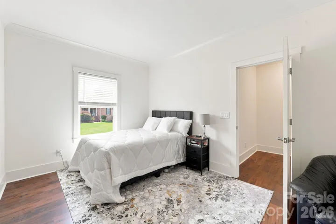
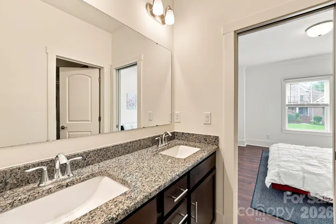
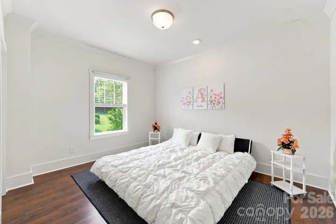
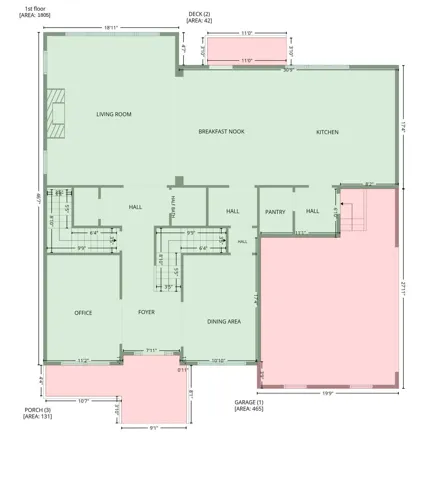
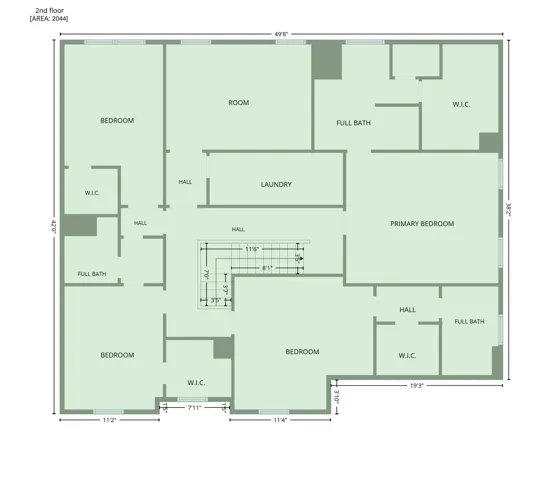
Inside, soaring 11-foot ceilings, rich hardwood floors and abundant natural light create an elevated yet inviting atmosphere. The spacious kitchen features granite countertops, a generous center island, extensive cabinetry, walk-in pantry and butler’s pantry. Coffered ceilings and a gas fireplace add architectural character to the main living area. With 4 bedrooms and 3.5 baths, this home also offers a dedicated office and spacious bonus/media room with built-in home theater surround sound.
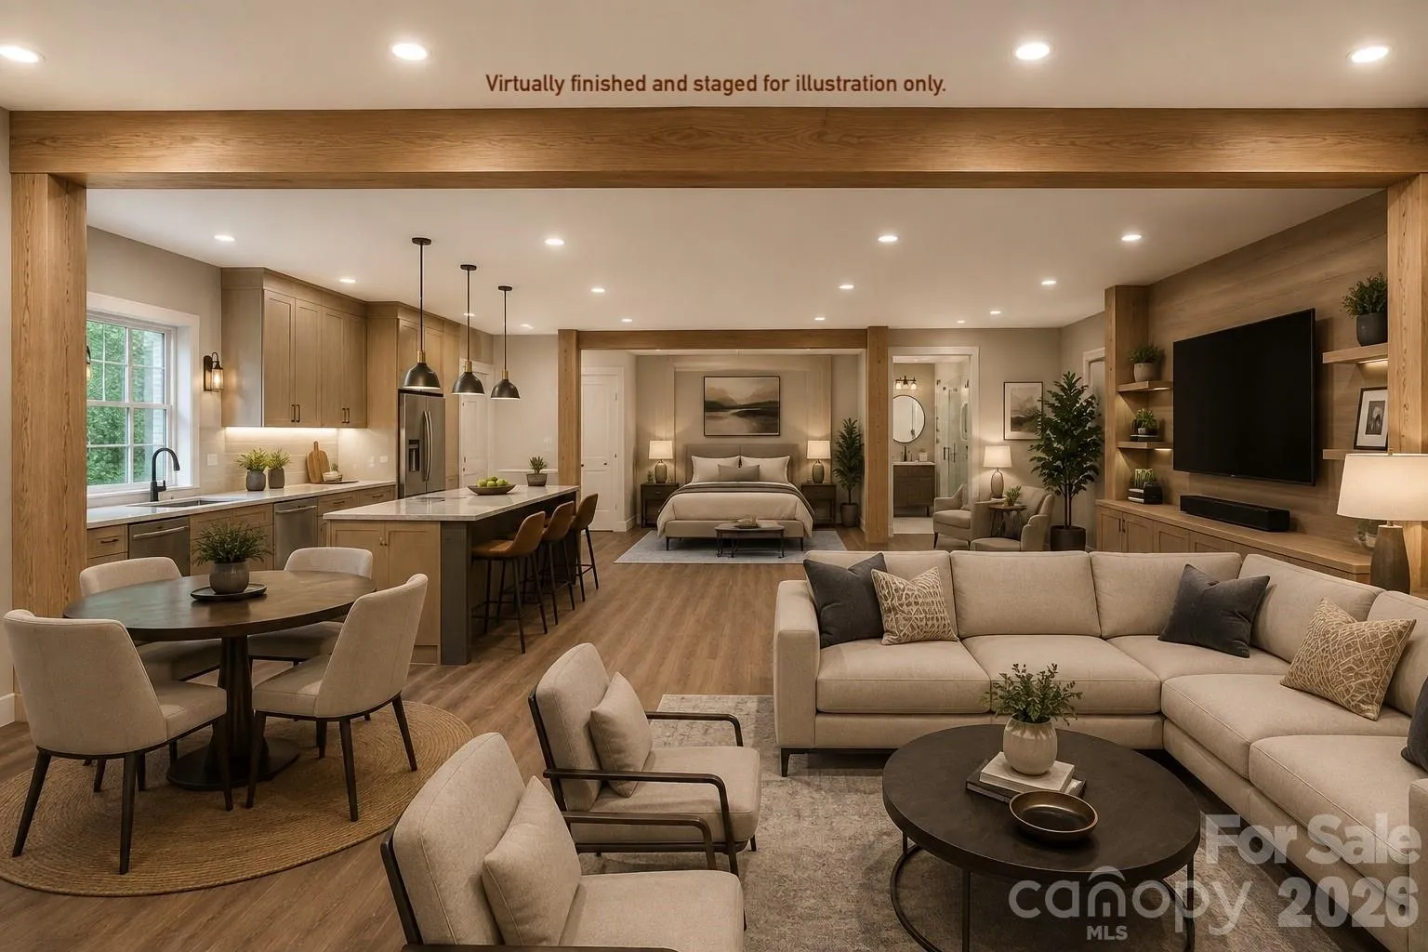
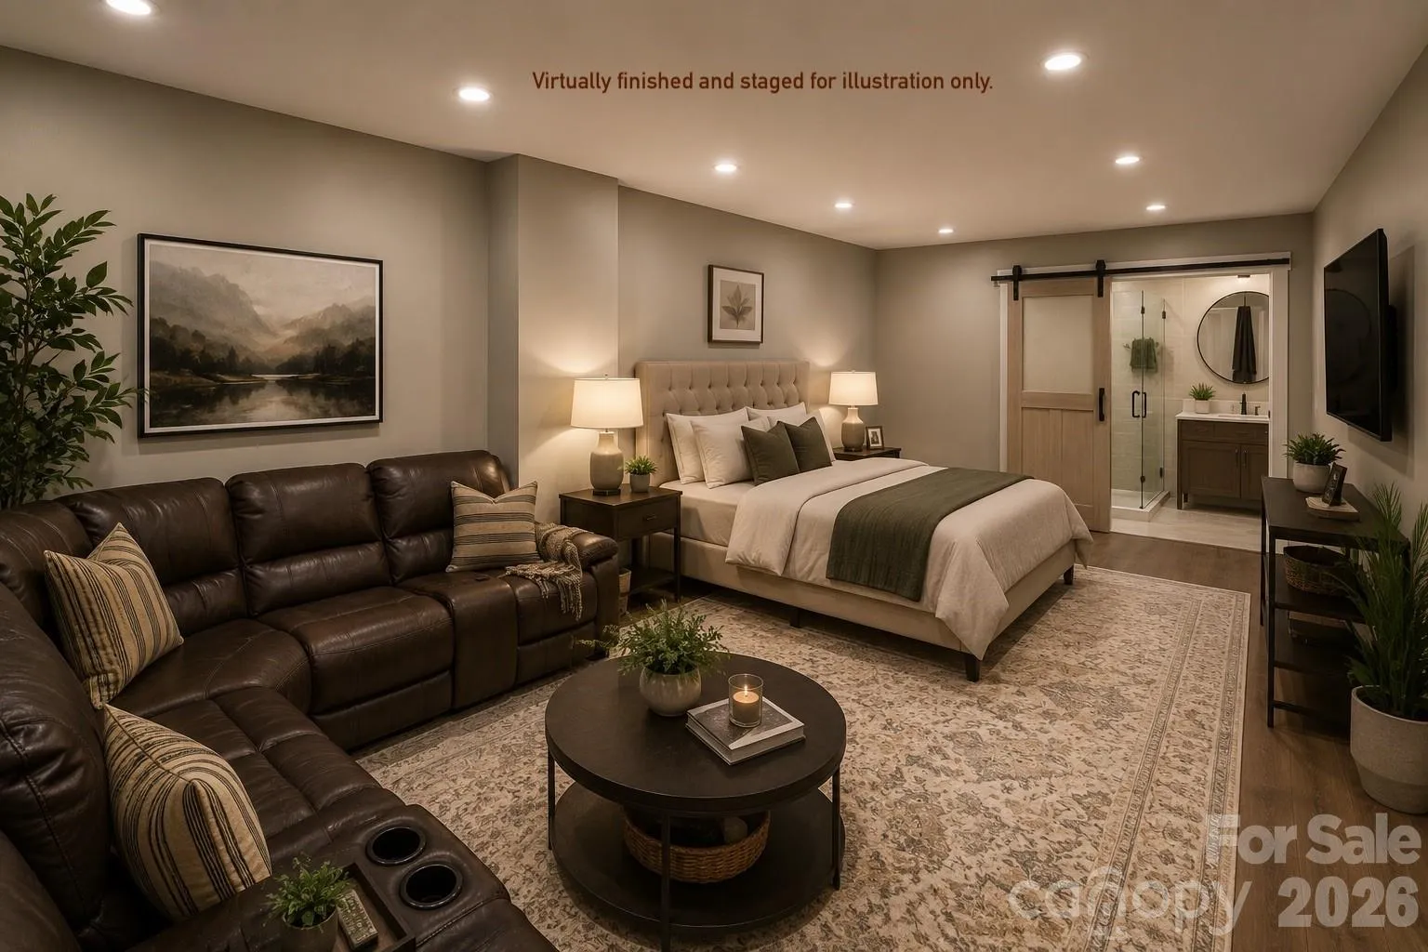
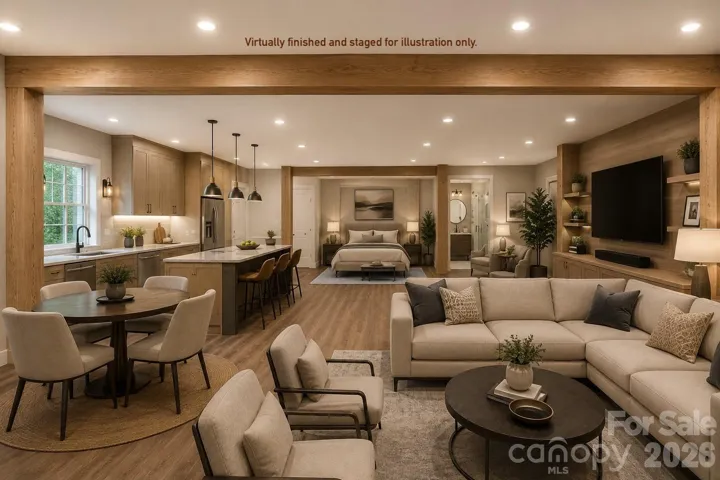
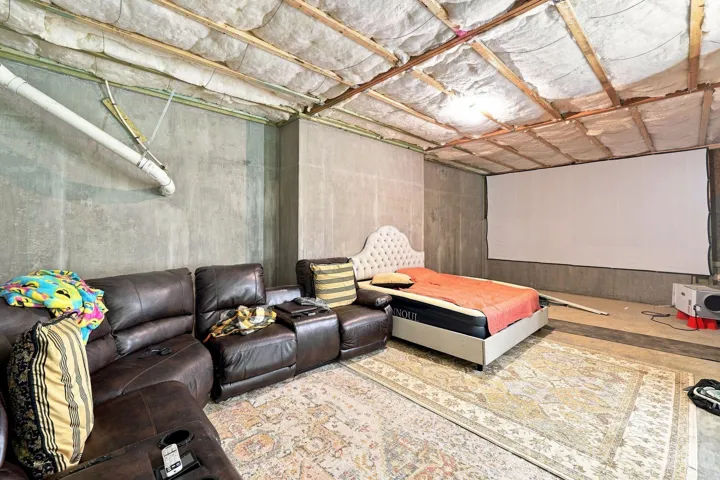
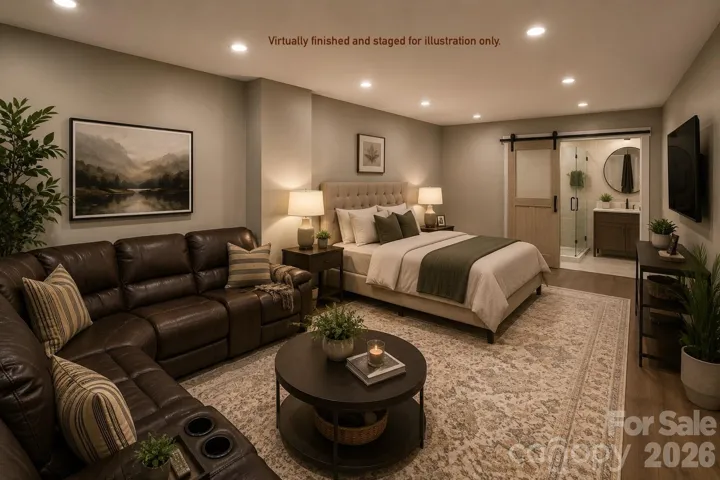
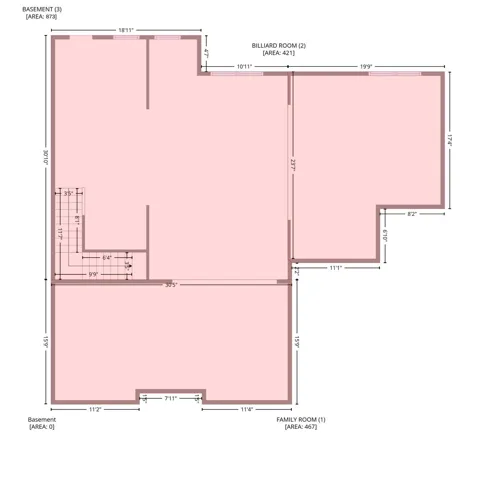
The unfinished walk-out basement offers exciting possibilities for a guest suite, multigenerational living, home gym, entertainment space, additional office or, subject to applicable approvals, a secondary living space with potential for supplemental rental income.
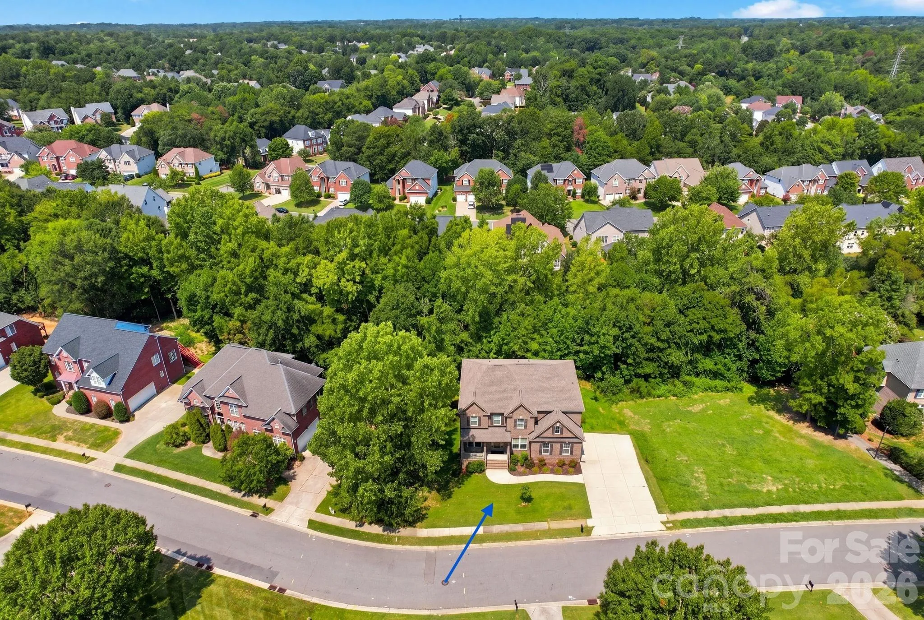
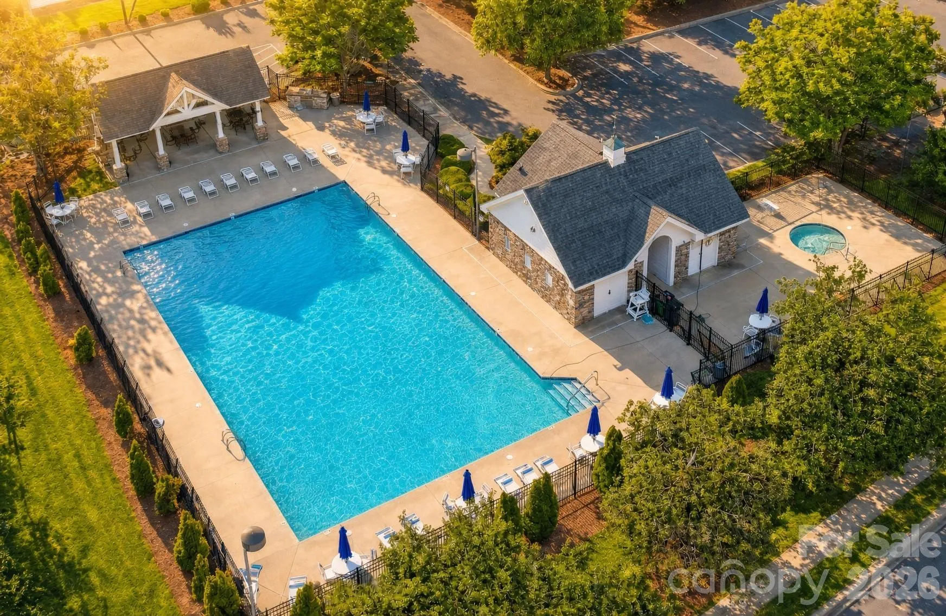
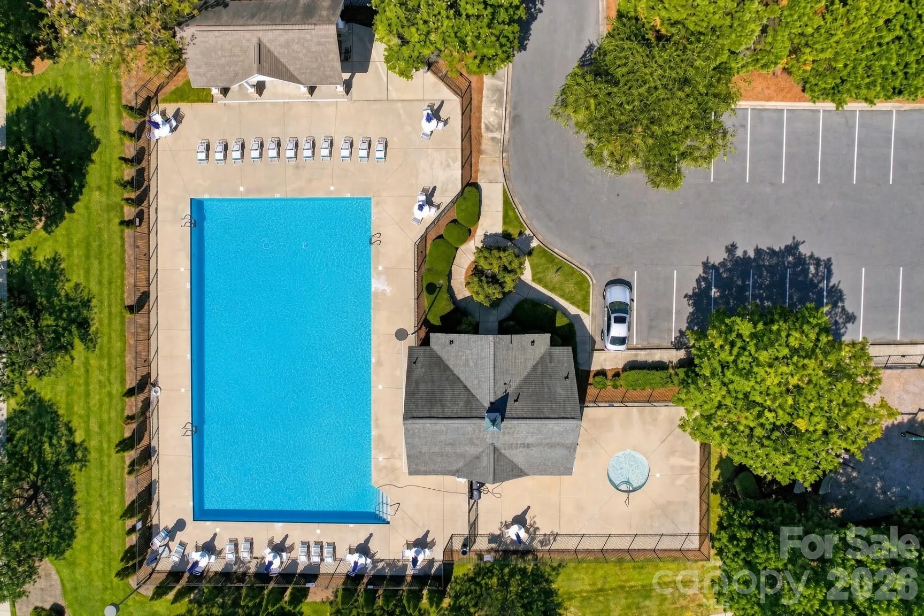
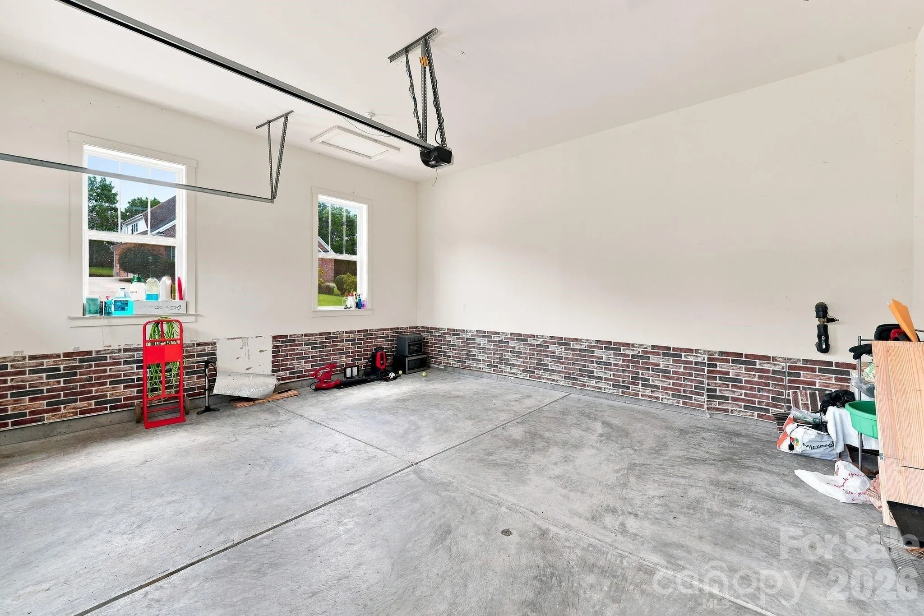
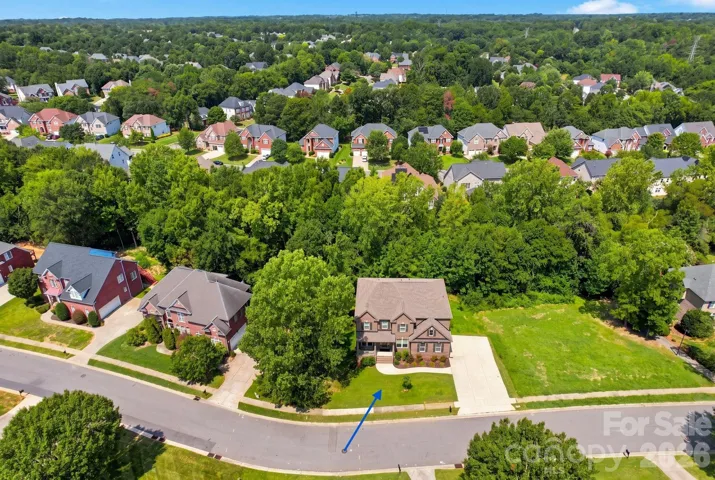
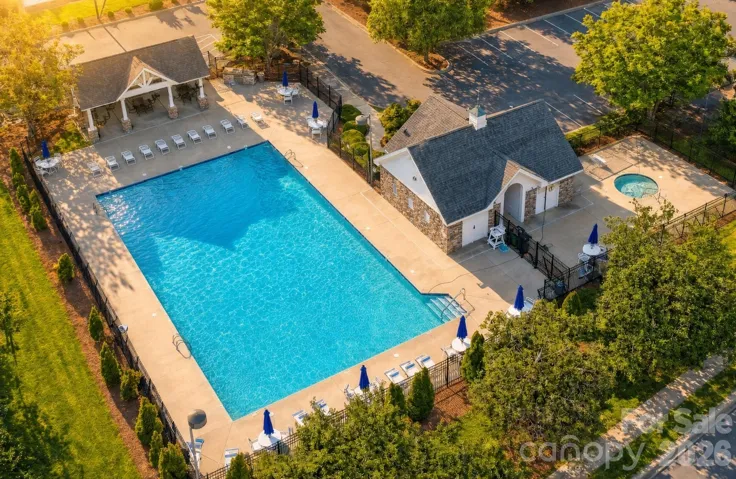
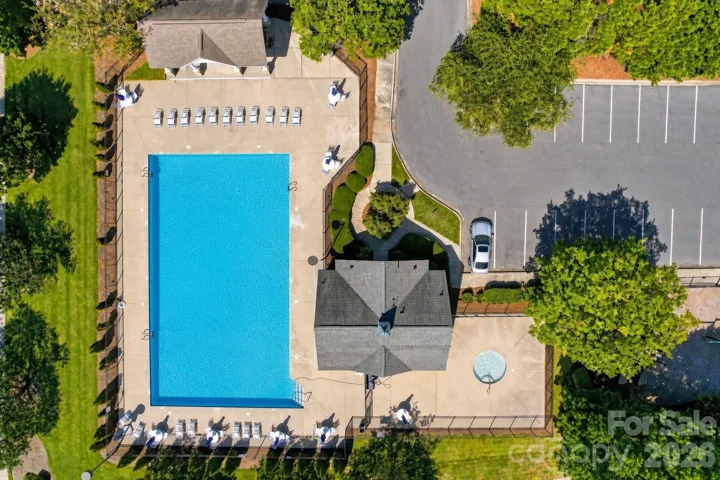
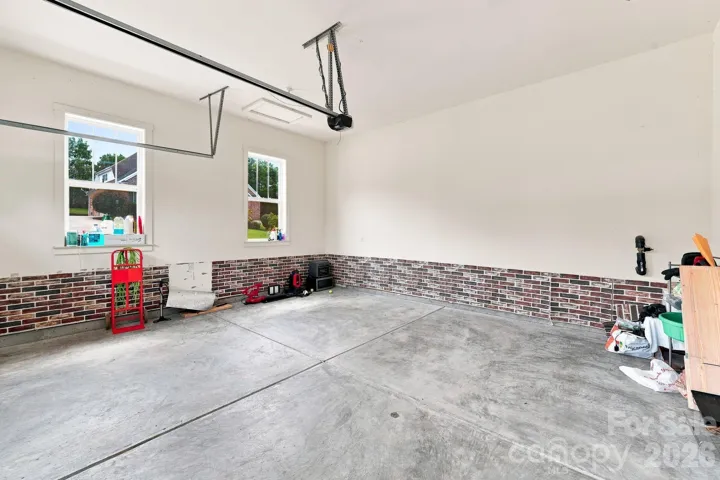
Set on approximately 0.38 acres with a private, tree-lined setting, it includes an attached 2-car garage with EV charger and generous driveway parking. Community amenities with HOA dues of approximately $50 monthly. Convenient to I-77, I-85, I-485, UNC Charlotte, LYNX Blue Line, Concord Mills, Atrium Health, shopping and dining.
Buyer and buyer’s agent to verify all information. Images depicting a finished basement are AI illustrations for conceptual purposes only.
- Heating System:
- Central
- Cooling System:
- Central Air
- Basement:
- Unfinished
- Fireplace:
- Gas, Living Room
- Patio:
- Front Porch, Covered
- Parking:
- Driveway, Attached Garage, Garage Faces Side
- Flooring:
- Wood, Tile
- Interior Features:
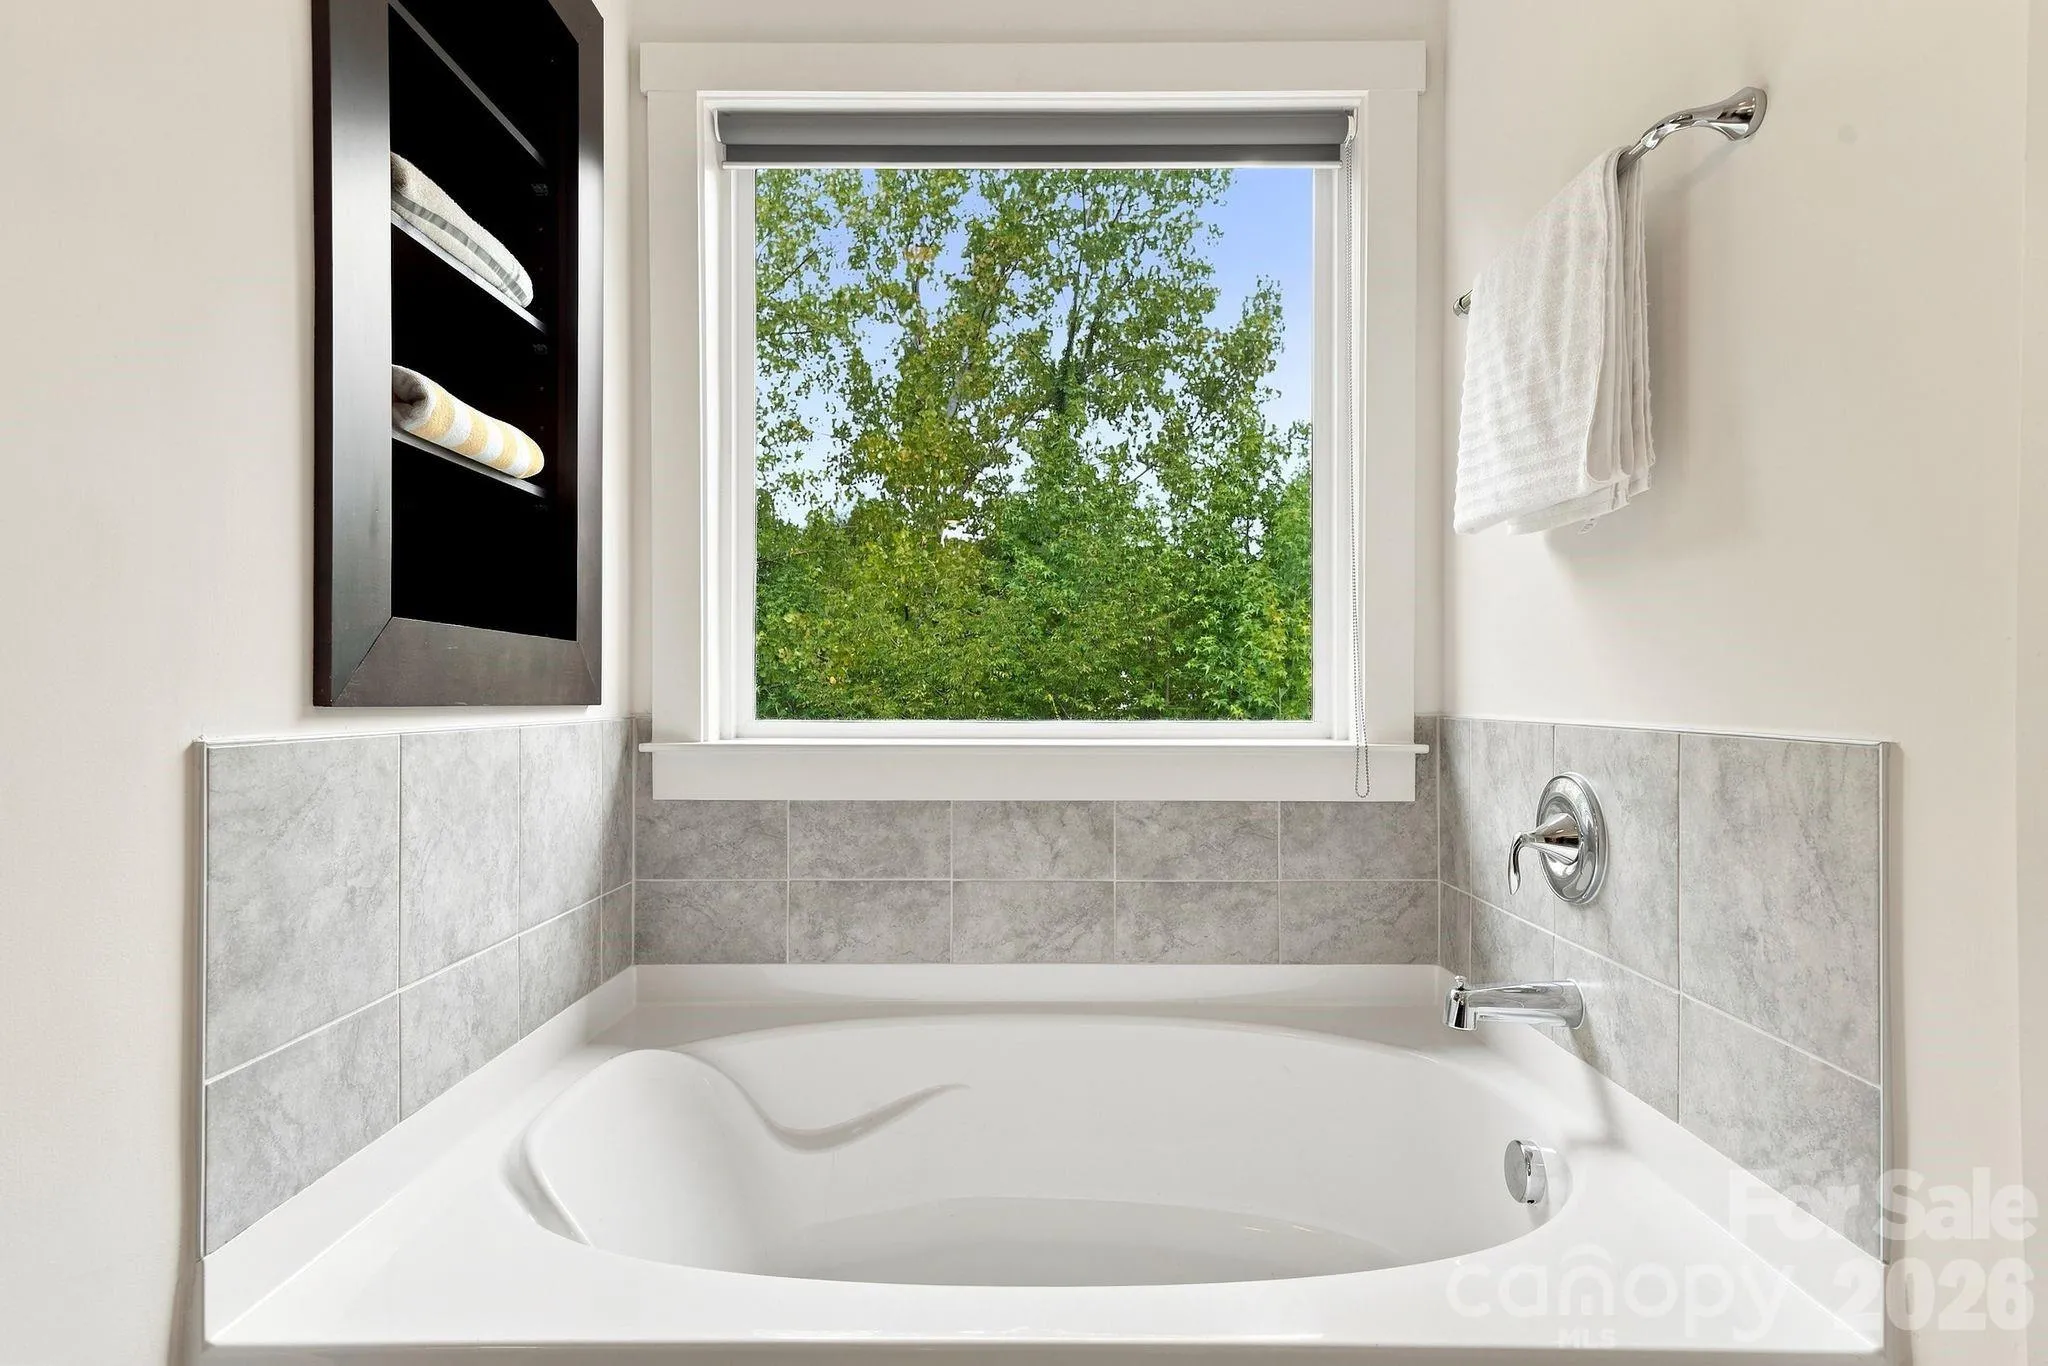
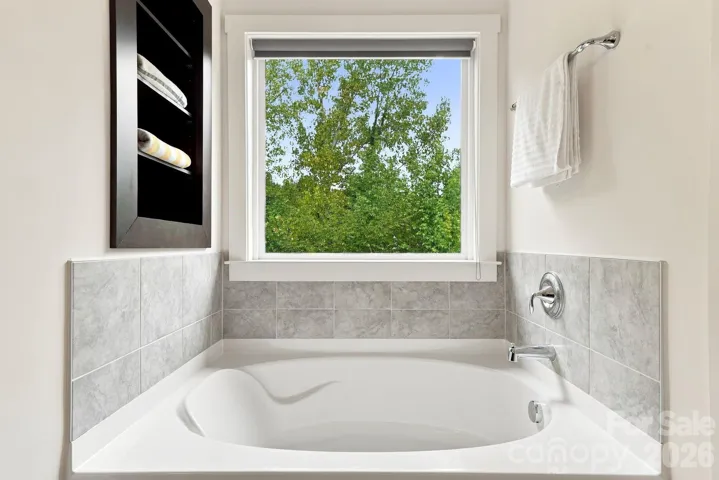
- Kitchen Island, Open Floorplan, Pantry, Walk-In Closet(s), Wet Bar, Garden Tub
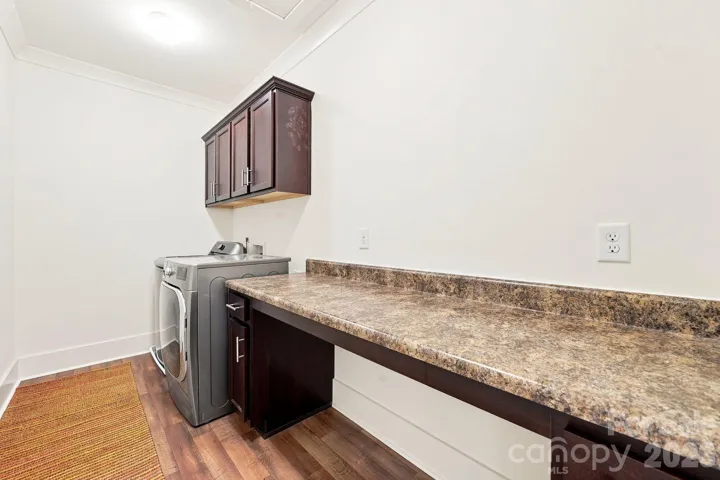
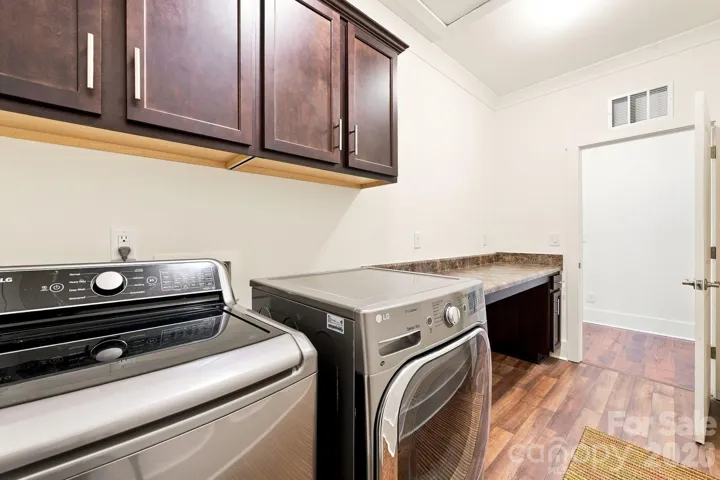
- Laundry Features:
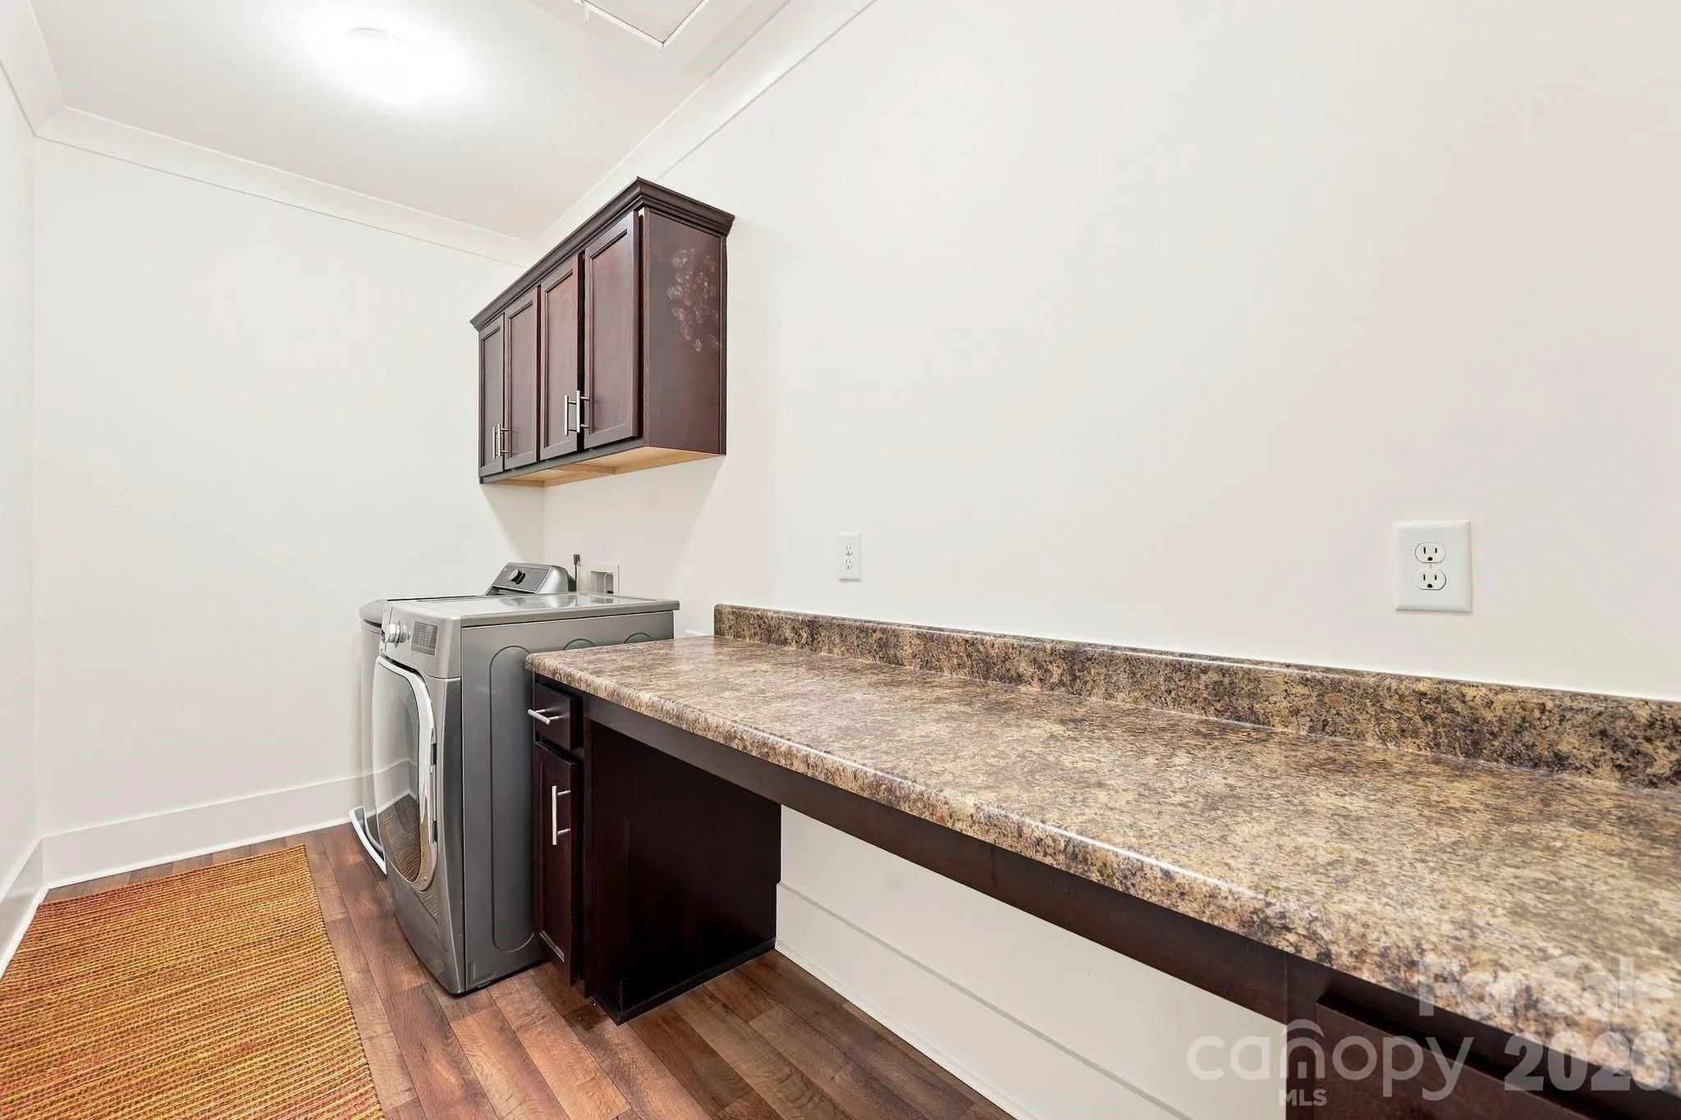
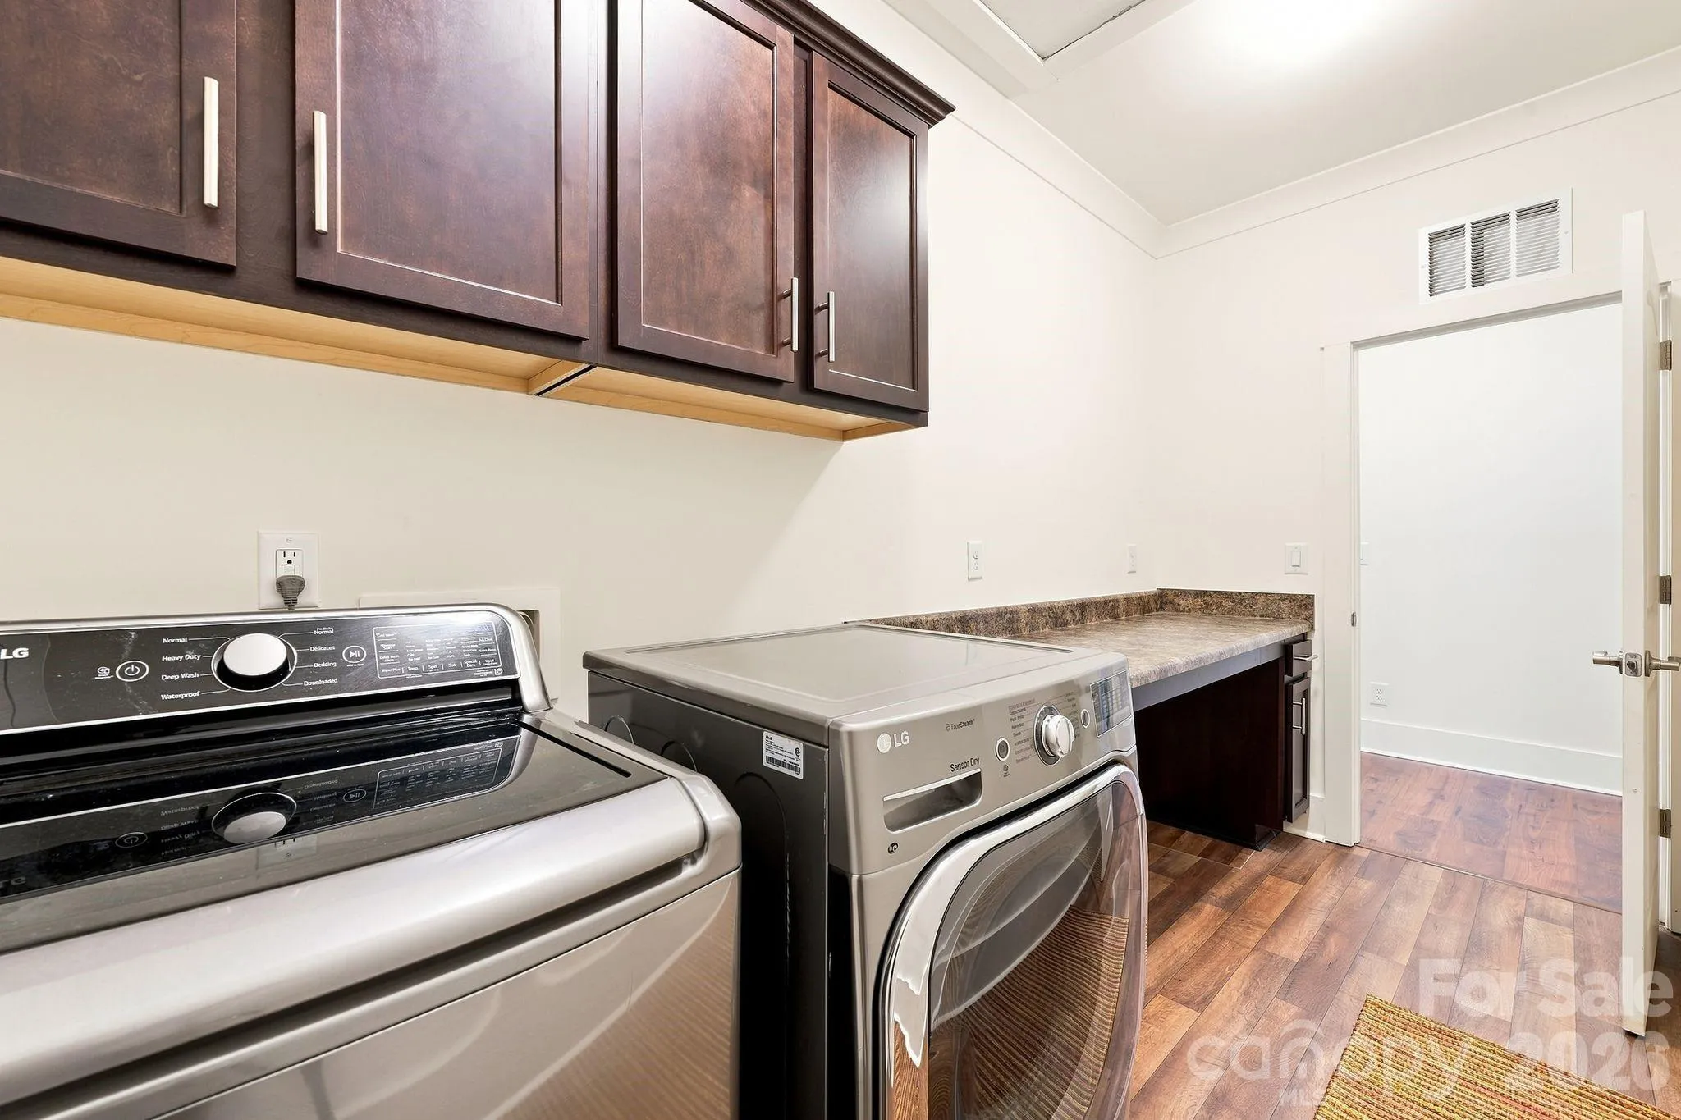
- Upper Level
- Sewer:
- Public Sewer
- Utilities:
- Electricity Connected, Natural Gas
- Appliances:
- Refrigerator, Dishwasher, Microwave, Oven, Gas Cooktop, Disposal
- Country:
- US
- State:
- NC
- County:
- Mecklenburg
- City:
- Charlotte
- Street:
- Fountaingrove
- Zipcode:
- 28262
- Street:
- Bershire
- Street Number:
- 1310
- Street Suffix:
- Lane
- Longitude:
- W81° 15' 15.8''
- Latitude:
- N35° 20' 37.4''
- Zoning:
- N1-A
- Elementary School:
- Mallard Creek
- High School:
- Mallard Creek
- Middle School:
- Ridge Road
- Office Name:
- Real Broker, LLC
- Agent Name:
- Christie Can Nojima
- TaxAnnualAmount:
- $0
- TaxAssessedValue:
- $0
- AssociationFee:
- $0
- Community Features:
- Outdoor Pool
- Construction Materials:
- Brick Full
- Foundation Details:
- Basement
- Garage:
- 2
- Levels:
- Two
- Lot Features:
- Green Area, Wooded, Private
- Video Url:
- https://www.zillow.com/view-imx/b4cb667b-d3b2-498f-a351-8d01ea353d67?setAttribution=mls&wl=true&initialViewType=pano&utm_source=dashboard
- Virtual Tour:
- https://www.zillow.com/view-imx/b4cb667b-d3b2-498f-a351-8d01ea353d67?setAttribution=mls&wl=true&initialViewType=pano&utm_source=dashboard
- Water Source:
- City
- Association Fee:
- 516
- Association Fee Frequency:
- Annually
- Association Yn:
- 1
- List Agent Mls Id:
- 84455
- List Office Mls Id:
- 3728
- Mls Status:
- Active
- Modification Timestamp:
- 2026-10-24T20:06:11Z
- Originating System Name:
- Canopy
- Special Listing Conditions:
- None
- Status Change Timestamp:
- 2026-10-14T12:31:12Z
Residential For Sale
1310 Bershire Lane Unit L13, Charlotte, North Carolina 28262
- Property Type :
- Residential
- Listing Type :
- For Sale
- Listing ID :
- 4416921
- Price :
- $865,000
- Bedrooms :
- 4
- Bathrooms :
- 4
- Half Bathrooms :
- 1
- Square Footage :
- 3,849 Sqft
- Year Built :
- 2022
- Status :
- Active
- Full Bathrooms :
- 3
- Property Sub Type :
- Single Family Residence
- Roof:
- Architectural Shingle

