
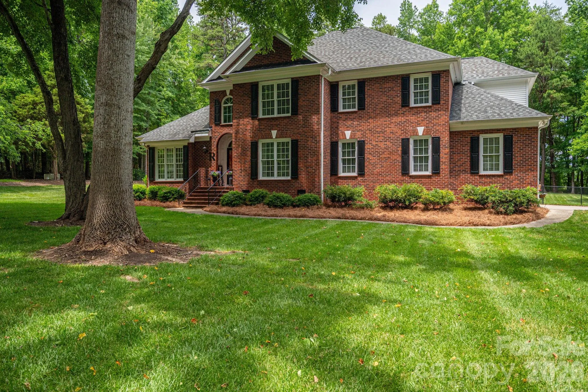
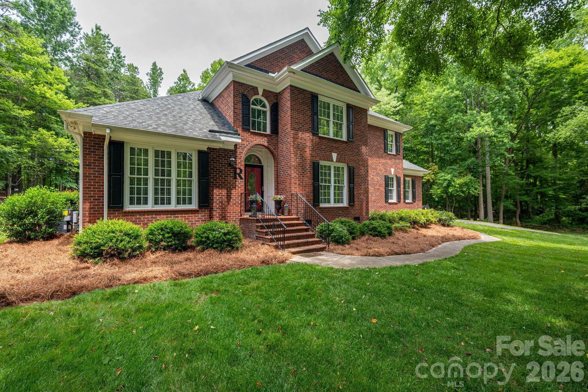
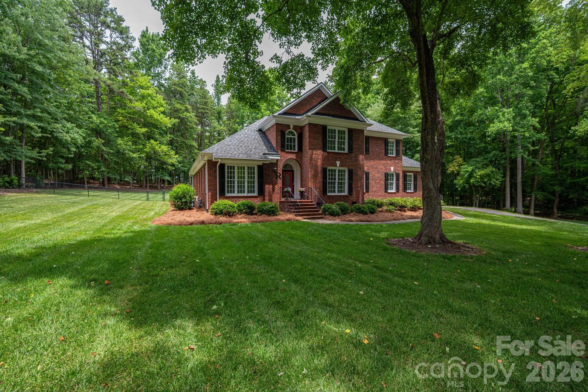
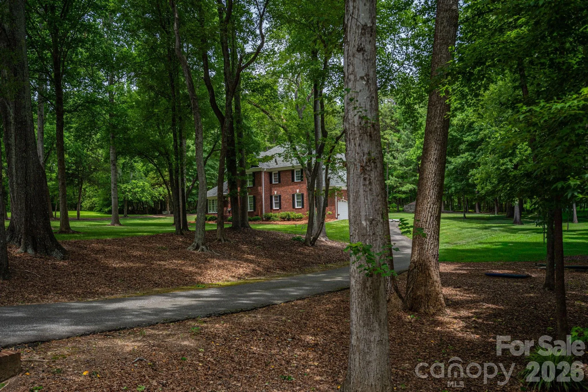
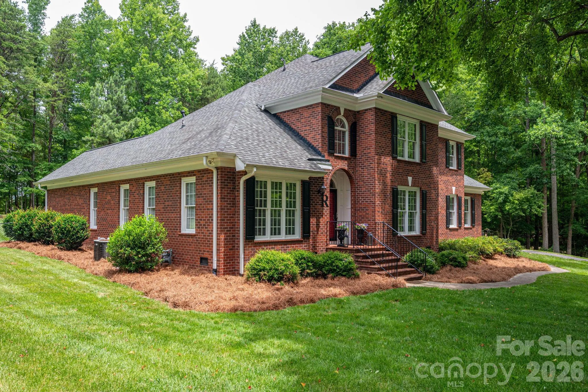
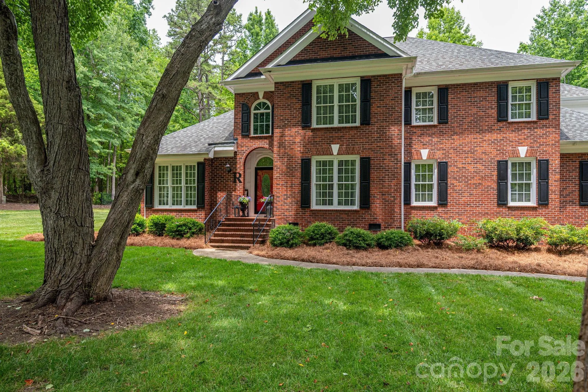
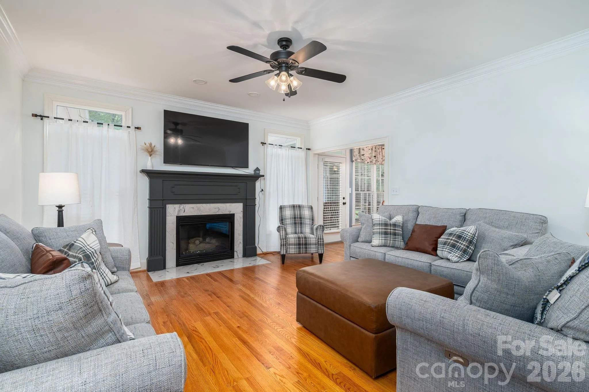
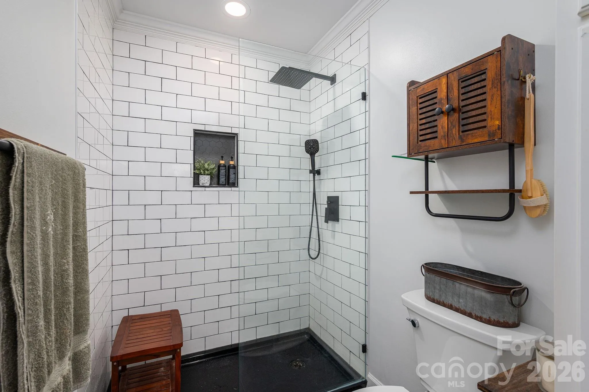
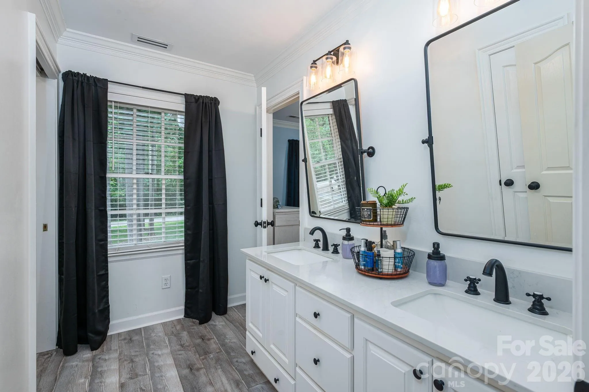
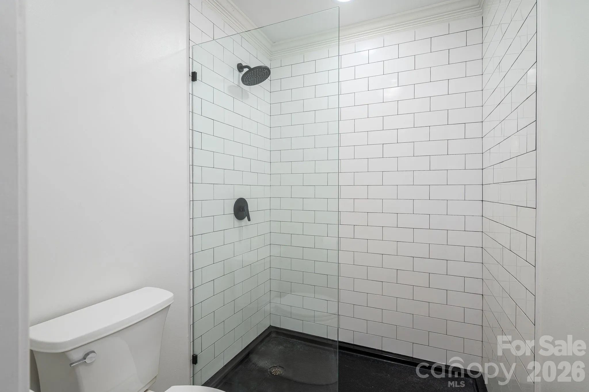
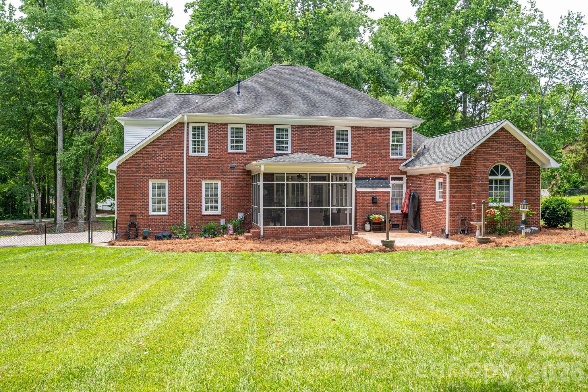
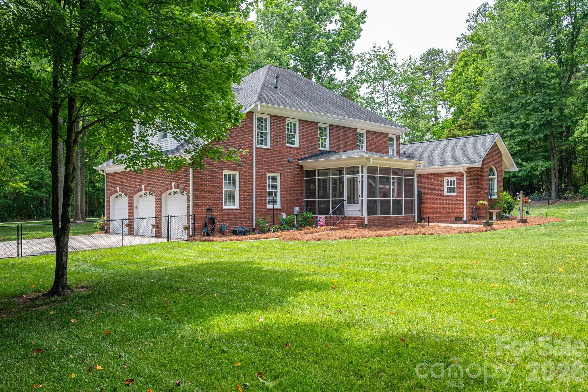
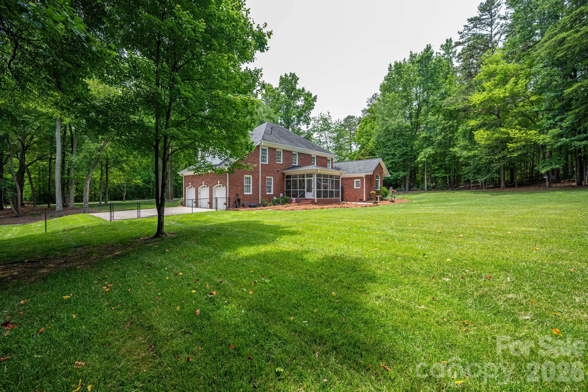
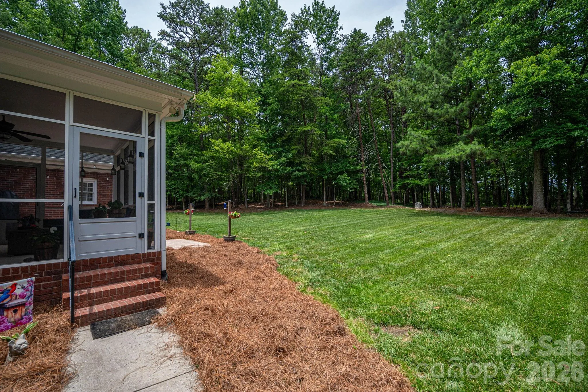
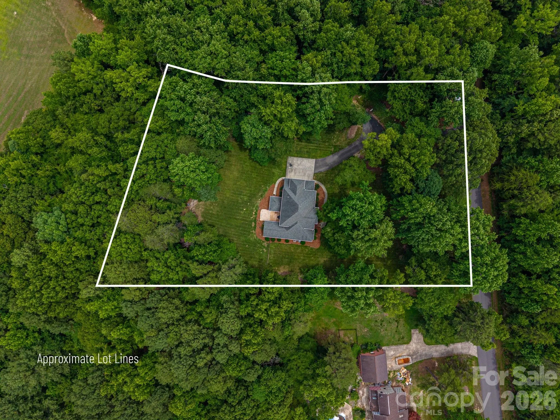
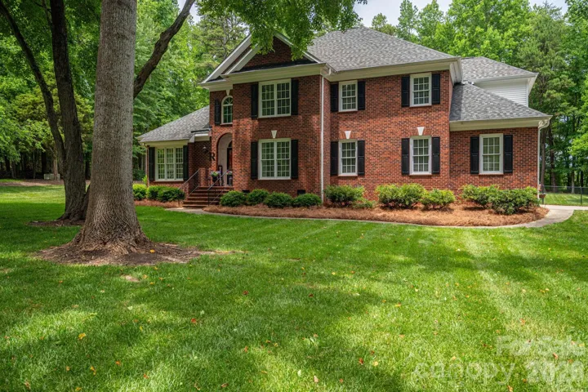


Nestled on over two picturesque acres, this beautifully remodeled full brick home offers the perfect blend of timeless charm, modern updates, and exceptional privacy. Positioned in the heart of the property, the home is surrounded by mature, thoughtfully placed trees that create a stunning first impression as you travel down the driveway.
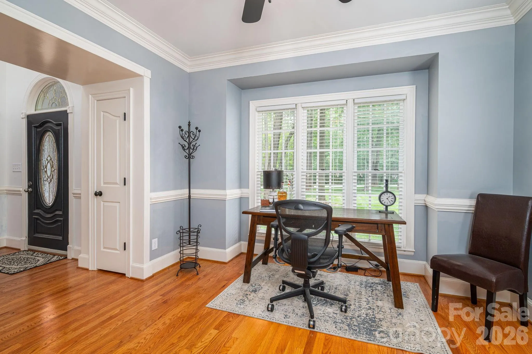
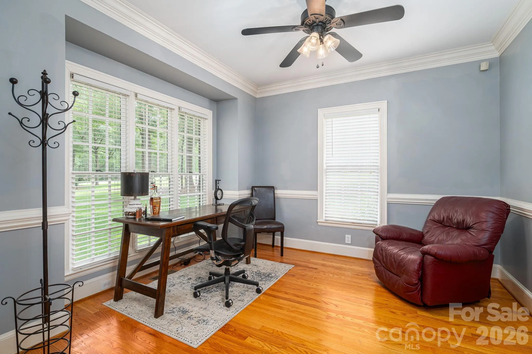
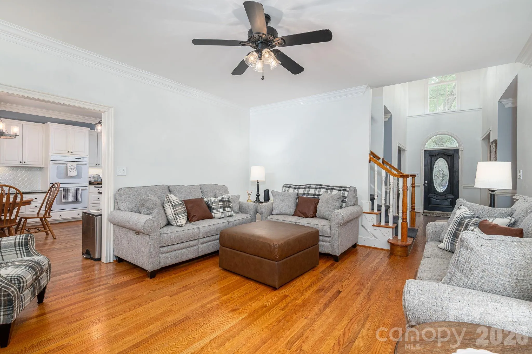
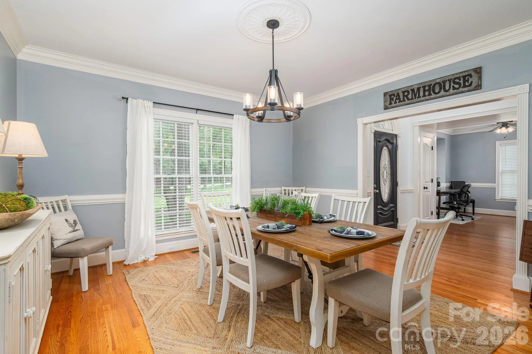
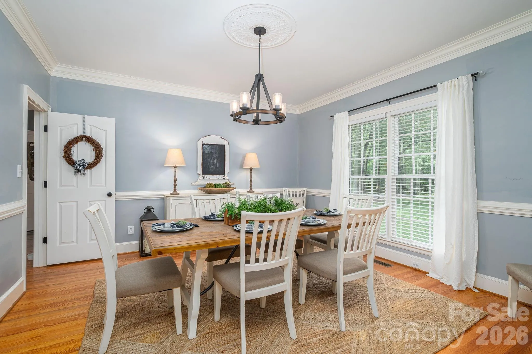
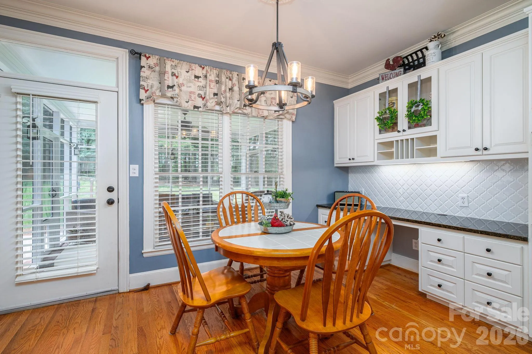
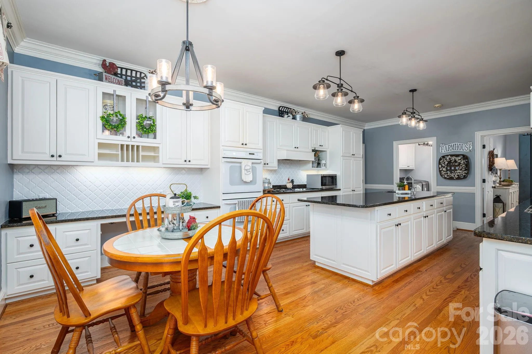
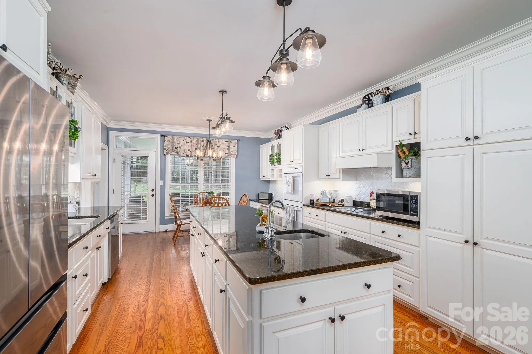
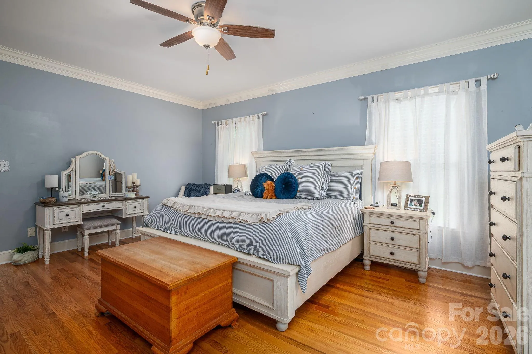
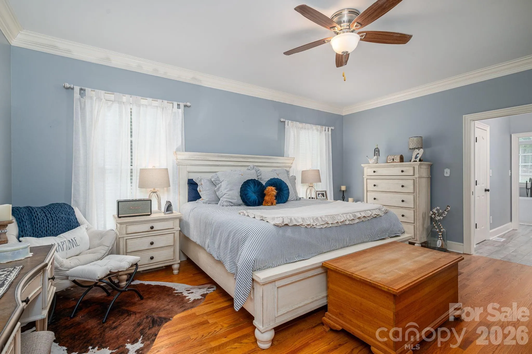
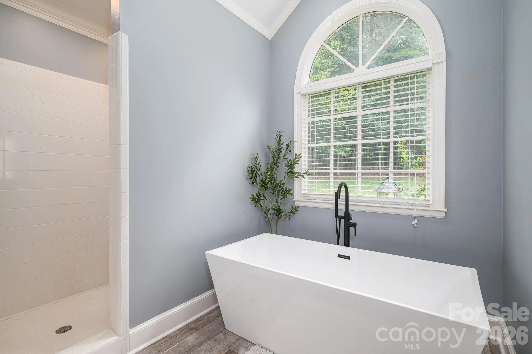
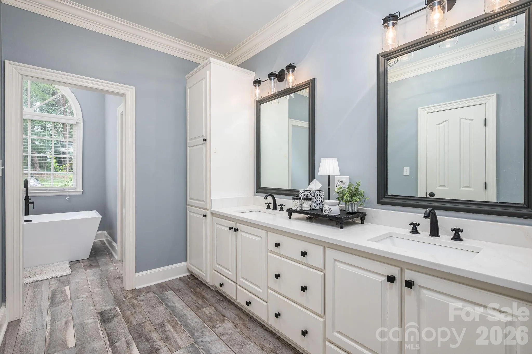
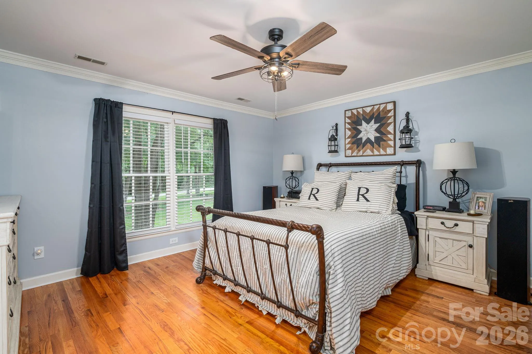
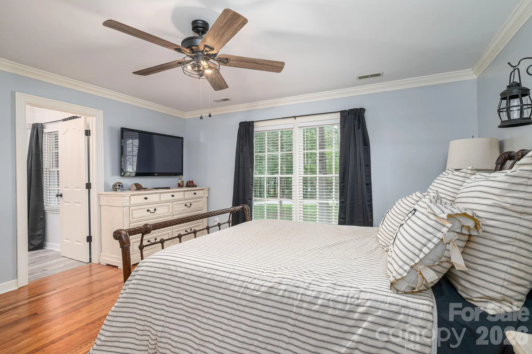
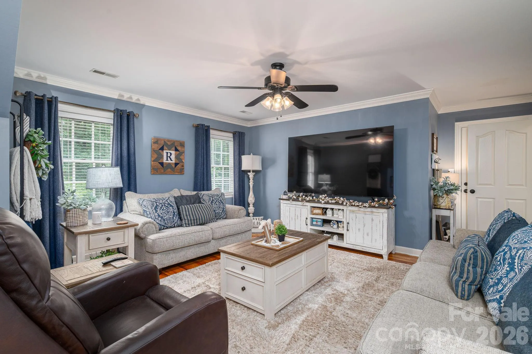
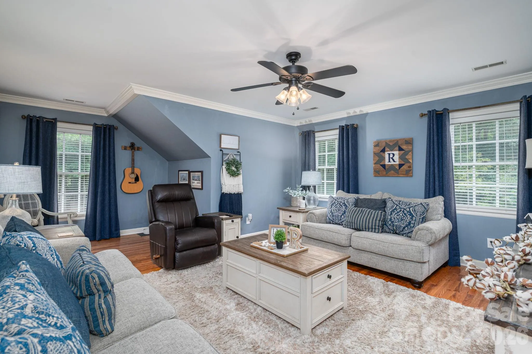
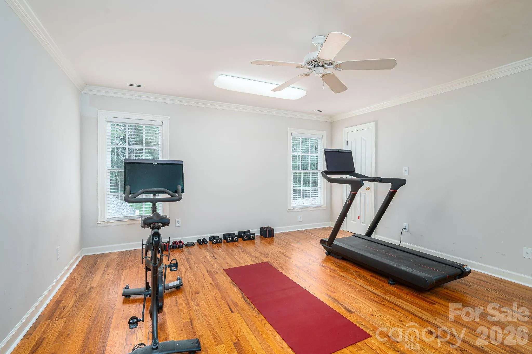
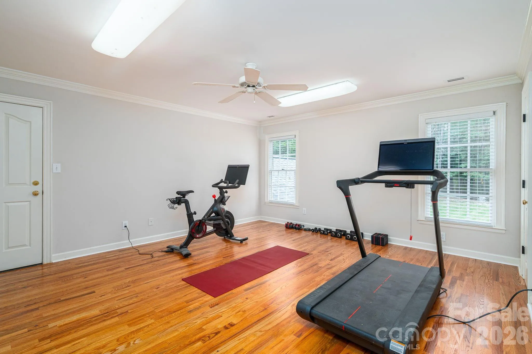
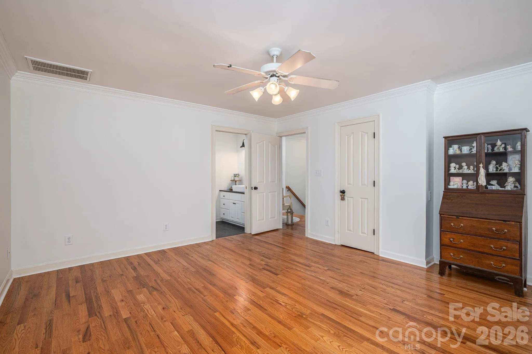
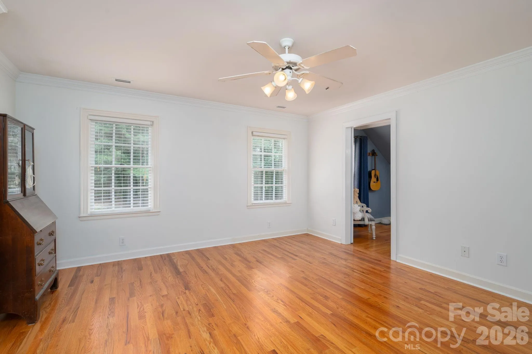
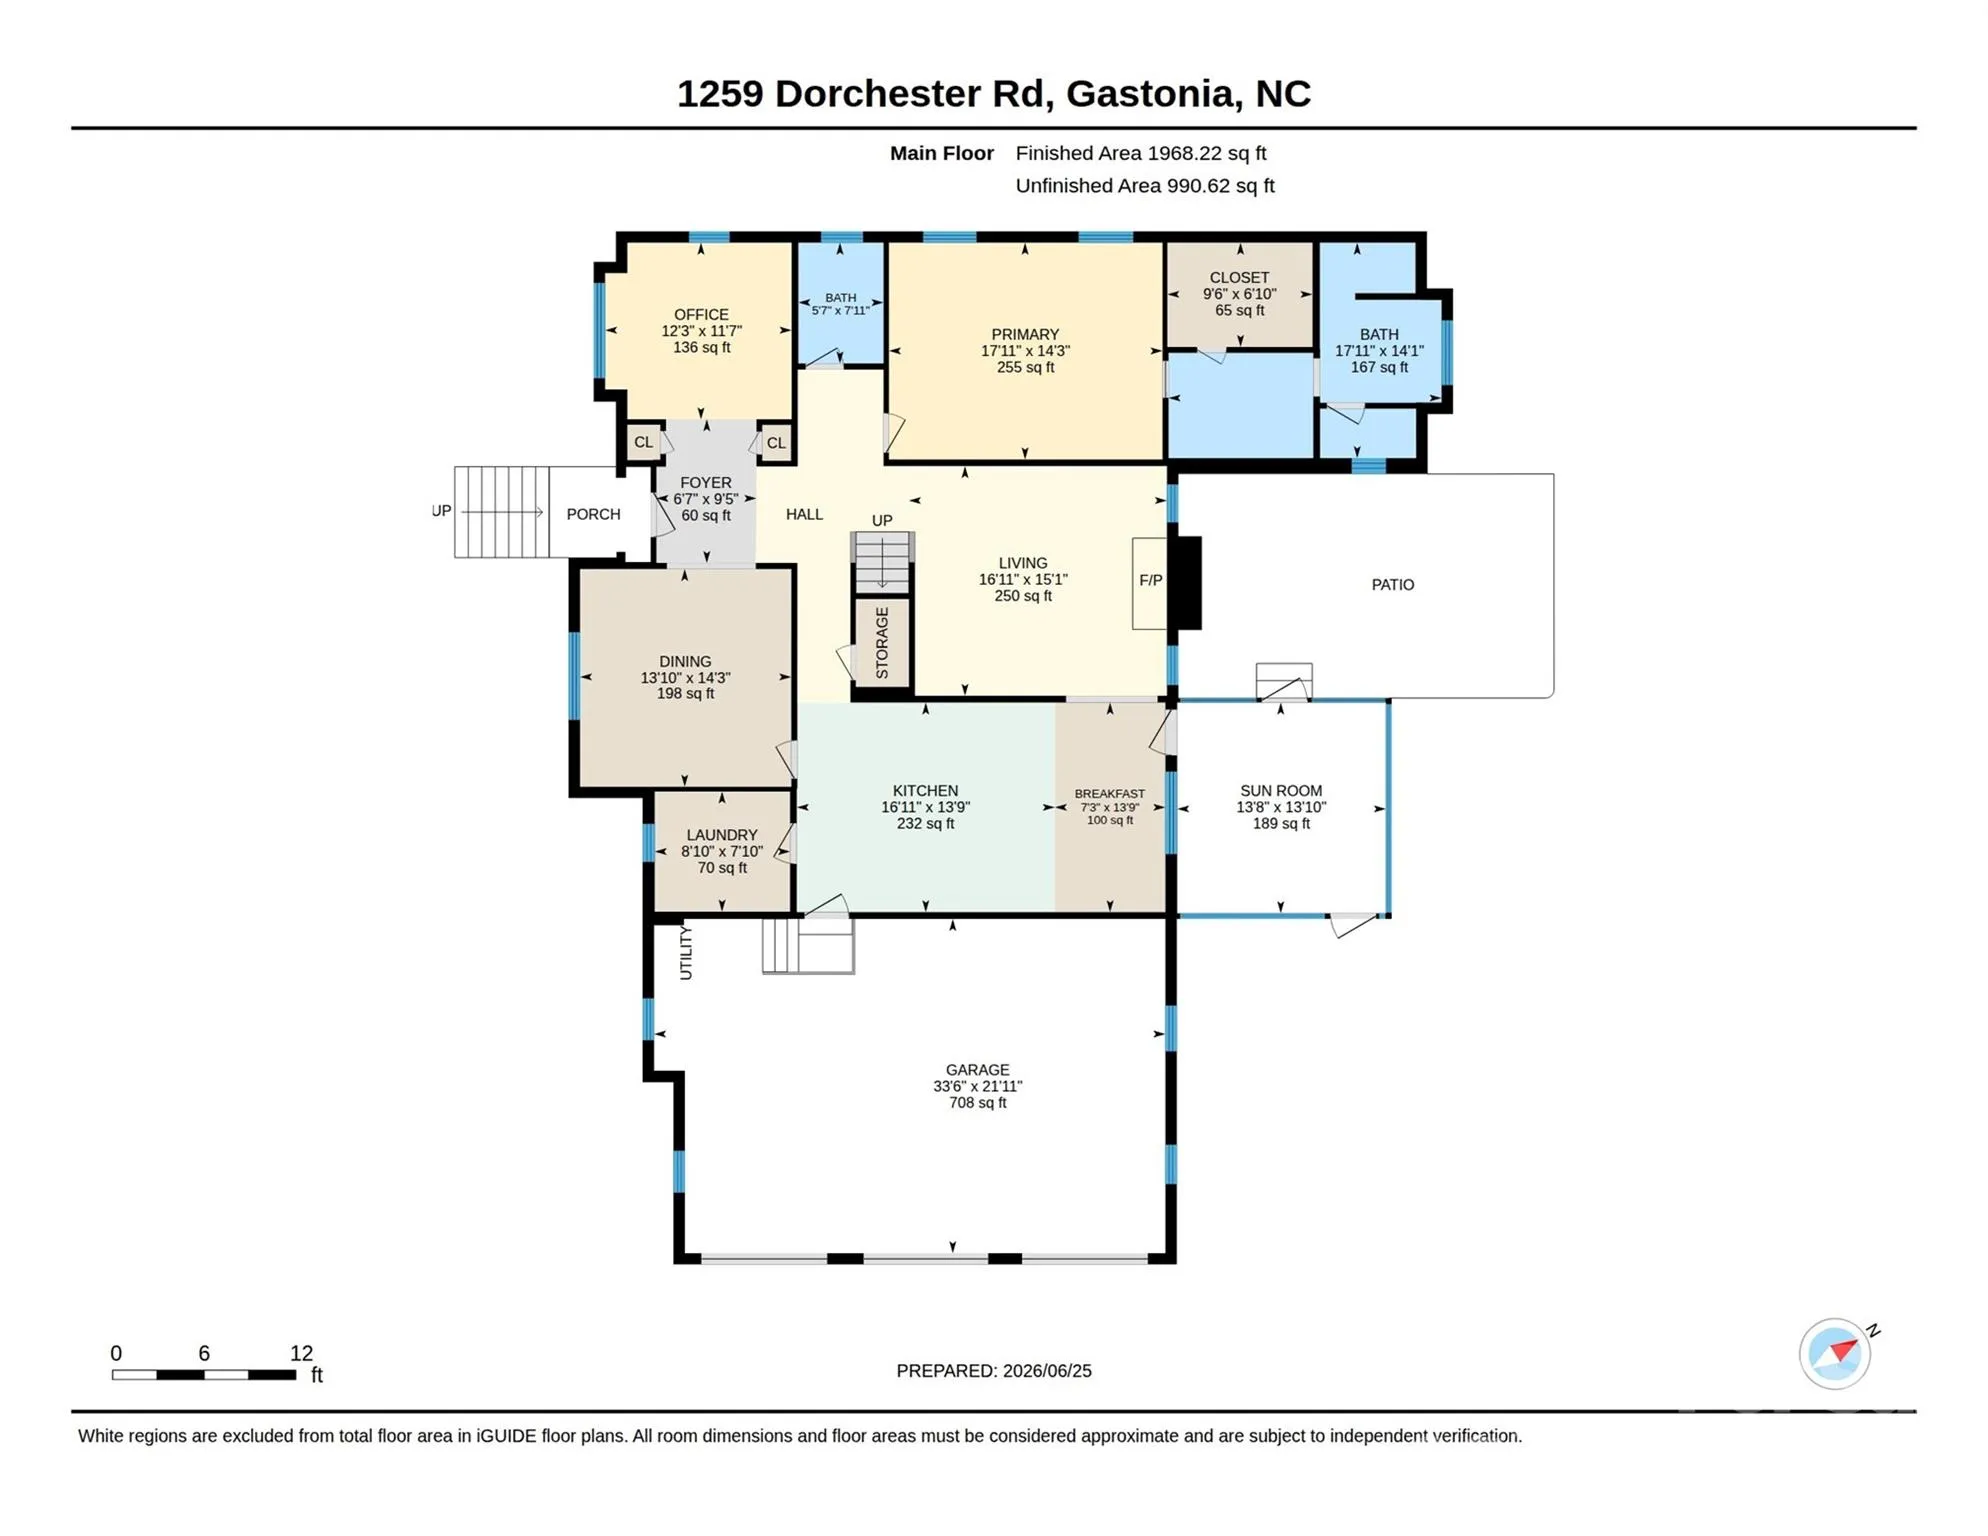
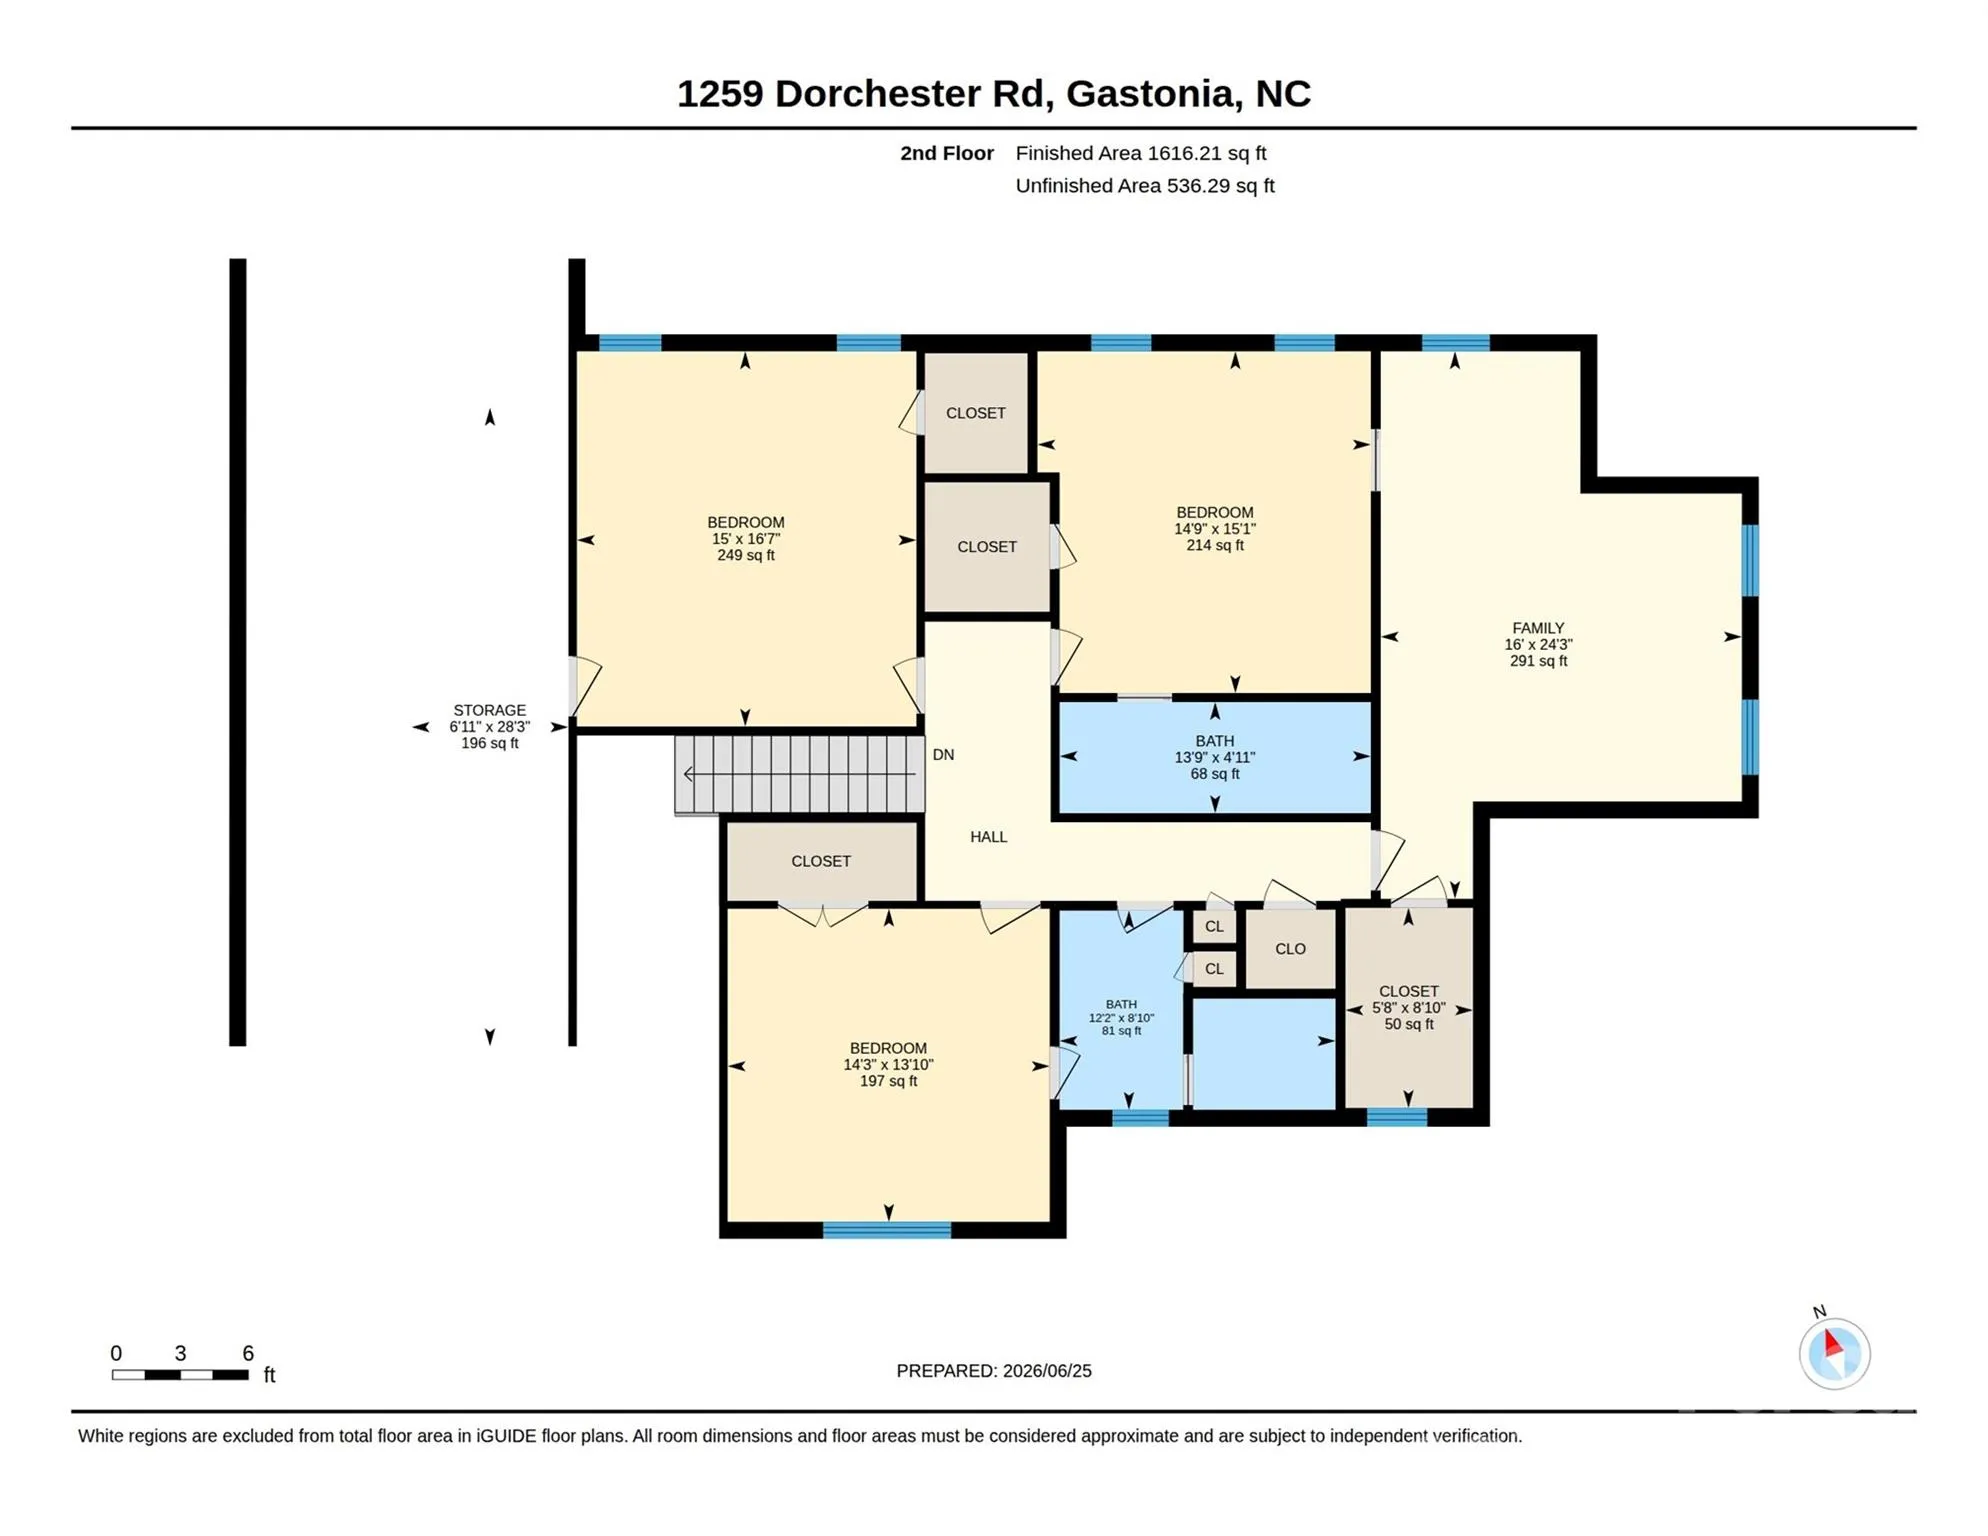
Inside, you’ll find a well-designed floor plan featuring a spacious primary suite on the main level, a dedicated study, formal dining room, and an inviting eat-in kitchen that serves as the heart of the home. Upstairs offers two additional bedrooms along with a versatile flex space that can function as a bonus room, guest suite, playroom, home gym, or whatever best suits your lifestyle.
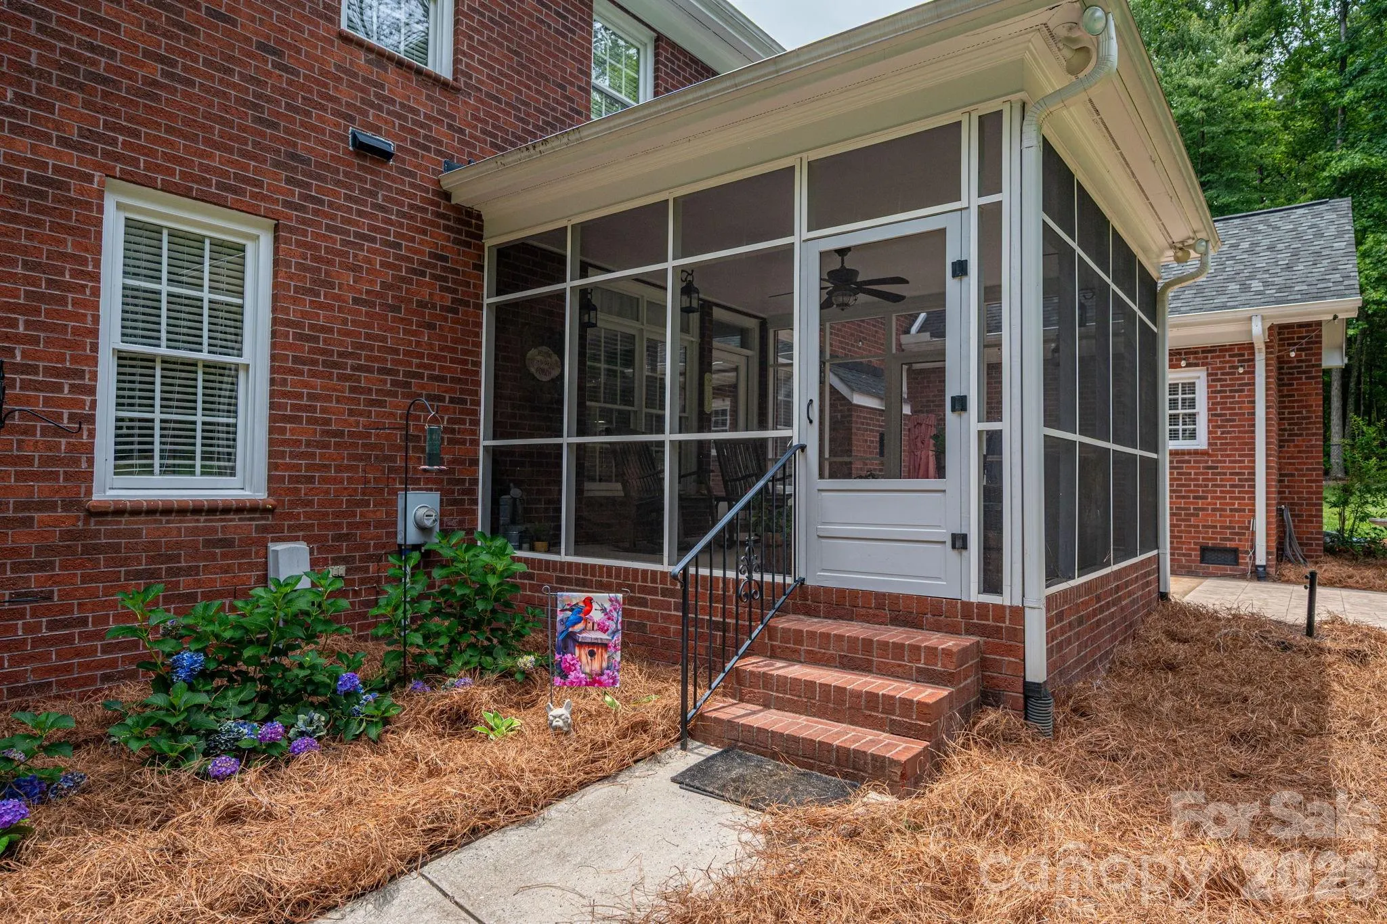
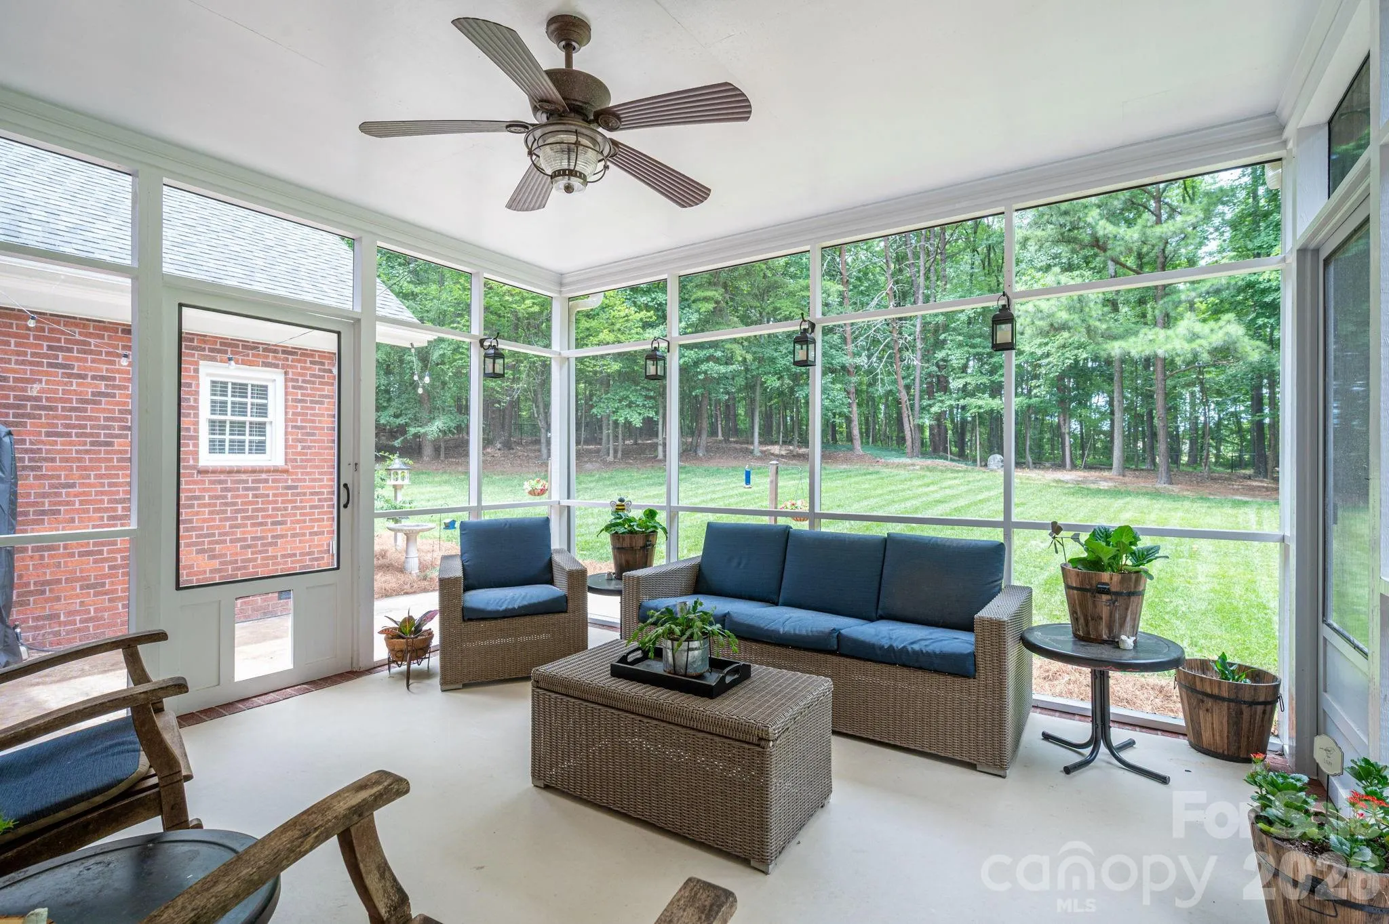
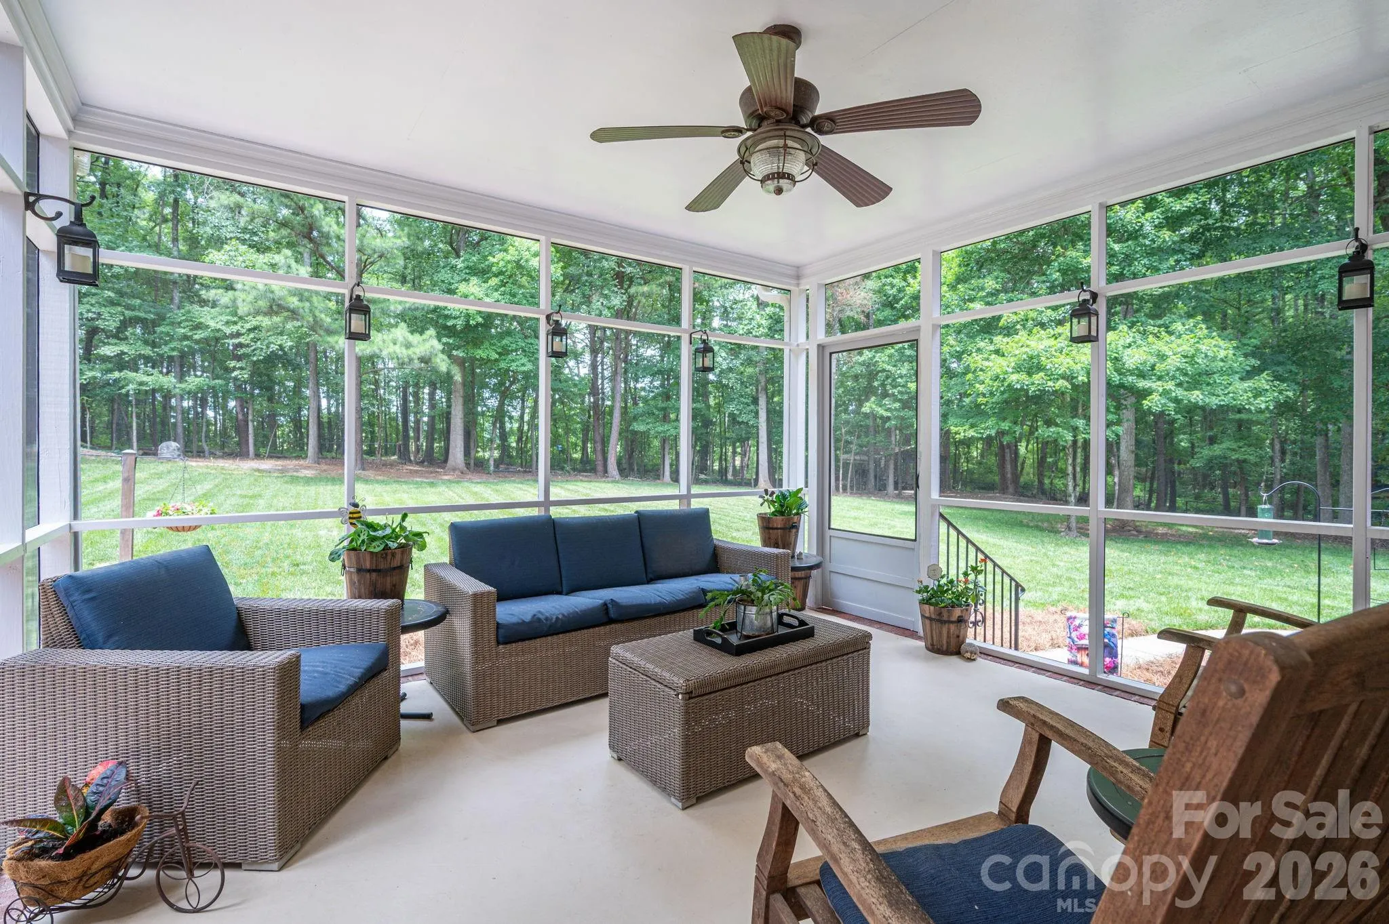
Designed for both everyday living and entertaining, the screened-in rear living area provides the perfect place to relax, host gatherings, or simply enjoy the peaceful surroundings year-round. The meticulously maintained grounds are enhanced by a full in-ground irrigation system that services the entire property, keeping the landscape lush and beautiful.
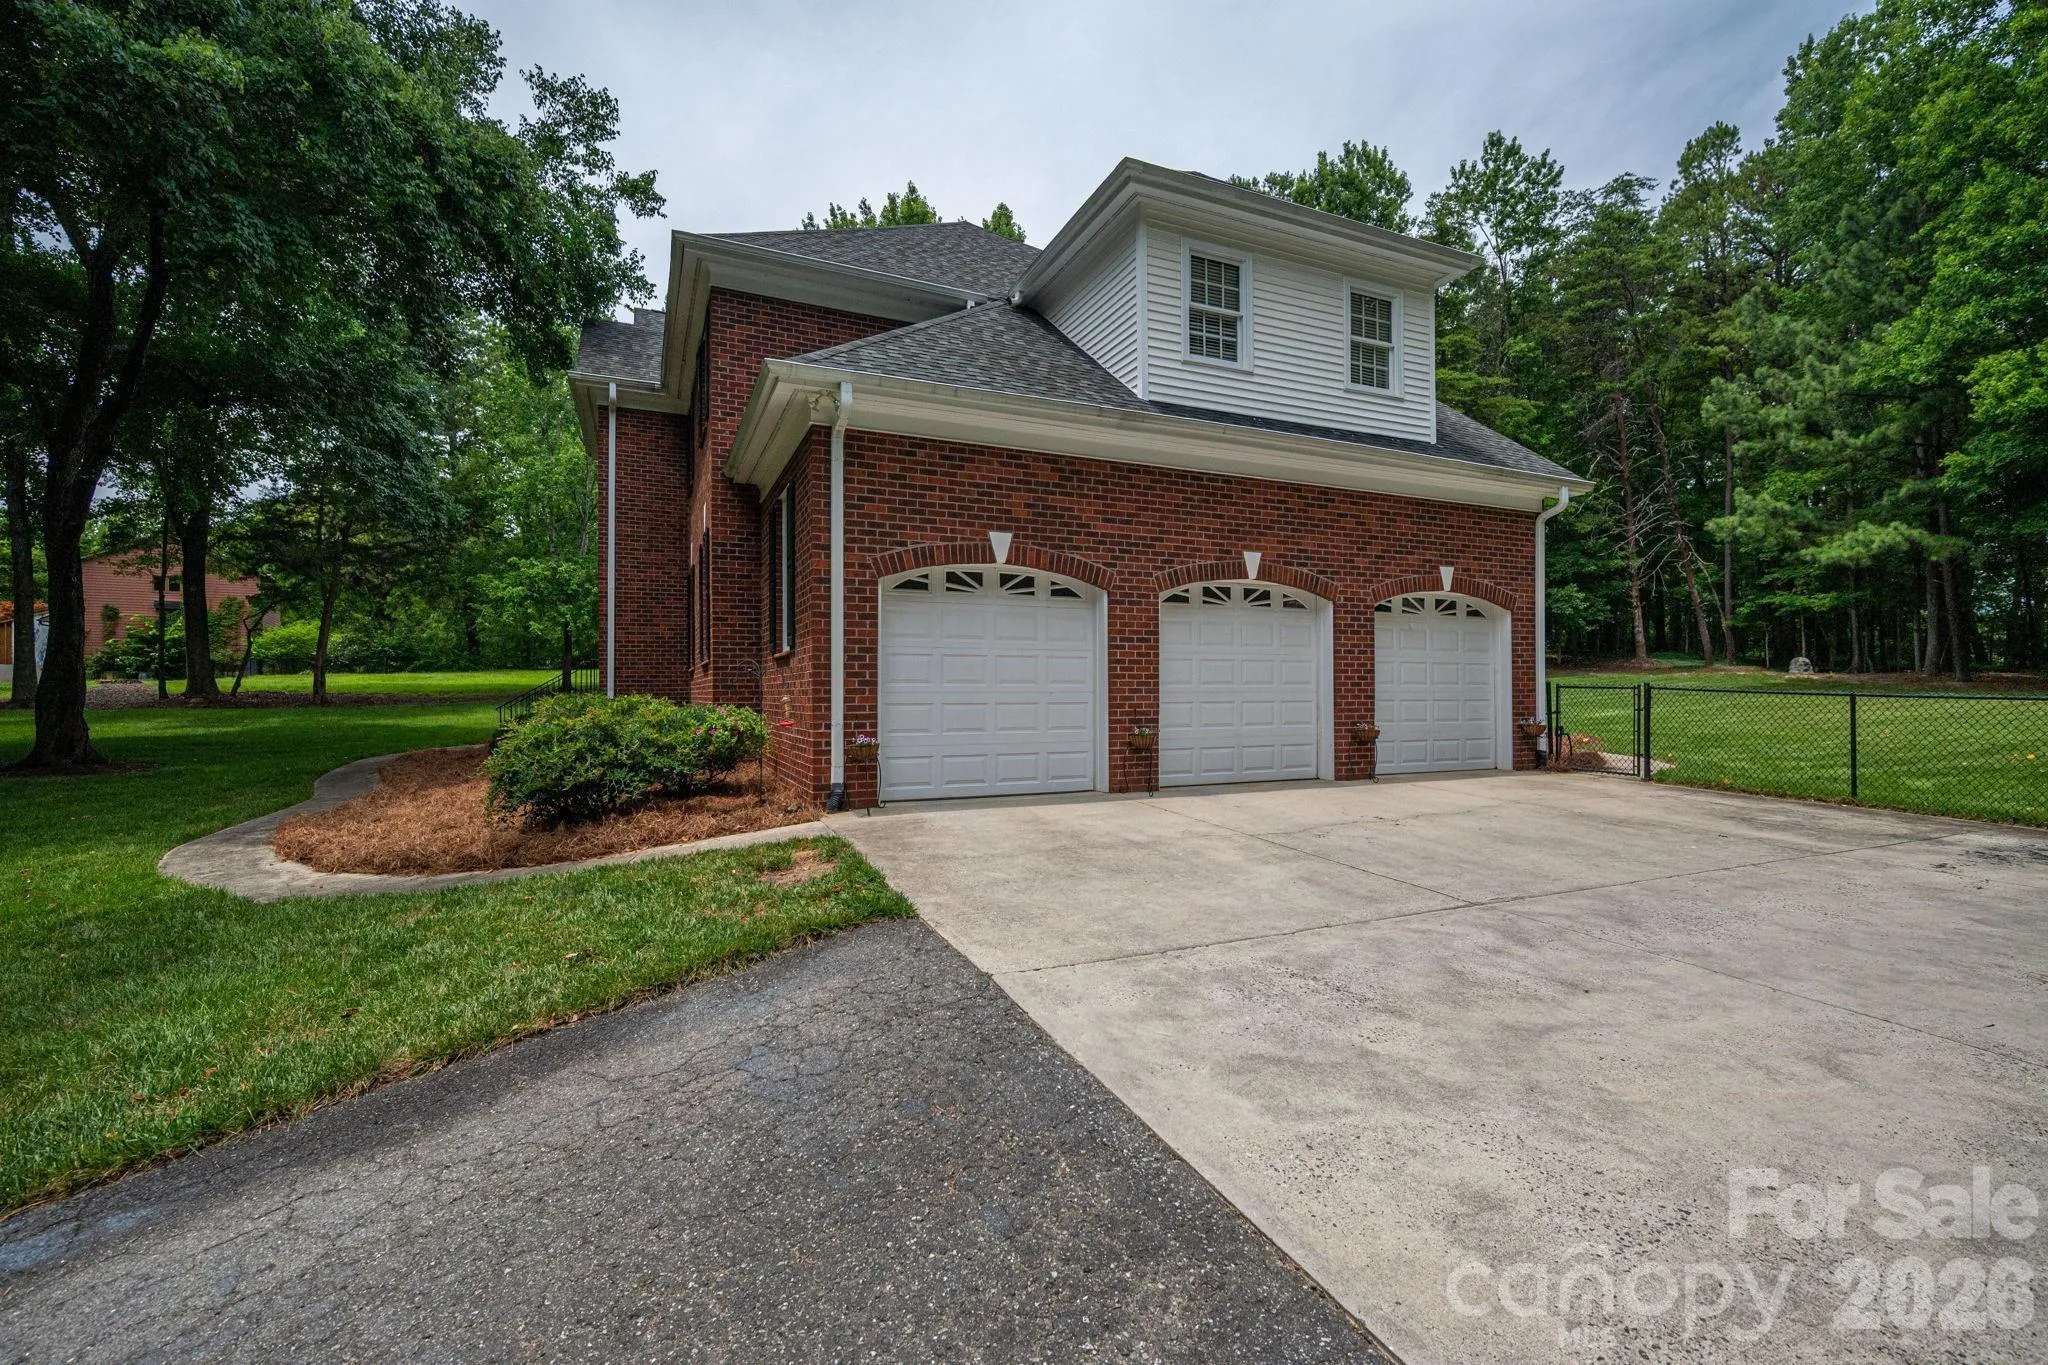
Additional features include a spacious three-car garage and an abundance of walk-in attic storage rarely found in today’s homes. Lovingly maintained and thoughtfully improved over the past nine years, this exceptional property reflects pride of ownership at every turn. If you’ve been searching for space, privacy, and a move-in ready home on acreage, this one is truly a rare find.
- Heating System:
- Forced Air, Natural Gas
- Cooling System:
- Central Air, Ceiling Fan(s)
- Fence:
- Back Yard, Fenced
- Fireplace:
- Gas Log
- Patio:
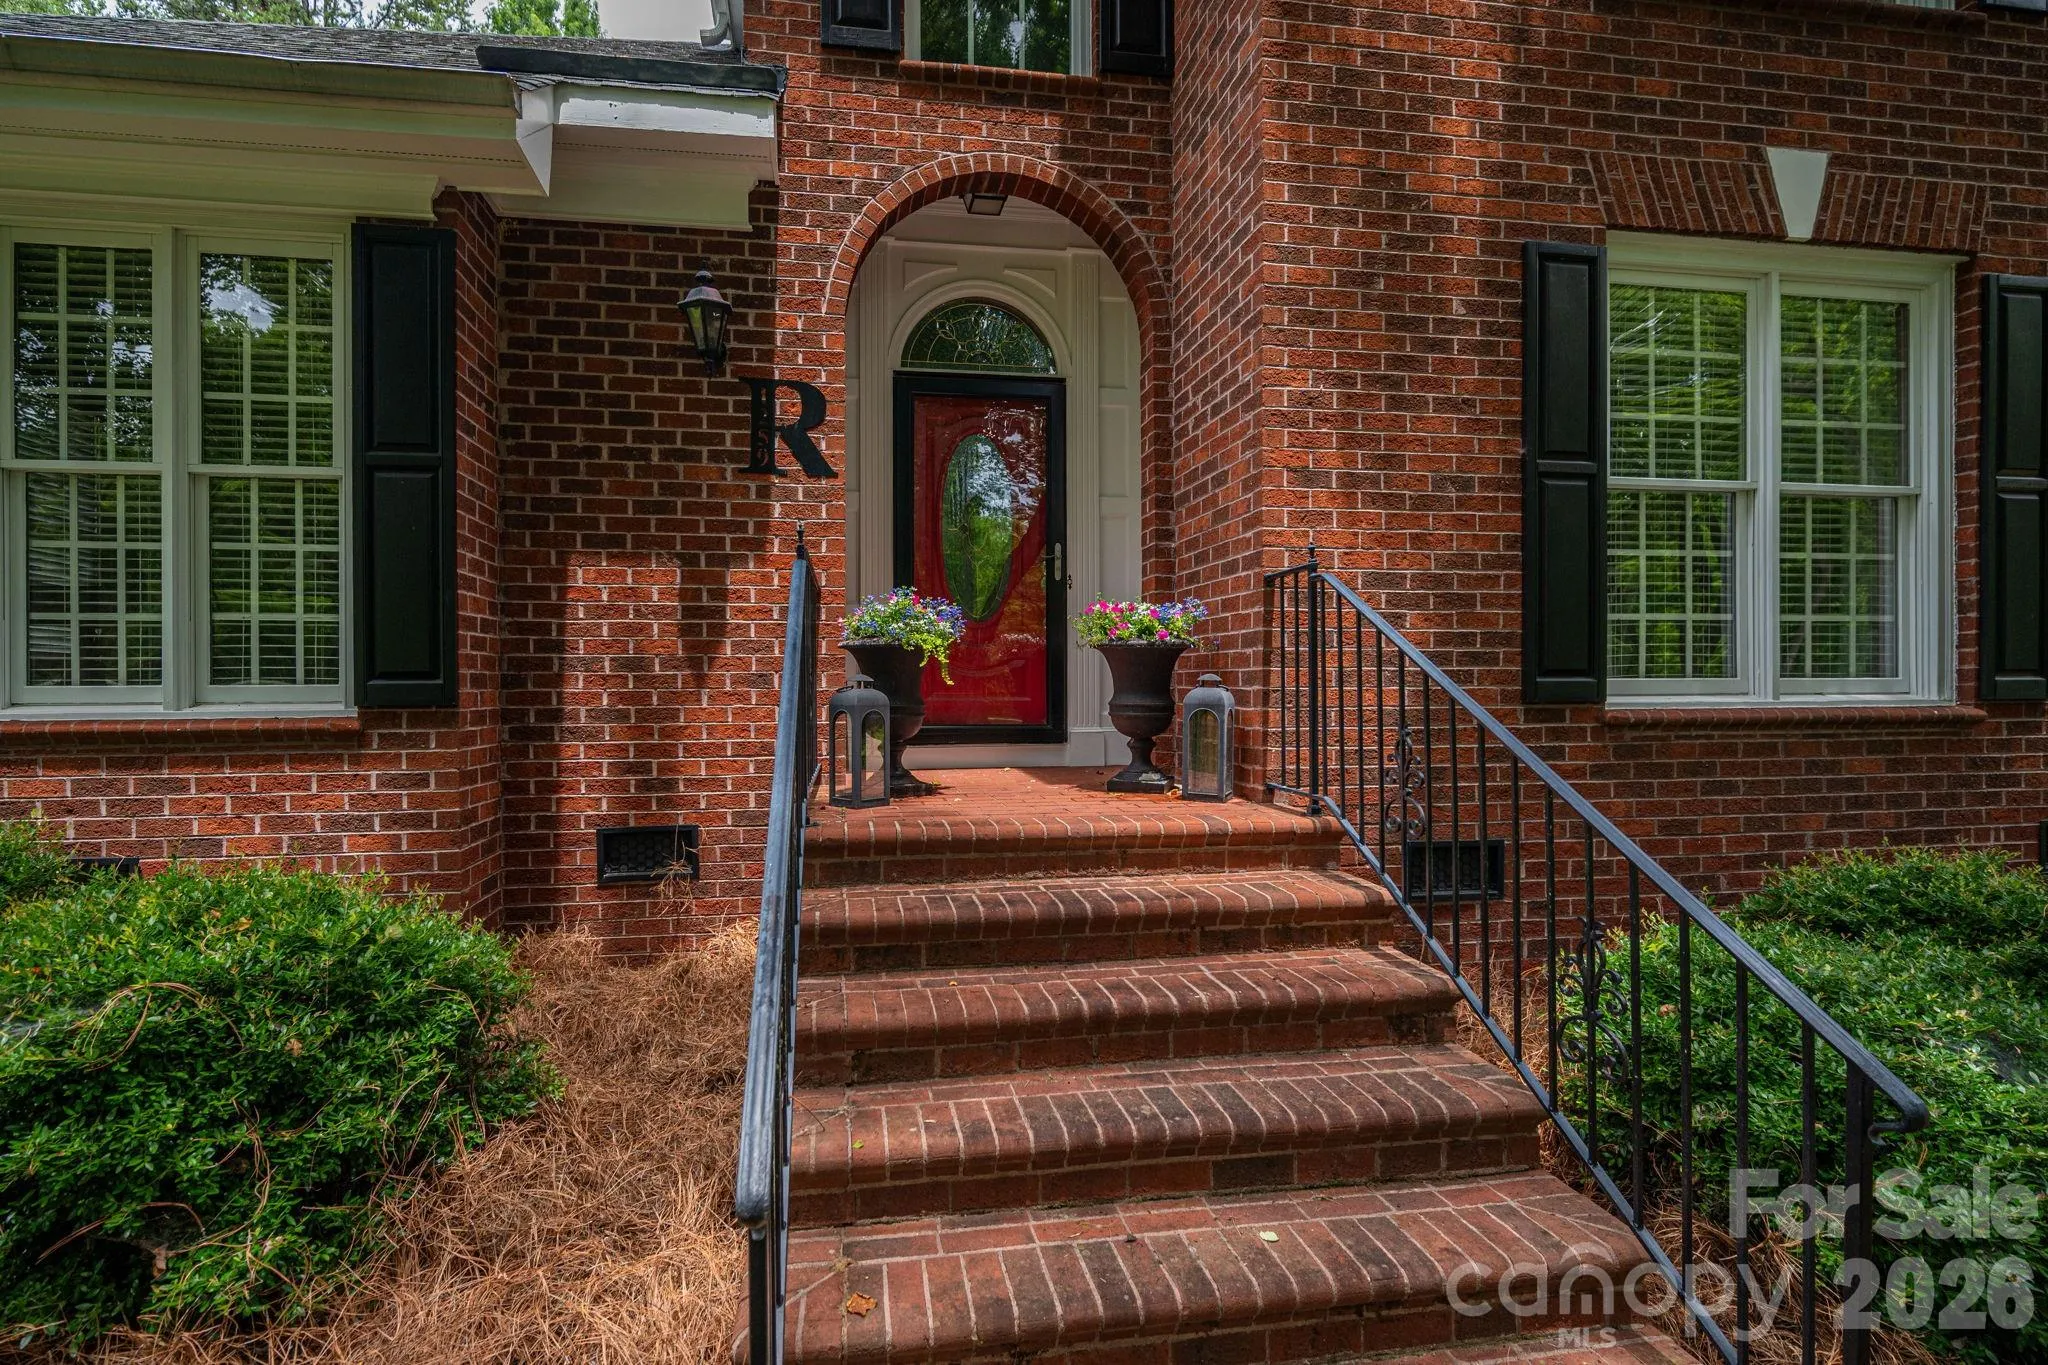
- Front Porch, Patio, Porch, Screened
- Parking:
- Driveway, Garage Faces Side
- Architectural Style:
- Traditional
- Exterior Features:
- In-Ground Irrigation
- Flooring:
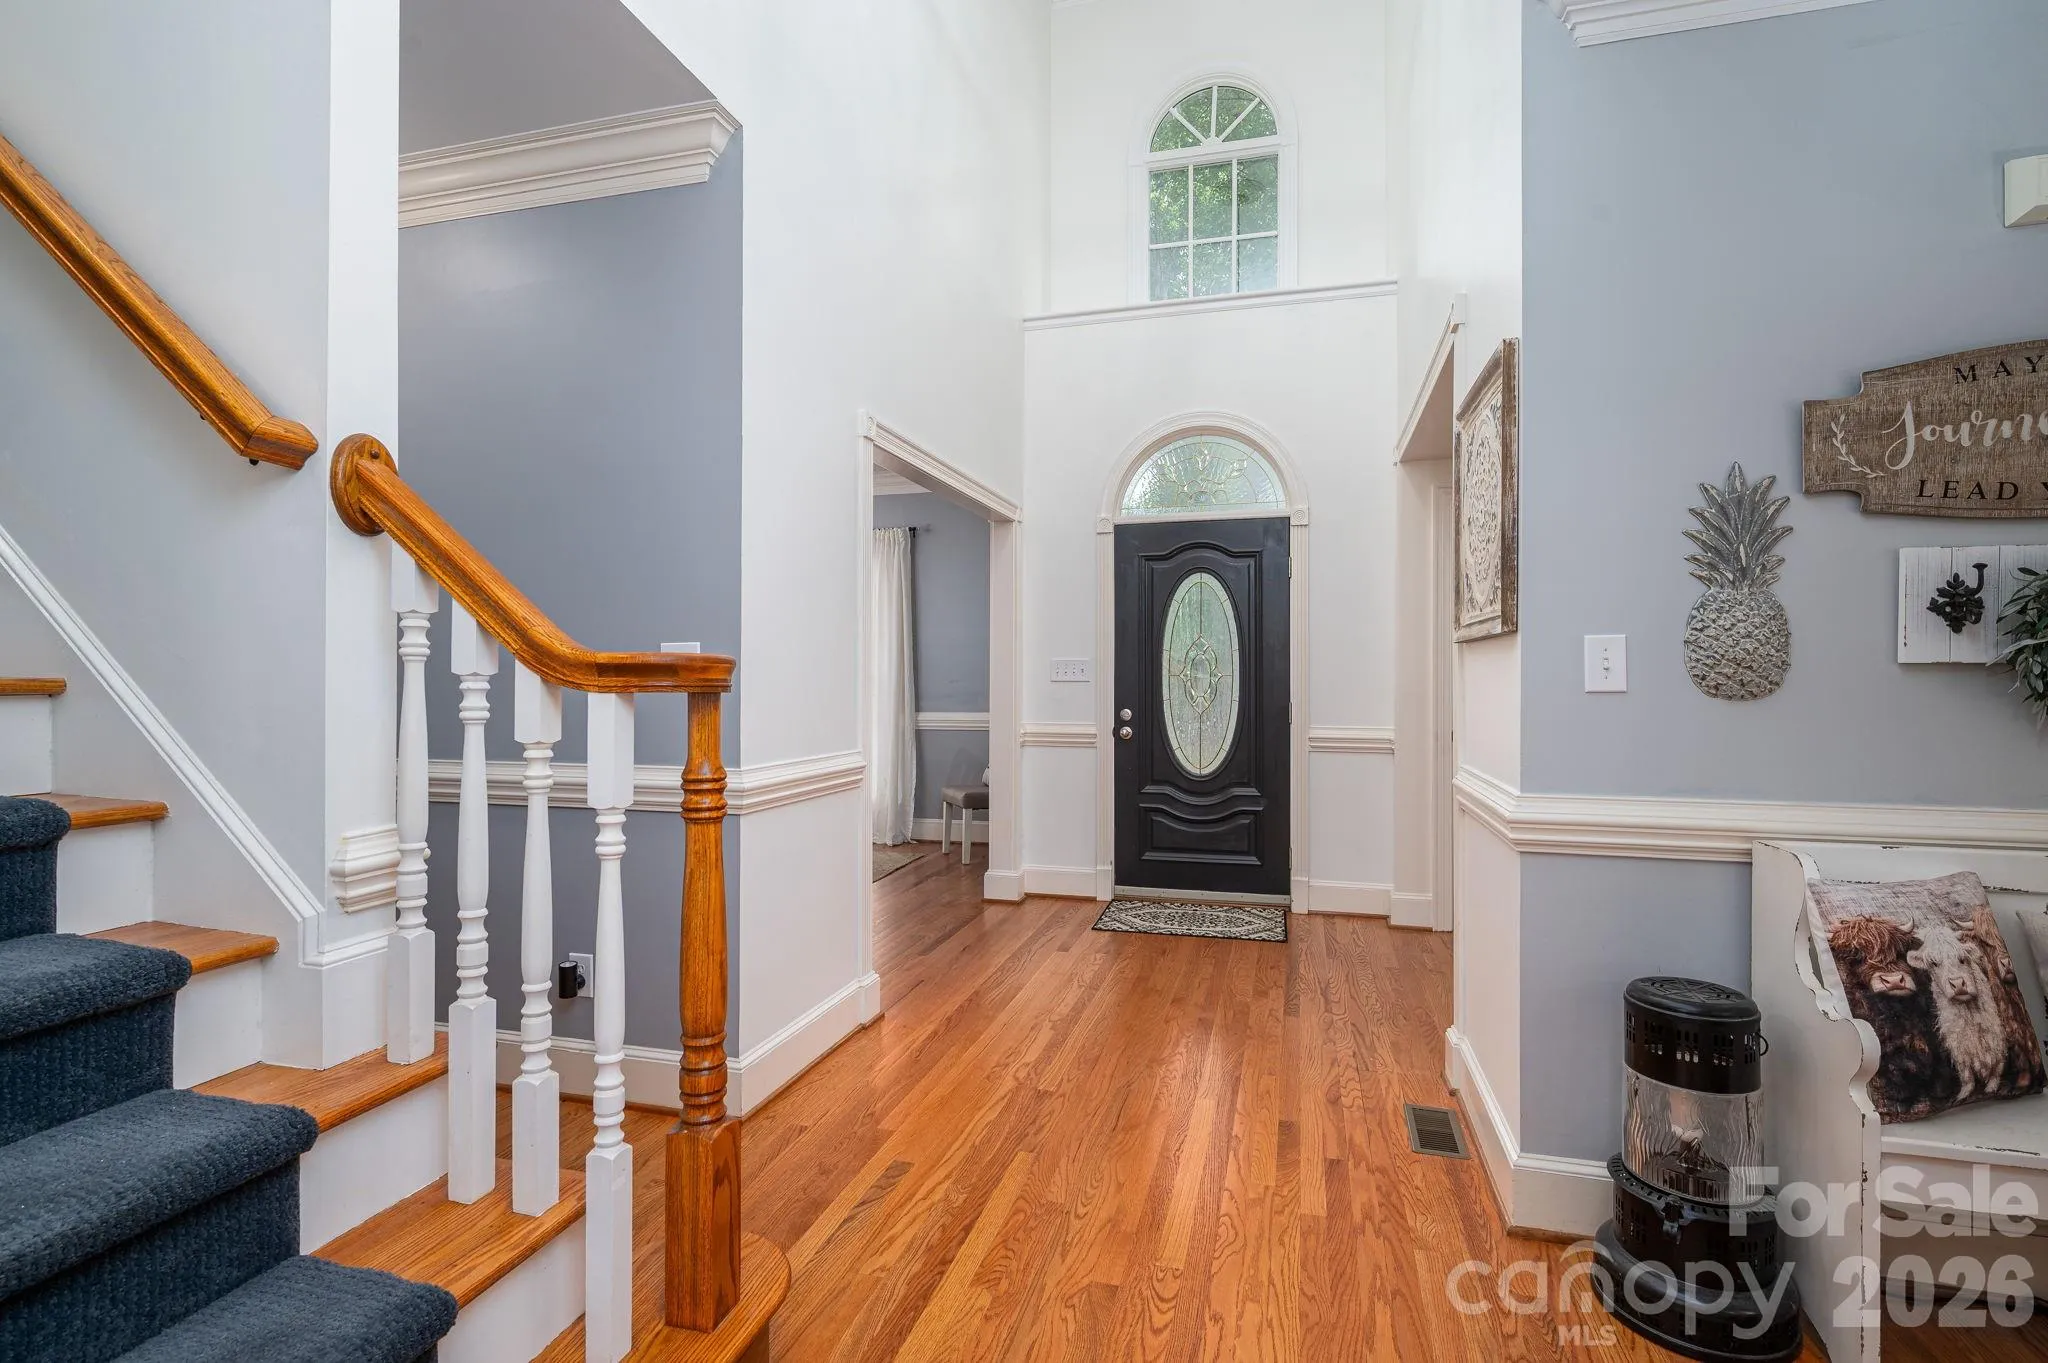
- Vinyl, Wood, Tile
- Interior Features:
- Entrance Foyer, Kitchen Island, Pantry, Walk-In Closet(s), Attic Walk In
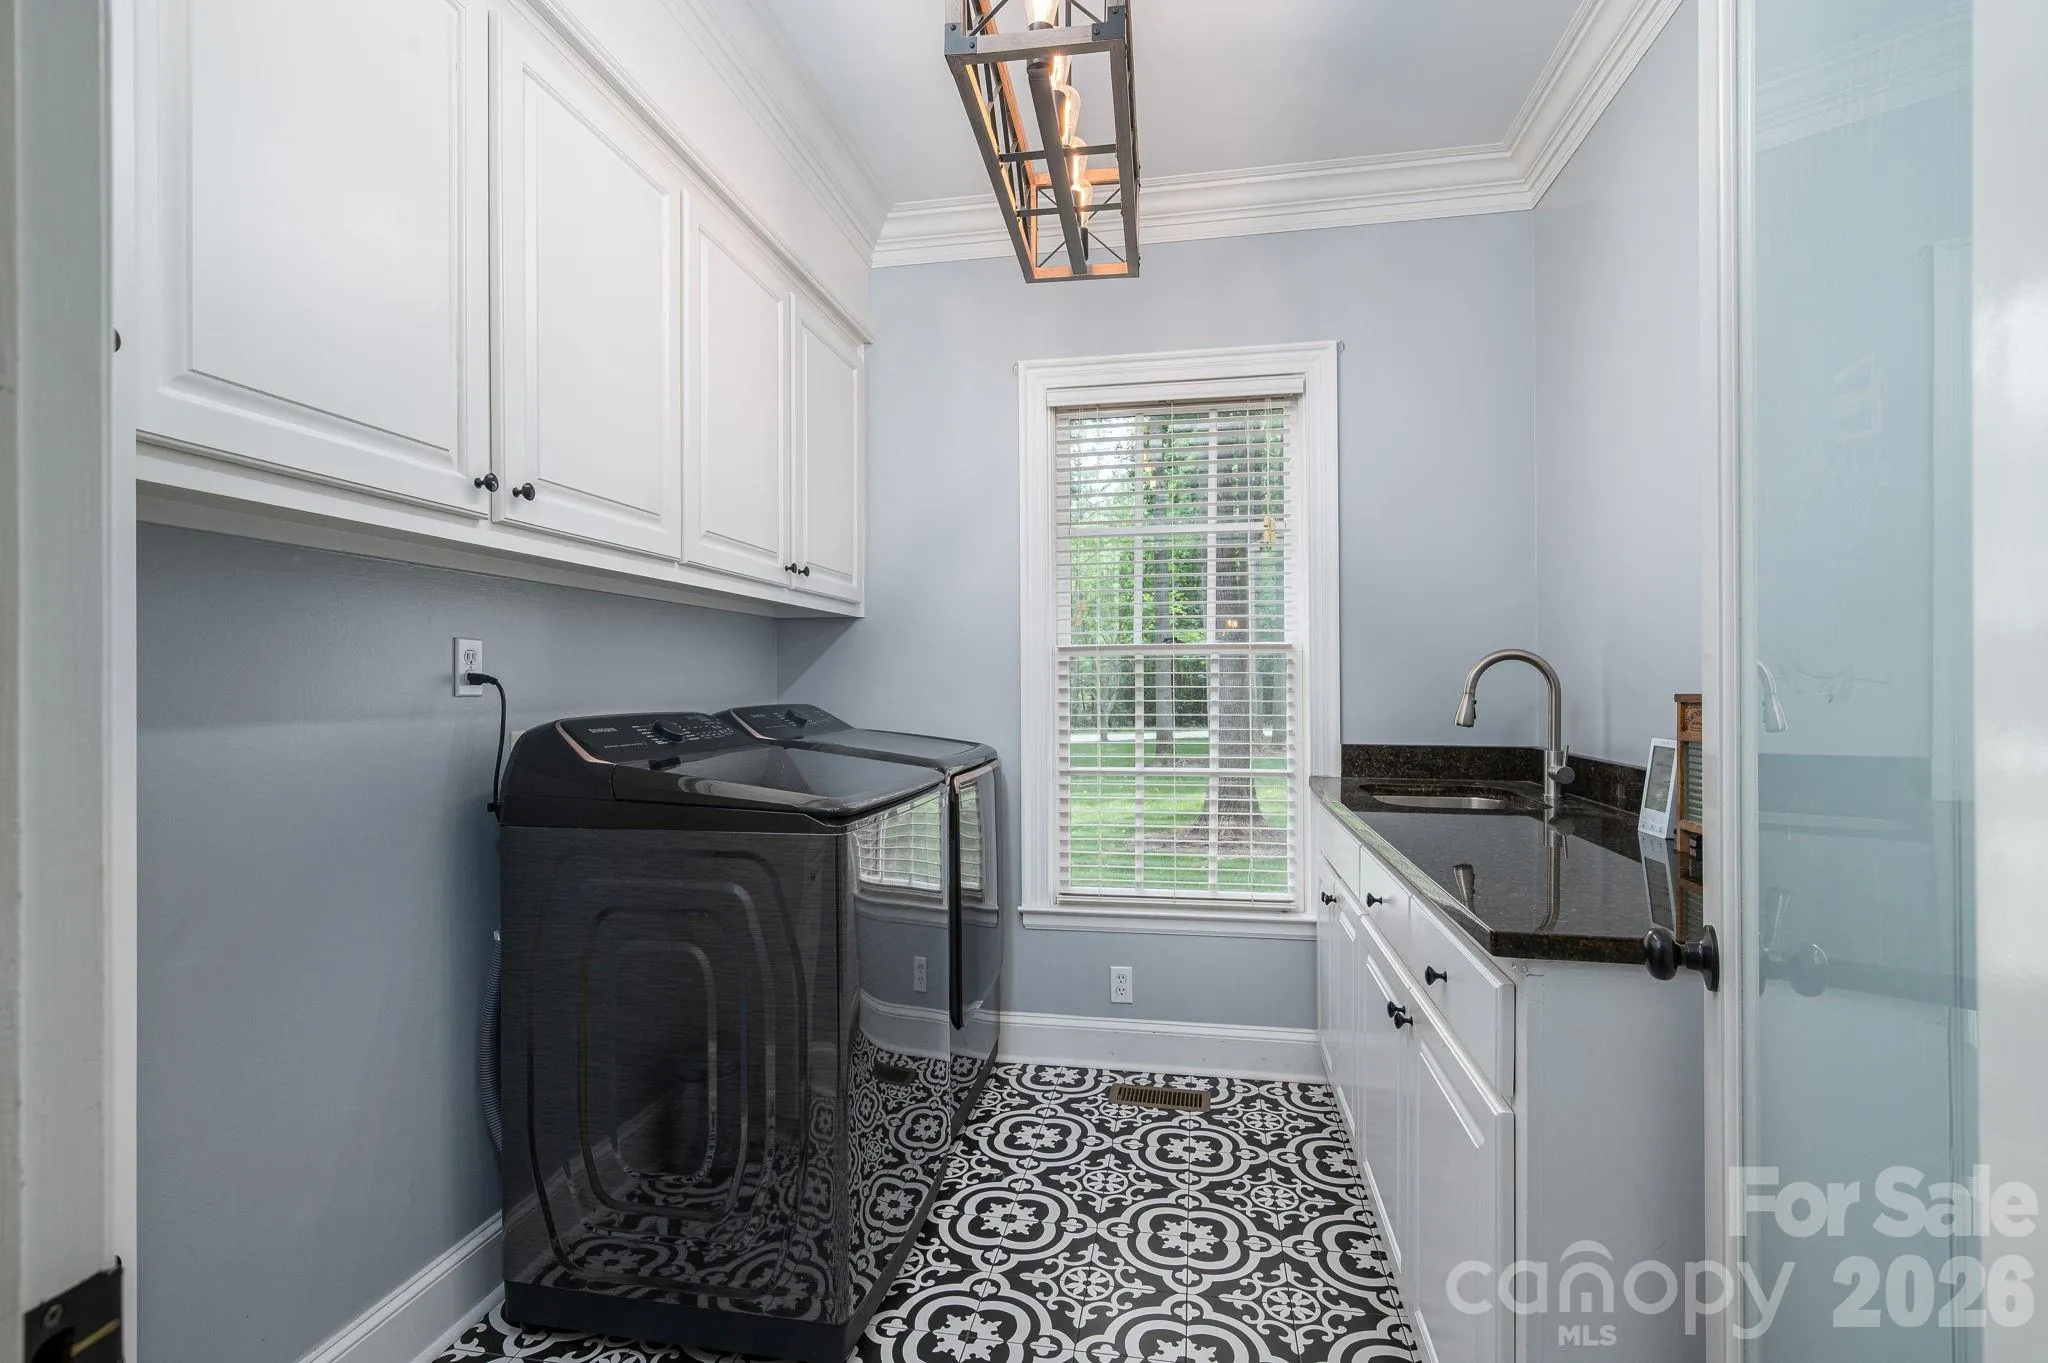
- Laundry Features:
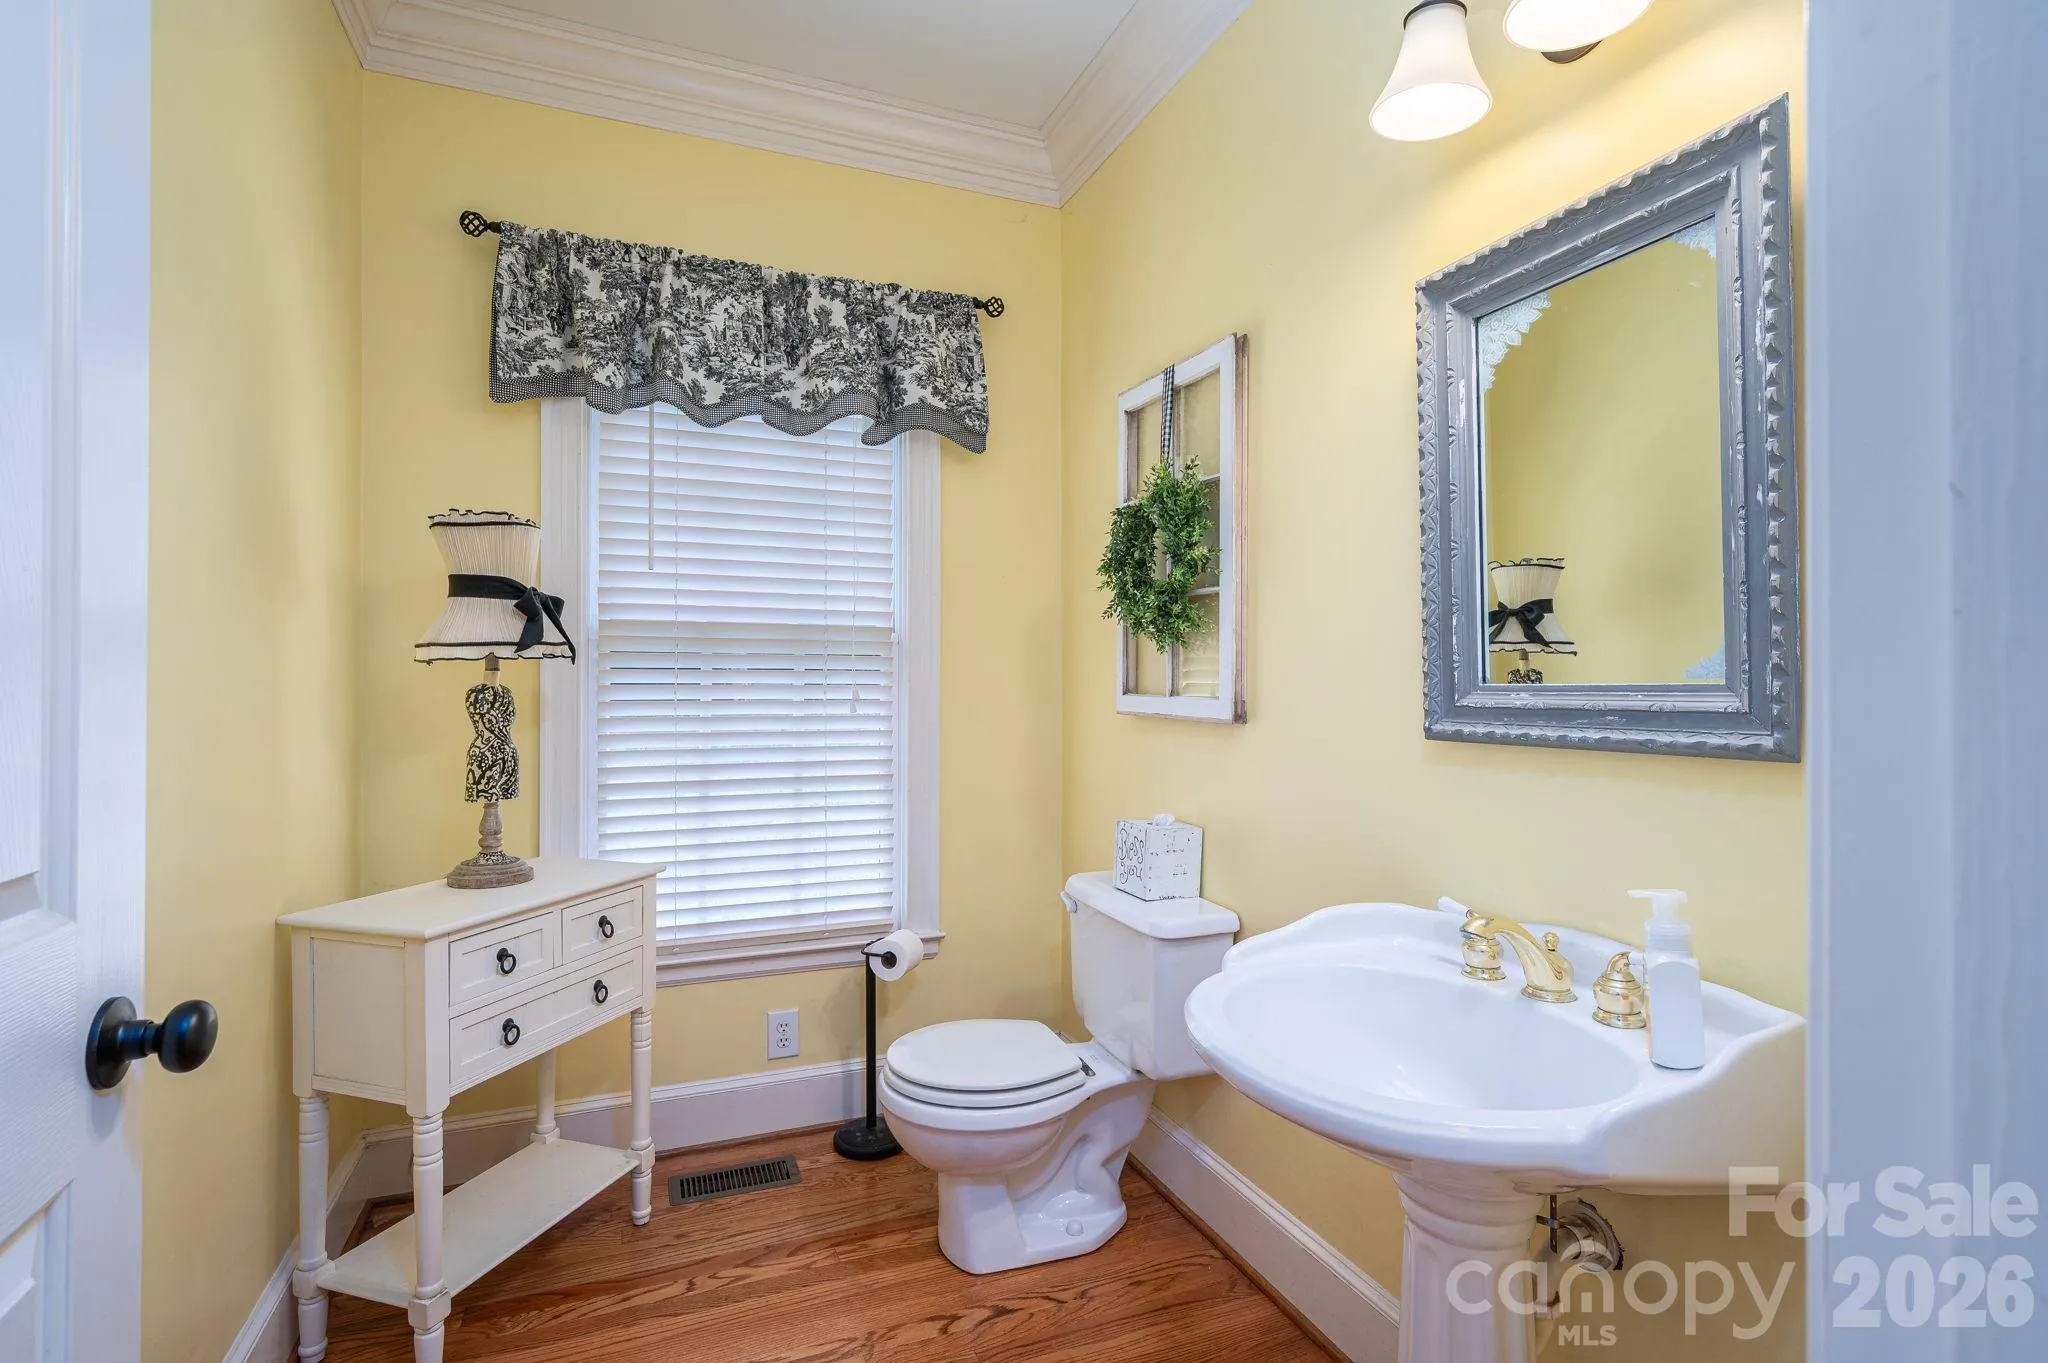
- Laundry Room, Main Level, Sink, Laundry Chute
- Sewer:
- Septic Installed
- Waterfront Features:
- None
- Window Features:
- Window Treatments
- Appliances:
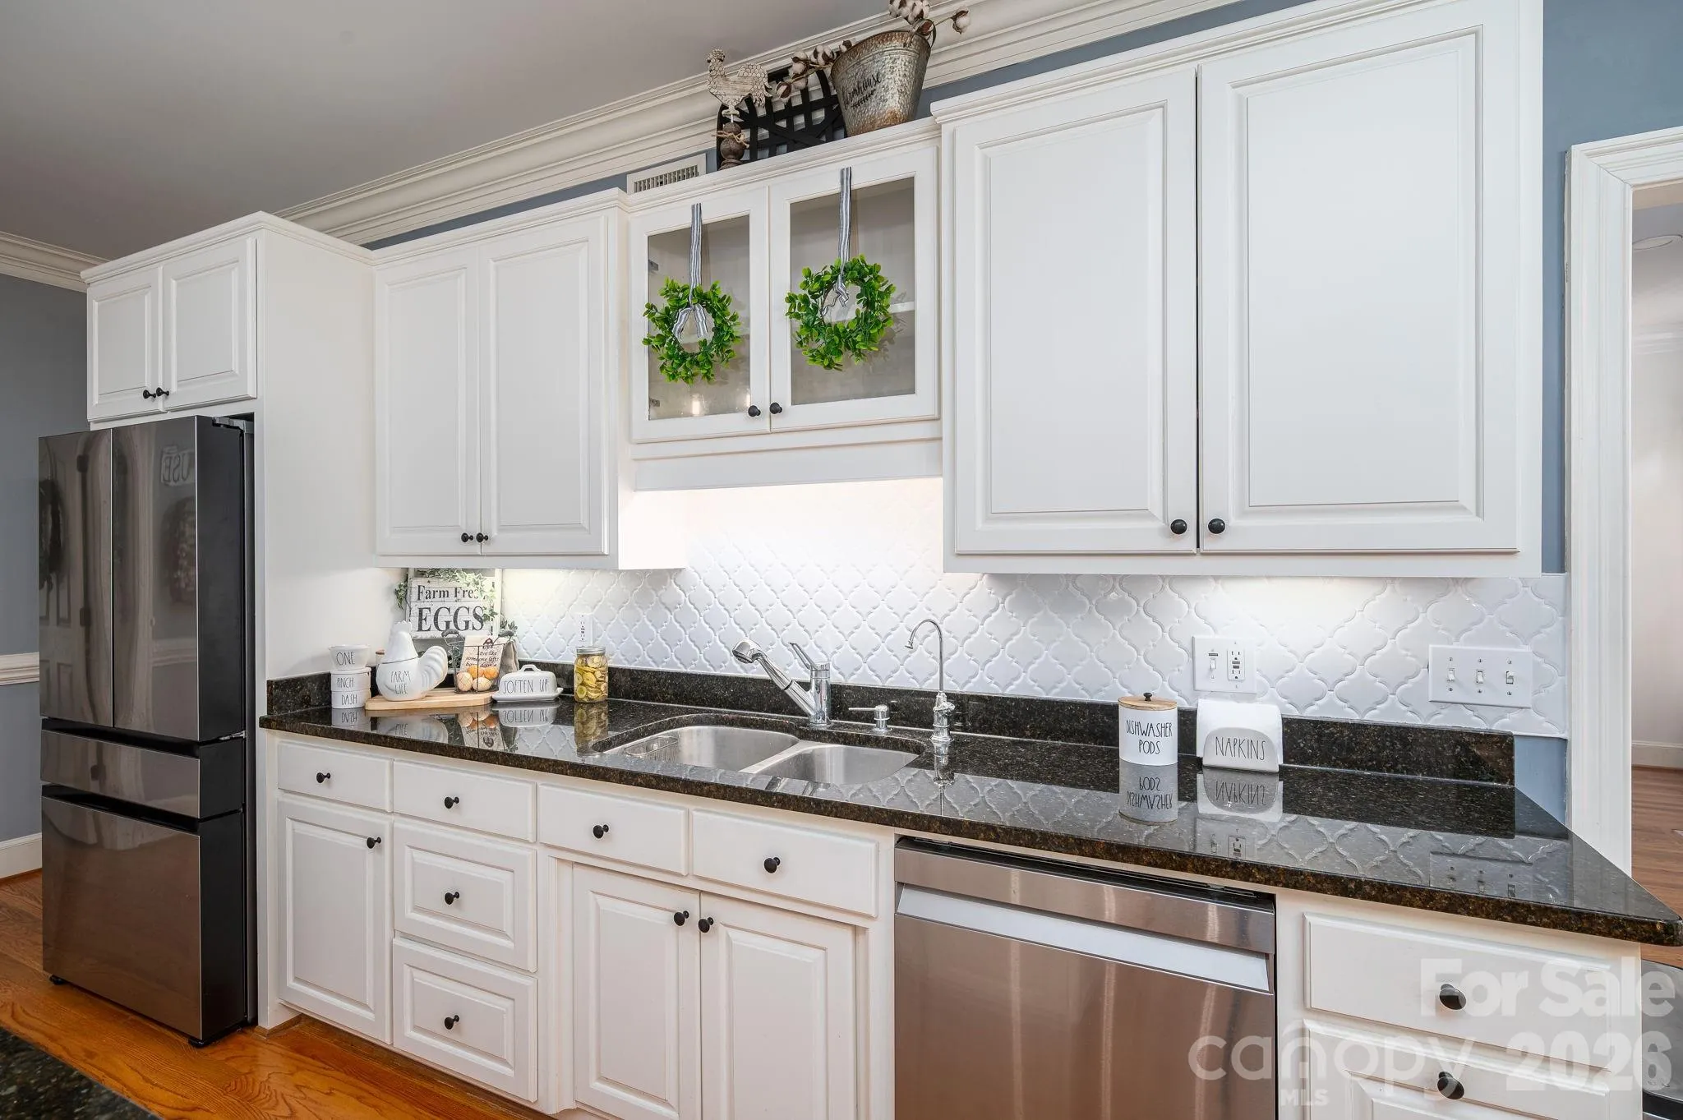
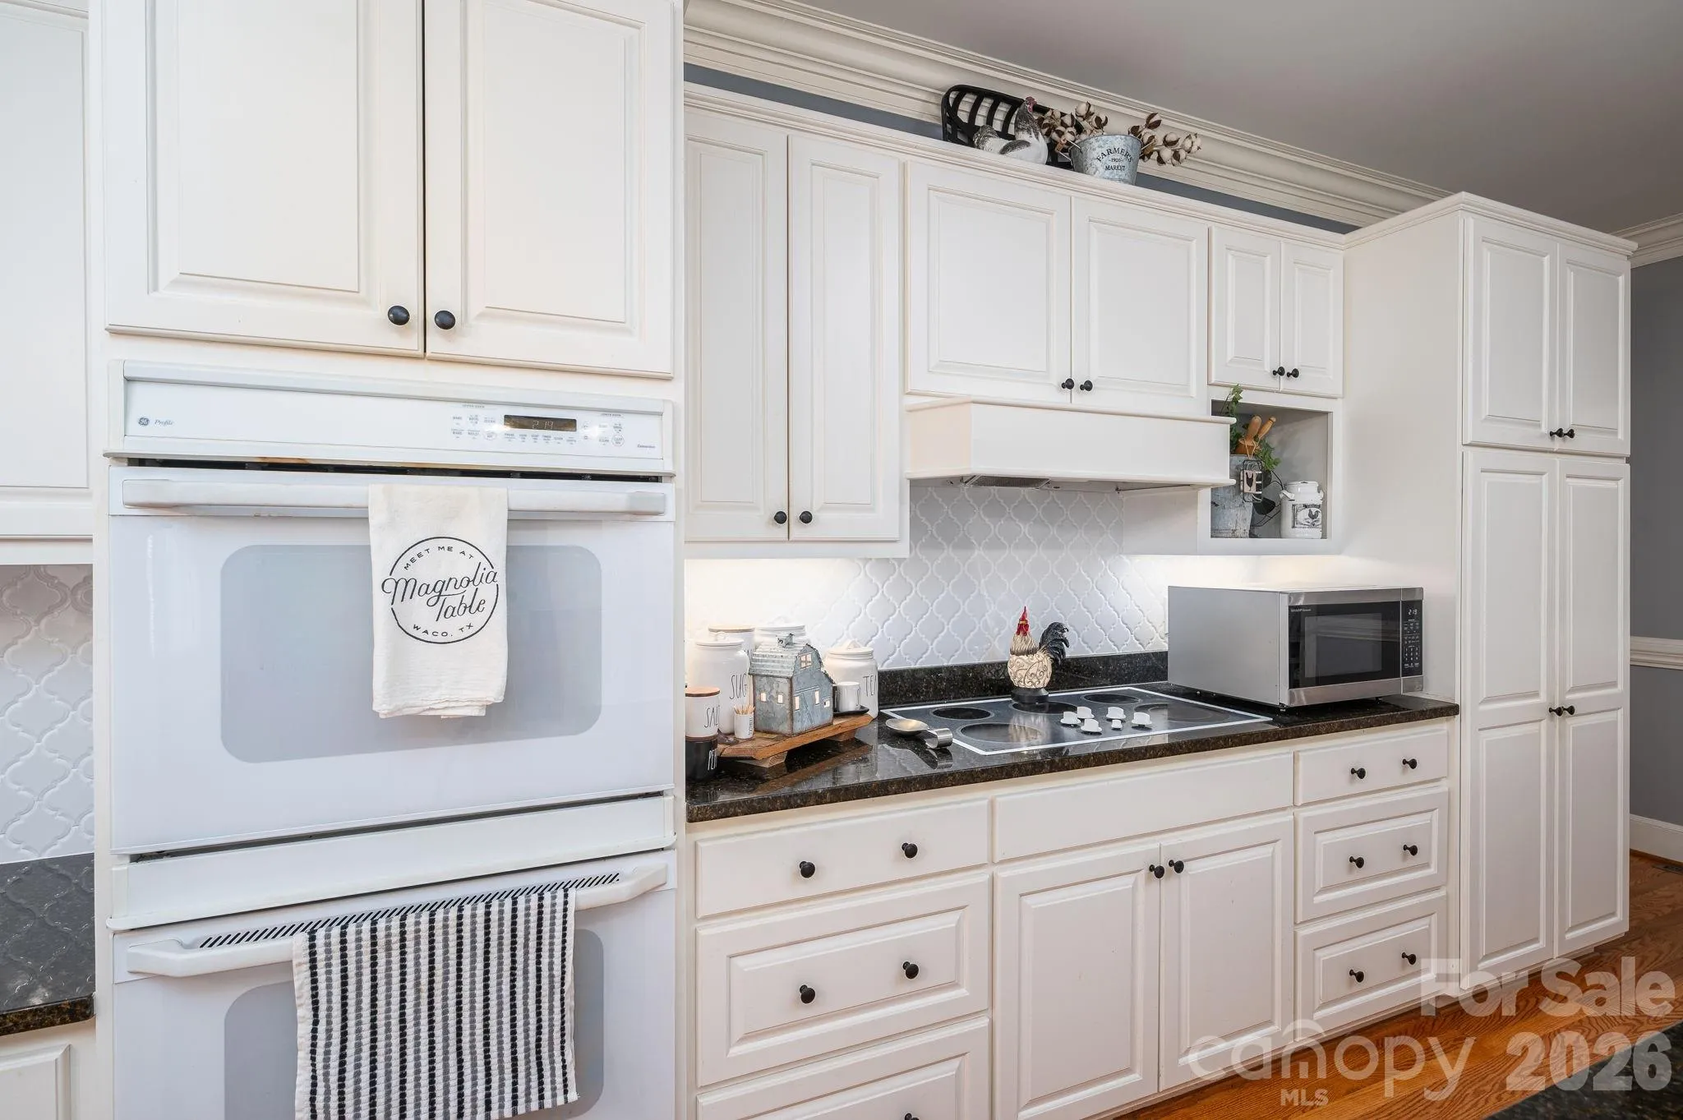
- Electric Cooktop, Dishwasher, Exhaust Fan, Double Oven, Gas Water Heater, Plumbed For Ice Maker
- Country:
- US
- State:
- NC
- County:
- Gaston
- City:
- Gastonia
- Street:
- None
- Zipcode:
- 28056
- Street:
- Dorchester
- Street Number:
- 1259
- Street Suffix:
- Road
- Longitude:
- W82° 51' 19.1''
- Latitude:
- N35° 10' 42.4''
- Zoning:
- R-1
- Elementary School:
- Unspecified
- High School:
- Unspecified
- Middle School:
- Unspecified
- Office Name:
- Real Broker LLC Belmont
- Agent Name:
- Chad Simpson
- TaxAnnualAmount:
- $0
- TaxAssessedValue:
- $0
- AssociationFee:
- $0
- Construction Materials:
- Brick Full
- Foundation Details:
- Crawl Space
- Garage:
- 3
- Levels:
- Two
- Lot Features:
- Level, Wooded, Private
- Video Url:
- https://listings.videostreamteam.com/videos/019efea6-5713-703e-804e-9312926301e4
- Virtual Tour:
- https://listings.videostreamteam.com/videos/019efea6-5713-703e-804e-9312926301e4
- Water Source:
- Well
- List Agent Mls Id:
- 61473
- List Office Mls Id:
- R08396
- Listing Term:
- Cash,Conventional,FHA,VA Loan
- Mls Status:
- Active
- Modification Timestamp:
- 2026-09-19T19:06:09Z
- Originating System Name:
- Canopy
- Special Listing Conditions:
- None
- Status Change Timestamp:
- 2026-07-12T18:13:21Z
Residential For Sale
1259 Dorchester Road, Gastonia, North Carolina 28056
- Property Type :
- Residential
- Listing Type :
- For Sale
- Listing ID :
- 4397165
- Price :
- $860,000
- Bedrooms :
- 5
- Bathrooms :
- 4
- Half Bathrooms :
- 1
- Square Footage :
- 3,584 Sqft
- Year Built :
- 1995
- Status :
- Active
- Full Bathrooms :
- 3
- Property Sub Type :
- Single Family Residence
- Roof:
- Architectural Shingle

