
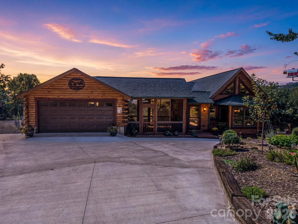
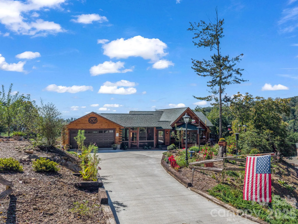
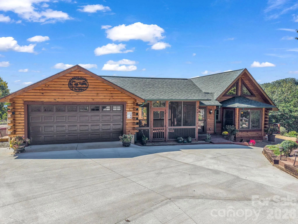
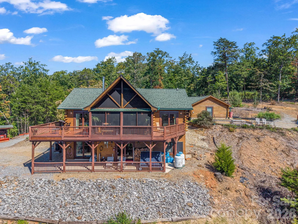
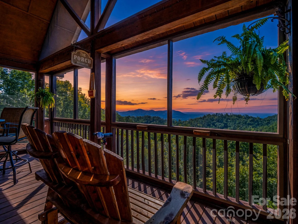
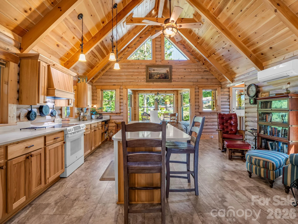
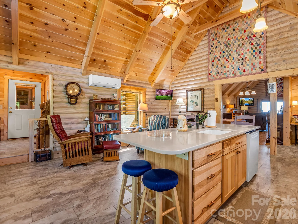
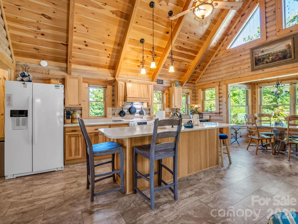
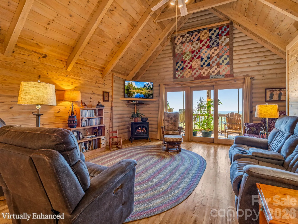
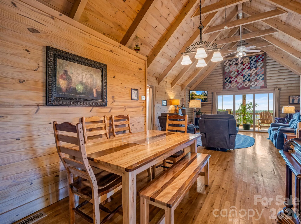
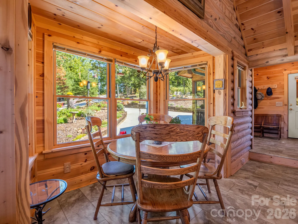
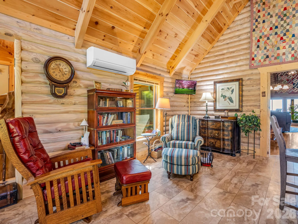
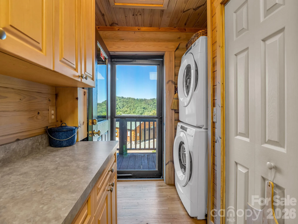
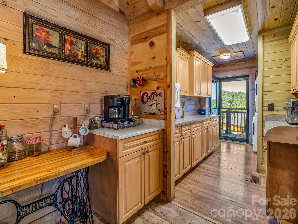
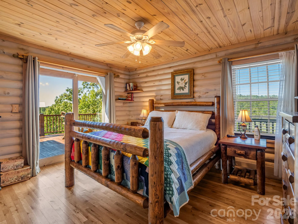
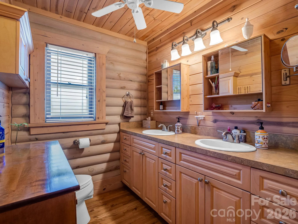
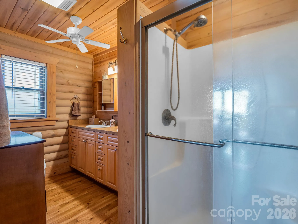
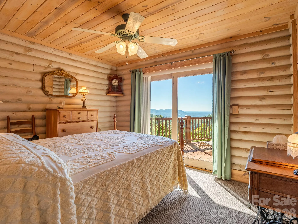
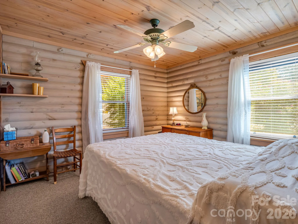
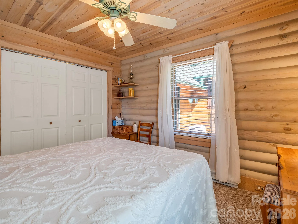
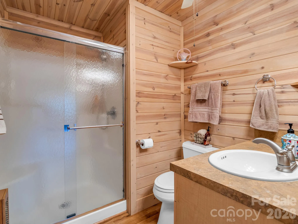
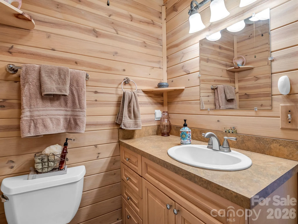
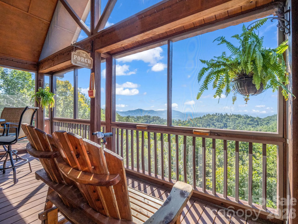
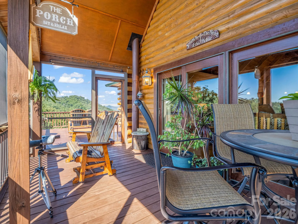
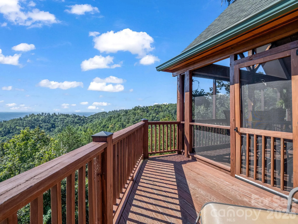
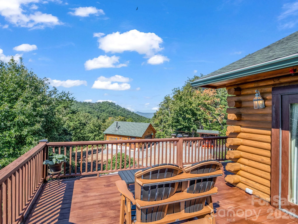
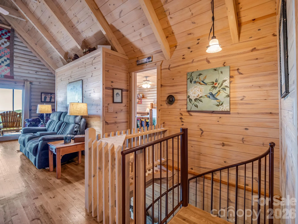
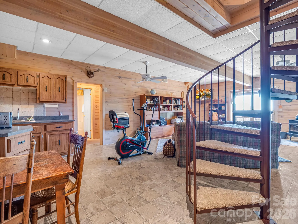
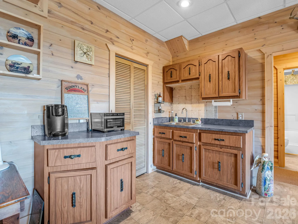
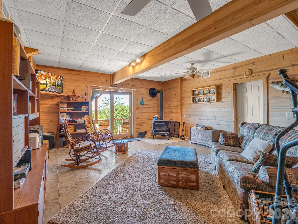
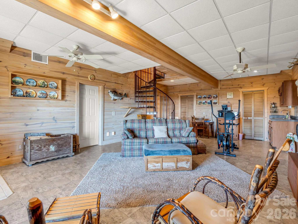
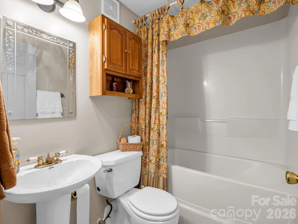
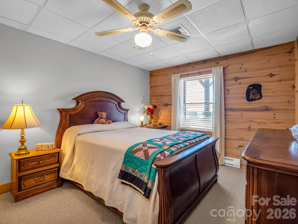
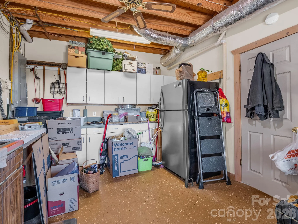
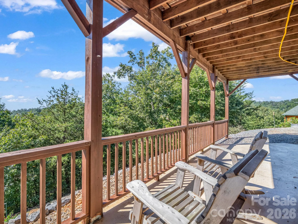
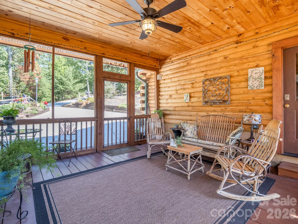
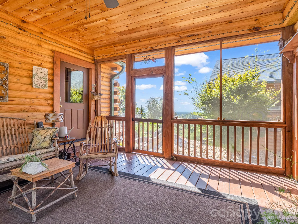
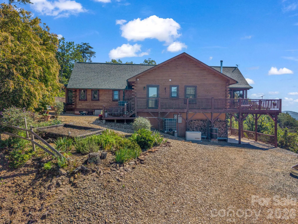
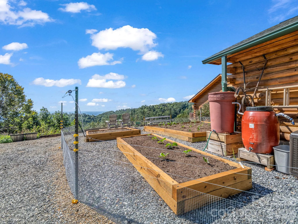
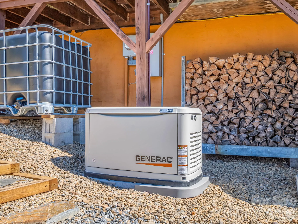
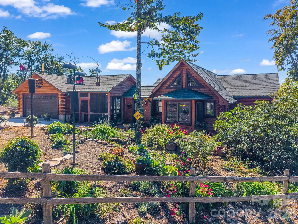
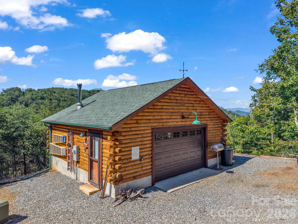
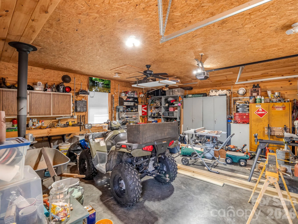
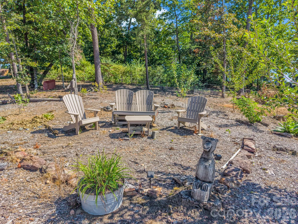
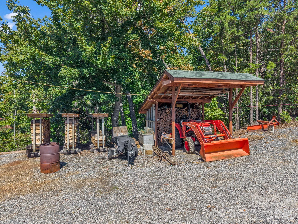
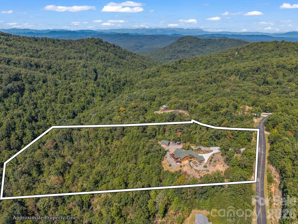
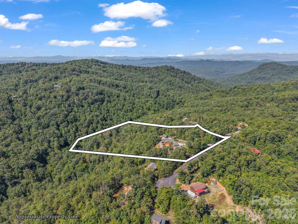
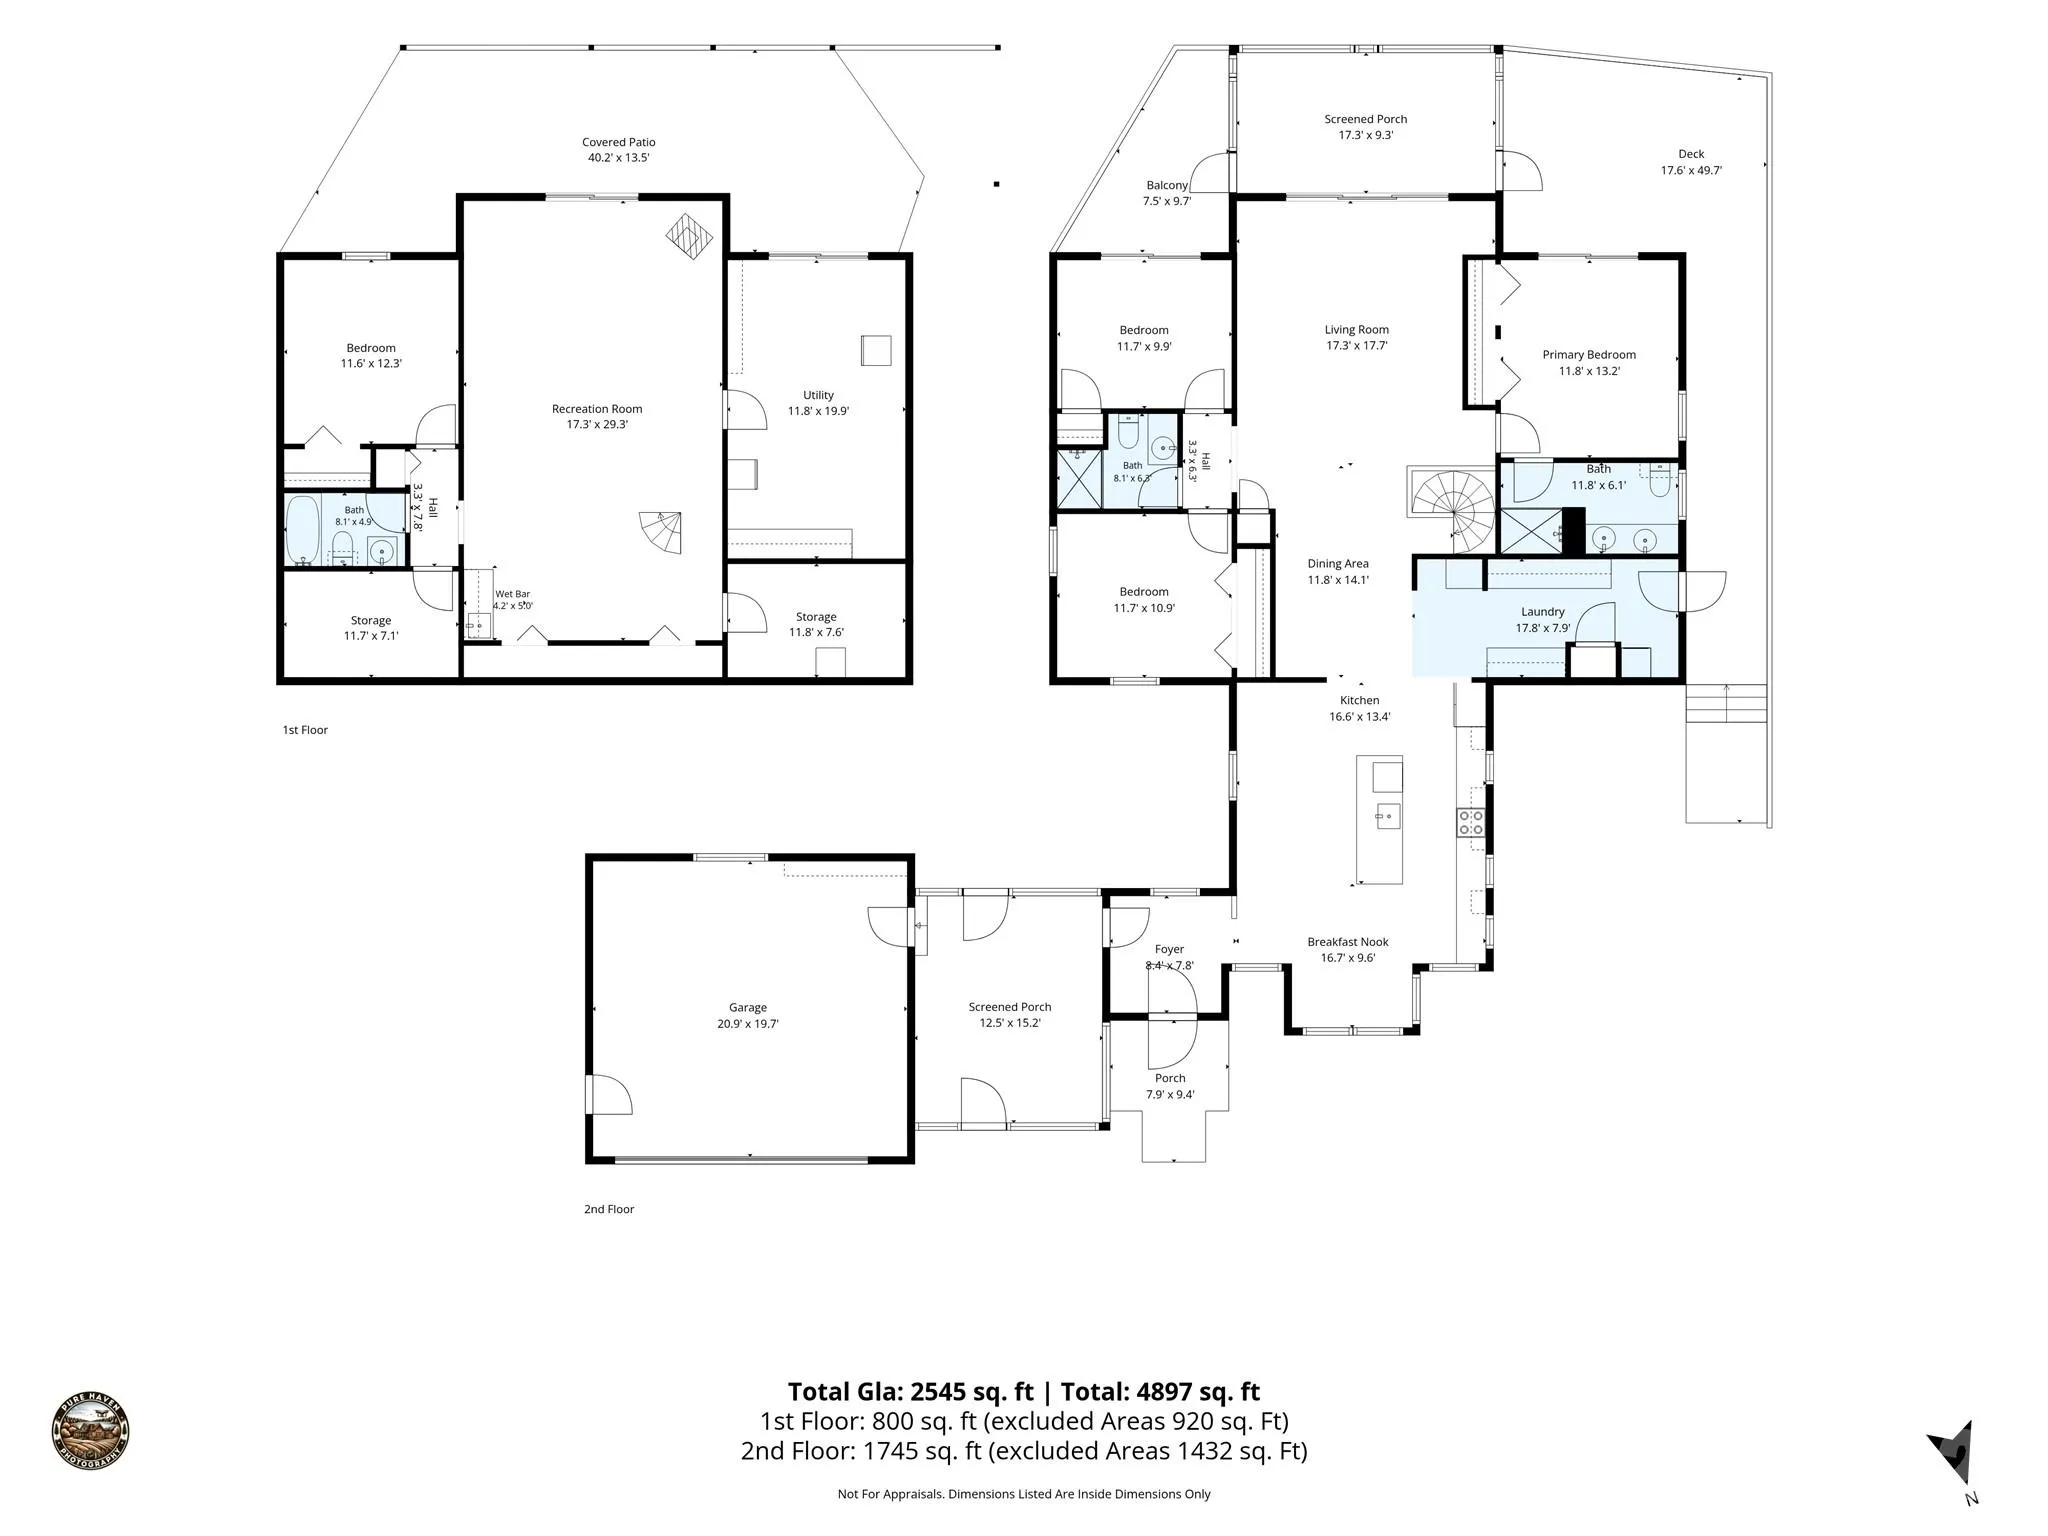
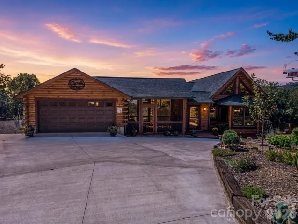
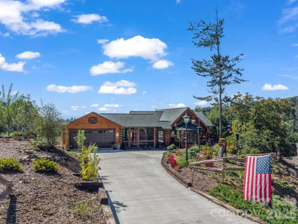
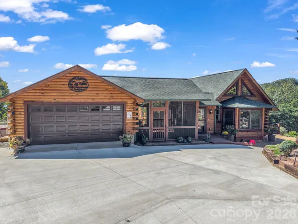
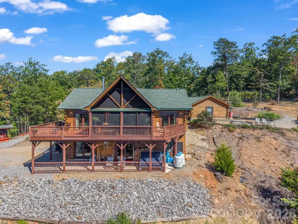
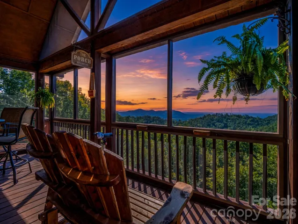
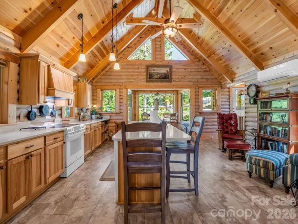
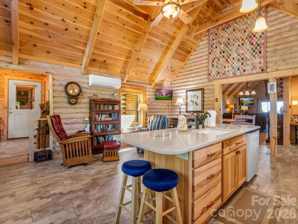
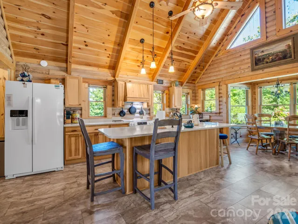
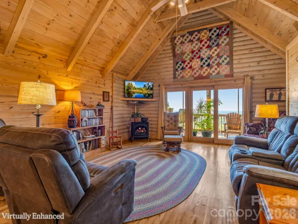
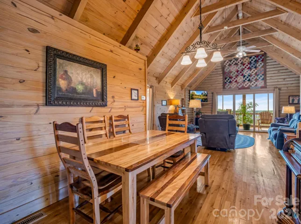
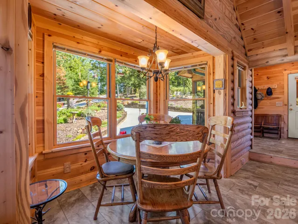
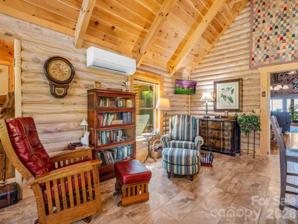
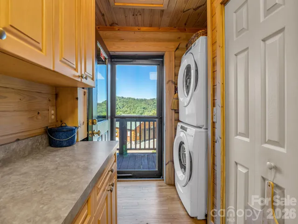
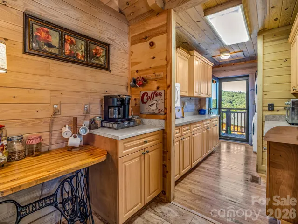
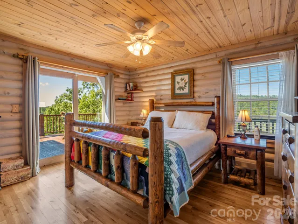
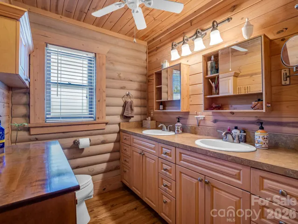
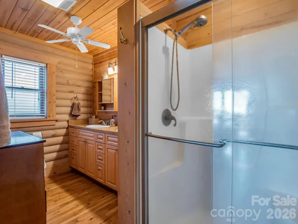
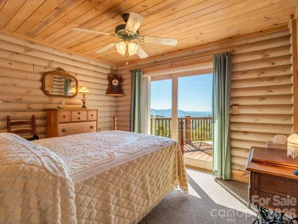
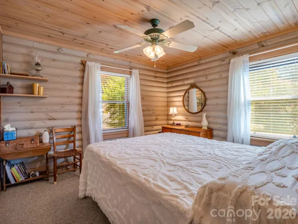
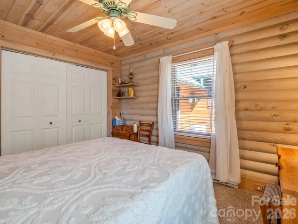
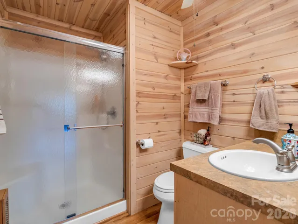
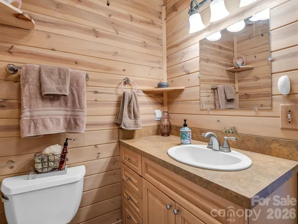
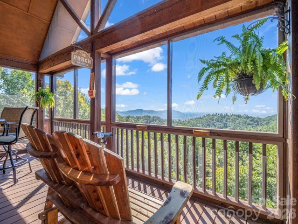
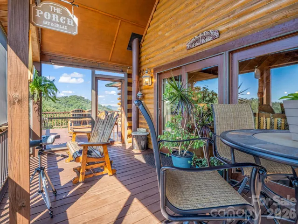
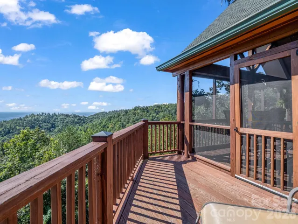
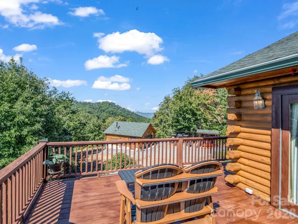
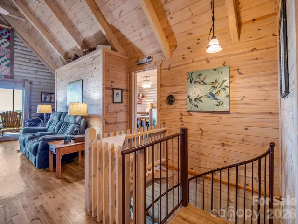
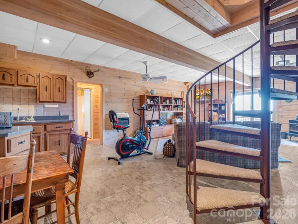
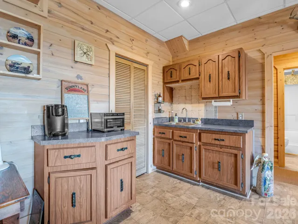
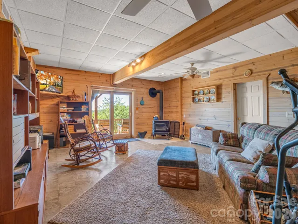
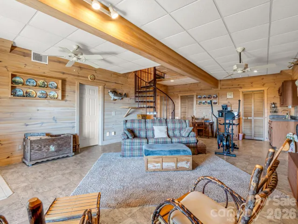
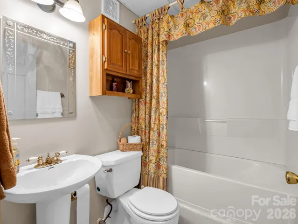
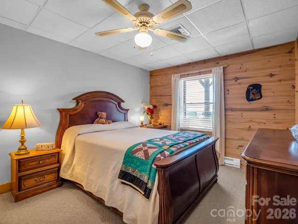
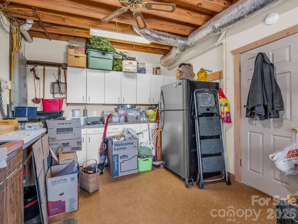
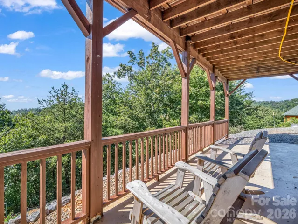
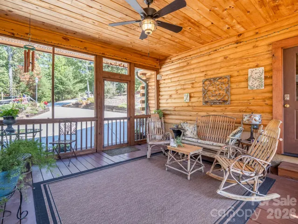
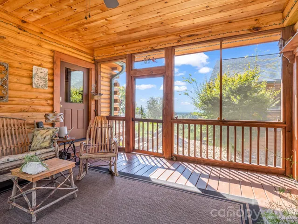
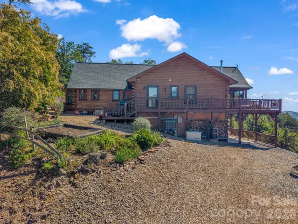
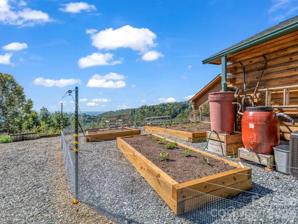
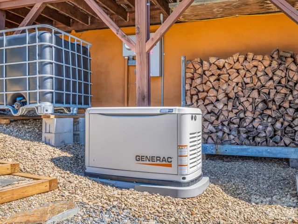
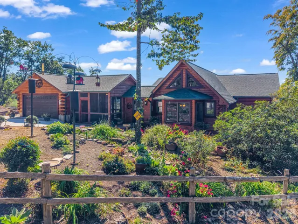
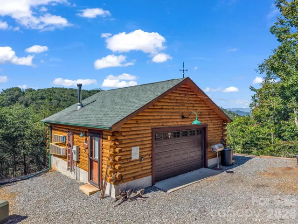
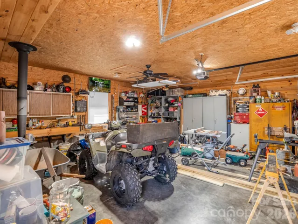
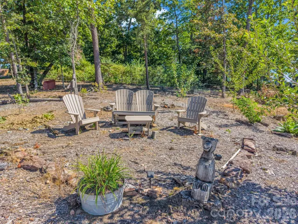
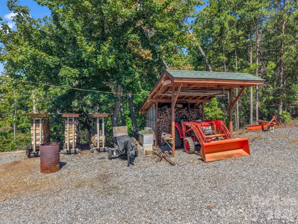
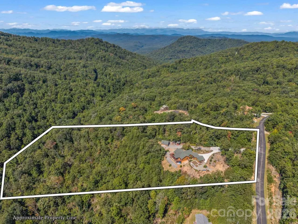
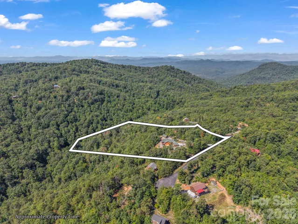
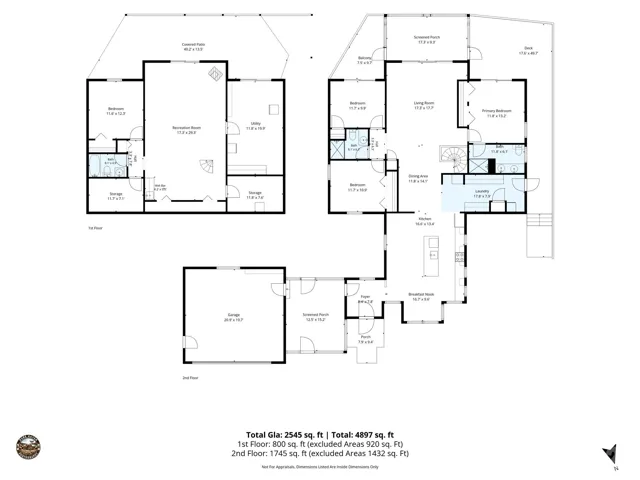
What if mountain living meant more than just a beautiful view? Behind the gates of Golden Valley Estates, this approximately 10-acre property offers the space to garden, grow, work, create, and enjoy a more self-sufficient way of life—all surrounded by mountain views and the privacy of a wooded setting. This 3-bedroom, 3-bath Southland log home offers approximately 2,500 square feet with the convenience of main-level living, including the primary bedroom and bath, laundry, living room, and a beautifully updated kitchen/gathering room. The kitchen addition was completed in 2021 and provides generous counter space and storage, while the original galley kitchen offers even more functional storage and workspace. A gas-log stove adds warmth to the main living area, and multiple screened porches and decks provide inviting spaces to take in the mountain setting. Downstairs you’ll find a second spacious den with a wood stove, full bath, and additional flex space that could serve as a home office, hobby room, workout area, or guest space. Outside is where this property truly sets itself apart. Approximately two acres offer usable ground with established raised garden beds, fruit trees, herb and flower gardens, and strategically placed rainwater collection barrels for garden irrigation. The remaining acreage provides a wooded mountain backdrop rich with wildlife. A whole-house generator to provide added peace of mind. For those needing room for hobbies, equipment, or projects, the property includes an attached two-car garage as well as a separate 24×24 garage/workshop and covered tractor/wood shed. Whether you’re looking for a full-time mountain home, private retreat, space to garden and work from home, or simply a place to slow down and enjoy the outdoors, this Golden Valley Estates property offers a combination that’s increasingly hard to find. Mountain views. Privacy. Gardens. Workshop space. Main-level living. Ten acres to call your own.
- Heating System:
- Heat Pump, Propane, Ductless, Wood Stove
- Cooling System:
- Ductless, Heat Pump
- Basement:
- Basement Shop, Exterior Entry, Partially Finished, Daylight, Walk-Out Access, Bath/Stubbed
- Fireplace:
- Gas Log, Living Room
- Patio:
- Balcony, Covered, Porch, Deck, Side Porch, Screened, Wrap Around
- Parking:
- Driveway, Attached Garage, Garage Door Opener, Detached Garage, Garage Shop
- Architectural Style:
- Cabin
- Exterior Features:
- Rainwater Catchment
- Flooring:
- Vinyl, Wood, Carpet
- Interior Features:
- Breakfast Bar, Entrance Foyer, Kitchen Island, Open Floorplan, Drop Zone, Split Bedroom, Central Vacuum, Storage
- Laundry Features:
- Electric Dryer Hookup, Mud Room, Washer Hookup, Main Level
- Sewer:
- Septic Installed
- Utilities:
- Electricity Connected, Propane, Cable Available
- Waterfront Features:
- None
- Appliances:
- Refrigerator, Electric Cooktop, Electric Oven, Dishwasher, Microwave, Electric Water Heater, Exhaust Fan, Washer/Dryer
- Country:
- US
- State:
- NC
- County:
- Rutherford
- City:
- Bostic
- Street:
- Golden Valley Estates
- Zipcode:
- 28018
- Street:
- Valley View
- Street Number:
- 762
- Street Suffix:
- Drive
- Longitude:
- W82° 10' 59.3''
- Latitude:
- N35° 29' 31.5''
- Directions:
- From Washburn store continue on Bastic Sunshine Hwy for approx. 7 miles. Left on Lockadoo Mountain Rd. Left on Firetower Rd. Continue through gate. Left on Valley View Dr. Home on the Right.
- Elementary School:
- Unspecified
- High School:
- Unspecified
- Middle School:
- Unspecified
- Office Name:
- Century 21 Blackwell & Company Realty
- Agent Name:
- Jessica Wilson
- TaxAnnualAmount:
- $0
- TaxAssessedValue:
- $0
- AssociationFee:
- $0
- Community Features:
- Gated
- Construction Materials:
- Log
- Foundation Details:
- Basement
- Garage:
- 2
- Levels:
- One
- Lot Features:
- Wooded, Sloped, Views
- Video Url:
- https://visithome.ai/KsDgodnuw9m5eUZFXJvABi?mu=ft
- Virtual Tour:
- https://visithome.ai/KsDgodnuw9m5eUZFXJvABi?mu=ft
- Water Source:
- Well
- Association Fee:
- 450
- Association Fee Frequency:
- Annually
- Association Yn:
- 1
- List Agent Mls Id:
- R60899
- List Office Mls Id:
- NCM1497
- Listing Term:
- Cash,Conventional,FHA
- Mls Status:
- Active
- Modification Timestamp:
- 2026-10-02T15:16:07Z
- Originating System Name:
- Canopy
- Special Listing Conditions:
- None
- Status Change Timestamp:
- 2026-10-01T17:51:02Z
Residential For Sale
762 Valley View Drive, Bostic, North Carolina 28018
- Property Type :
- Residential
- Listing Type :
- For Sale
- Listing ID :
- 4430472
- Price :
- $699,000
- View :
- Long Range,Mountain(s),Year Round
- Bedrooms :
- 3
- Bathrooms :
- 3
- Square Footage :
- 2,545 Sqft
- Year Built :
- 2004
- Status :
- Active
- Full Bathrooms :
- 3
- Property Sub Type :
- Single Family Residence
- Roof:
- Architectural Shingle

