
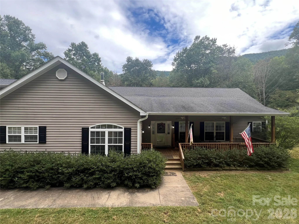
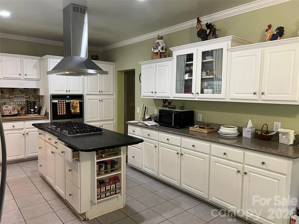
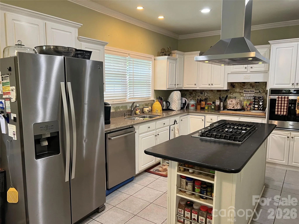
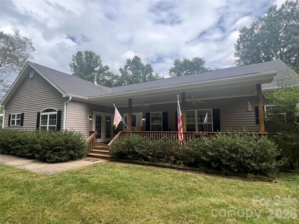
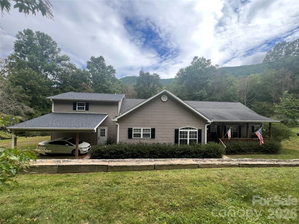
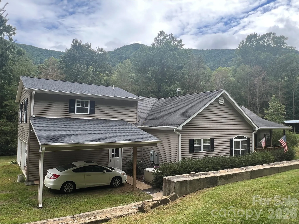
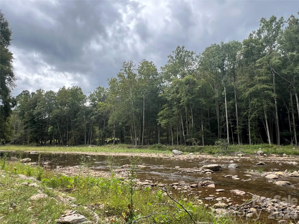
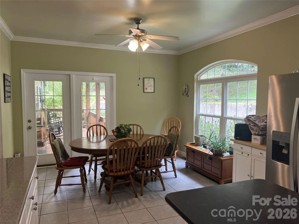
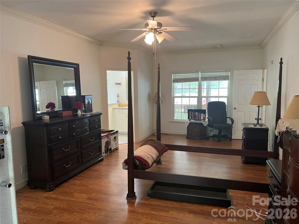
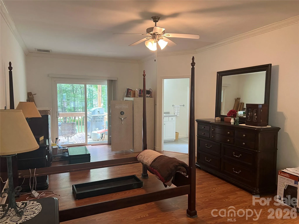
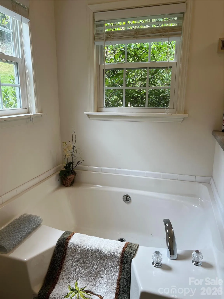

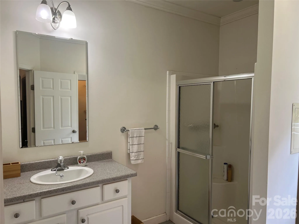
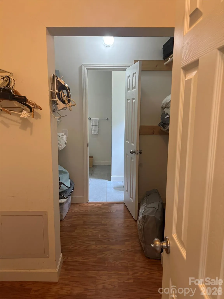
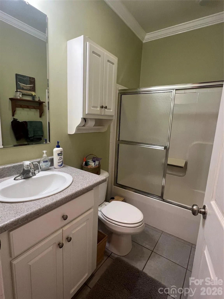
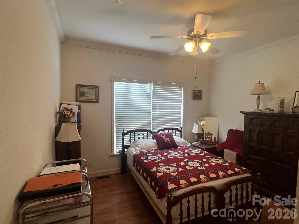
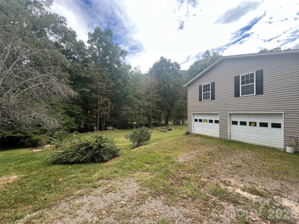
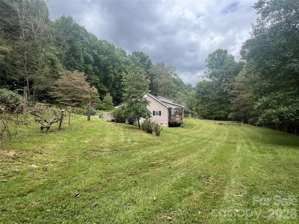
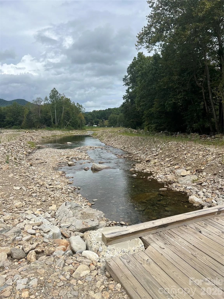
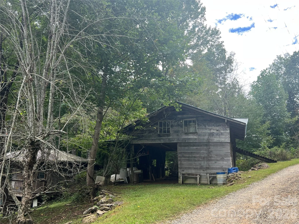
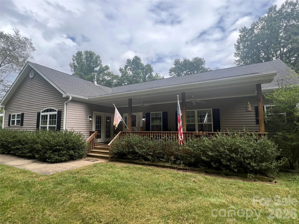
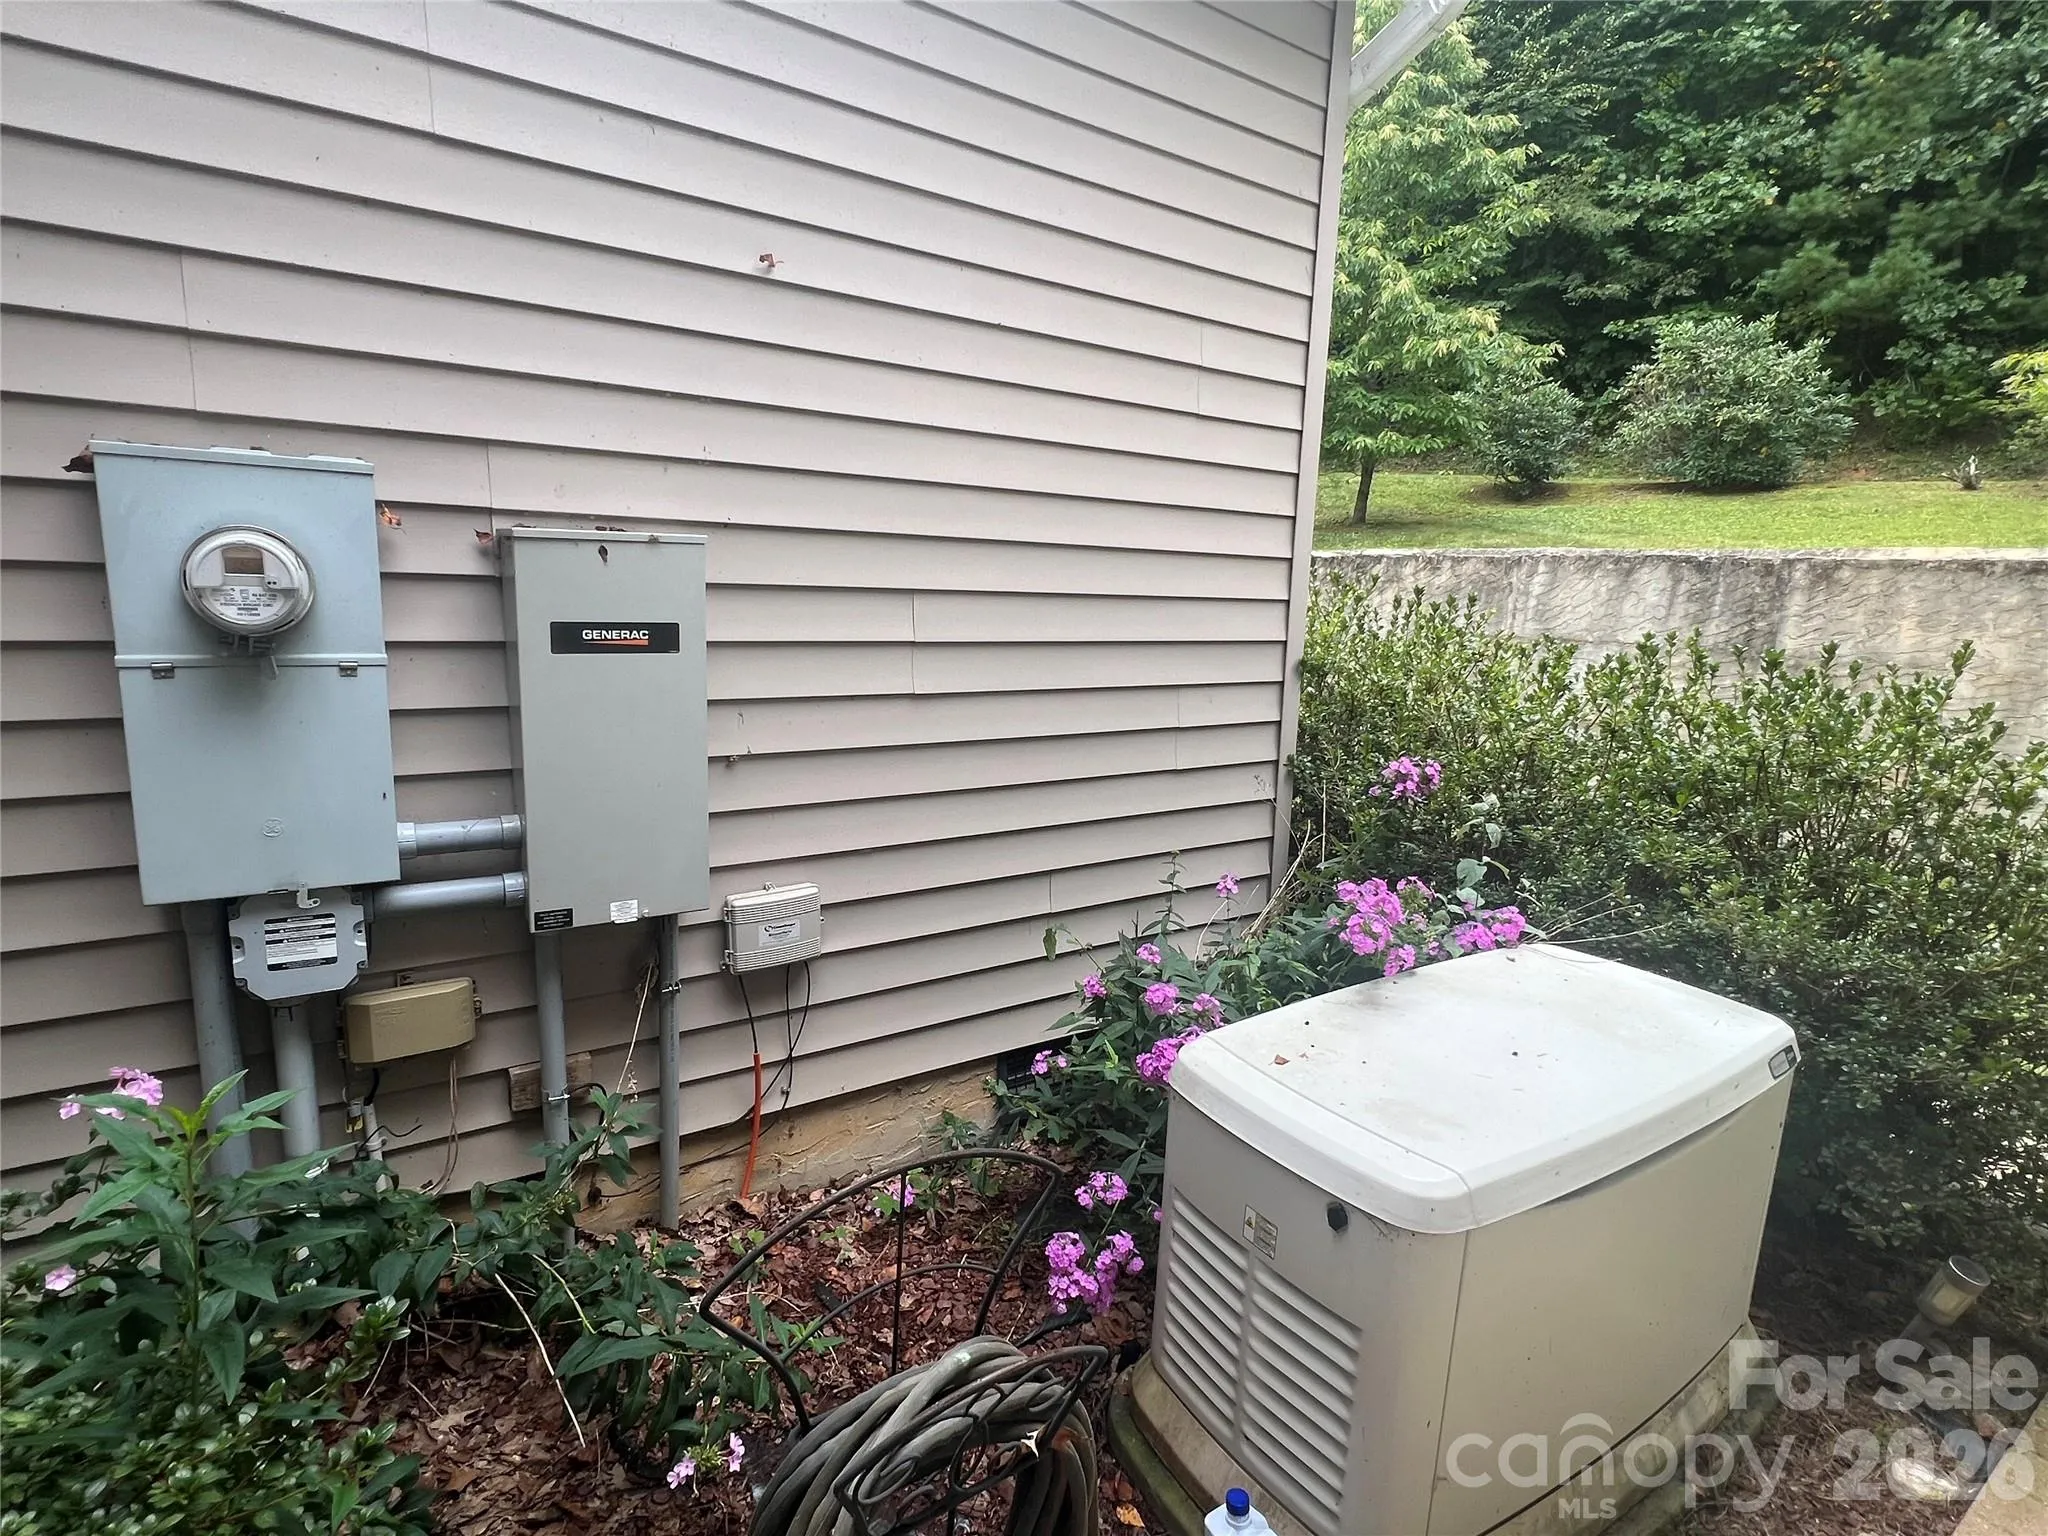
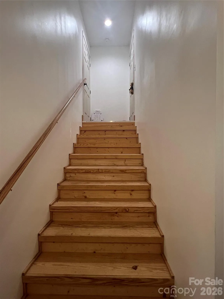
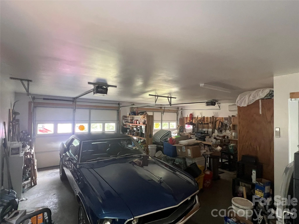
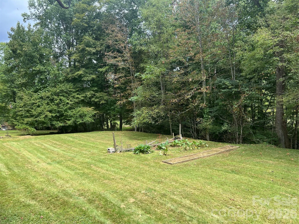
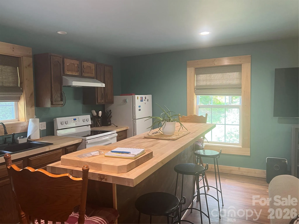
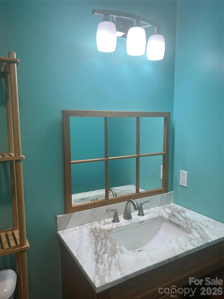
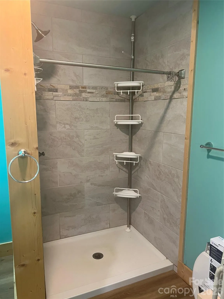
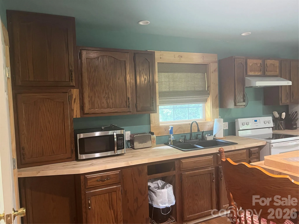
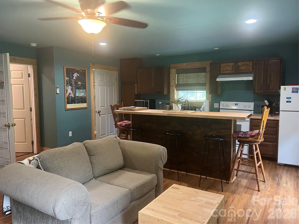
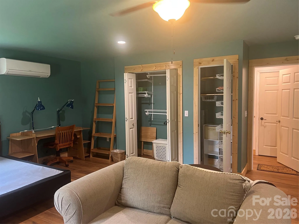
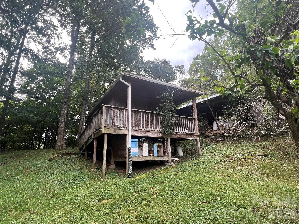
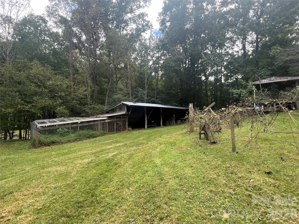
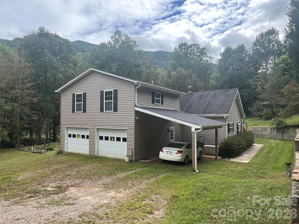
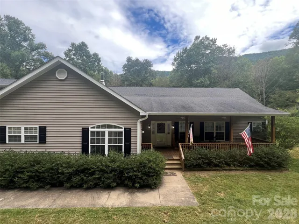
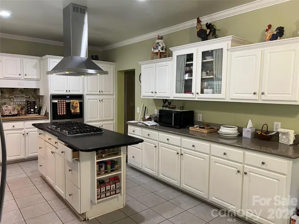
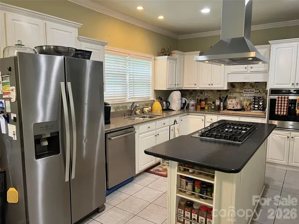
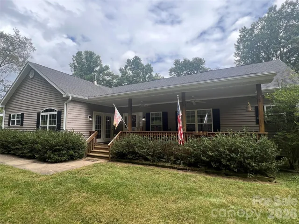
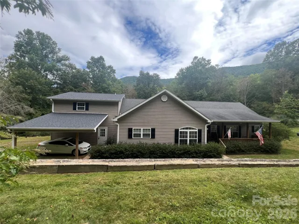
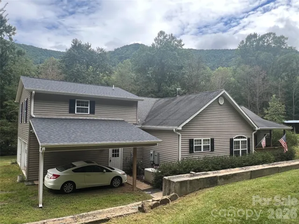
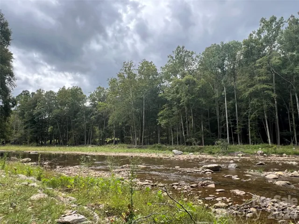
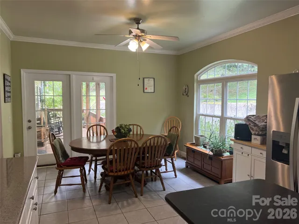
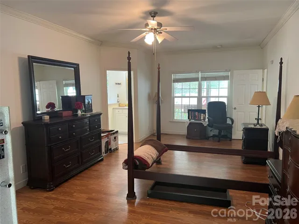
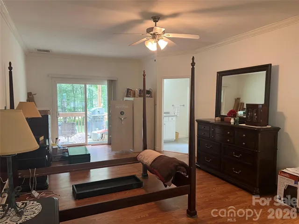
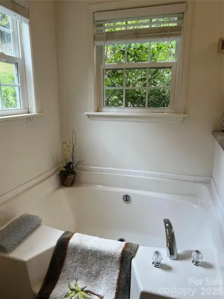
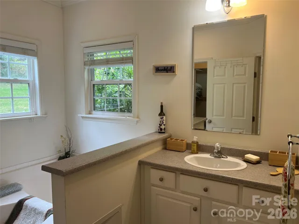
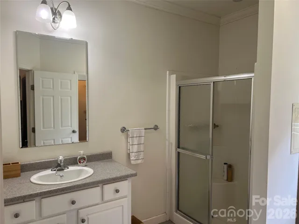
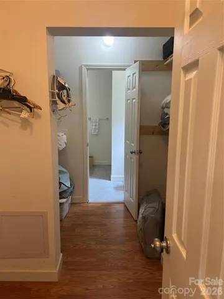
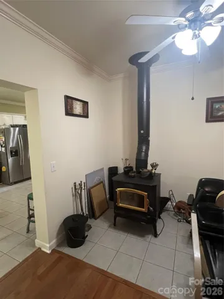
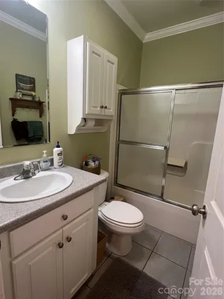
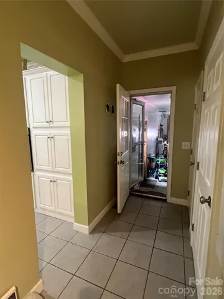
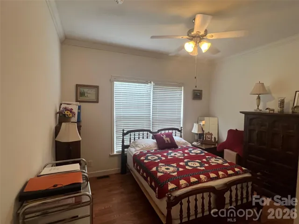
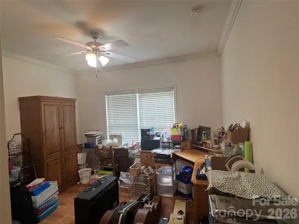
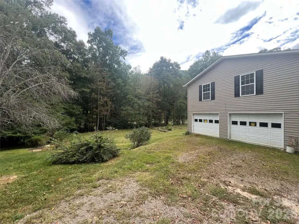
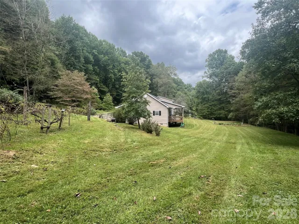
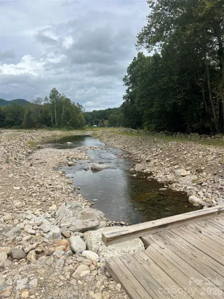
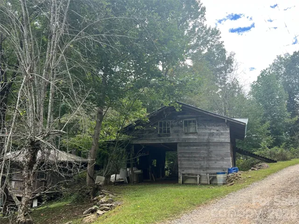
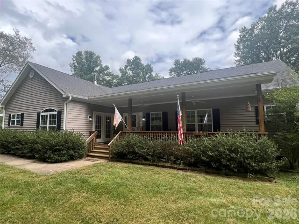
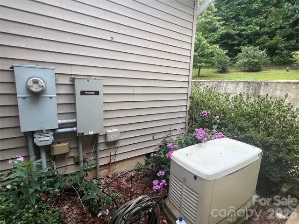
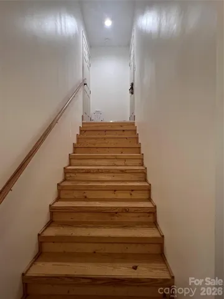
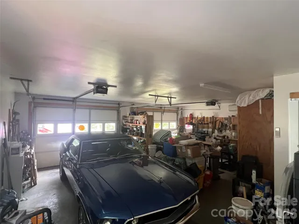
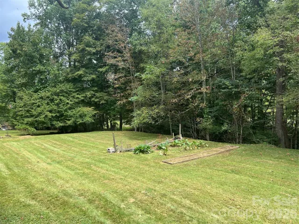
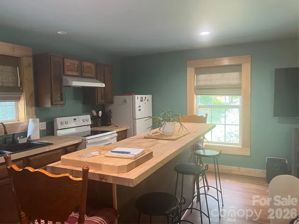
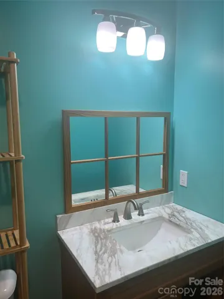
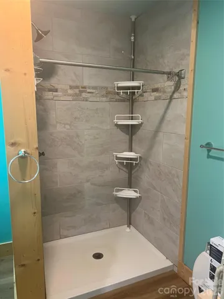
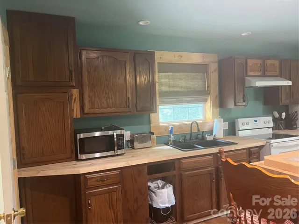
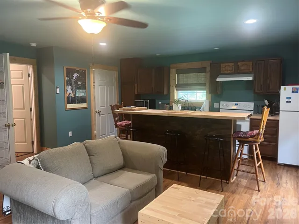
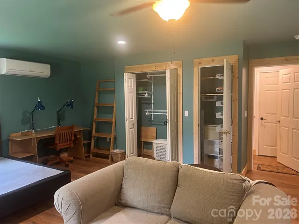
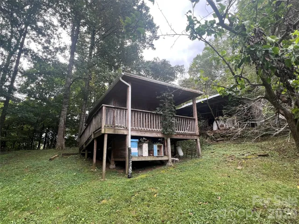
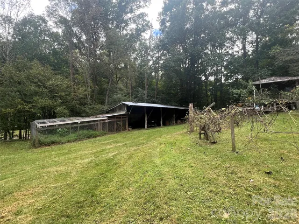
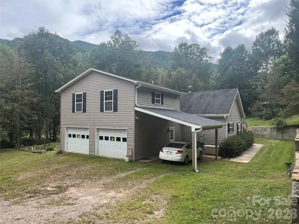
Riverfront with 3.66 flat acres! Discover your private mountain retreat on 3.66 acres of serene, usable land. This well maintained home offers 3 bedrooms and 3 bathrooms, blending everyday comfort with impressive outdoor living and versatile guest space. Step onto the screened in back deck that overlooks the river – perfect for morning coffee, evening entertaining, or simply soaking in the natural beauty. The gourmet kitchen anchors the home with high-end finishes and ample space for cooking and gathering. The primary suite features sliding glass doors to the back porch, a spacious walk-in closet and his-and-hers separate bathrooms for ultimate privacy and convenience. Additional highlights include a two-car garage with a studio apartment above (complete with full kitchen and bathroom), 2 barns with separate bays for tractor and wood storage, and a separate small cabin with electricity and wall unit heat that is ready to be finished and used as a guest house, short term rentals, etc. The whole home Generac system provides piece of mind.
- Heating System:
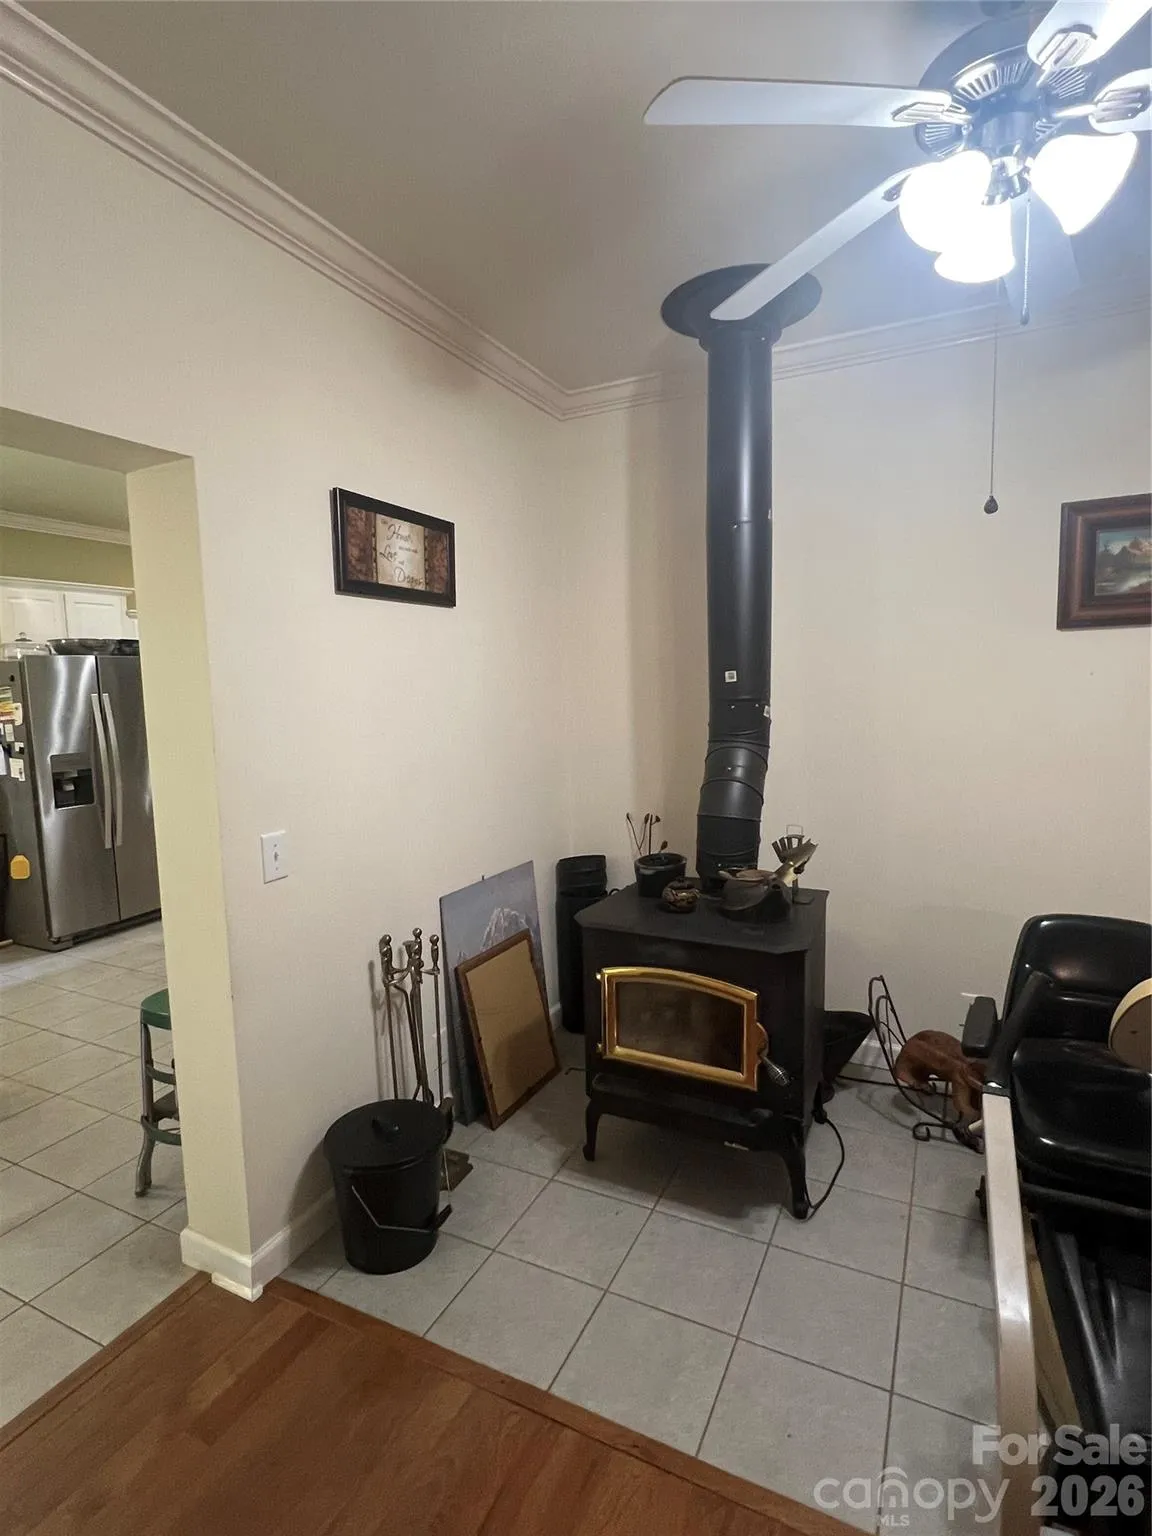
- Heat Pump, Ductless, Wood Stove
- Cooling System:
- Heat Pump
- Fireplace:
- Living Room, Wood Burning Stove
- Patio:
- Front Porch, Covered, Rear Porch, Deck, Screened, Enclosed
- Parking:
- Driveway, Attached Garage, Garage Door Opener, Attached Carport, Garage Faces Side
- Architectural Style:
- Traditional
- Carport Spaces:
- 1
- Flooring:
- Wood, Tile
- Interior Features:
- Breakfast Bar, Kitchen Island, Walk-In Closet(s), Garden Tub, Attic Walk In, Split Bedroom
- Laundry Features:
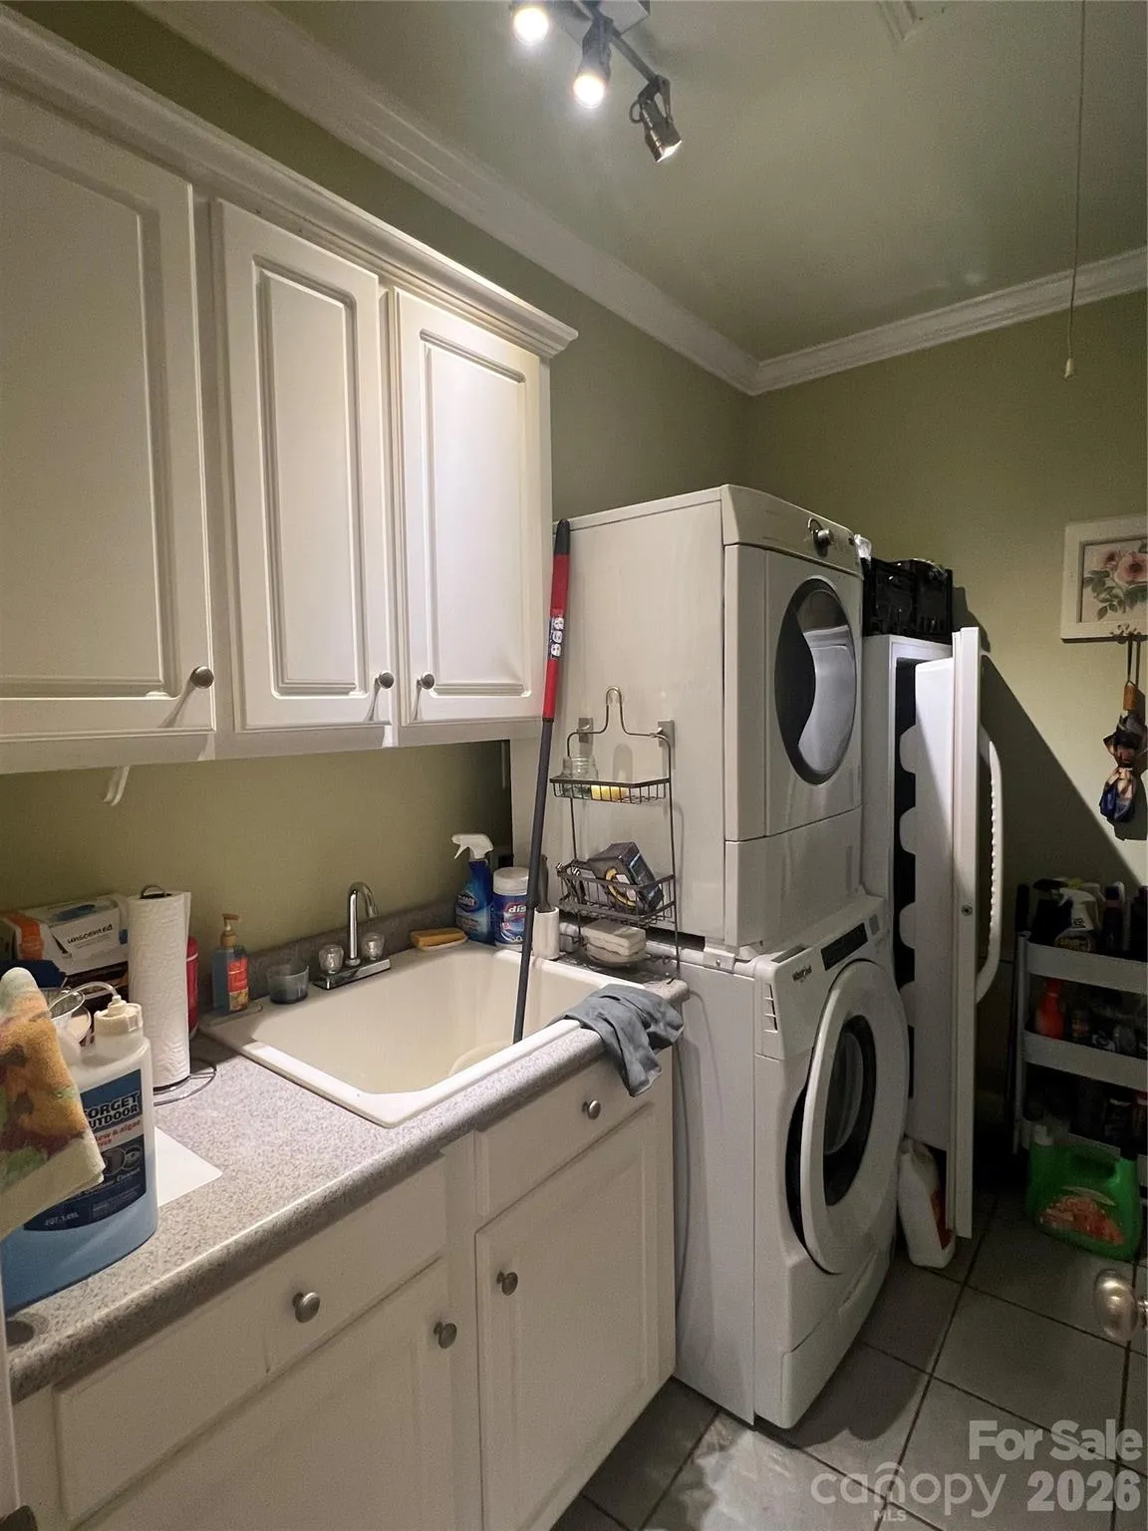
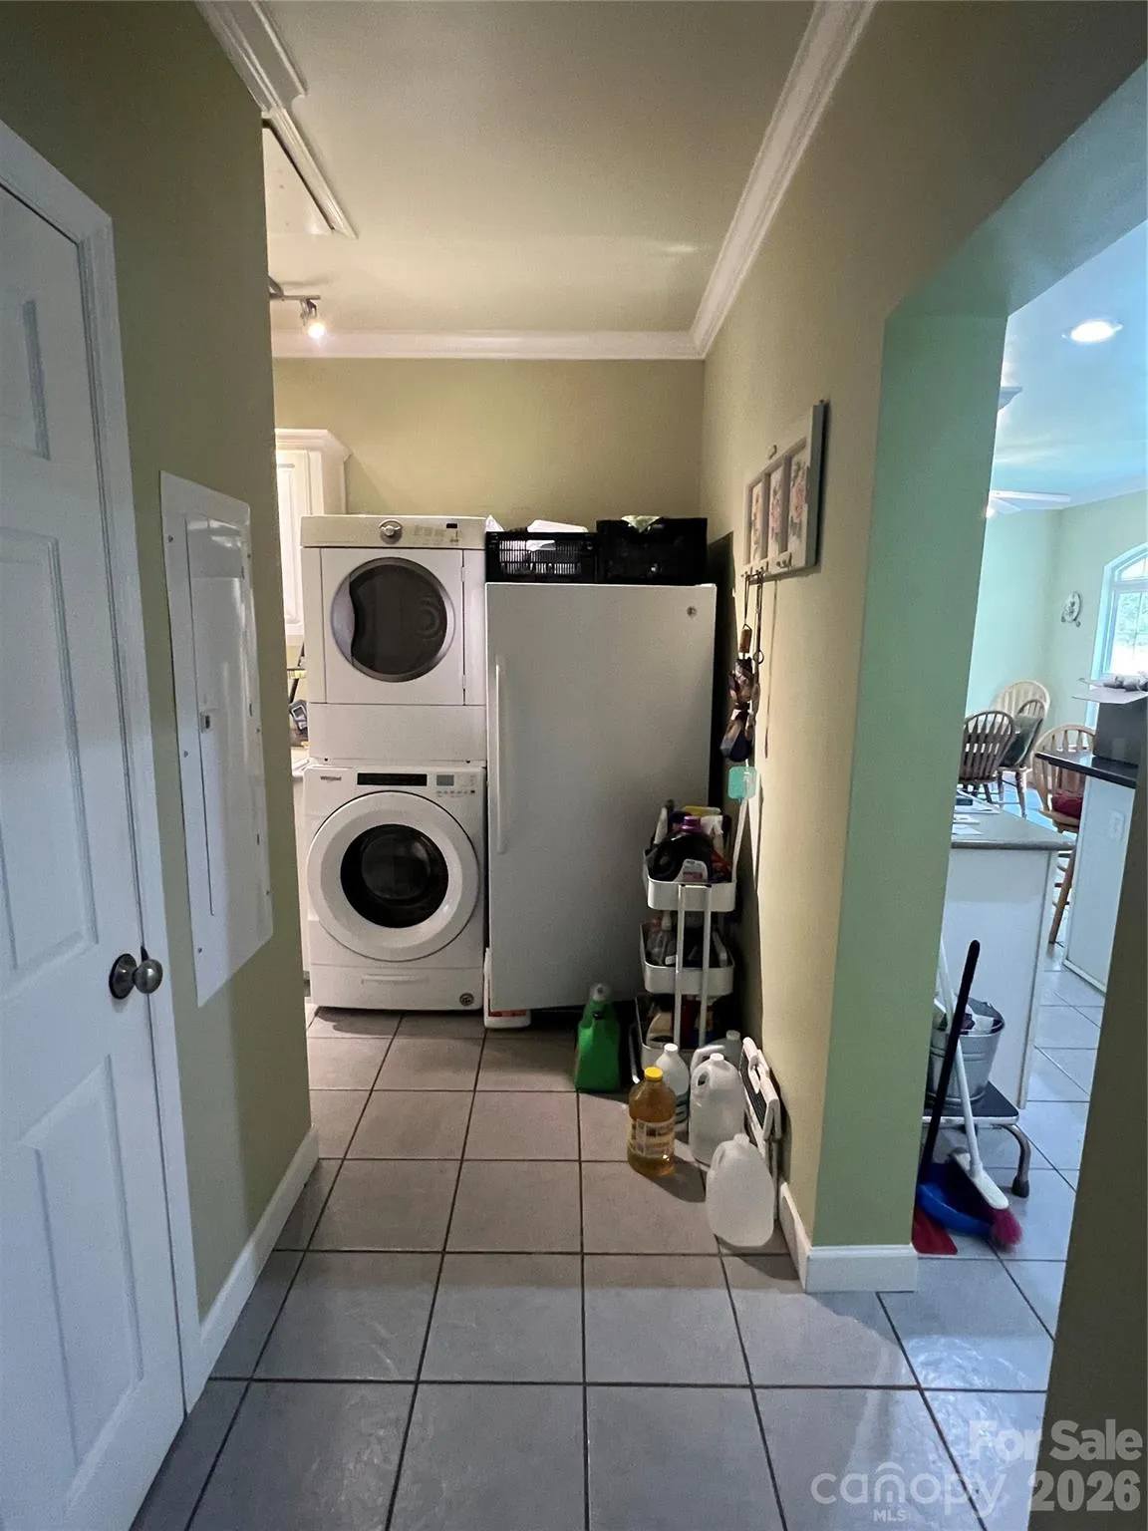
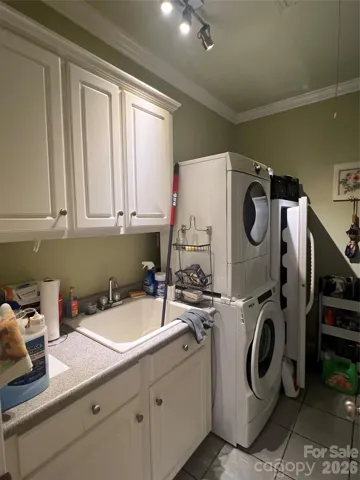
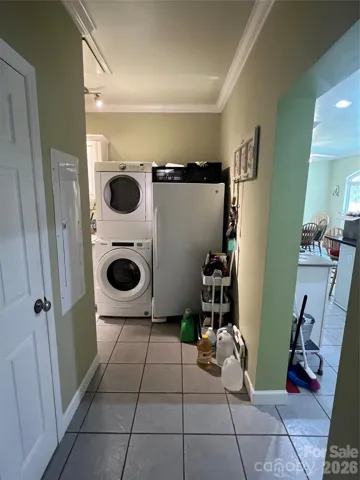
- Main Level, Sink, Utility Room, Inside
- Sewer:
- Septic Installed
- Utilities:
- Electricity Connected, Propane
- Waterfront Features:
- None
- Appliances:
- Electric Oven, Dishwasher, Microwave, Electric Water Heater, Gas Cooktop, Indoor Grill, Exhaust Hood, Wall Oven, Washer/Dryer, Refrigerator with Ice Maker
- Country:
- US
- State:
- NC
- County:
- Yancey
- City:
- Burnsville
- Street:
- None
- Zipcode:
- 28714
- Street:
- Face
- Street Number:
- 201
- Street Suffix:
- Lane
- Longitude:
- W83° 41' 6.9''
- Latitude:
- N35° 49' 3.3''
- Directions:
- GPS will take you there. From Highway 19 turn onto Pensacola Rd and go .7 miles. Turn left onto Bolens Creek Rd and continue for 2.8 miles. Turn left onto 197 South and continue straight until road turns into Ewart Wilson Rd. Driveway is on the right. Go over bridge and home will be .2 miles on the left.
- Street Dir Prefix:
- S
- Elementary School:
- Unspecified
- High School:
- Unspecified
- Middle School:
- Unspecified
- Office Name:
- Queens Properties of the Carolinas
- Agent Name:
- CC Dunn
- TaxAnnualAmount:
- $0
- TaxAssessedValue:
- $0
- AssociationFee:
- $0
- Construction Materials:
- Vinyl
- Foundation Details:
- Crawl Space
- Garage:
- 2
- Levels:
- 1 Story/F.R.O.G.
- Lot Features:
- Level, Creek/Stream, Waterfront, Cleared, Creek Front, River Front, Orchard(s)
- Water Body Name:
- Cane River
- Water Source:
- Spring
- List Agent Mls Id:
- 72385
- List Office Mls Id:
- R11266
- Listing Term:
- Cash,Conventional,FHA,USDA Loan,VA Loan
- Mls Status:
- Active
- Modification Timestamp:
- 2026-09-19T09:02:16Z
- Originating System Name:
- Canopy
- Special Listing Conditions:
- Estate
- Status Change Timestamp:
- 2026-09-18T22:00:51Z
Residential For Sale
201 S Face Lane, Burnsville, North Carolina 28714
- Property Type :
- Residential
- Listing Type :
- For Sale
- Listing ID :
- 4426092
- Price :
- $699,000
- View :
- Mountain(s),Water
- Bedrooms :
- 4
- Bathrooms :
- 4
- Square Footage :
- 3,442 Sqft
- Year Built :
- 2007
- Status :
- Active
- Full Bathrooms :
- 4
- Property Sub Type :
- Single Family Residence
- Roof:
- Architectural Shingle

