
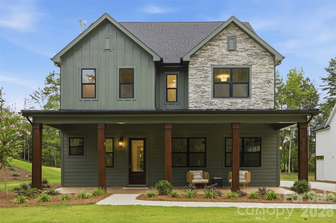
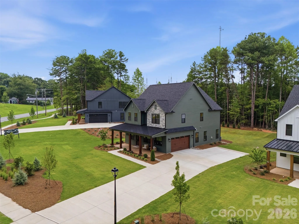
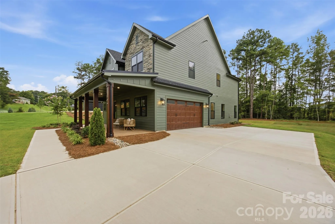
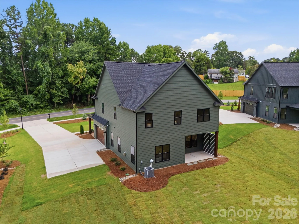
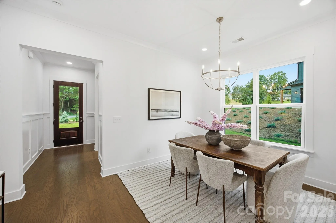
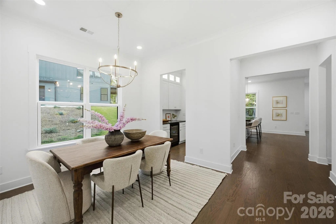
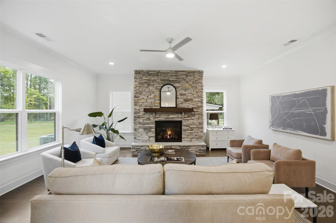
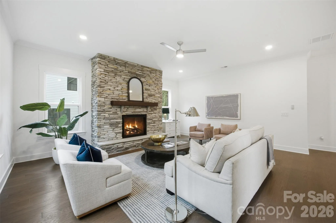
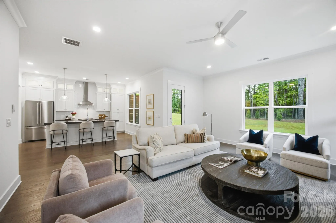
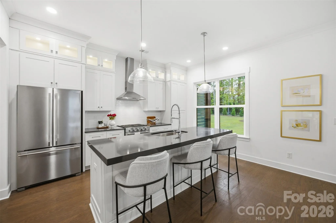
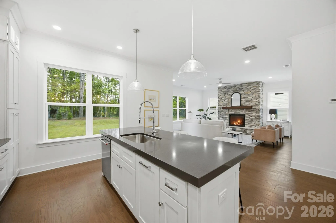
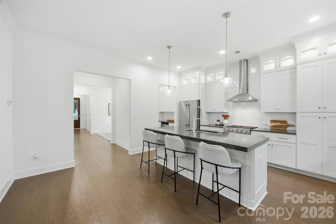
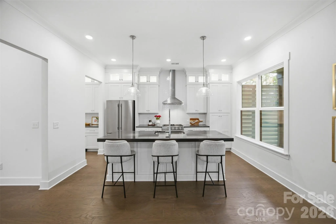
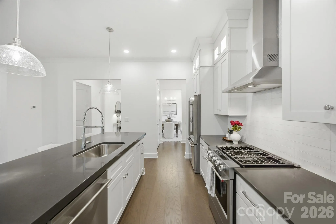
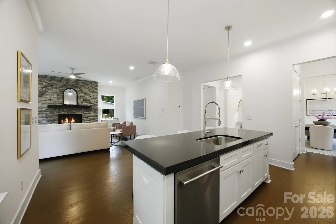
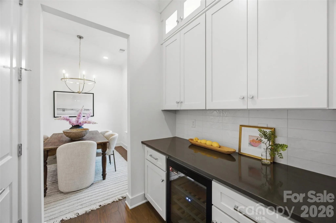
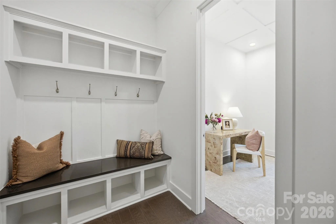
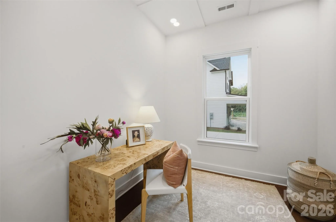
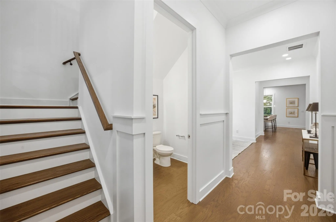
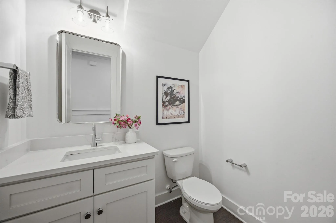
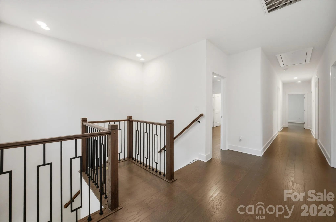
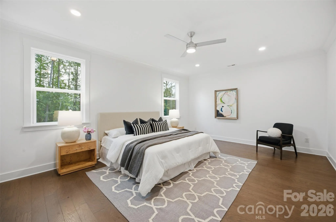
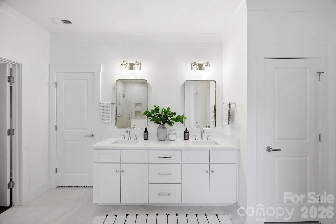
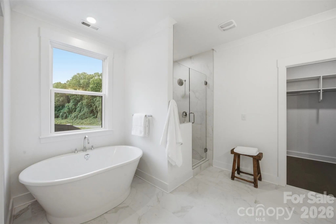
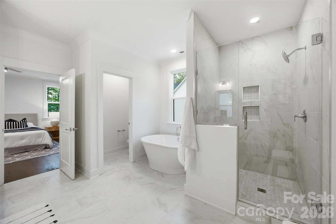
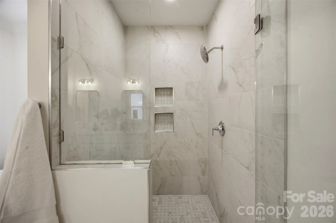
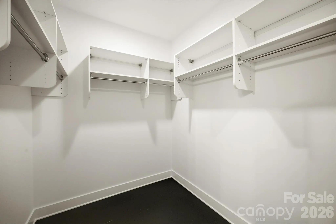
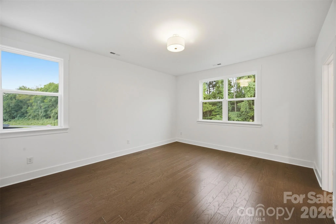
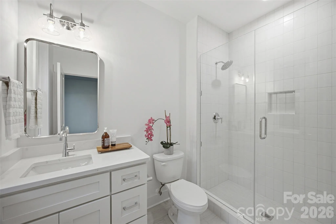
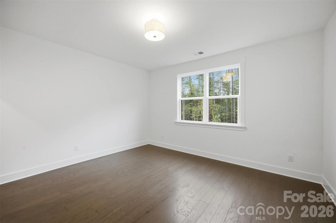
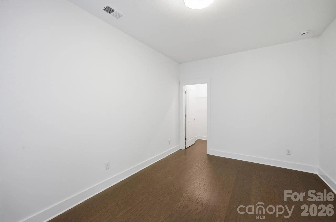
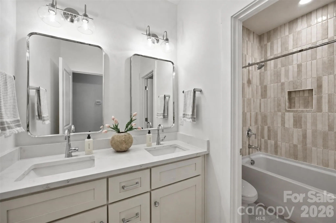
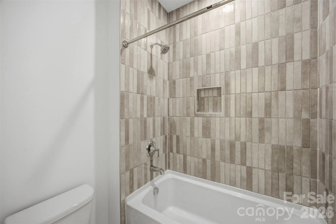
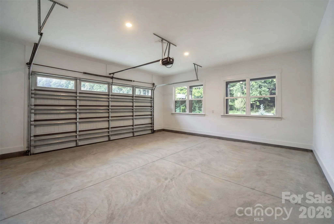
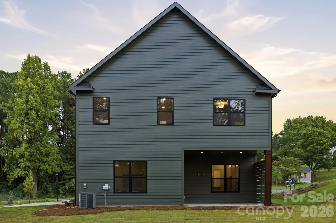
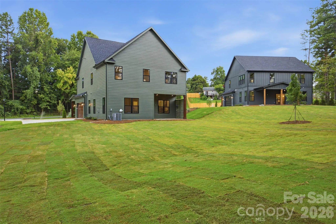
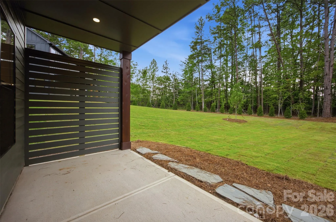
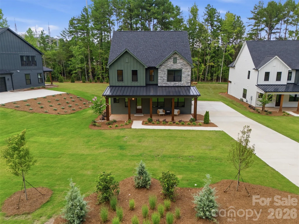
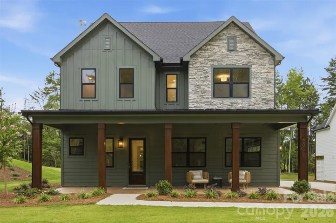
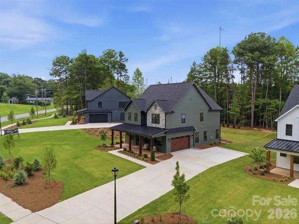
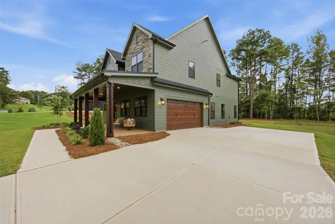
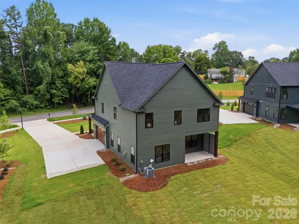
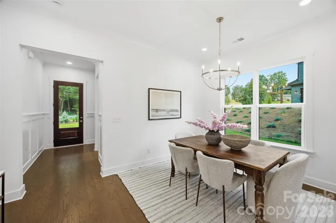
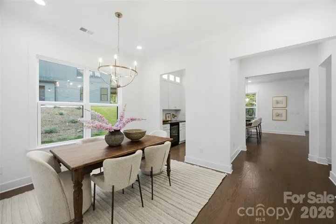
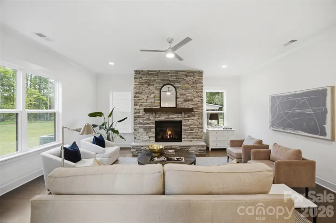
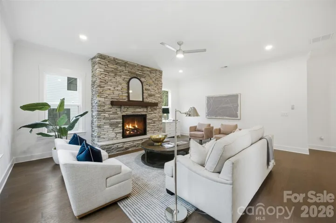
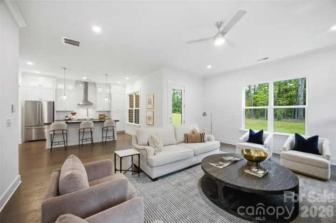
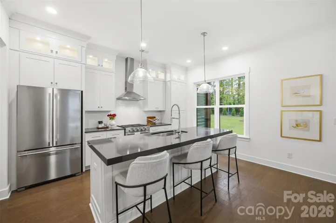
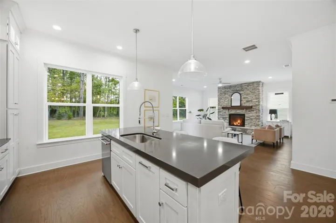
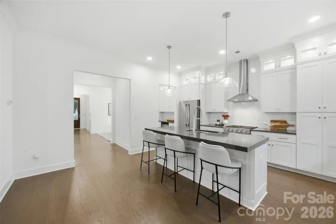
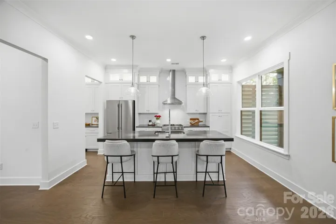
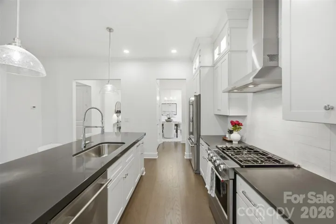
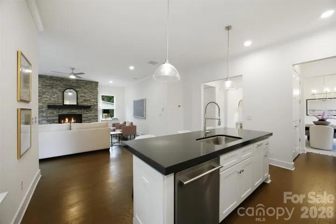
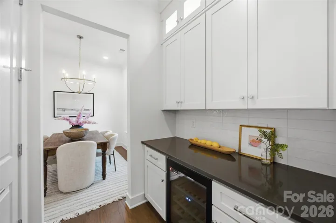
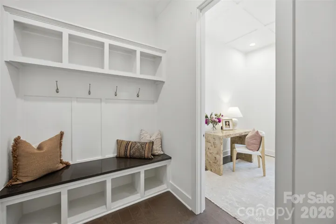
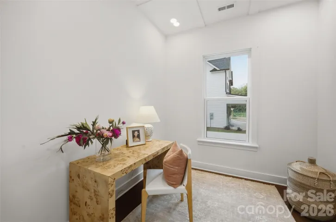
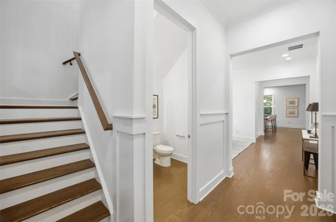
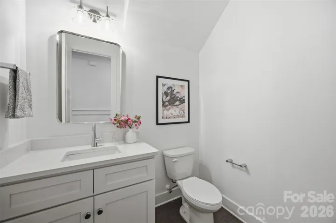
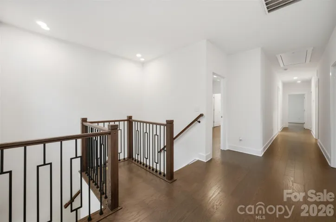
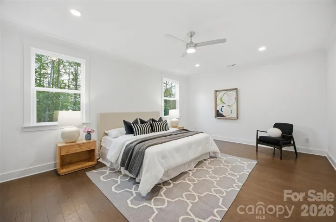
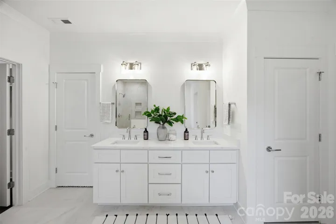
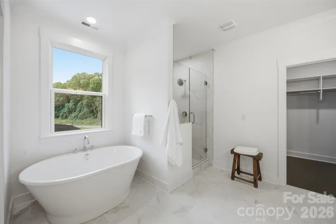
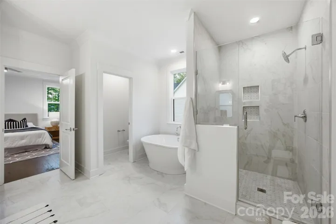
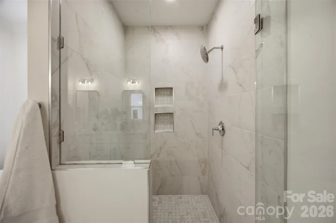
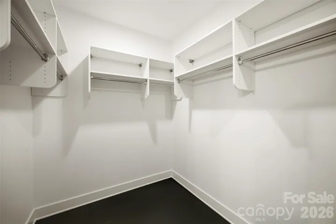
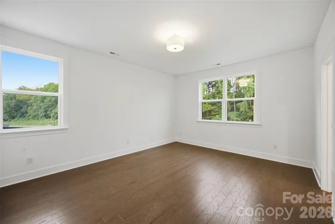
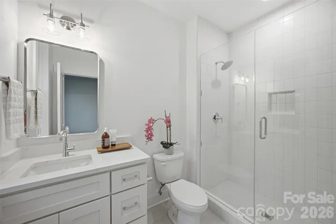
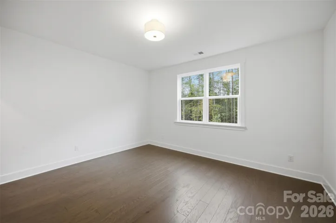
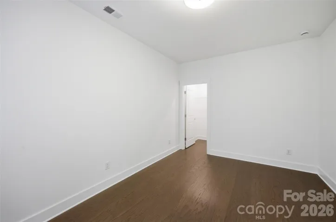
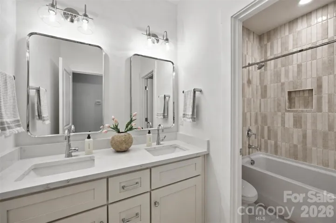
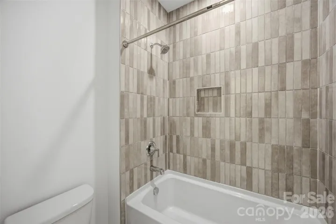
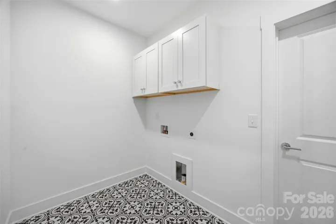
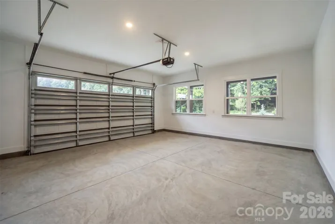
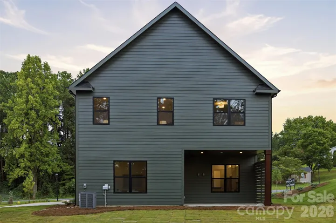
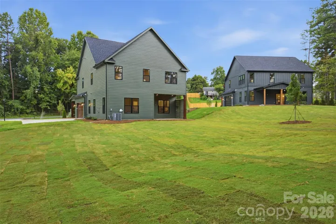
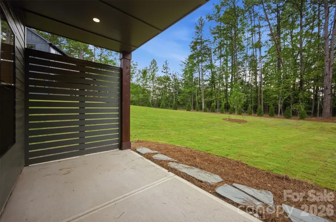
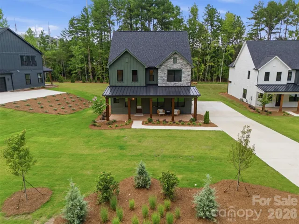
Seller is offering $10,000 in seller credit! Welcome to 205 Parkdale Drive, a beautifully designed new construction home in Belmont offering 4 bedrooms, 3.5 baths, and 3070 square feet of thoughtfully crafted living space on a generous 0.56-acre homesite. Located approximately one mile from downtown Belmont, you’ll enjoy convenient access to local shops and dining. The exterior showcases James Hardie lap and board-and-batten siding in Pewter Green, accented by Centurion Grey ledgestone and rustic black architectural shingles for a timeless yet modern curb appeal. A covered front porch creates a warm and inviting entrance, while the rear covered porch provides the perfect space for outdoor entertaining or relaxing evenings at home. Inside, a light and airy palette sets the tone with Pure White walls, crisp trim, and cove crown moldings. Hand-scraped engineered hardwood floors flow throughout the main living areas, adding warmth and character. The two-story layout offers a functional and flexible design. The kitchen serves as the heart of the home, featuring white shaker cabinetry, glass-front upper cabinets with LED lighting, quartz countertops including a striking Sahara Quartz island and Marengo Quartz perimeter surfaces, and a classic white subway tile backsplash. A KitchenAid appliance package and chrome Moen fixtures complete this beautifully appointed space. The family room centers around a ledgestone fireplace with a cedar mantle, and upgraded iron balusters enhance the architectural detail of the staircase. The primary suite offers a spa-inspired retreat with quartz countertops, white shaker cabinetry, framed mirrors, chrome fixtures, and a tiled shower finished in matte porcelain with basketweave accents. With a two-car attached garage, quality finishes throughout, and a prime location just minutes from the heart of Belmont, this home perfectly blends style, comfort, and convenience.
- Heating System:
- Central
- Cooling System:
- Central Air, Ceiling Fan(s)
- Fireplace:
- Gas Log, Living Room
- Patio:
- Front Porch, Covered, Rear Porch
- Parking:
- Driveway, Attached Garage, Garage Door Opener, Electric Vehicle Charging Station(s), Garage Faces Side
- Exterior Features:
- In-Ground Irrigation
- Flooring:
- Wood, Tile
- Interior Features:
- Attic Stairs Pulldown, Kitchen Island, Open Floorplan, Pantry, Walk-In Closet(s), Storage
- Laundry Features:
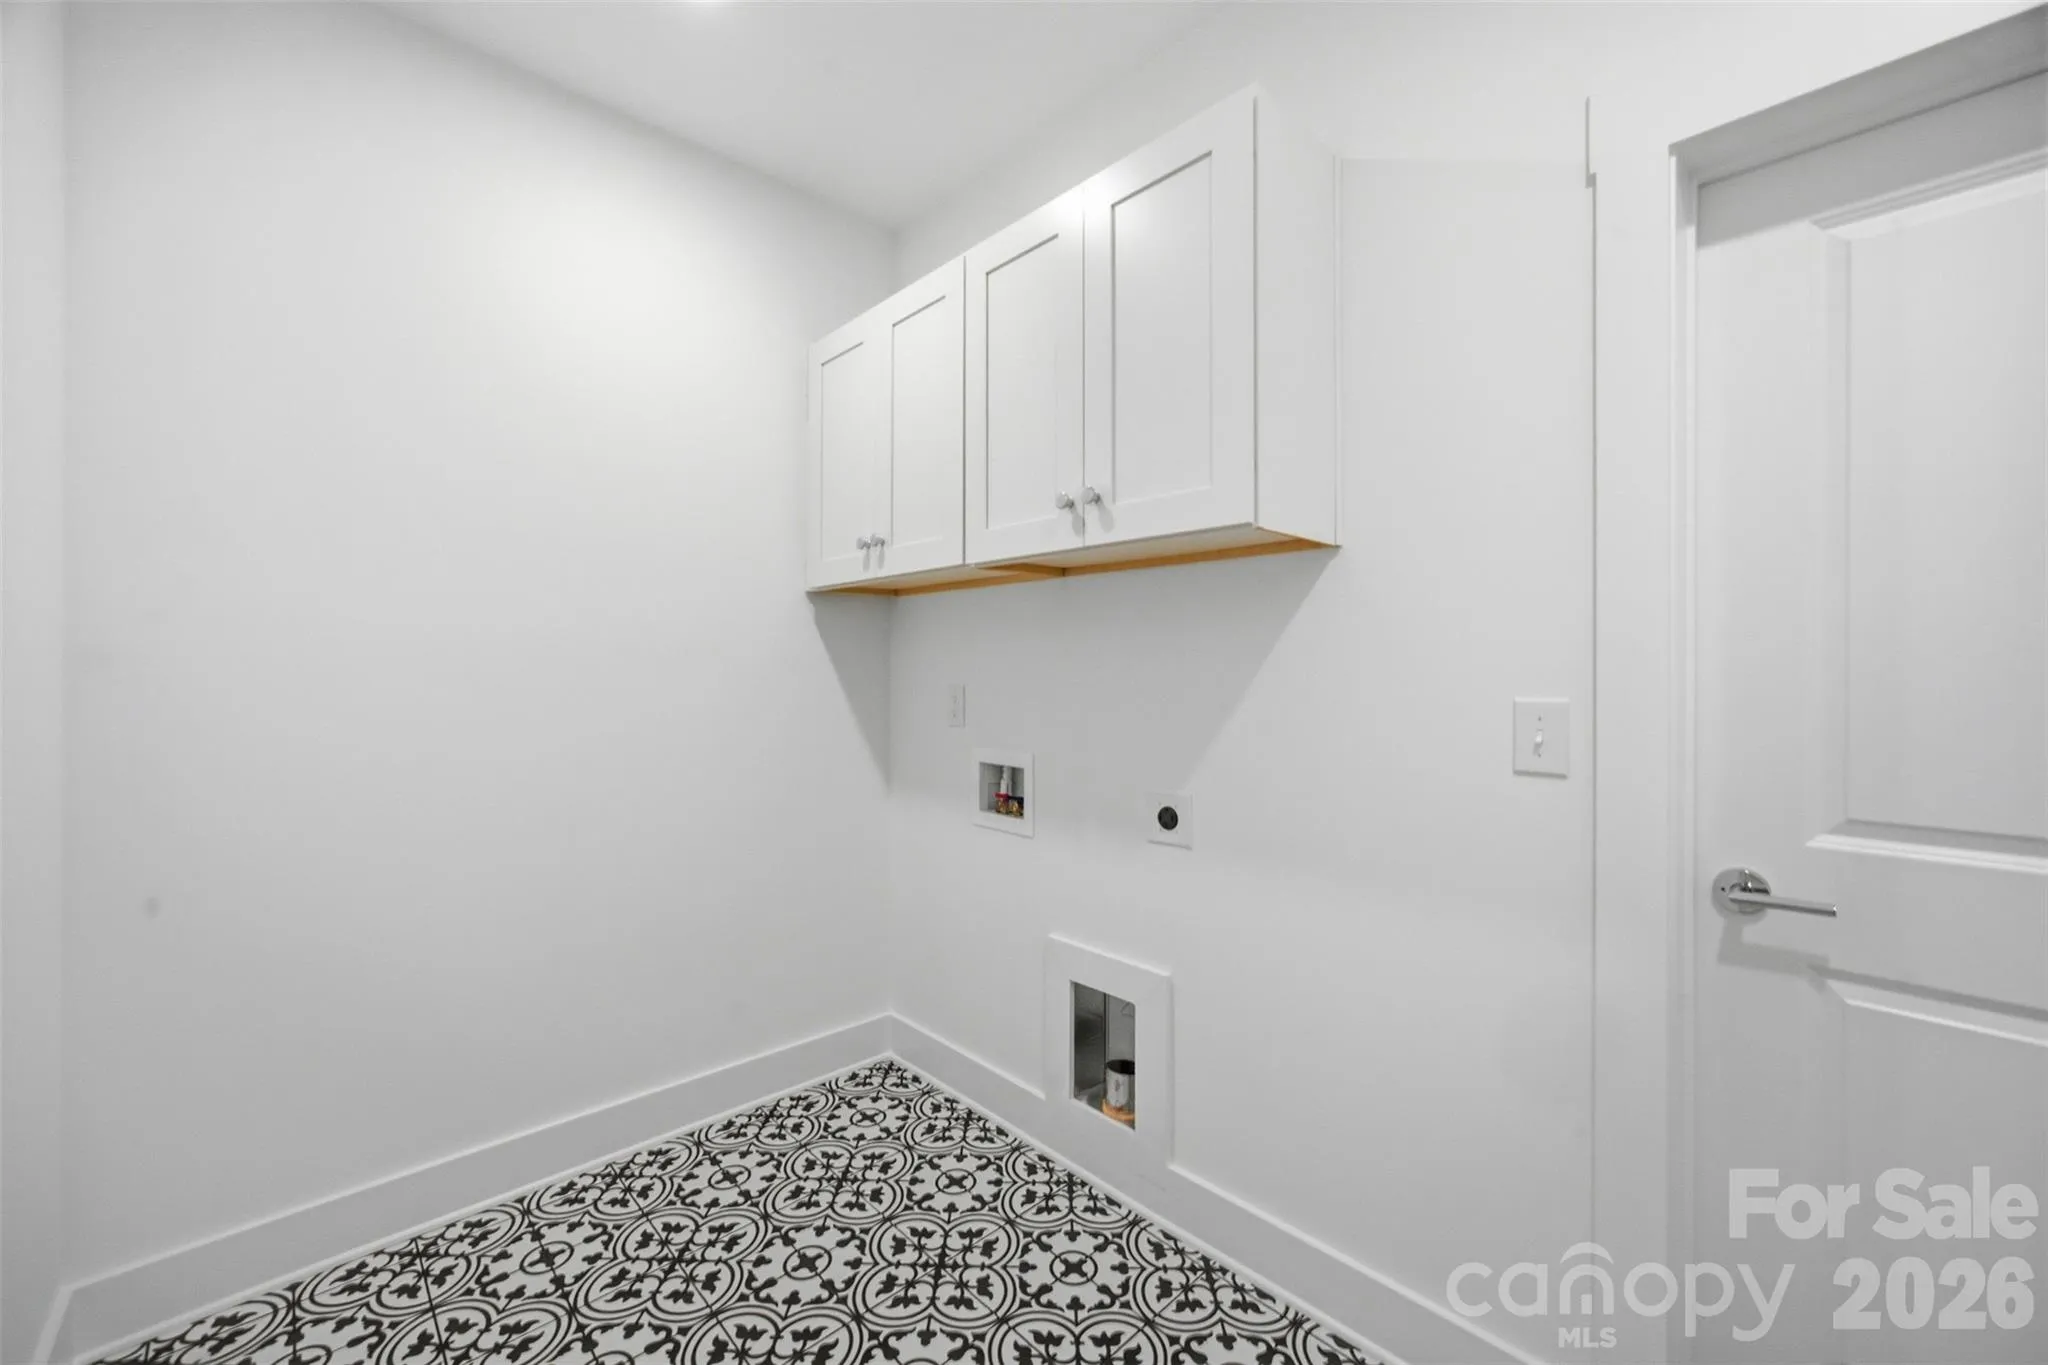
- Laundry Room, Upper Level, Inside
- Sewer:
- Public Sewer
- Utilities:
- Electricity Connected, Natural Gas
- Appliances:
- Dishwasher, Gas Range, Disposal, Exhaust Hood, Gas Water Heater, Tankless Water Heater
- Country:
- US
- State:
- NC
- County:
- Gaston
- City:
- Belmont
- Street:
- None
- Zipcode:
- 28012
- Street:
- Parkdale
- Street Number:
- 205
- Street Suffix:
- Drive
- Longitude:
- W82° 58' 8.2''
- Latitude:
- N35° 14' 10.2''
- Elementary School:
- Page
- High School:
- South Point (NC)
- Middle School:
- Belmont
- Office Name:
- Northstar Real Estate, LLC
- Agent Name:
- Brett Carraway
- TaxAnnualAmount:
- $0
- TaxAssessedValue:
- $0
- AssociationFee:
- $0
- Construction Materials:
- Hardboard Siding
- Foundation Details:
- Slab
- Garage:
- 2
- Levels:
- Two
- Water Source:
- City
- Co List Agent Full Name:
- Allison Wallace Nix
- Co List Agent Mls Id:
- 39784
- Co List Office Mls Id:
- 11150
- Co List Office Name:
- Northstar Real Estate, LLC
- List Agent Mls Id:
- 48194
- List Office Mls Id:
- 11150
- Mls Status:
- Active
- Modification Timestamp:
- 2026-09-28T02:04:05Z
- Originating System Name:
- Canopy
- Special Listing Conditions:
- None
- Status Change Timestamp:
- 2026-08-15T23:47:45Z
Residential For Sale
205 Parkdale Drive, Belmont, North Carolina 28012
- Property Type :
- Residential
- Listing Type :
- For Sale
- Listing ID :
- 4415127
- Price :
- $852,000
- Bedrooms :
- 4
- Bathrooms :
- 4
- Half Bathrooms :
- 1
- Square Footage :
- 3,070 Sqft
- Year Built :
- 2026
- Status :
- Active
- Full Bathrooms :
- 3
- New Construction Yn :
- 1
- Property Sub Type :
- Single Family Residence
- Roof:
- Architectural Shingle

