
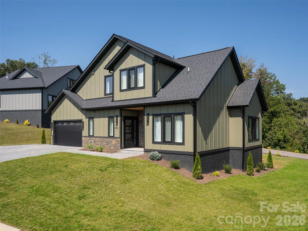

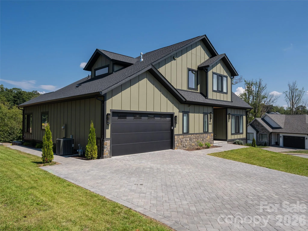
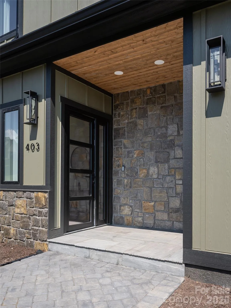
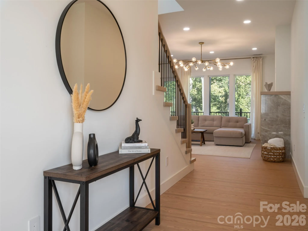
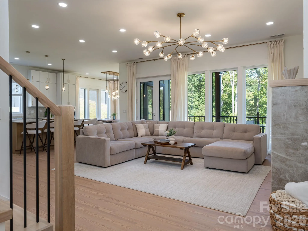
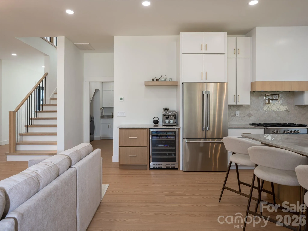
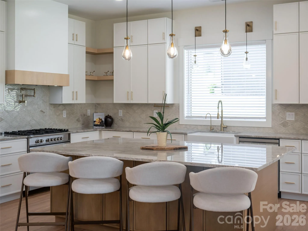
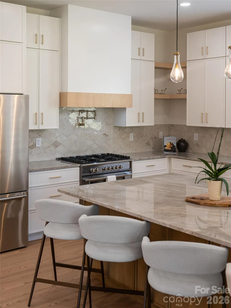
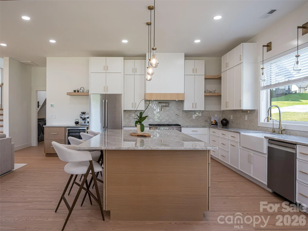
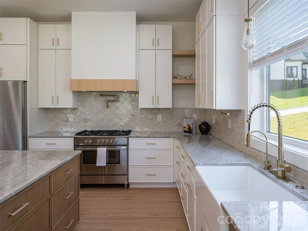
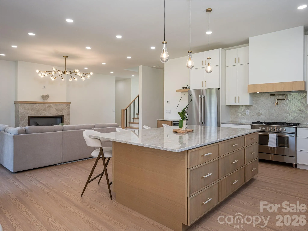
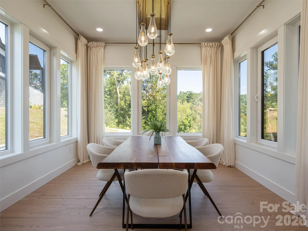
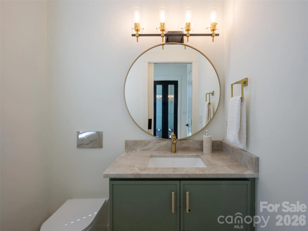
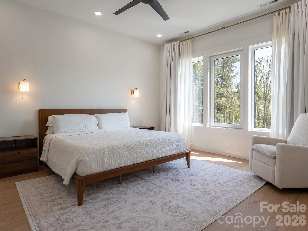
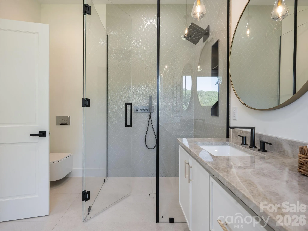
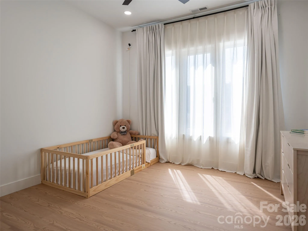
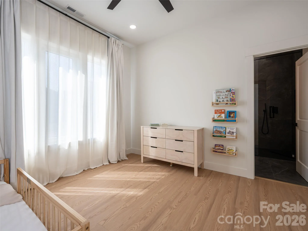
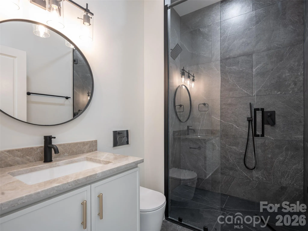
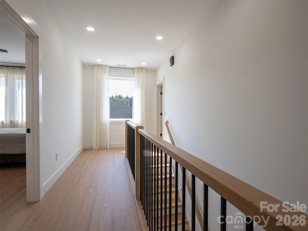
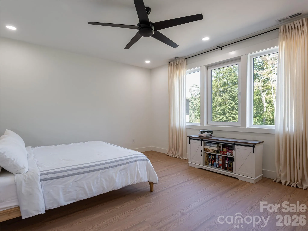
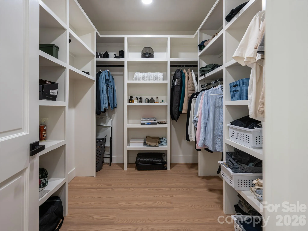
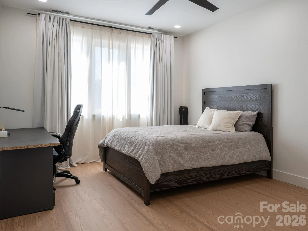

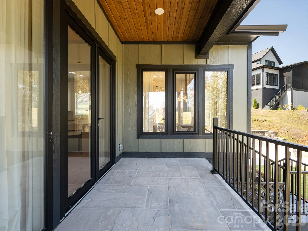
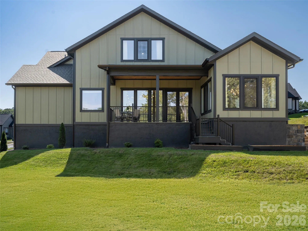
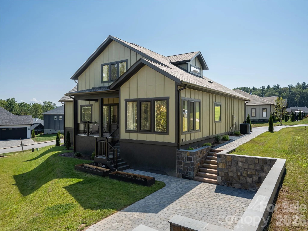
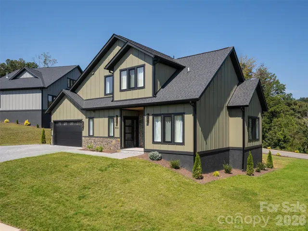
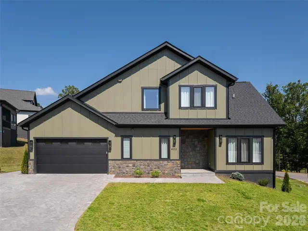
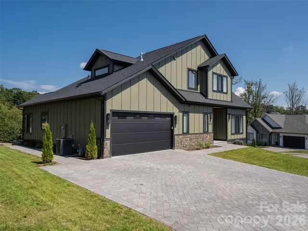
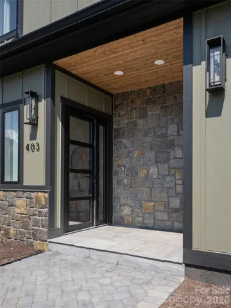
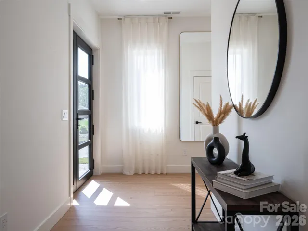
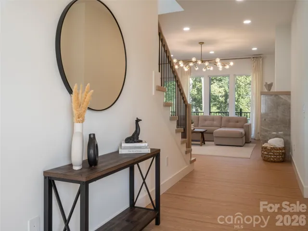
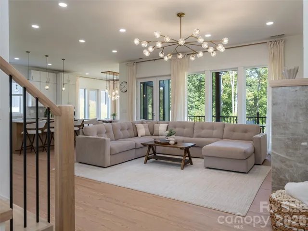
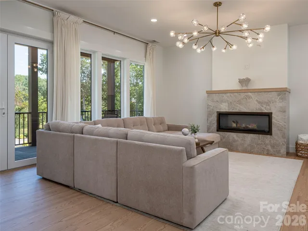
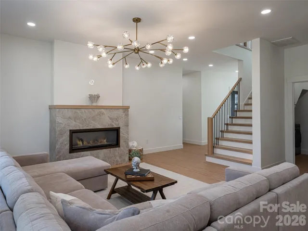
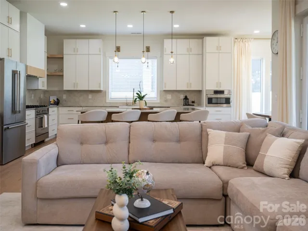
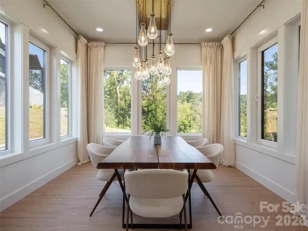
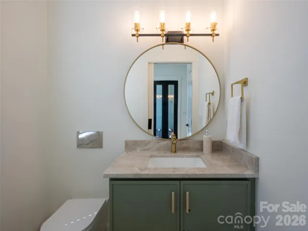
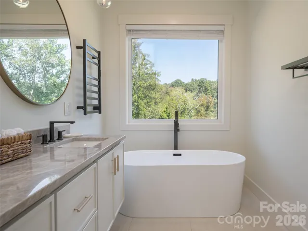
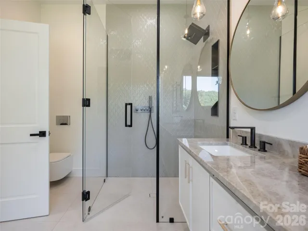
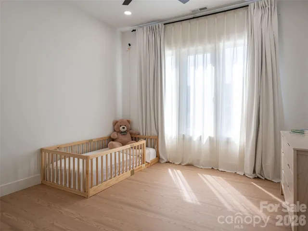
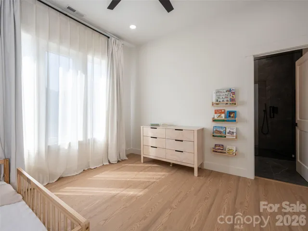
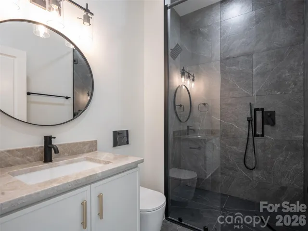
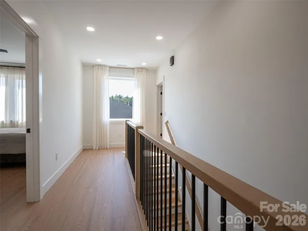
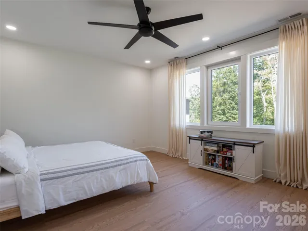
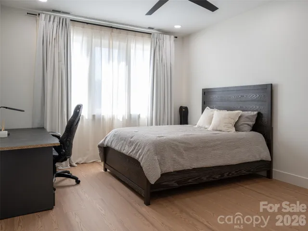
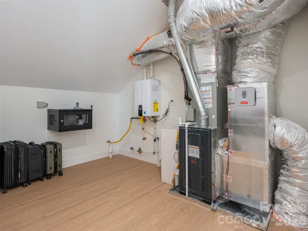
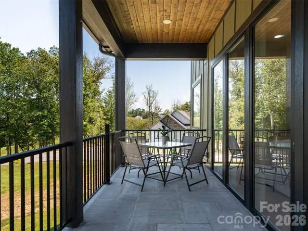
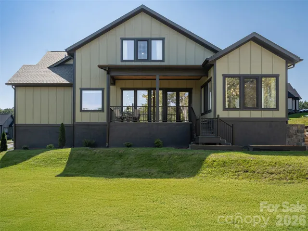
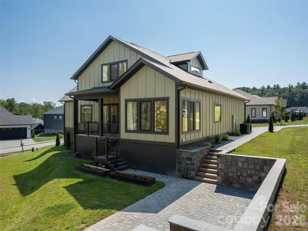
SELLER IS OFFERING A $10,000 CREDIT TOWARDS BUYER’S CLOSING EXPENCES with acceptable offer! Discover exceptional living in Victoria Hills, Arden’s newest gated community, where natural beauty, thoughtful amenities, and convenience come together just a short drive from Biltmore Park. Enjoy mountain views, a peaceful creek and a planned dog park, playground, and community pavilion. This like-new 4-bedroom, 3.5 bath home stands apart with exceptional quality, thoughtful design, and custom features not typically found in the community.
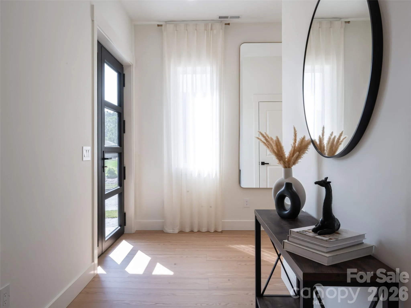
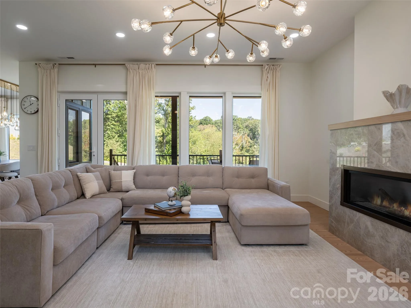
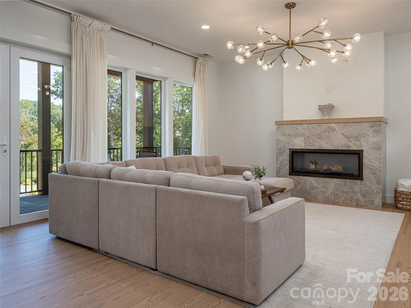
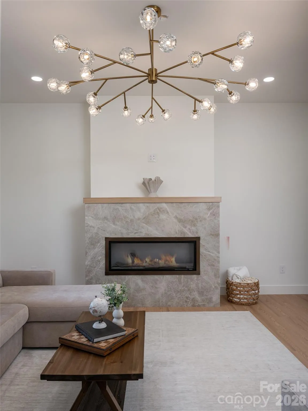
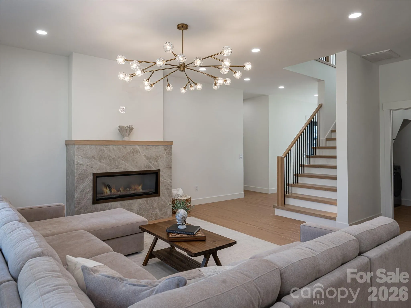
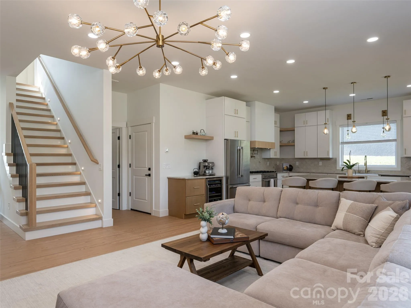
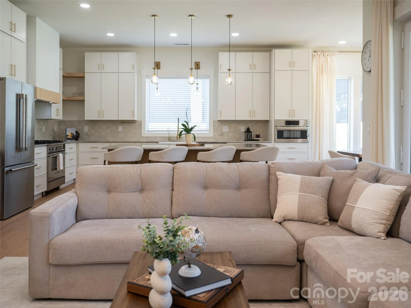
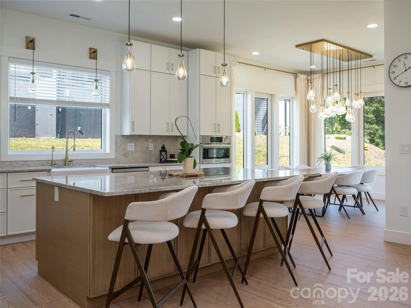
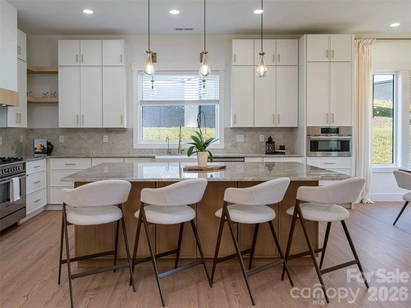
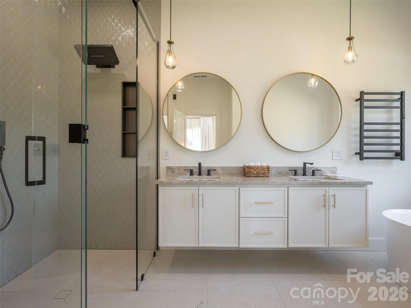
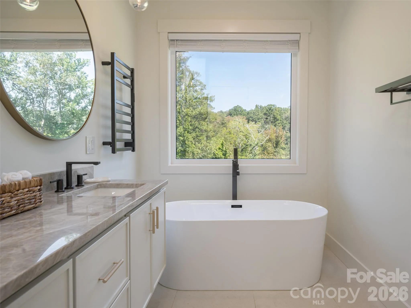
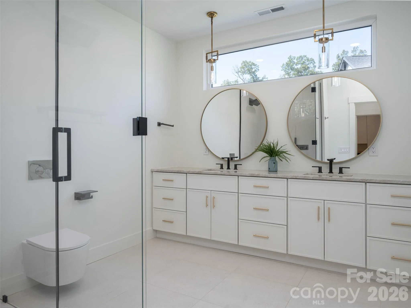
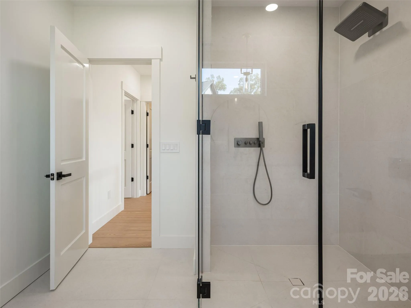
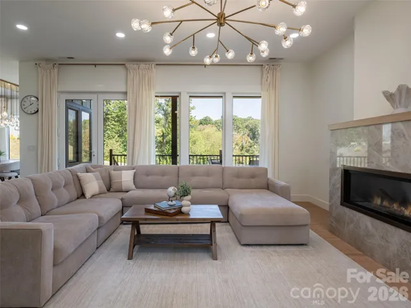
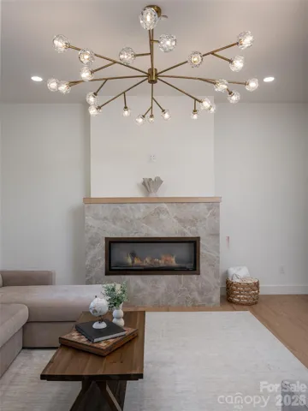
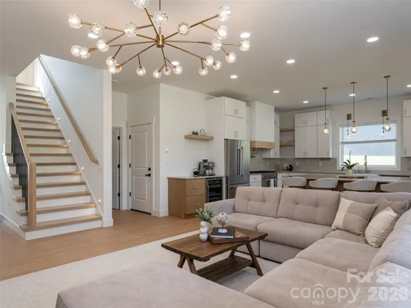
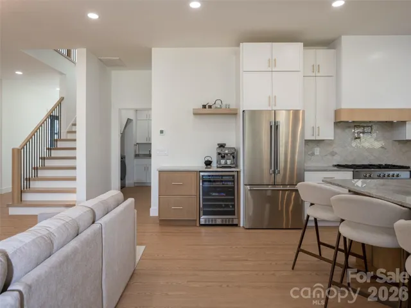
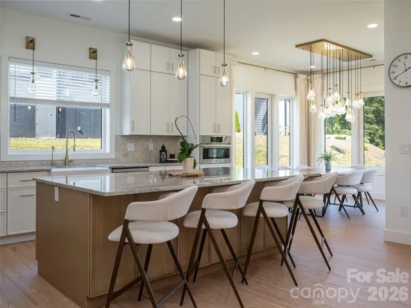
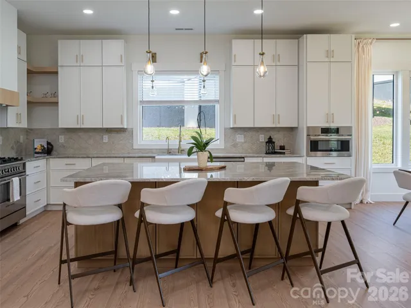
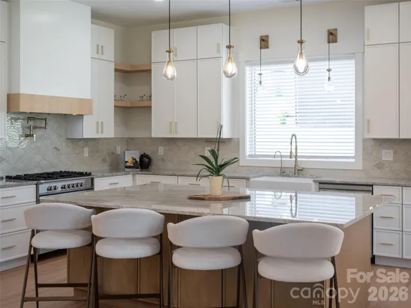
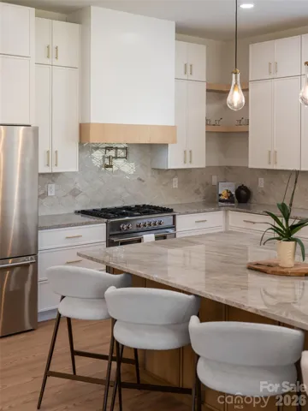
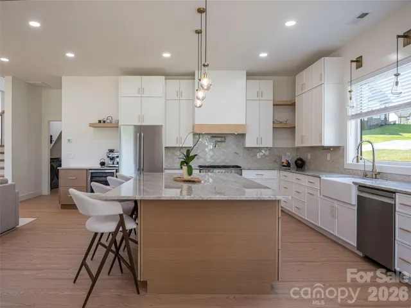
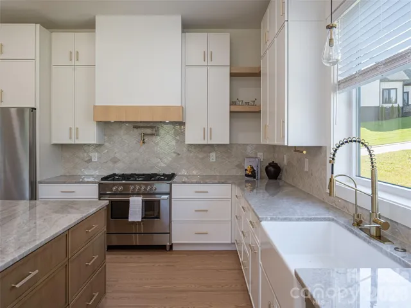
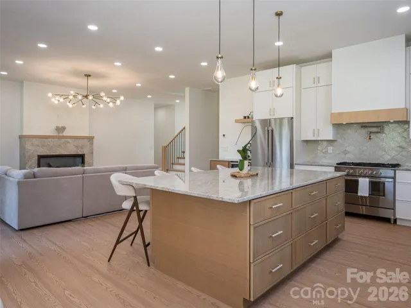
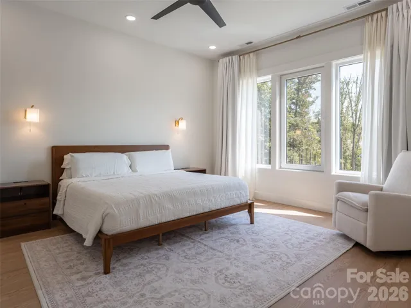
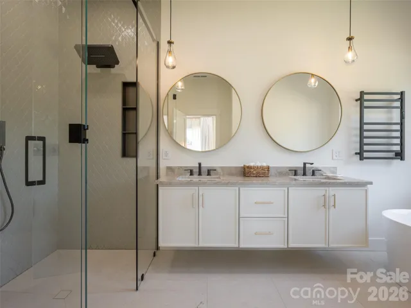
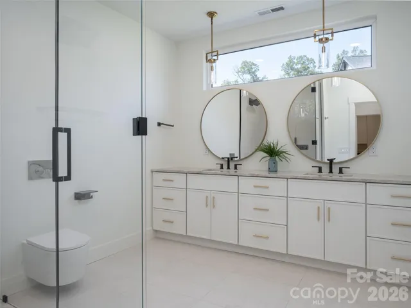
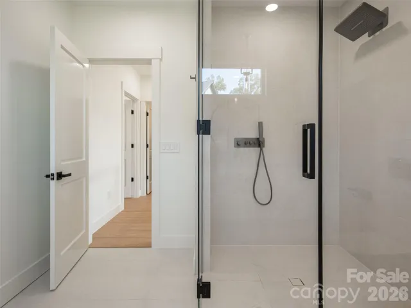
Step inside to a bright, open-concept floor plan highlighted by a sleek granite fireplace and elevated finishes throughout. The gourmet kitchen is designed to impress with Taj Mahal granite countertops, a farmhouse sink, pot filler, premium appliances, and an oversized island perfect for gathering and entertaining. The spacious primary suite offers a spa-inspired bath with heated floors and large walk-in glass shower.
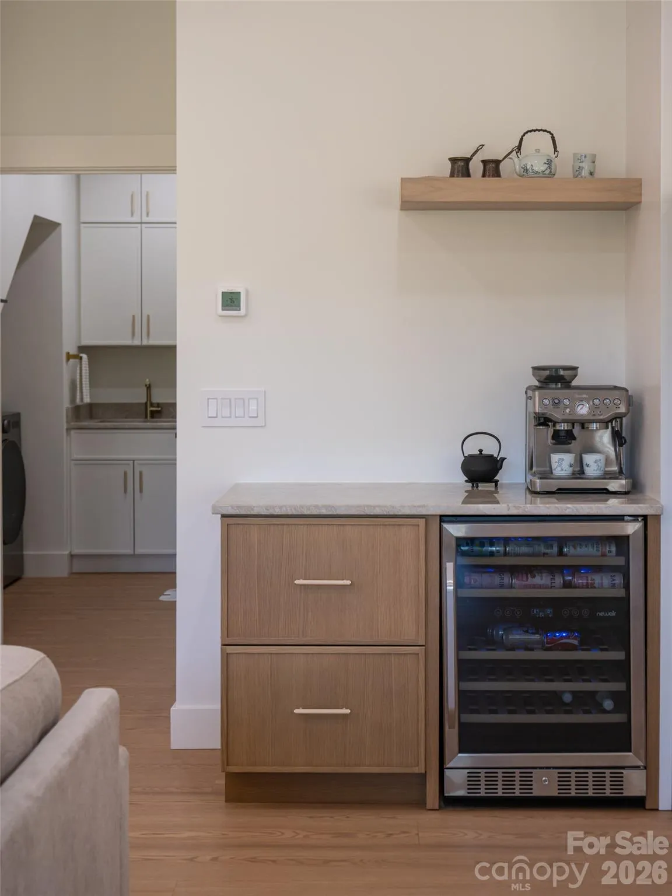
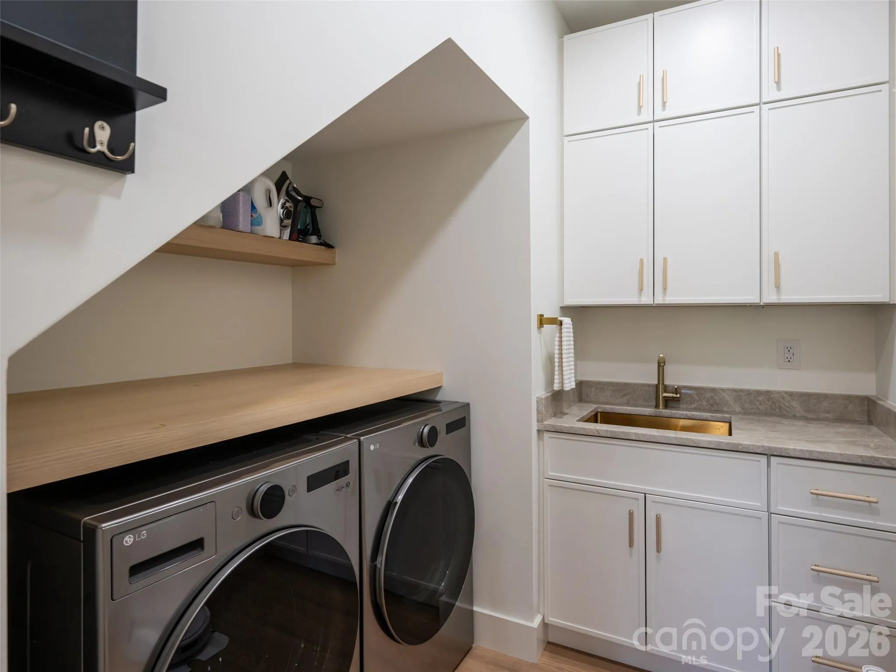
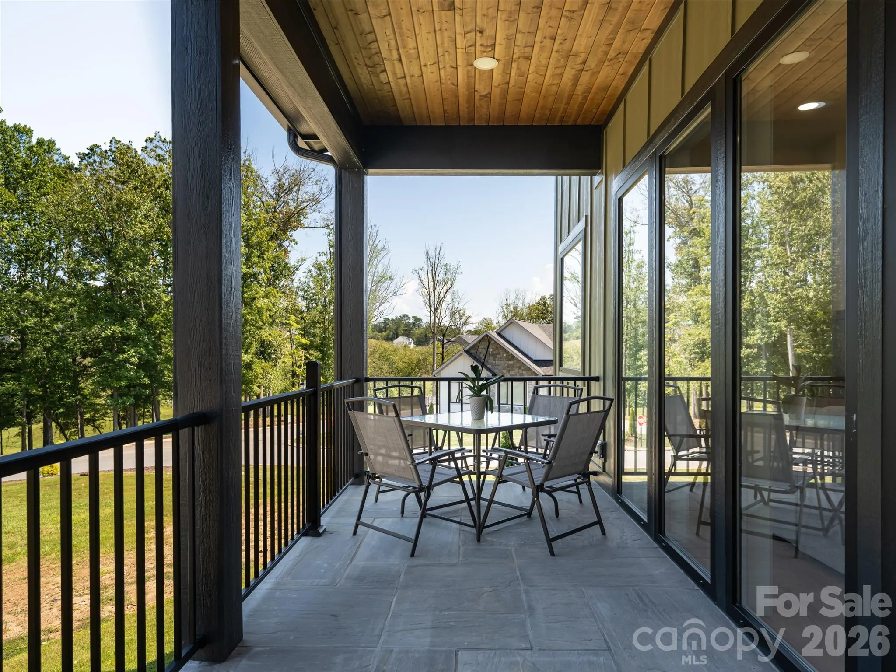
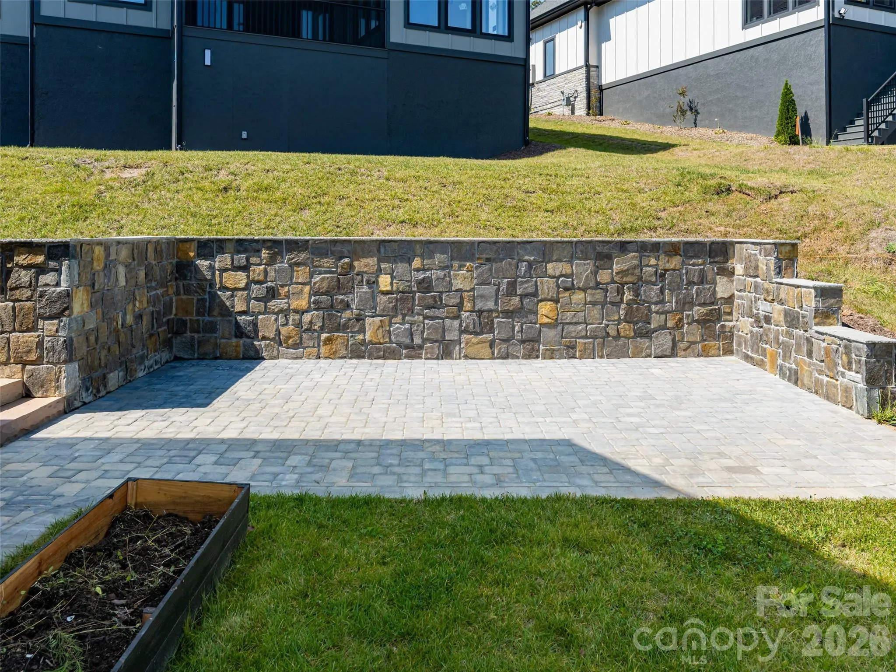
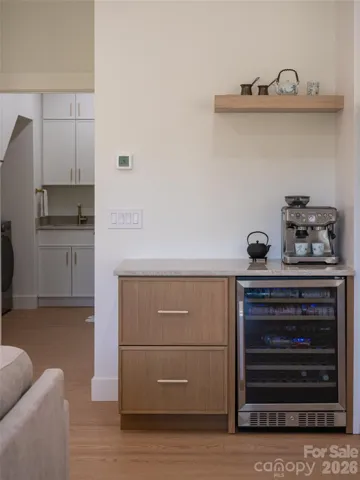
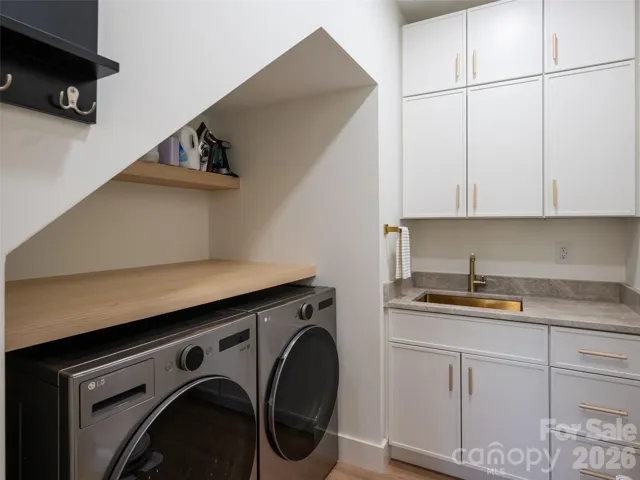
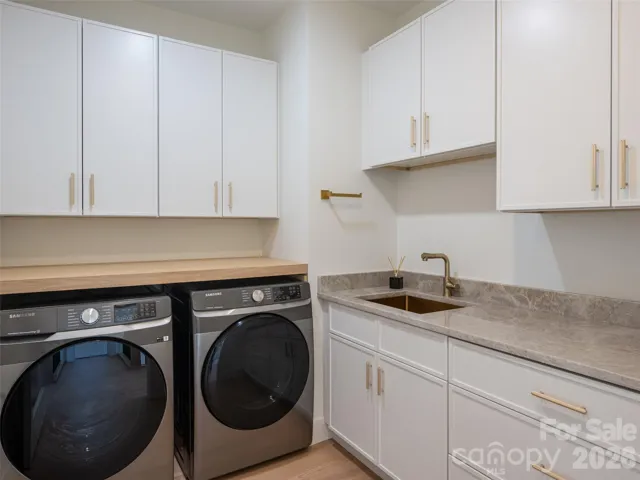
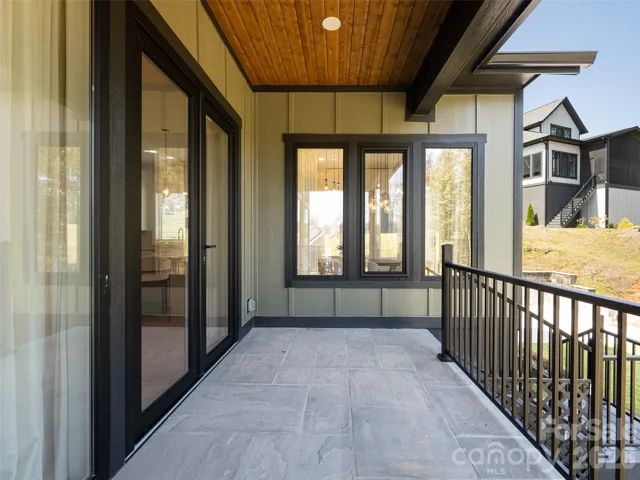
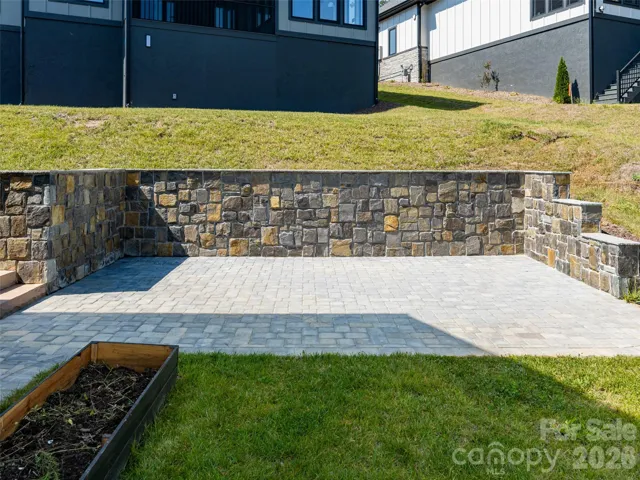
Additional features include dedicated laundry rooms on both levels, high-end European windows and doors, a beverage station with wine refrigerator, paver driveway, epoxy garage floors and a beautiful outdoor stone patio. Relax or entertain on the covered back deck while enjoying the peaceful surroundings. With its carefree, low-maintenance yard, this home offers an ideal lock-and-go lifestyle without sacrificing luxury, space, or style.
- Heating System:
- Heat Pump
- Cooling System:
- Central Air
- Fireplace:
- Gas Log, Living Room
- Patio:
- Covered, Deck
- Parking:
- Attached Garage
- Architectural Style:
- Modern, Arts and Crafts
- Flooring:
- Vinyl, Tile
- Interior Features:
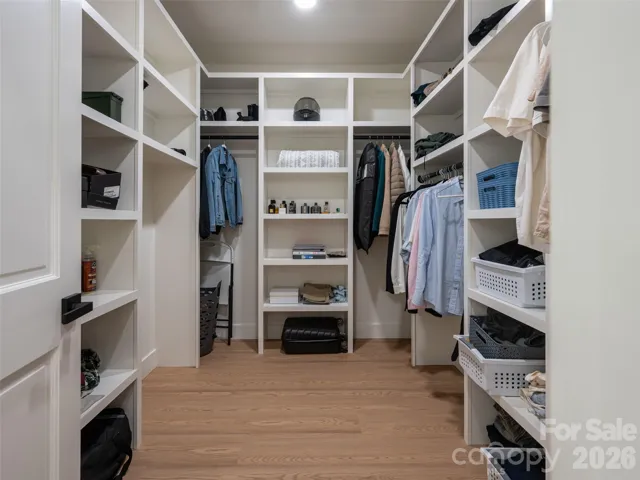
- Entrance Foyer, Kitchen Island, Open Floorplan, Pantry, Walk-In Closet(s)
- Laundry Features:
- Main Level, Upper Level
- Sewer:
- Public Sewer
- Utilities:
- Underground Utilities, Fiber Optics, Natural Gas
- Appliances:
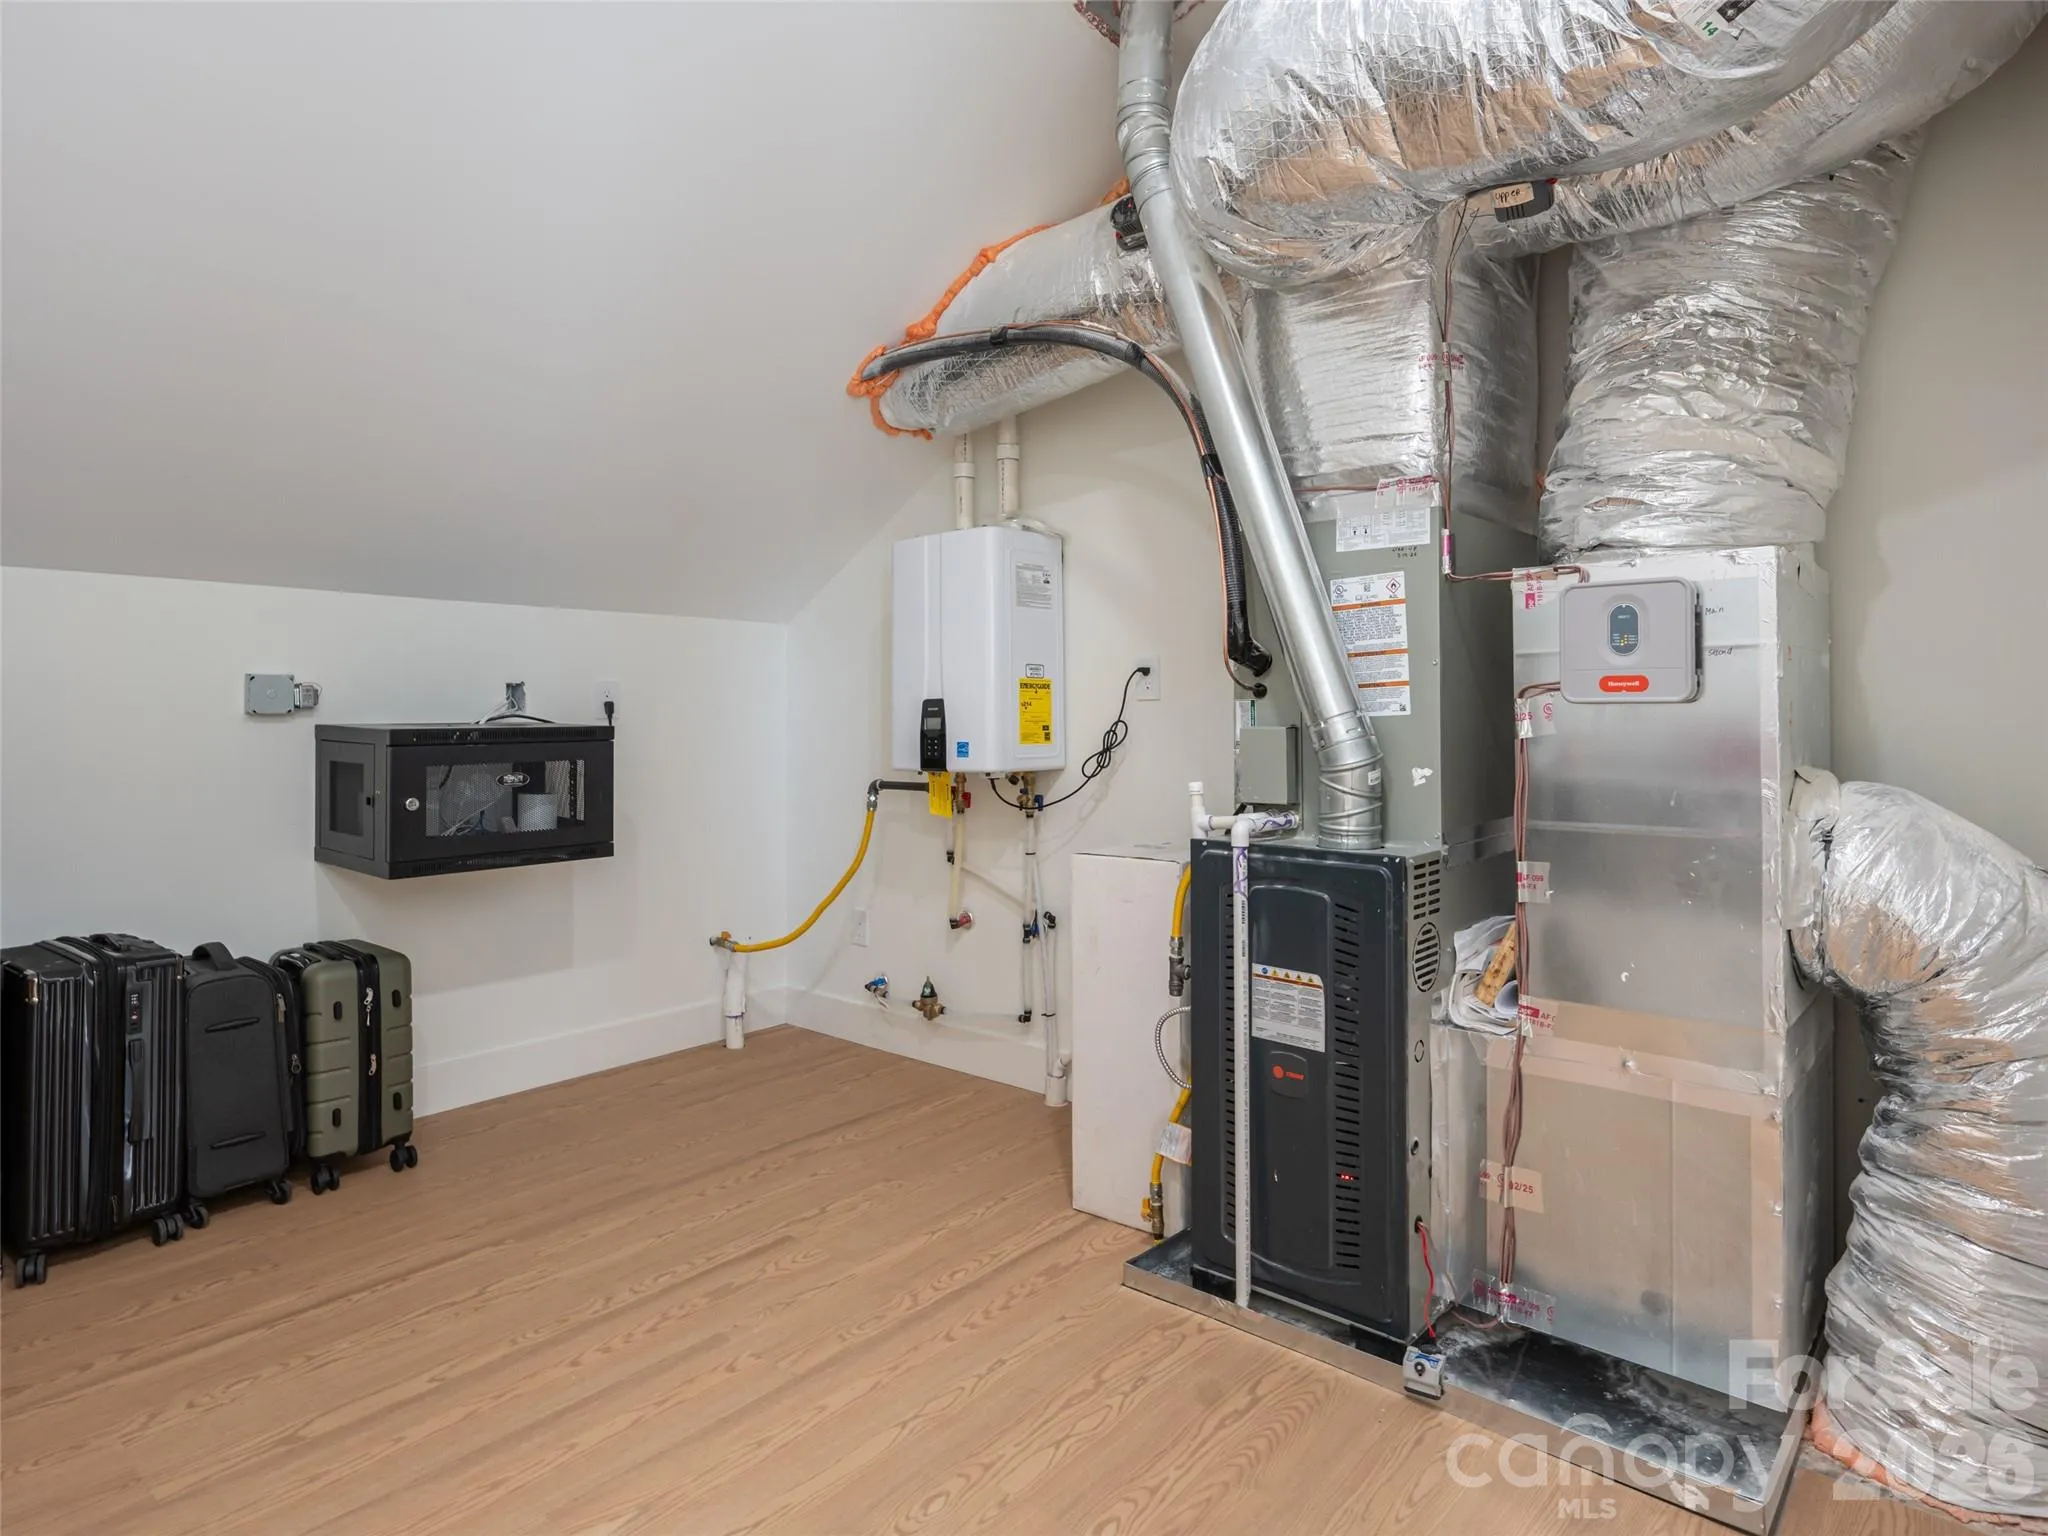
- Refrigerator, Dishwasher, Microwave, Gas Cooktop, Disposal, Exhaust Hood, Gas Water Heater, Tankless Water Heater, Wall Oven, Washer/Dryer, Wine Refrigerator
- Country:
- US
- State:
- NC
- County:
- Buncombe
- City:
- Arden
- Street:
- Victoria Hills
- Zipcode:
- 28704
- Street:
- Big Hill
- Street Number:
- 403
- Street Suffix:
- Drive
- Longitude:
- W83° 26' 9.8''
- Latitude:
- N35° 27' 17''
- Zoning:
- EMP
- Elementary School:
- Glen Arden/Koontz
- High School:
- T.C. Roberson
- Middle School:
- Valley Springs
- Office Name:
- Howard Hanna Beverly-Hanks Asheville-Biltmore Park
- Agent Name:
- Debbie Hrncir
- TaxAnnualAmount:
- $0
- TaxAssessedValue:
- $0
- AssociationFee:
- $0
- Accessibility Features:
- Two or More Access Exits
- Community Features:
- Gated, Playground, Street Lights, Dog Park, Picnic Area
- Construction Materials:
- Hardboard Siding
- Foundation Details:
- Crawl Space
- Garage:
- 2
- Levels:
- Two
- Lot Features:
- Corner Lot, Cleared
- Previous Price:
- 865000
- Water Source:
- City
- Association Fee:
- 900
- Association Fee Frequency:
- Annually
- Association Yn:
- 1
- List Agent Mls Id:
- 548509757
- List Office Mls Id:
- NCM10051
- Listing Term:
- Cash,Conventional
- Mls Status:
- Active
- Modification Timestamp:
- 2026-11-02T18:51:08Z
- Originating System Name:
- Canopy
- Special Listing Conditions:
- None
- Status Change Timestamp:
- 2026-09-24T14:18:58Z
Residential For Sale
403 Big Hill Drive Unit 91, Arden, North Carolina 28704
- Property Type :
- Residential
- Listing Type :
- For Sale
- Listing ID :
- 4425069
- Price :
- $850,000
- View :
- Long Range
- Bedrooms :
- 4
- Bathrooms :
- 4
- Half Bathrooms :
- 1
- Square Footage :
- 3,097 Sqft
- Year Built :
- 2025
- Status :
- Active
- Full Bathrooms :
- 3
- Property Sub Type :
- Single Family Residence
- Roof:
- Architectural Shingle

- 1. 2026-11-08 (Start time: 19:00 - End time: 21:00)
