
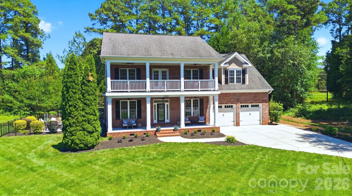
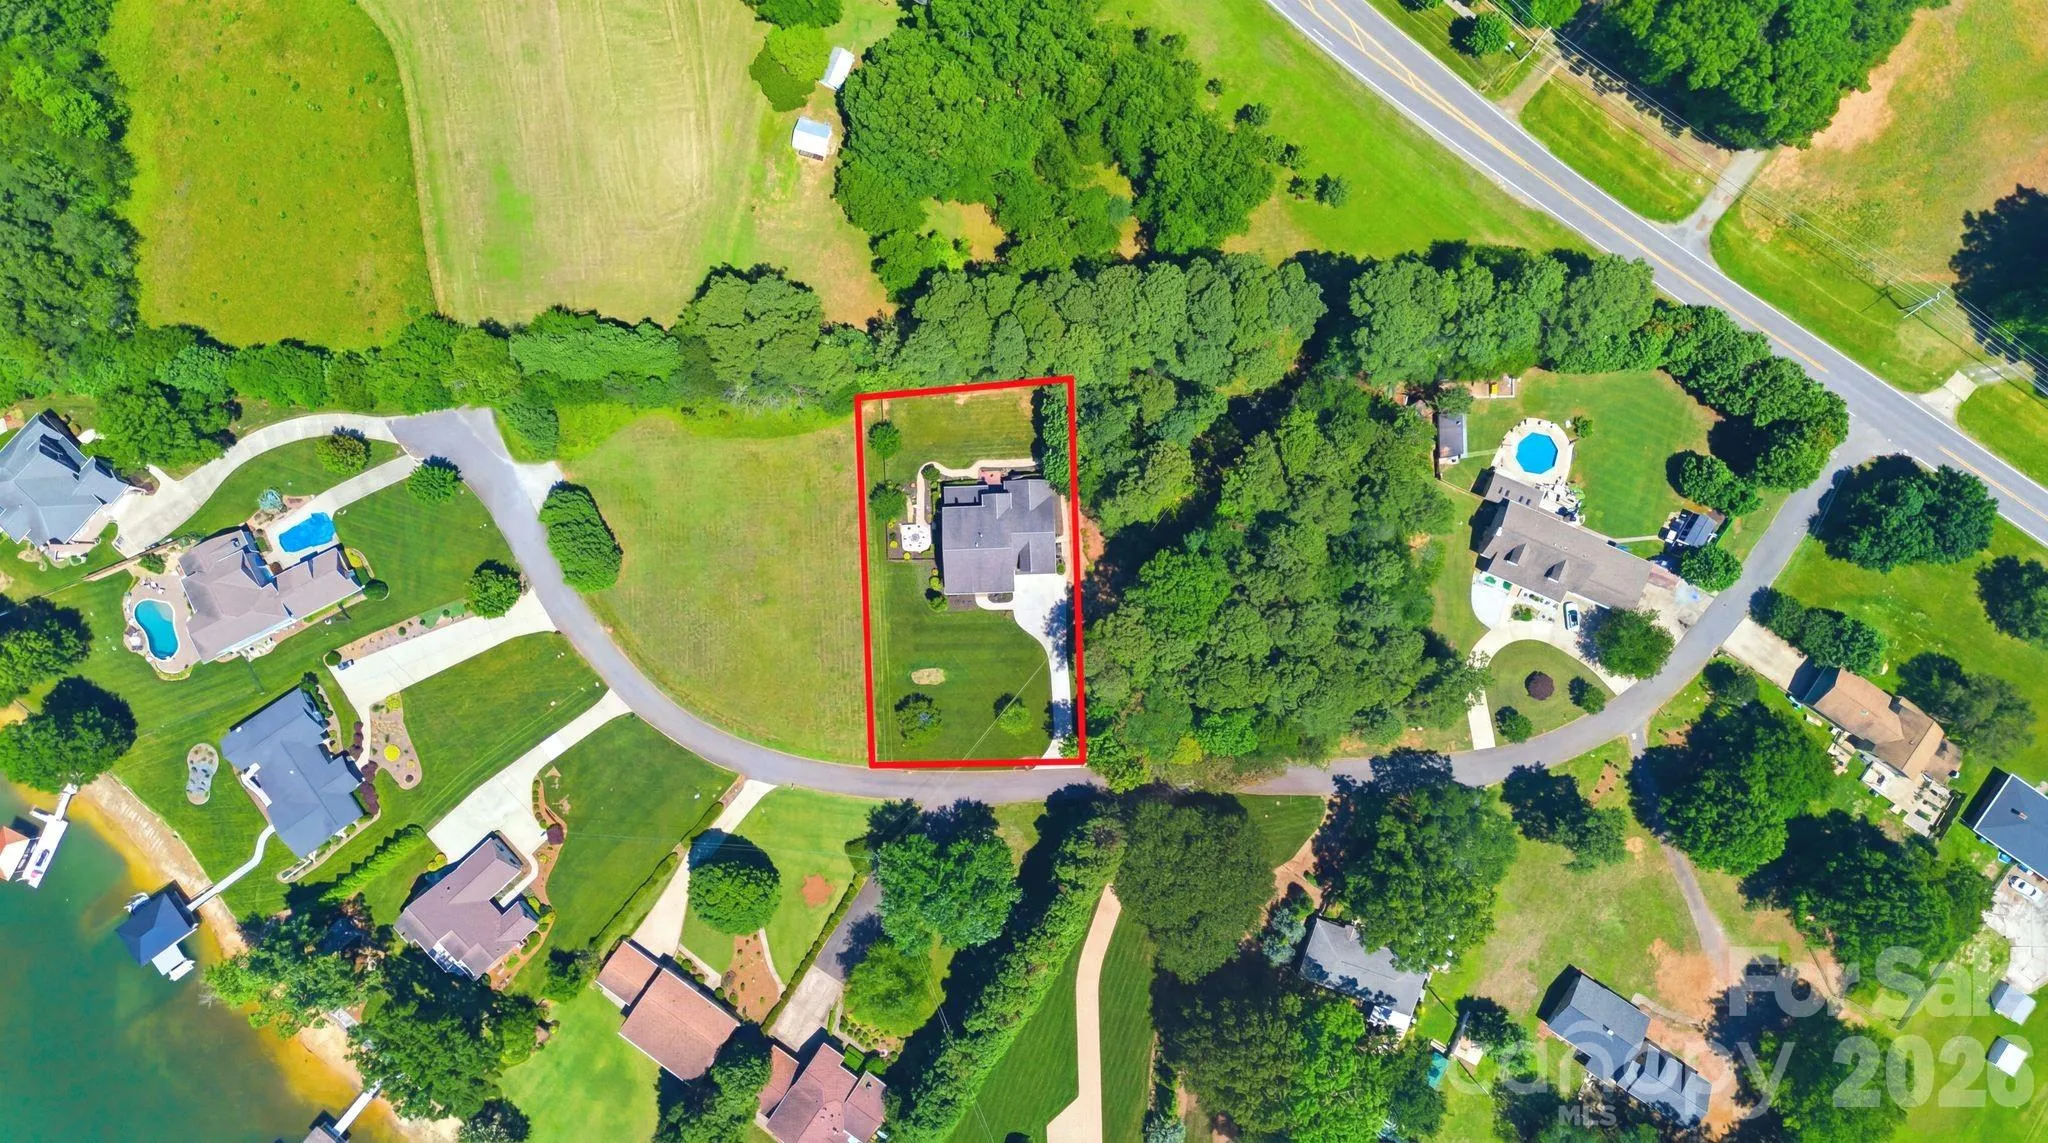
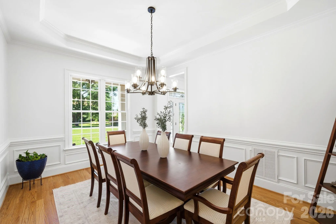
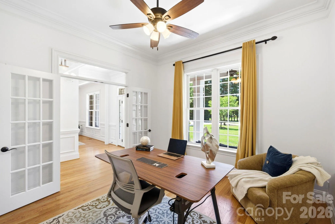
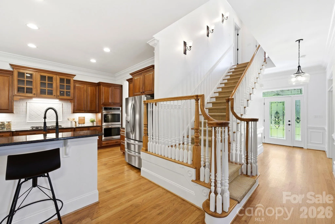
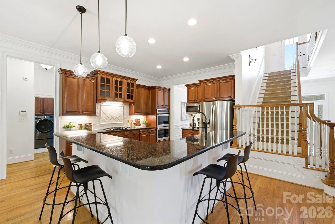
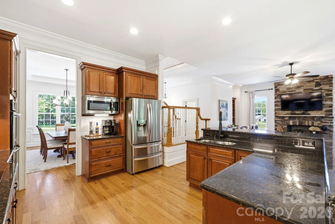
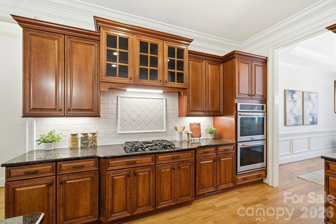
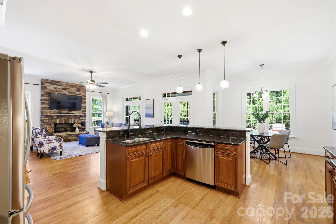
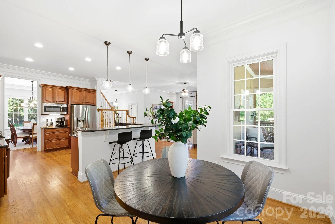
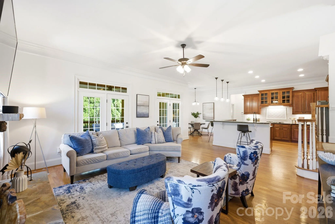
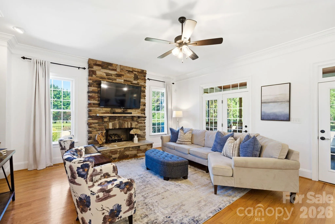
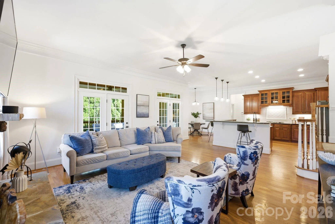
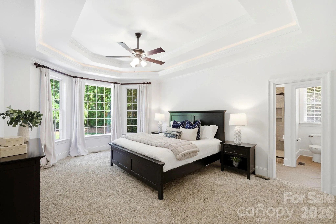
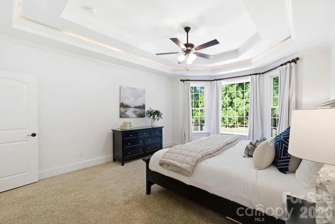
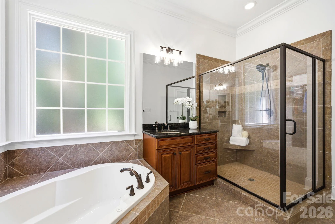
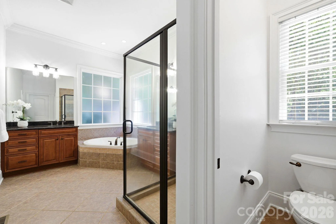
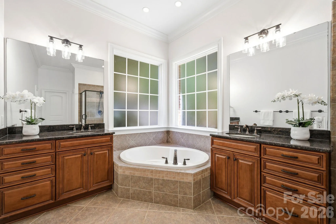

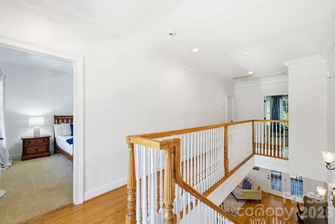
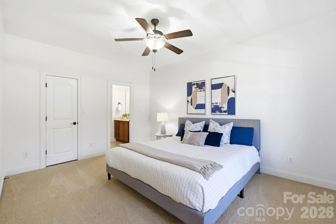
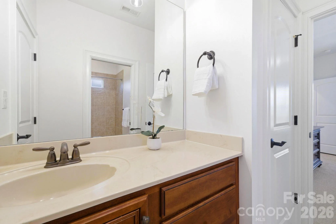
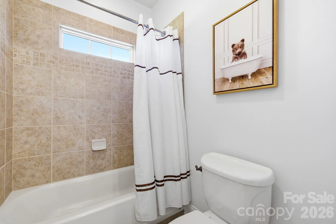
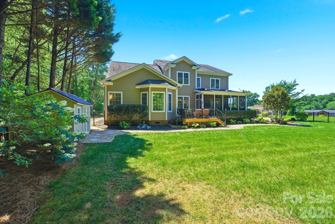
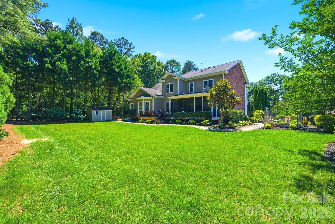
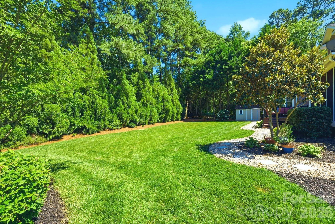
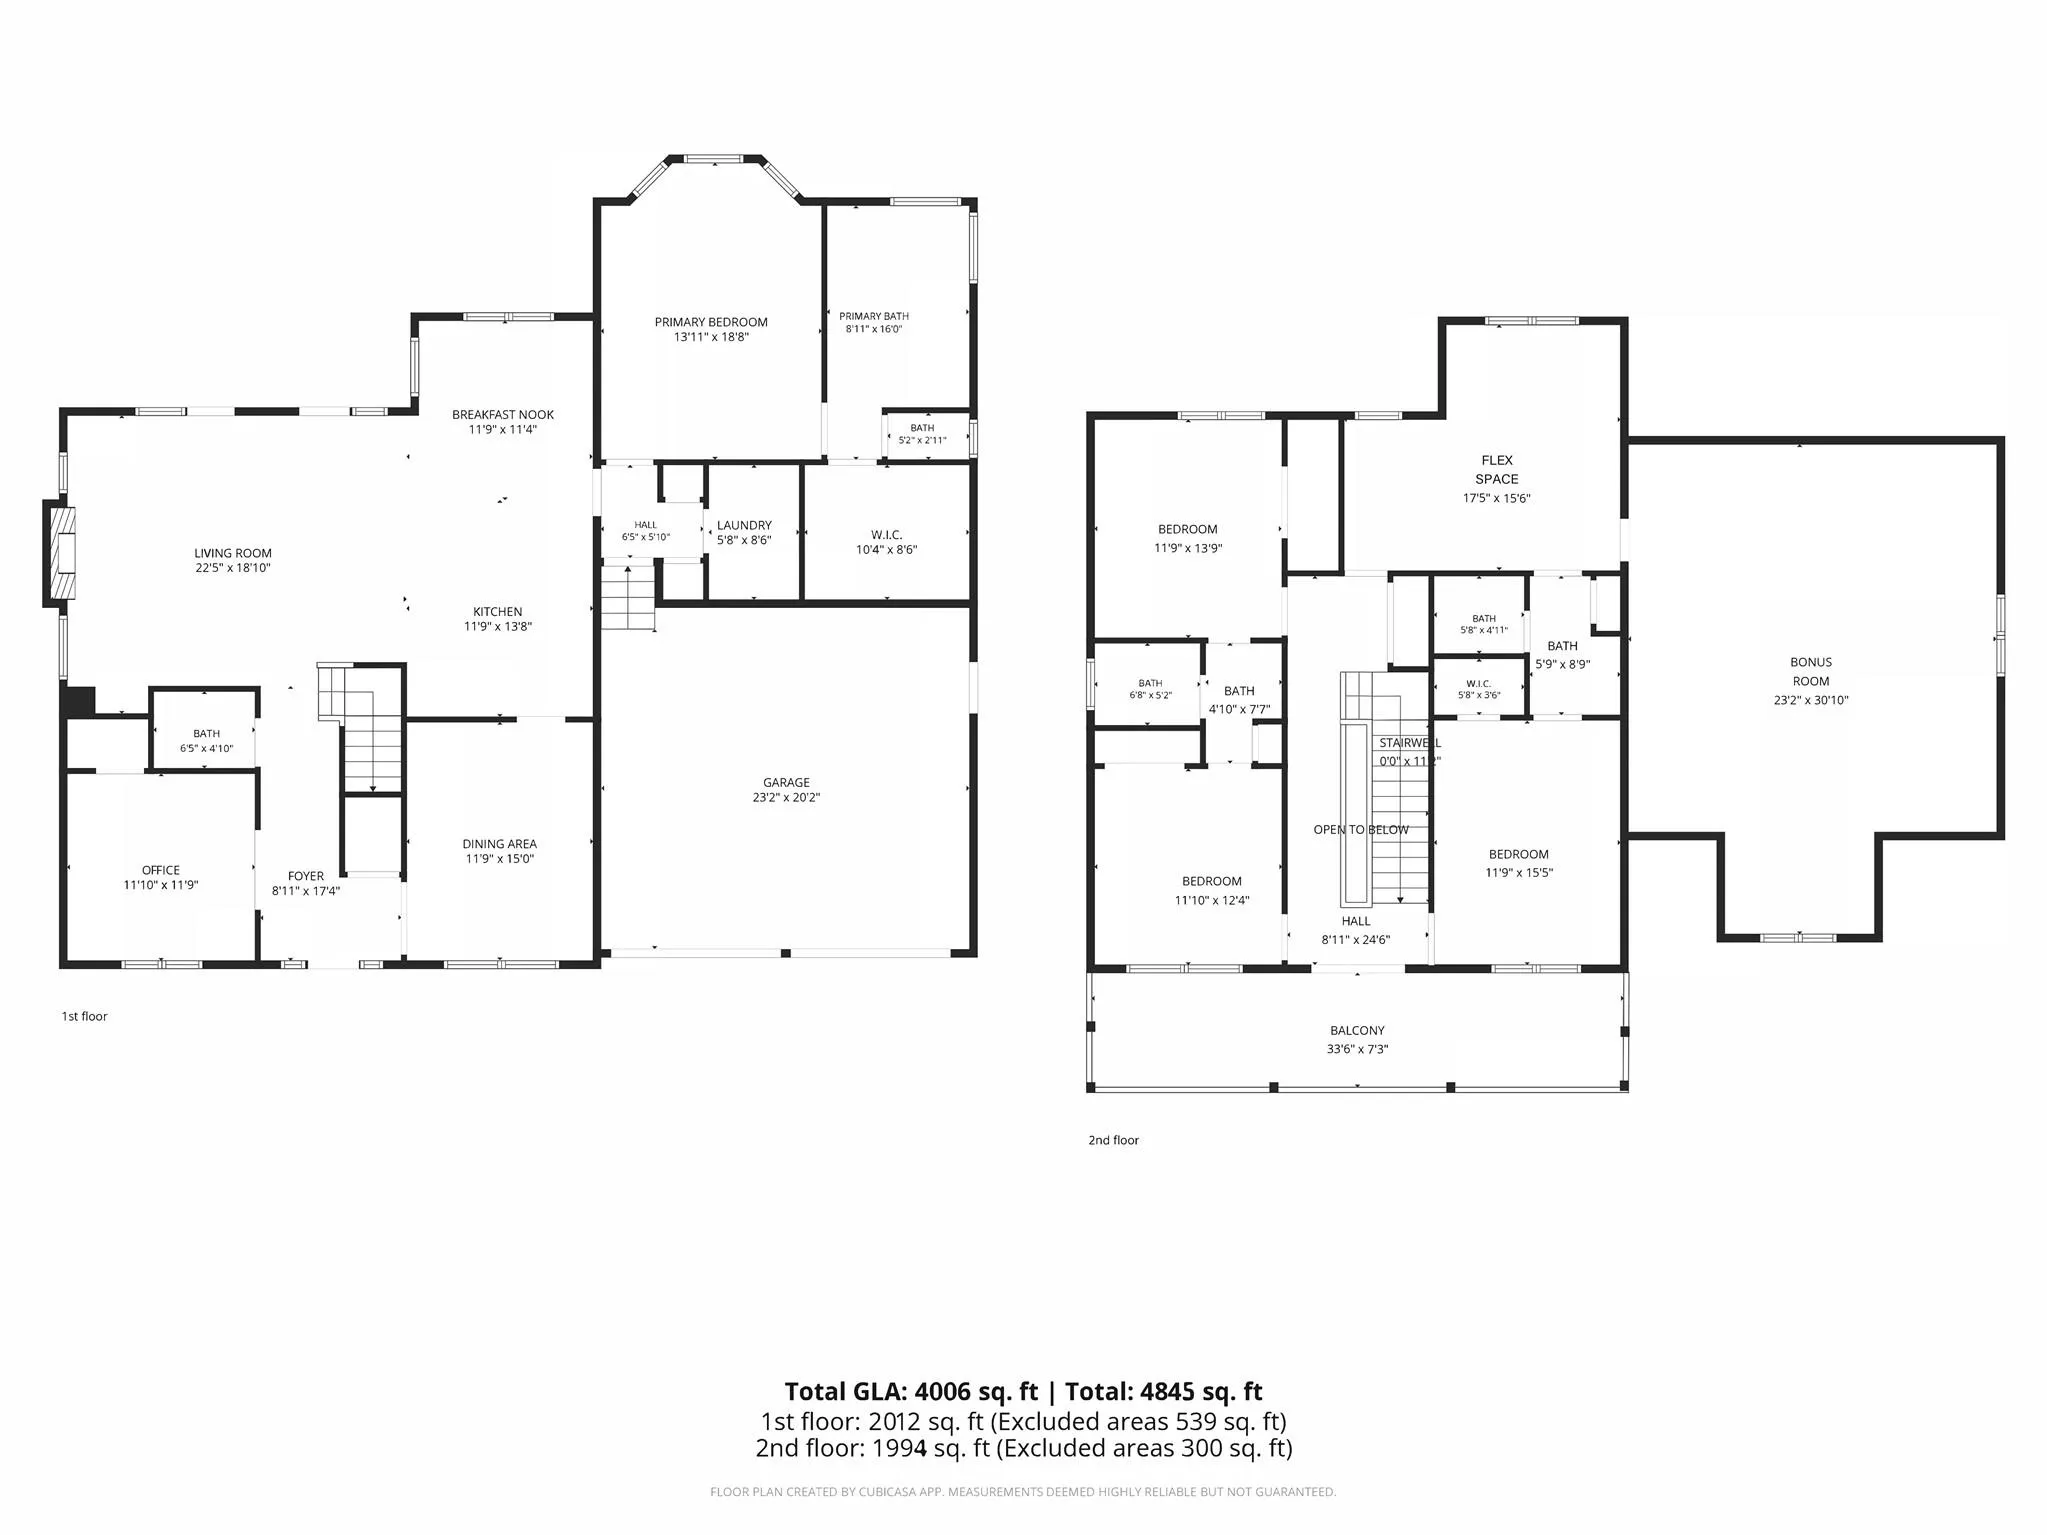
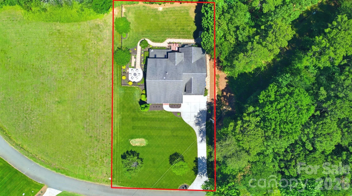
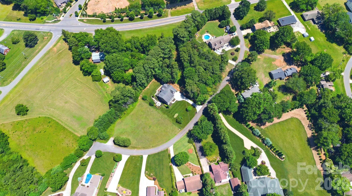
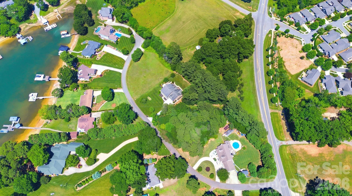
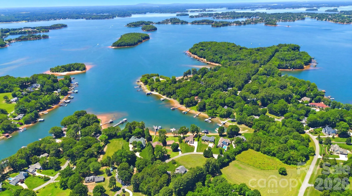
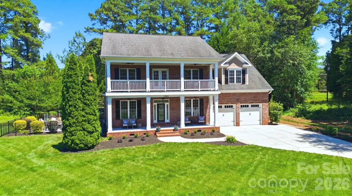
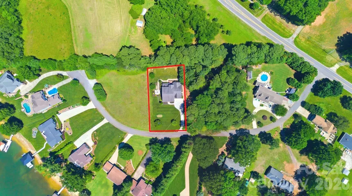
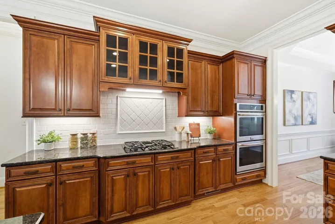
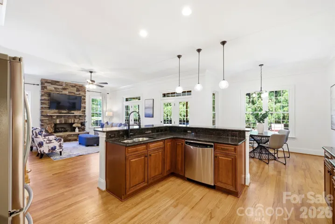
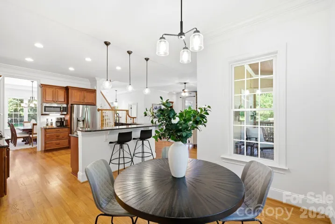
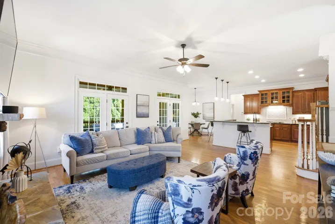
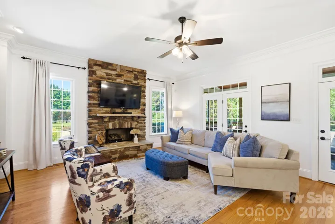
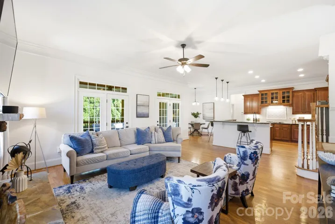
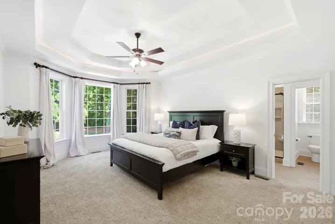
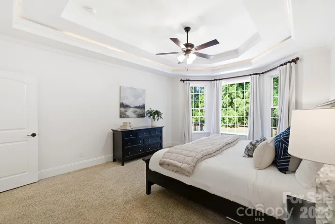
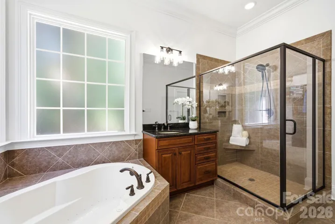
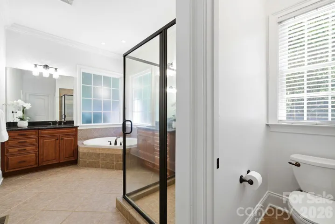
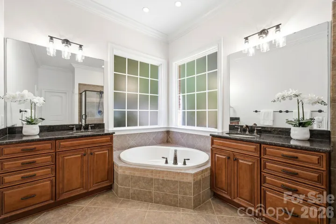
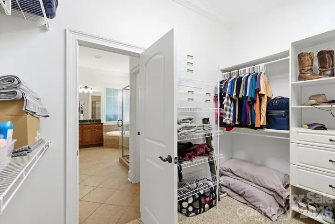
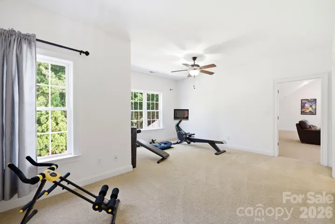
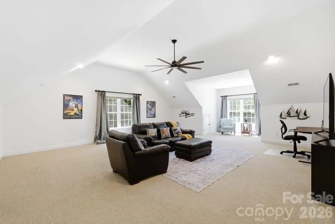
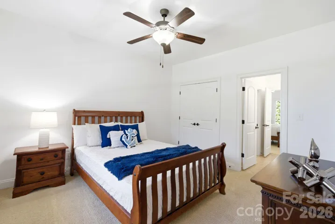
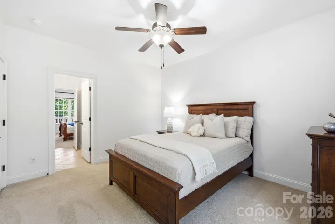
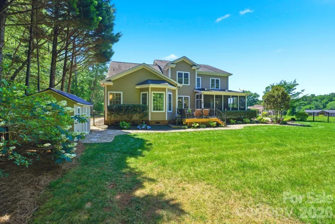
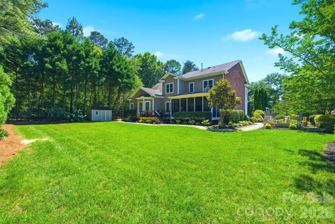
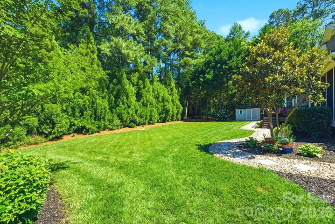
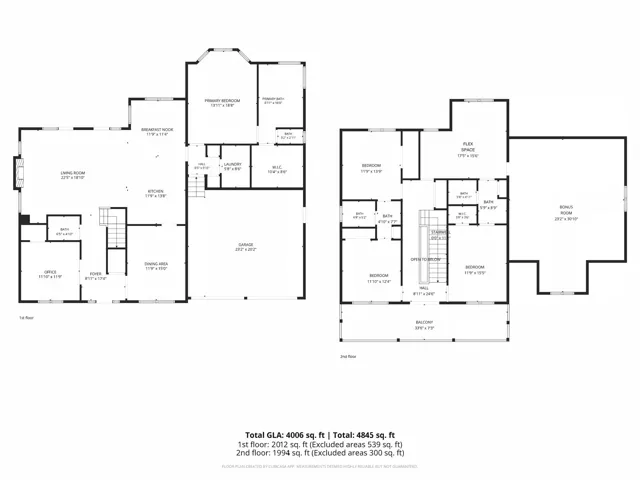
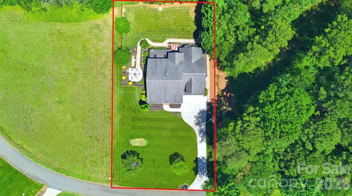
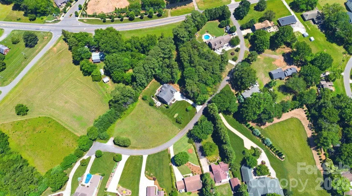
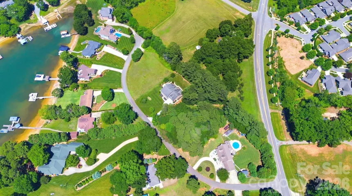
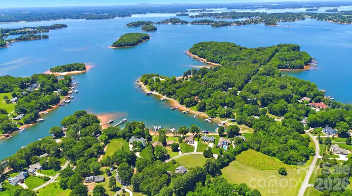
Looking for Space?… This custom-built home on .4 private acres gives you room to breathe — inside and out. With 4,006 square feet, 4 bedrooms, 3.5 bathrooms, and versatile flex spaces, there’s space for everyone and everything. Set on a quiet dead-end street with no neighboring homes on either side, you get the rare kind of privacy that’s hard to find near Lake Norman.
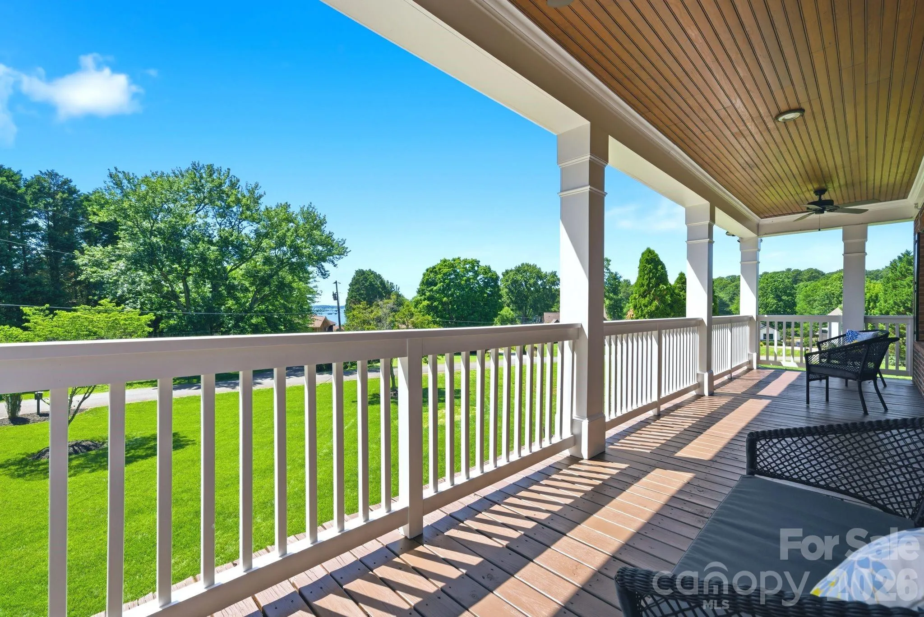
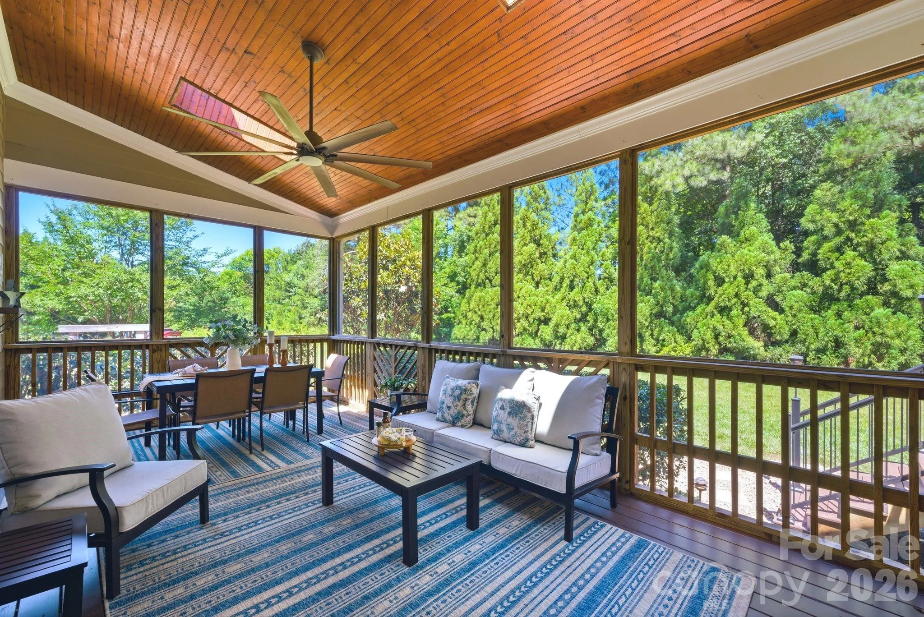
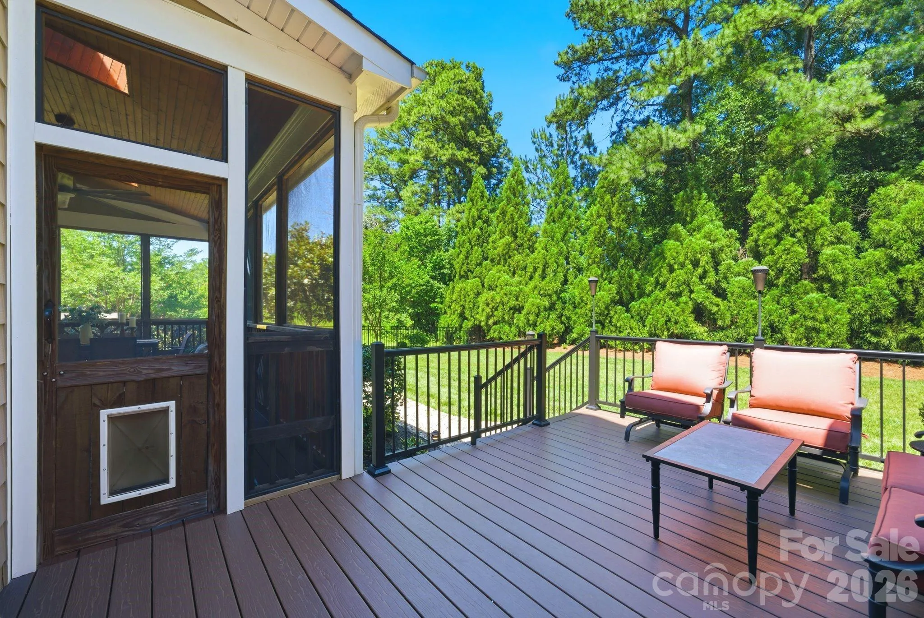
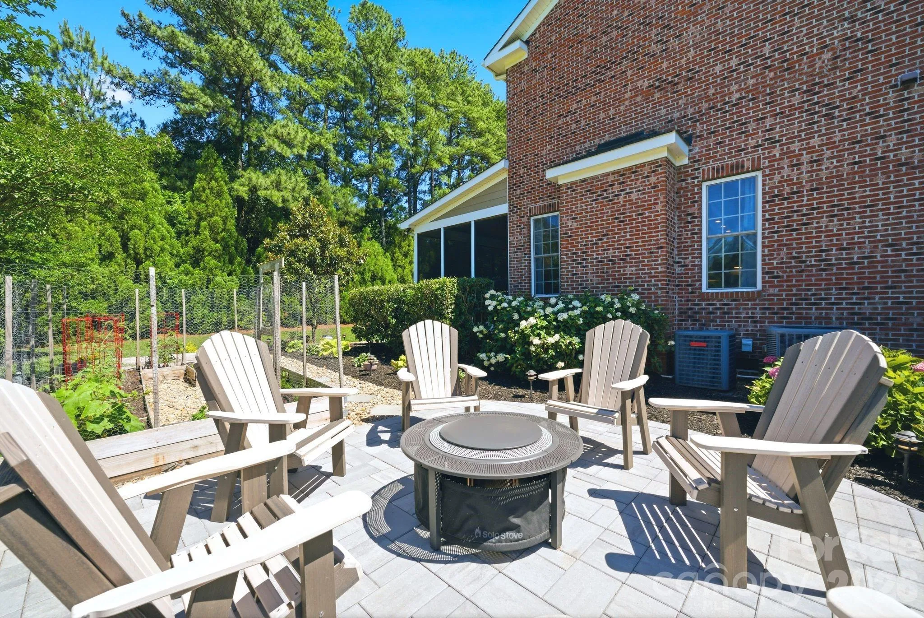
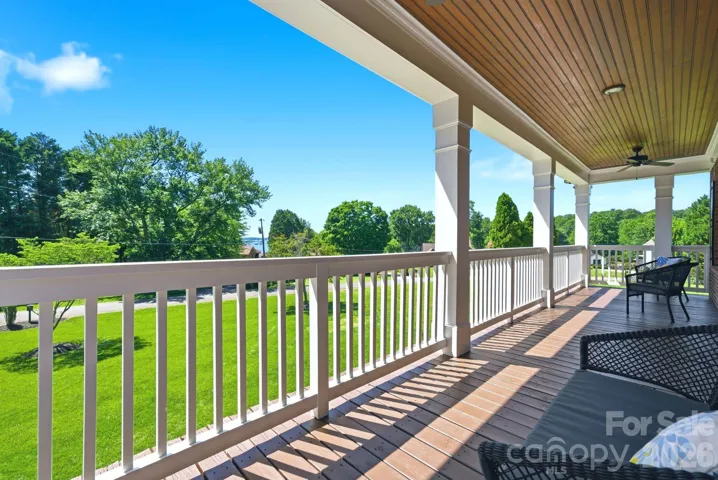
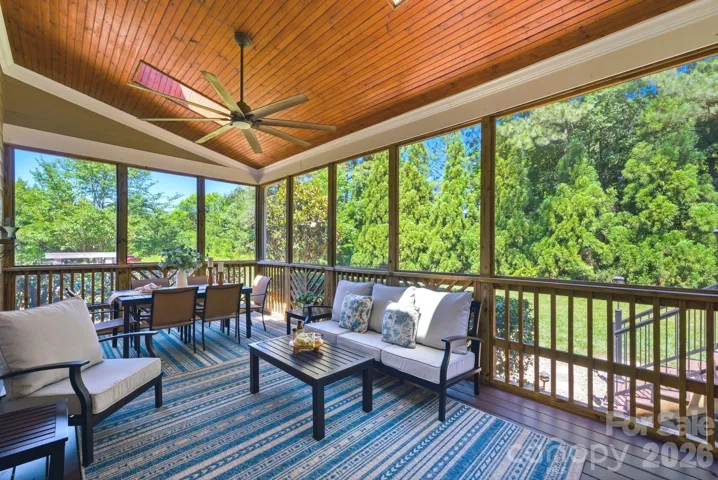
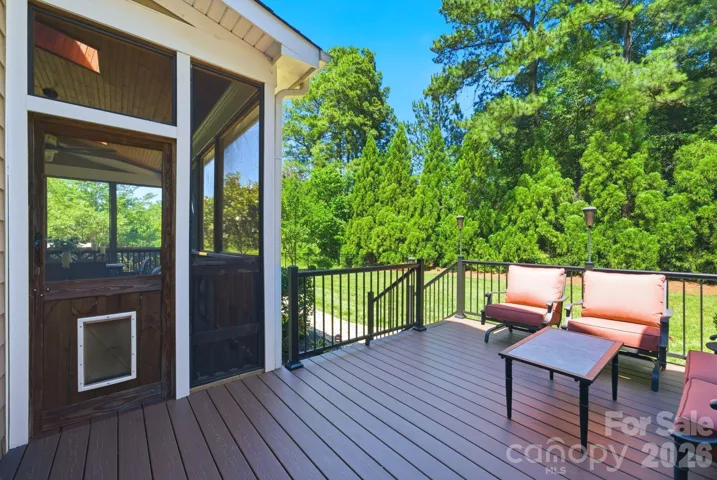
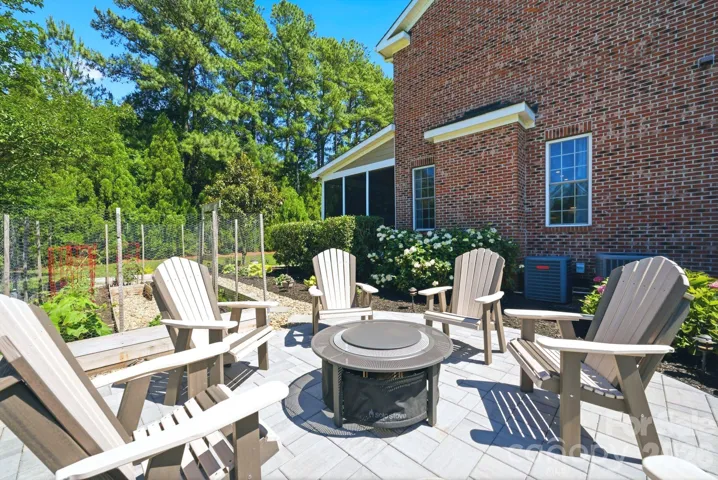
Picture your evenings here: coffee on the upper porch as the sun sets over the water. Evenings around the fire pit, venturing through the tree-lined backyard, gatherings on the new composite deck. This home isn’t just a place to live — it’s a place to slow down and enjoy life. Thoughtfully Updated, Beautifully Maintained… This home has been cared for with real attention to detail.
Recent updates include a freshly painted interior, refreshed landscaping, resealed front porch and back patio floors, and a fully power-washed exterior. Built with custom quality from the start, it shows pride of ownership throughout.
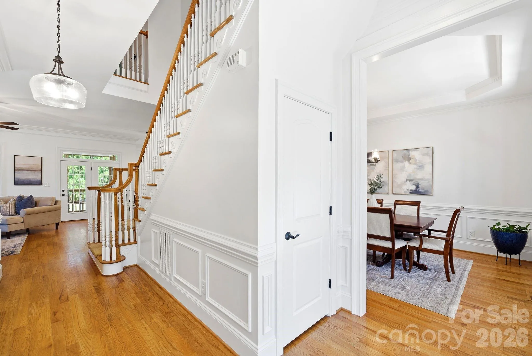
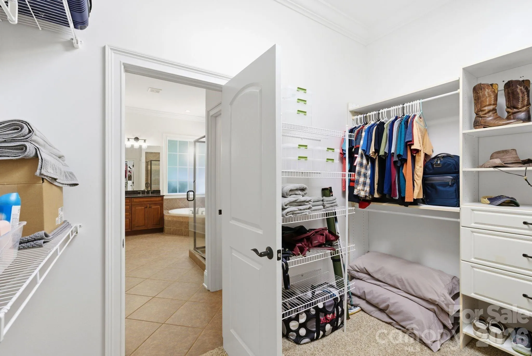
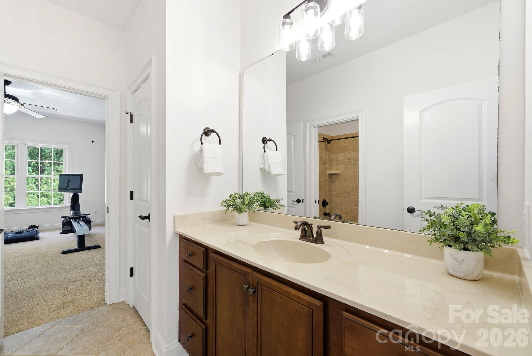
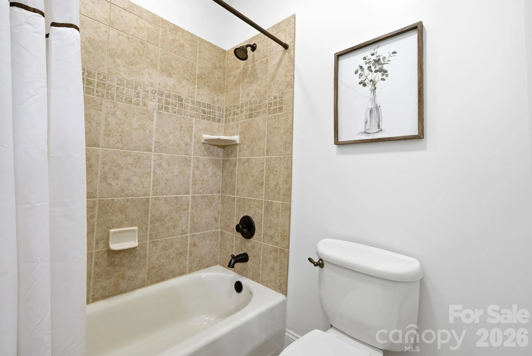
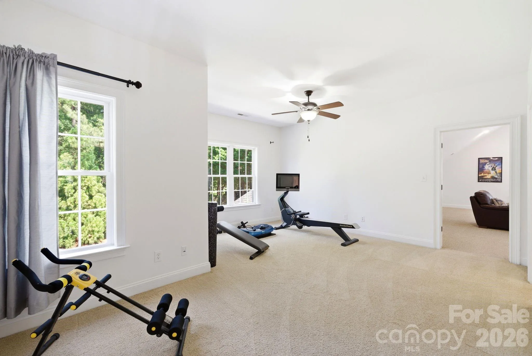
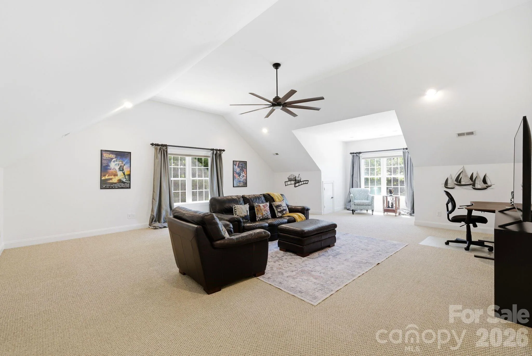
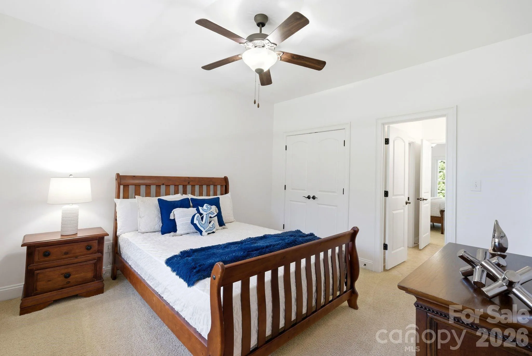
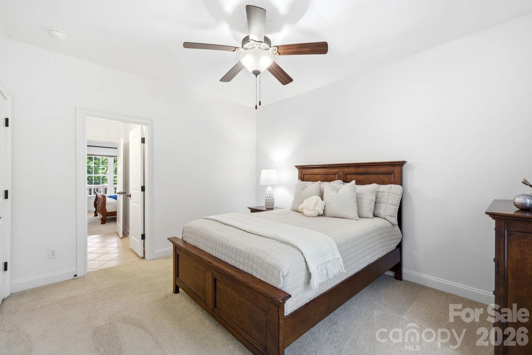
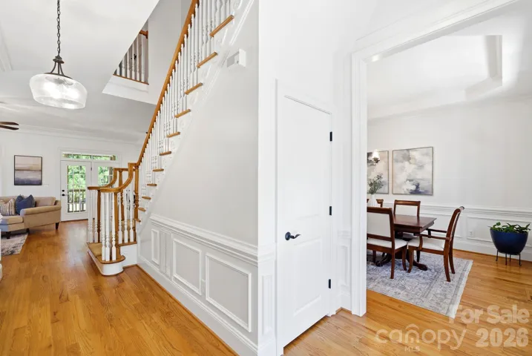
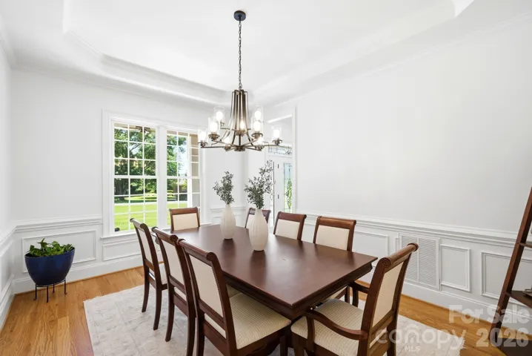
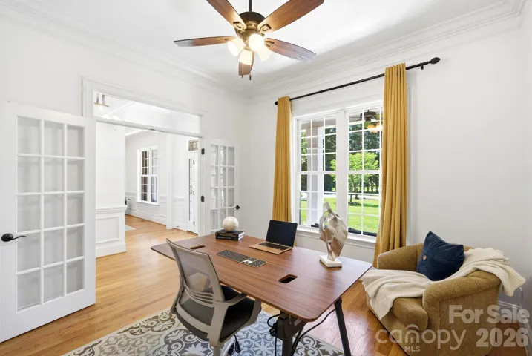
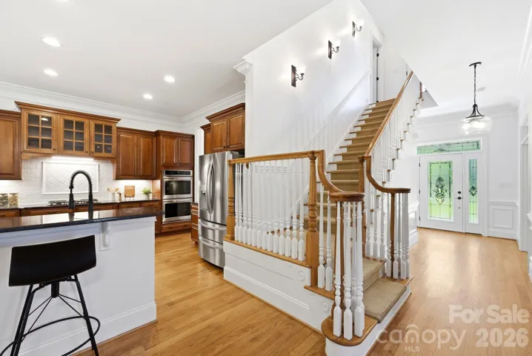
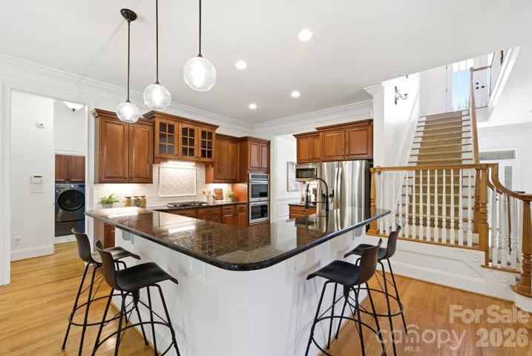
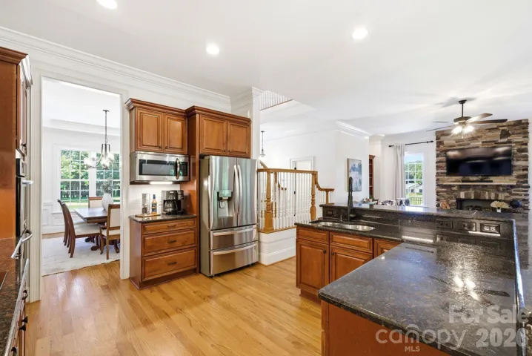
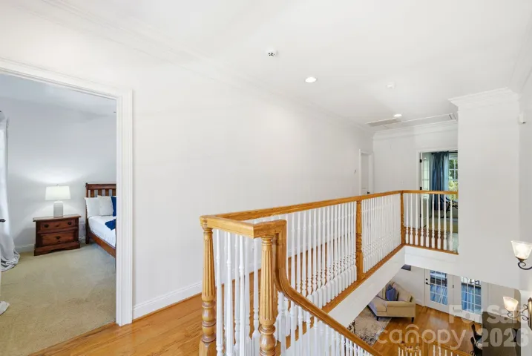
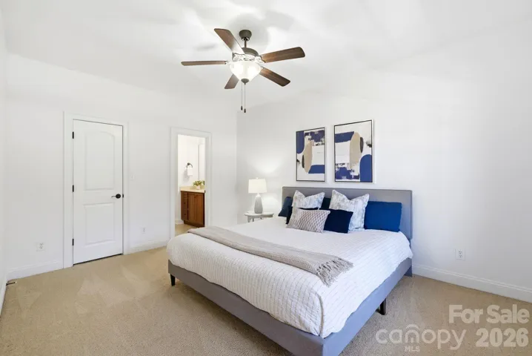
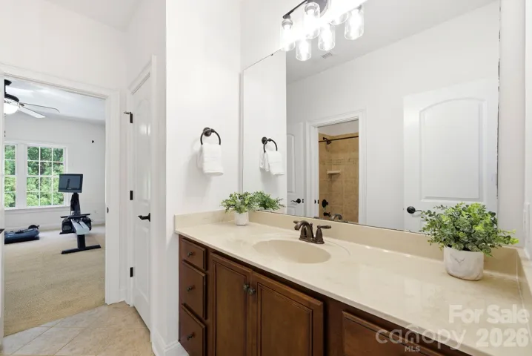
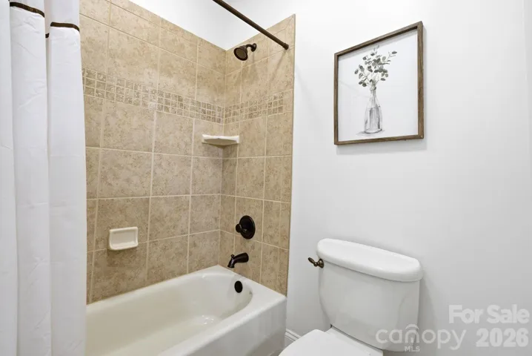
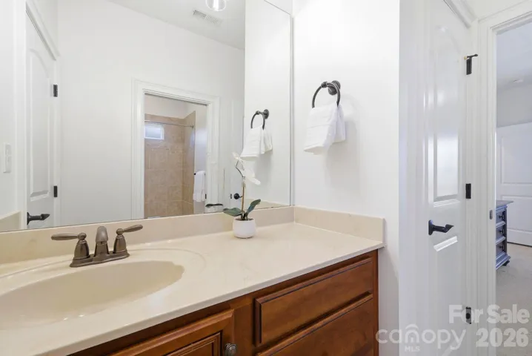
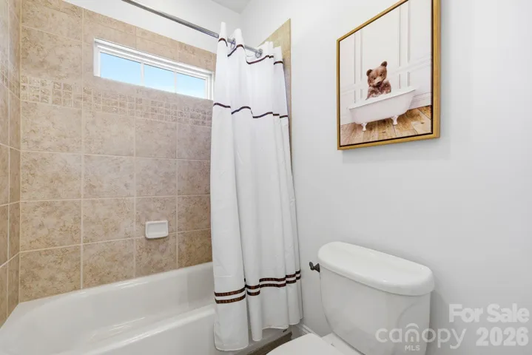
Room to Live… Inside, enjoy a main-level primary suite, private office, formal dining room, and open-concept living centered on a stone fireplace. Upstairs, three bedrooms each have an attached bath, plus a flex space and an oversized bonus room — ideal for a media room, playroom, or home gym.
Perfectly Located… Just a mile from Blythe Landing Park for lake access and outdoor fun, and minutes from Birkdale Village’s shopping and dining, this home offers privacy without sacrificing convenience. This is more than a house — it’s the space you’ve been looking for.
- Heating System:
- Forced Air, Electric, Natural Gas
- Cooling System:
- Central Air, Ceiling Fan(s)
- Fence:
- Back Yard, Fenced
- Fireplace:
- Gas, Bonus Room
- Patio:
- Front Porch, Balcony, Covered, Deck, Screened, Other - See Remarks
- Parking:
- Driveway
- Flooring:
- Wood, Carpet, Tile
- Interior Features:
- Attic Stairs Pulldown, Breakfast Bar, Kitchen Island, Open Floorplan, Pantry, Walk-In Closet(s), Built-in Features, Attic Walk In, Storage, Other - See Remarks
- Laundry Features:
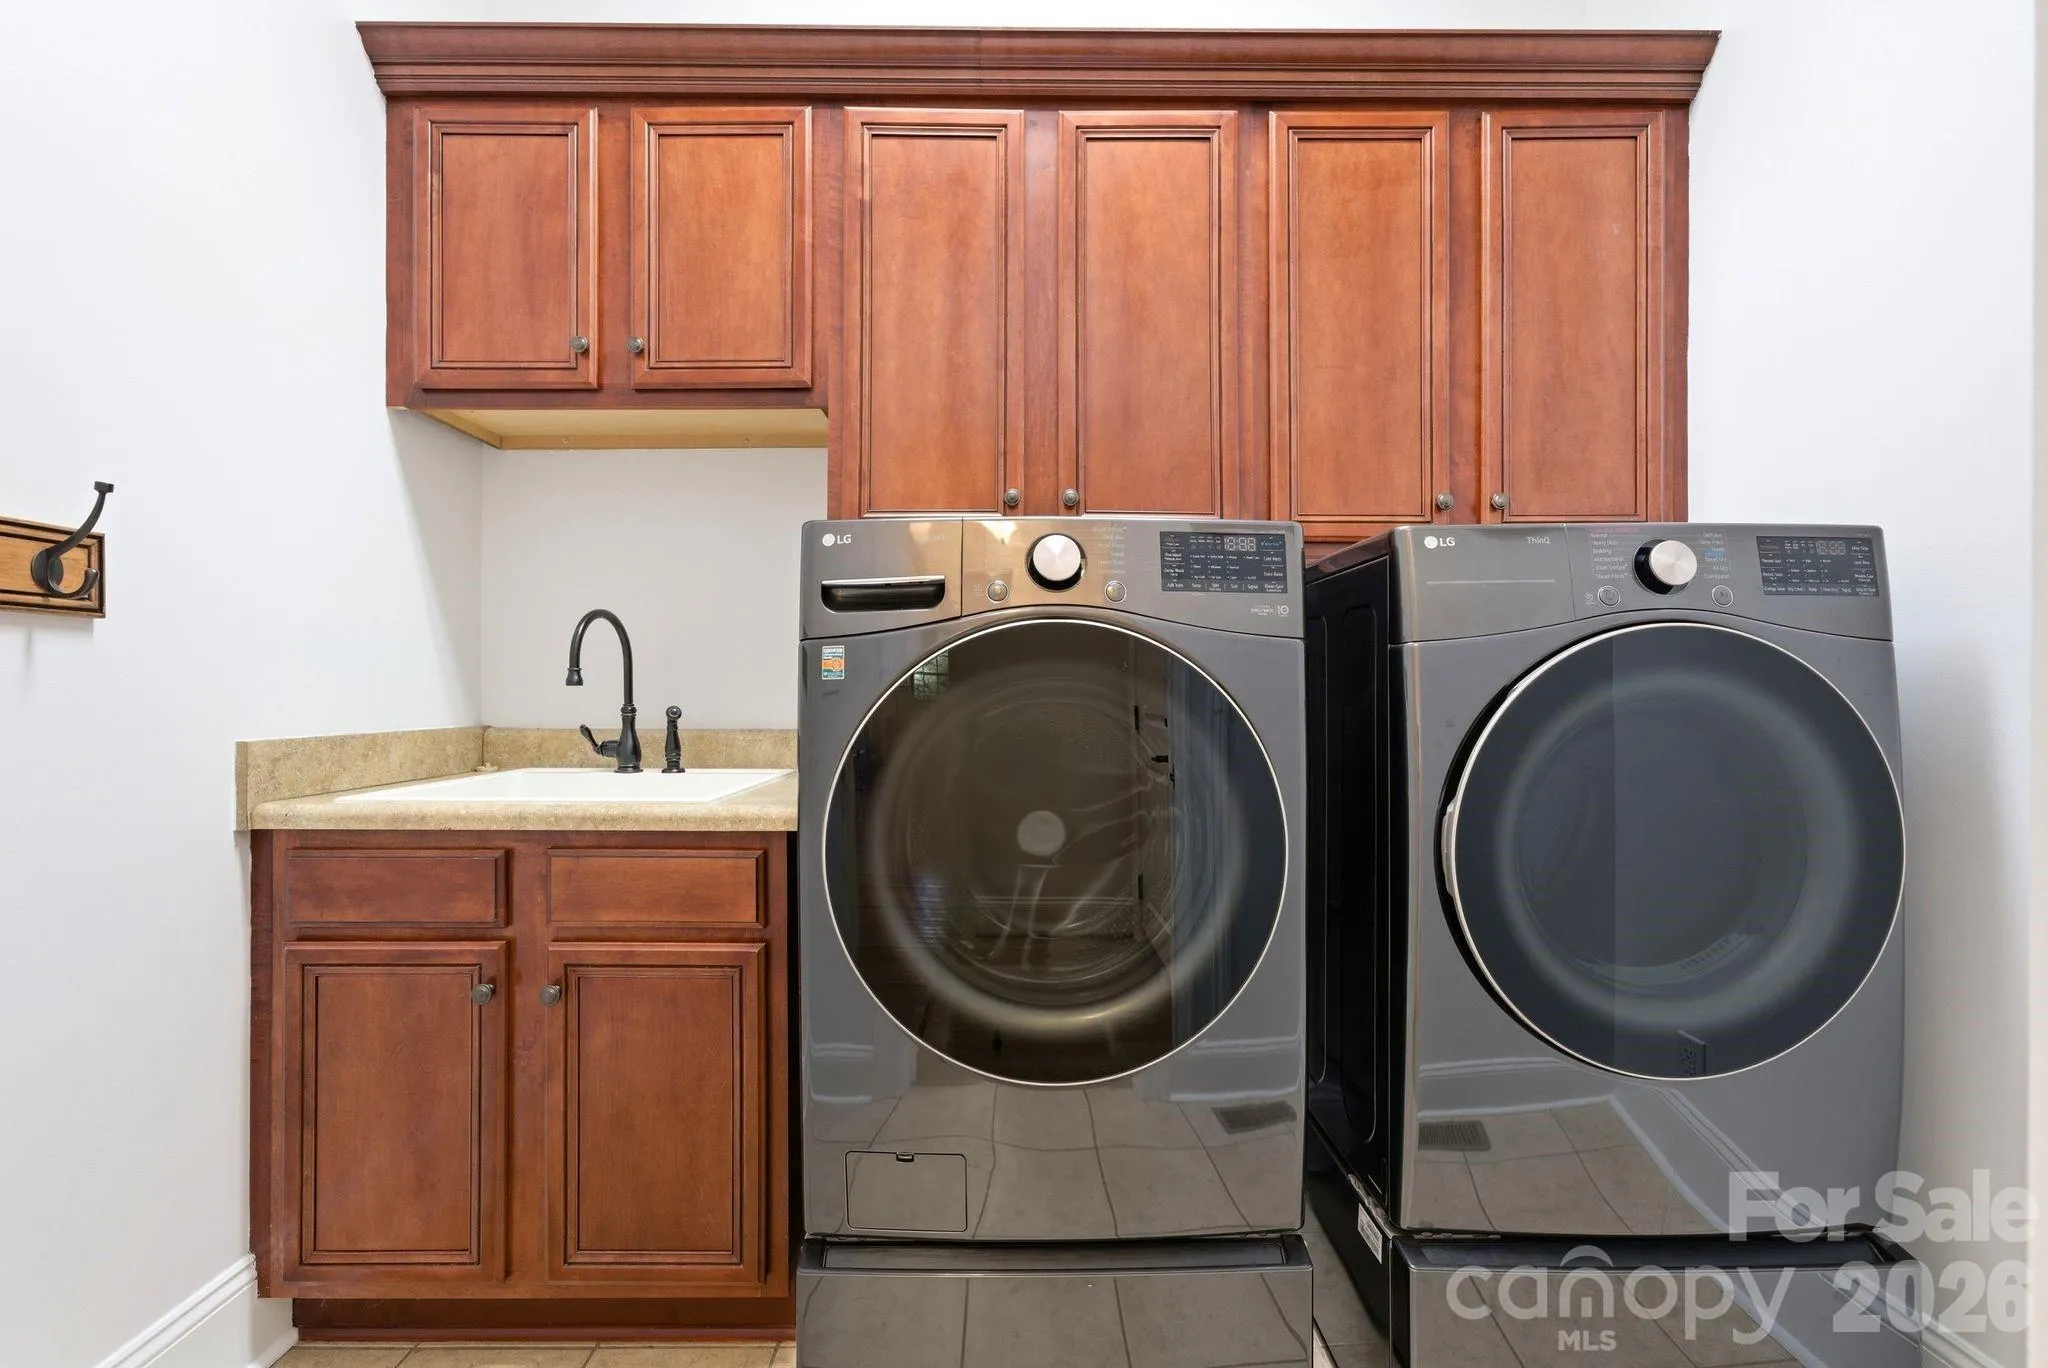
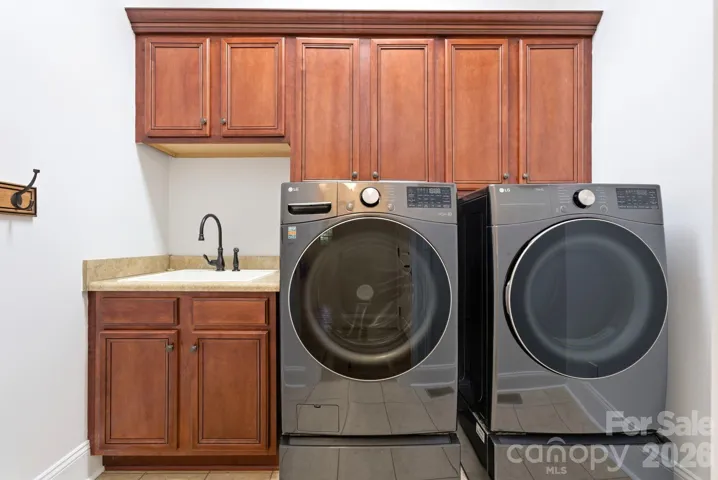
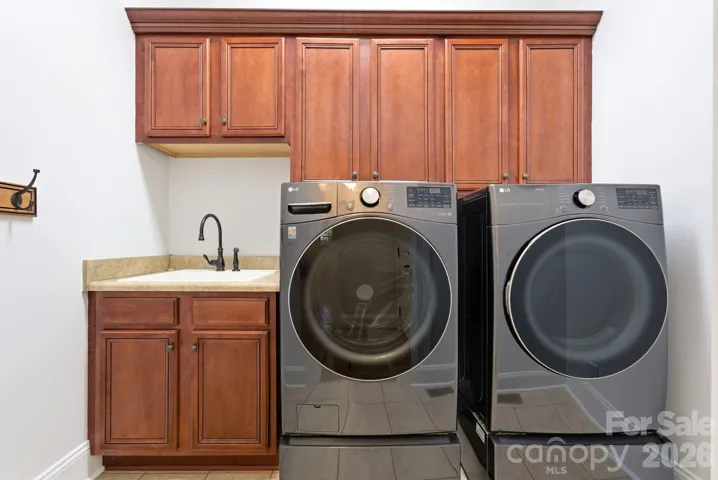
- Main Level, Sink, In Hall
- Sewer:
- Other - See Remarks, Septic Installed
- Utilities:
- Electricity Connected, Wired Internet Available, Cable Available, Natural Gas
- Waterfront Features:
- Other - See Remarks
- Window Features:
- Insulated Window(s)
- Appliances:
- Dishwasher, Oven, Exhaust Fan, Gas Cooktop, Disposal, Exhaust Hood, Wall Oven, Washer/Dryer, Convection Oven, Refrigerator with Ice Maker
- Country:
- US
- State:
- NC
- County:
- Mecklenburg
- City:
- Huntersville
- Street:
- Sunset Cove
- Zipcode:
- 28078
- Street:
- Sunset
- Street Number:
- 16000
- Street Suffix:
- Drive
- Longitude:
- W81° 5' 17.4''
- Latitude:
- N35° 25' 51.5''
- Elementary School:
- Barnette
- High School:
- Hopewell
- Middle School:
- Francis Bradley
- Office Name:
- Helen Adams Realty
- Agent Name:
- Julee Herberth
- TaxAnnualAmount:
- $0
- TaxAssessedValue:
- $0
- AssociationFee:
- $0
- Construction Materials:
- Brick Partial, Hardboard Siding, Fiber Cement
- Foundation Details:
- Crawl Space
- Garage:
- 2
- Levels:
- Two
- Lot Features:
- Level
- Previous Price:
- 875000
- Video Url:
- https://listings.visionrealestatemedia.com/video/vbvjgGSz02rnCpW7SSls02Qo00rUNUxkygs6GDFe6a9XEM
- Virtual Tour:
- https://listings.visionrealestatemedia.com/video/vbvjgGSz02rnCpW7SSls02Qo00rUNUxkygs6GDFe6a9XEM
- Water Body Name:
- Lake Norman
- Water Source:
- City
- List Agent Mls Id:
- 85136
- List Office Mls Id:
- 105004
- Listing Term:
- Cash,Conventional,VA Loan
- Mls Status:
- Active
- Modification Timestamp:
- 2026-11-02T20:47:07Z
- Originating System Name:
- Canopy
- Special Listing Conditions:
- None
- Status Change Timestamp:
- 2026-07-15T13:09:13Z
Residential For Sale
16000 Sunset Drive, Huntersville, North Carolina 28078
- Property Type :
- Residential
- Listing Type :
- For Sale
- Listing ID :
- 4389802
- Price :
- $850,000
- View :
- Water
- Bedrooms :
- 4
- Bathrooms :
- 4
- Half Bathrooms :
- 1
- Square Footage :
- 4,006 Sqft
- Year Built :
- 2007
- Status :
- Active
- Full Bathrooms :
- 3
- Property Sub Type :
- Single Family Residence
- Roof:
- Architectural Shingle

- 1. 2026-11-08 (Start time: 17:00 - End time: 19:00)
