
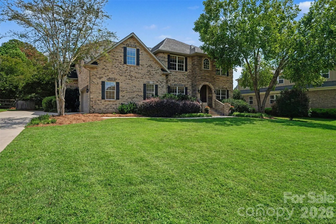
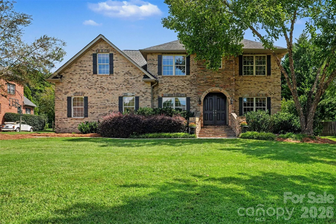
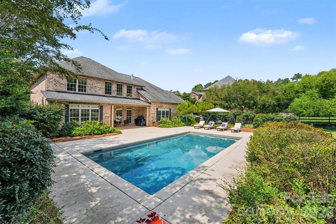
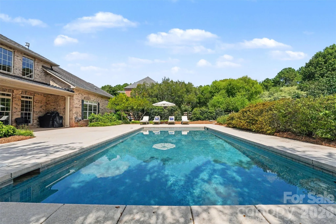
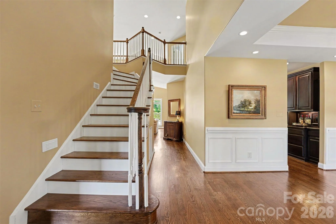
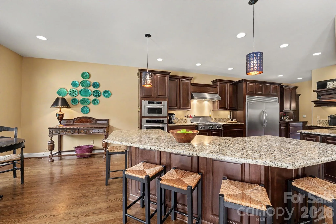
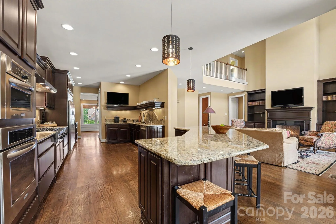
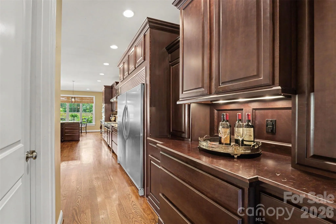
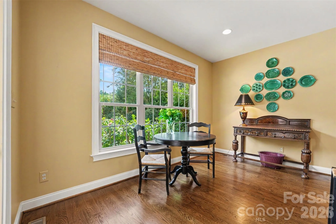
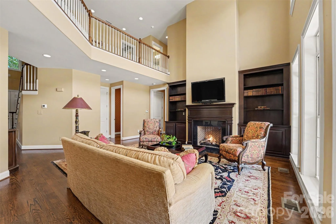
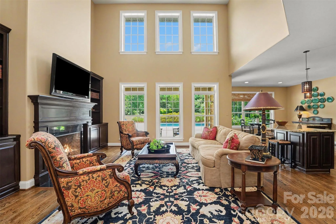
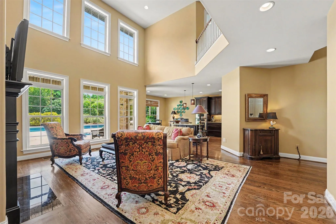
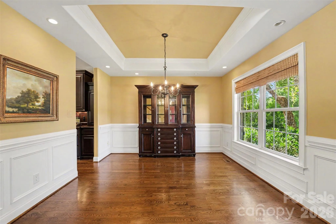
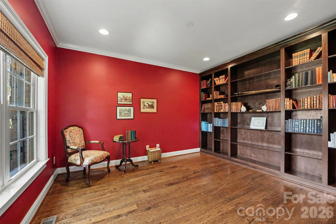
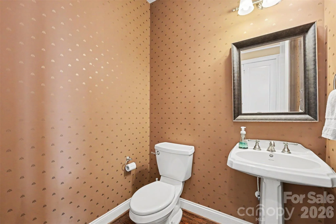
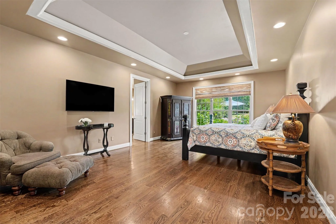
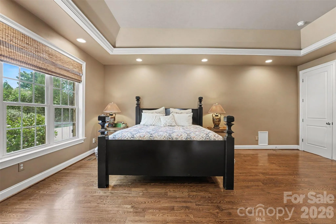
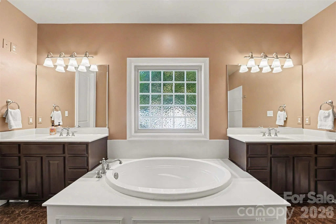
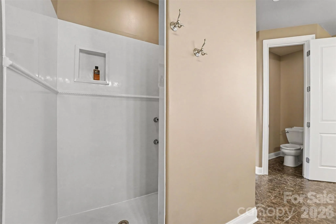
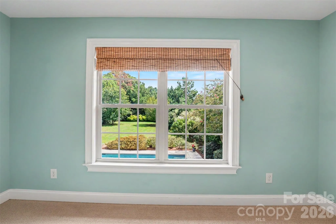
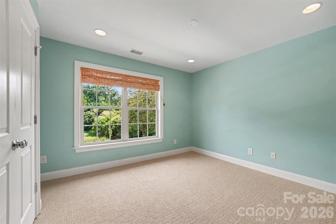
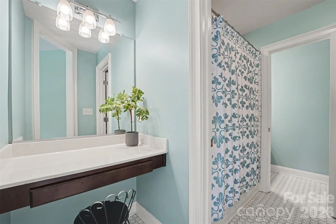
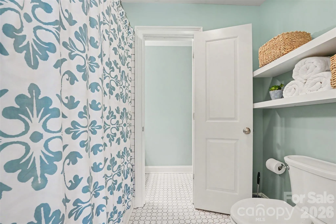
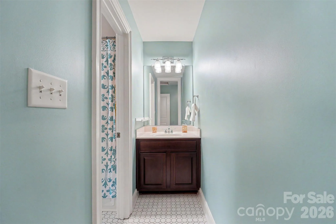
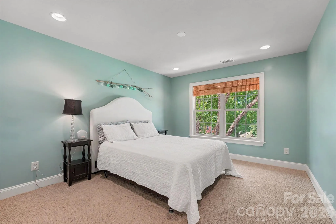
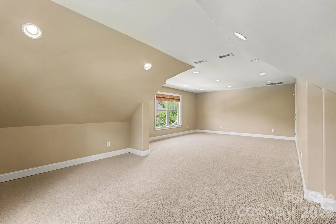
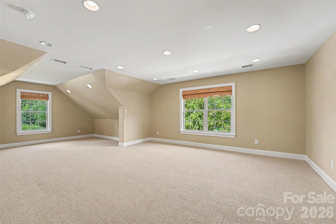
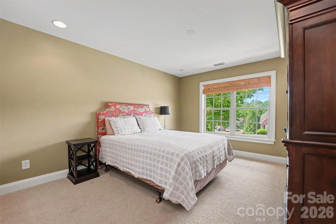
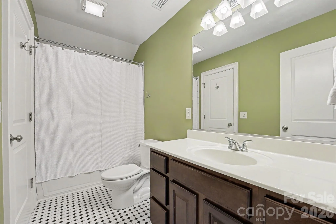
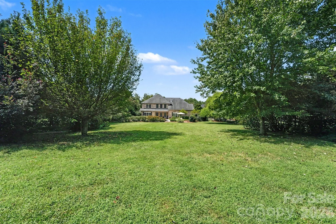
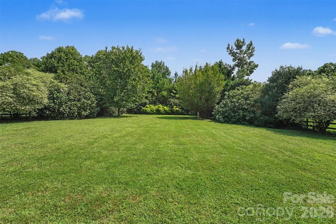
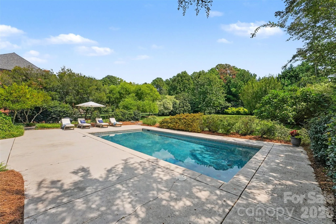
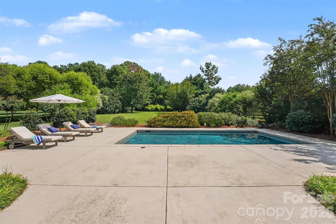
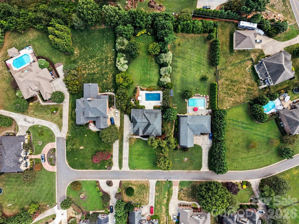
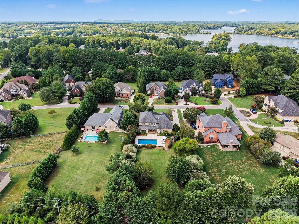
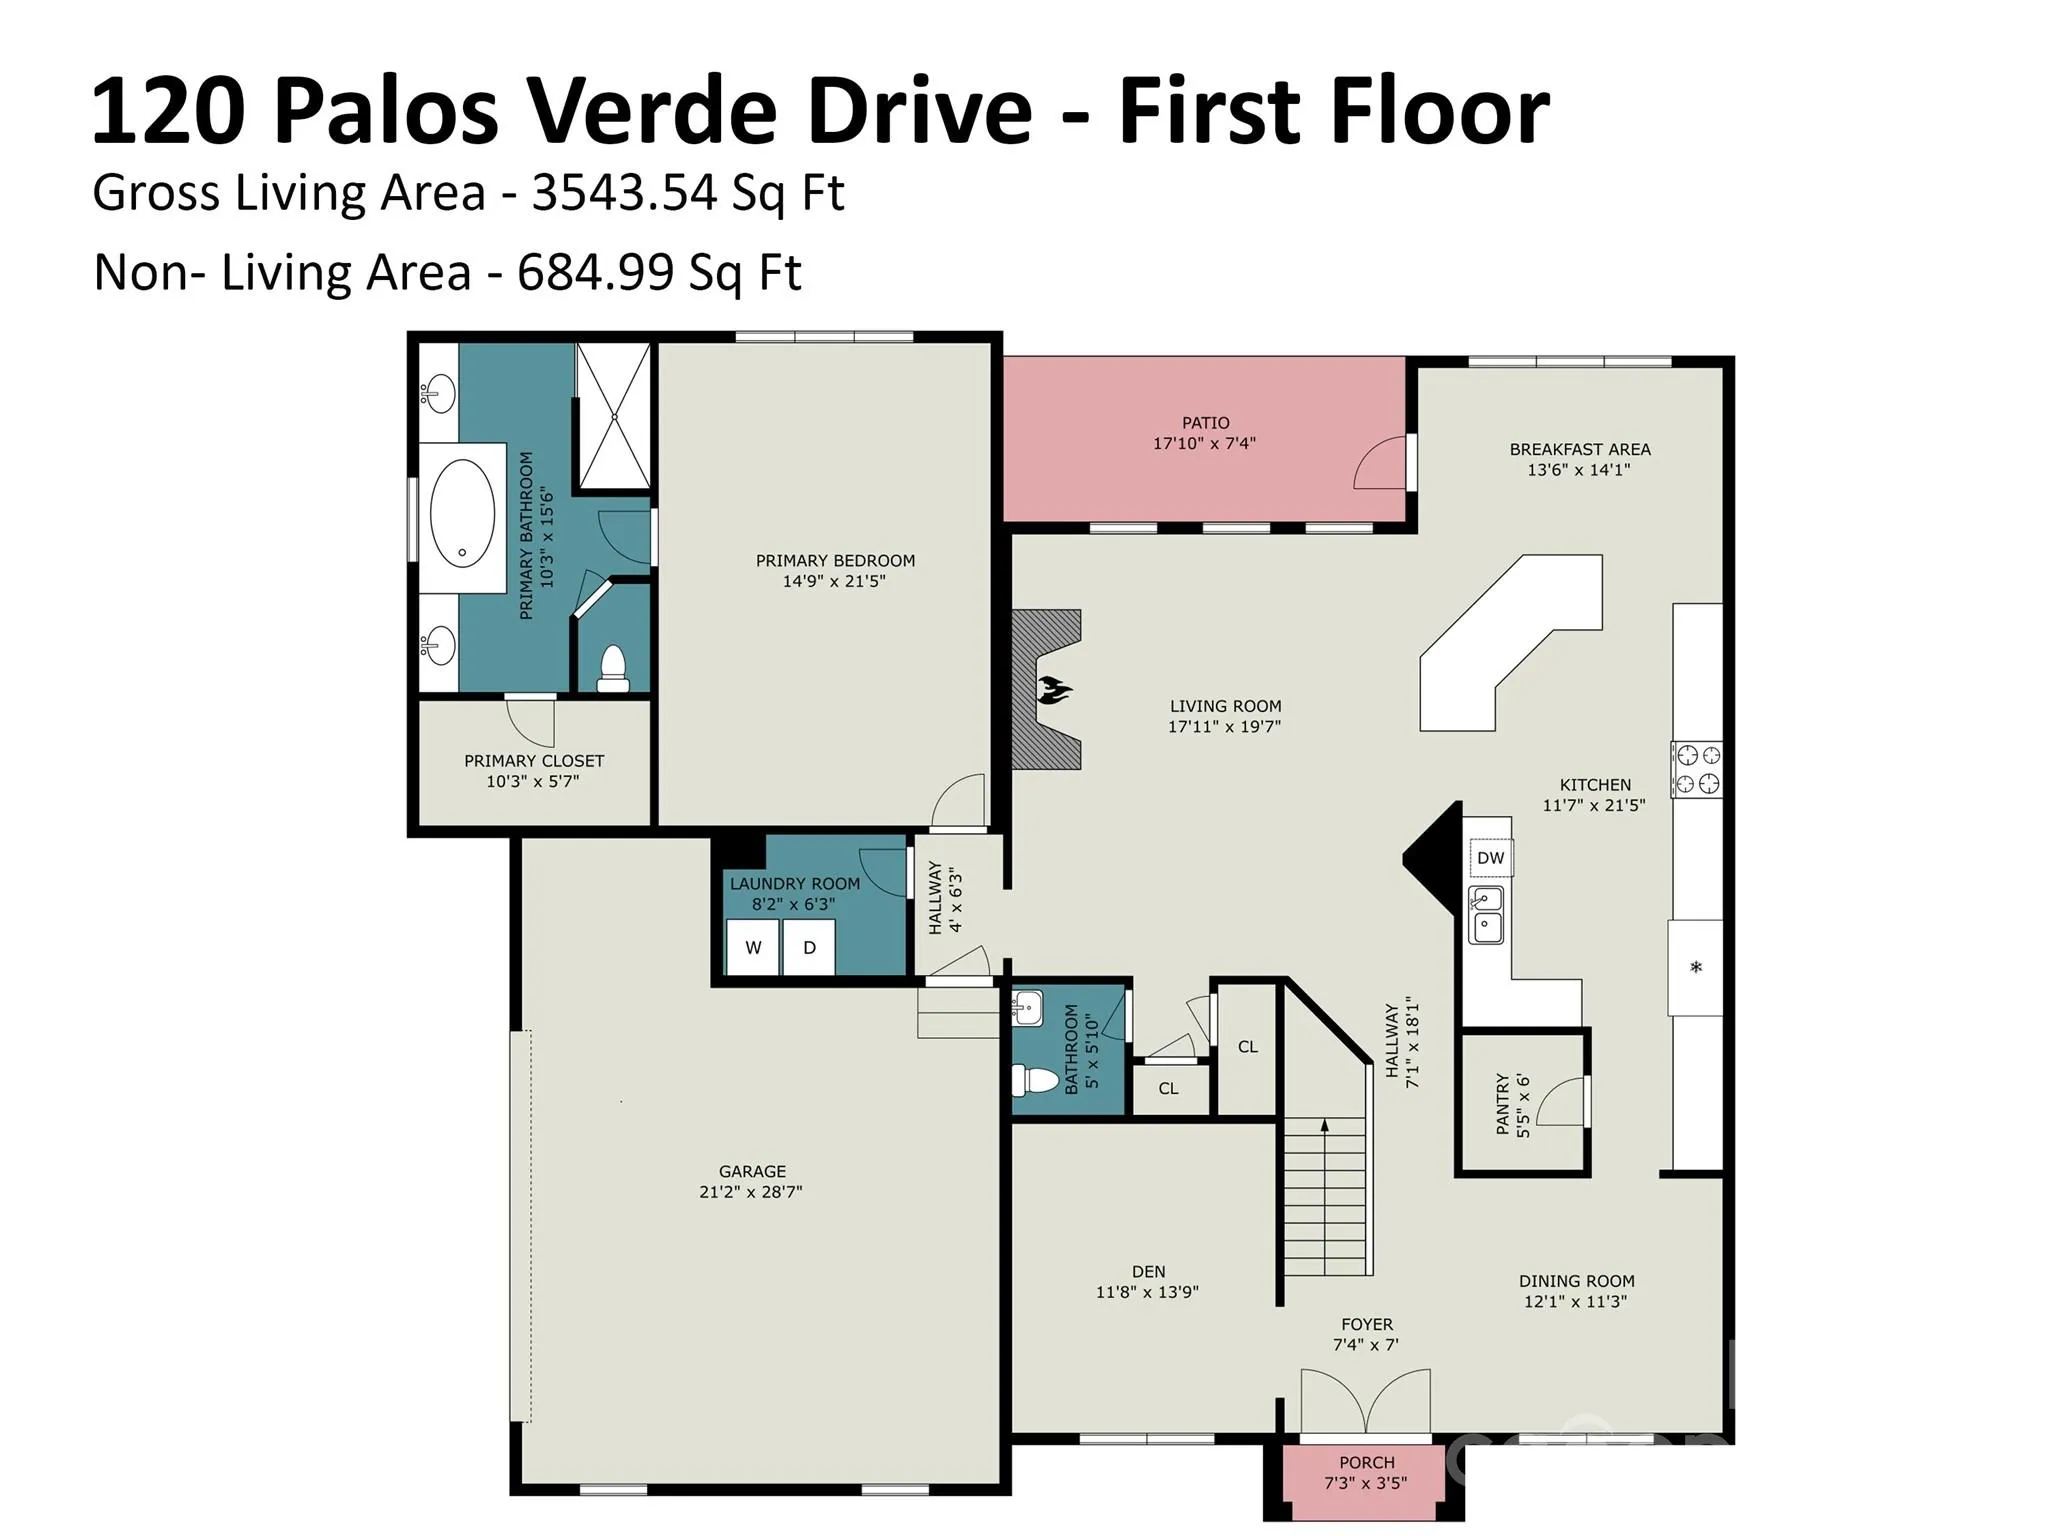
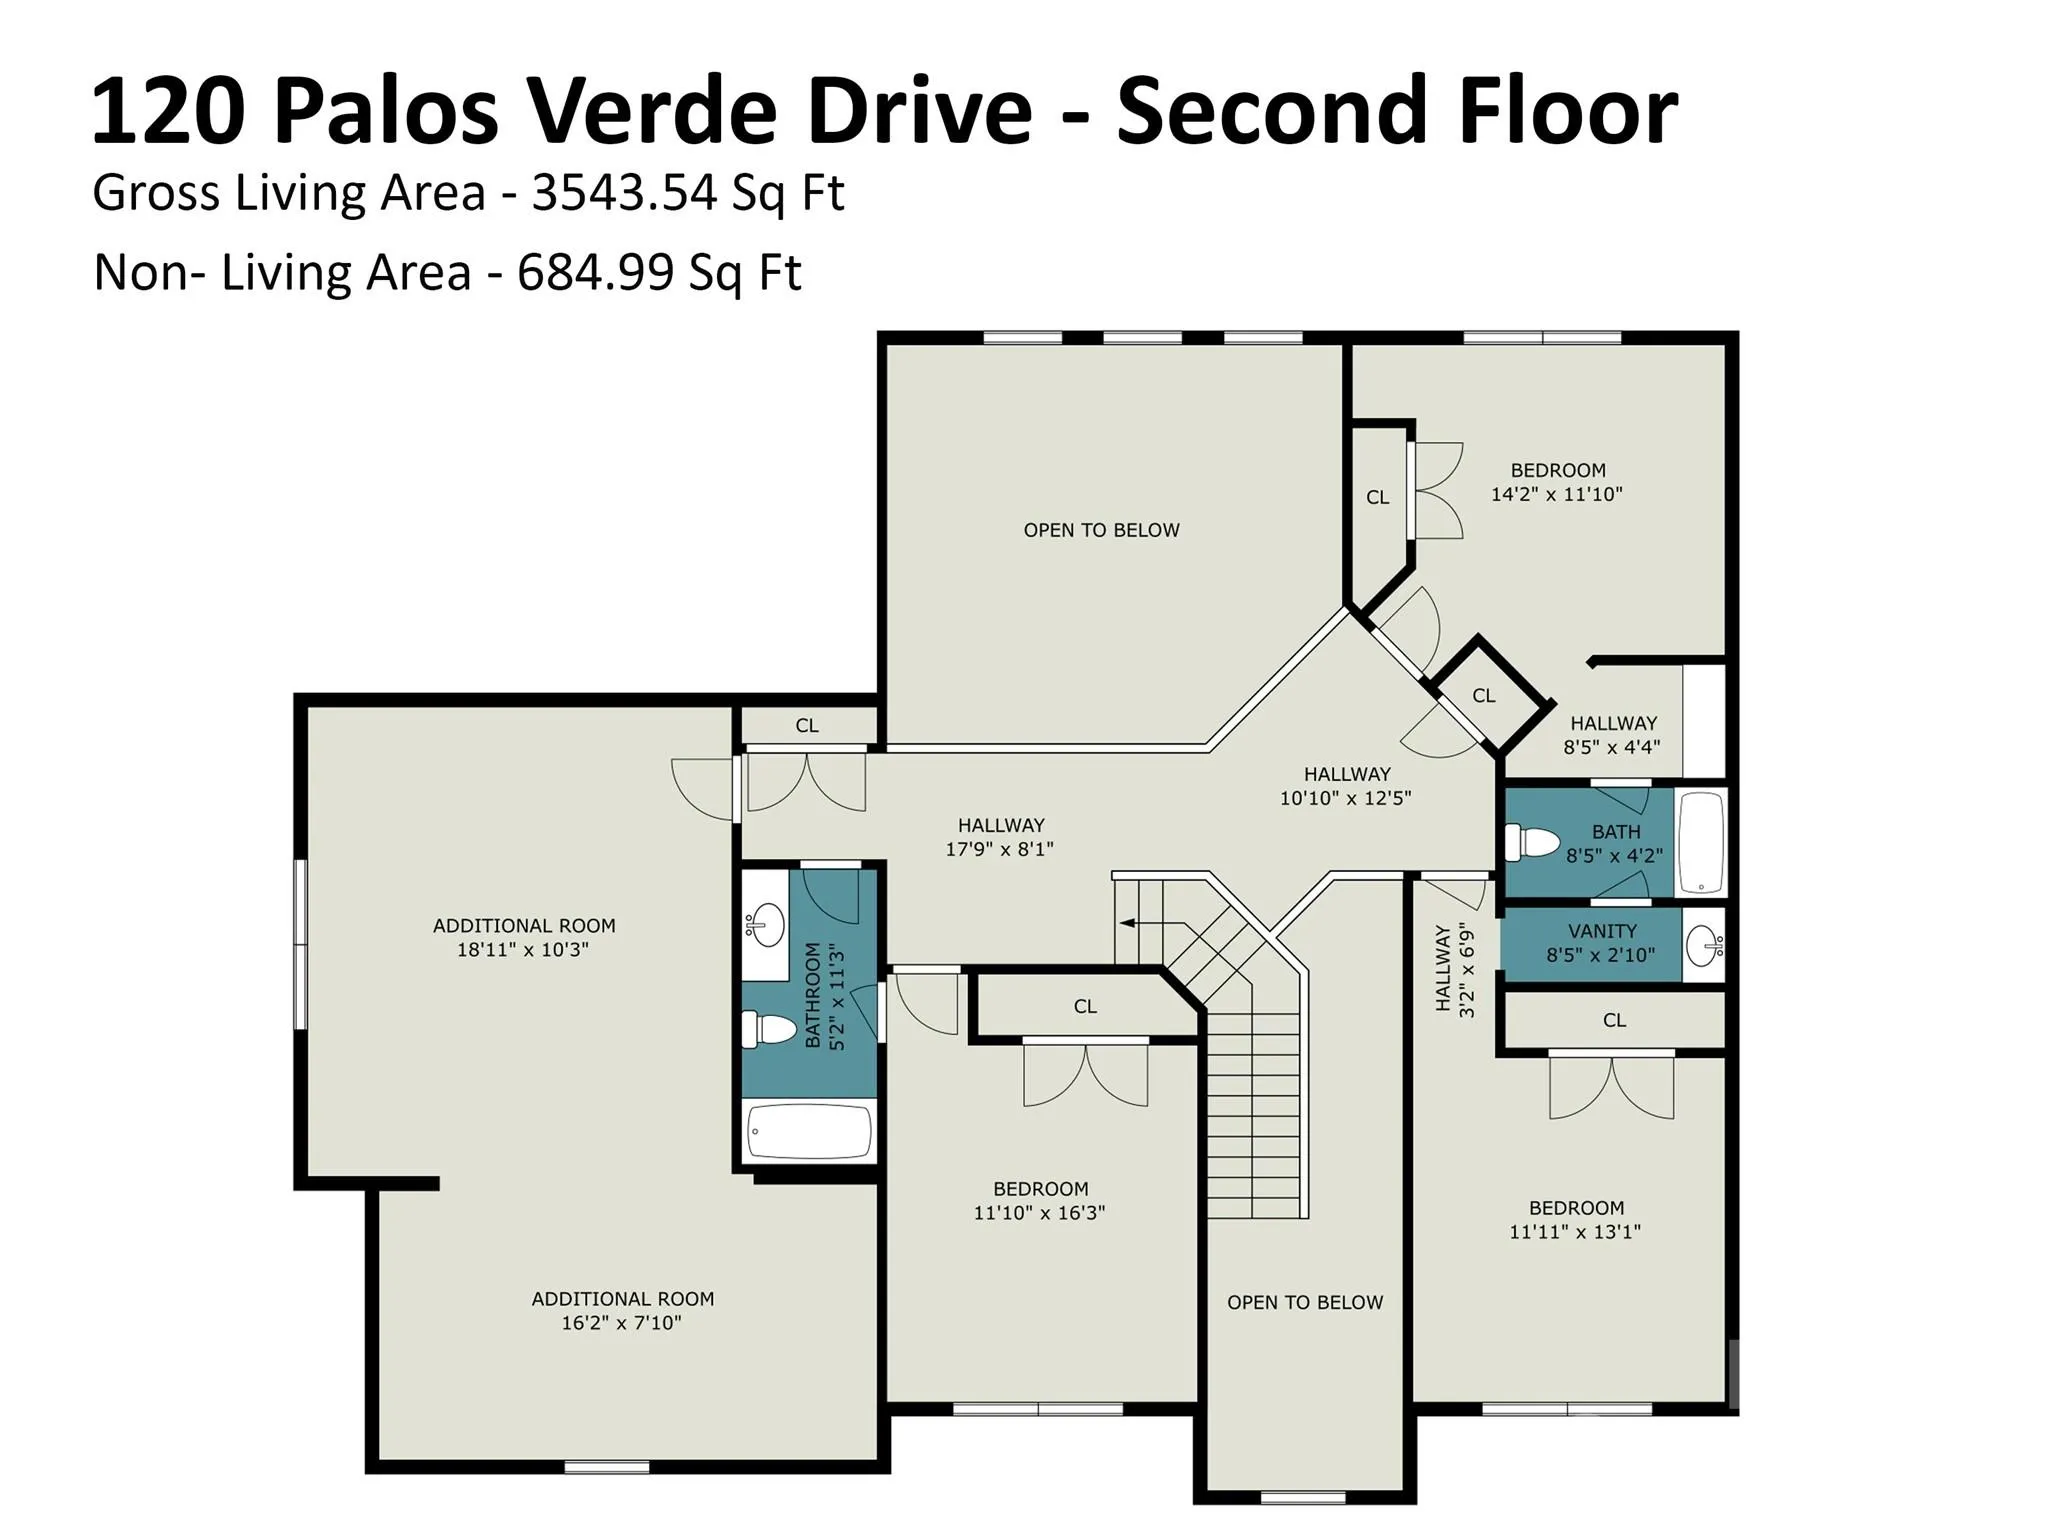
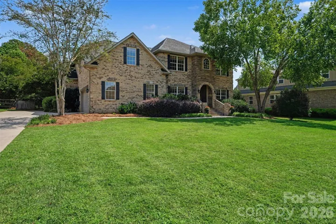
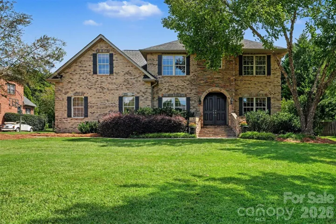
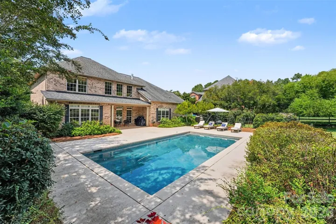
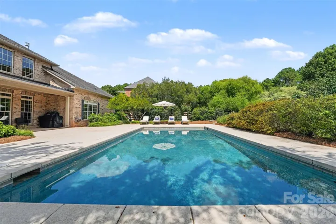
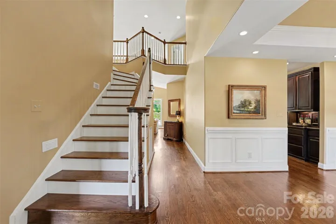
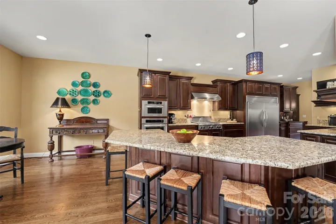
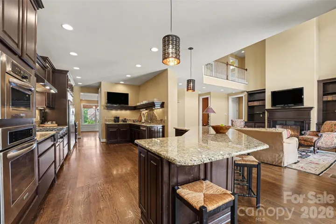
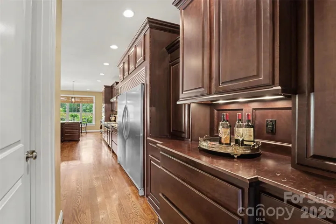
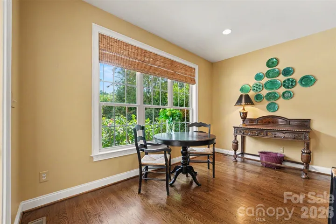
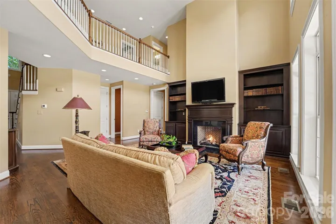
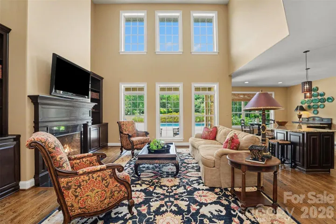
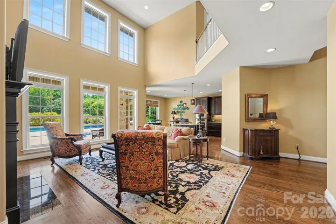
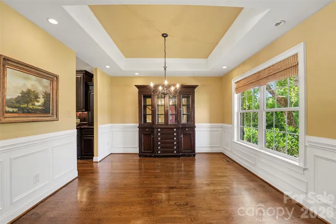
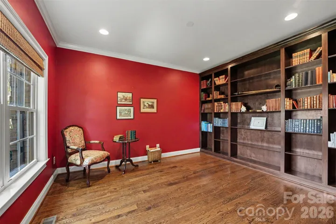
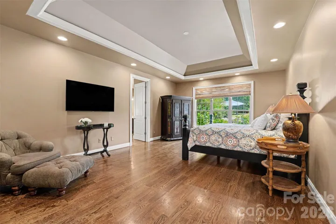
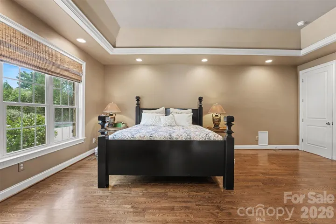
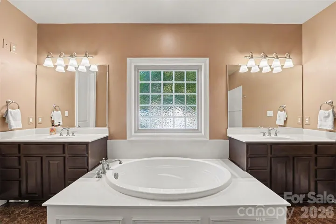
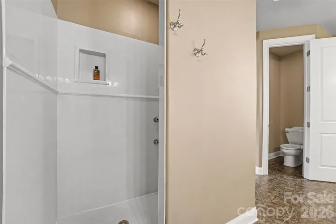
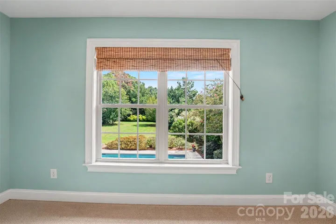
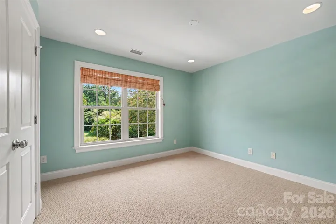
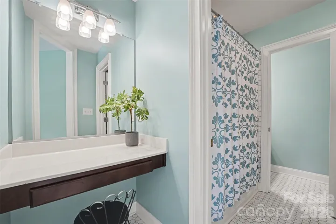
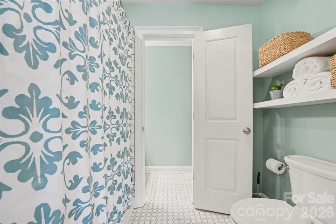
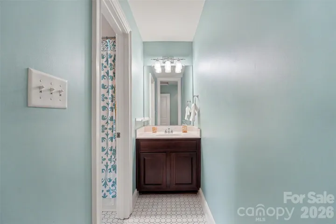
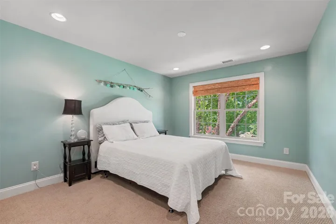
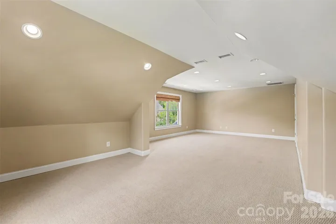
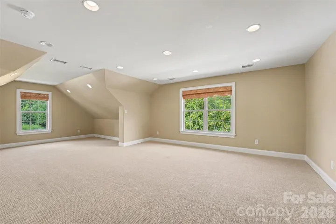
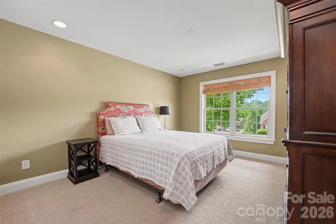
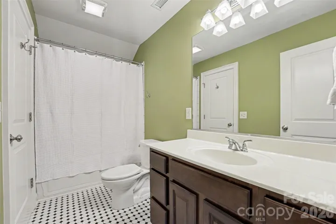
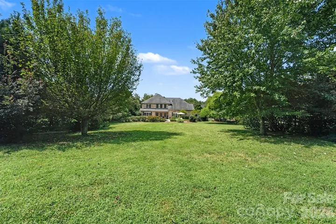
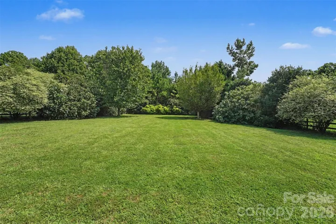
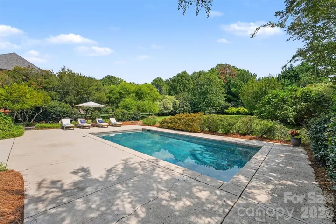
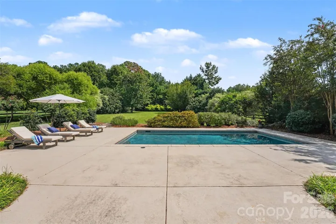
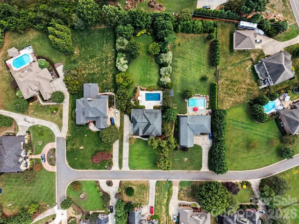
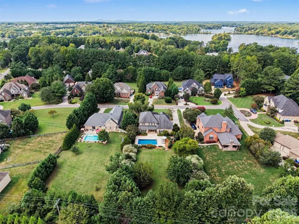
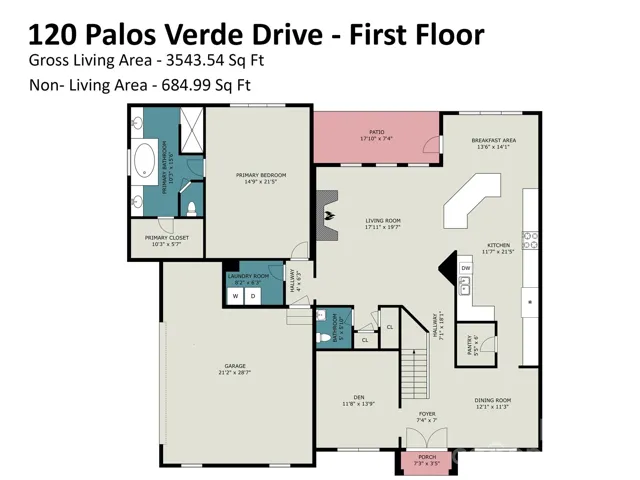
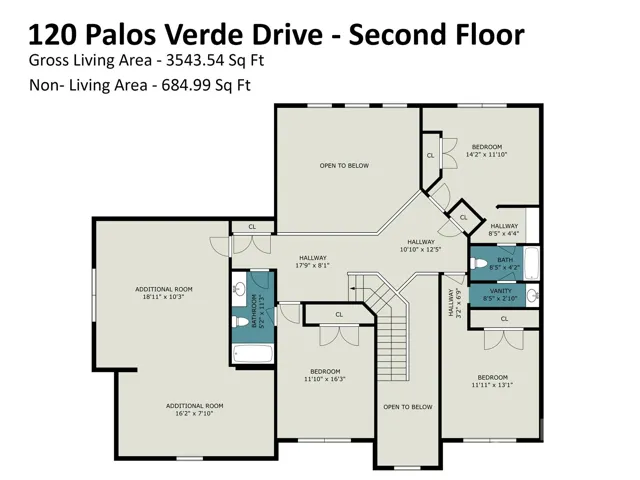
Custom-built with an emphasis on quality, craftsmanship and thoughtful design, 120 Palos Verde Drive offers 3,543 square feet of beautifully designed living space and a floor plan that is as functional as it is impressive. Details throughout the home reflect its custom construction, including solid wood doors, soaring ceilings, exceptionally tall doorways, bullnose wall corners, extensive hardwood flooring, substantial millwork and custom built-ins. The gourmet kitchen is the heart of the home, offering abundant cabinetry with specialty drawers, granite countertops, stainless steel appliances, an oversized island, a walk-in pantry, a central vac port for easy cleanup, and a side-by-side full freezer and refrigerator. It flows seamlessly into the dramatic two-story great room where a fireplace flanked by built-in bookcases and an abundance of windows creates a bright and inviting gathering space. A main-level primary suite provides privacy and convenience, while upstairs you’ll find three additional bedrooms and a bonus room, giving you tremendous flexibility for guests, recreation, a media room or home office. And then there is the backyard. The large, level lot provides an impressive amount of usable lawn space, a feature that can be hard to find in a home with an in-ground pool. The saltwater pool serves as the centerpiece of the outdoor living area and is surrounded by cool surface decking designed to provide a more comfortable surface underfoot on hot summer days. Mature landscaping provides privacy while preserving the open feel of the yard. This backyard was designed to be enjoyed! Additional features that make this home more appealing include a new heat pump, an encapsulated crawl space and an irrigation system. Low HOA dues, no city taxes and no monthly water bill due to the home’s private well are valuable advantages that keep ownership costs lower. Elegant without feeling formal, this exceptional home brings together quality materials, architectural character, a highly functional floor plan and outstanding outdoor living, creating a home that is as beautiful as it is comfortable. This address currently attends Lake Norman High School however once the new maps are published the High School will change to Weathers Creek High School that is scheduled to open August of 2027.
- Swimming Pool:
- In Ground
- Heating System:
- Heat Pump
- Cooling System:
- Central Air
- Fence:
- Back Yard
- Fireplace:
- Great Room, Propane
- Patio:
- Patio, Covered
- Parking:
- Driveway, Attached Garage, Garage Faces Side
- Architectural Style:
- Traditional
- Exterior Features:
- In-Ground Irrigation
- Flooring:
- Wood, Carpet
- Interior Features:
- Breakfast Bar, Kitchen Island, Walk-In Closet(s), Walk-In Pantry, Built-in Features, Garden Tub, Central Vacuum
- Laundry Features:
- Laundry Room, Main Level
- Pool Private Yn:
- 1
- Sewer:
- Septic Installed
- Utilities:
- Electricity Connected, Propane
- Appliances:
- Refrigerator, Dishwasher, Microwave, Gas Cooktop, Disposal, Freezer, Exhaust Hood, Wall Oven
- Country:
- US
- State:
- NC
- County:
- Iredell
- City:
- Mooresville
- Street:
- Palos Verde Estates
- Zipcode:
- 28117
- Street:
- Palos Verde
- Street Number:
- 120
- Street Suffix:
- Drive
- Longitude:
- W81° 7' 30.1''
- Latitude:
- N35° 36' 48.2''
- Zoning:
- RA
- Elementary School:
- Lakeshore
- High School:
- Lake Norman
- Middle School:
- Lakeshore
- Office Name:
- Premier Sotheby's International Realty
- Agent Name:
- Larissa Crawford
- TaxAnnualAmount:
- $0
- TaxAssessedValue:
- $0
- AssociationFee:
- $0
- Construction Materials:
- Brick Full, Stone Veneer
- Foundation Details:
- Crawl Space
- Garage:
- 2
- Levels:
- Two
- Lot Features:
- Level
- Lot Size Dimensions:
- 311x104x102x306
- Water Source:
- Well
- Association Fee:
- 100
- Association Fee Frequency:
- Annually
- Association Yn:
- 1
- List Agent Mls Id:
- 44772
- List Office Mls Id:
- 965901
- Listing Term:
- Cash,Conventional
- Mls Status:
- Active
- Modification Timestamp:
- 2026-11-02T21:13:07Z
- Originating System Name:
- Canopy
- Special Listing Conditions:
- None
- Status Change Timestamp:
- 2026-09-10T18:39:55Z
Residential For Sale
120 Palos Verde Drive, Mooresville, North Carolina 28117
- Property Type :
- Residential
- Listing Type :
- For Sale
- Listing ID :
- 4422974
- Price :
- $850,000
- Bedrooms :
- 4
- Bathrooms :
- 4
- Half Bathrooms :
- 1
- Square Footage :
- 3,543 Sqft
- Year Built :
- 2007
- Status :
- Active
- Full Bathrooms :
- 3
- Property Sub Type :
- Single Family Residence
- Roof:
- Composition

