
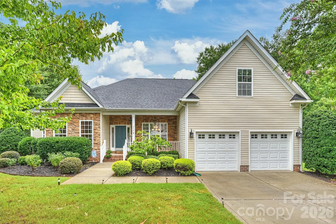
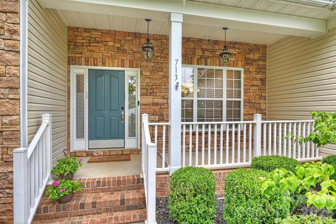
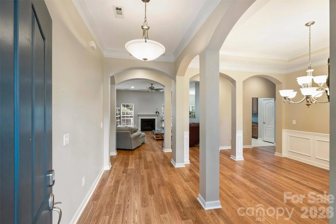
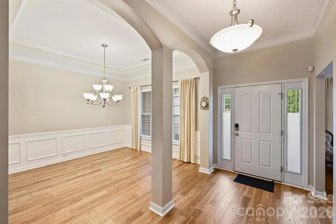
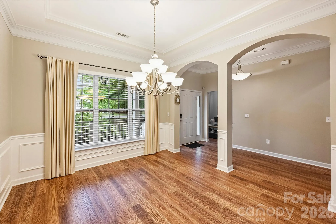
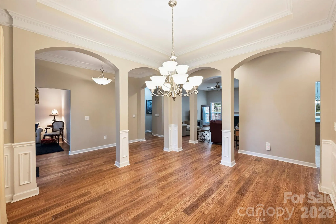
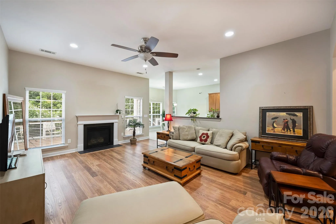
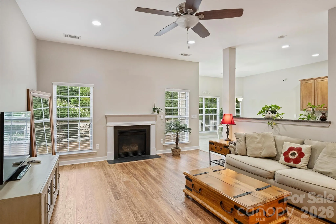
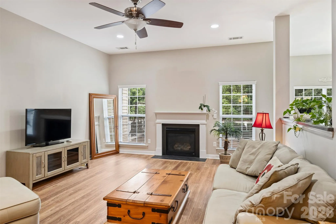
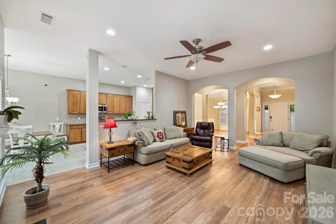
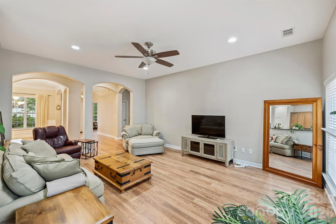
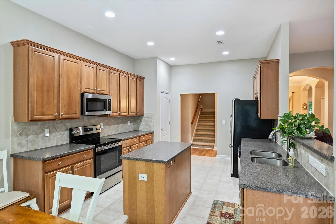
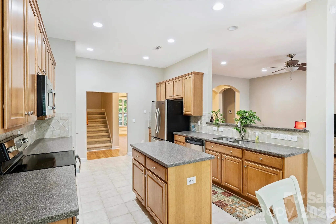
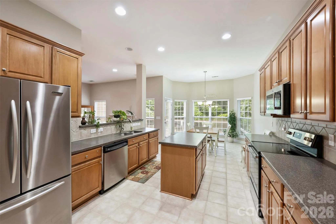
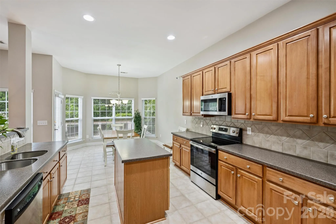
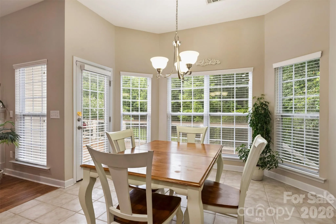
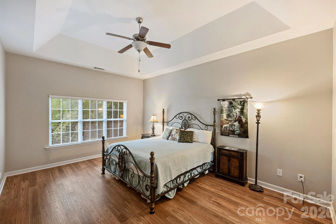
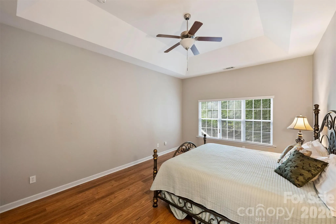
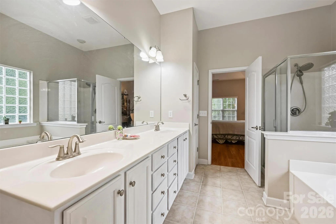
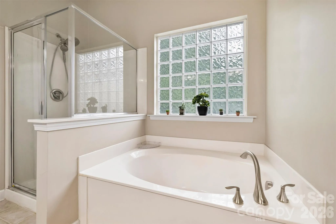
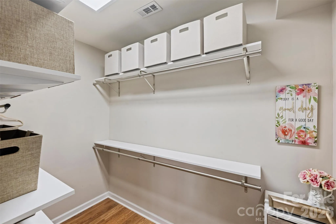
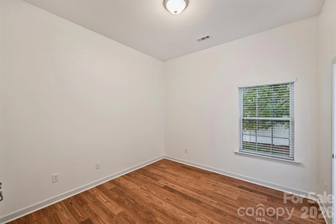
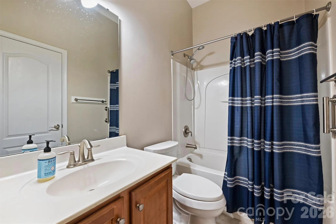
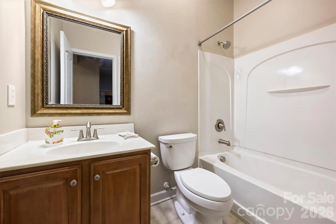
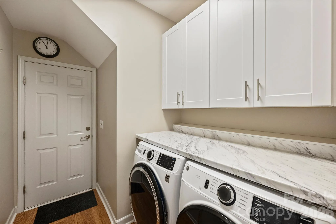
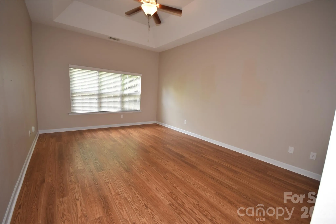
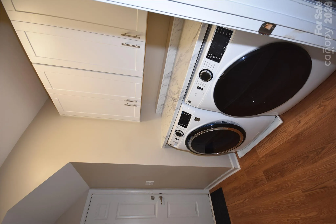
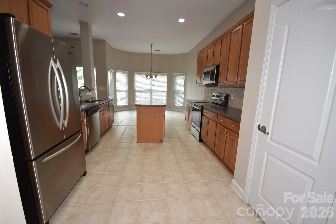
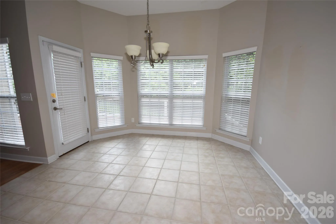
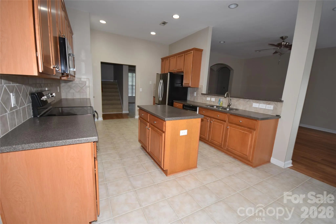
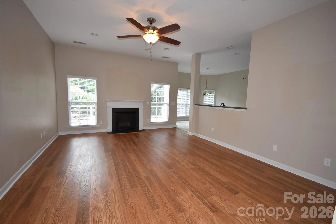
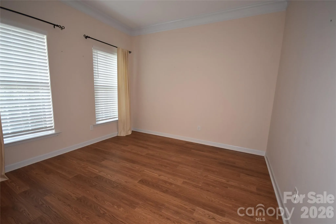
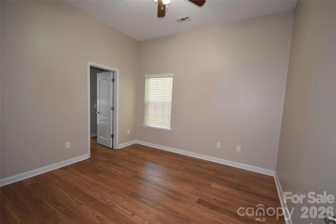
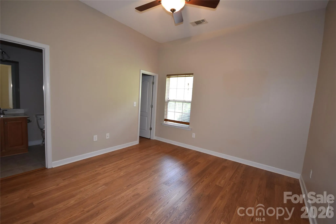
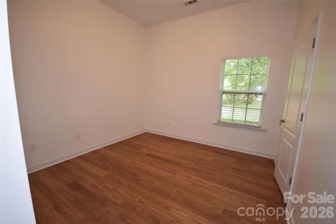
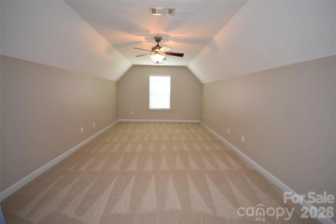
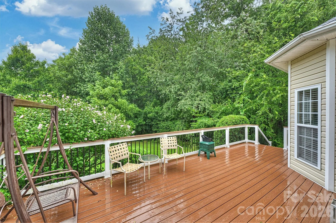
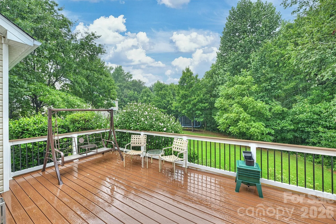
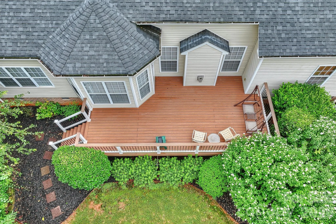
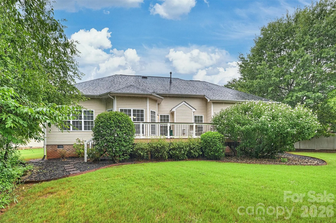
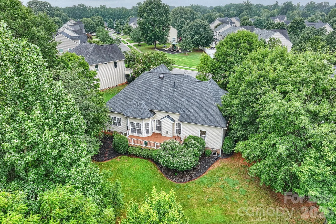
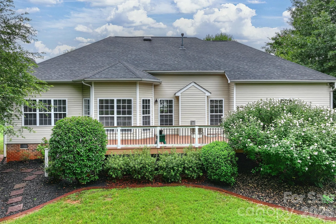
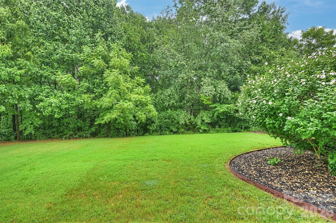
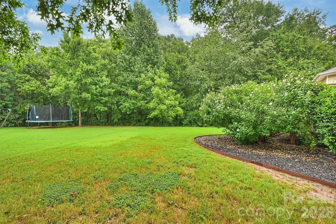
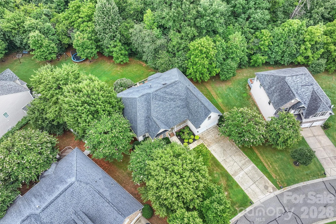
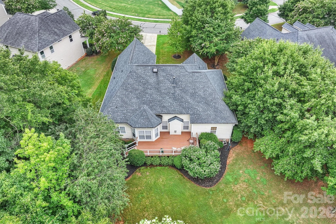
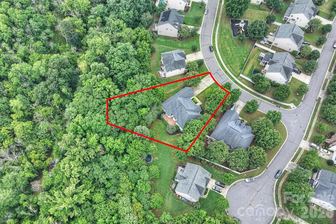
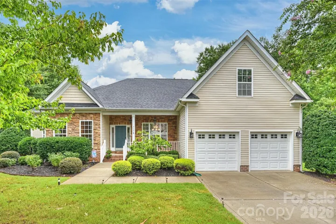
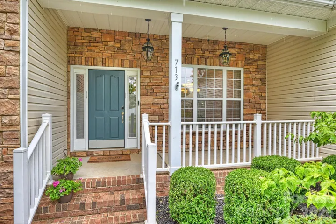
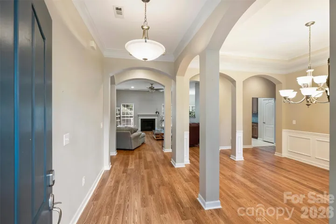
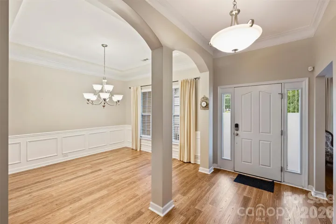
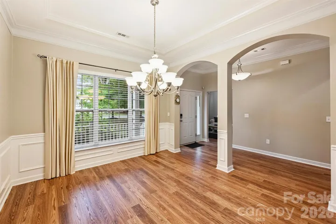

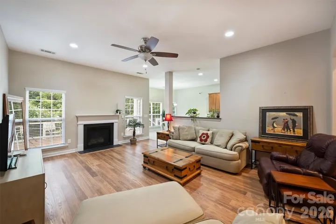
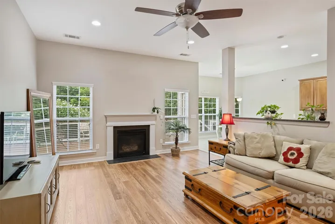
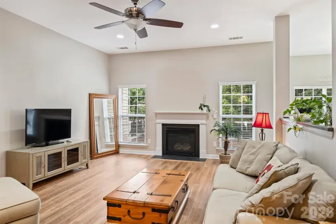

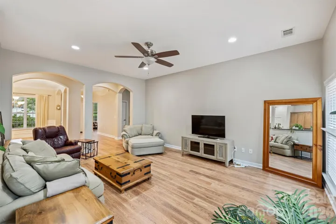
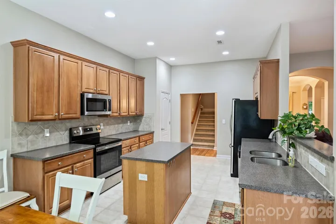
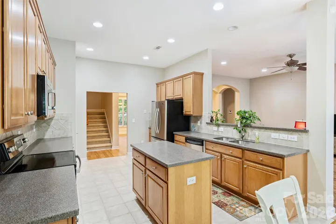
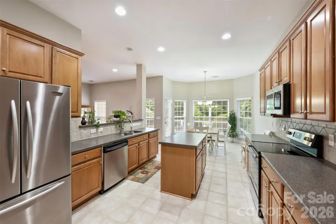
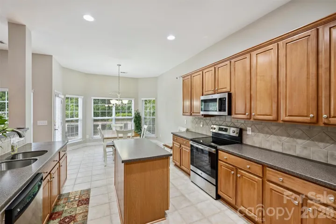
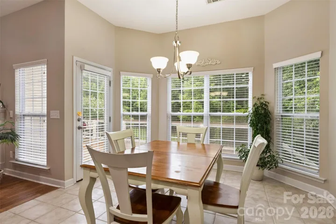
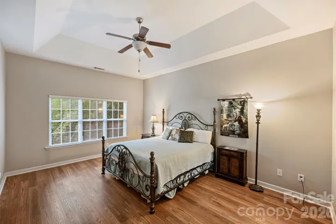

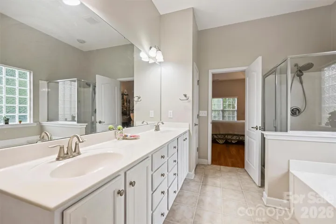
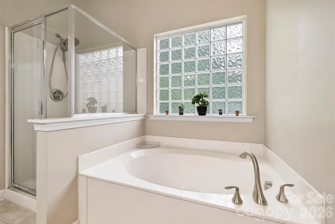
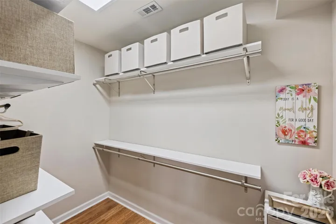
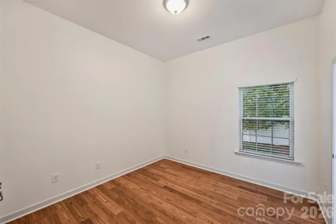
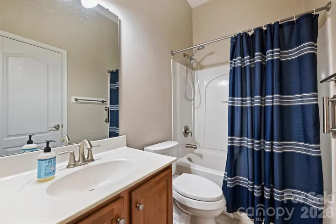
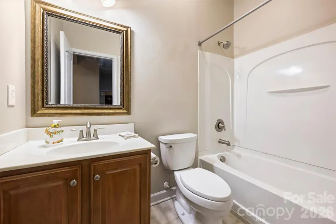
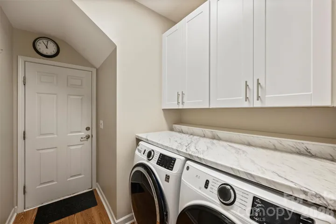
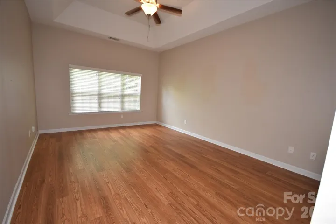
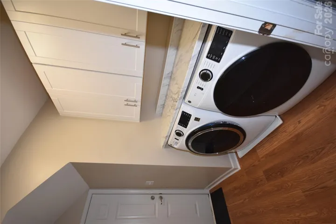
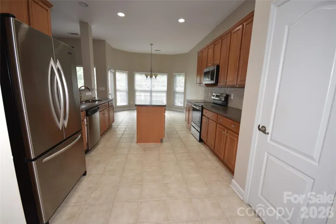
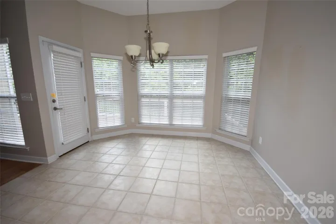
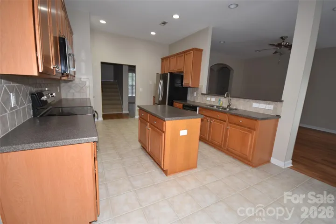
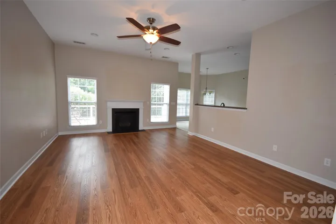
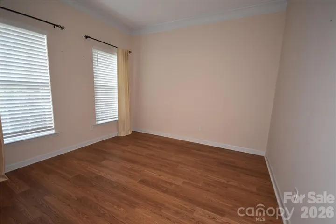
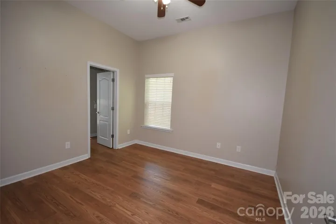
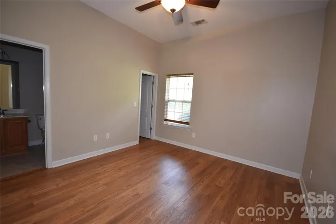
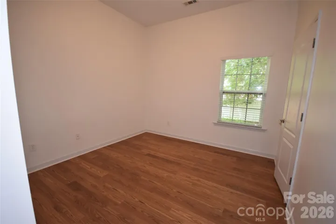
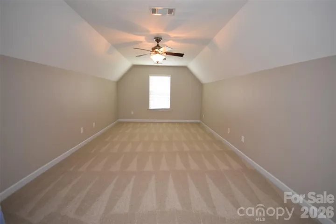
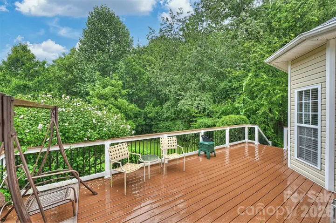
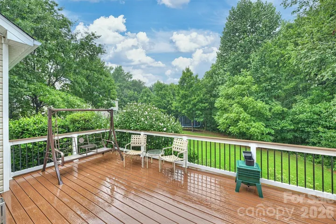
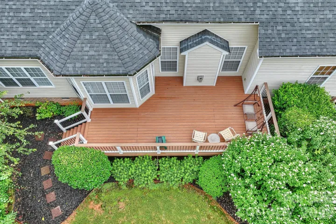
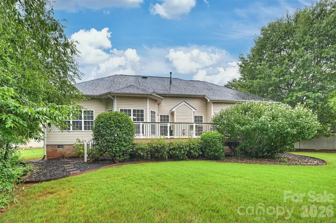
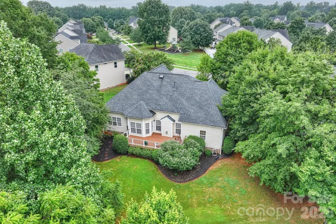
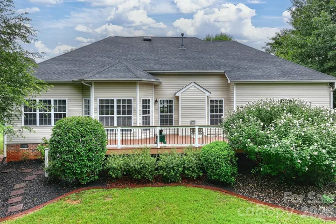
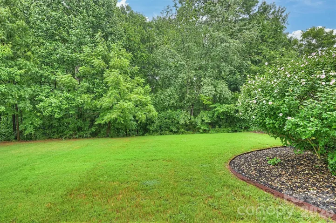
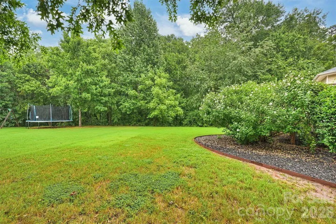
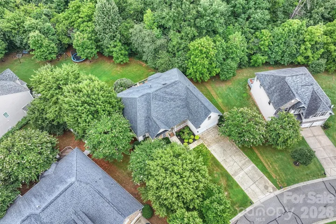
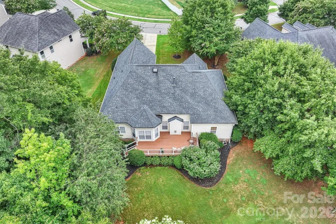
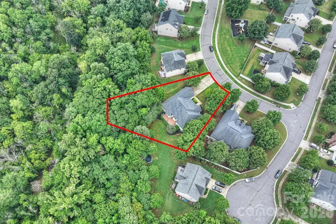
PRICED TO SELL! HUGE REDUCTION. BEST DEAL IN FORT MILL. Simply beautiful 4 bedroom 3 bath RANCH style home with and office on the main level and a walk up bonus room. Fabulous floor plan located on one of the best lots in the area offering great privacy. Well maintained home offers recently added wood floors, fresh neutral paint and blinds in many rooms, and a beautiful NO maintenance composite wood deck. Easy to live in floor plan with 4 bedrooms and an office on the main level. Open concept design offers outstanding architectural features. Spacious kitchen with maple cabinets and hard surface counter tops. Upstairs is a bonus room with ample storage. Garage is large with added storage. Custom closet in primary closet, pull out shelving in kitchen, customized laundry room with added cabinets, shelving and newer washer and dryer. There are just so many great things about this home. MUST see to appreciate the beautiful and very private back yard. Great curb appeal and excellent location with easy access to I77. Hard to find home in Fort Mill with such low HOA fees of $349/year.
- Heating System:
- Forced Air, Natural Gas
- Cooling System:
- Central Air
- Fireplace:
- Great Room, Gas Log
- Parking:
- Driveway, Attached Garage, Garage Door Opener, Garage Faces Front
- Architectural Style:
- Transitional
- Flooring:
- Wood, Carpet, Tile
- Interior Features:
- Entrance Foyer, Open Floorplan, Walk-In Closet(s), Cable Prewire, Garden Tub, Split Bedroom, Attic Other
- Laundry Features:
- Laundry Room, Main Level
- Sewer:
- County Sewer
- Utilities:
- Electricity Connected, Cable Connected, Wired Internet Available, Cable Available, Natural Gas
- Appliances:
- Electric Oven, Dishwasher, Microwave, Disposal, Dryer, Washer, Washer/Dryer, Electric Range, Ice Maker, Refrigerator with Ice Maker
- Country:
- US
- State:
- SC
- County:
- York
- City:
- Fort Mill
- Street:
- Pleasant Glen
- Zipcode:
- 29708
- Street:
- Trailhead
- Street Number:
- 713
- Street Suffix:
- Lane
- Longitude:
- W81° 3' 3''
- Latitude:
- N35° 5' 16.5''
- Zoning:
- R
- Elementary School:
- Unspecified
- High School:
- Nation Ford
- Middle School:
- Unspecified
- Office Name:
- RE/MAX Executive
- Agent Name:
- Linda Hoverman ONeal
- TaxAnnualAmount:
- $0
- TaxAssessedValue:
- $0
- AssociationFee:
- $0
- Community Features:
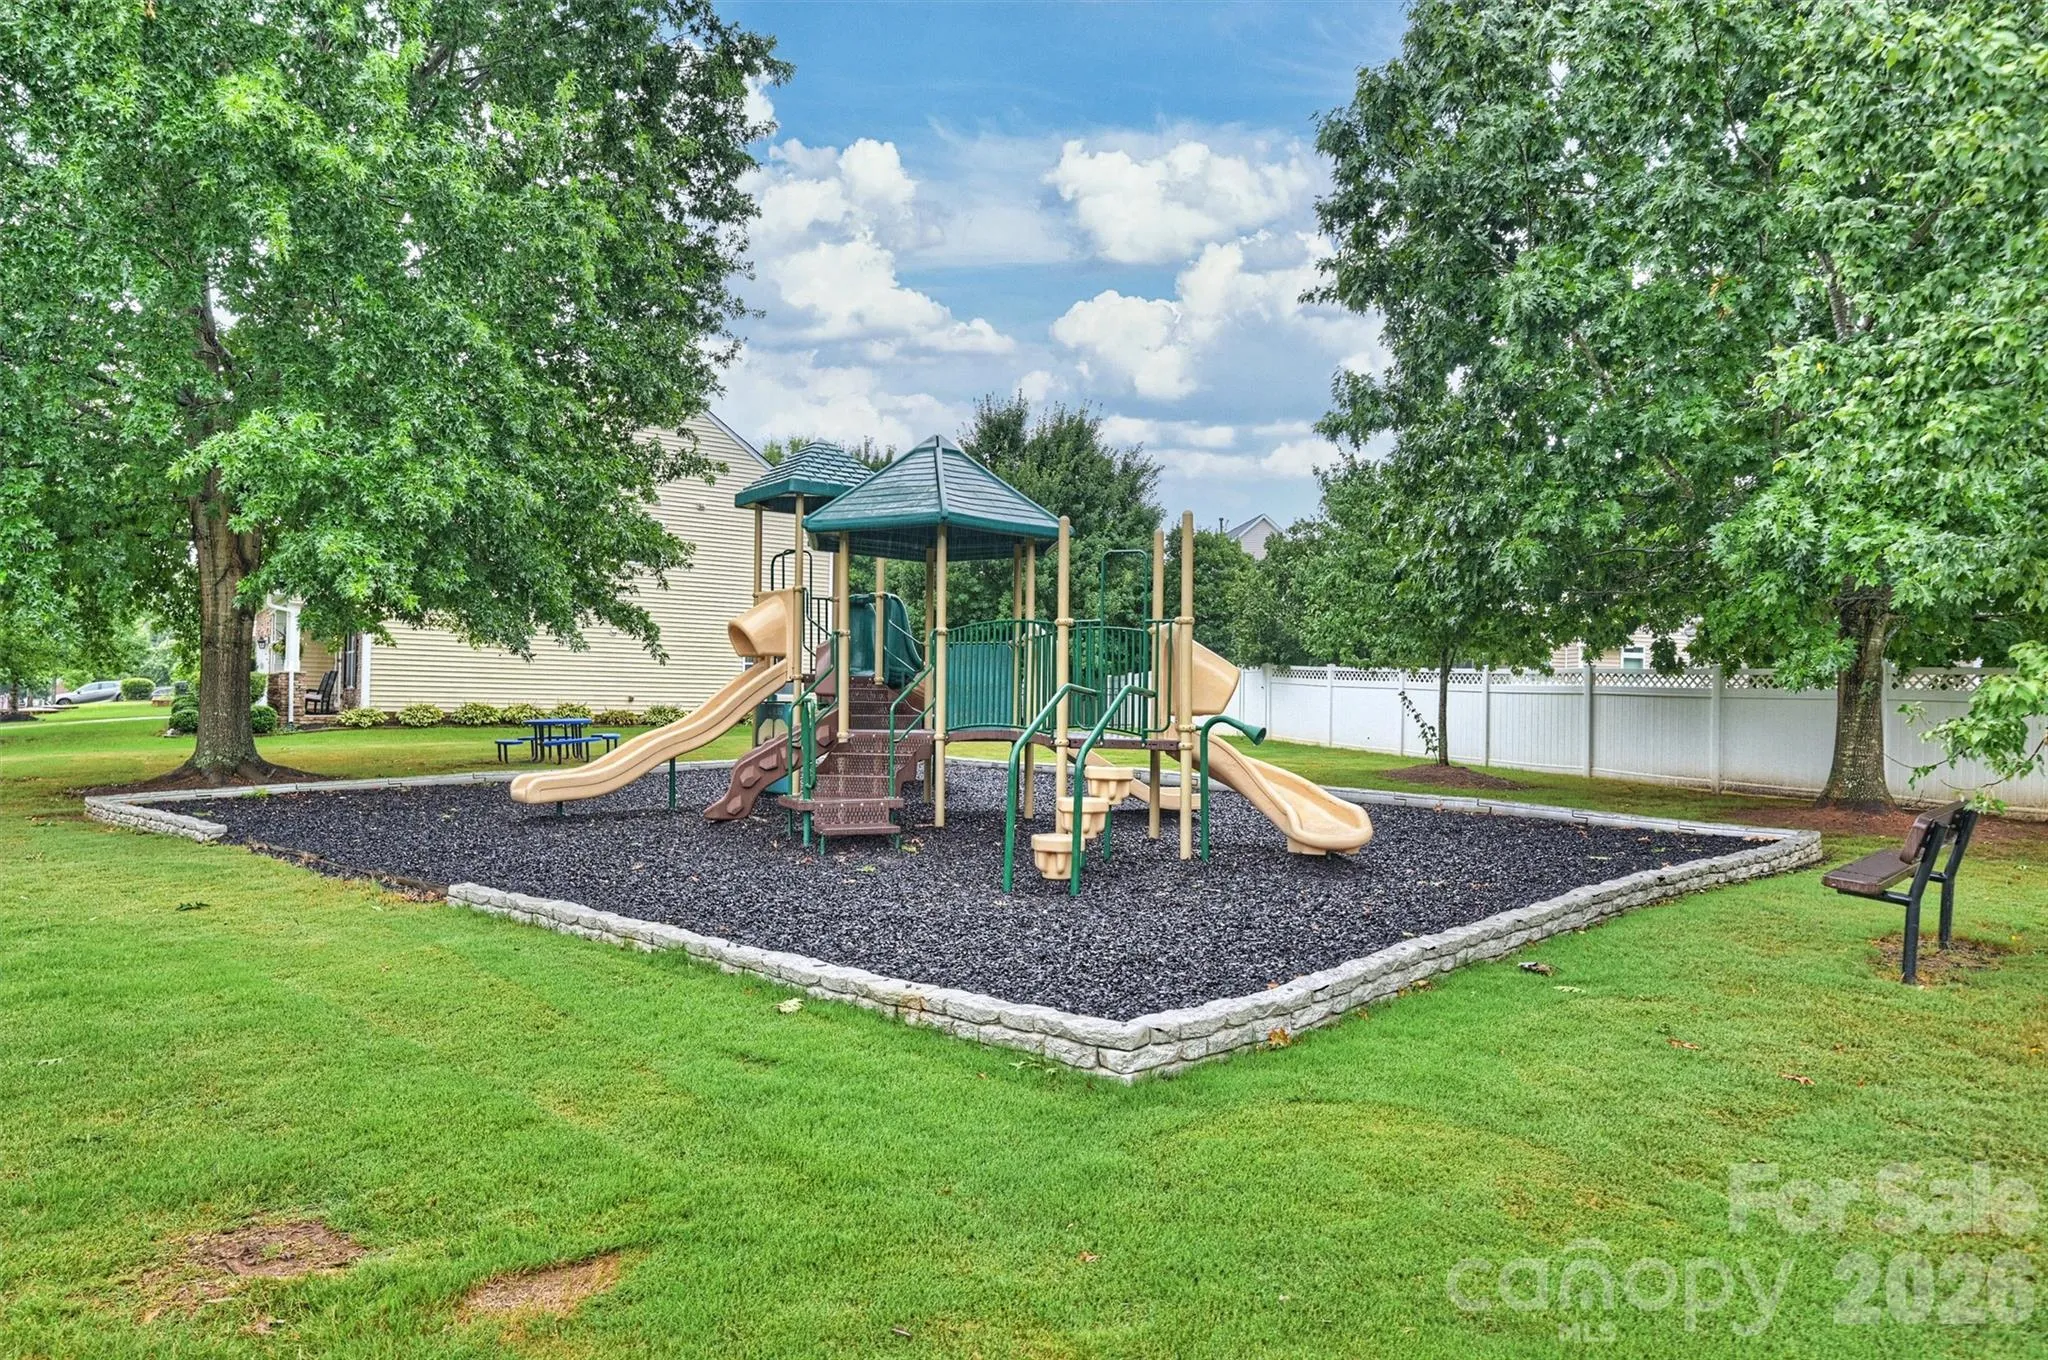
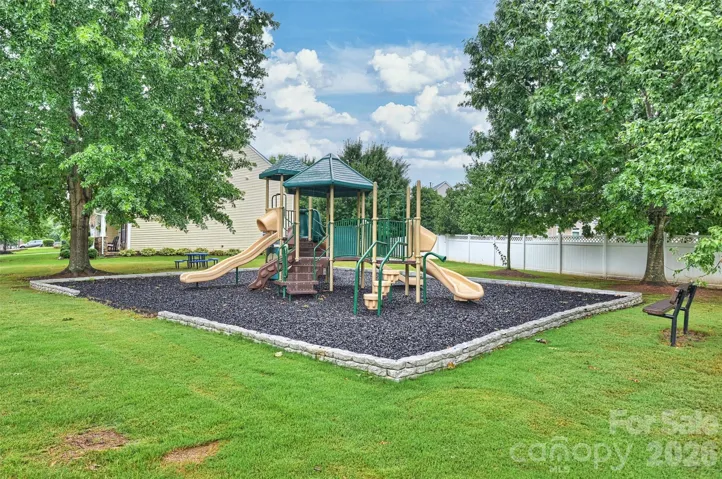
- Playground
- Construction Materials:
- Vinyl, Brick Partial
- Foundation Details:
- Crawl Space
- Garage:
- 2
- Levels:
- One
- Lot Features:
- Green Area, Level, Wooded, Private, Open Lot
- Lot Size Dimensions:
- 65 X 131 X 126 X 52 X 163
- Video Url:
- https://matthewbenham.hd.pics/713-Trailhead-Ln/idx
- Virtual Tour:
- https://matthewbenham.hd.pics/713-Trailhead-Ln/idx
- Water Source:
- County Water
- Association Fee:
- 349
- Association Fee Frequency:
- Annually
- Association Yn:
- 1
- List Agent Mls Id:
- 14792
- List Office Mls Id:
- 130307
- Mls Status:
- Active
- Modification Timestamp:
- 2026-11-05T10:02:16Z
- Originating System Name:
- Canopy
- Special Listing Conditions:
- None
- Status Change Timestamp:
- 2026-11-05T02:14:25Z
Residential For Sale
713 Trailhead Lane, Fort Mill, South Carolina 29708
- Property Type :
- Residential
- Listing Type :
- For Sale
- Listing ID :
- 4440905
- Price :
- $565,000
- Bedrooms :
- 4
- Bathrooms :
- 3
- Square Footage :
- 2,813 Sqft
- Year Built :
- 2007
- Status :
- Active
- Full Bathrooms :
- 3
- Property Sub Type :
- Single Family Residence
- Roof:
- Architectural Shingle

