
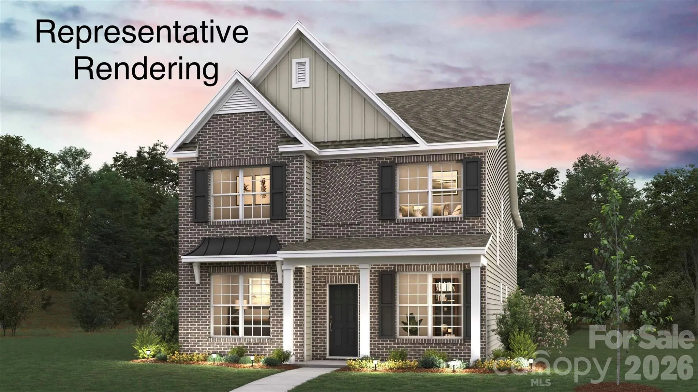
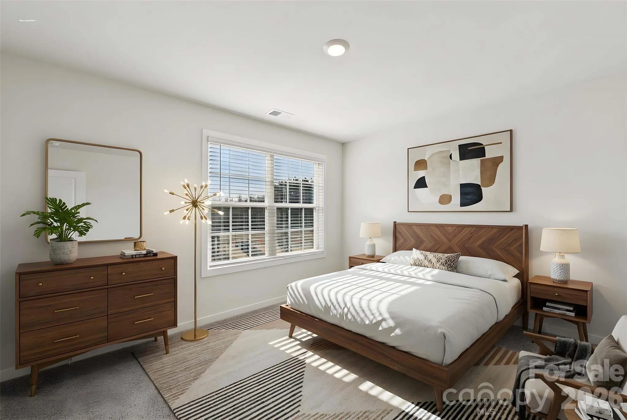
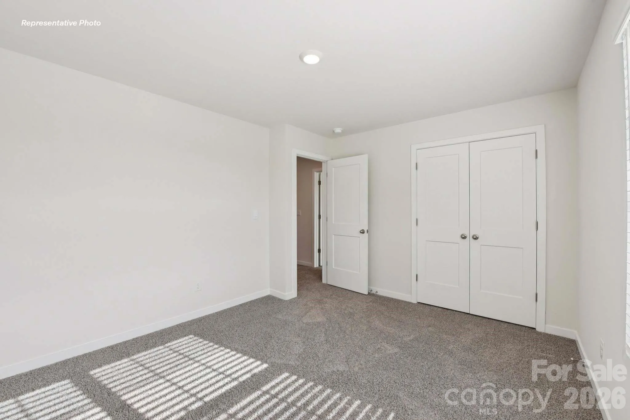
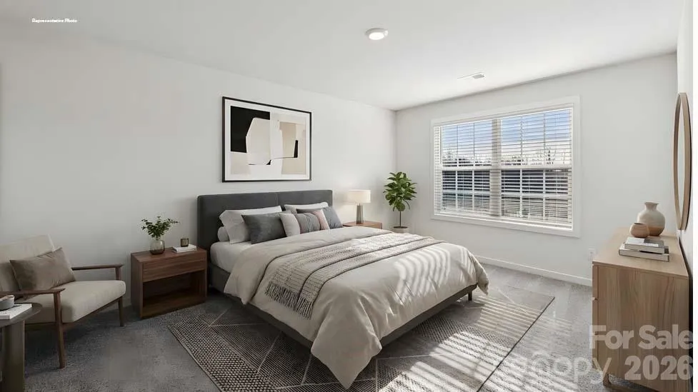
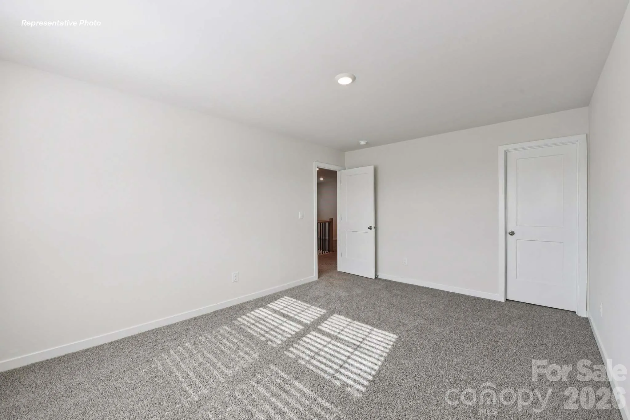

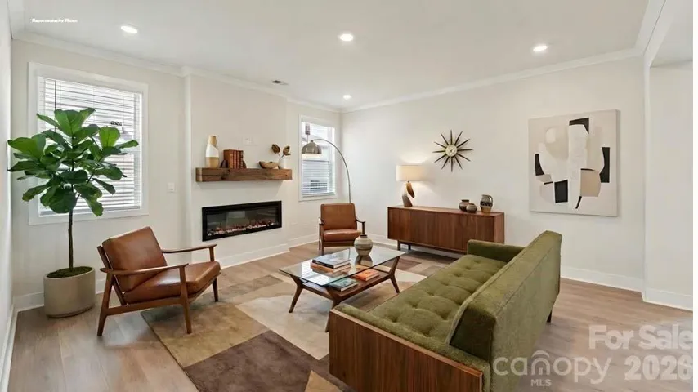
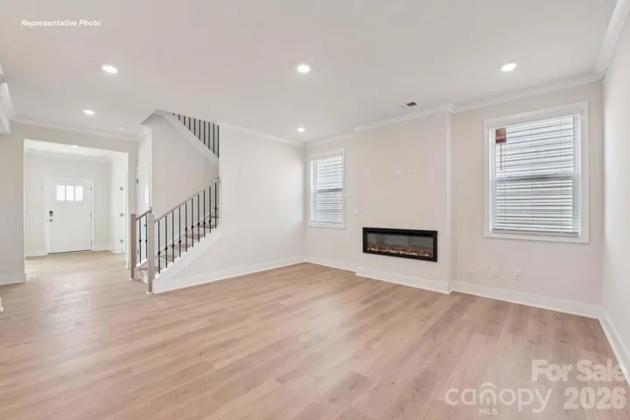
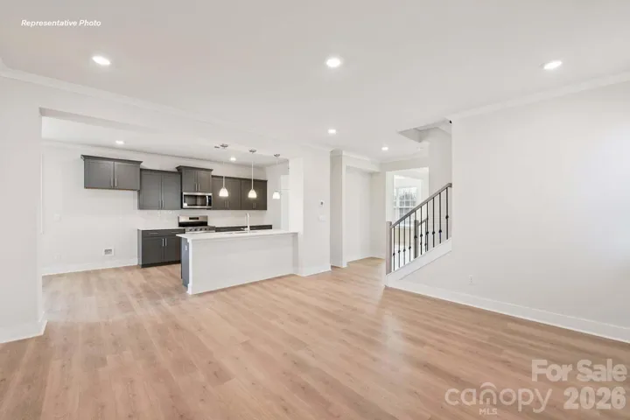
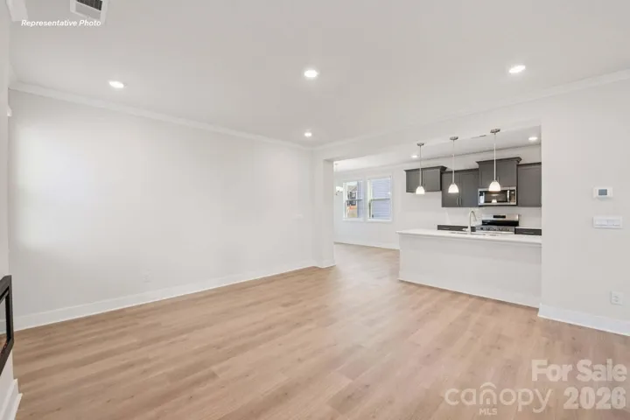
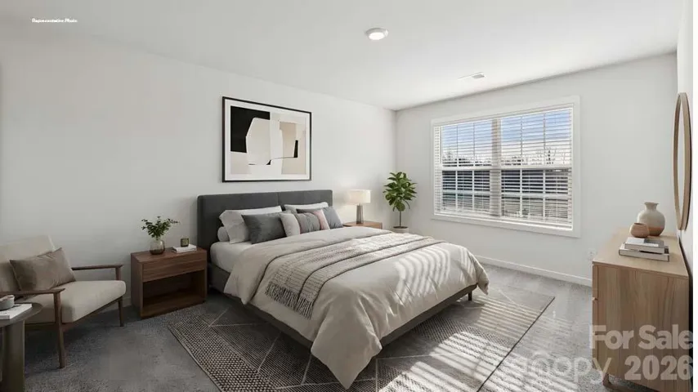
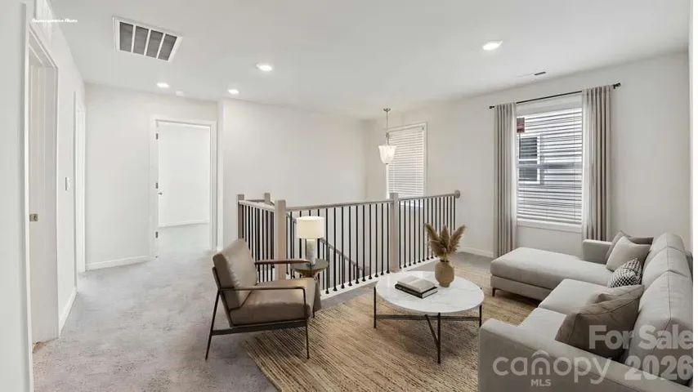

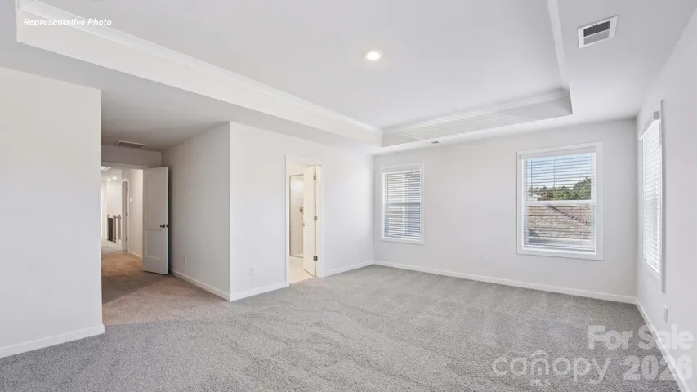
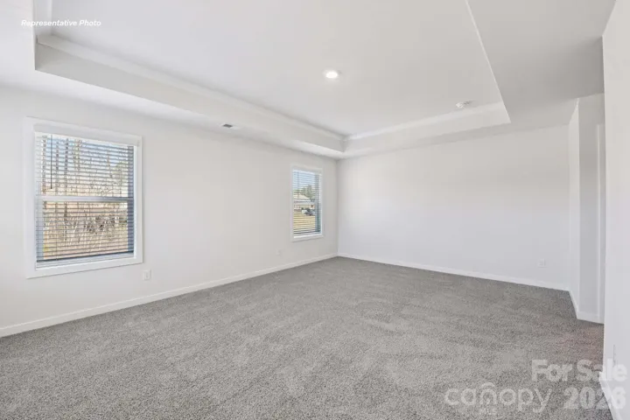
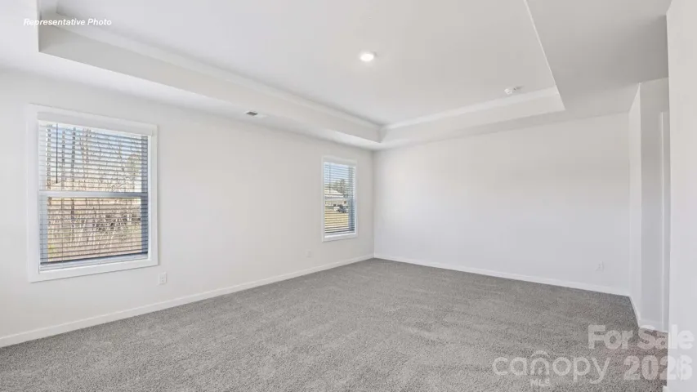
Conveniently located brand new construction home in Huntersville top selling community ready for Jan/Feb move in!!
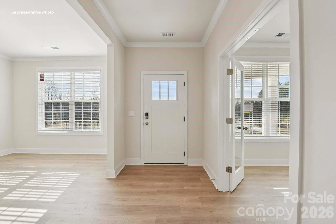
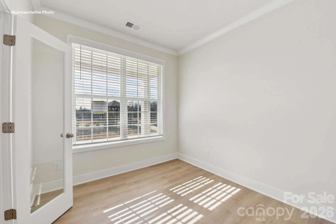
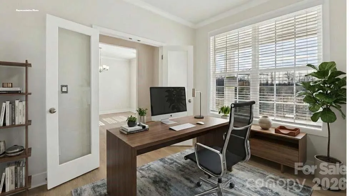
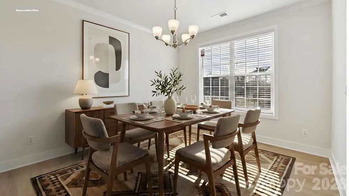
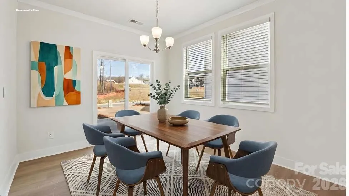
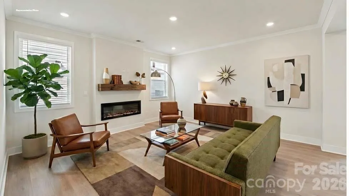
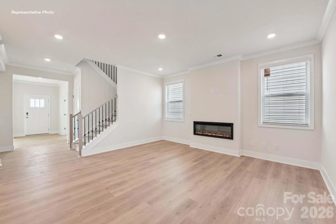
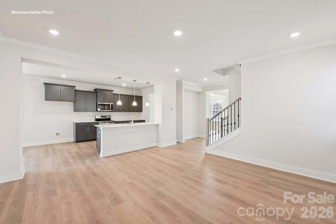
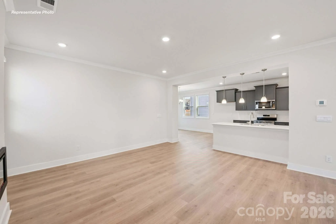
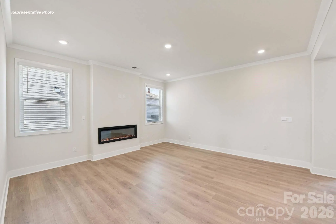
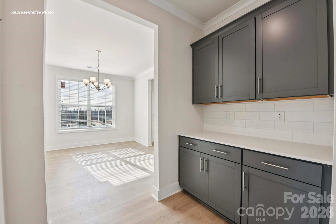
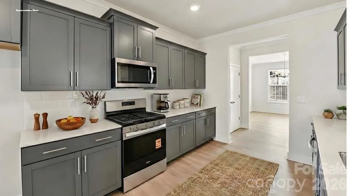
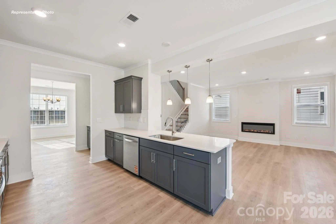
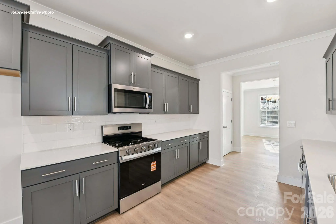
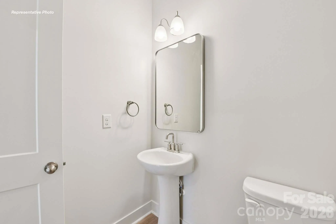
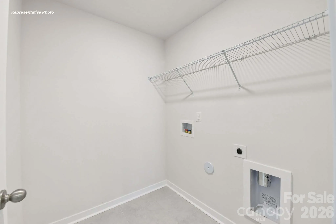
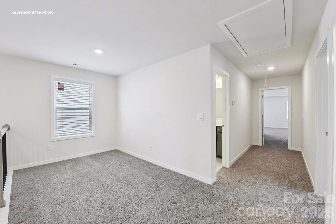
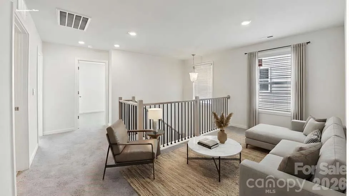
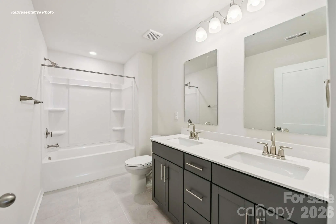
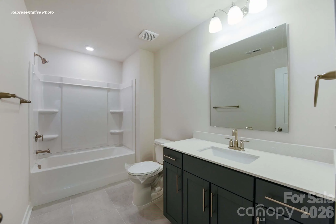
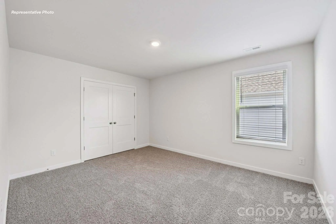
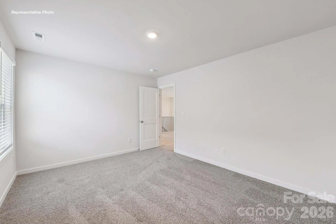
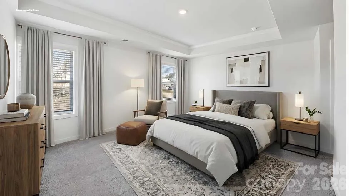
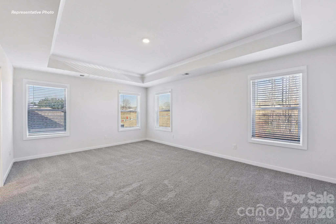
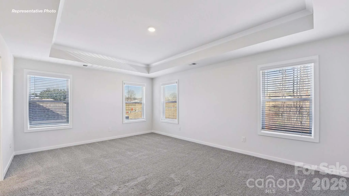
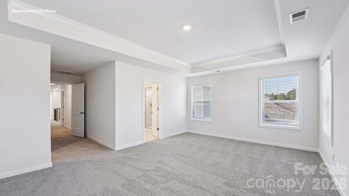
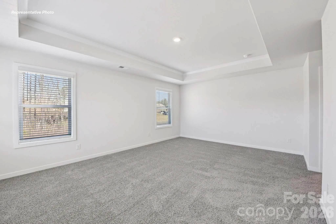
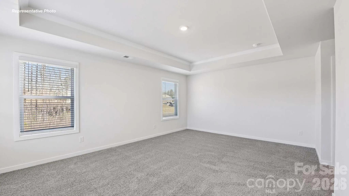
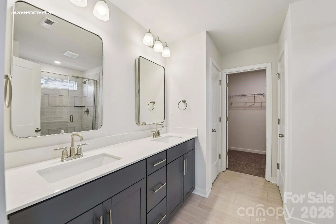
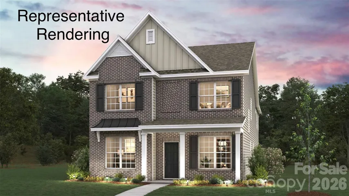
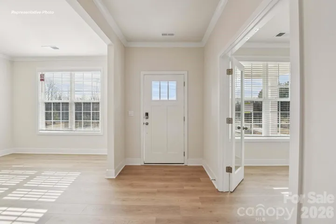
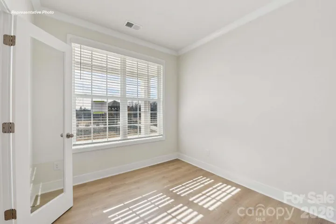
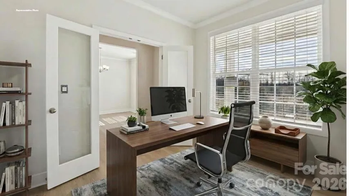
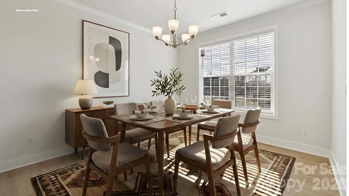
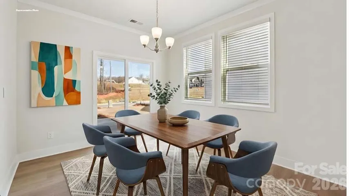
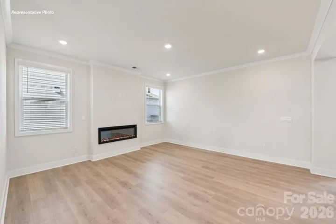
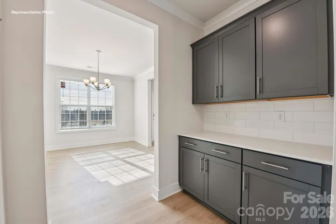
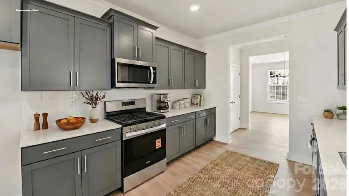
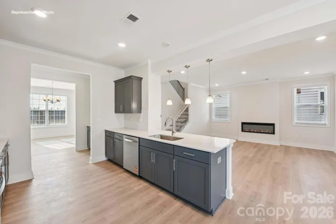
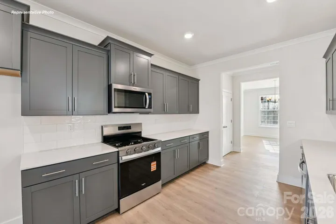
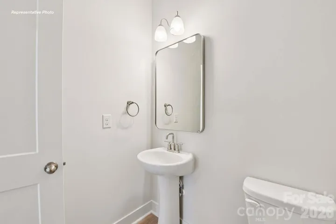
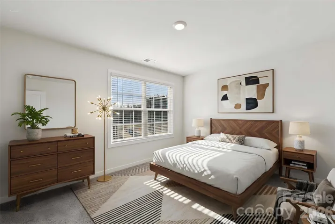
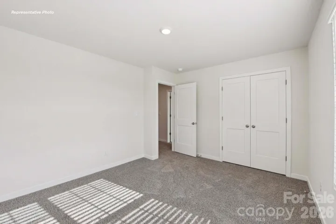
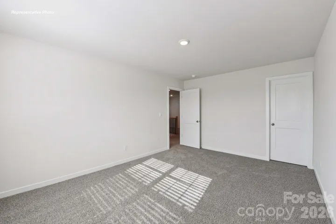
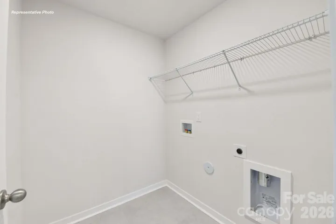
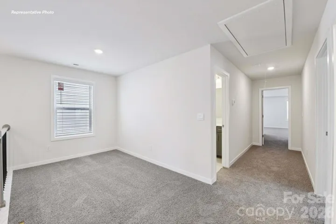
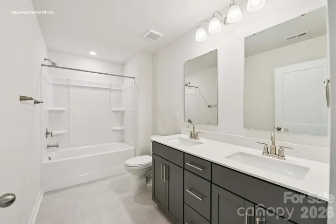
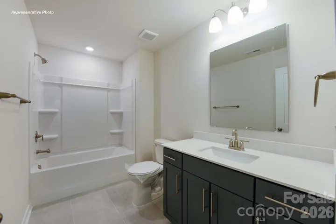
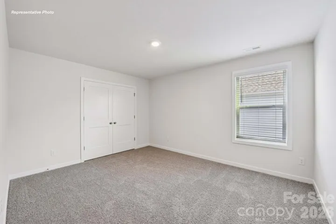
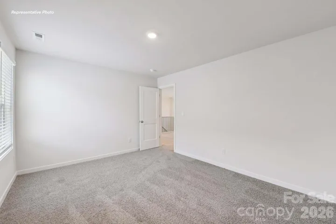
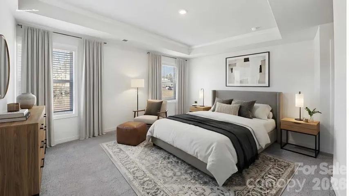
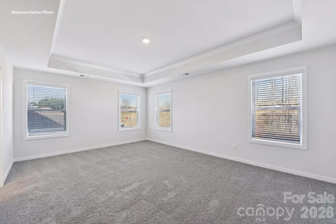
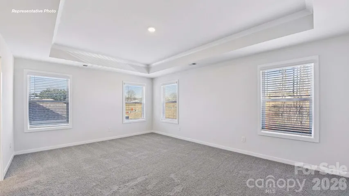
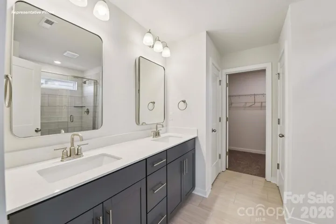
Discover the perfect blend of comfort and style in this beautiful plan called the Adams. Designed with convenience in mind, the first floor features a spacious study/office and half bathroom convenient for guests. A beautifully appointed dining room creates the perfect setting for entertaining and special gatherings. The passthrough to the kitchen includes a butlers pantry with quartz countertops and updated cabinetry. The large kitchen includes luxury upgrades and is open to the great room and breakfast area with easy access to covered back porch. Upstairs, there are three spacious secondary bedrooms with two full baths, a loft and laundry room. The primary suite has plenty of closet space, a well appointed en suite bath and a trey ceiling. This beautiful home has common space beside it and includes a “Home is Connected” smart home package and Warranty. Closing cost incentives available for qualified purchases when using DHI Mortgage. Other homes in varying stages available. Easy access to 485 and 77 and convenient to all that Charlotte and Lake Norman have to offer! Limited opportunities remain in this popular community! Visit Oak Grove Hill Today!
- Heating System:
- Heat Pump
- Cooling System:
- Central Air, Dual
- Fireplace:
- Electric, Family Room
- Patio:
- Covered, Porch, Rear Porch
- Parking:
- Attached Garage, Garage Faces Rear
- Flooring:
- Carpet, Laminate, Tile
- Interior Features:
- Attic Stairs Pulldown, Kitchen Island, Open Floorplan, Pantry, Walk-In Closet(s), Built-in Features, Cable Prewire, Other - See Remarks
- Laundry Features:
- Laundry Room
- Sewer:
- Public Sewer
- Appliances:
- Dishwasher, Microwave, Gas Range, Disposal
- Country:
- US
- State:
- NC
- County:
- Mecklenburg
- City:
- Huntersville
- Street:
- Oak Grove Hill
- Zipcode:
- 28078
- Street:
- Pin
- Street Number:
- 4121
- Street Suffix:
- Alley
- Longitude:
- W81° 6' 41.8''
- Latitude:
- N35° 21' 9.3''
- Directions:
- Call Listing Agent, Call Listing Office, Lockbox/Key, Onsite Agent, Showing Service Call Listing Office, Onsite Agent. From Charlotte: Merge onto I-485 N. Take Exit 21, then turn right and head north on W.T. Harris Blvd. At the light turn left onto Mt. Holly-Huntersville Rd. Turn right and head north on Beaties Ford Rd. Turn right onto Carver Ave or the next right onto Overhill Rd into the community. GPS Address: 9200 Carver Ave.
- Elementary School:
- Long Creek
- High School:
- Hopewell
- Middle School:
- Francis Bradley
- Office Name:
- DR Horton Inc
- Agent Name:
- Yolanda Burney
- TaxAnnualAmount:
- $0
- TaxAssessedValue:
- $0
- AssociationFee:
- $0
- Community Features:
- Other, Playground, Sidewalks, Street Lights, Picnic Area
- Construction Materials:
- Brick Partial, Fiber Cement
- Foundation Details:
- Slab
- Garage:
- 2
- Levels:
- Two
- Water Source:
- City
- Association Fee:
- 113.06
- Association Fee Frequency:
- Monthly
- Association Yn:
- 1
- Co List Agent Full Name:
- Maria Wilhelm
- Co List Agent Mls Id:
- 75375
- Co List Office Mls Id:
- 5349
- Co List Office Name:
- DR Horton Inc
- List Agent Mls Id:
- 77291
- List Office Mls Id:
- 5349
- Listing Term:
- Cash,Conventional,FHA,VA Loan
- Mls Status:
- Active
- Modification Timestamp:
- 2026-11-05T10:02:15Z
- Originating System Name:
- Canopy
- Special Listing Conditions:
- None
- Status Change Timestamp:
- 2026-11-04T23:09:03Z
Residential For Sale
4121 Pin Alley, Huntersville, North Carolina 28078
- Property Type :
- Residential
- Listing Type :
- For Sale
- Listing ID :
- 4440876
- Price :
- $511,220
- Bedrooms :
- 4
- Bathrooms :
- 4
- Half Bathrooms :
- 1
- Square Footage :
- 2,760 Sqft
- Year Built :
- 2026
- Status :
- Active
- Full Bathrooms :
- 3
- New Construction Yn :
- 1
- Property Sub Type :
- Single Family Residence
- Roof:
- Architectural Shingle

