
**Beautiful 4-Bedroom, 3-Bath Brick Ranch in the Desirable Cobblestone Community – For Sale!**
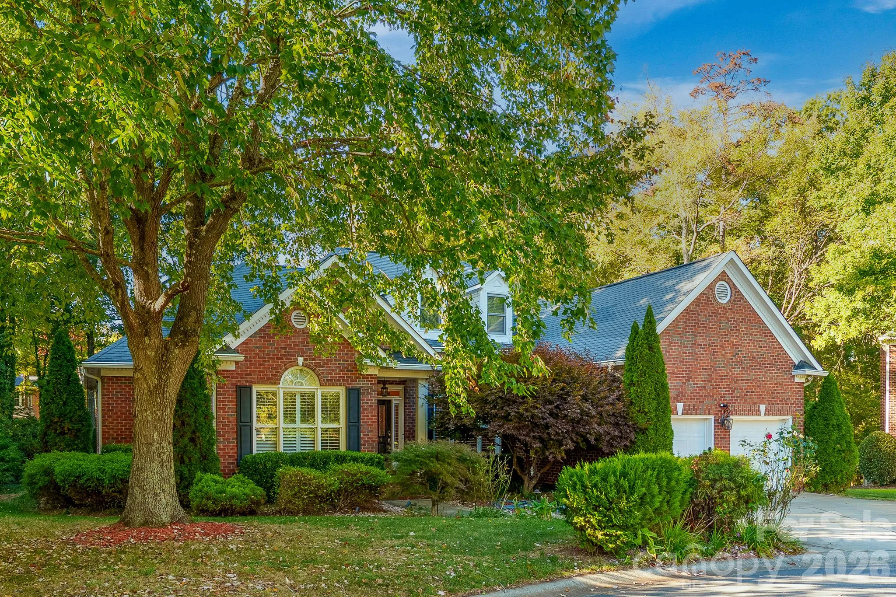
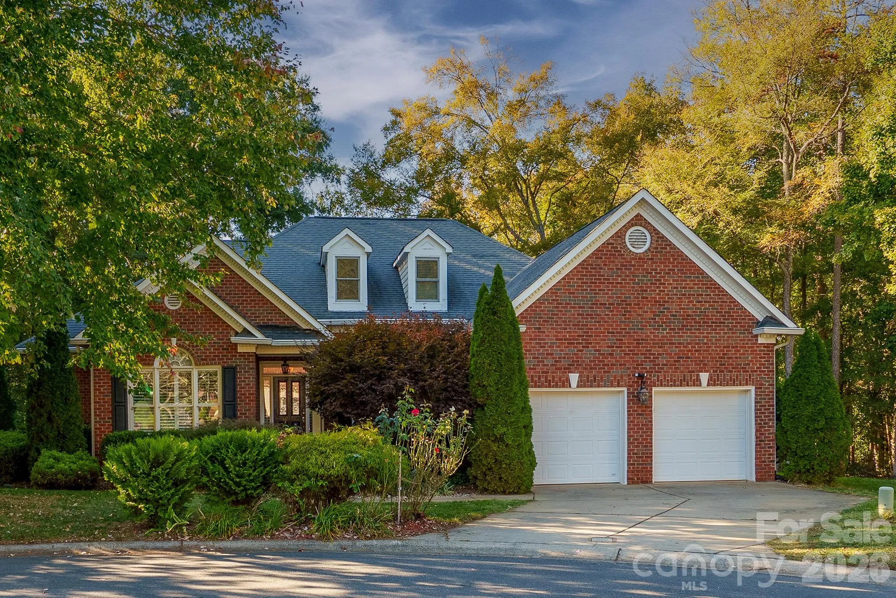
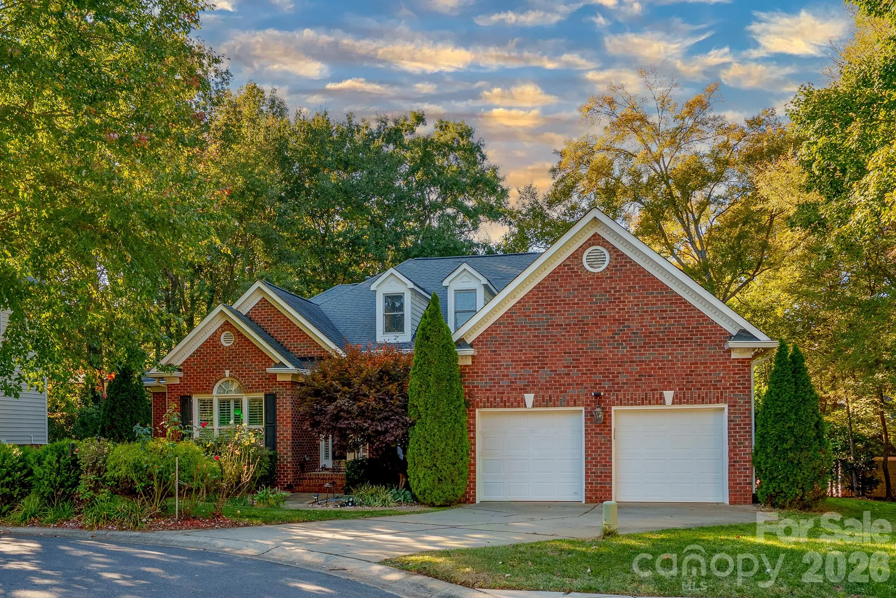
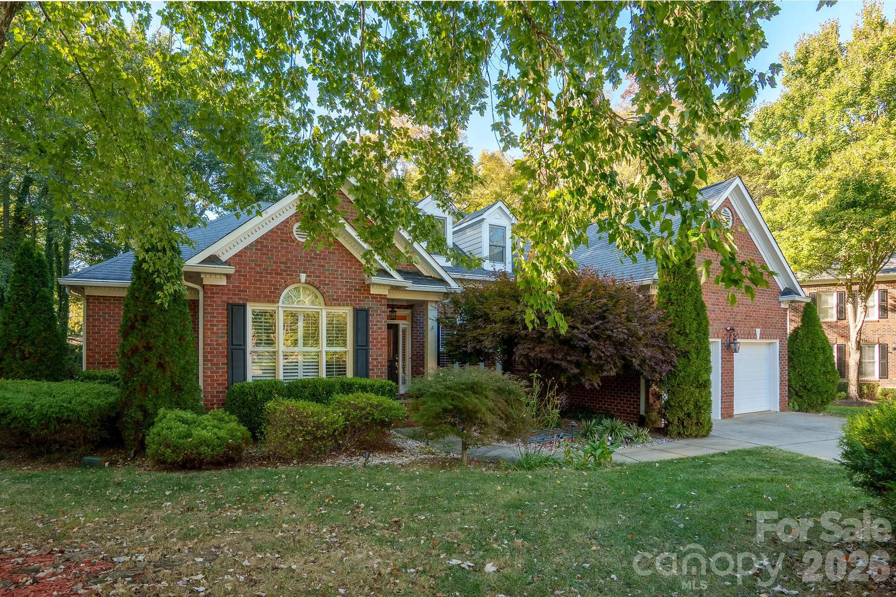
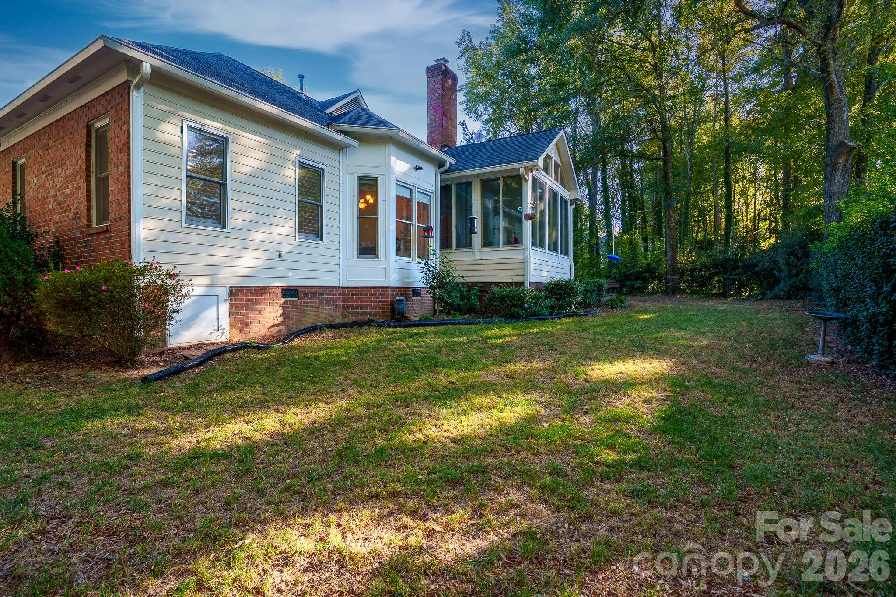
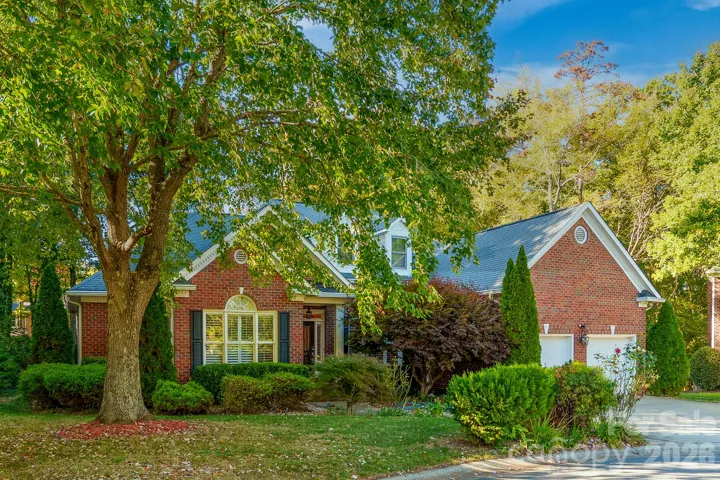
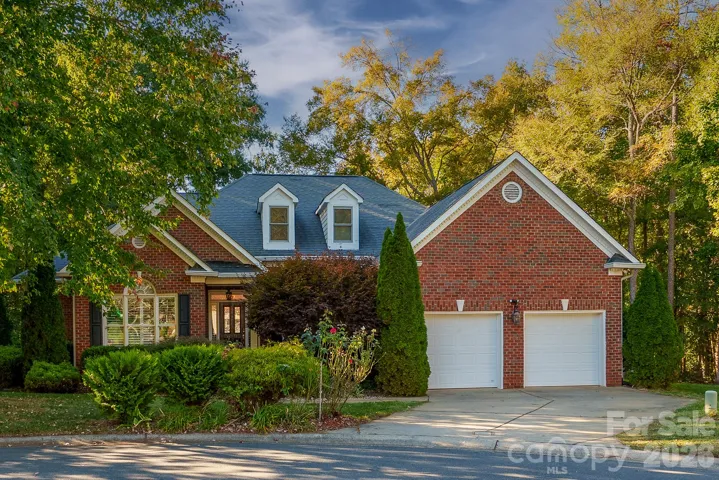
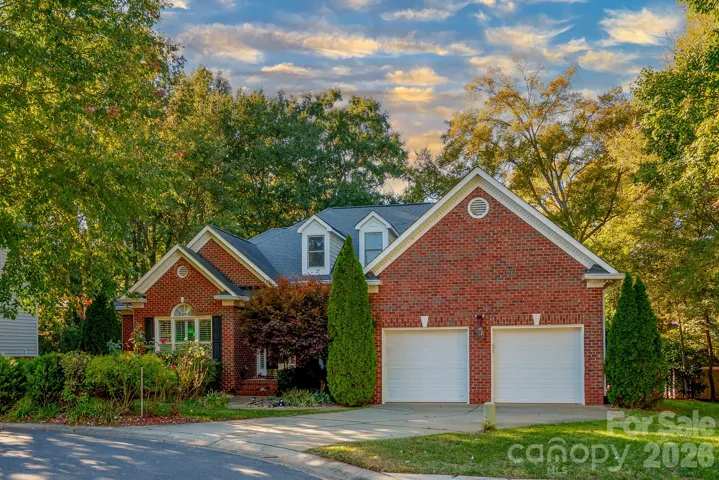
Discover this exceptional 3-sided brick ranch nestled on a private, wooded cul-de-sac lot in the highly sought-after Ballantyne area. Offering 4 bedrooms, 3 full bathrooms, spacious living areas, and numerous upgrades, this home combines timeless elegance, comfort, and privacy.
**Property Highlights: **
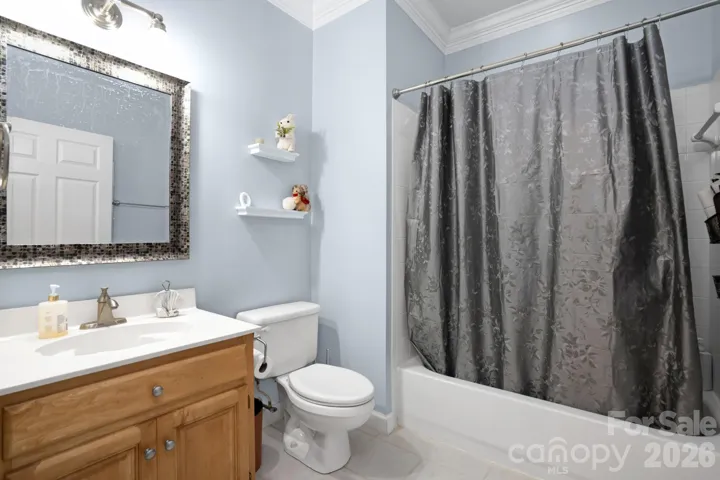
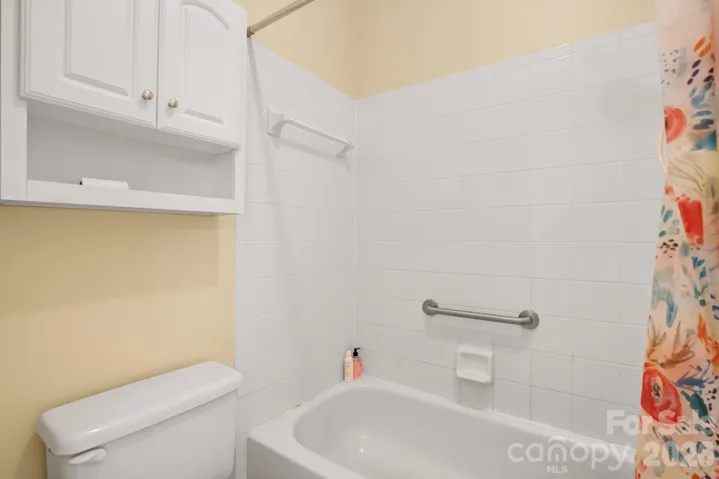
– 4 spacious bedrooms and 3 full bathrooms
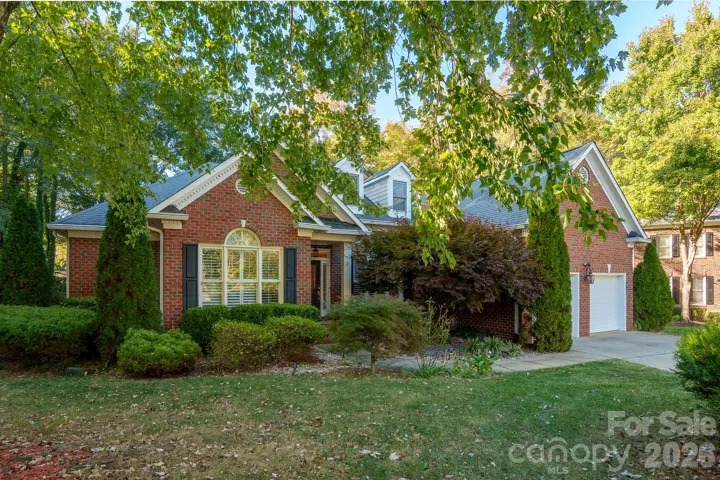
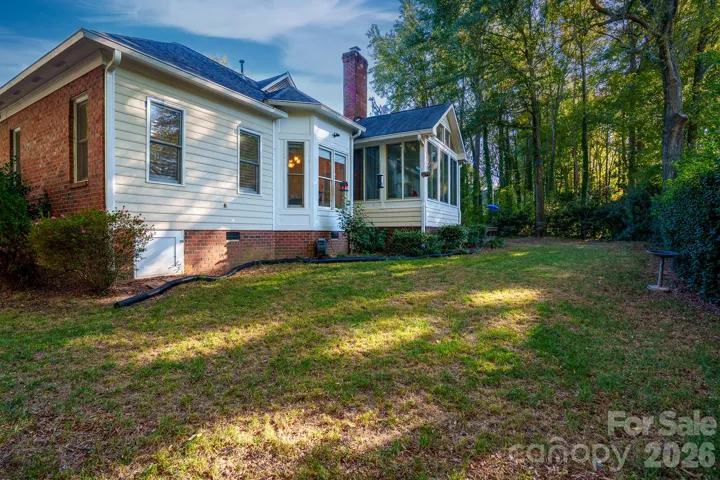
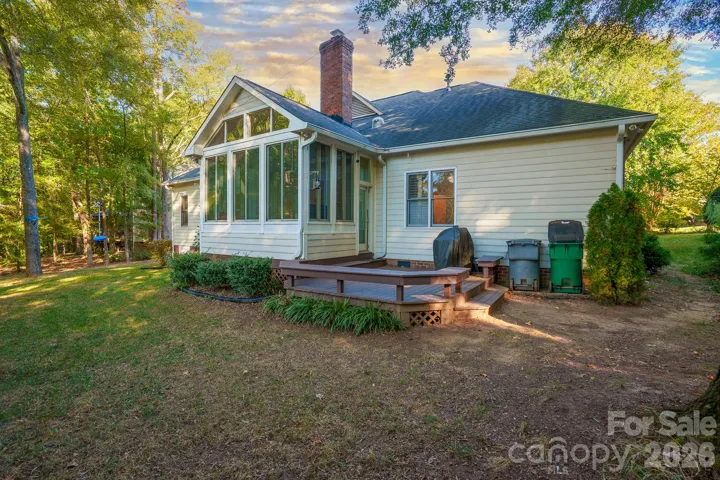
– Beautiful 3-sided brick exterior on a quiet cul-de-sac
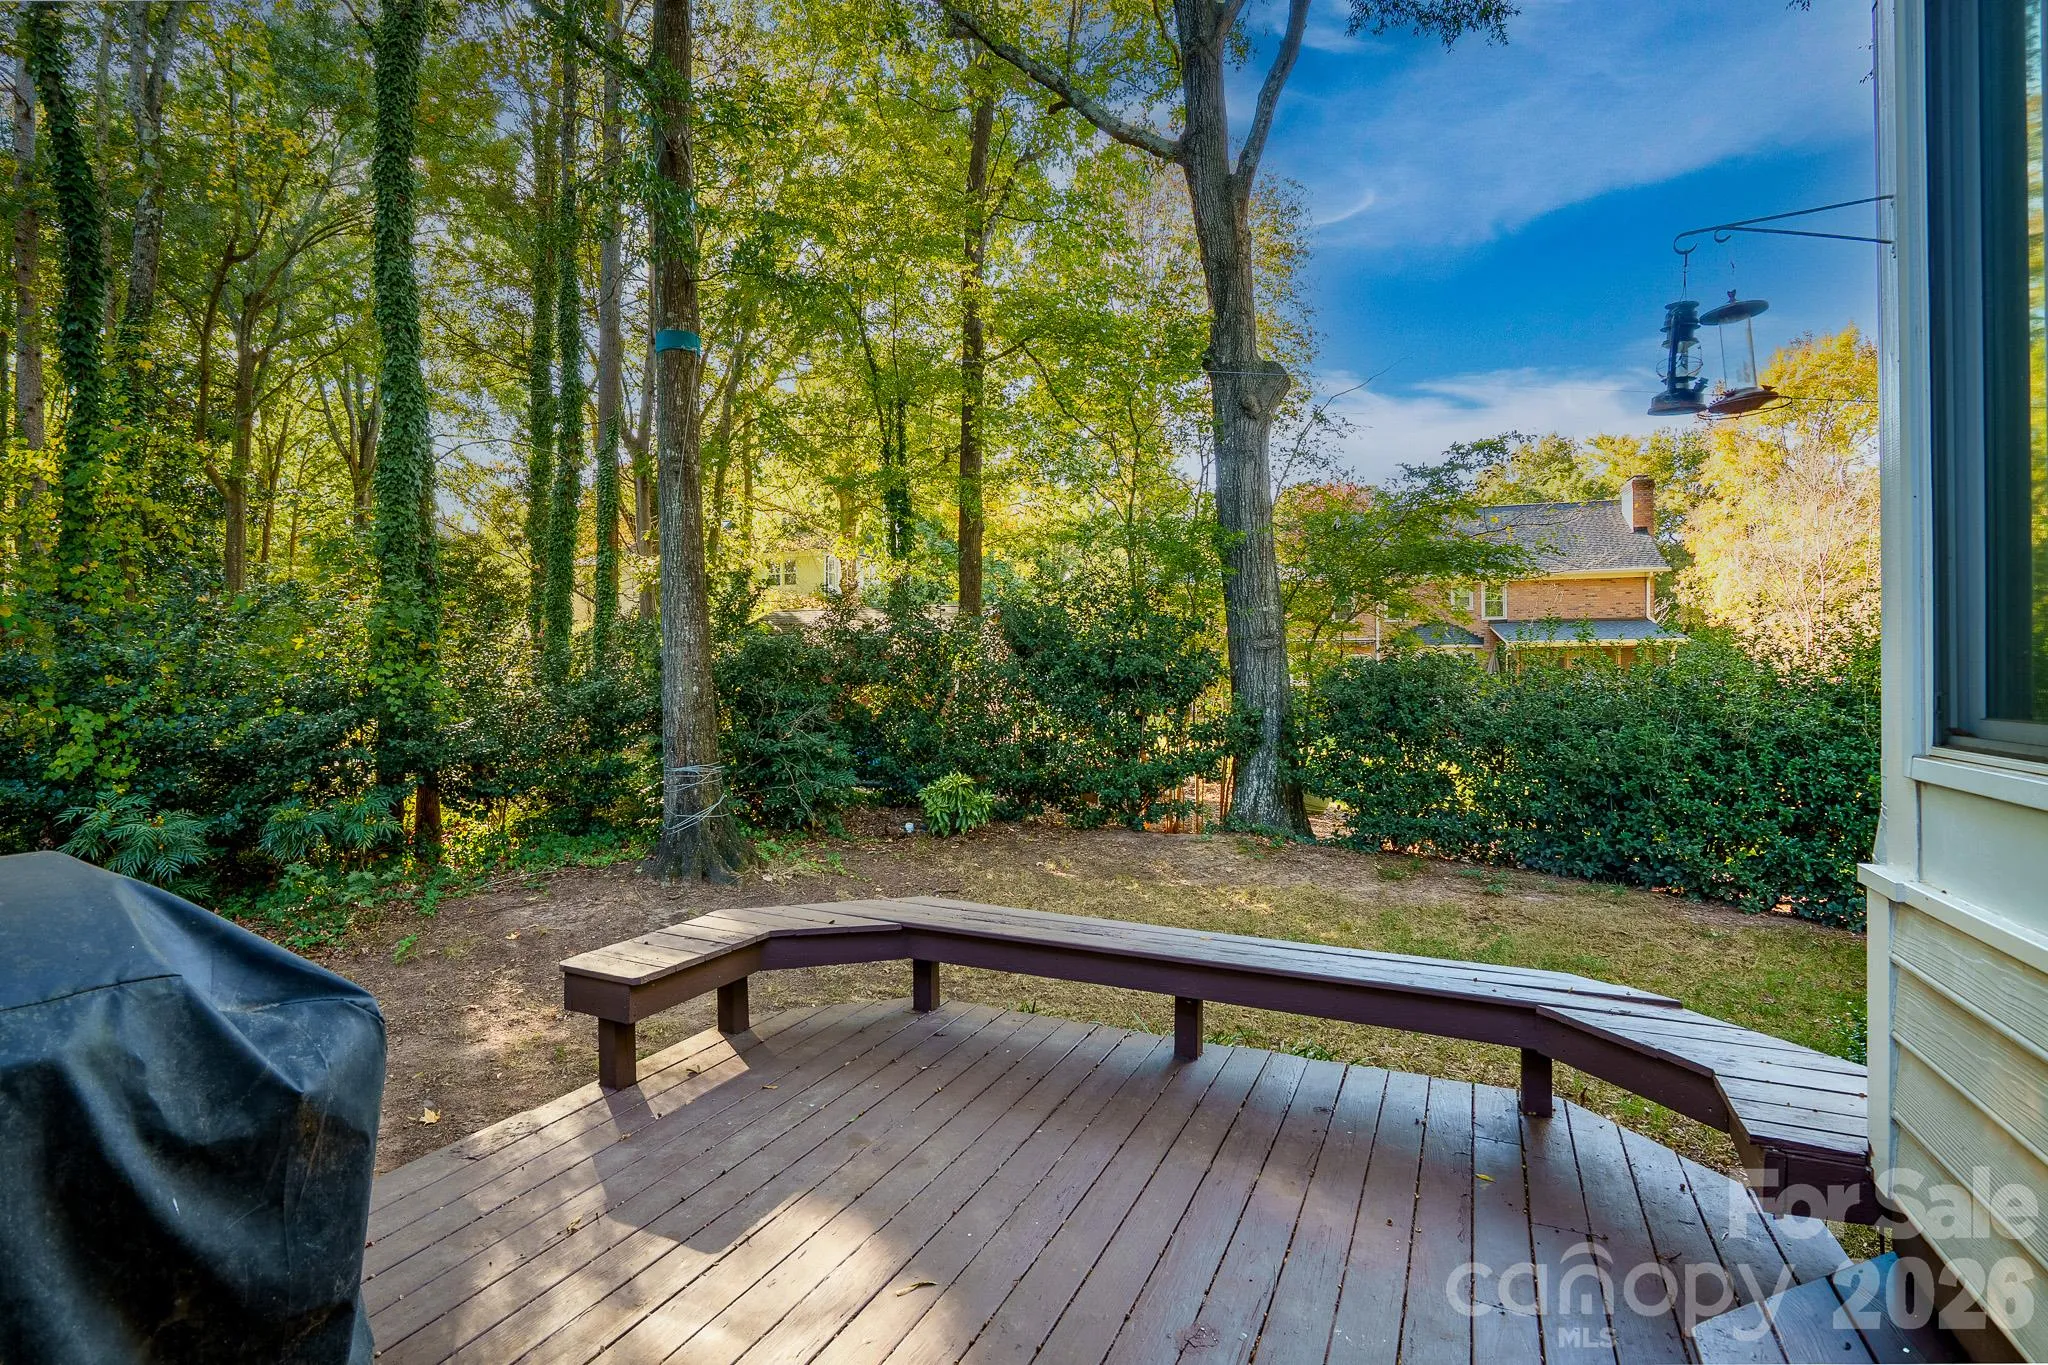
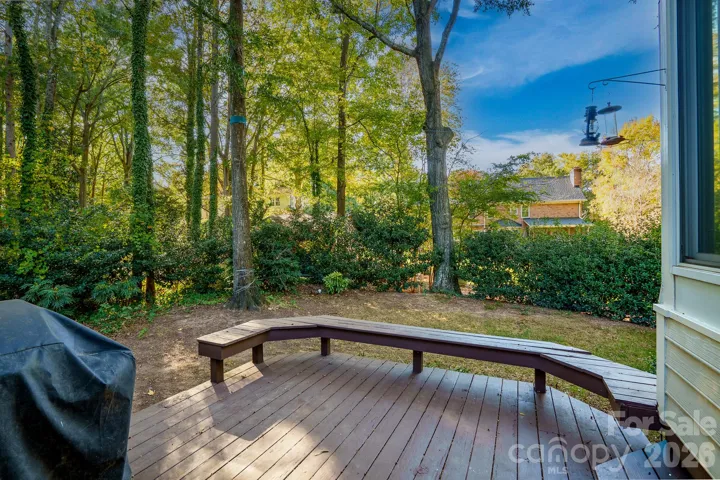
– Private, wooded, and beautifully landscaped lot
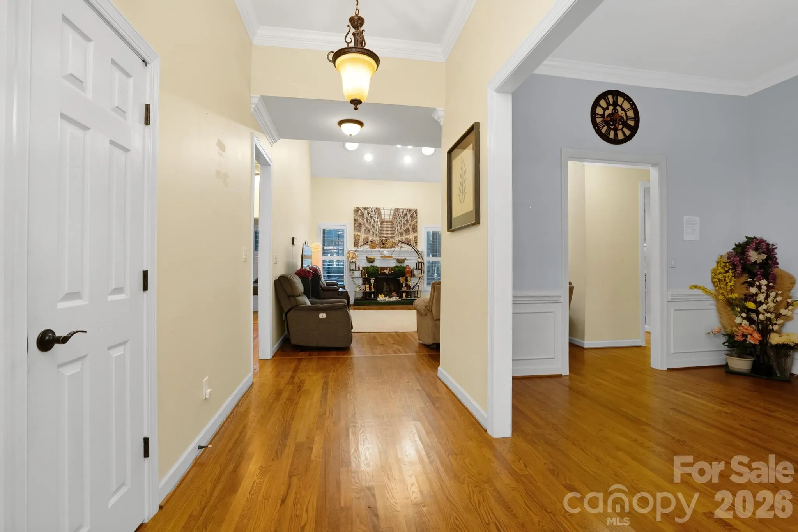
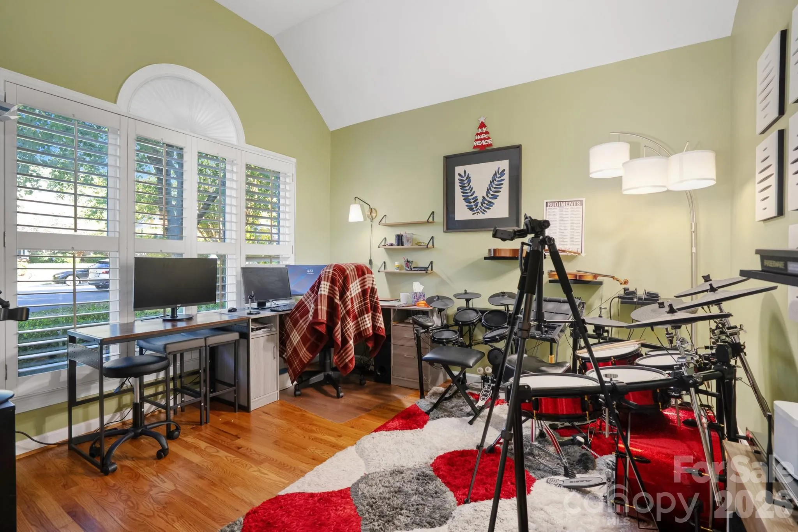
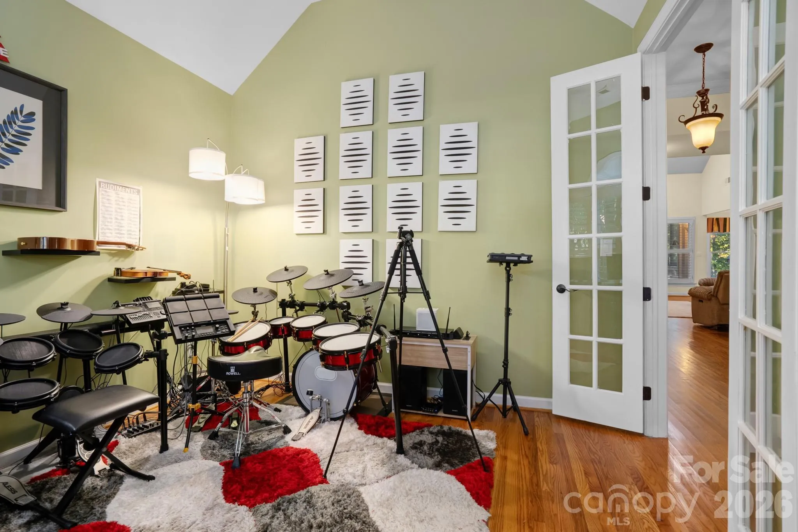
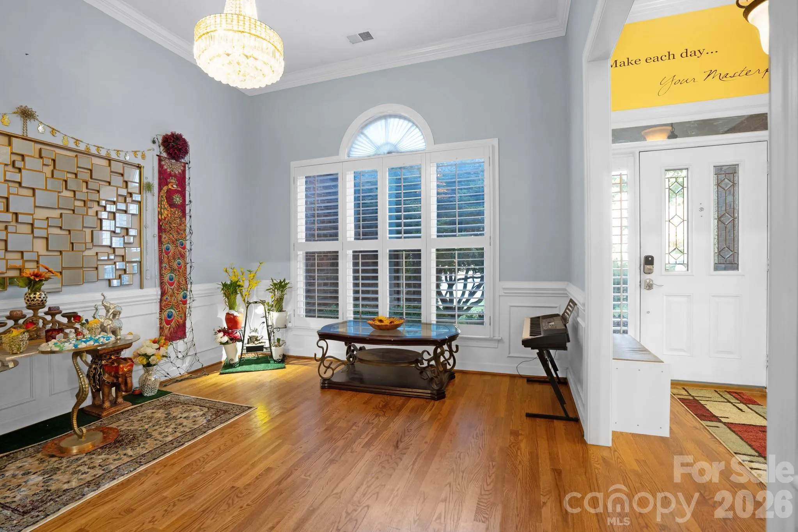
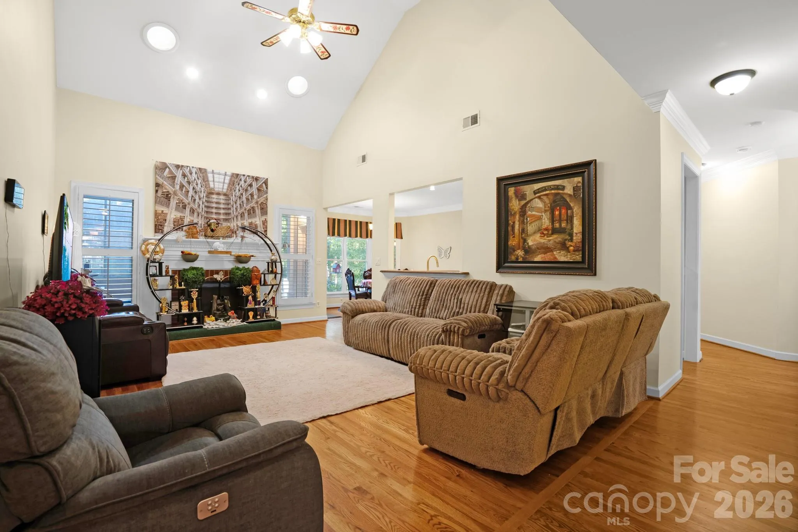
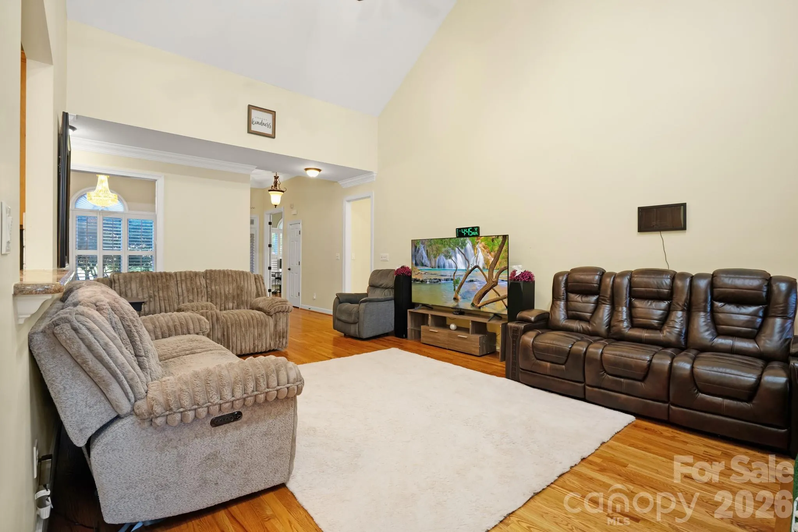
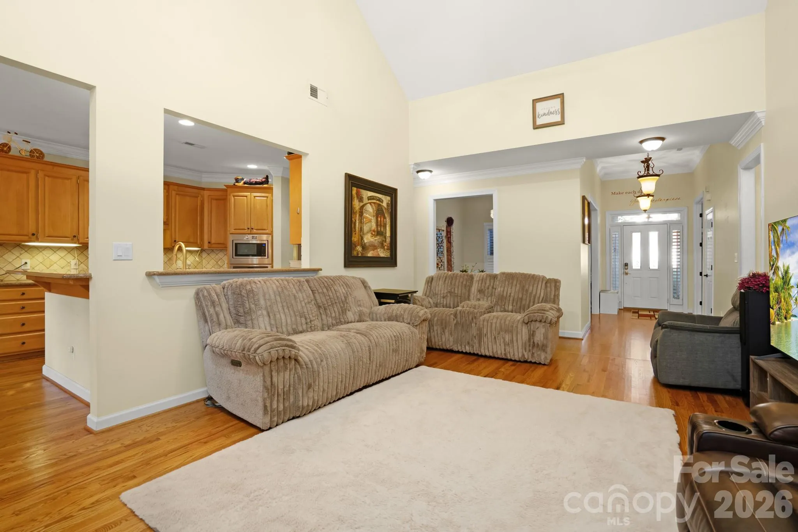
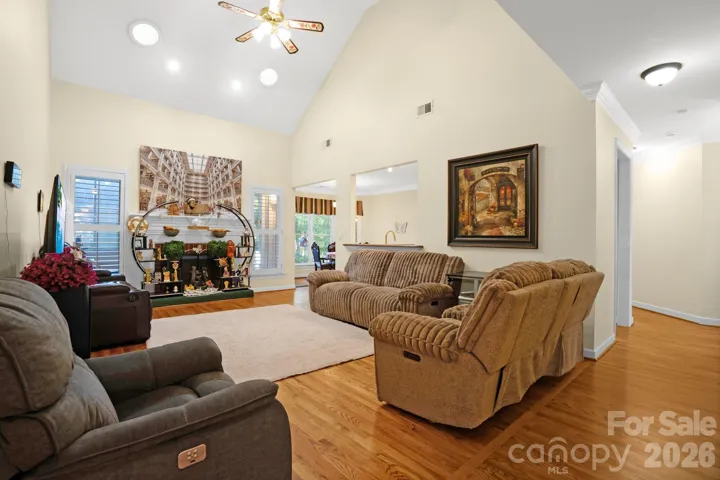
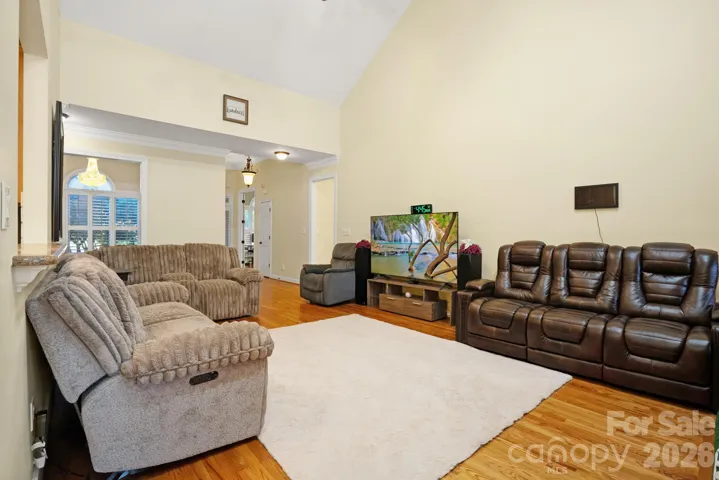
– 10-foot and vaulted ceilings throughout much of the home
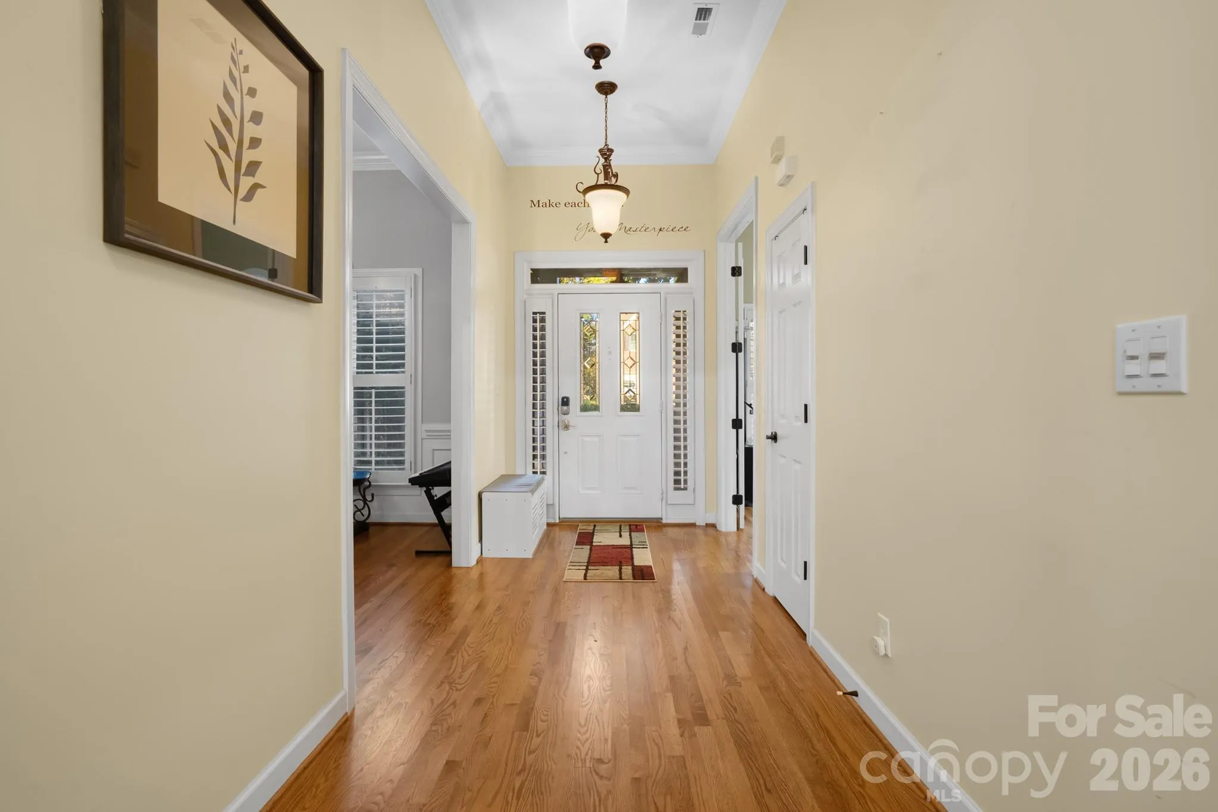
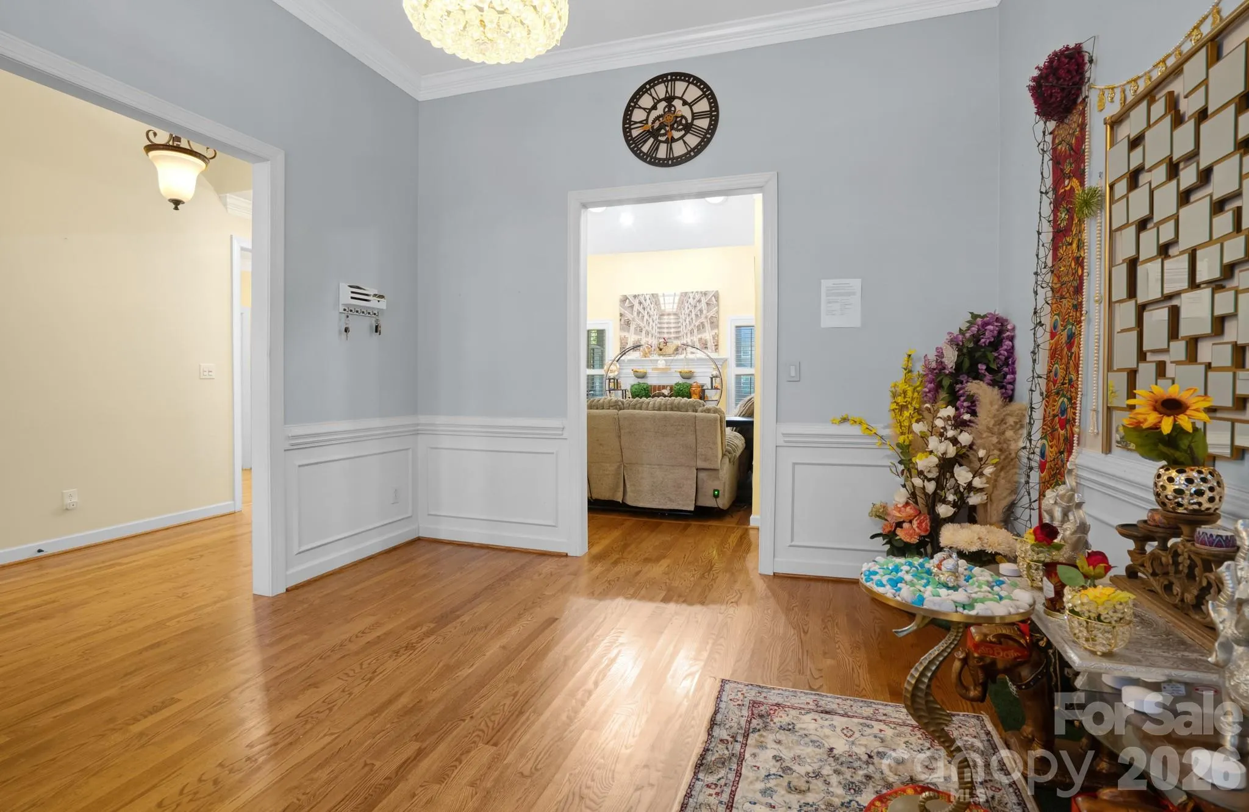
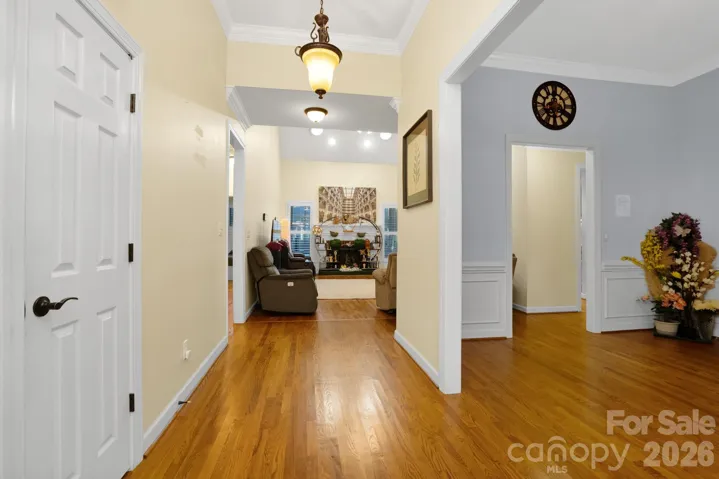
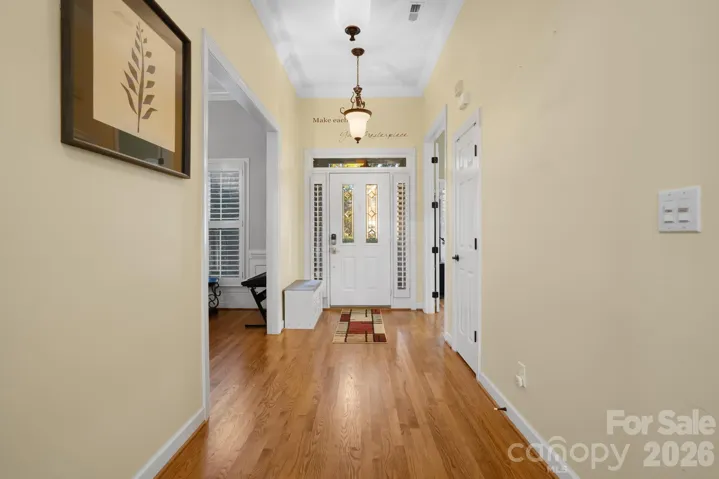
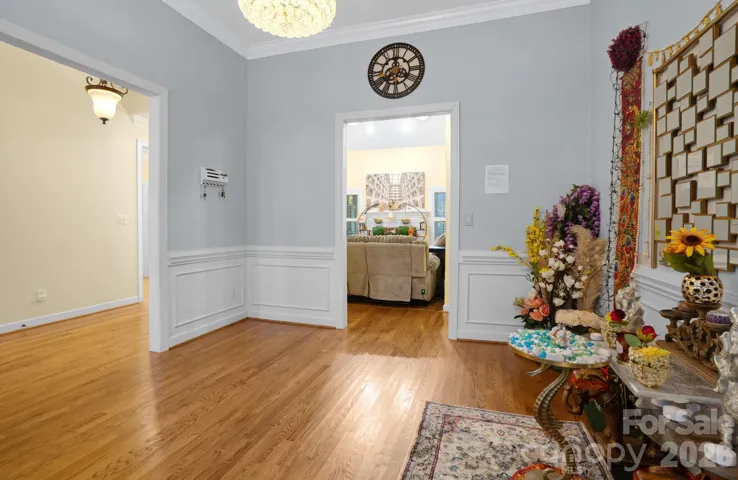
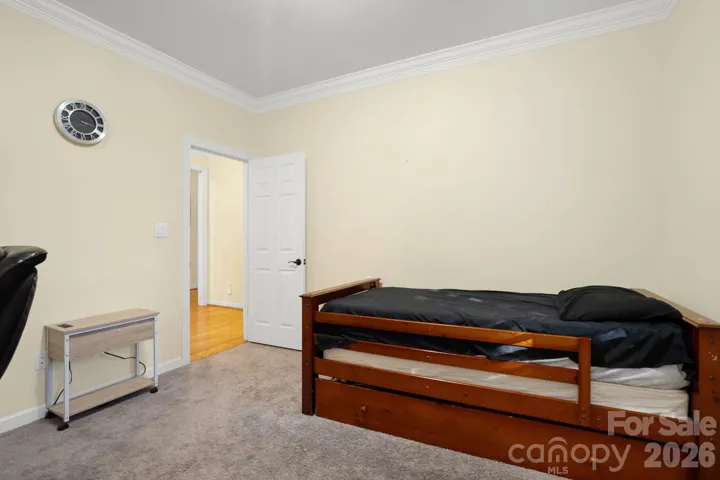
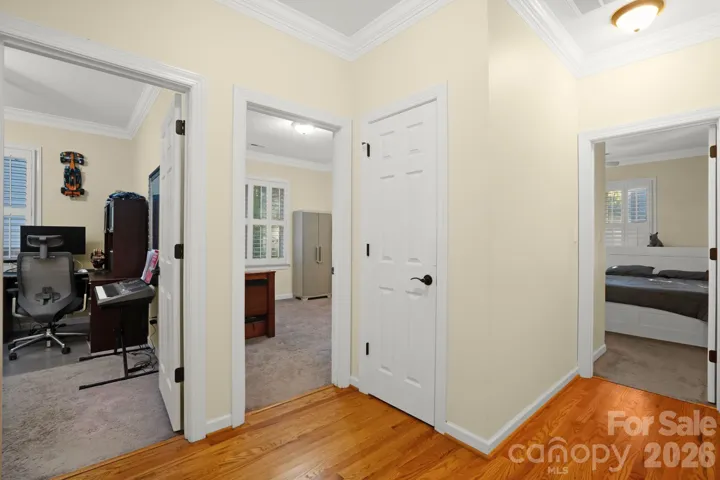
– Hardwood and tile flooring throughout, with carpeted bedrooms
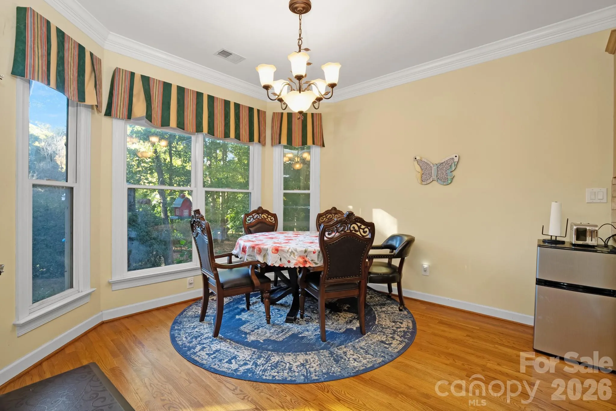
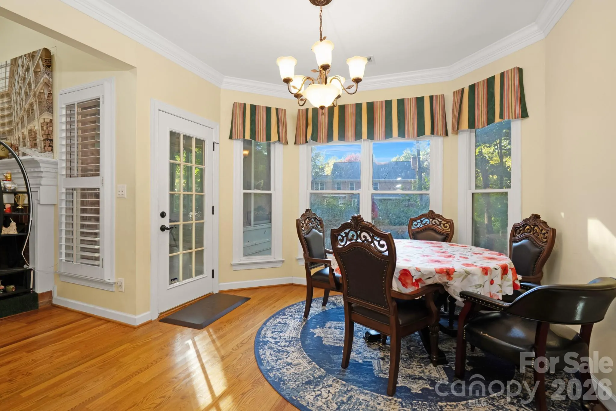
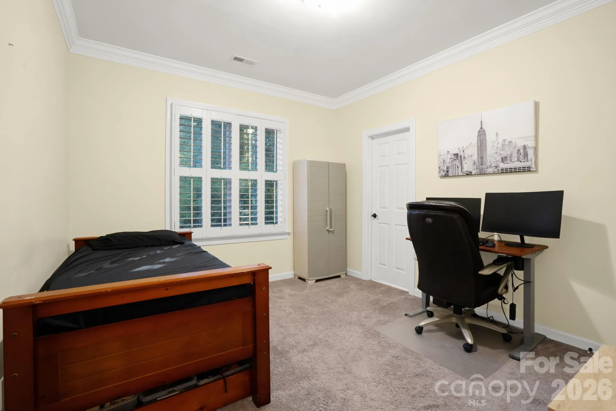
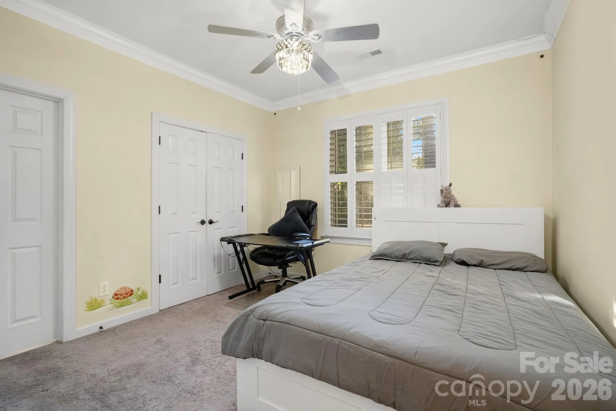
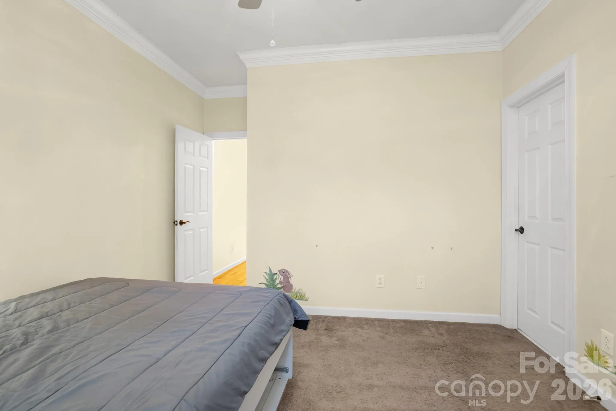
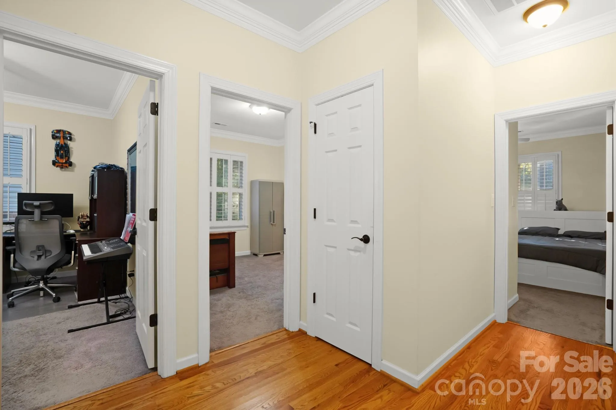
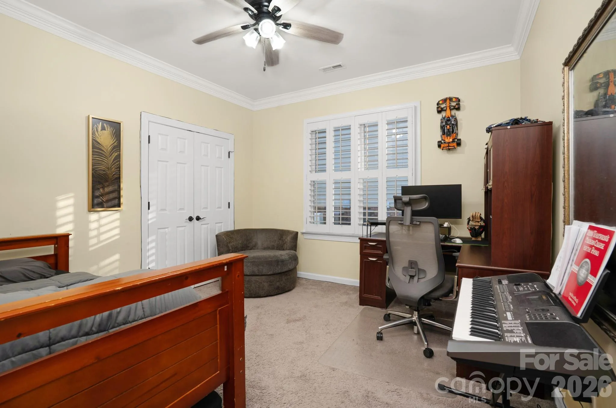
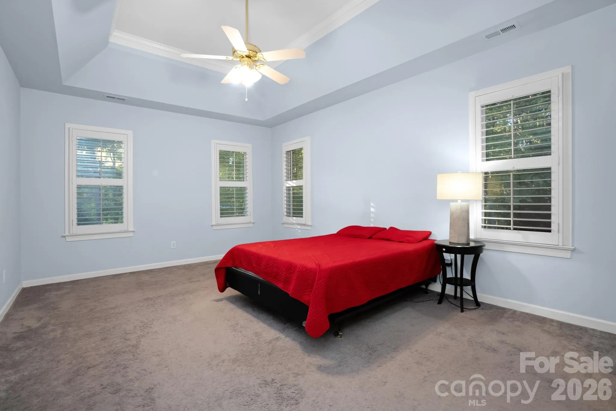
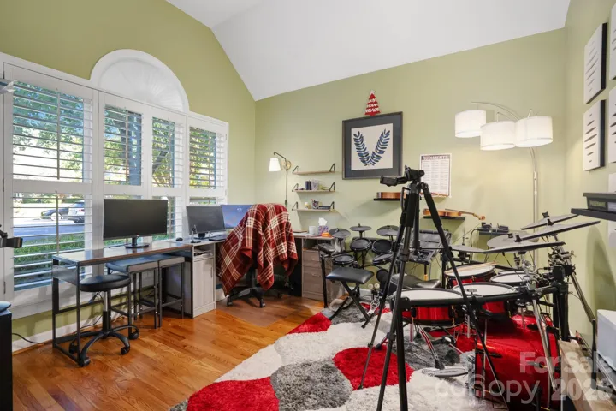
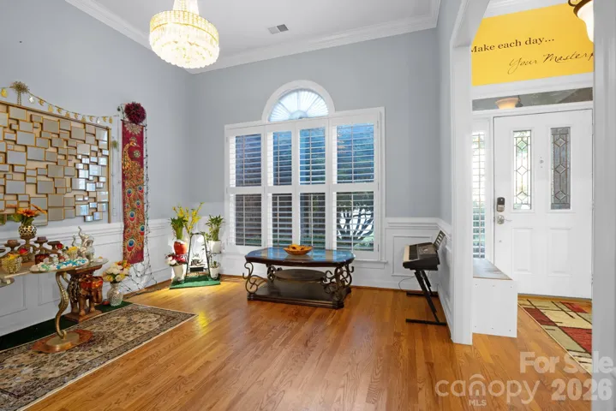
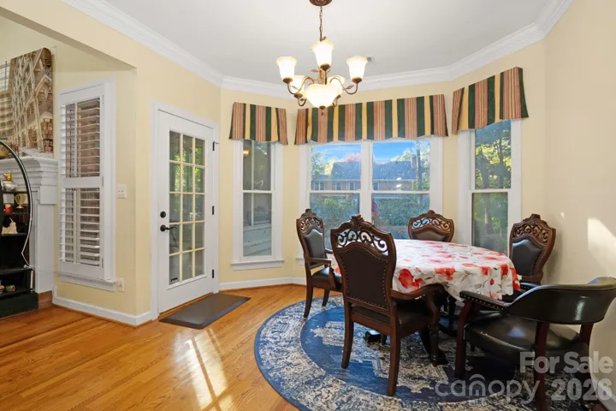
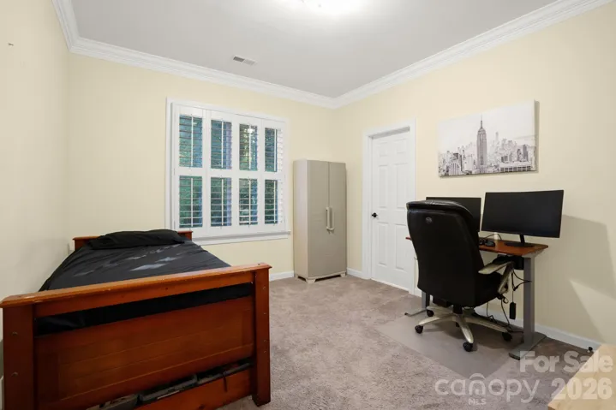
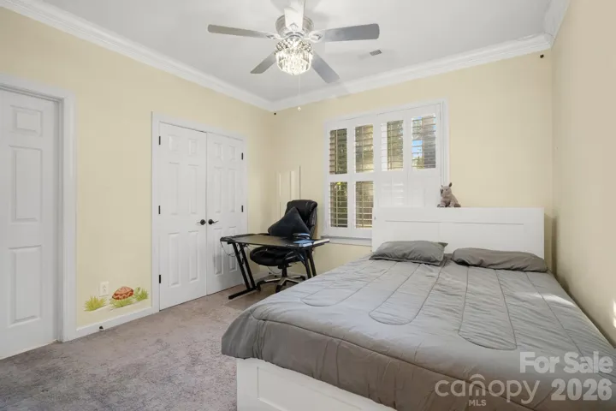
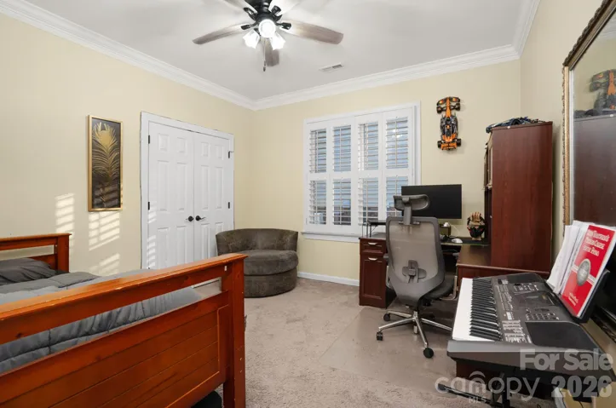
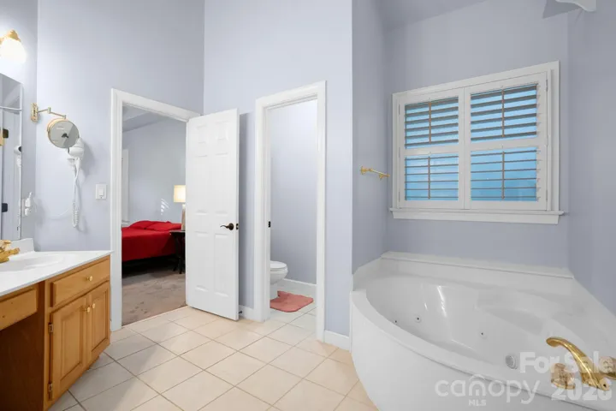
– Plantation shutters and elegant trim and moldings
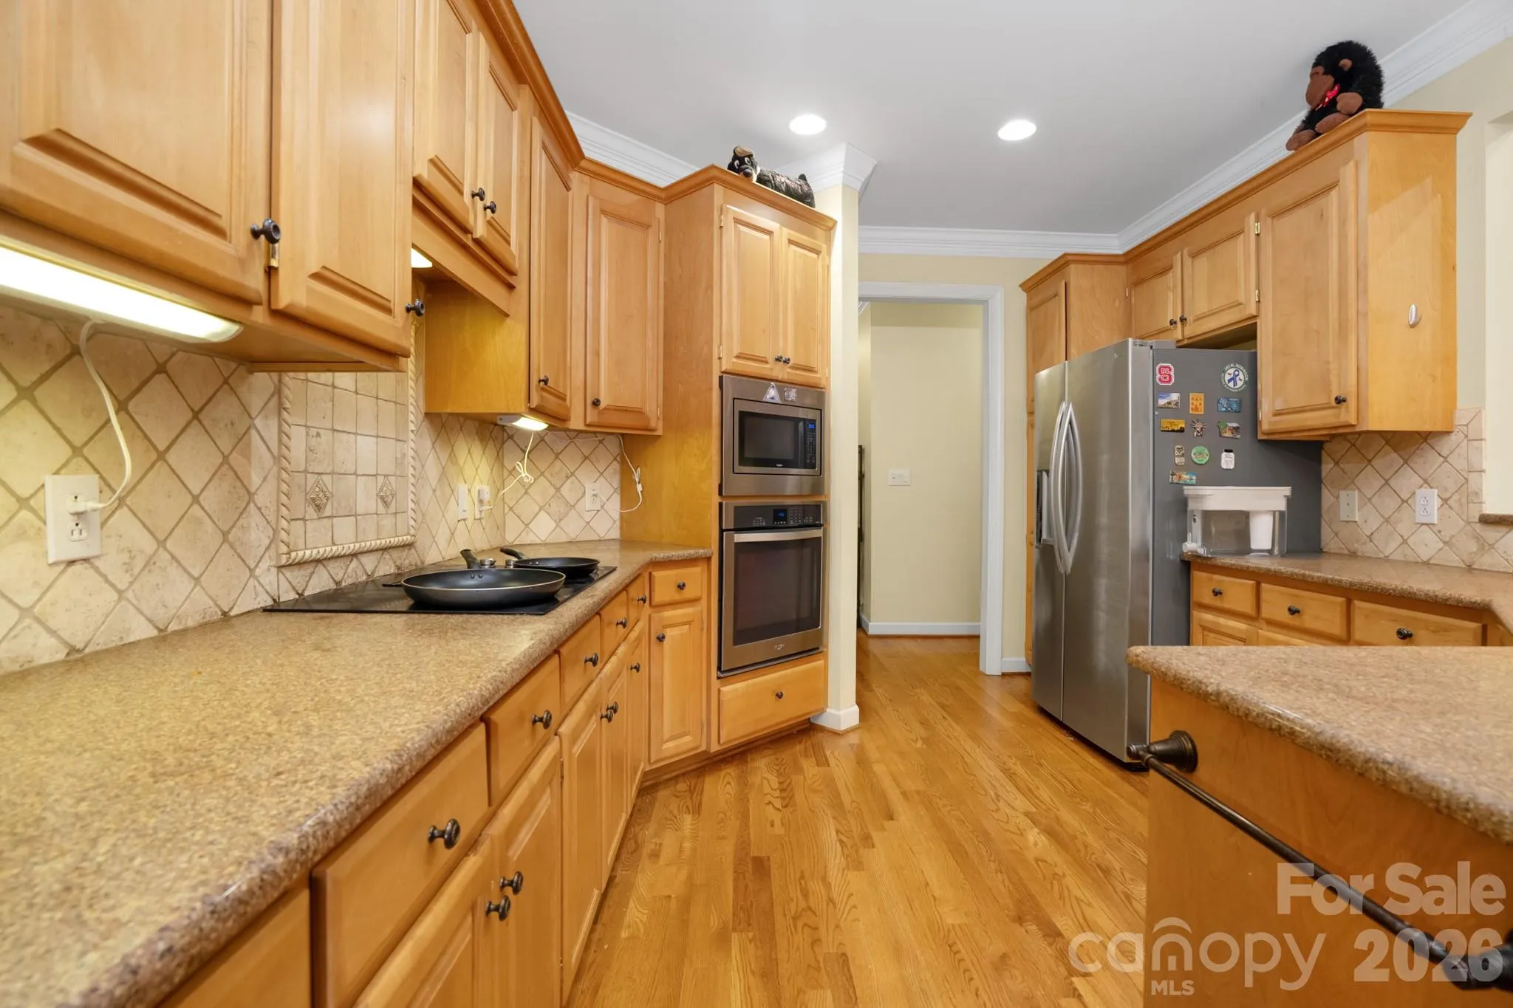
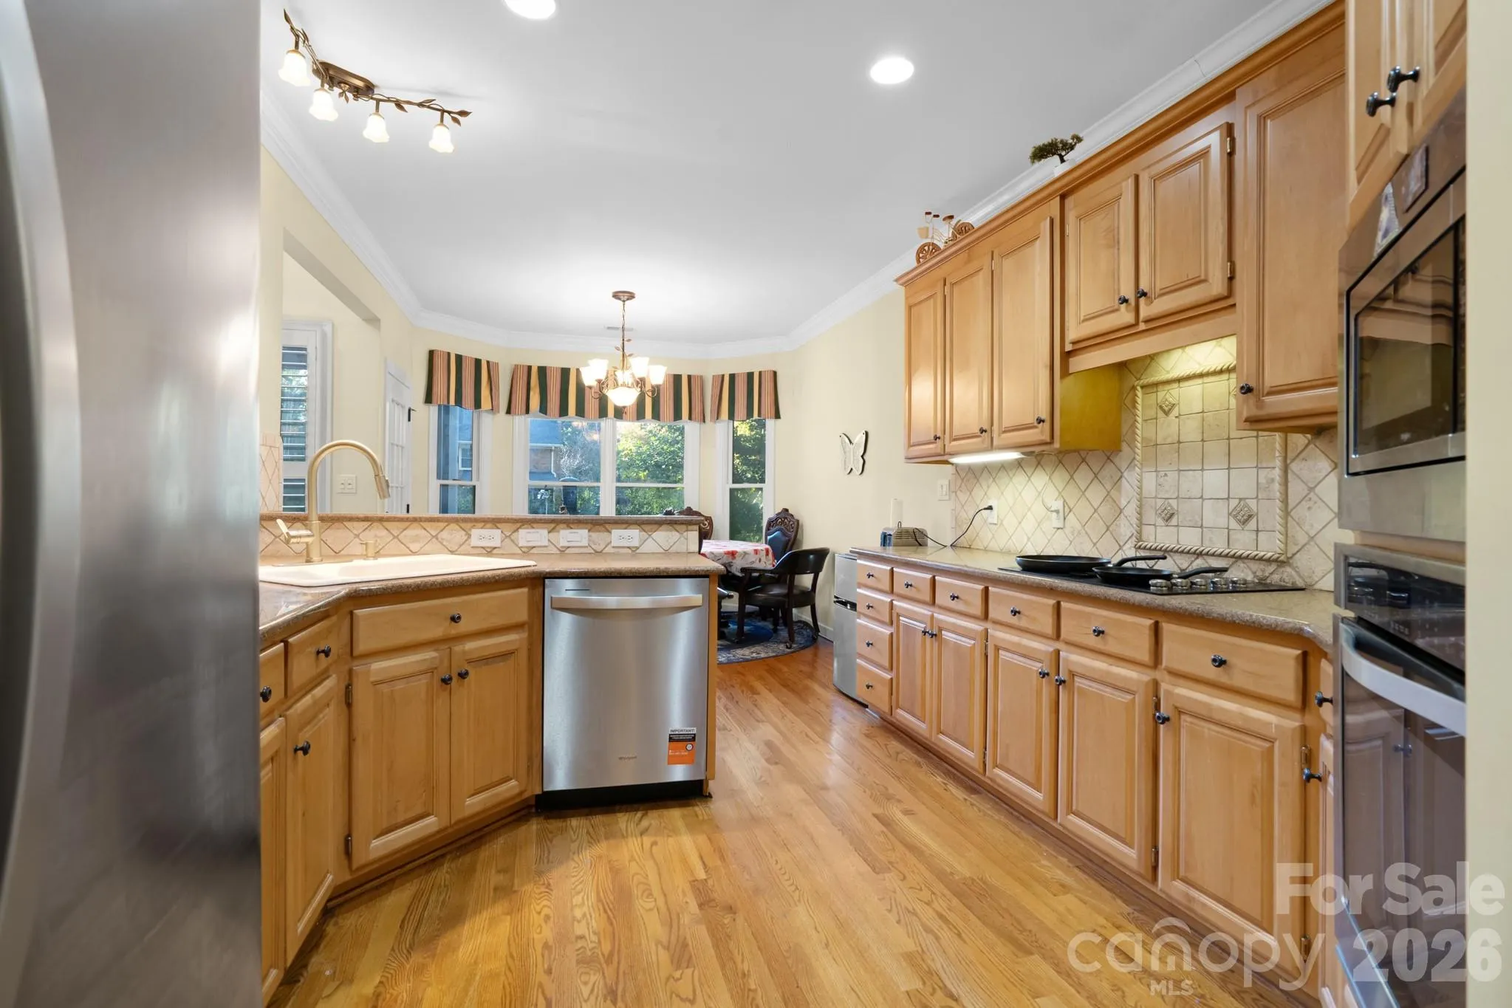
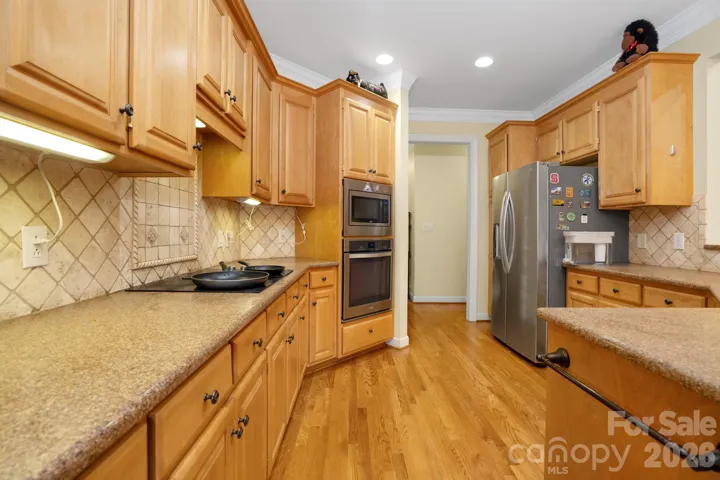
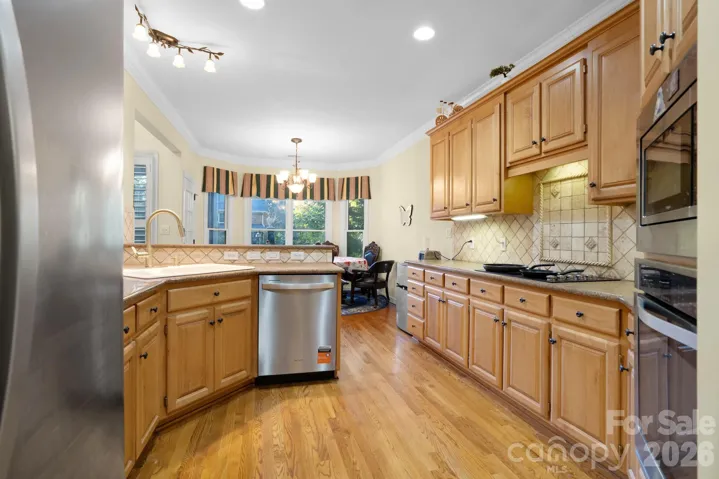
– Gourmet kitchen with granite countertops, tile backsplash, stainless steel appliances, and upgraded cabinetry
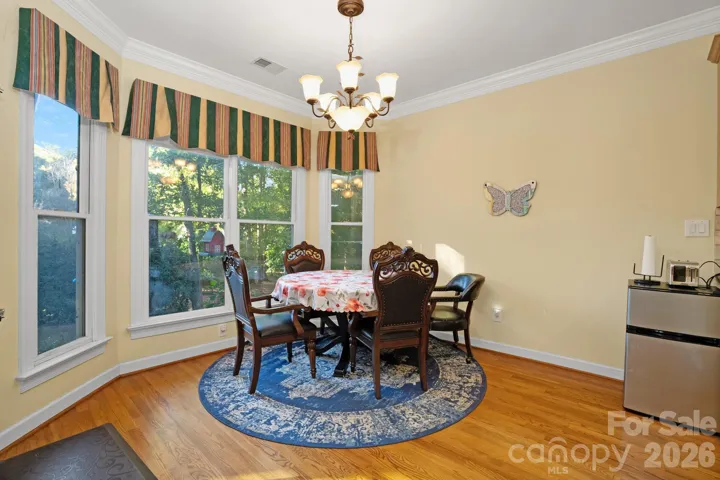
– Spacious breakfast area with bay window
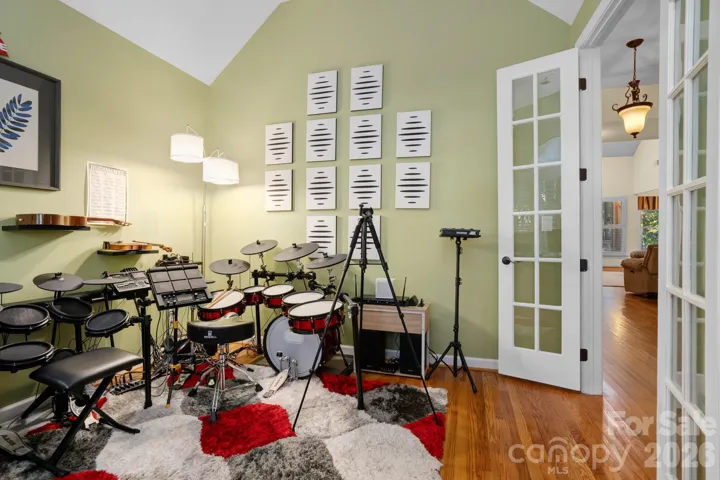
– Formal dining room and separate office or living room
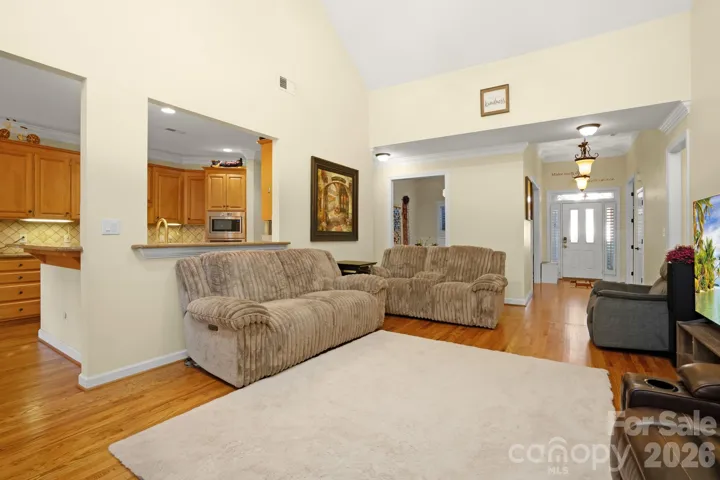
– Expansive great room with vaulted ceiling
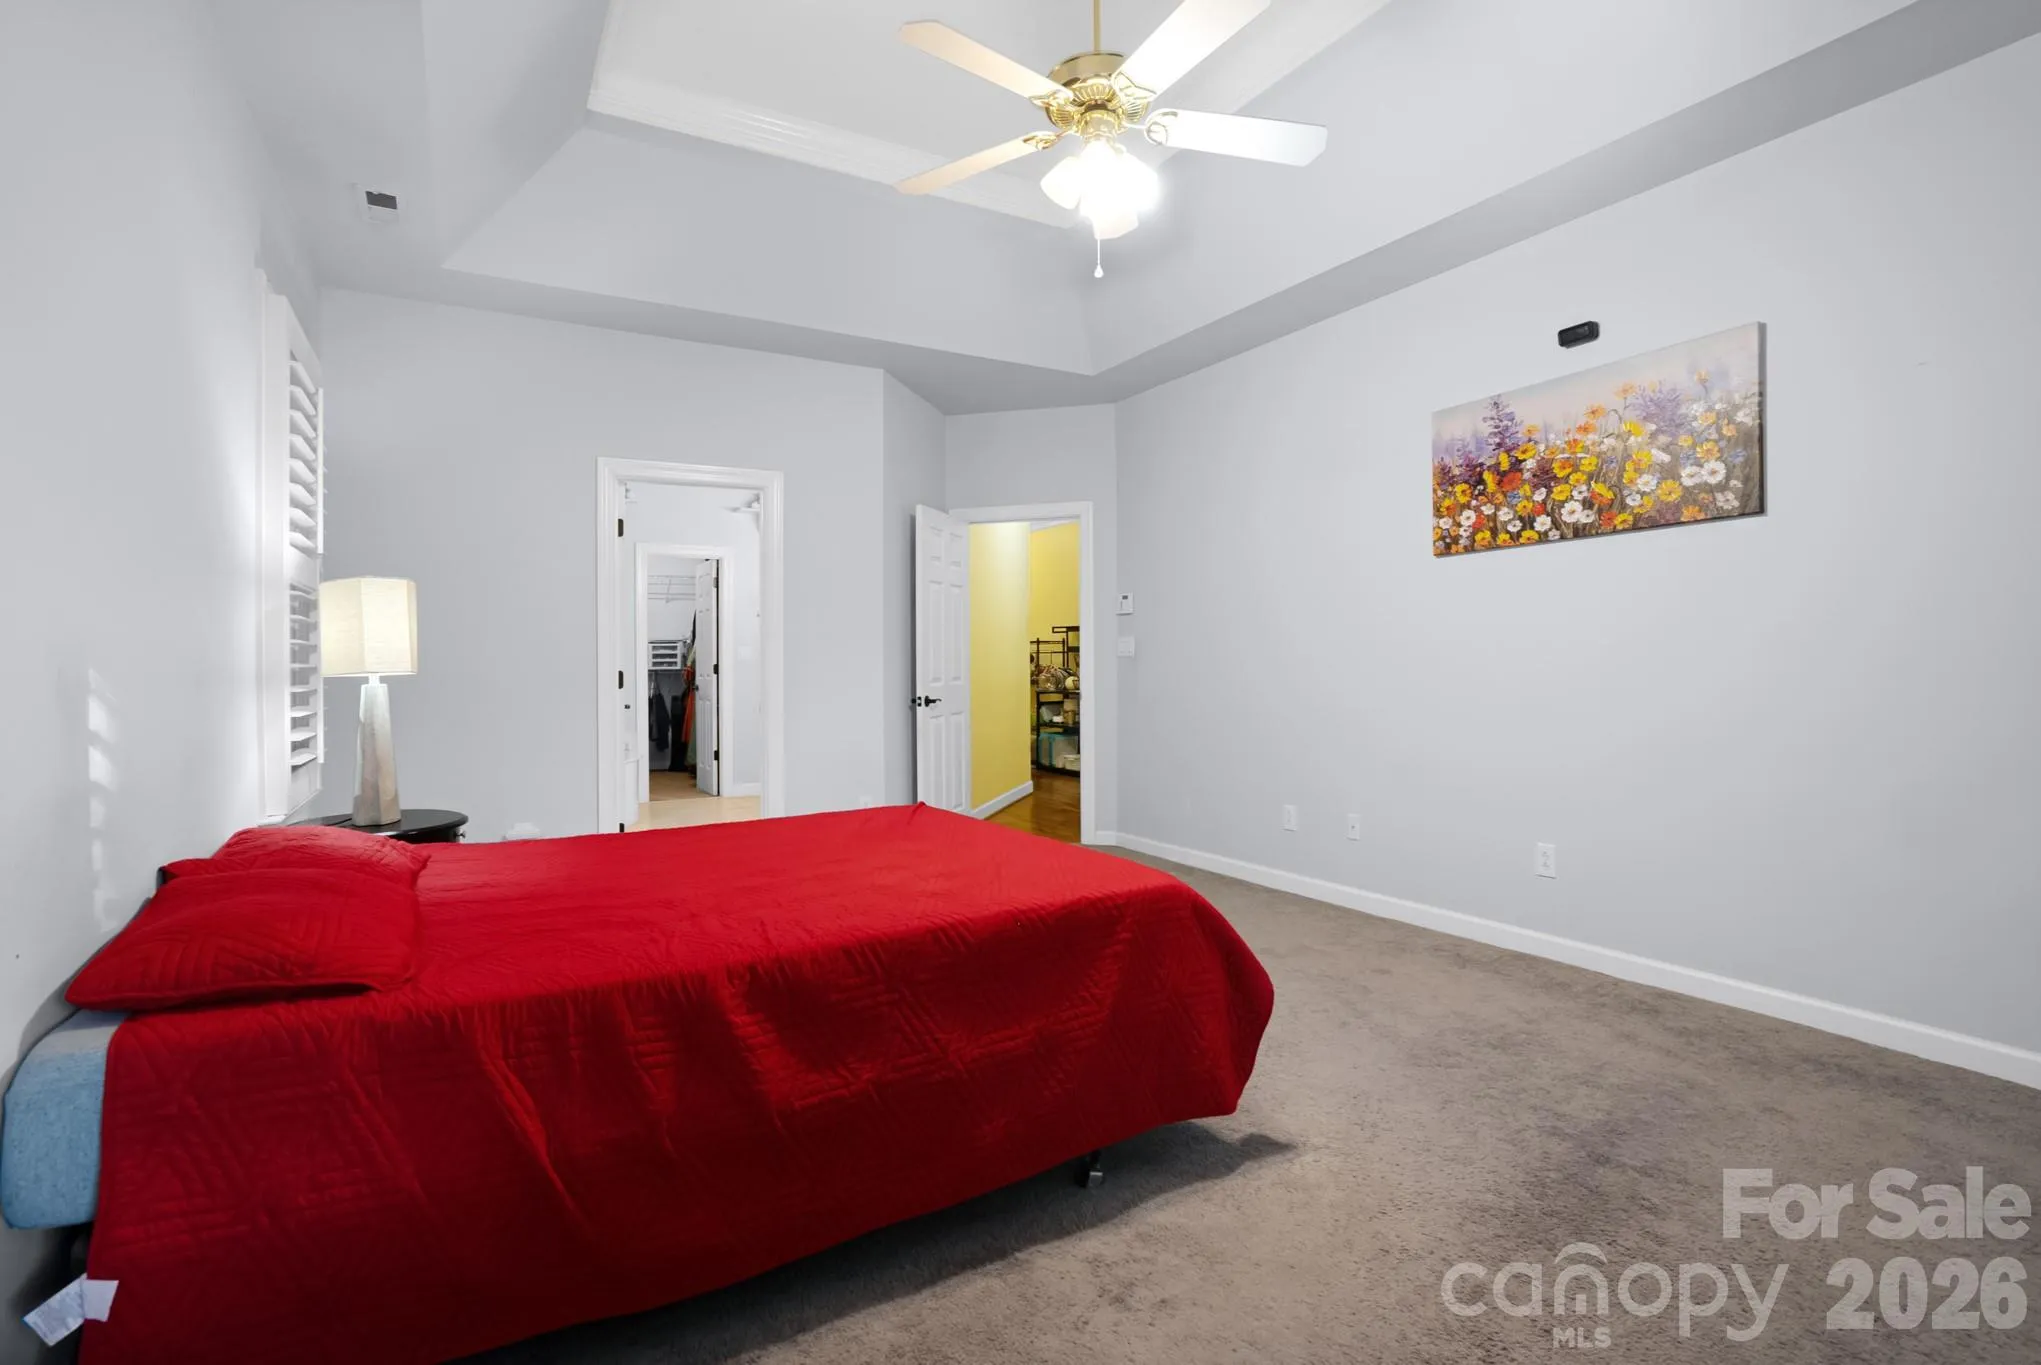
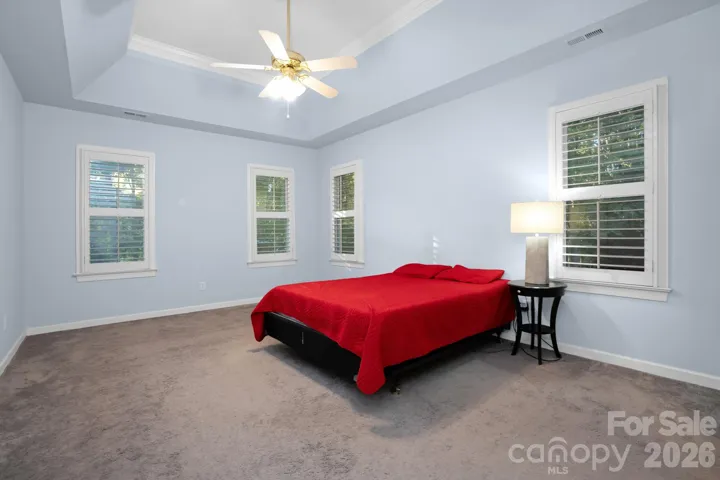
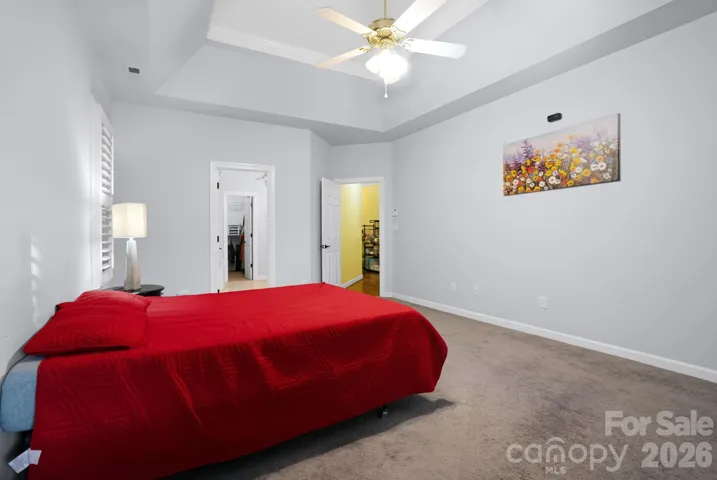
– Oversized primary suite with trey ceiling and walk-in closet
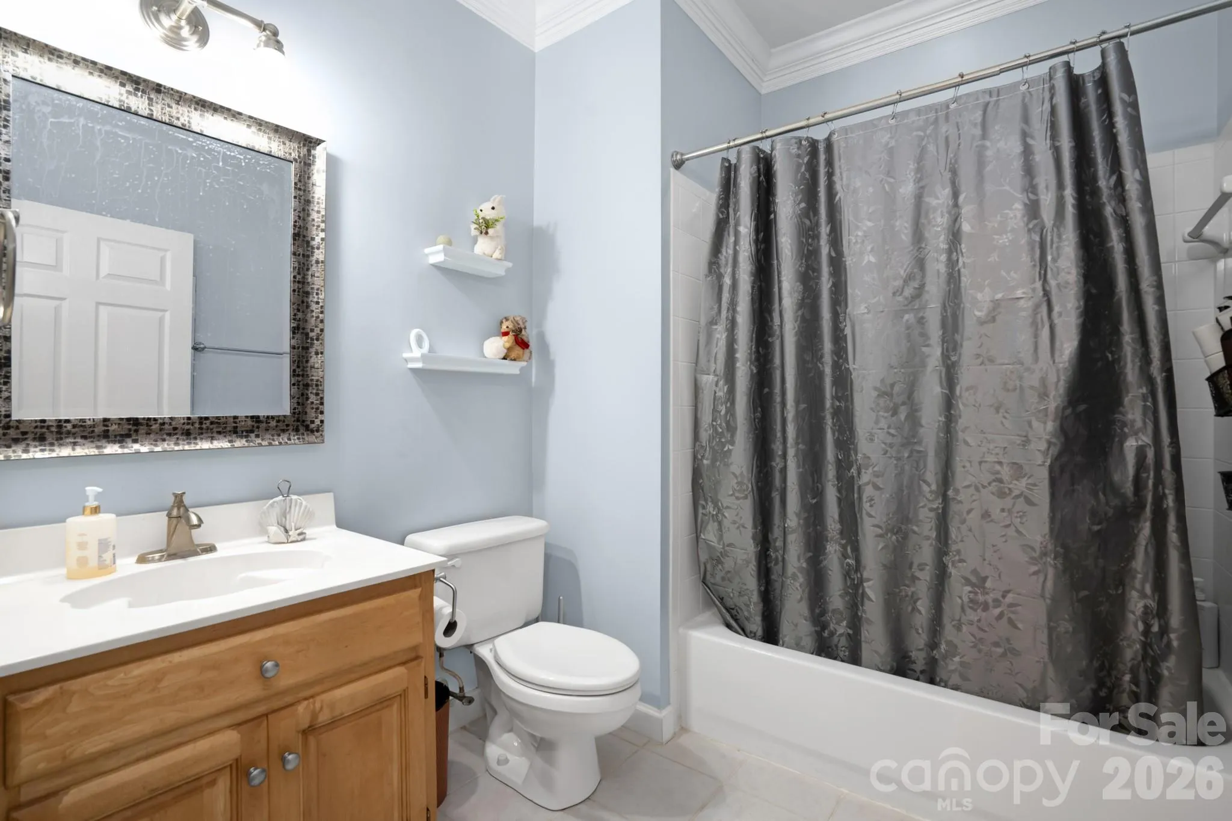
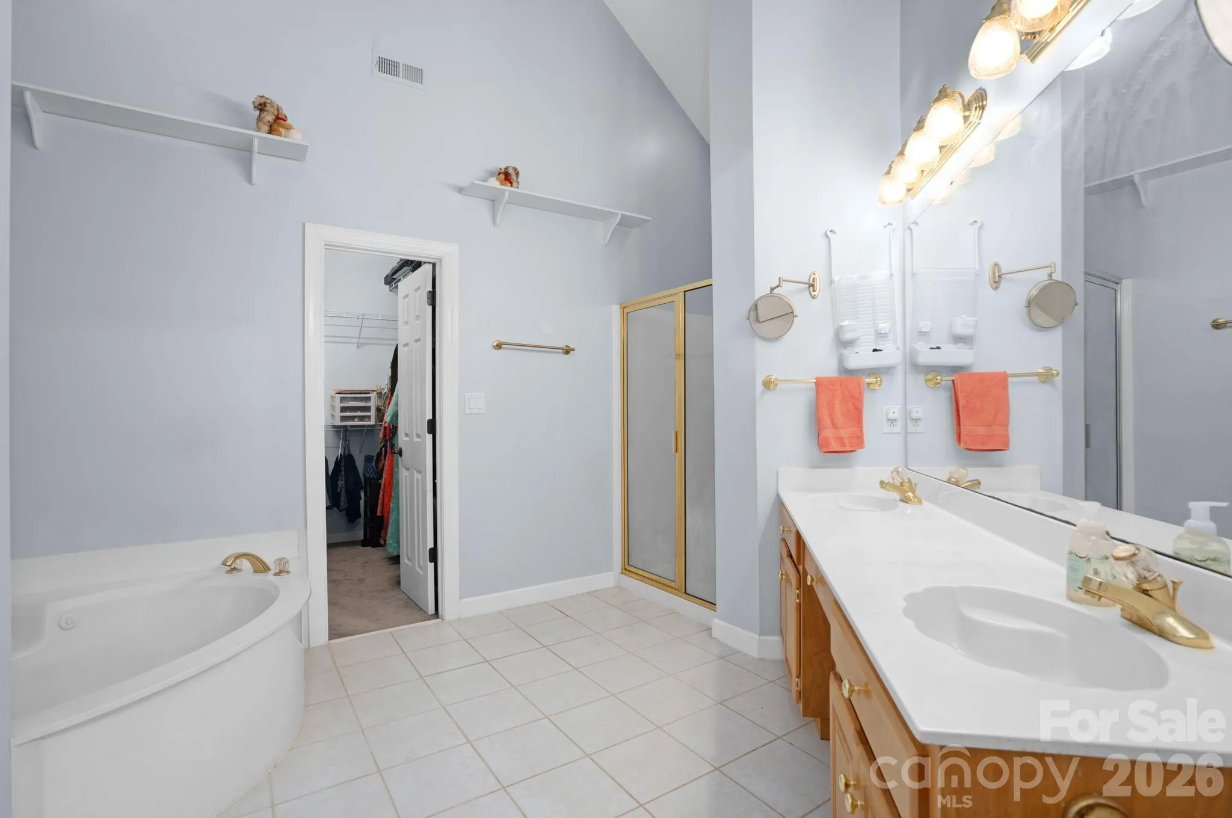
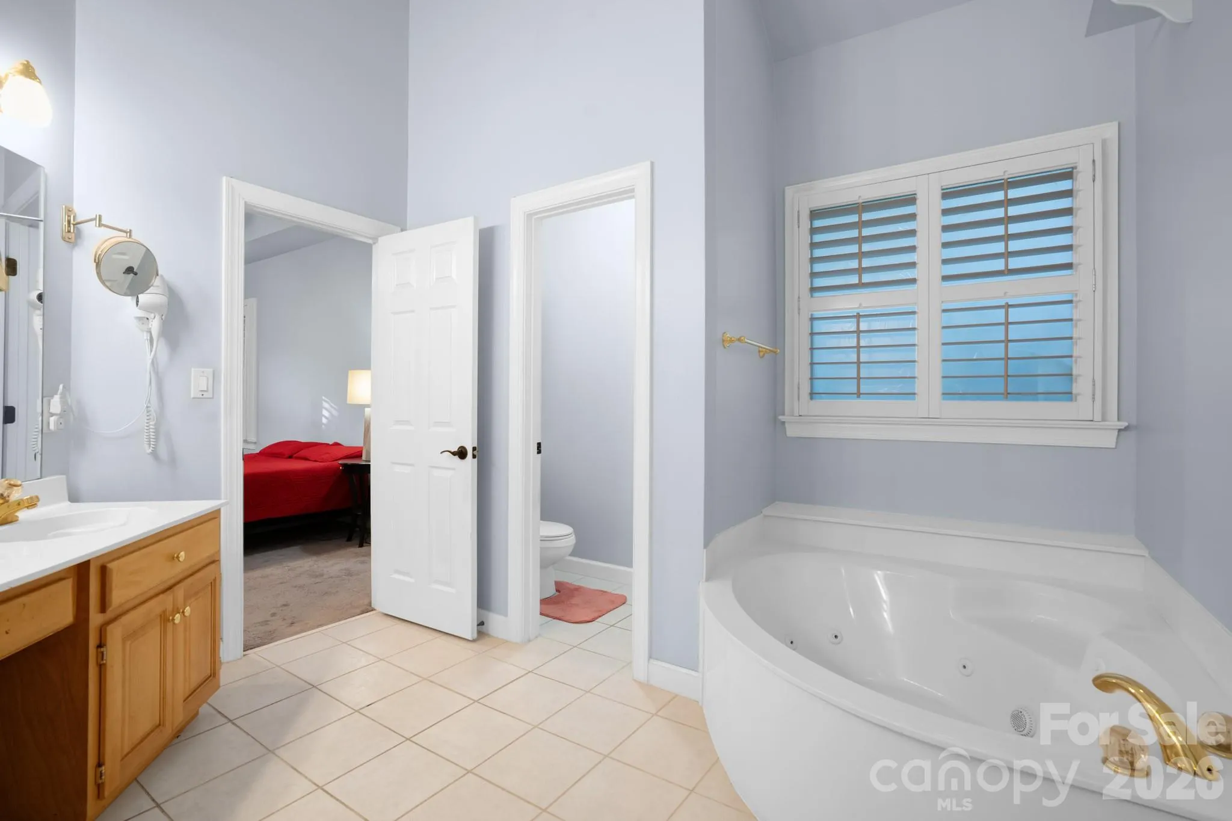
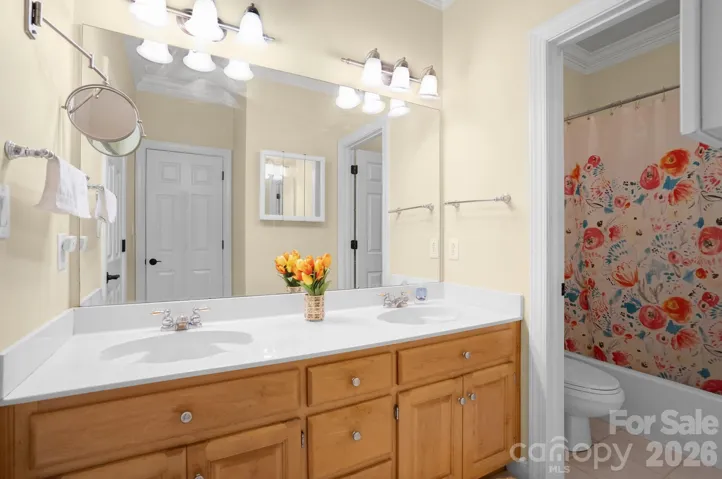
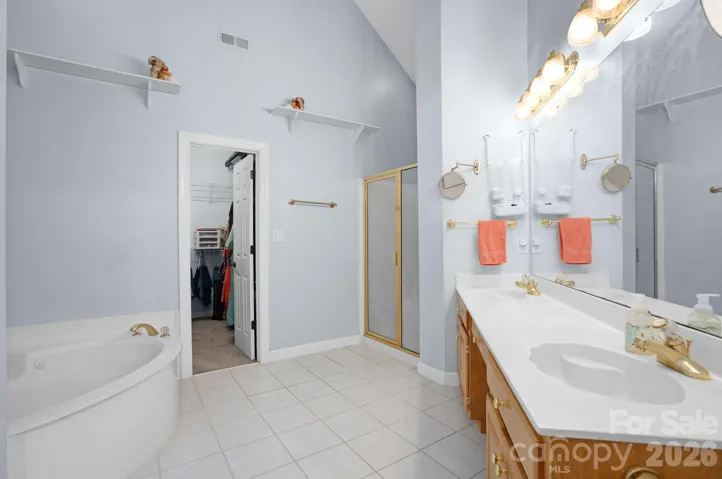
– Luxurious primary bathroom with whirlpool tub, separate vanities, and separate shower
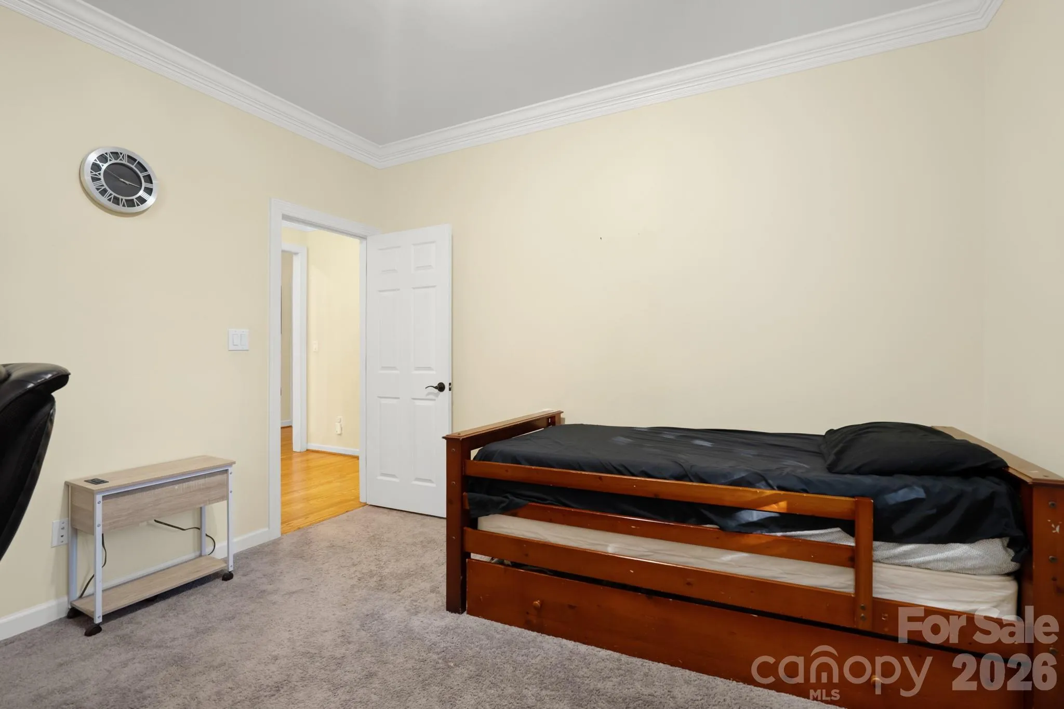
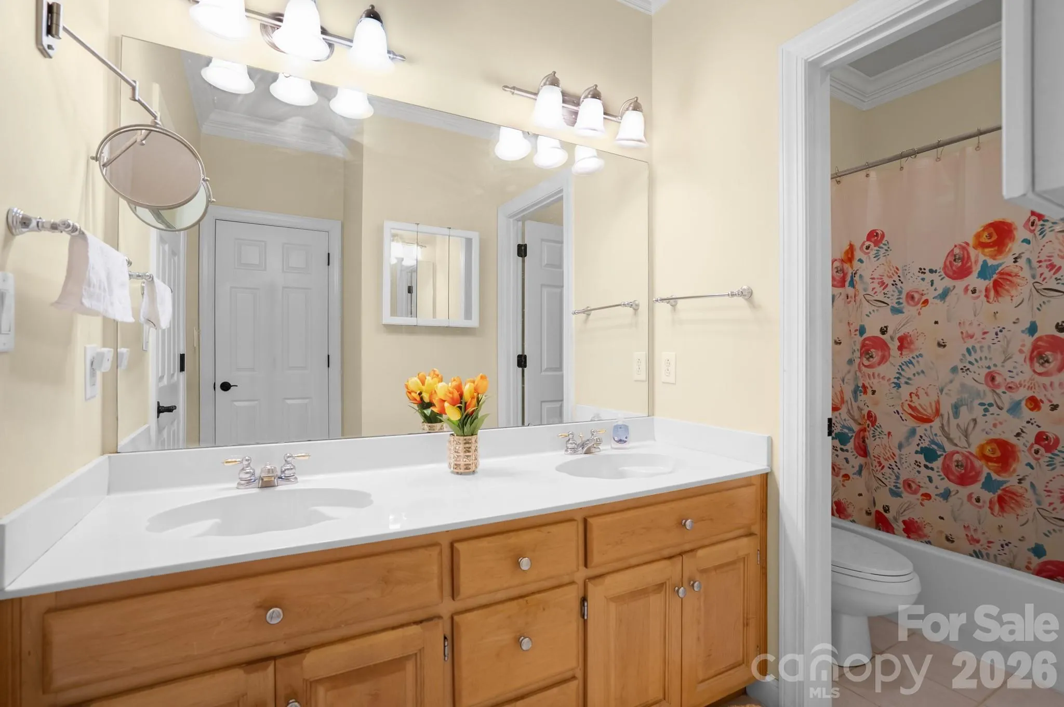
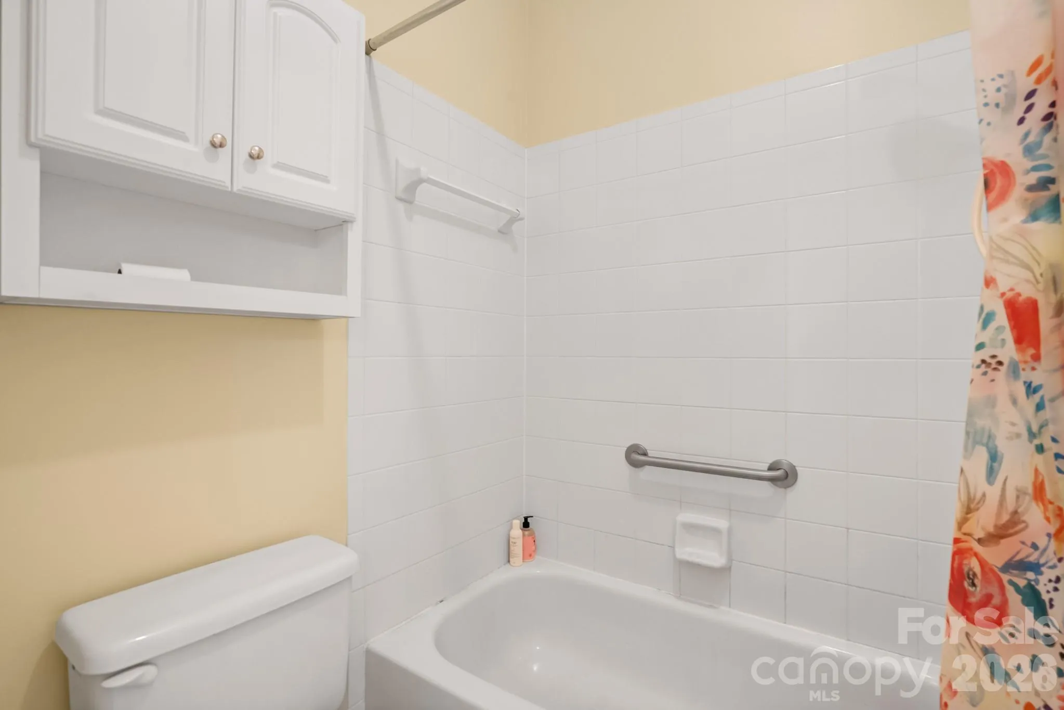
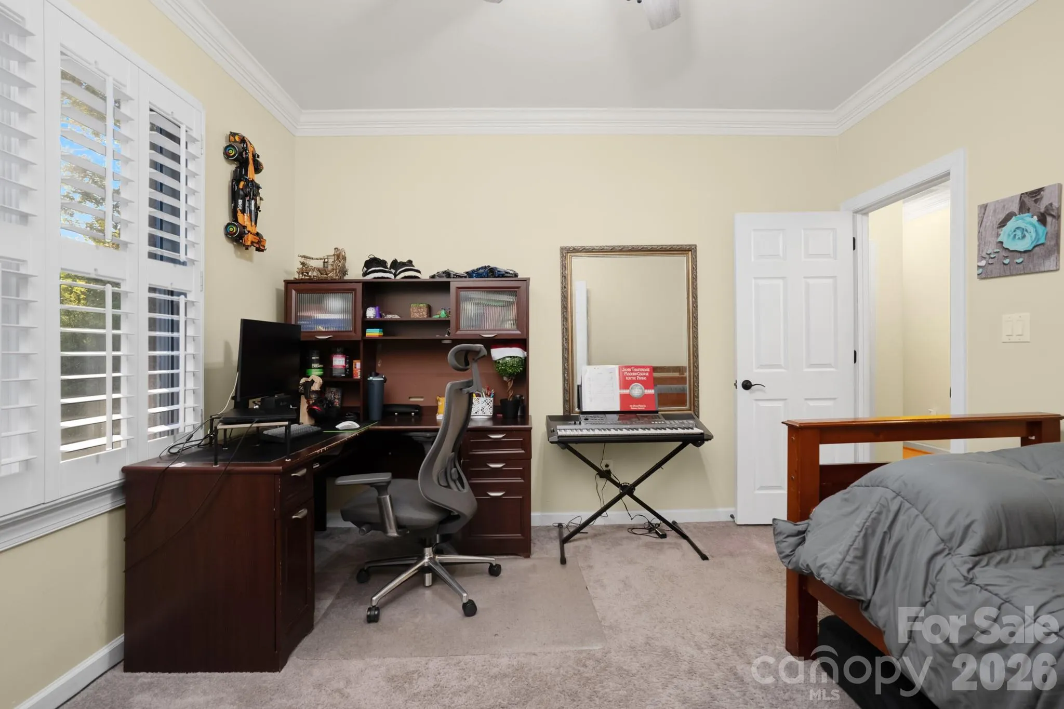
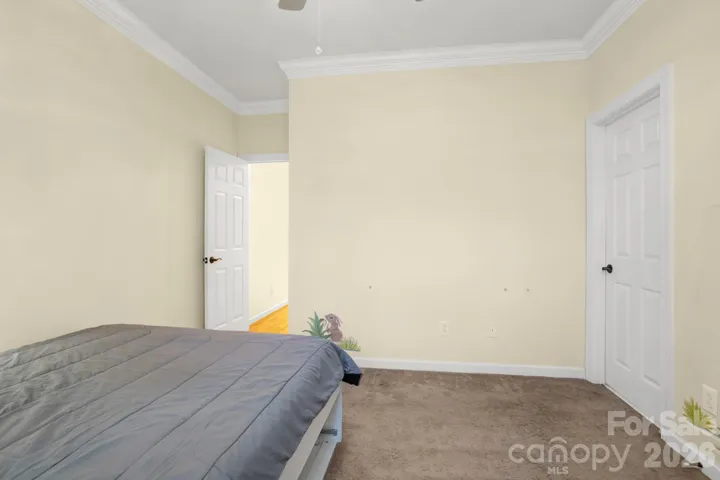
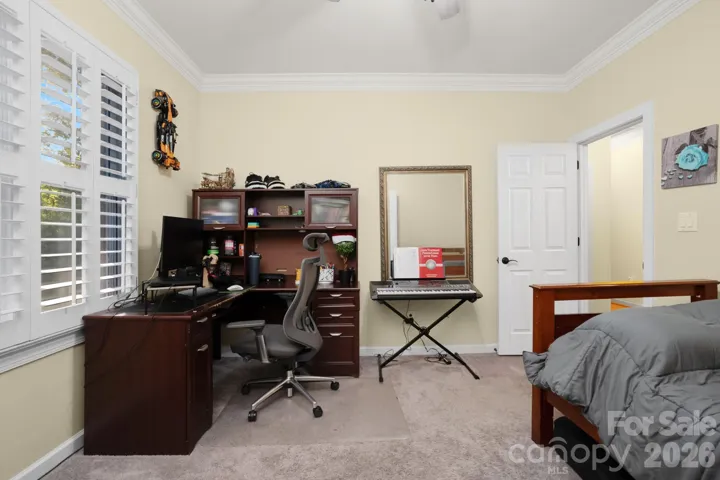
– Generously sized secondary bedrooms with closet organizers
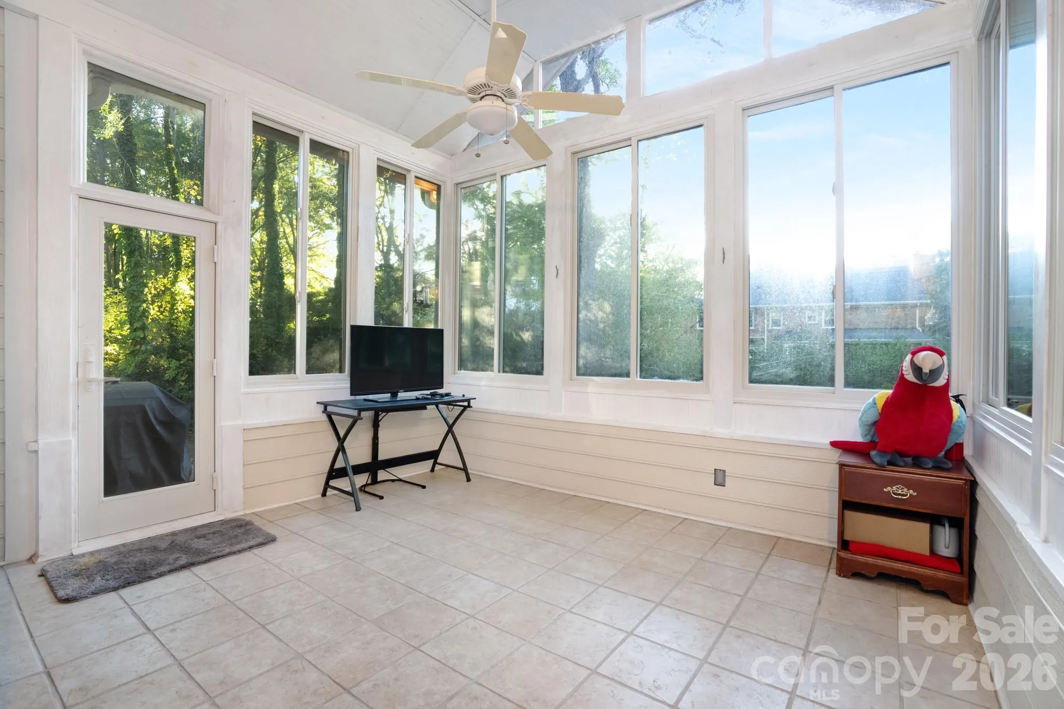
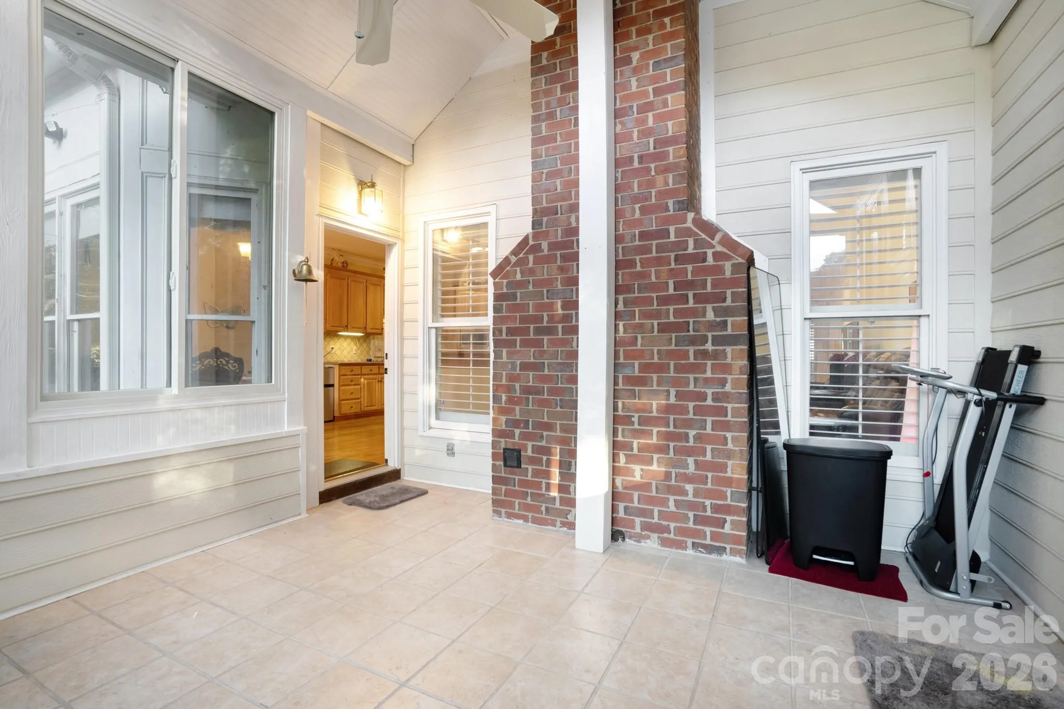
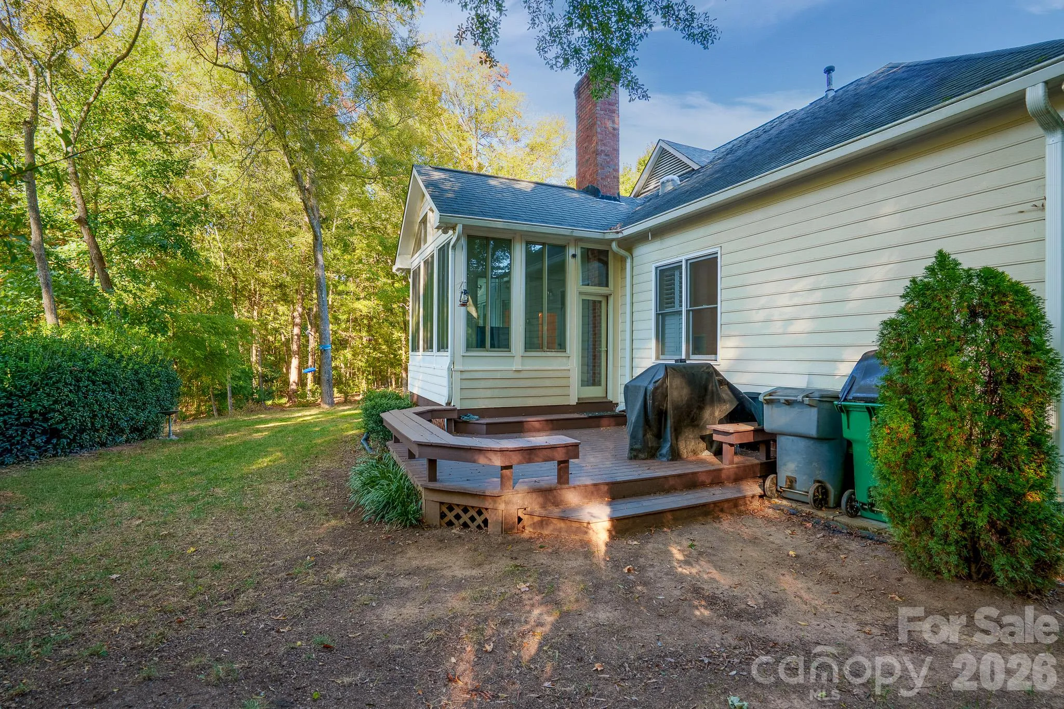
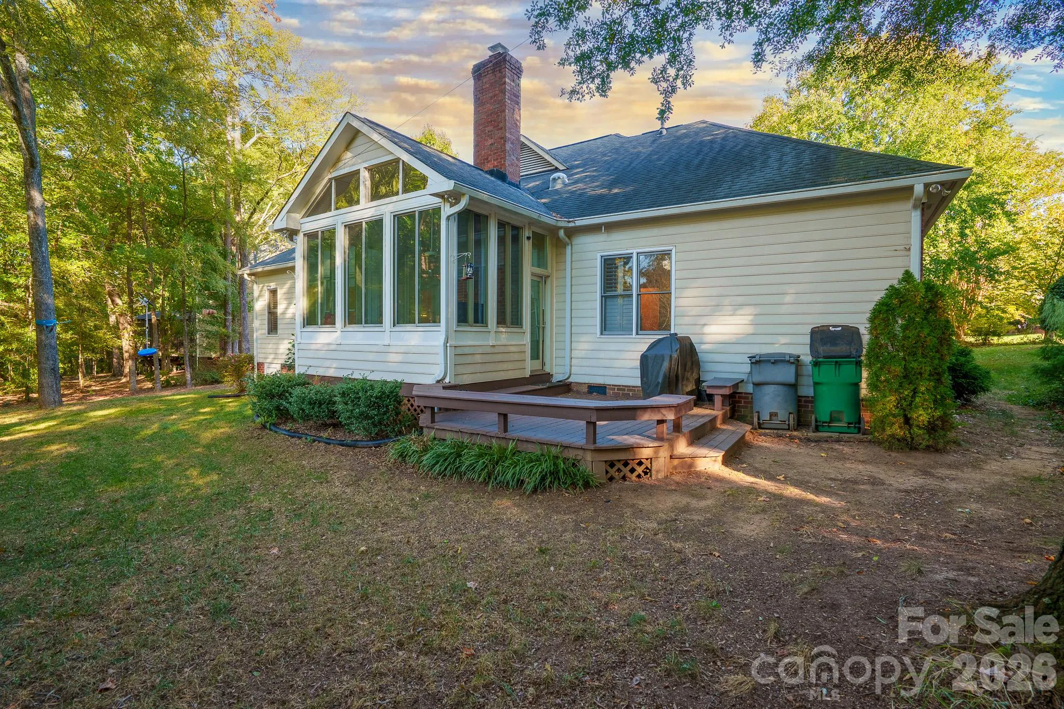
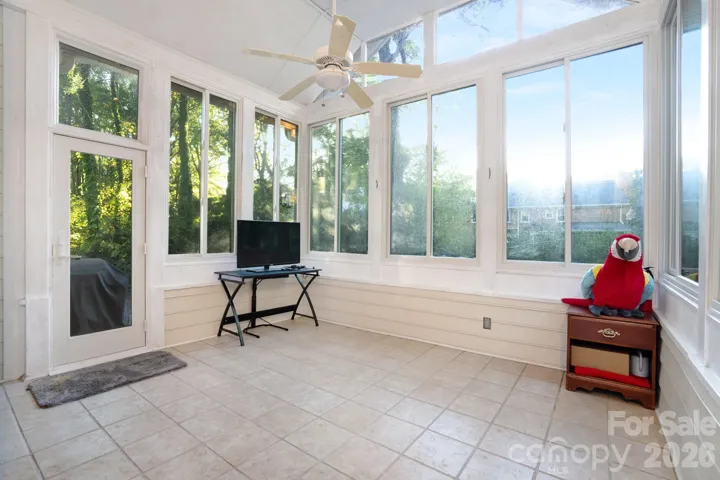
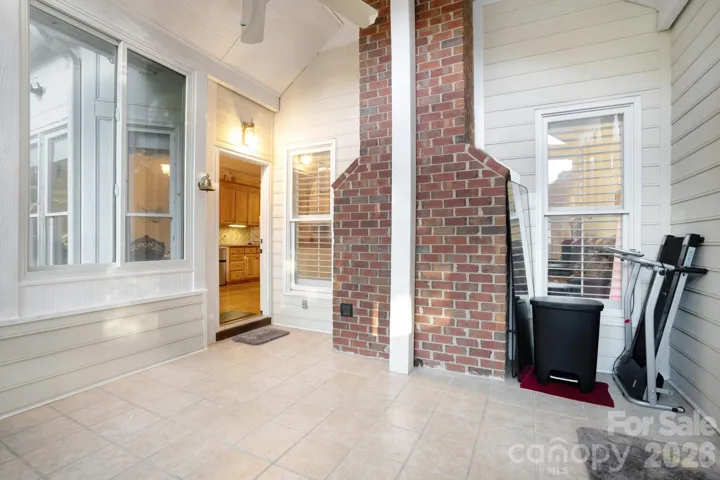
– Beautiful sunroom with vaulted ceiling, tile flooring, and updated windows and door
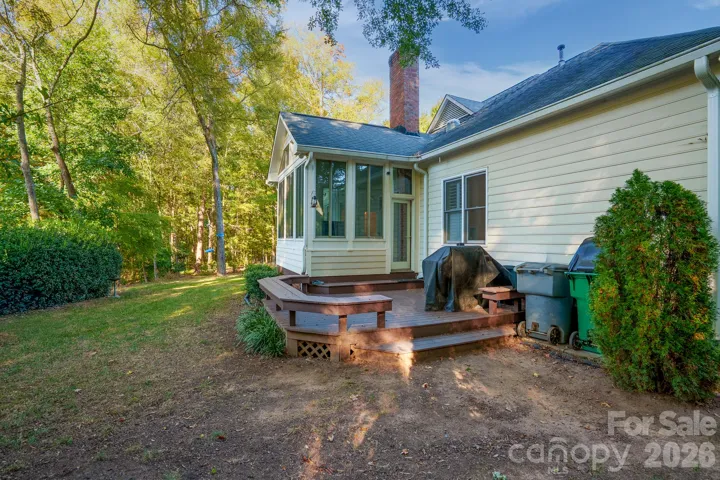
– Outdoor deck overlooking the private wooded backyard
– Recent updates include new gutters and AC units
**Prime Location! **
Conveniently located in the popular Ballantyne area, close to top-rated schools, shopping, restaurants, and everyday conveniences. Just minutes from Wegmans and other popular shopping and dining destinations, with easy access to major roads.
Enjoy the perfect combination of privacy, convenience, and an exceptional location!
**Don’t miss this wonderful opportunity! Contact the listing agent today for more information or to schedule your private showing.**
- Heating System:
- Forced Air, Natural Gas
- Cooling System:
- Central Air, Ceiling Fan(s)
- Fireplace:
- Gas Log
- Parking:
- Attached Garage
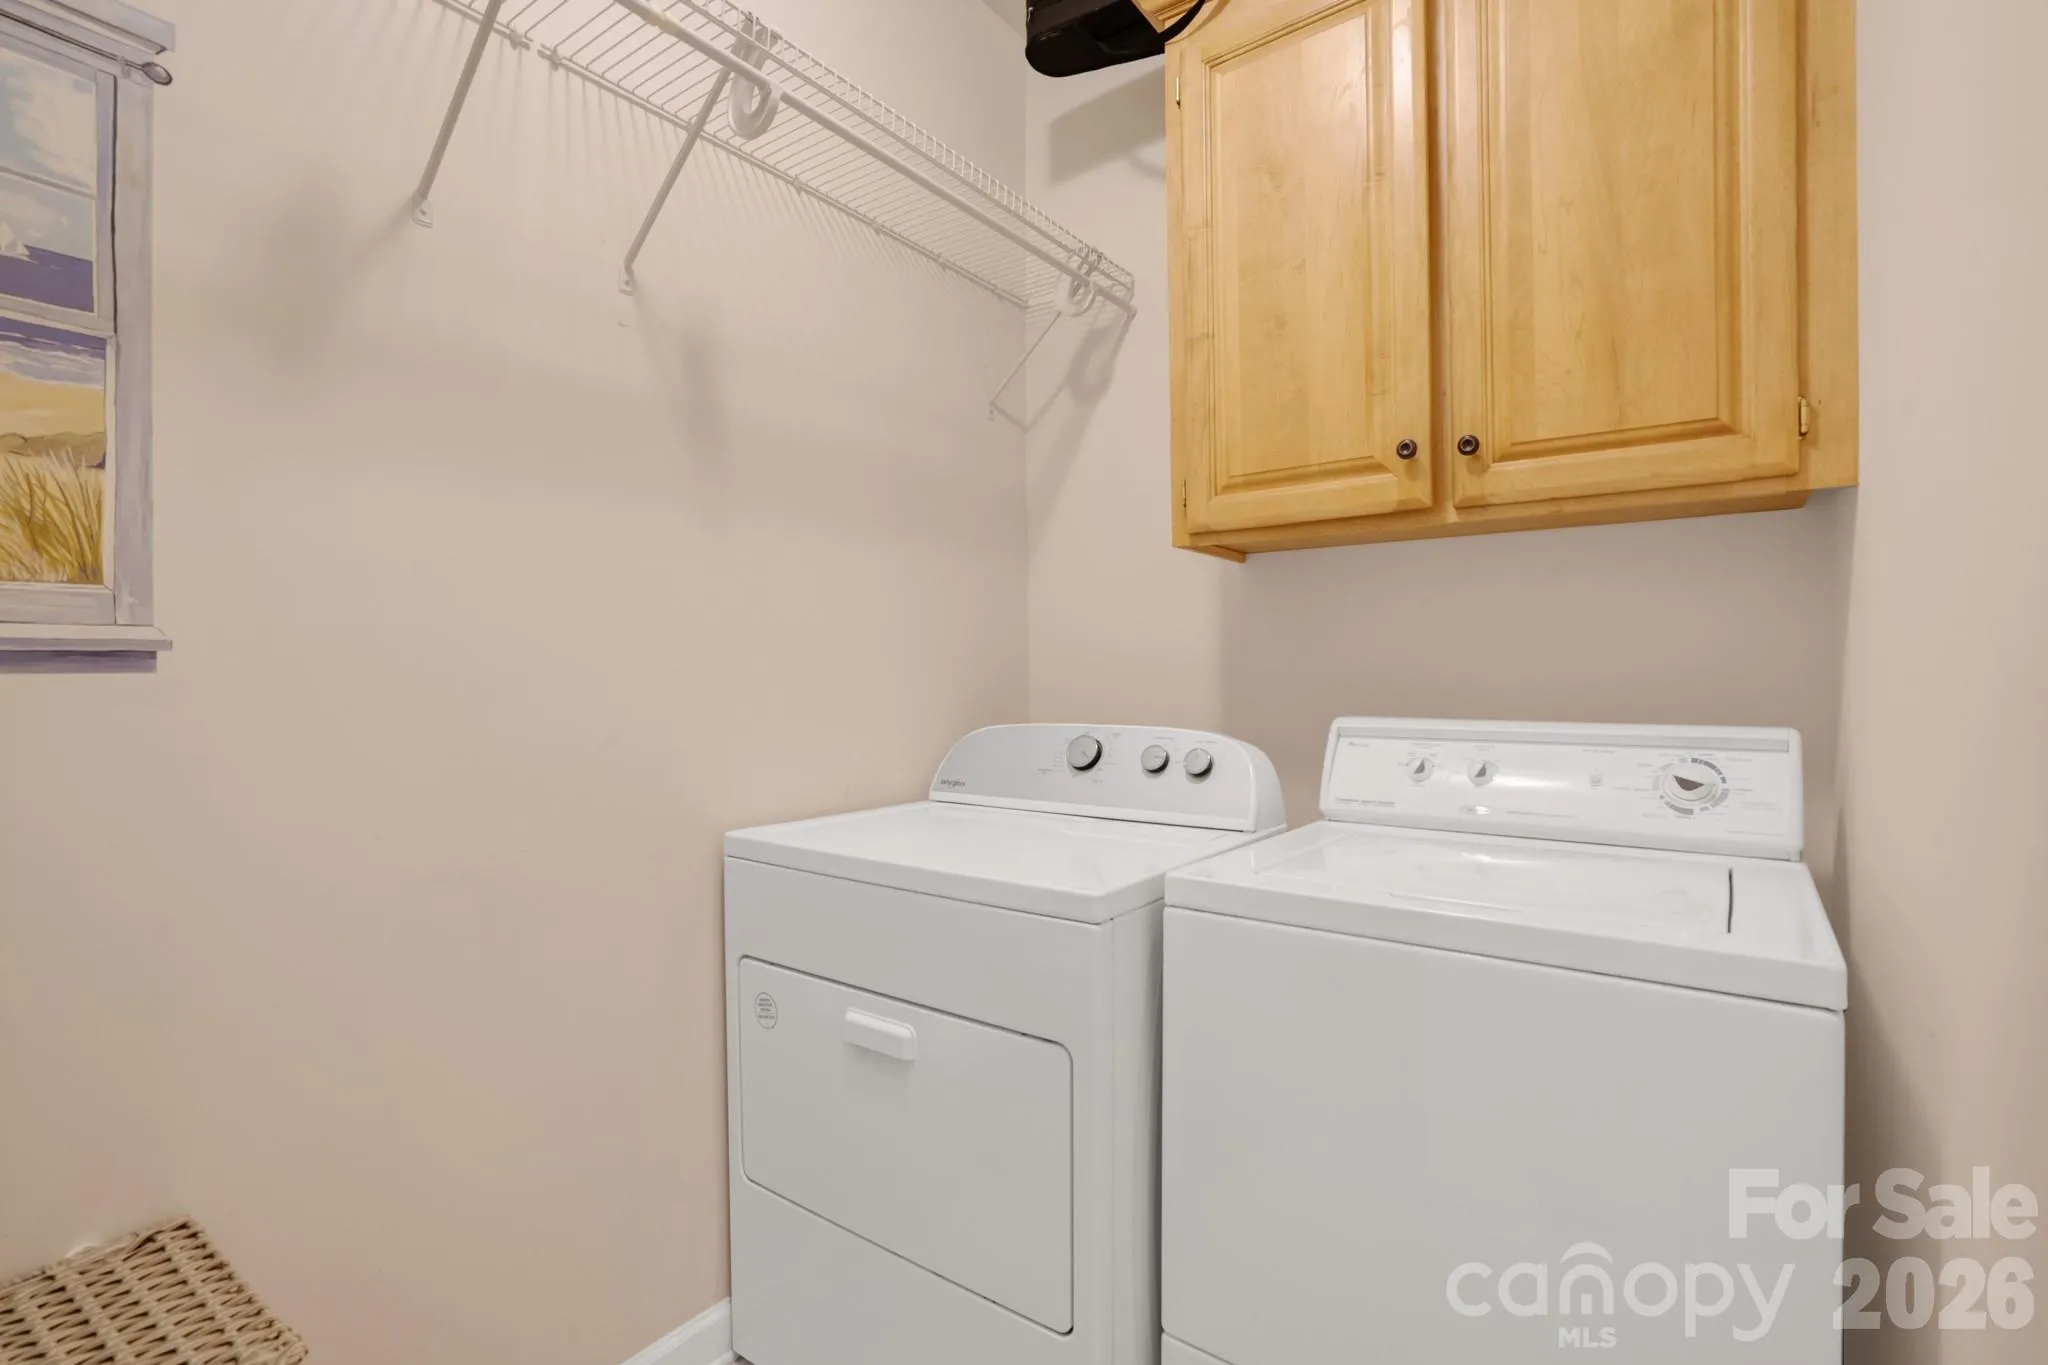
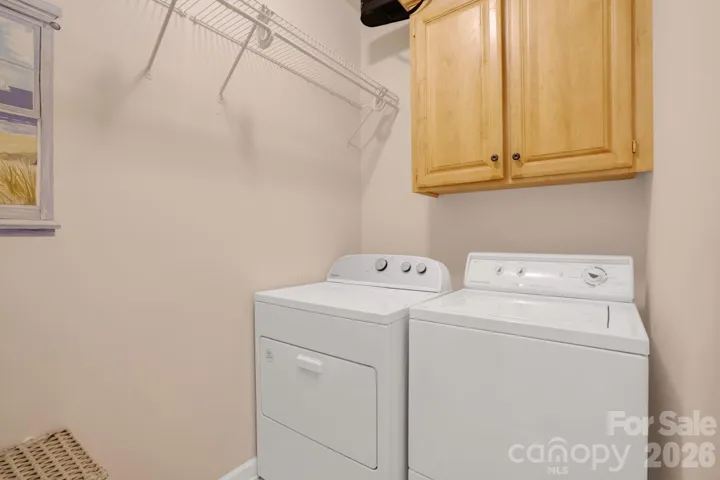
- Laundry Features:
- Main Level
- Sewer:
- Public Sewer
- Appliances:
- Refrigerator, Electric Cooktop, Dishwasher, Microwave, Oven, Disposal, Gas Water Heater, Plumbed For Ice Maker, Washer
- Country:
- US
- State:
- NC
- County:
- Mecklenburg
- City:
- Charlotte
- Street:
- Cobblestone
- Zipcode:
- 28277
- Street:
- Victoria Mill
- Street Number:
- 10114
- Street Suffix:
- Court
- Longitude:
- W81° 9' 59''
- Latitude:
- N35° 2' 28.5''
- Elementary School:
- Hawk Ridge
- High School:
- Ardrey Kell
- Middle School:
- Community House
- Office Name:
- Jayam LLC
- Agent Name:
- Jay Murugan
- TaxAnnualAmount:
- $0
- TaxAssessedValue:
- $0
- AssociationFee:
- $0
- Construction Materials:
- Brick Full, Hardboard Siding
- Foundation Details:
- Crawl Space
- Garage:
- 2
- Levels:
- One
- Water Source:
- City
- Association Fee:
- 475
- Association Fee Frequency:
- Annually
- Association Yn:
- 1
- List Agent Mls Id:
- R10800
- List Office Mls Id:
- R06636
- Mls Status:
- Active
- Modification Timestamp:
- 2026-11-05T10:02:13Z
- Originating System Name:
- Canopy
- Special Listing Conditions:
- None
- Status Change Timestamp:
- 2026-11-04T20:30:58Z
Residential For Sale
10114 Victoria Mill Court, Charlotte, North Carolina 28277
- Property Type :
- Residential
- Listing Type :
- For Sale
- Listing ID :
- 4440807
- Price :
- $730,000
- Bedrooms :
- 4
- Bathrooms :
- 3
- Square Footage :
- 2,420 Sqft
- Year Built :
- 1999
- Status :
- Active
- Full Bathrooms :
- 3
- Property Sub Type :
- Single Family Residence

