
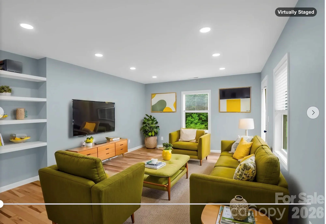
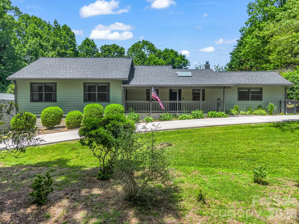
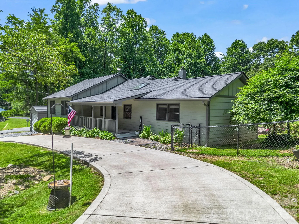
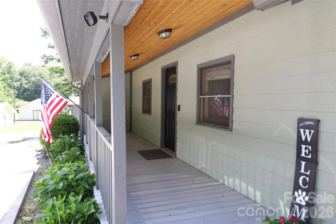
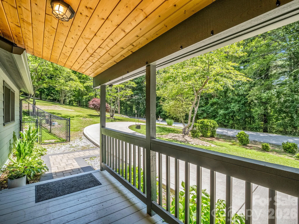
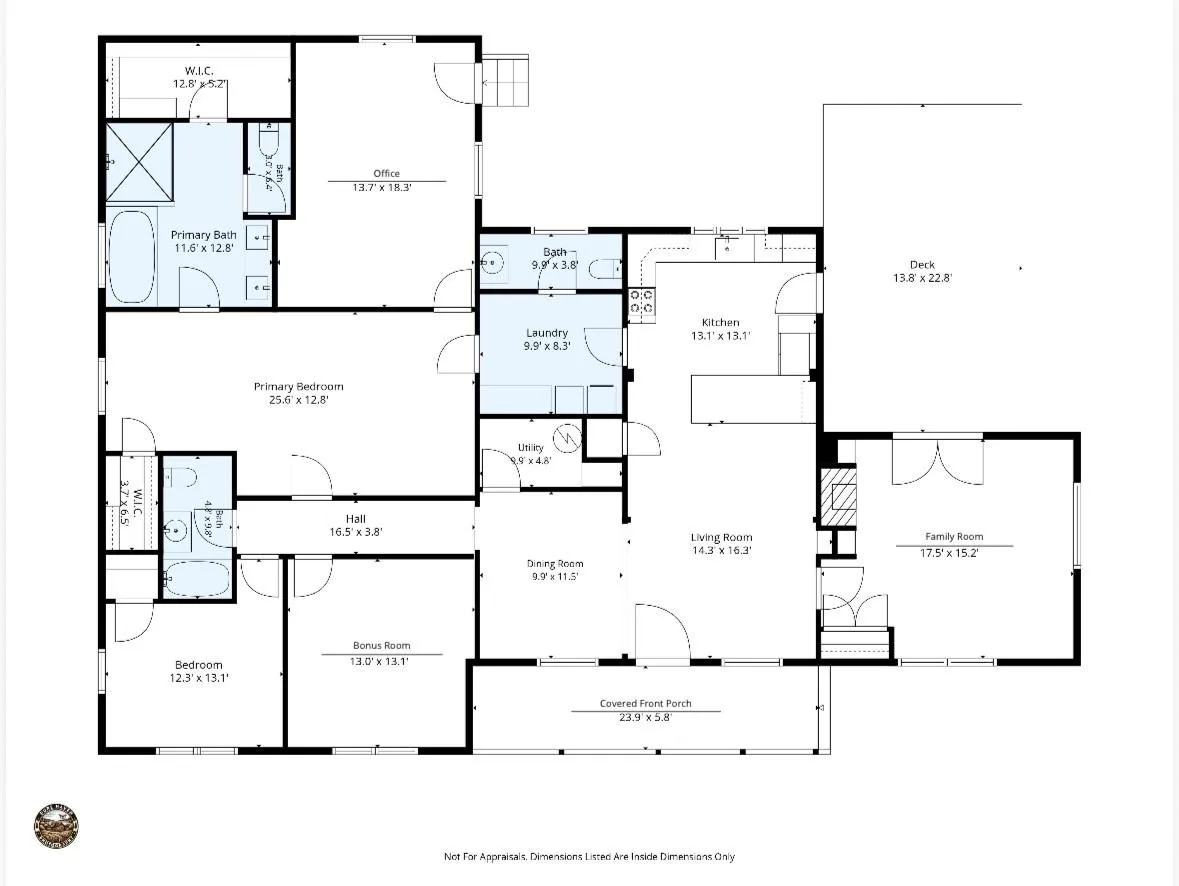
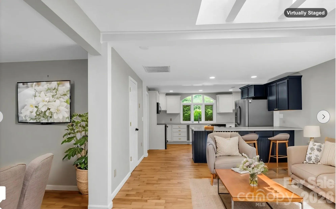
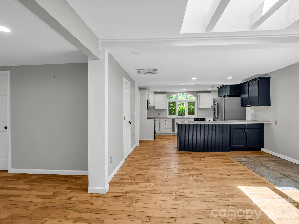
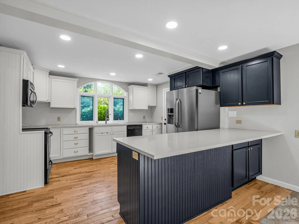
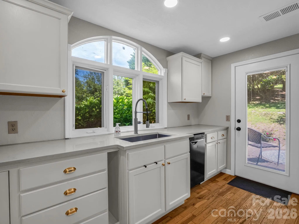
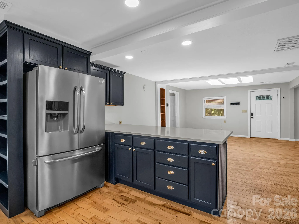
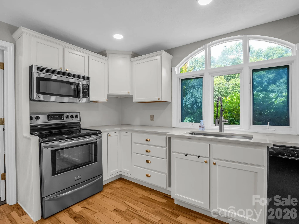
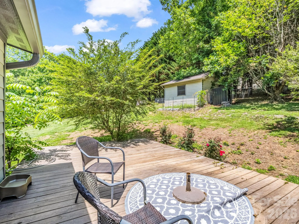
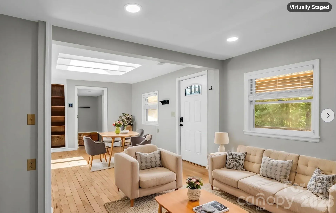
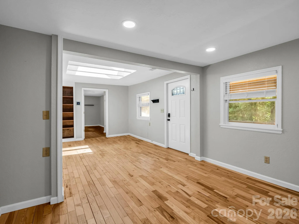
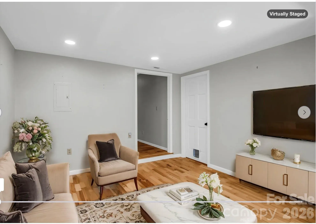
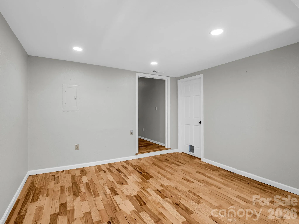
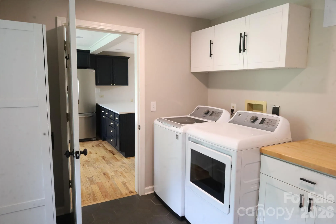
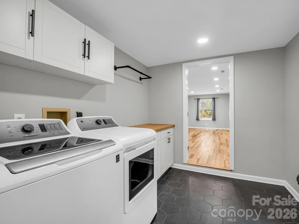
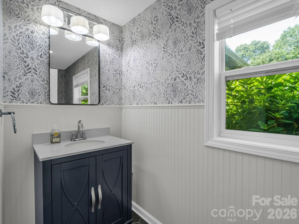
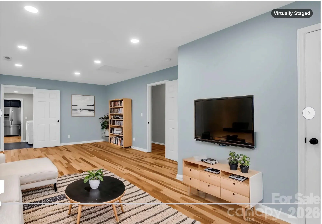
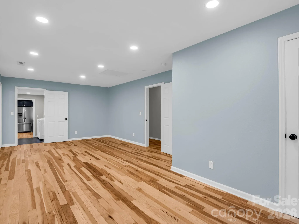
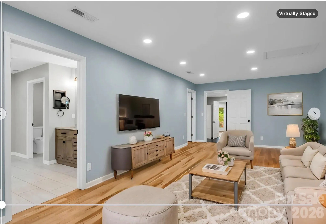
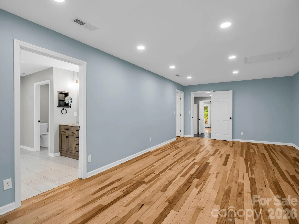
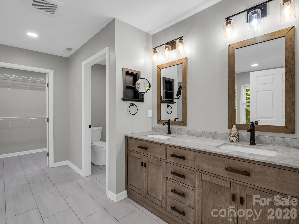
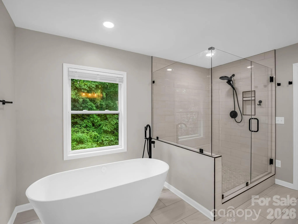
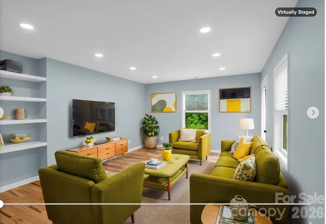
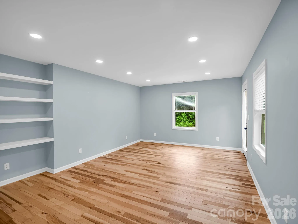

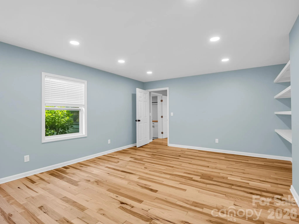
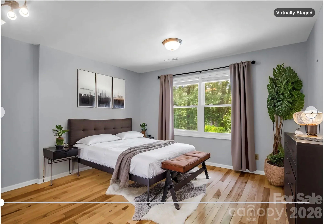
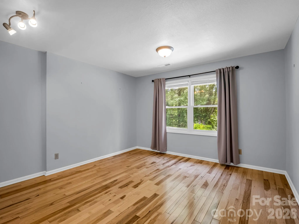
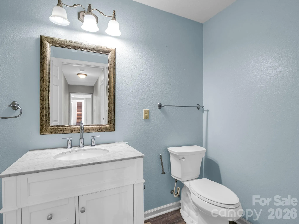
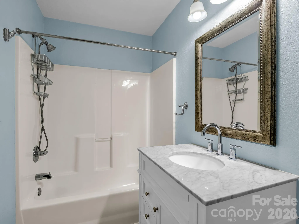
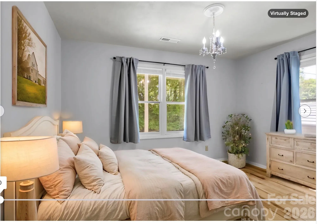
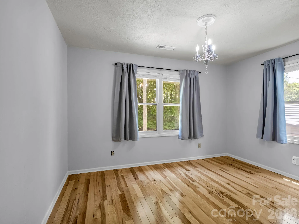
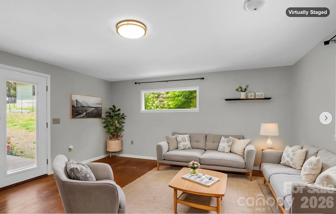
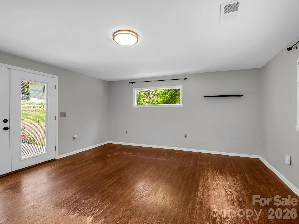
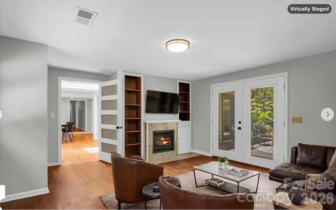
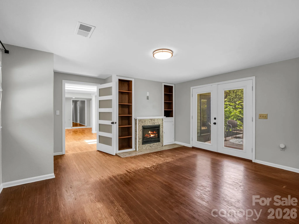

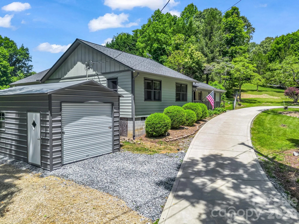
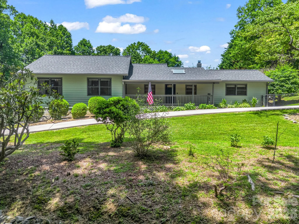
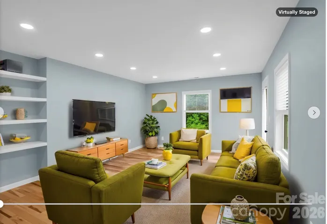
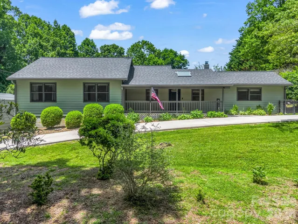
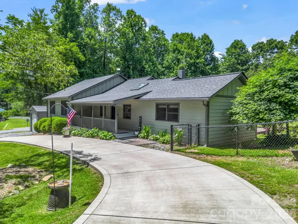
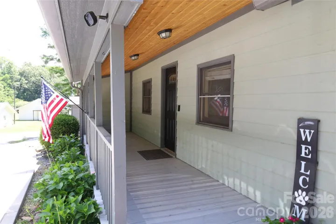
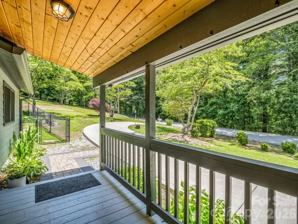
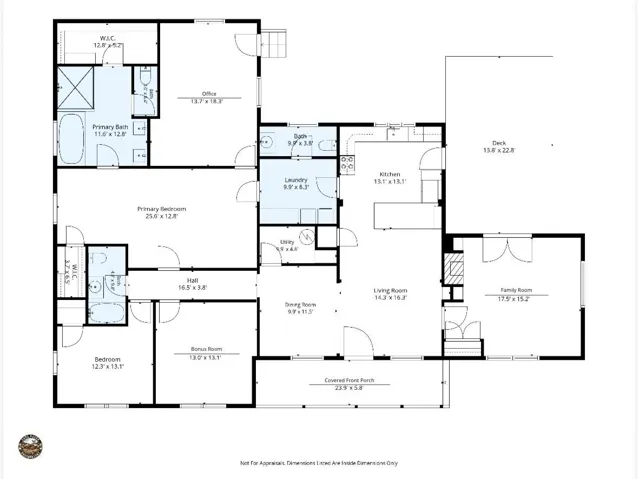
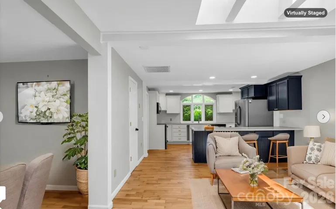
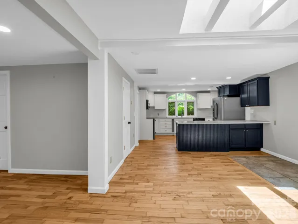
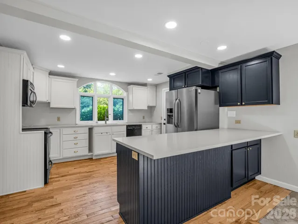
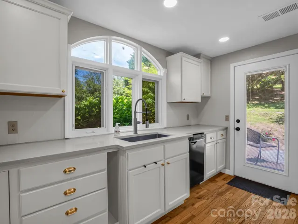
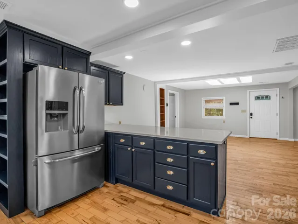
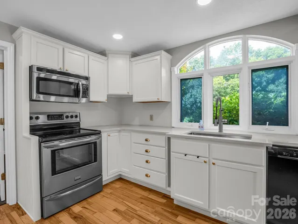
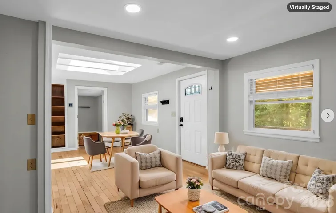
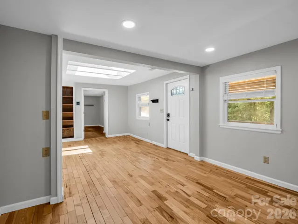
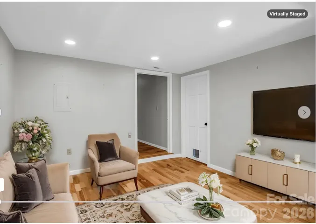
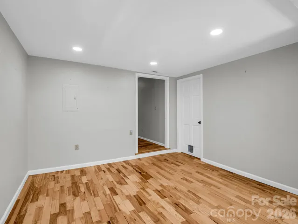
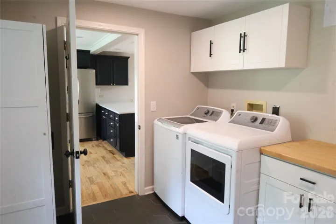
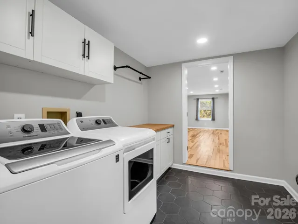
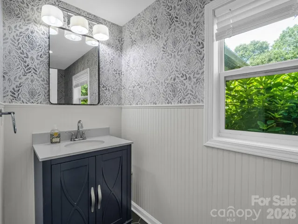
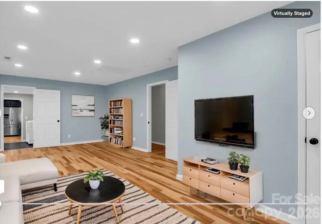
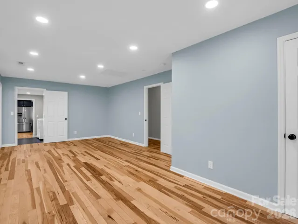
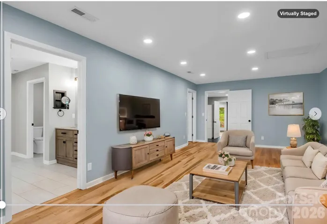
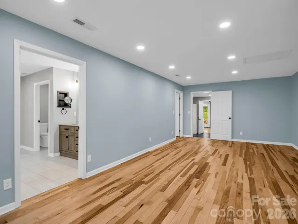
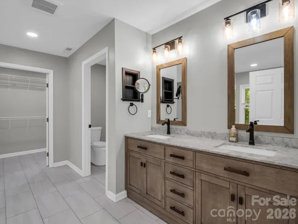
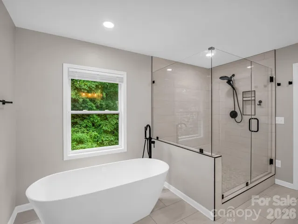
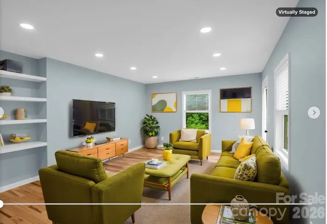
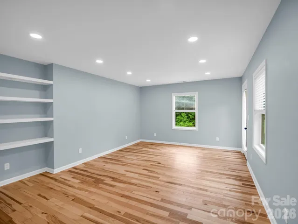
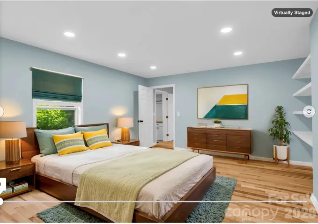
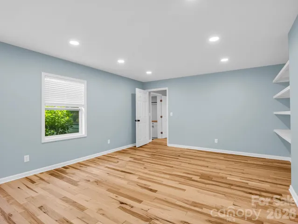
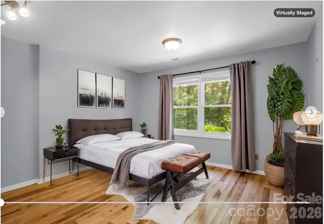
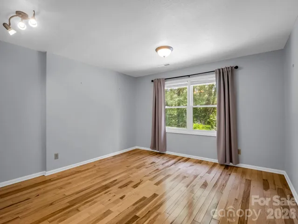
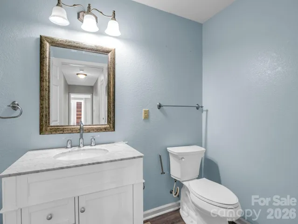
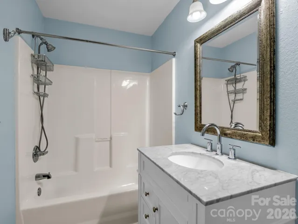
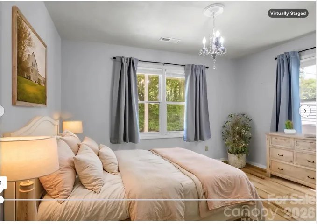
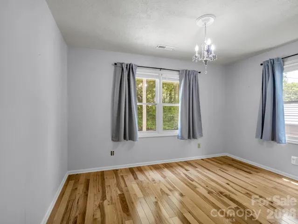
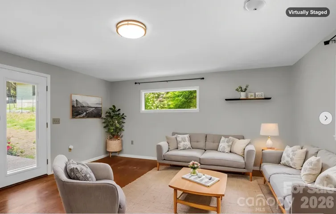
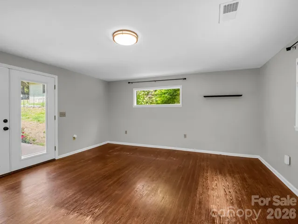
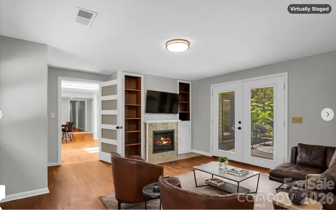
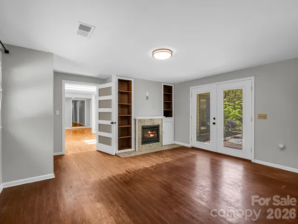
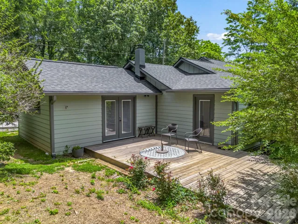
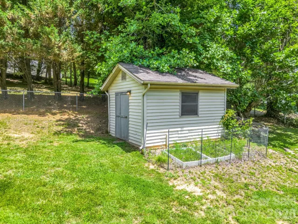
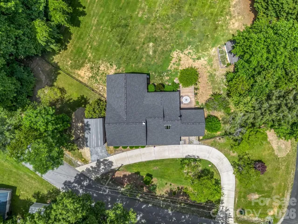
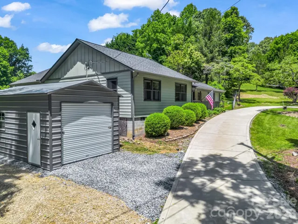
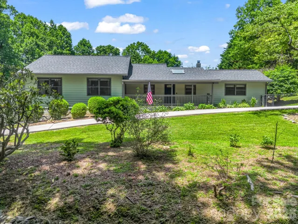
Brimming with timeless character and thoughtful updates, this delightful retreat captures all the warmth and charm of a classic 1930s home while embracing the comfort and style of modern living. Rich in personality and carefully refined with fresh finishes, the home offers an inviting atmosphere where vintage appeal meets everyday functionality. The spacious laundry room and spa-like primary bathroom are particularly delightful features. (2-BR septic)* The flexible floor plan includes two bedrooms PLUS a dedicated office, a bonus room, separate living and family rooms, all providing abundant options for working from home, hosting guests, or simply enjoying additional living space.
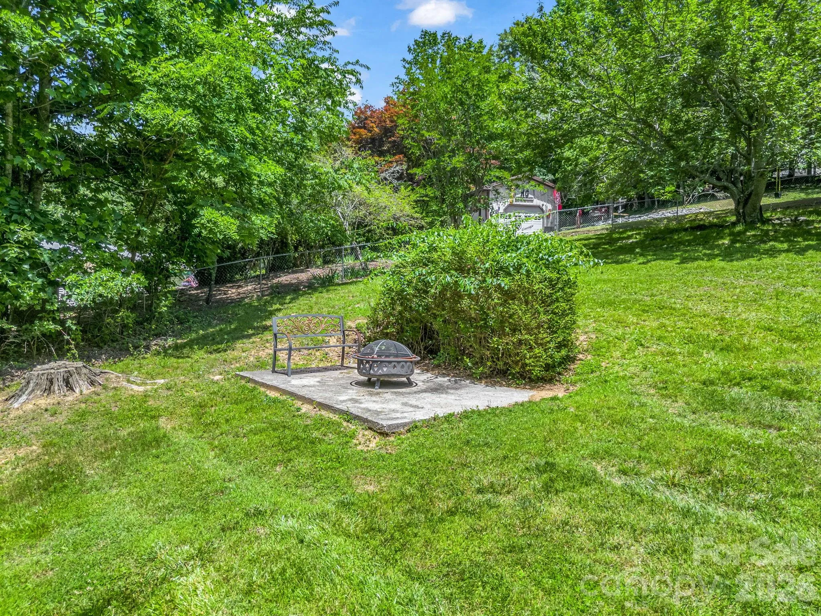
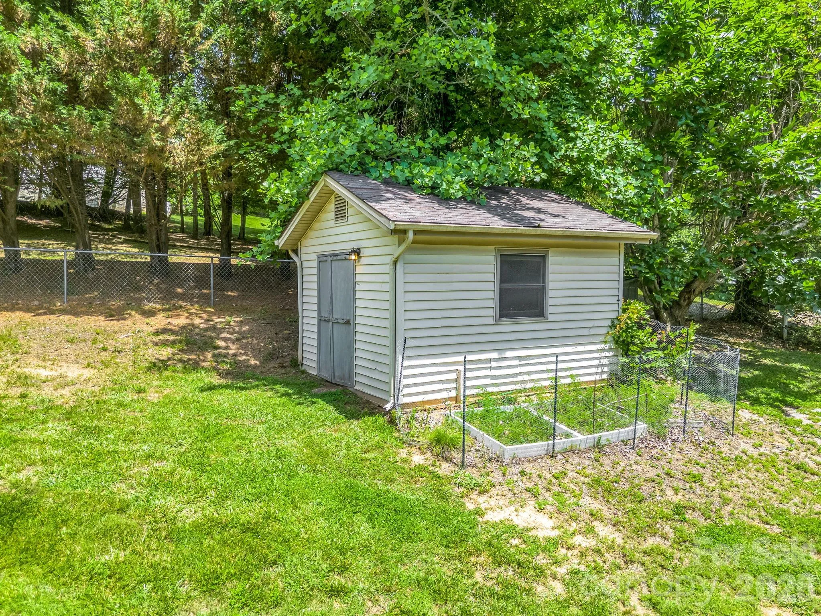
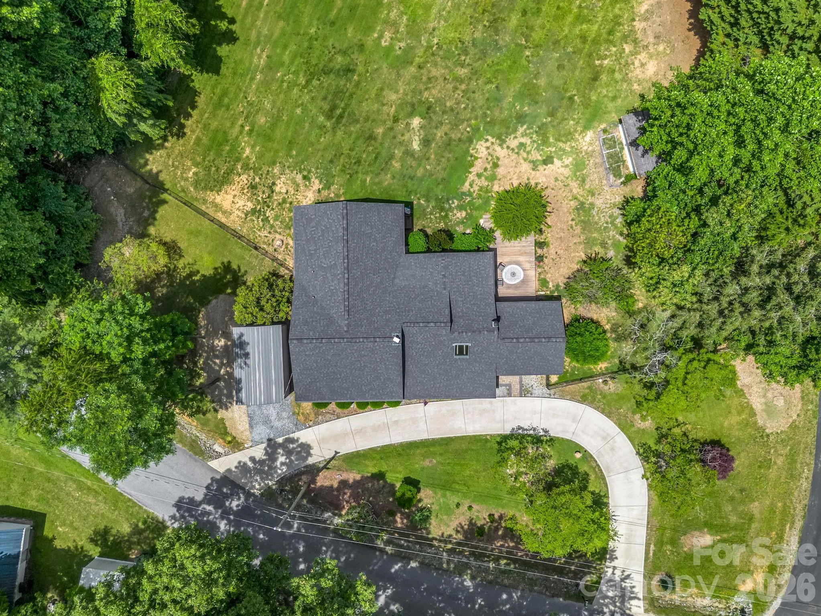
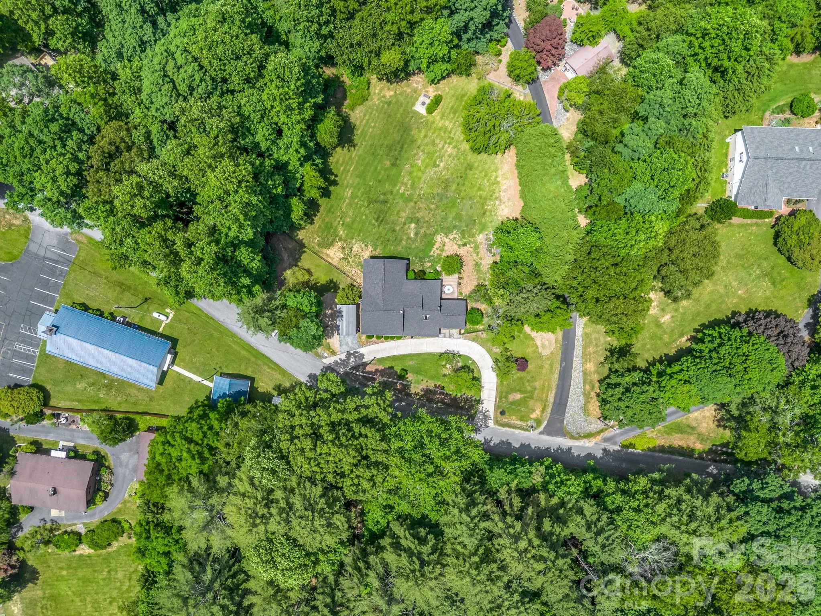
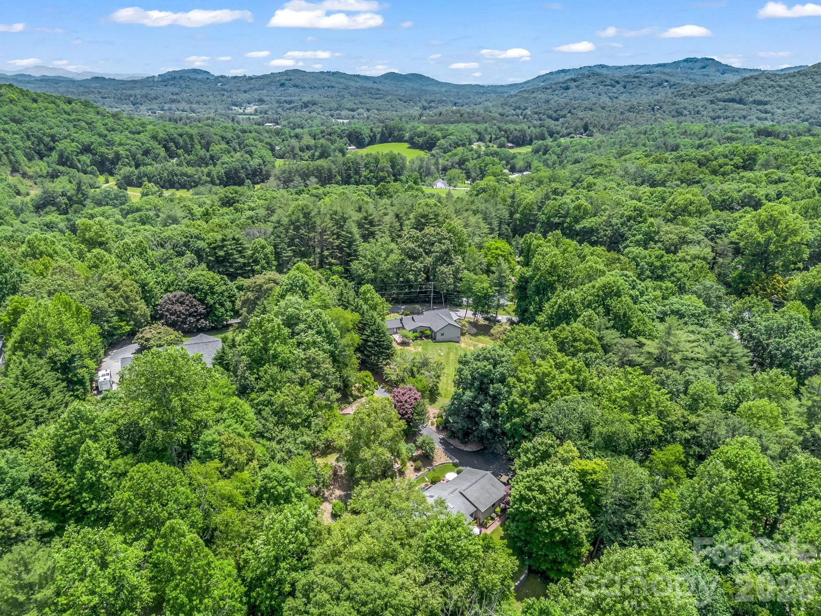
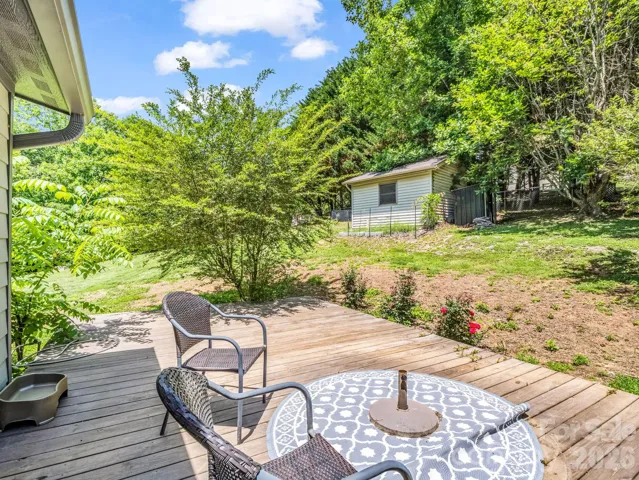
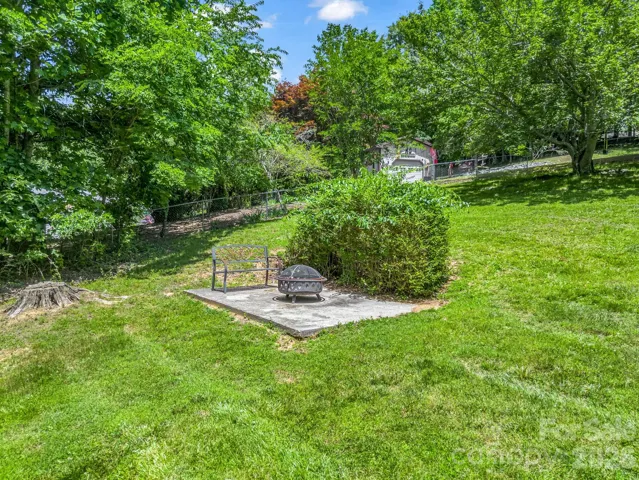
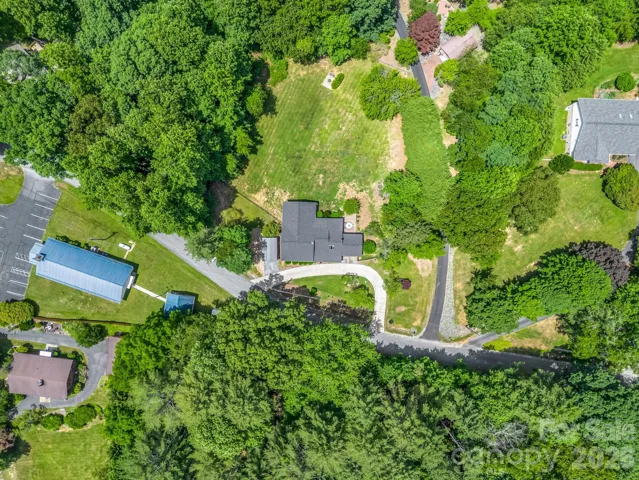
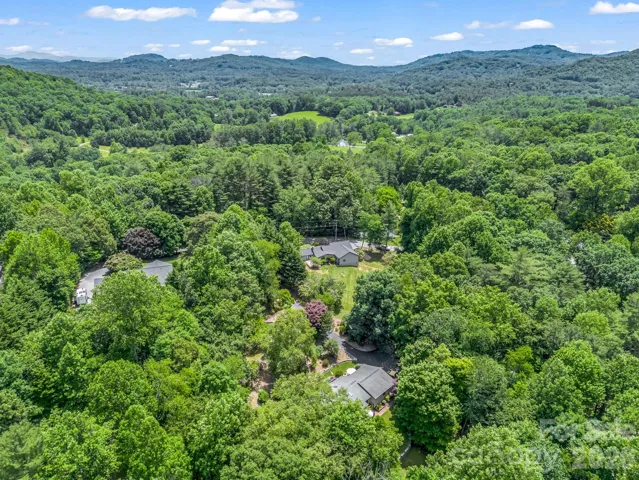
Set on nearly an acre, the property offers a sense of privacy & room to roam. The fully fenced backyard is gently sloping and wonderfully suited for outdoor entertaining, pets, play, or cultivating your own garden oasis. Green thumbs will especially appreciate the charming potting shed, creating the perfect space to nurture seasonal blooms or homegrown vegetables. Mature surroundings and a peaceful rural setting provide a welcome escape from the pace of everyday life, while still placing shopping, dining, and other local conveniences within easy reach.
Whether you’re savoring a quiet morning on the property, gathering with friends under the open sky, or enjoying the flexibility of its versatile interior spaces, this inviting home offers the ideal blend of historic charm, modern updates, and relaxed country living. Centrally located in Mills River! Only 15 minutes from Downtown Hendersonville & AVL Regional Airport; 20 minutes from Downtown Brevard.
- Heating System:
- Heat Pump
- Cooling System:
- Heat Pump
- Fence:
- Chain Link, Back Yard
- Fireplace:
- Gas Vented, Family Room, Gas Log, Wood Burning Stove
- Patio:
- Front Porch, Covered, Deck
- Parking:
- Circular Driveway, Detached Garage
- Architectural Style:
- Ranch
- Exterior Features:
- Fire Pit
- Flooring:
- Wood, Tile
- Interior Features:
- Breakfast Bar, Open Floorplan, Pantry, Walk-In Closet(s), Built-in Features
- Laundry Features:
- Laundry Room, Main Level
- Sewer:
- Septic Installed
- Window Features:
- Skylight(s)
- Appliances:
- Refrigerator, Electric Oven, Dishwasher, Microwave, Dryer, Washer, Electric Range
- Country:
- US
- State:
- NC
- County:
- Henderson
- City:
- Mills River
- Street:
- None
- Zipcode:
- 28759
- Street:
- Chastain Hill
- Street Number:
- 35
- Street Suffix:
- Road
- Longitude:
- W83° 25' 18.9''
- Latitude:
- N35° 21' 8.4''
- Directions:
- FROM HENDERSONVILLE: from Downtown, take 64W approx. 5 miles to slight RIGHT onto Banner Farm Rd. Continue 0.4 miles (just after crossing future Ecusta Trail), turn LEFT onto Brannon Rd. Just ahead, turn RIGHT onto Ray Hill Rd. in 1 mile, turn RIGHT onto Chastain Hill Rd. Home just ahead on LEFT. FROM BREVARD: from intersection with 64, take Hwy 280 for 9 miles. Turn RIGHT onto Ray Hill Rd, approx. 1.6 miles, LEFT onto Chastain Hill Rd. FROM AVL Regional Airport: Hwy 280 for approx. 6.5 miles, turn LEFT onto Ray Hill Rd (then same as above).
- Elementary School:
- Mills River
- High School:
- West Henderson
- Middle School:
- Rugby
- Office Name:
- Looking Glass Realty, Hendersonville
- Agent Name:
- Candi Guffey
- TaxAnnualAmount:
- $0
- TaxAssessedValue:
- $0
- AssociationFee:
- $0
- Accessibility Features:
- Roll-In Shower
- Construction Materials:
- Fiber Cement
- Foundation Details:
- Crawl Space
- Garage:
- 1
- Levels:
- One
- Lot Features:
- Wooded, Sloped, Cleared, Rolling Slope
- Previous Price:
- 525000
- Water Source:
- Well
- List Agent Mls Id:
- 73524
- List Office Mls Id:
- R03043
- Listing Term:
- Cash,Conventional,VA Loan
- Mls Status:
- Active
- Modification Timestamp:
- 2026-11-10T04:40:06Z
- Originating System Name:
- Canopy
- Special Listing Conditions:
- None
- Status Change Timestamp:
- 2026-06-12T06:18:16Z
Residential For Sale
35 Chastain Hill Road, Mills River, North Carolina 28759
- Property Type :
- Residential
- Listing Type :
- For Sale
- Listing ID :
- 4388520
- Price :
- $519,900
- Bedrooms :
- 2
- Bathrooms :
- 3
- Half Bathrooms :
- 1
- Square Footage :
- 2,301 Sqft
- Year Built :
- 1935
- Status :
- Active
- Full Bathrooms :
- 2
- Property Sub Type :
- Single Family Residence
- Roof:
- Architectural Shingle

