
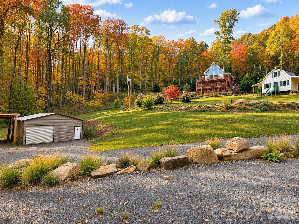
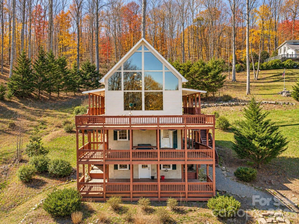
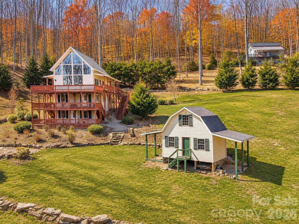
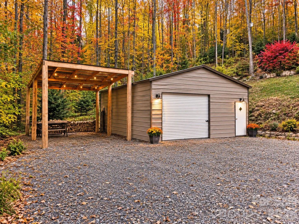
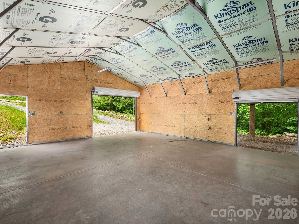
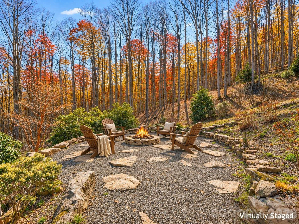
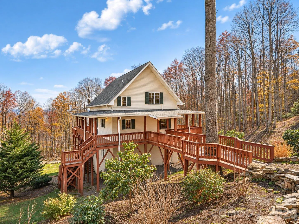

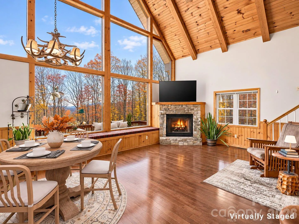

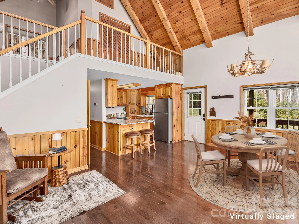
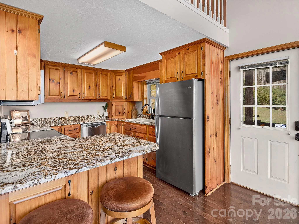
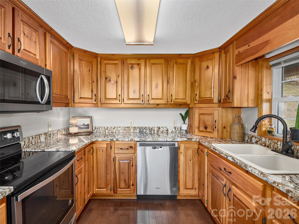
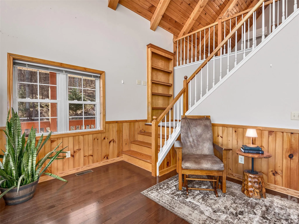
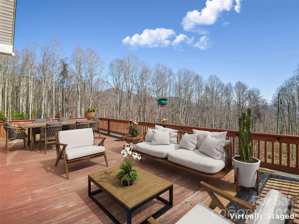
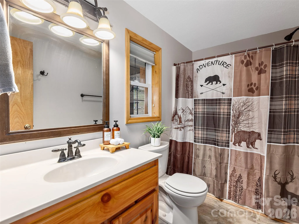
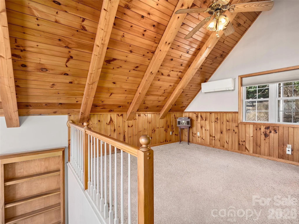
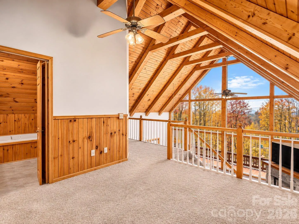
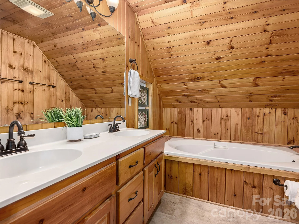
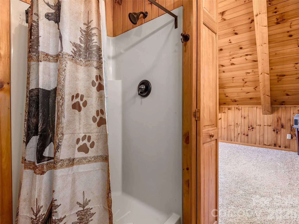
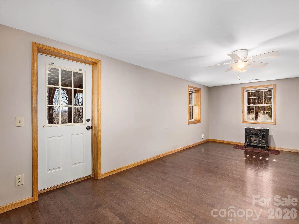
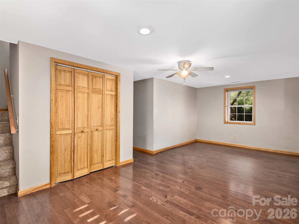
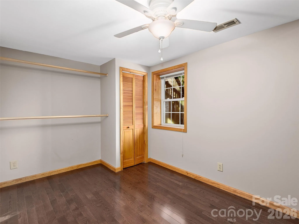
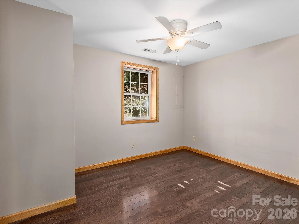
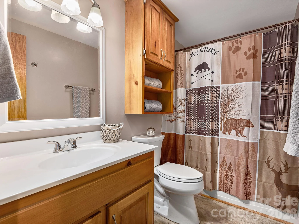
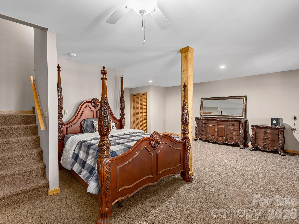
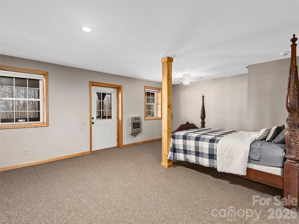
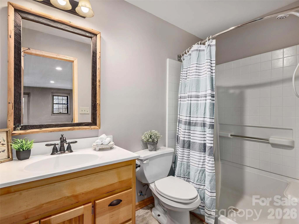
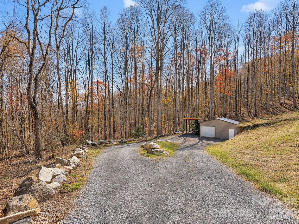
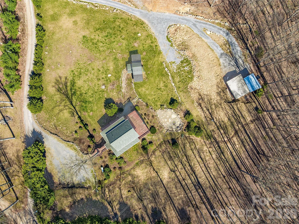
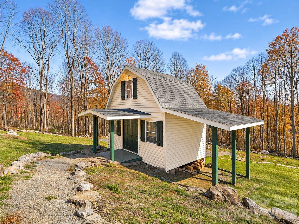
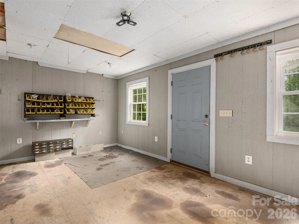
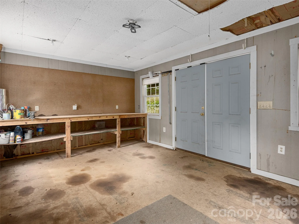
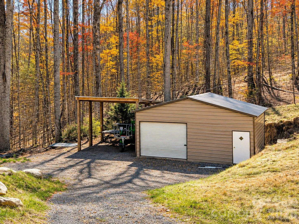
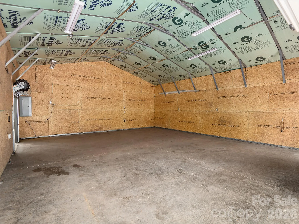
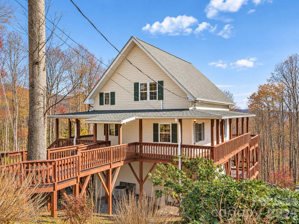
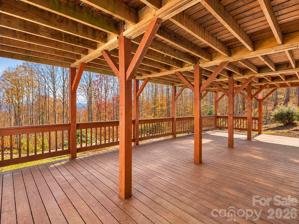
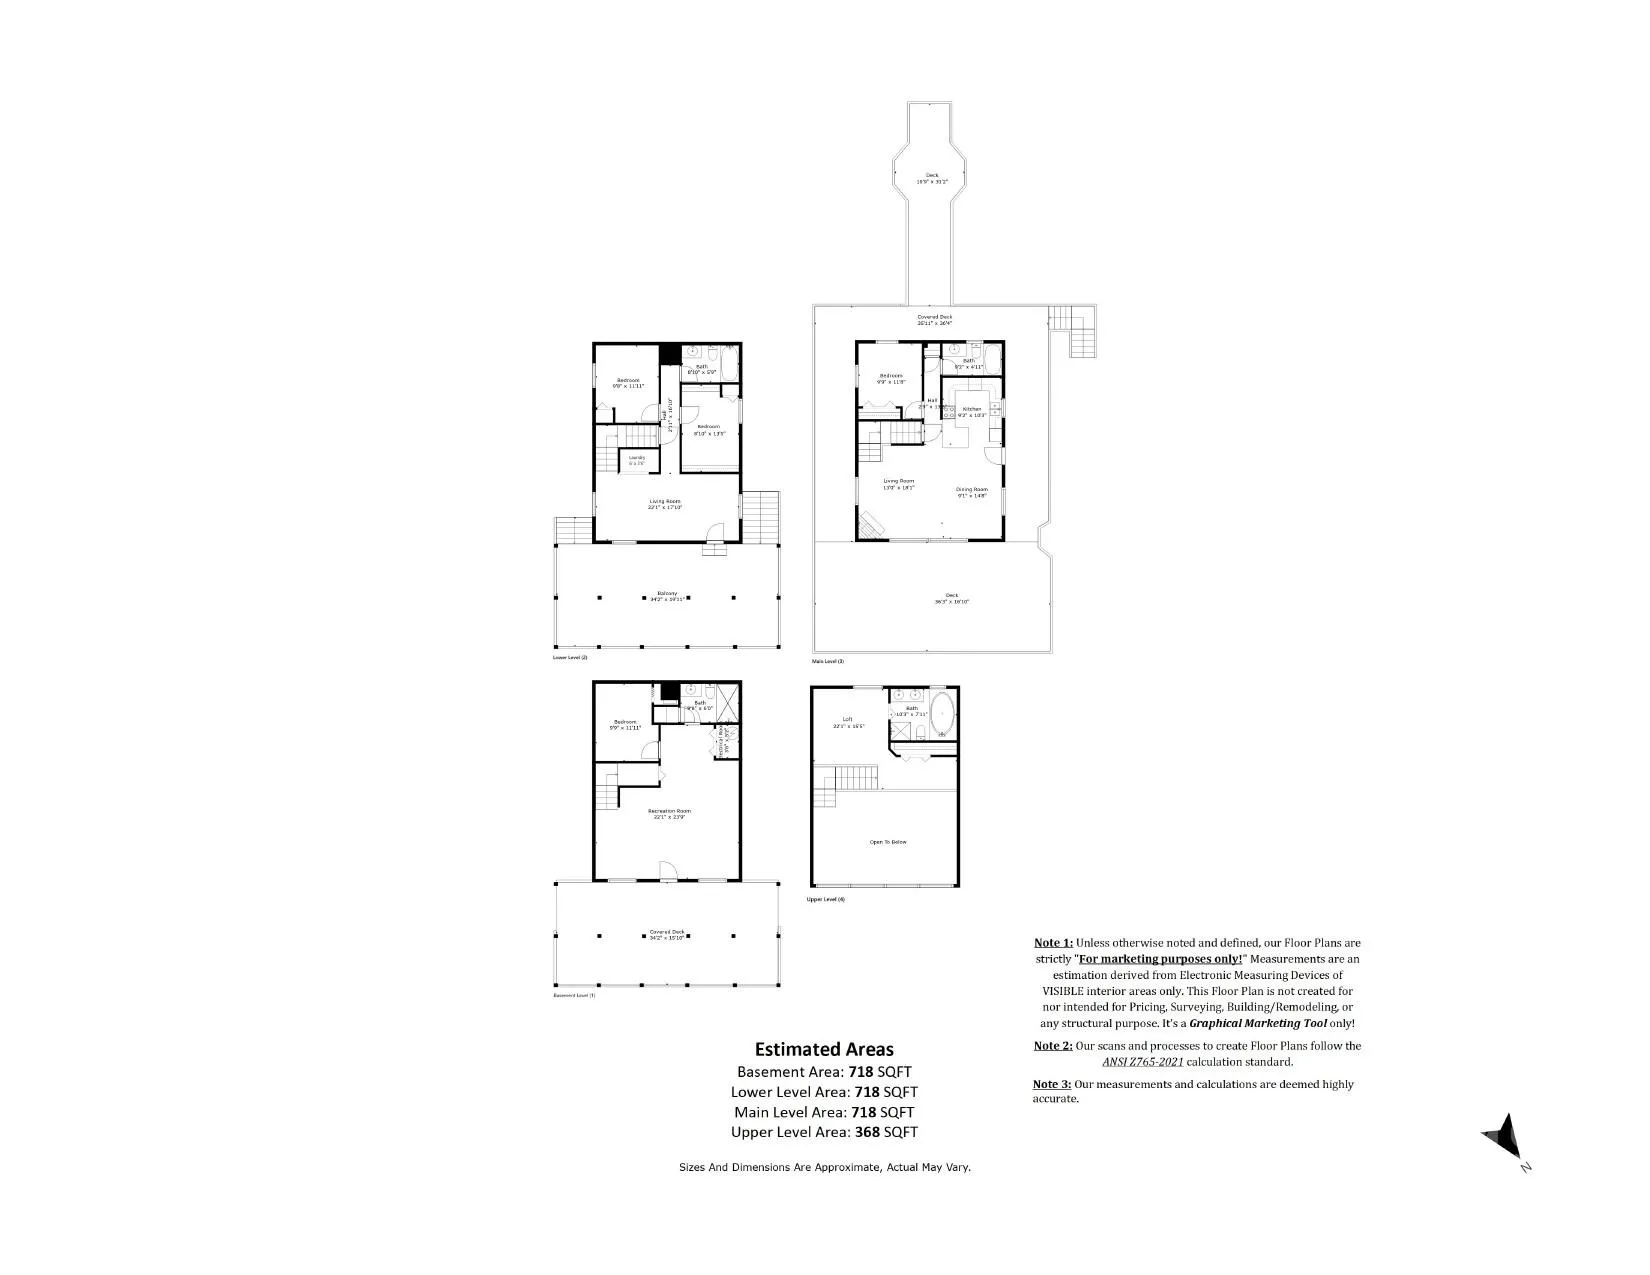
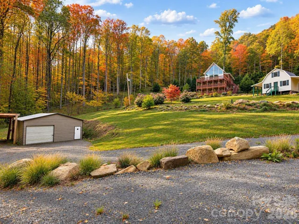
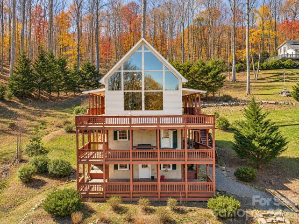
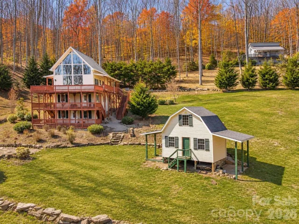
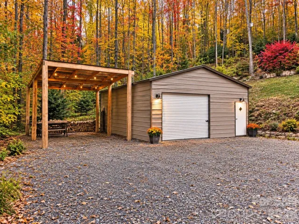
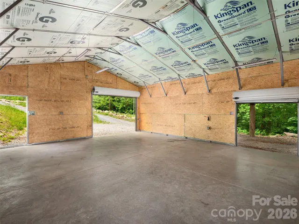
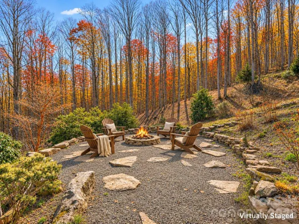
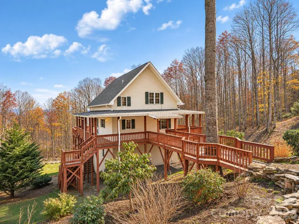

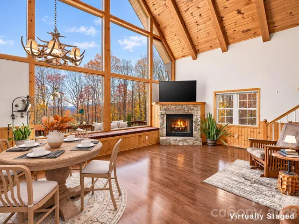

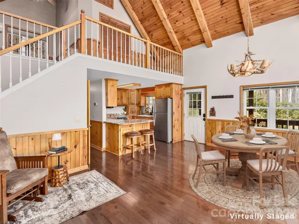
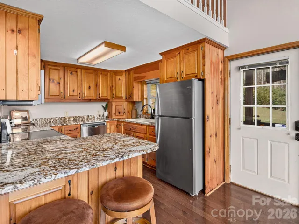
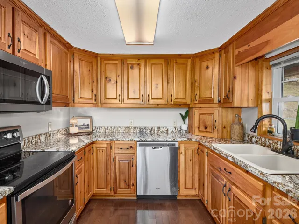
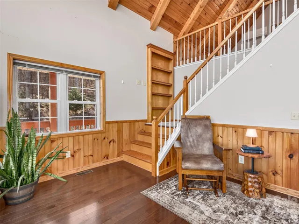
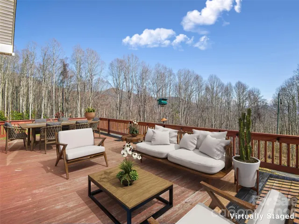
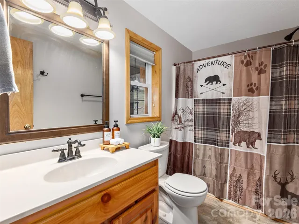
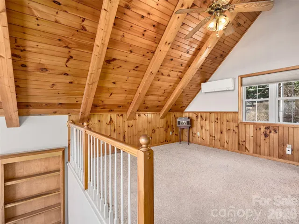
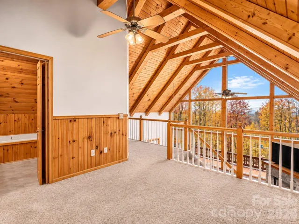
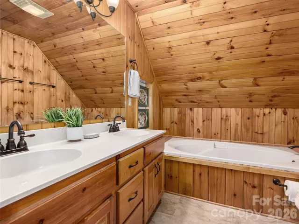
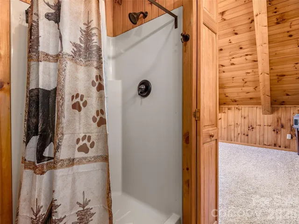

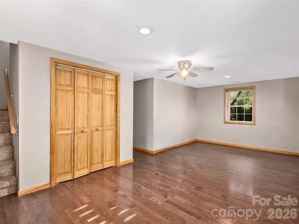
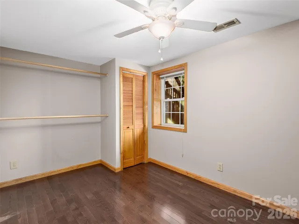
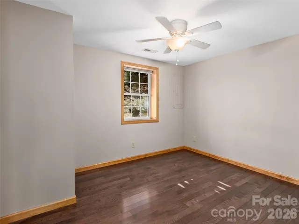
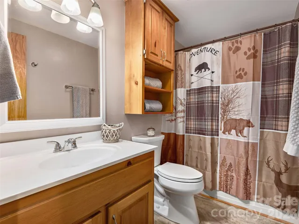
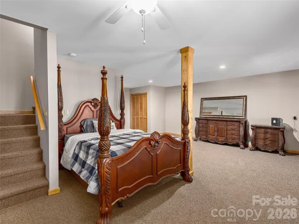
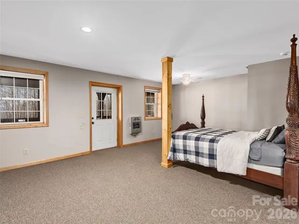
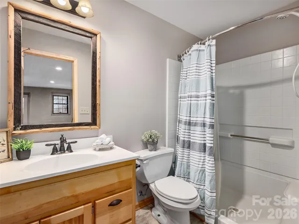
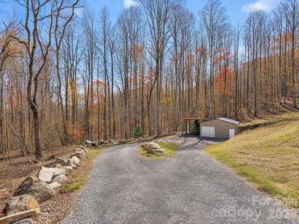
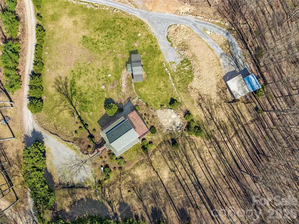
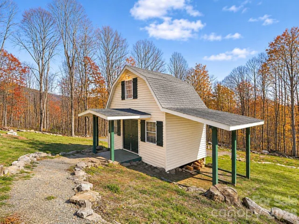
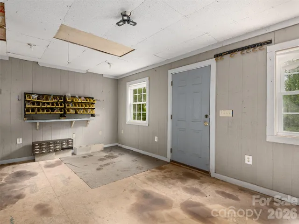
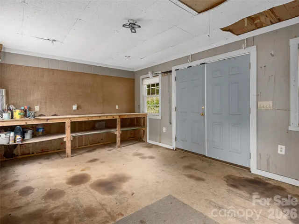
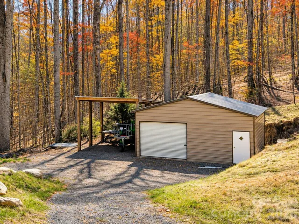
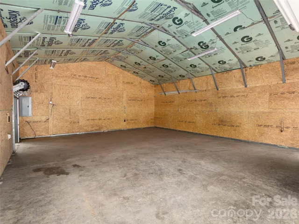
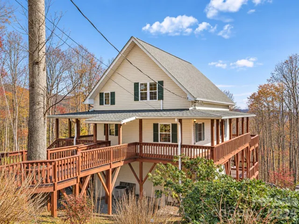
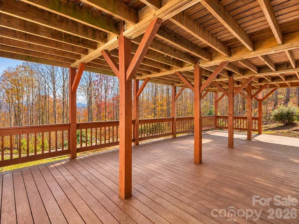
Imagine waking up to mountain views, sipping your morning coffee on the porch, and having the freedom to enjoy your very own piece of Western North Carolina! Situated on 2.78 acres of cleared, usable land in Waynesville, just minutes from Maggie Valley, this property offers a rare combination of space, versatility, and peaceful mountain living. Picture planting a garden, creating your own mini-farm, watching your animals roam, or simply enjoying the freedom of having room to spread out. Spend your afternoons working on projects in the workshop, tinkering with your ATVs, or enjoying the outdoors before gathering with family and friends around the stone fire pit as the sun sets over the mountains. Inside, expansive floor-to-ceiling windows fill the home with natural light while framing beautiful mountain and wooded views. The spacious kitchen features granite countertops and stainless steel appliances, while wraparound porches on every level invite you to slow down and take in the surroundings. Outside, the possibilities continue with multiple outbuildings, including a two-story building offering storage and workshop potential, a 30×30 pole barn built in 2022, and a concrete slab with full 200-amp electrical service, ideal for future projects or expansion. Whether you’re dreaming of a homestead, hobby farm, space for your RV and outdoor equipment, or simply a mountain retreat with room to breathe, this property offers the flexibility to make it your own. Cleared acreage, mountain views, incredible storage, and a convenient Waynesville location near Maggie Valley—this is mountain living with room to grow!
- Heating System:
- Heat Pump, Propane
- Cooling System:
- Central Air
- Basement:
- Full, Exterior Entry, Interior Entry, Finished, Daylight, Bath/Stubbed
- Fireplace:
- Living Room
- Parking:
- Driveway, RV Access/Parking
- Architectural Style:
- A-Frame
- Exterior Features:
- Fire Pit, Storage
- Flooring:
- Wood, Carpet
- Interior Features:
- Breakfast Bar, Open Floorplan, Walk-In Closet(s), Garden Tub
- Laundry Features:
- Lower Level
- Sewer:
- Septic Installed
- Utilities:
- Electricity Connected, Propane
- Waterfront Features:
- None
- Appliances:
- Refrigerator, Dishwasher, Microwave, Oven
- Country:
- US
- State:
- NC
- County:
- Haywood
- City:
- Waynesville
- Street:
- M O Brannon
- Zipcode:
- 28785
- Street:
- Twin Brook
- Street Number:
- 575
- Street Suffix:
- Drive
- Longitude:
- W84° 57' 11.2''
- Latitude:
- N35° 32' 53.2''
- Directions:
- Hwy. 276 N. to Hemphill Rd. Left on Shelton Cove. Left on Twin Brook. Up gravel road to right. Home is on the left.
- Elementary School:
- Jonathan Valley
- High School:
- Tuscola
- Middle School:
- Waynesville
- Office Name:
- Keller Williams Great Smokies
- Agent Name:
- Pamela Williams
- TaxAnnualAmount:
- $0
- TaxAssessedValue:
- $0
- AssociationFee:
- $0
- Construction Materials:
- Vinyl, Hard Stucco
- Foundation Details:
- Basement
- Levels:
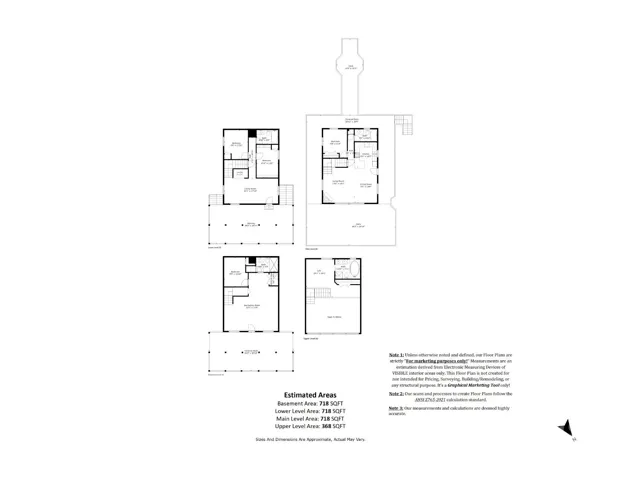
- Tri-Level
- Lot Features:
- Green Area, Private, Views, Cleared, Creek Front, Rolling Slope
- Water Source:
- Well
- Association Fee:
- 200
- Association Fee Frequency:
- Annually
- Association Yn:
- 1
- Co List Agent Full Name:
- Sarah Corn
- Co List Agent Mls Id:
- 85636
- Co List Office Mls Id:
- NCM4340
- Co List Office Name:
- Keller Williams Great Smokies
- List Agent Mls Id:
- pamelaw
- List Office Mls Id:
- NCM4340
- Mls Status:
- Active
- Modification Timestamp:
- 2026-11-06T10:02:11Z
- Originating System Name:
- Canopy
- Special Listing Conditions:
- None
- Status Change Timestamp:
- 2026-11-05T18:06:06Z
Residential For Sale
575 Twin Brook Drive, Waynesville, North Carolina 28785
- Property Type :
- Residential
- Listing Type :
- For Sale
- Listing ID :
- 4440843
- Price :
- $565,000
- Bedrooms :
- 4
- Bathrooms :
- 4
- Square Footage :
- 2,522 Sqft
- Year Built :
- 2000
- Status :
- Active
- Full Bathrooms :
- 4
- Property Sub Type :
- Single Family Residence
- Roof:
- Composition

