
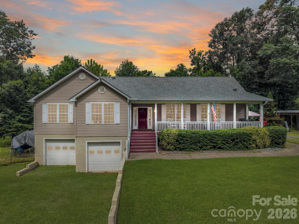
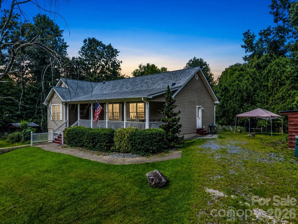
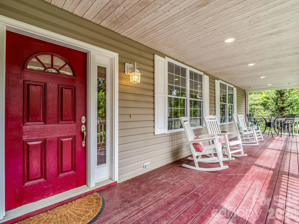
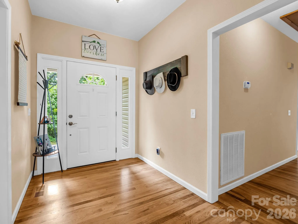
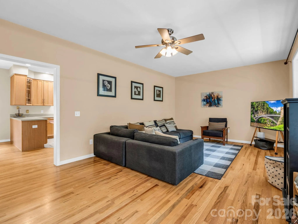
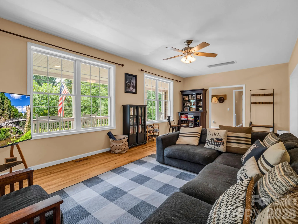
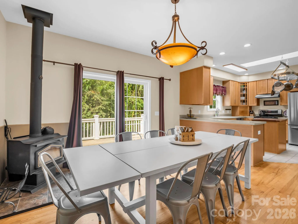
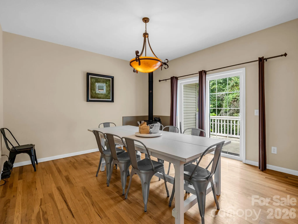
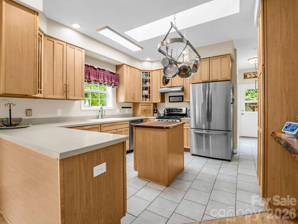
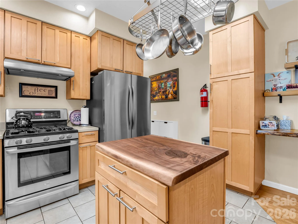
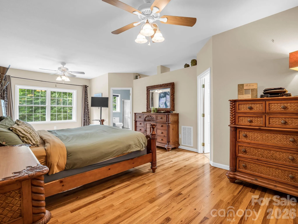
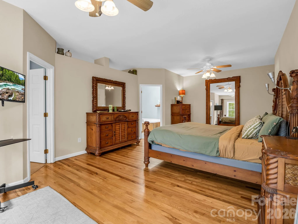
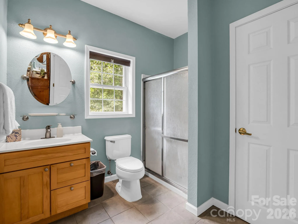
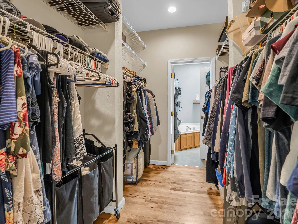
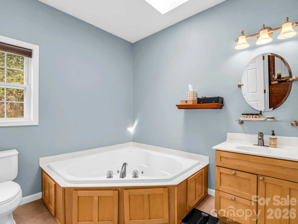
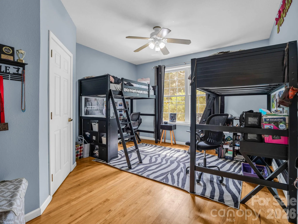
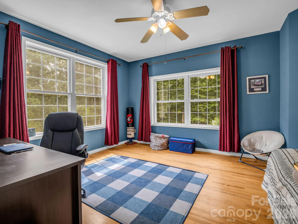
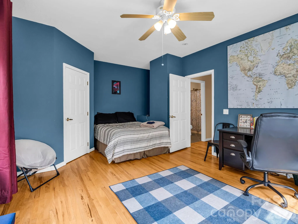
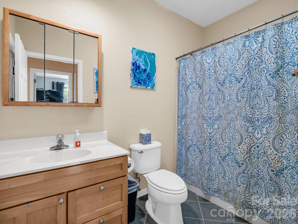
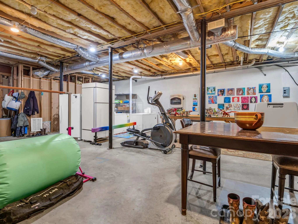
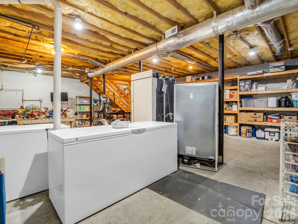
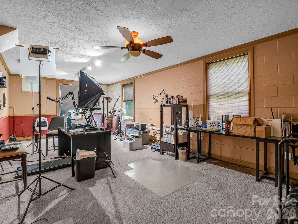
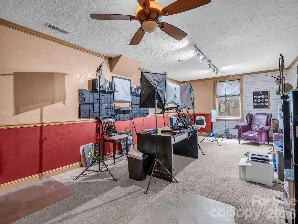
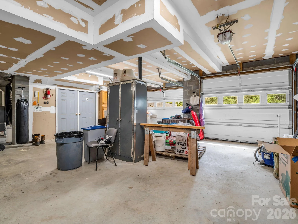
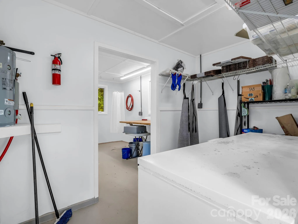
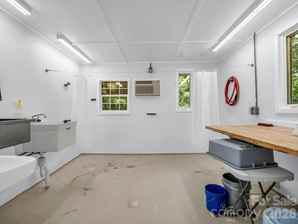
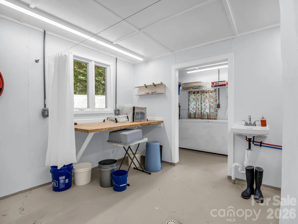
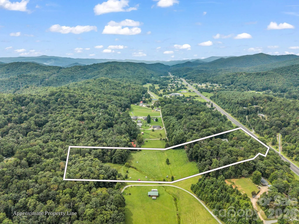
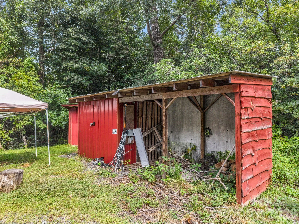
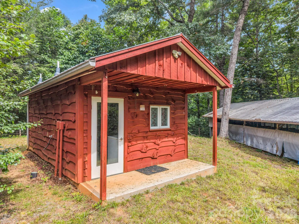
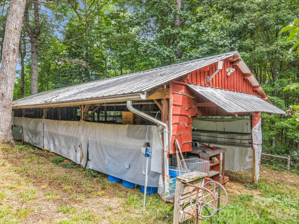
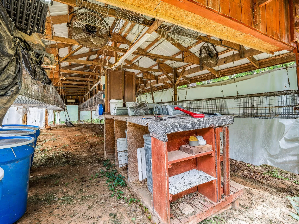
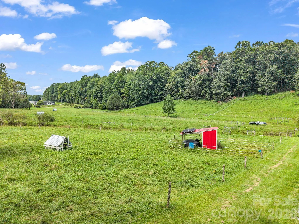
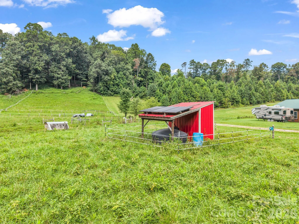
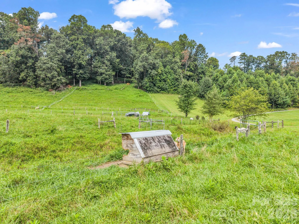
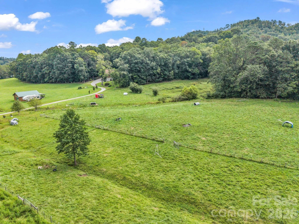
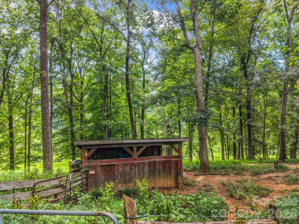
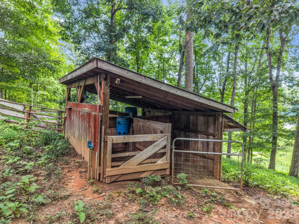
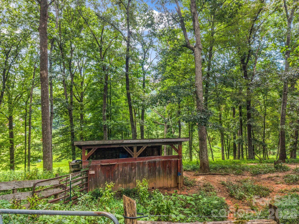
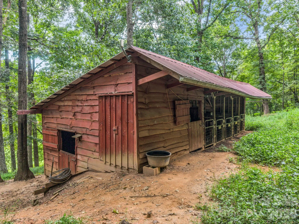
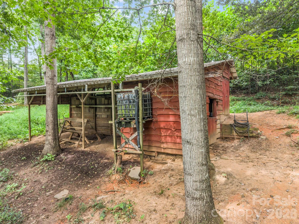
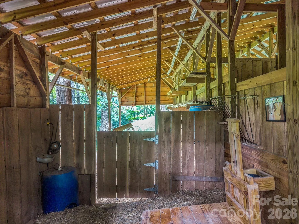
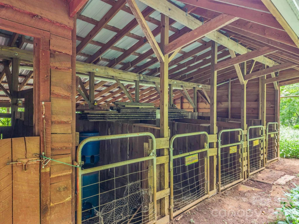
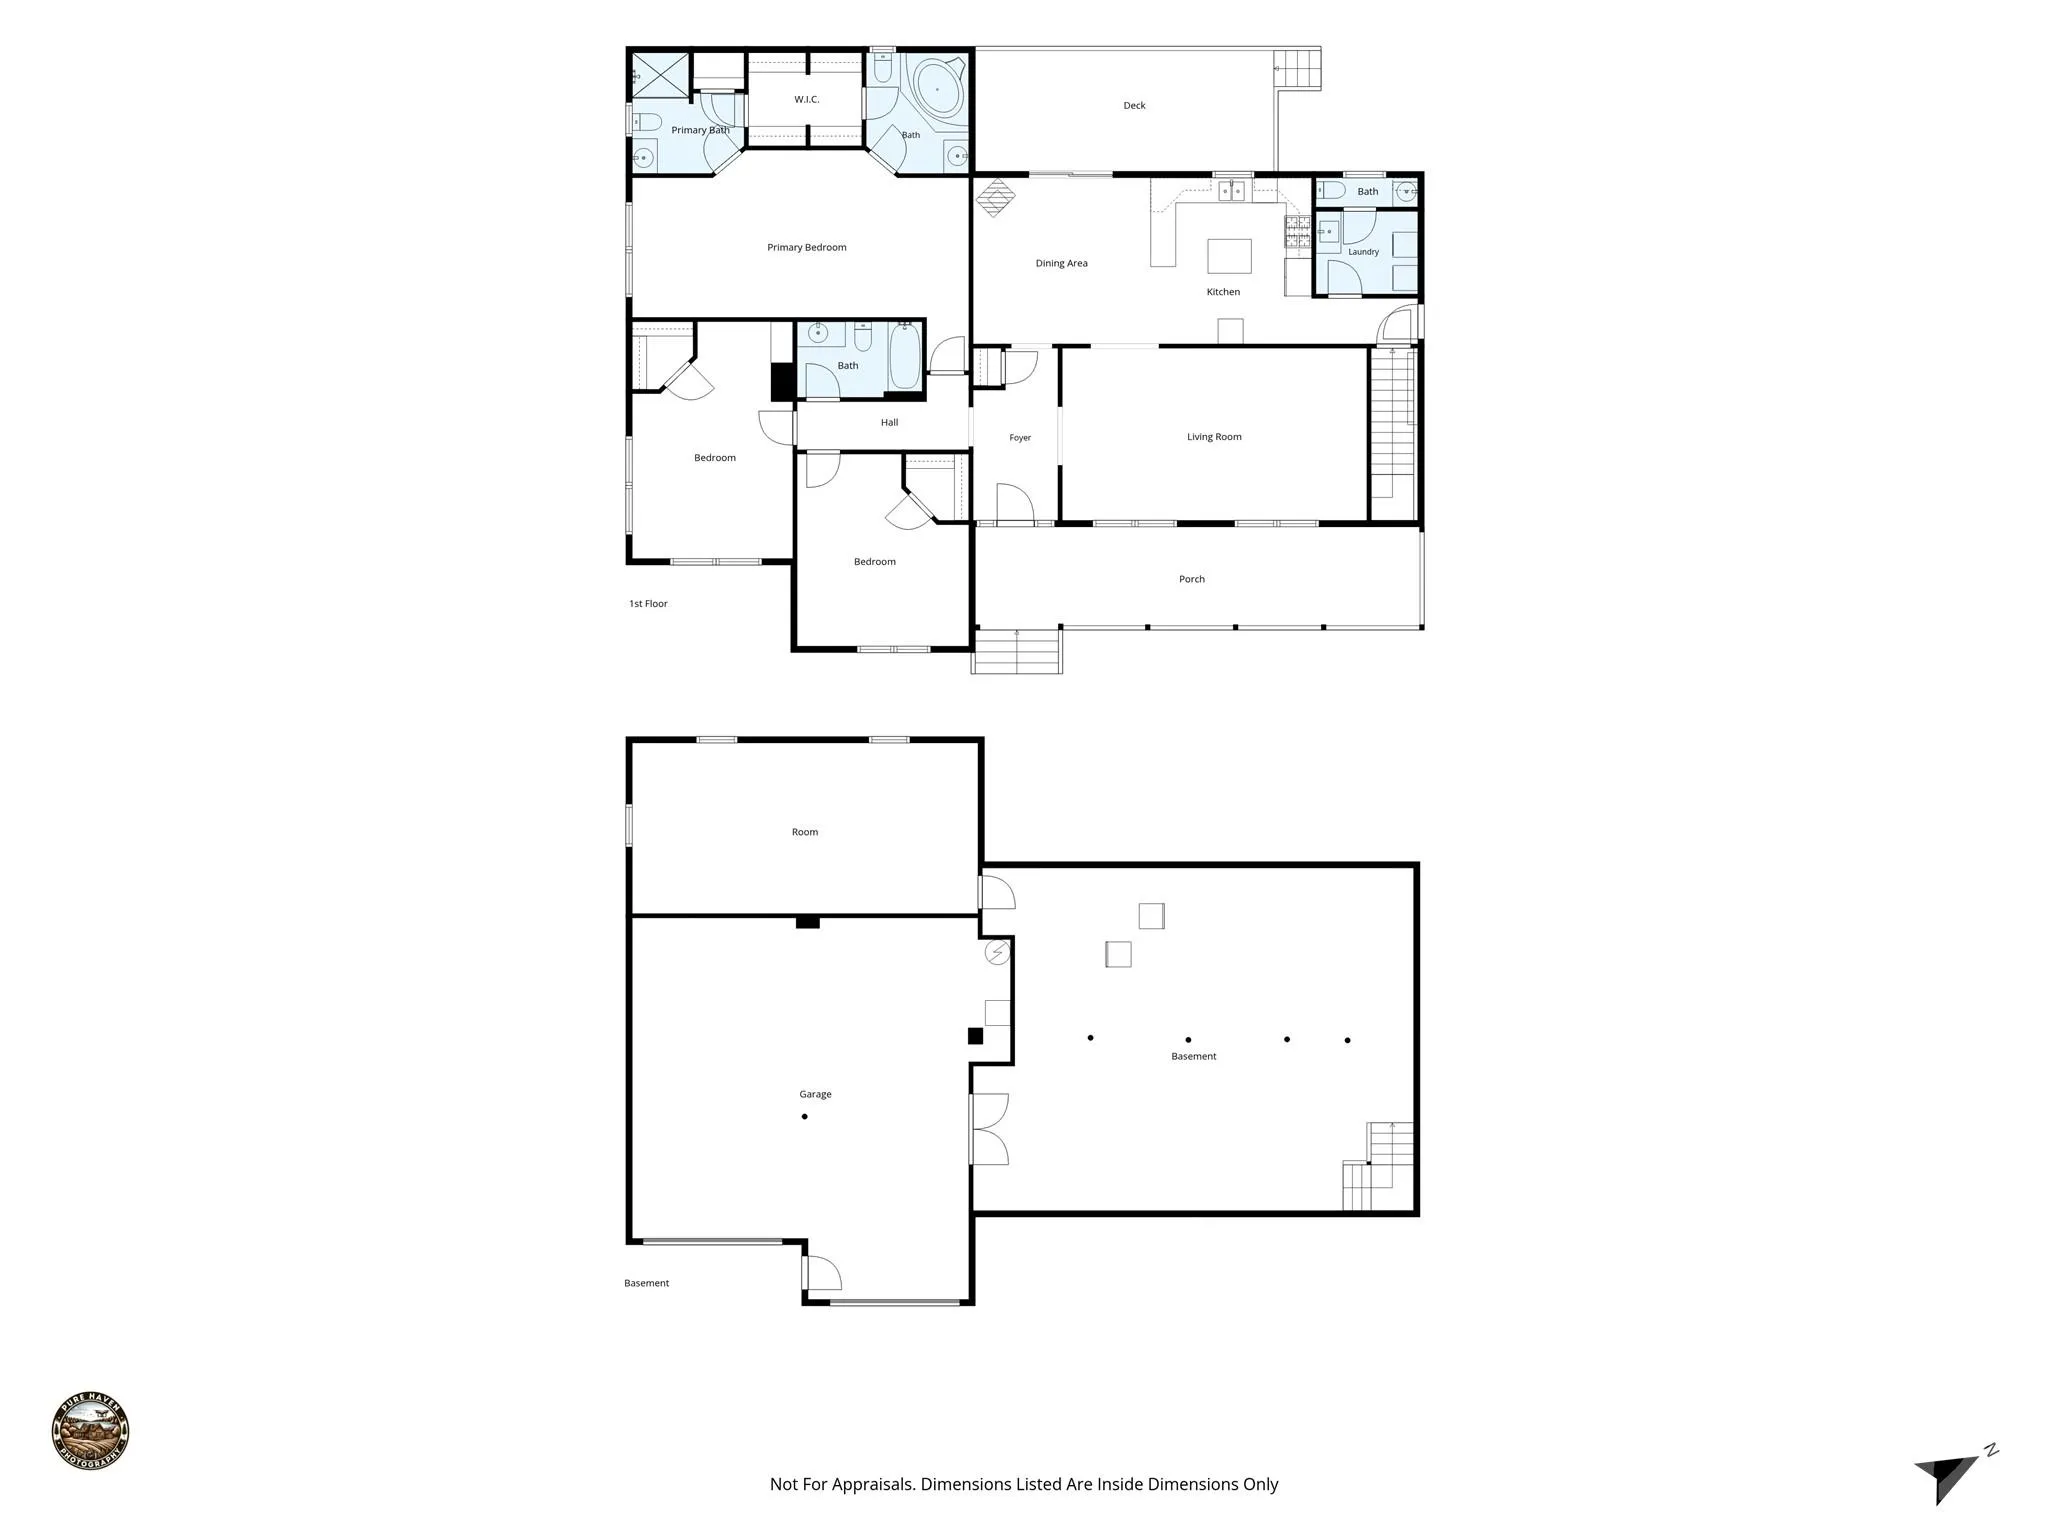
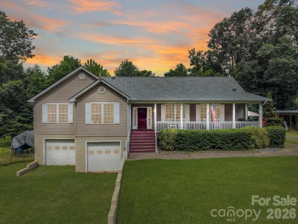
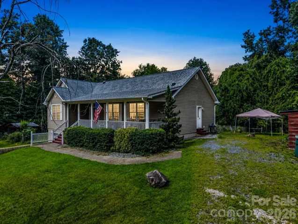
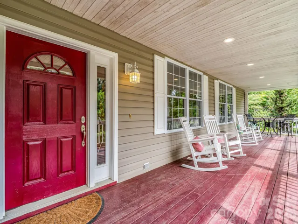
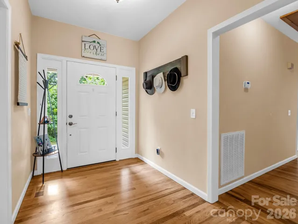
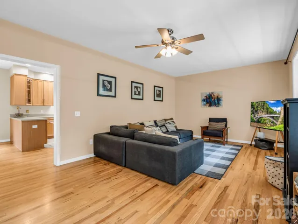
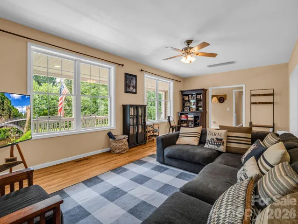
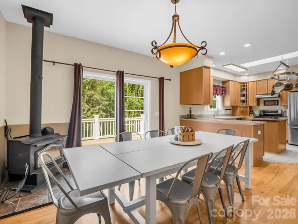
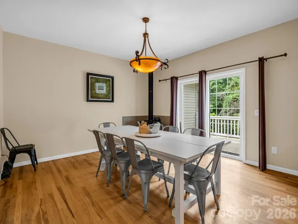
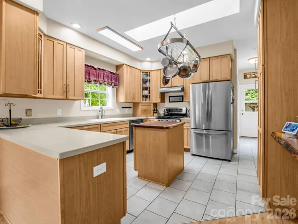
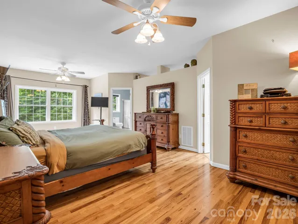
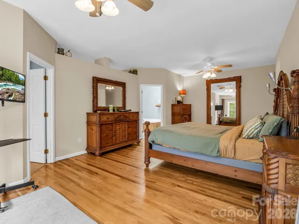
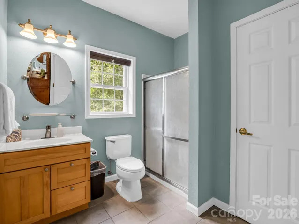
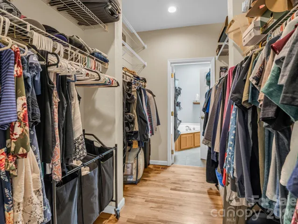
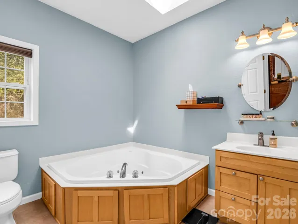
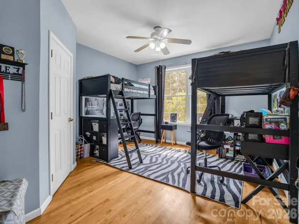
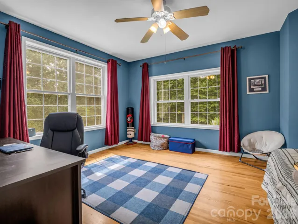
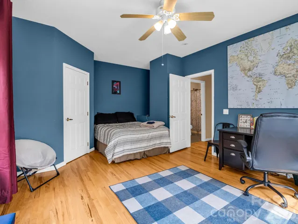
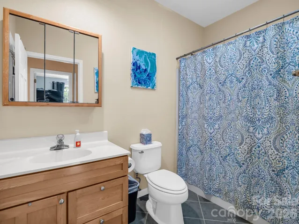
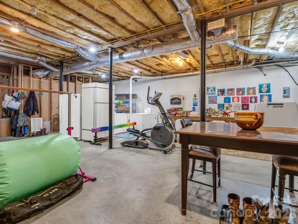
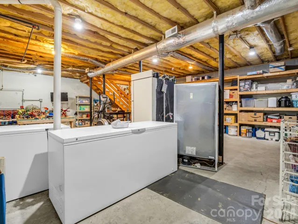
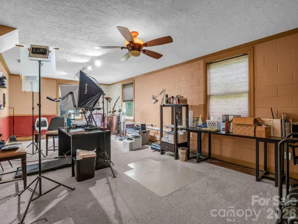
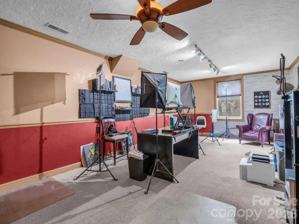
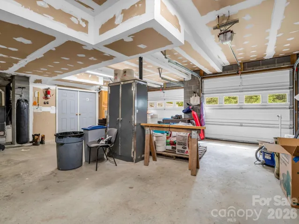
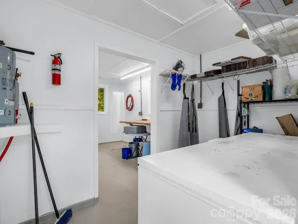
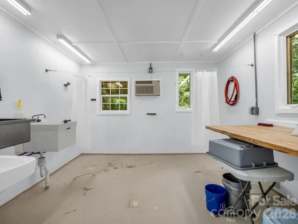
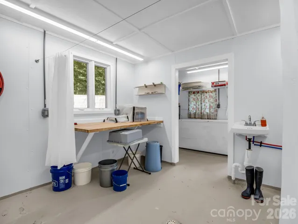
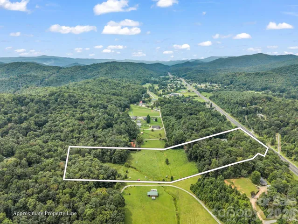
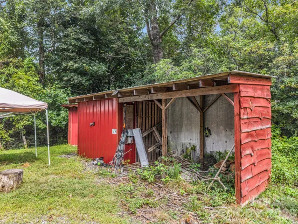
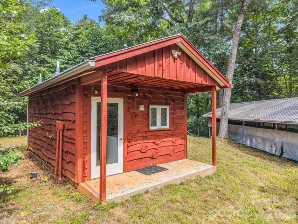
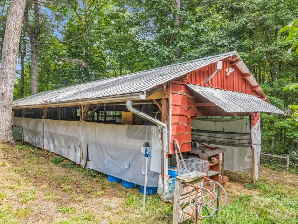
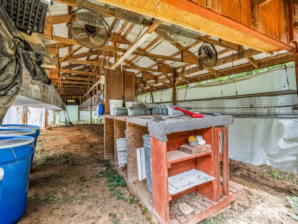
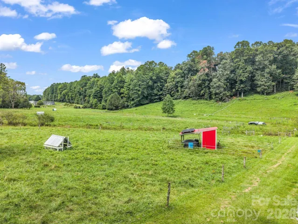
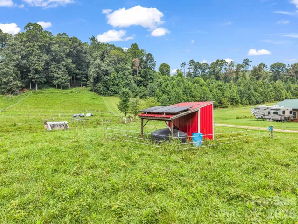
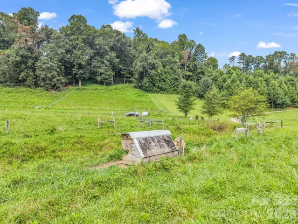
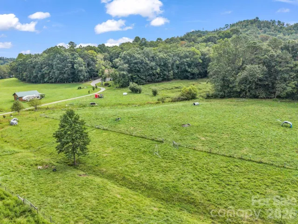
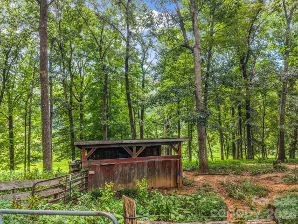
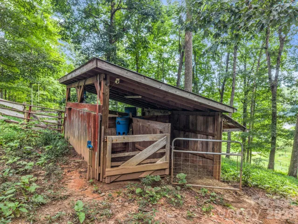
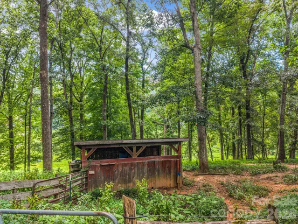
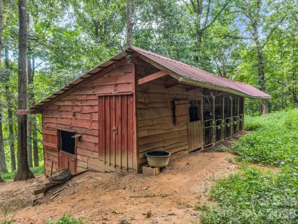
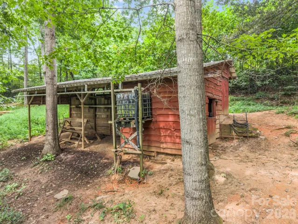
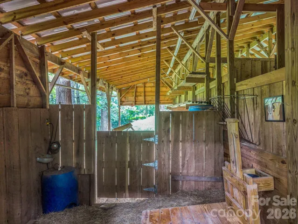
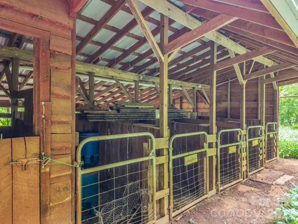
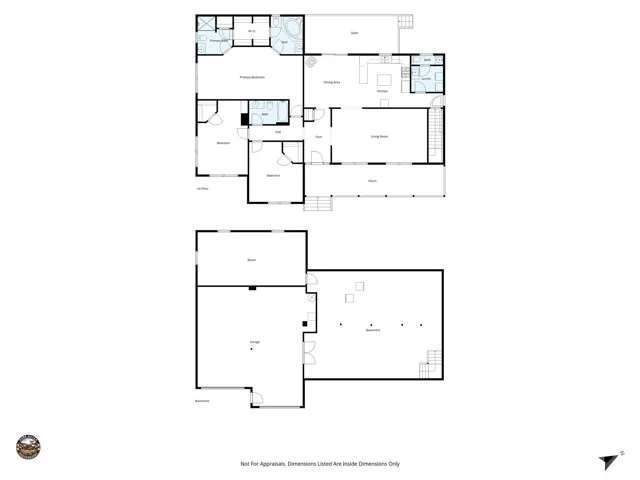
RARE FIND & UNBEATABLE VALUE! Land alone in this area is worth the list price! In today’s uncertain times, this property offers the ultimate sanctuary where you can truly feel self-sufficient and prepared. Perfectly situated on the Transylvania/Henderson County line, this private, unrestricted 15-acre homestead feels like an extension of Mills River while remaining a short, easy drive to Brevard, Hendersonville, Asheville, and the airport. Water is abundant with two separate wells (home & pasture), a stream through the field, and a creek bordering Asheville Hwy. Rich with fruit trees, blueberry bushes, and cross-fencing, the farm is fully equipped with an FDA-approved processing hut, meat rabbit barn setup, dedicated goat setup w/ rainwater catch systems, chicken coop, solar capabilities, and additional storage buildings. Don’t need the livestock setups? Think outside the box! These spaces could easily be repurposed into creative art/craft studios, workshops, or massive secure storage—many, many possibilities! Built for ultimate resilience, the 3BR/3.5BA (2,205 sq. ft.) home features a wood stove, whole-house generator, dual fuel capability, leased 1,000-gal underground propane tank, Faraday cage, 2 RV sites, and EV charging station. The full basement includes a 2-car garage, home office, endless storage, 3 meat freezers, and plumbing for another bath. Offered AS-IS and furnished—sellers will include farm animals, equipment, and Polaris UTV, or clear the slate before closing. Adjoining log cabin property also available (MLS# 4428703). PRIVATE ROAD — ABSOLUTELY NO DRIVE-BYS. MUST SCHEDULE AN APPOINTMENT TO VIEW.
- Heating System:
- Heat Pump, Propane, Wood Stove, Wall Furnace
- Cooling System:
- Central Air
- Basement:
- Partially Finished, Basement Garage Door, Daylight, Bath/Stubbed
- Fence:
- Fenced, Electric, Cross Fenced
- Parking:
- Basement
- Architectural Style:
- Ranch
- Exterior Features:
- Fire Pit, Fence
- Flooring:
- Wood, Tile
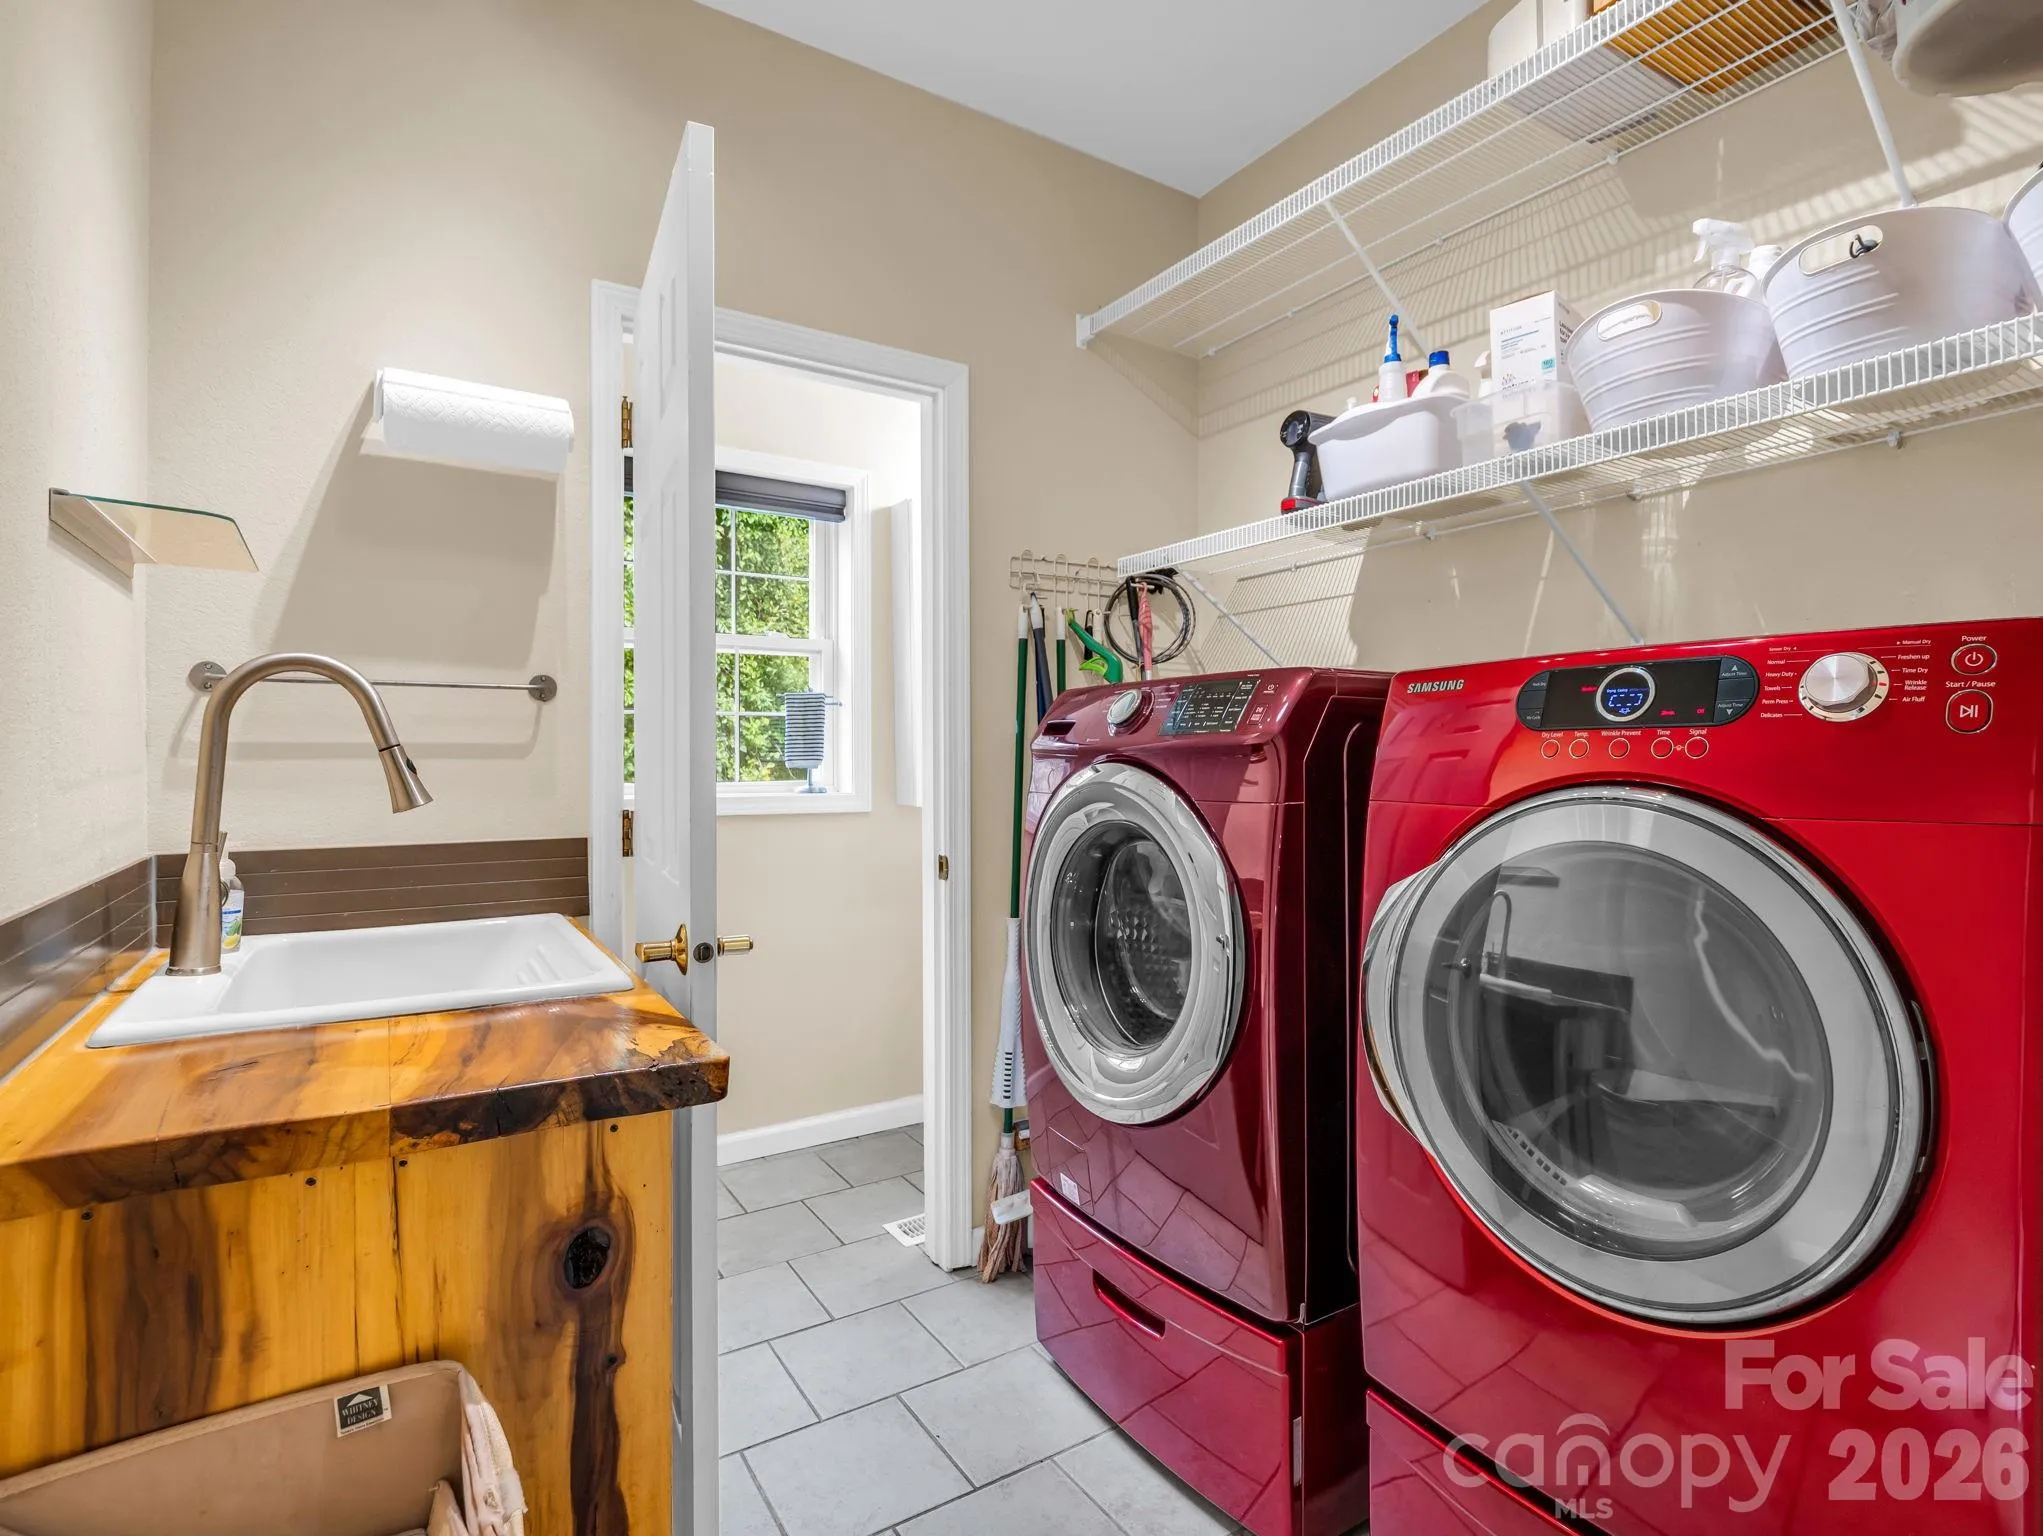
- Laundry Features:
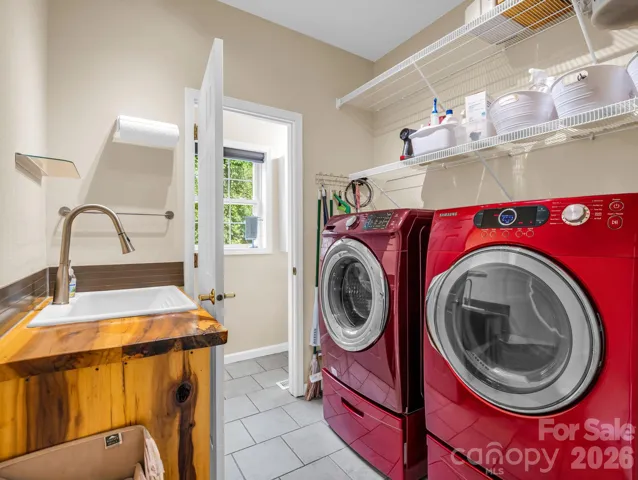
- Mud Room, Main Level
- Sewer:
- Septic Installed
- Waterfront Features:
- None
- Appliances:
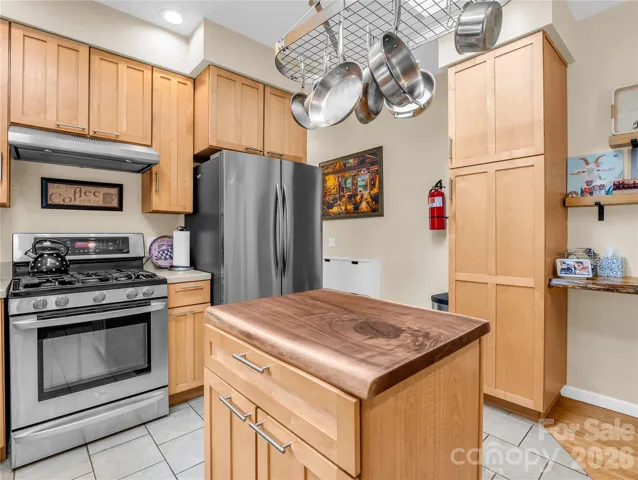
- Dishwasher, Gas Range, Washer/Dryer, Refrigerator with Ice Maker
- Country:
- US
- State:
- NC
- County:
- Transylvania
- City:
- Pisgah Forest
- Street:
- none
- Zipcode:
- 28768
- Street:
- Limousine
- Street Number:
- 136
- Street Suffix:
- Lane
- Longitude:
- W83° 20' 55.3''
- Latitude:
- N35° 19' 25''
- Directions:
- GPS will take you here! From hwy 280 turn onto Limousine lane and take it to the end. Do not venture down into the field with the log cabin as that road is private.
- Elementary School:
- Pisgah Forest
- High School:
- Brevard
- Middle School:
- Brevard
- Office Name:
- BluAxis Realty
- Agent Name:
- Farrah Baynard
- TaxAnnualAmount:
- $0
- TaxAssessedValue:
- $0
- AssociationFee:
- $0
- Accessibility Features:
- Two or More Access Exits
- Community Features:
- None
- Construction Materials:
- Vinyl
- Foundation Details:
- Basement
- Garage:
- 2
- Levels:
- One
- Lot Features:
- Wooded, Creek/Stream, Private, Pasture, Orchard(s)
- Previous Price:
- 900000
- Video Url:
- https://listings.purehavenphotography.com/videos/01a05920-c4ad-7017-9cd7-2475b8731576
- Virtual Tour:
- https://listings.purehavenphotography.com/videos/01a05920-c4ad-7017-9cd7-2475b8731576
- Water Source:
- Well
- List Agent Mls Id:
- R12353
- List Office Mls Id:
- NCM8161
- Listing Term:
- Cash,Conventional
- Mls Status:
- Active
- Modification Timestamp:
- 2026-10-28T21:15:06Z
- Originating System Name:
- Canopy
- Special Listing Conditions:
- None
- Status Change Timestamp:
- 2026-09-06T06:11:38Z
Residential For Sale
136 Limousine Lane, Pisgah Forest, North Carolina 28768
- Property Type :
- Residential
- Listing Type :
- For Sale
- Listing ID :
- 4416612
- Price :
- $849,900
- Bedrooms :
- 3
- Bathrooms :
- 4
- Half Bathrooms :
- 1
- Square Footage :
- 2,205 Sqft
- Year Built :
- 2001
- Status :
- Active
- Full Bathrooms :
- 3
- Property Sub Type :
- Single Family Residence
- Roof:
- Architectural Shingle

