
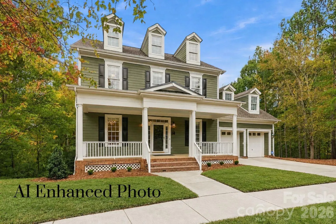
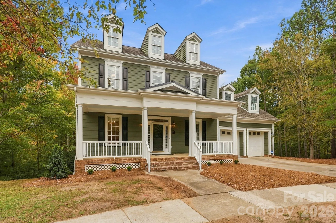
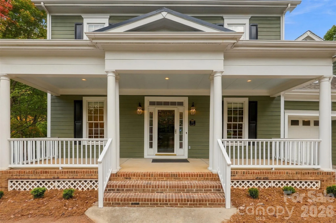
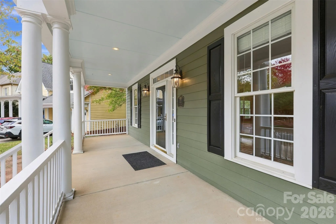
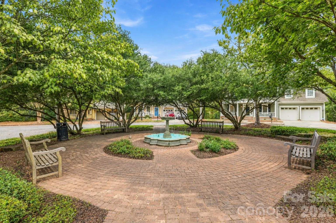
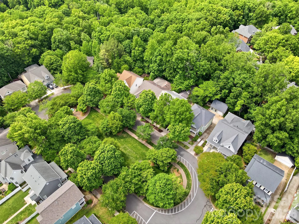
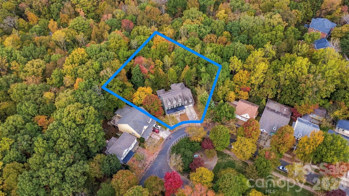
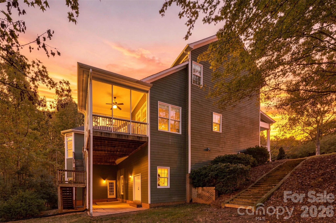
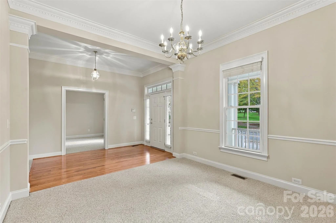
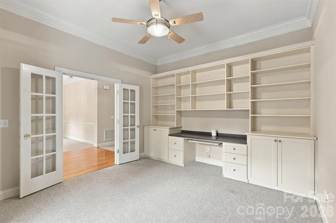
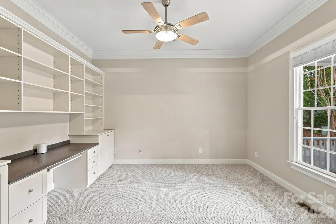
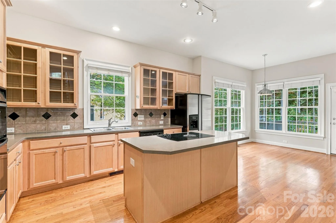
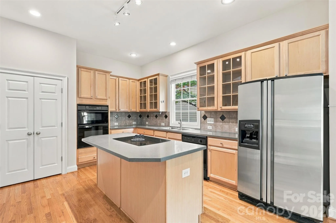
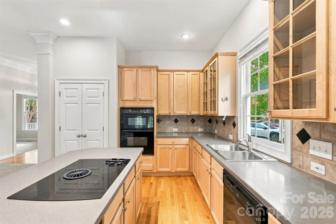
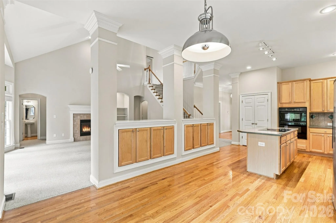
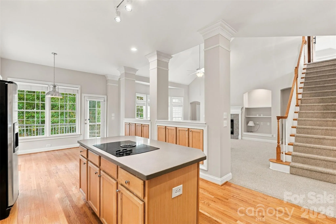
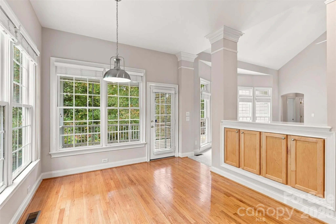
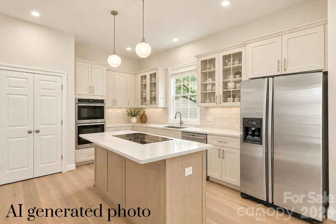
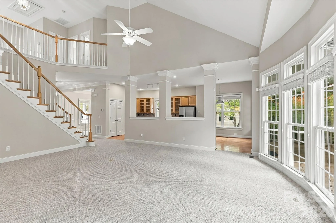
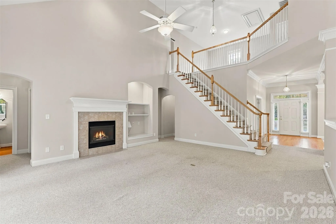
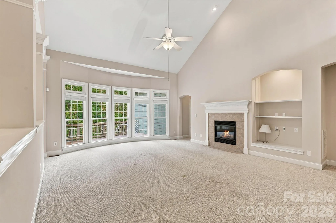
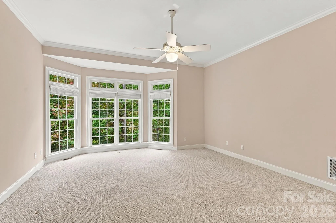
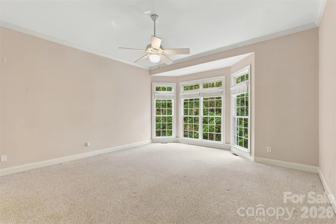
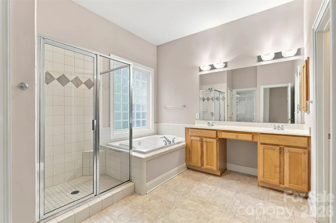
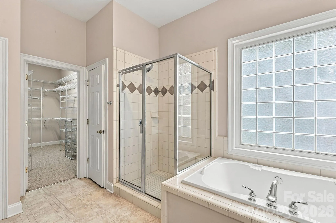
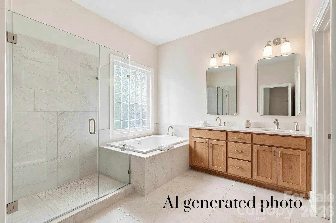
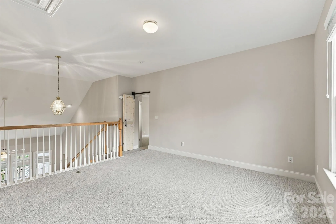
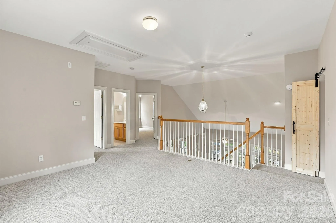
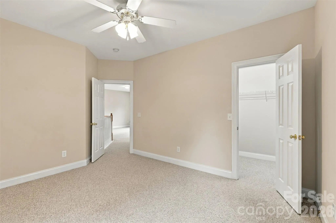
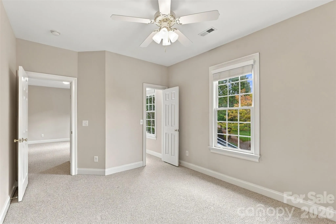
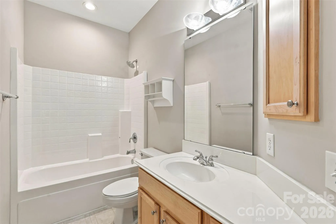
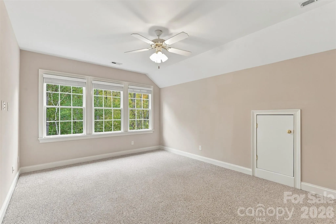
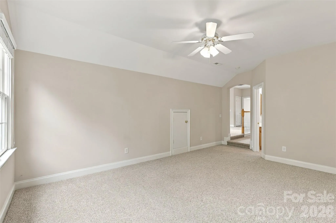
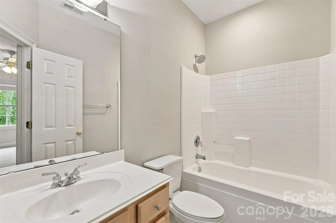
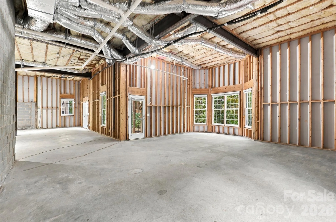
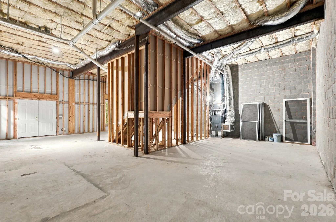

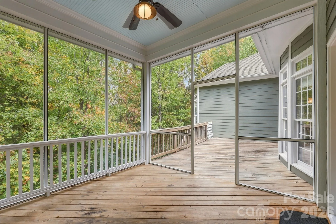
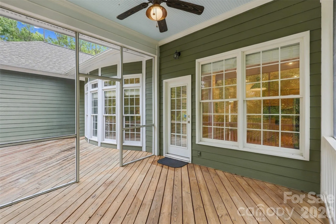
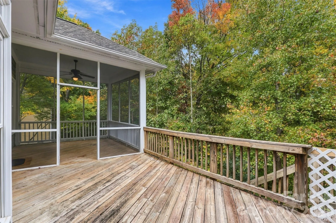
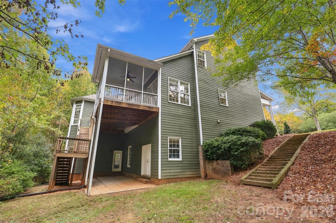
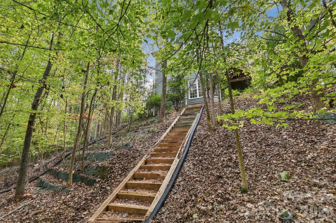
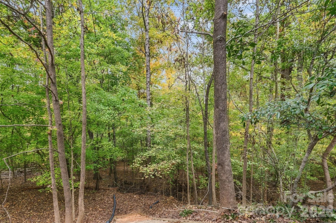
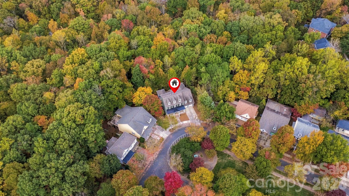
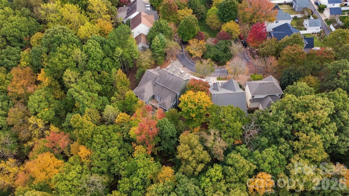

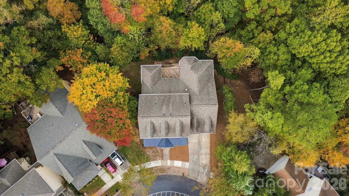
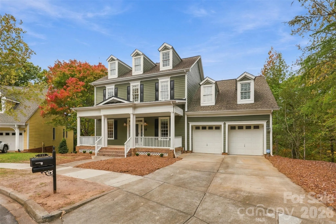
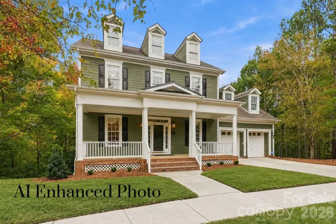
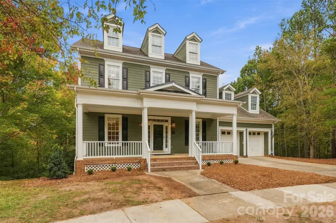
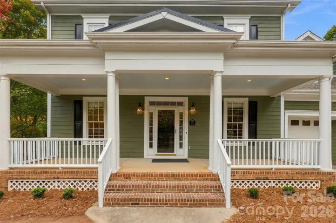
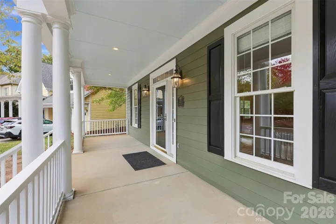
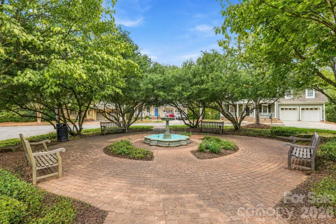
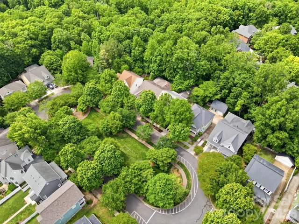
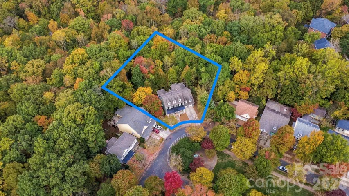
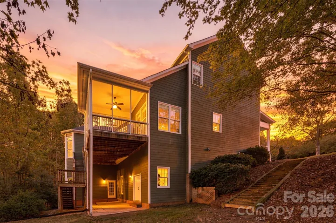
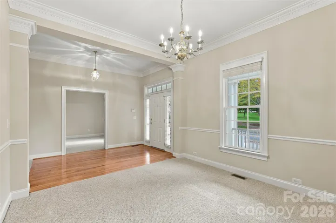
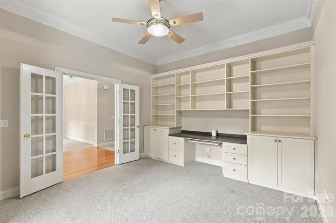
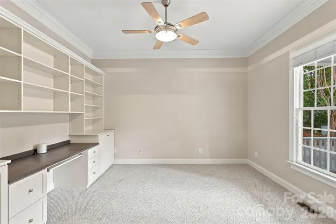
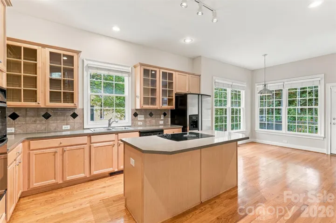
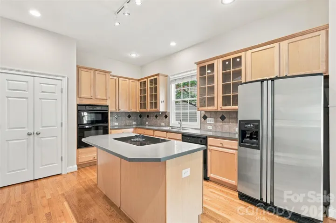
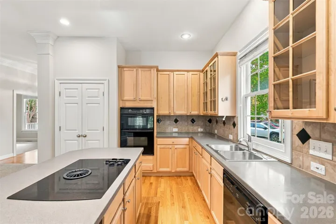
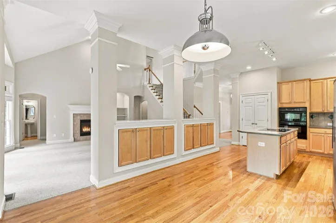
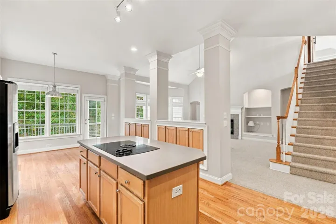
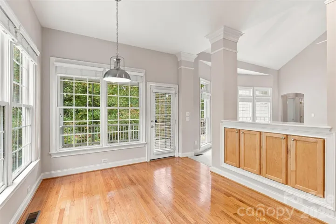
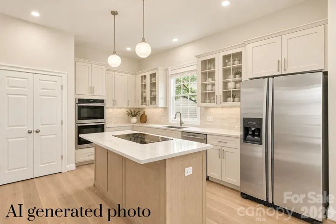
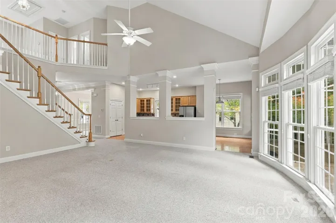
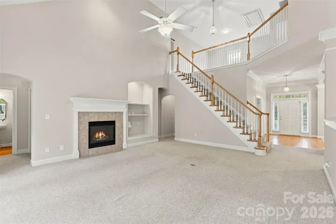
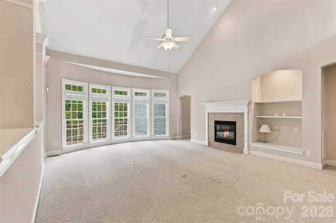
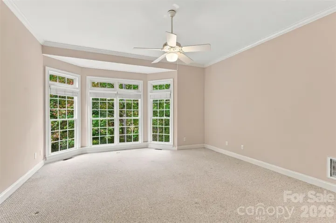
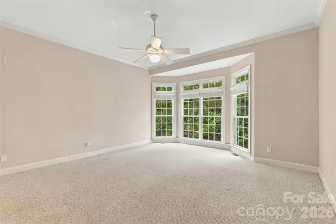
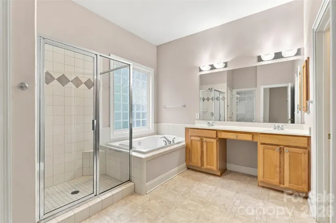
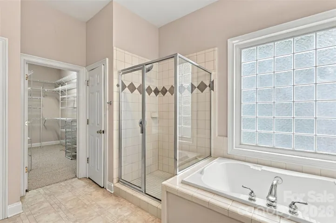
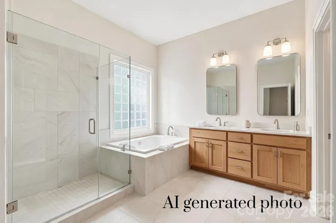
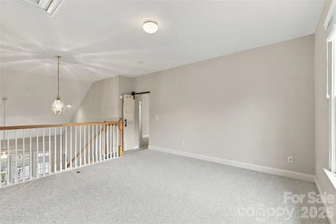
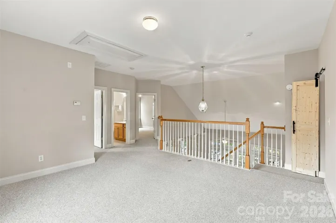
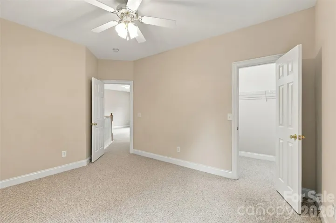
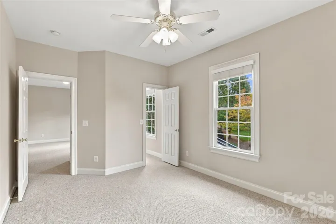
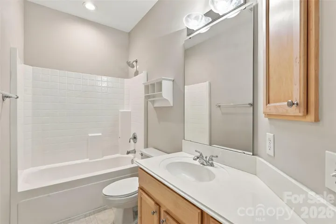
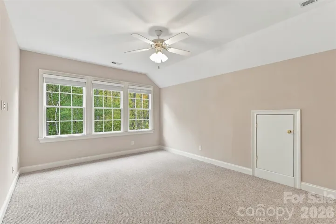
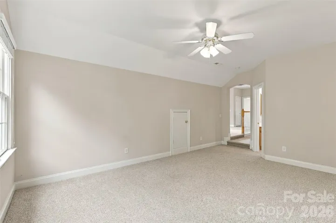
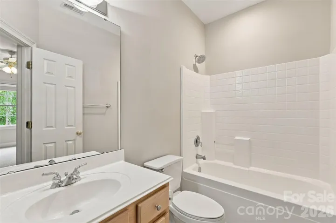
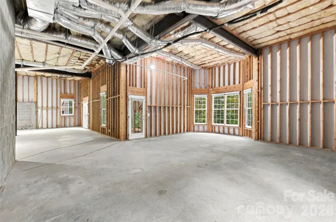
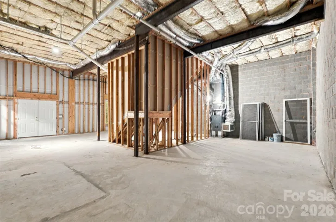

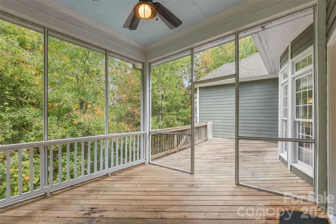
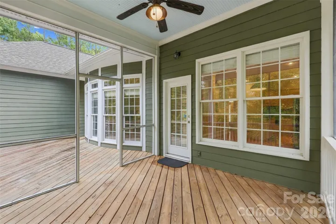
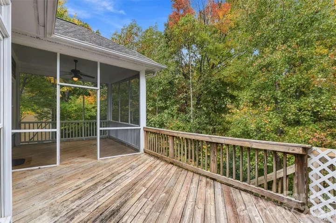
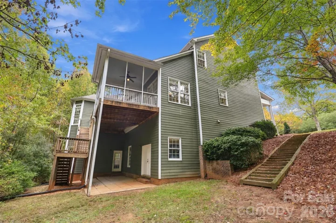
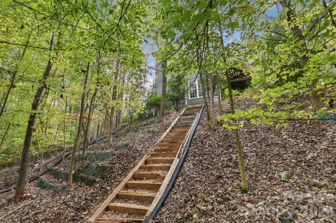
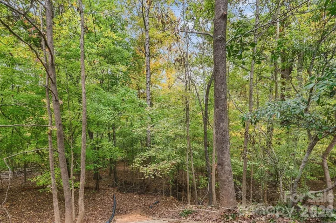
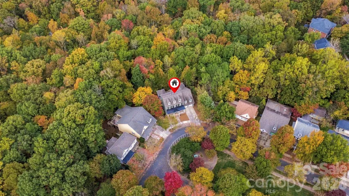


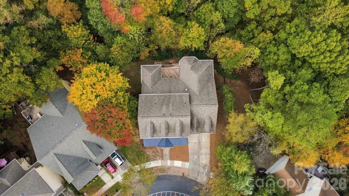
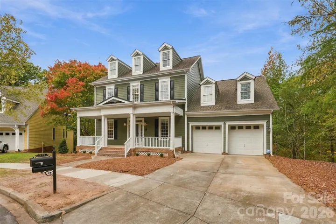
Discover the potential of 723 Julia St in Baxter Village! Situated on a large .59 acre wooded lot—one of the largest in the neighborhood—this 5-bedroom home offers approximately 2900 SqFt of living space, plus approximately 1900 SqFt of unfinished, walk-out basement with exciting possibilities for future expansion. With mostly original finishes, the home presents an opportunity to bring your vision to life and make it your own. The spacious unfinished basement offers abundant storage, high ceilings, plumbing rough-in and potential for additional finished living space. Enjoy a lovely pocket park with a fountain directly across the street, along with a convenient location within walking distance of neighborhood amenities (pool, playground, tennis, etc). This home offers a Primary Suite on the Main level, along with an Office/5th Bedroom; Great Room with gas Fireplace and soaring ceiling and a stunning wooded view; large eat-in Kitchen; Formal Dining Room; Loft; and three(3) additional Bedrooms. One of the two HVAC systems was replaced in 2025. With generous space, a beautiful wooded setting, and room to personalize, this Baxter Village property is ready for its next chapter.
**we have included several AI enhanced photos to provide an idea of possible improvements
- Heating System:
- Forced Air, Natural Gas
- Cooling System:
- Central Air
- Basement:
- Exterior Entry, Unfinished, Walk-Out Access
- Fireplace:
- Great Room, Gas Log
- Patio:
- Front Porch, Covered, Rear Porch, Deck, Screened
- Parking:
- Attached Garage, Garage Faces Front
- Architectural Style:
- Transitional
- Flooring:
- Vinyl, Wood, Carpet
- Interior Features:
- Entrance Foyer, Kitchen Island, Open Floorplan, Pantry, Walk-In Closet(s), Built-in Features
- Laundry Features:
- Laundry Room, Electric Dryer Hookup, Main Level
- Sewer:
- County Sewer
- Window Features:
- Insulated Window(s)
- Appliances:
- Refrigerator, Electric Cooktop, Dishwasher, Microwave, Oven, Disposal, Gas Water Heater, Plumbed For Ice Maker
- Country:
- US
- State:
- SC
- County:
- York
- City:
- Fort Mill
- Street:
- Baxter Village
- Zipcode:
- 29708
- Street:
- Julia
- Street Number:
- 723
- Street Suffix:
- Street
- Longitude:
- W81° 1' 14.8''
- Latitude:
- N35° 1' 38.1''
- Elementary School:
- Orchard Park
- High School:
- Fort Mill
- Middle School:
- Pleasant Knoll
- Office Name:
- Howard Hanna Allen Tate SouthPark
- Agent Name:
- Vicki Ford
- TaxAnnualAmount:
- $0
- TaxAssessedValue:
- $0
- AssociationFee:
- $0
- Community Features:
- Recreation Area, Clubhouse, Walking Trails, Tennis Court(s), Outdoor Pool, Playground, Sidewalks, Street Lights
- Construction Materials:
- Hardboard Siding
- Foundation Details:
- Basement
- Garage:
- 2
- Levels:
- Two
- Lot Features:
- Wooded, Cul-De-Sac
- Video Url:
- https://view.proviz.media/723_julia_st-6836
- Virtual Tour:
- https://view.proviz.media/723_julia_st-6836
- Water Source:
- County Water
- Association Fee:
- 1300
- Association Fee Frequency:
- Annually
- Association Yn:
- 1
- Co List Agent Full Name:
- Kim Trouten
- Co List Agent Mls Id:
- 89719
- Co List Office Mls Id:
- 8100
- Co List Office Name:
- Howard Hanna Allen Tate SouthPark
- List Agent Mls Id:
- 80953
- List Office Mls Id:
- 8100
- Listing Term:
- Cash,Conventional,VA Loan
- Mls Status:
- Active
- Modification Timestamp:
- 2026-11-05T10:01:07Z
- Originating System Name:
- Canopy
- Special Listing Conditions:
- Estate
- Status Change Timestamp:
- 2026-11-04T17:00:03Z
Residential For Sale
723 Julia Street, Fort Mill, South Carolina 29708
- Property Type :
- Residential
- Listing Type :
- For Sale
- Listing ID :
- 4434336
- Price :
- $849,900
- Bedrooms :
- 5
- Bathrooms :
- 4
- Half Bathrooms :
- 1
- Square Footage :
- 2,968 Sqft
- Year Built :
- 2001
- Status :
- Active
- Full Bathrooms :
- 3
- Property Sub Type :
- Single Family Residence
- Roof:
- Architectural Shingle

- 1. 2026-11-07 (Start time: 17:00 - End time: 19:00)
