
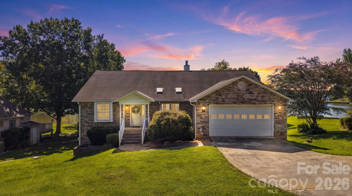
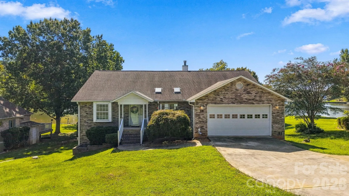
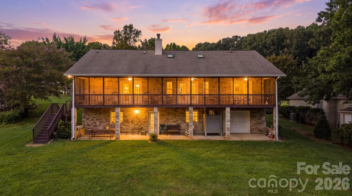
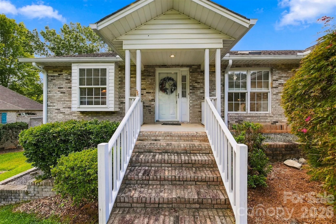
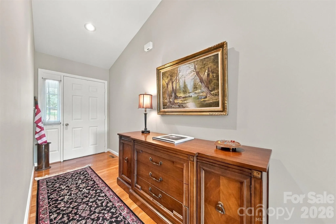
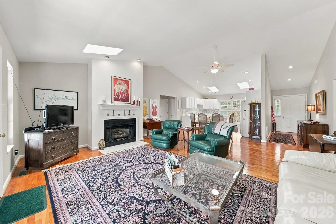
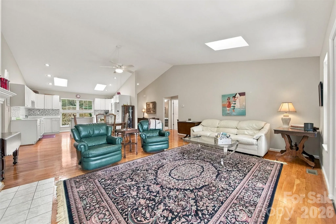
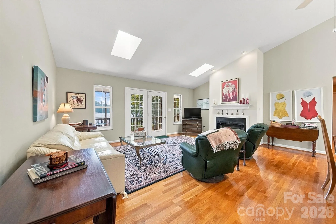
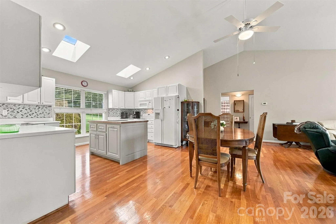
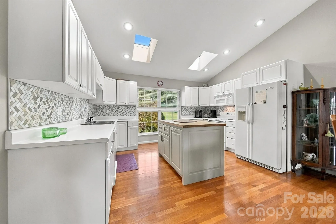
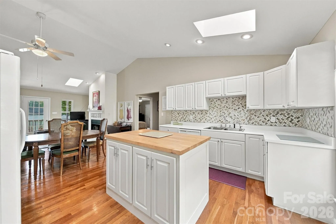
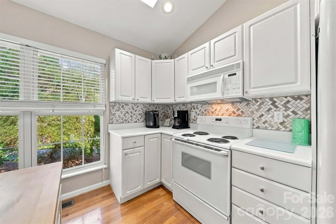
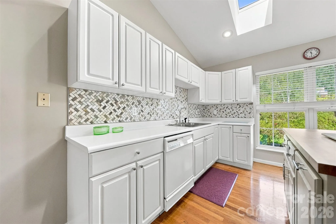
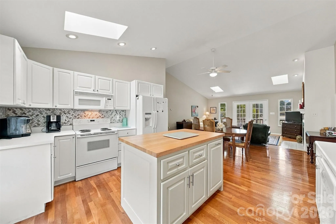
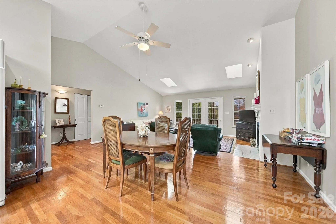
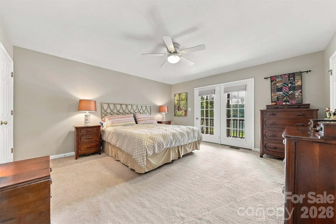
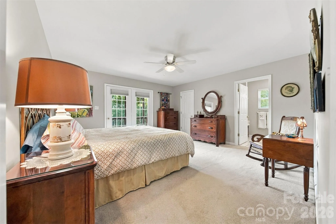
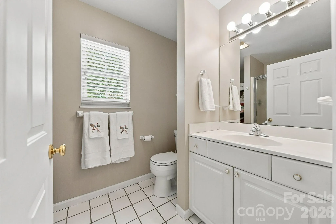
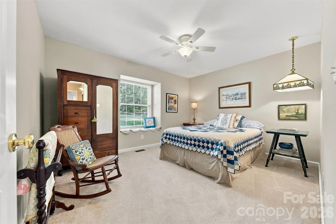
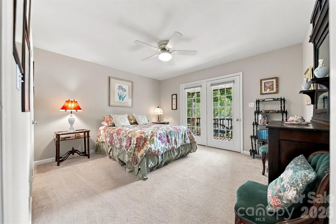
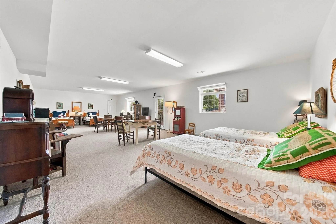
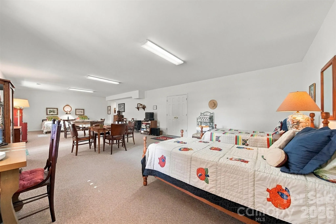
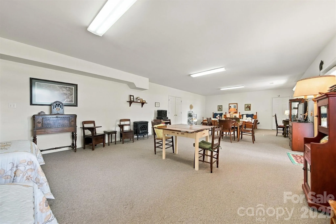
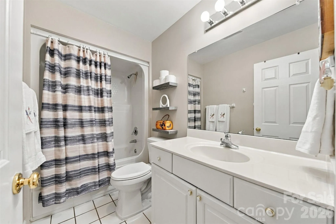

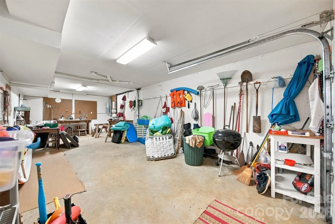
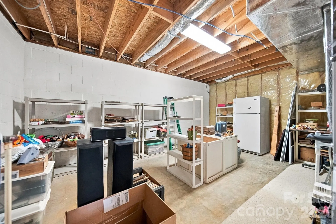
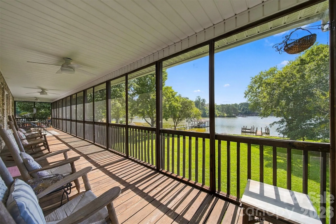
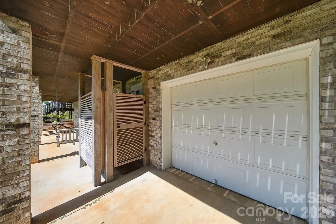
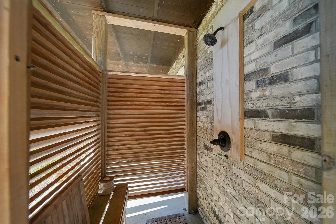
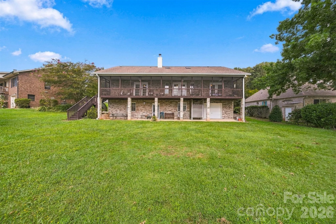
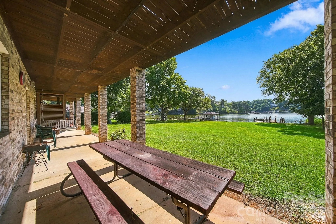
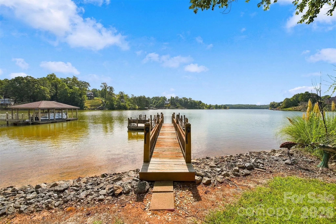
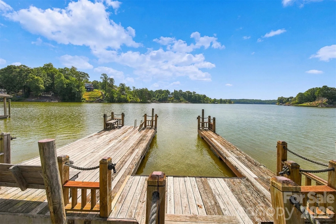
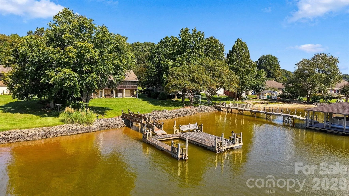
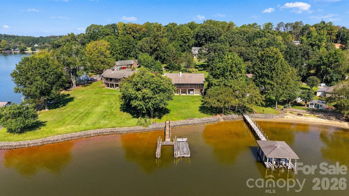
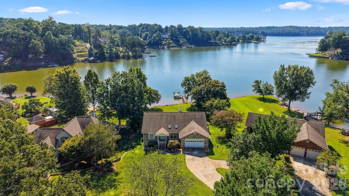

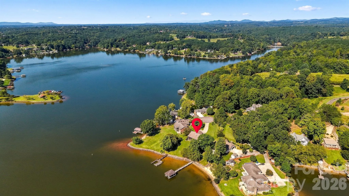
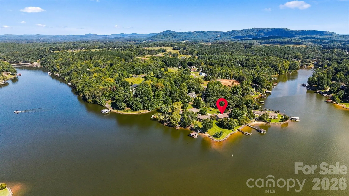
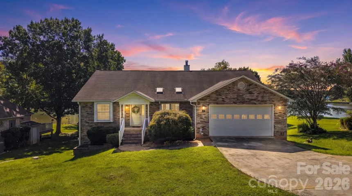
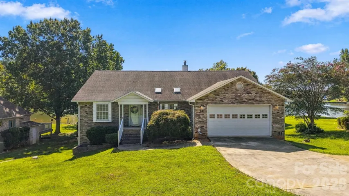
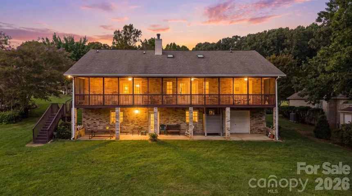
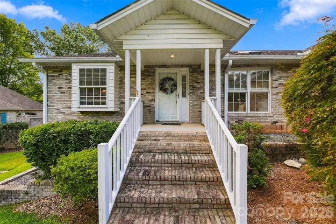
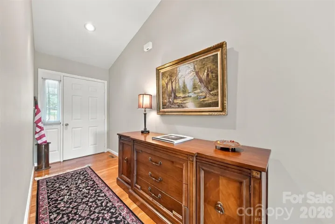
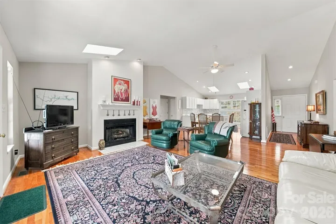
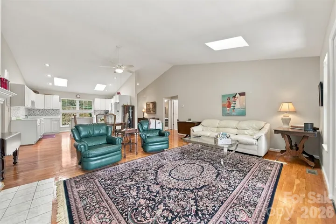
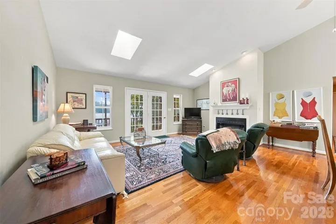
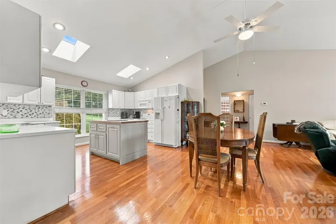
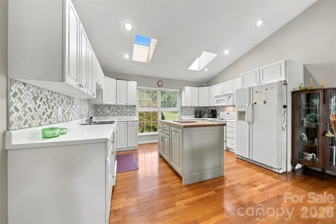
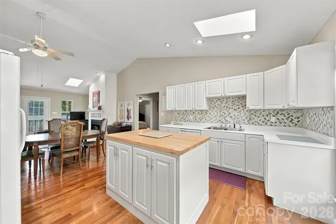
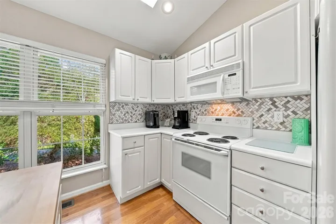
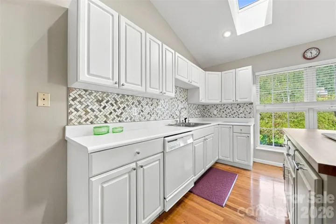
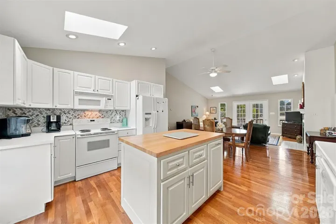
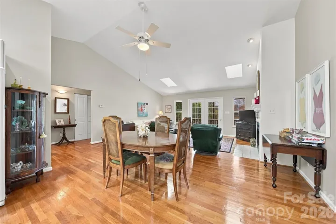
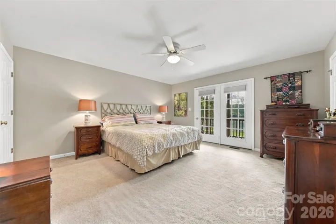
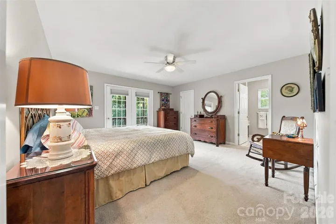
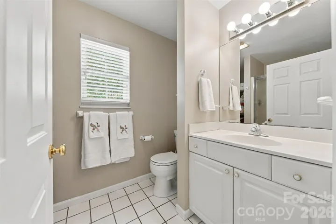
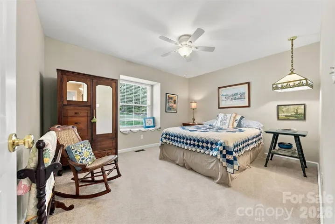
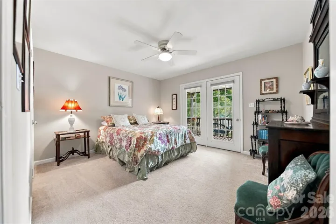
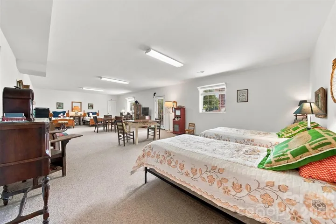
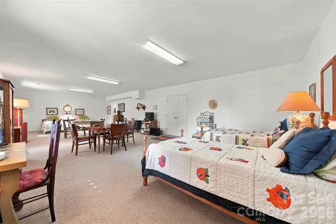
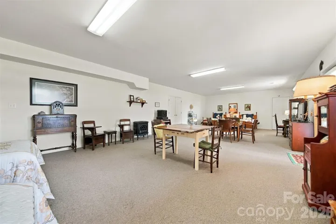
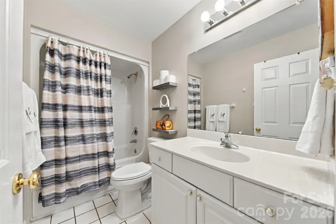
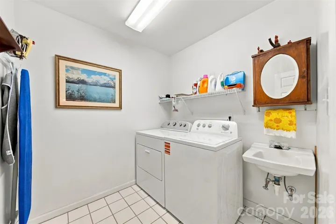
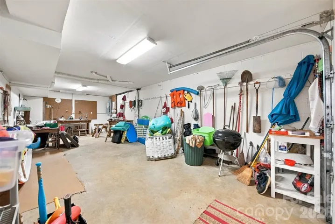
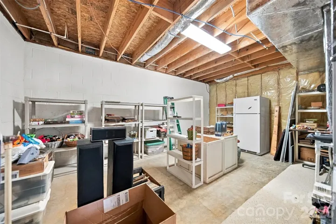
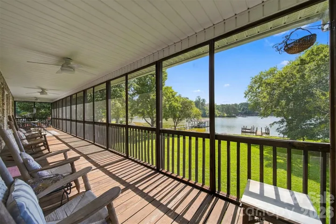
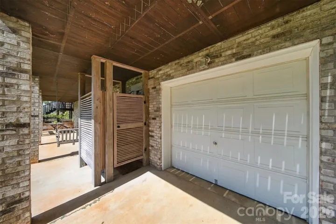
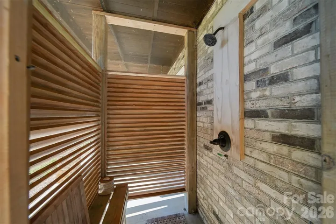
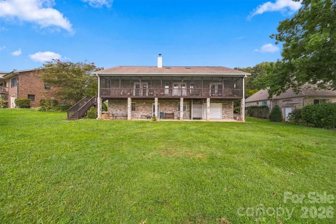
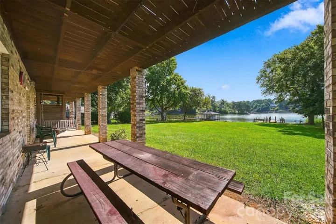
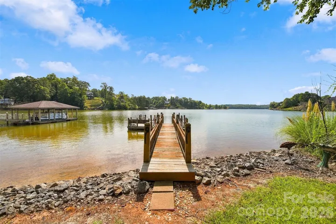
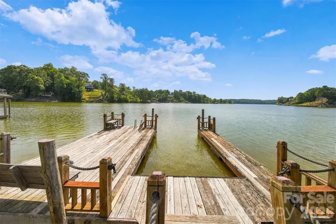
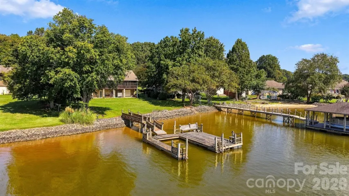
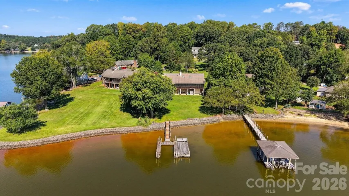
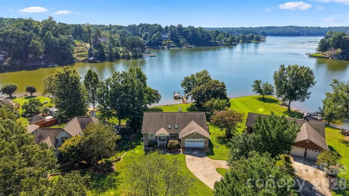
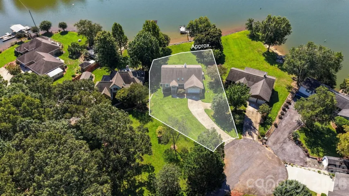
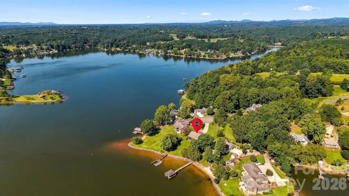
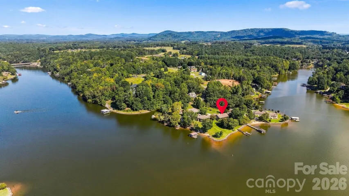
LAKEFRONT – This hard-to-find, gently sloping .42-acre lakefront lot offers the perfect setting for a full-time residence or weekend retreat. Tucked away in a cul-de-sac surrounded by beautiful homes and stunning lake views, this brick ranch combines easy one-level living with the space everyone wants for lake life. From the moment you enter, the quality and care are evident, with beautiful hardwood floors, tall ceilings, and an open-concept living area designed for gathering. The spacious great room flows naturally to the screened porch—an ideal place for morning coffee, afternoon relaxation, or evening conversations overlooking the lake. The porch is conveniently accessible from the great room and each bedroom, bringing the outdoors into everyday living. The full basement is partially finished and adds even more room to spread out, featuring a huge recreation room perfect for game nights, movie nights. A main-level laundry room with sink and a two-car garage provide everyday convenience, while the basement garage offers the perfect home for your boat gear, lake toys, and outdoor equipment. After a day on the water, rinse off in the modern outdoor shower before relaxing on the patio beneath the screened porch. Then head down to your dock to soak up the sunshine, enjoy the view, or pull out the boat for another day of lake adventures. The washer, dryer, and refrigerator remain. The seller is also open to leaving the home furnished, with only a few family items to be removed.
Bring your boat and your love of the lake—this is the kind of property where weekends turn into a lifestyle!
- Heating System:
- Heat Pump
- Cooling System:
- Heat Pump
- Basement:
- Exterior Entry, Interior Entry, Partially Finished, Basement Garage Door, Daylight, Sump Pump, Walk-Out Access
- Fireplace:
- Great Room, Gas Log
- Patio:
- Patio, Rear Porch, Screened
- Parking:
- Attached Garage
- Exterior Features:
- Outdoor Shower
- Flooring:
- Wood, Tile
- Interior Features:
- Entrance Foyer, Kitchen Island, Open Floorplan, Walk-In Closet(s), Split Bedroom
- Laundry Features:
- Laundry Room, Main Level, Sink
- Sewer:
- Septic Installed
- Waterfront Features:
- Dock
- Window Features:
- Skylight(s)
- Appliances:
- Refrigerator, Dishwasher, Microwave, Freezer, Washer/Dryer, Electric Range
- Country:
- US
- State:
- NC
- County:
- Alexander
- City:
- Taylorsville
- Street:
- Emerald Point
- Zipcode:
- 28681
- Street:
- Emerald Point
- Street Number:
- 81
- Street Suffix:
- Drive
- Longitude:
- W82° 44' 43.4''
- Latitude:
- N35° 49' 26.2''
- Directions:
- Hwy 127 North, right on Rink Dam Rd, pass the Sand Bar Marina & Grill, right on Band T Lane, left on Emerald Point Drive, home at the end in the cul-de-sac.
- Elementary School:
- Wittenburg
- High School:
- Alexander Central
- Middle School:
- West Middle
- Office Name:
- Coldwell Banker Boyd & Hassell
- Agent Name:
- Kay Loftin
- TaxAnnualAmount:
- $0
- TaxAssessedValue:
- $0
- AssociationFee:
- $0
- Construction Materials:
- Brick Partial
- Foundation Details:
- Basement
- Garage:
- 2
- Levels:
- One
- Lot Features:
- Waterfront
- Video Url:
- https://www.zillow.com/view-imx/be57ef46-c1bf-4d8d-978d-a7141a6c42aa?initialViewType=pano&utm_source=dashboard
- Virtual Tour:
- https://www.zillow.com/view-imx/be57ef46-c1bf-4d8d-978d-a7141a6c42aa?initialViewType=pano&utm_source=dashboard
- Water Body Name:
- Lake Hickory
- Water Source:
- City, Well
- List Agent Mls Id:
- cv69797
- List Office Mls Id:
- cv103
- Mls Status:
- Active
- Modification Timestamp:
- 2026-10-13T16:50:05Z
- Originating System Name:
- Canopy
- Special Listing Conditions:
- None
- Status Change Timestamp:
- 2026-09-18T20:37:58Z
Residential For Sale
81 Emerald Point Drive, Taylorsville, North Carolina 28681
- Property Type :
- Residential
- Listing Type :
- For Sale
- Listing ID :
- 4426390
- Price :
- $849,900
- View :
- Water
- Bedrooms :
- 2
- Bathrooms :
- 2
- Square Footage :
- 2,640 Sqft
- Year Built :
- 1996
- Status :
- Active
- Full Bathrooms :
- 2
- Property Sub Type :
- Single Family Residence
- Roof:
- Architectural Shingle

