
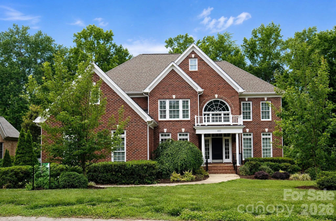
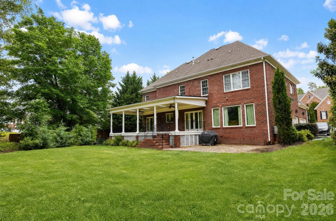
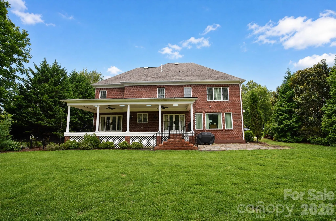
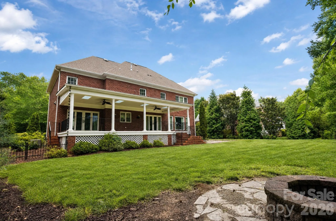
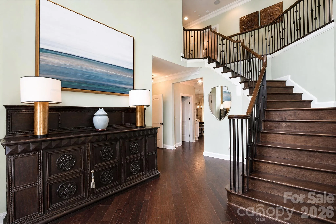
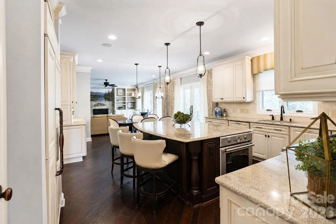
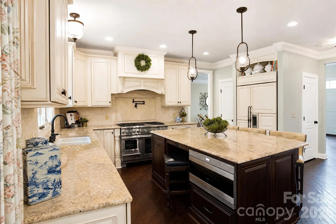
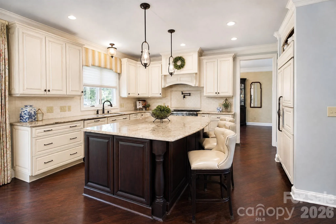
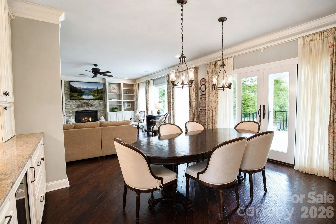
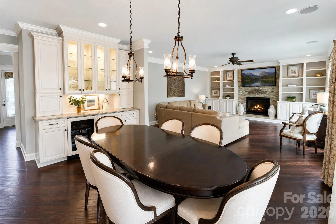
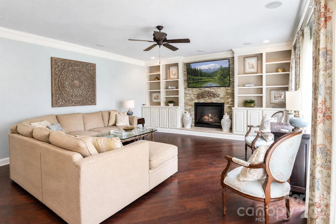
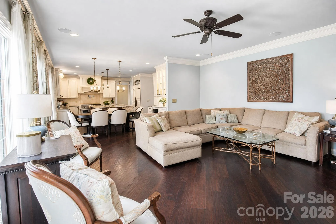
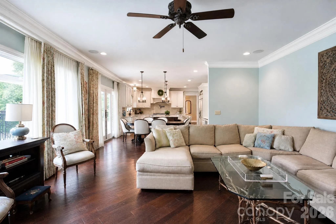
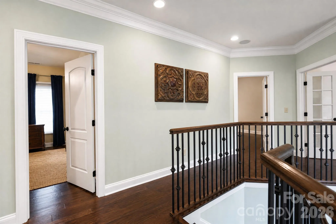
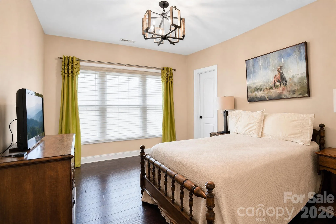
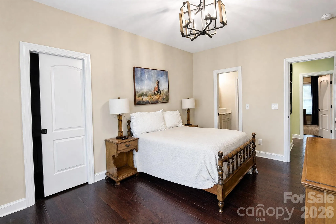
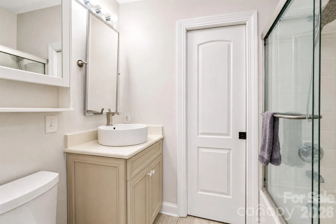
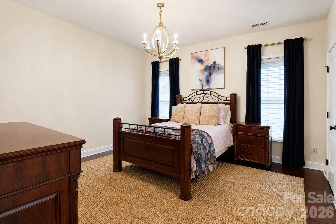
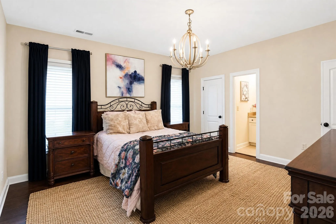
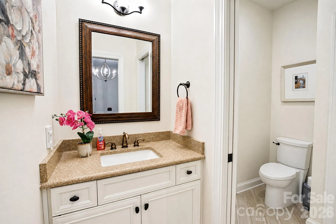
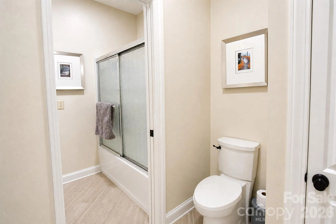
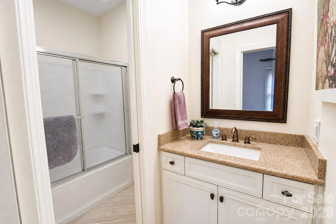
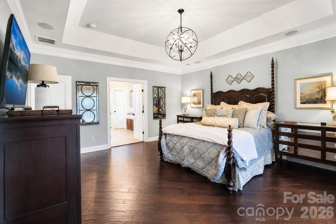
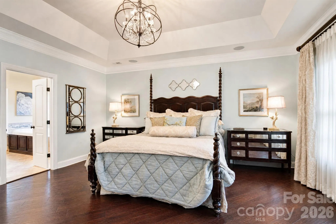
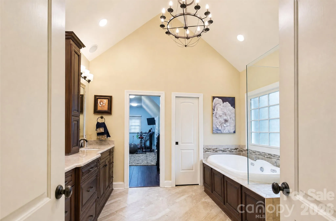
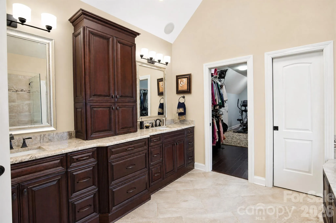
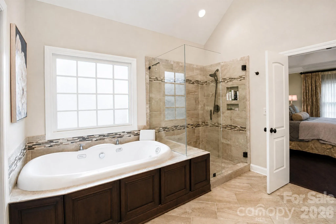
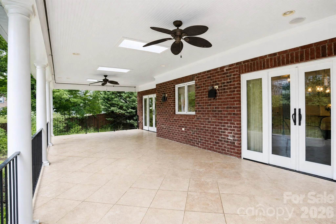
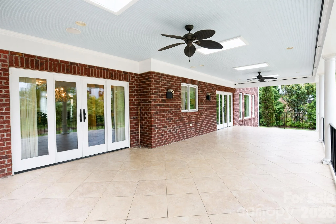
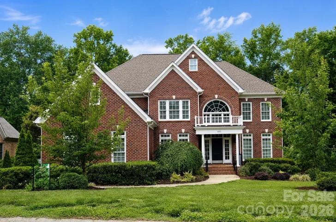
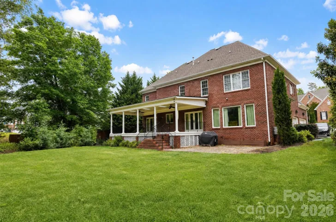
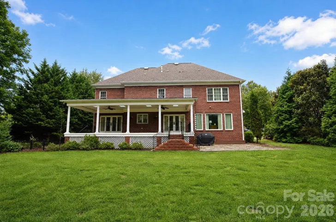
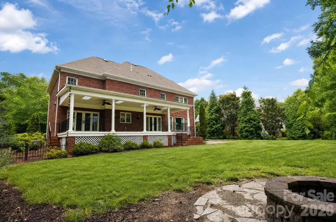
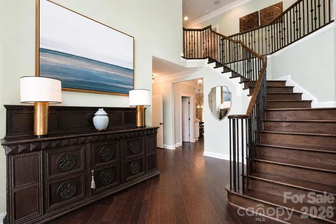
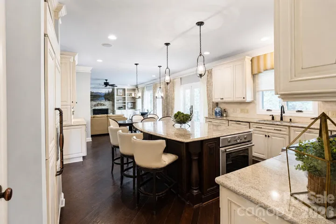
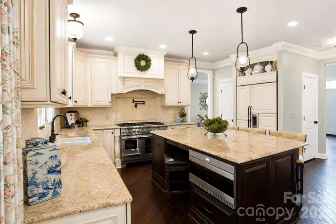
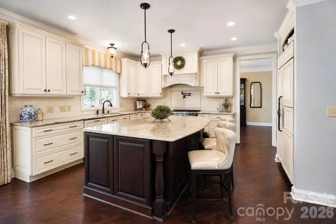
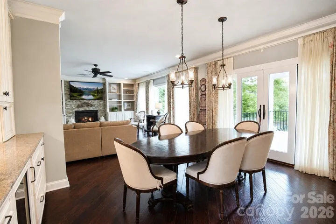
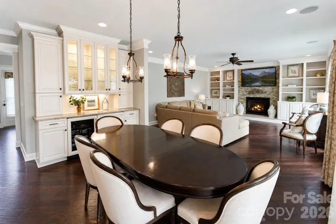
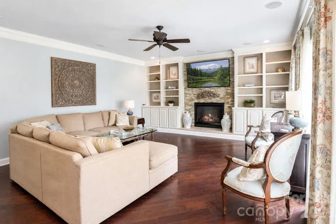
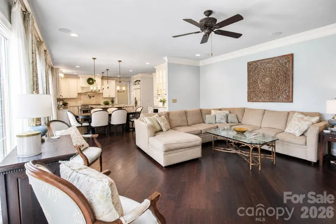
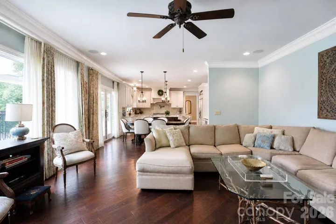
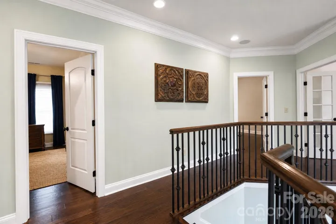
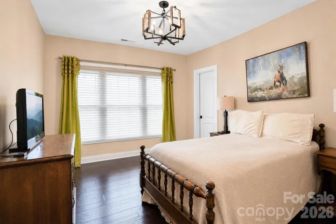
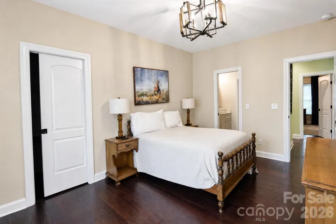
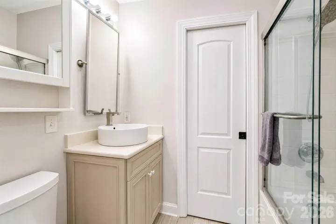
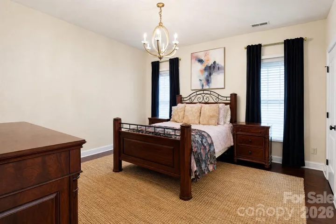
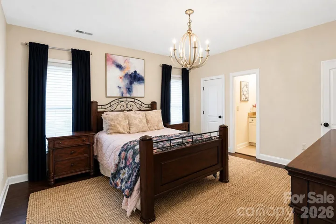
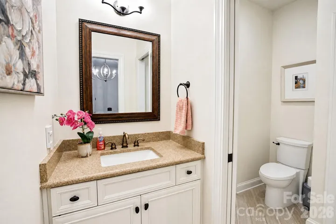
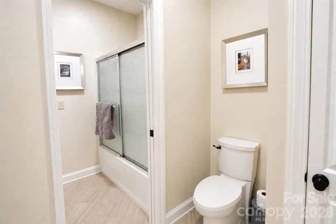
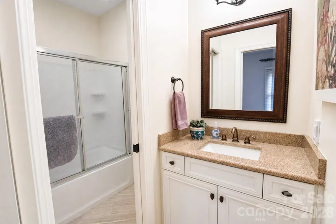
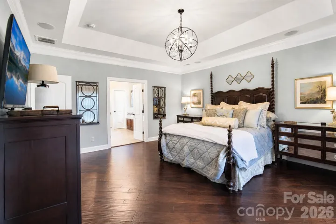
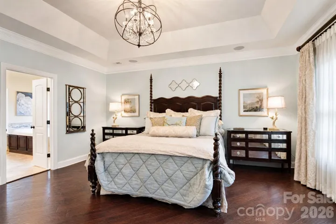
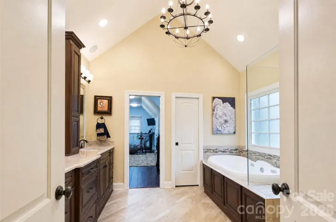
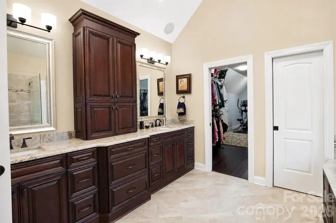
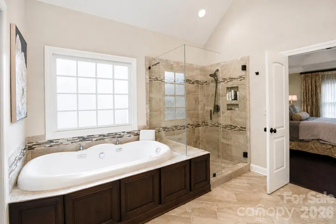
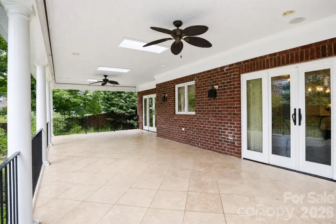
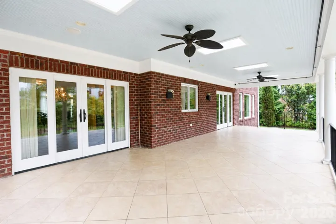
This thoughtfully designed all brick residence showcases timeless style, elegant upgrades, and exceptional indoor-outdoor living spaces. Located on a quiet cul-de-sac street with quick access to I-77/ 485, schools, shopping and dining. Inside, rich wood floors extend throughout the entire home—both upstairs and down—creating warmth and continuity across the spacious layout. The main level includes a desirable guest bedroom and full bath, formal living room, dining room, inviting family room, and beautifully appointed gathering spaces filled with natural light. Upstairs, you’ll find four generously sized bedrooms along with a dedicated office space accented by beautiful French doors. The oversized primary closet and upgraded spa-inspired primary bath elevate the owner’s retreat. The gourmet kitchen is designed for both entertaining and everyday living. Featuring custom cabinetry, professional-grade appliances and expansive prep space. Anchored by a stunning 48-inch Thermador dual fuel range and paneled 48″ built-in Sub-Zero refrigerator, the kitchen delivers both beauty and high-performance functionality for serious cooking enthusiasts. An oversized kitchen island offers abundant storage and includes a 36-inch built-in Thermador oven, microwave drawer, and warming drawer. The breakfast bar showcases a beautifully designed serving area with illuminated glass cabinetry, a Sub-Zero wine refrigerator, and two refrigerator drawers. The sink area is flanked by two dishwashers, making cleanup effortless after gatherings large or small. Outdoor living is truly a standout feature of this property. The huge covered back porch spans approximately 30×16 and overlooks the large, level backyard and fenced side yard. An additional oversized 20×20 natural stone patio provides even more space for outdoor dining and grilling. Beautiful recessed sliding doors from the kitchen and dining room seamlessly connect the indoor living spaces to the expansive covered porch, creating effortless flow for entertaining and everyday enjoyment. Additional highlights include double laundry hookups upstairs plus an optional laundry area on the main level, as well as a spacious 3-car side-load garage with exterior access to a workshop area and a 50 amp dedicated line that can be moved for EV use. The home was recently inspected and is ready for a quick move-in.
- Heating System:
- Central, Electric
- Cooling System:
- Central Air, Multi Units
- Fence:
- Partial
- Fireplace:
- Family Room, Gas
- Patio:
- Front Porch, Patio, Covered, Rear Porch
- Parking:
- Driveway, Attached Garage, Garage Faces Side
- Architectural Style:
- Traditional
- Exterior Features:
- Fire Pit, In-Ground Irrigation, Other - See Remarks
- Flooring:
- Wood, Tile
- Interior Features:
- Attic Stairs Pulldown, Entrance Foyer, Kitchen Island, Open Floorplan, Walk-In Closet(s), Walk-In Pantry
- Laundry Features:
- Laundry Room, Washer Hookup, Multiple Locations
- Sewer:
- Public Sewer
- Utilities:
- Natural Gas
- Appliances:
- Electric Oven, Dishwasher, Microwave, Oven, Gas Cooktop, Bar Fridge, Disposal, Double Oven, Exhaust Hood, Tankless Water Heater, Wall Oven, Wine Refrigerator, Warming Drawer, Convection Oven, Self Cleaning Oven, Refrigerator with Ice Maker
- Country:
- US
- State:
- SC
- County:
- York
- City:
- Fort Mill
- Street:
- Regent Park
- Zipcode:
- 29715
- Street:
- Hickory Stick
- Street Number:
- 880
- Street Suffix:
- Drive
- Longitude:
- W81° 4' 21.7''
- Latitude:
- N35° 4' 4.6''
- Directions:
- Please enter community via Regent Parkway and Heritage Boulevard. The Private road has limited access. Regent Parkway to Heritage Blvd -- Go up the hill, LEFT on Wood Ridge, RIGHT on Hickory Stick
- Elementary School:
- Sugar Creek
- High School:
- Nation Ford
- Middle School:
- Springfield
- Office Name:
- EXP Realty LLC Rock Hill
- Agent Name:
- Ashley Schemine
- TaxAnnualAmount:
- $0
- TaxAssessedValue:
- $0
- AssociationFee:
- $0
- Community Features:
- Gated, Tennis Court(s), Outdoor Pool, Playground, Sidewalks, Pickleball
- Construction Materials:
- Brick Full
- Foundation Details:
- Crawl Space
- Garage:
- 3
- Levels:
- Two
- Lot Features:
- Level
- Previous Price:
- 859000
- Water Source:
- City
- Association Fee:
- 960
- Association Fee Frequency:
- Annually
- Association Yn:
- 1
- List Agent Mls Id:
- 37105
- List Office Mls Id:
- 372905
- Listing Term:
- Cash,Conventional,FHA,VA Loan
- Mls Status:
- Active
- Modification Timestamp:
- 2026-10-19T22:48:06Z
- Originating System Name:
- Canopy
- Special Listing Conditions:
- None
- Status Change Timestamp:
- 2026-05-23T04:06:35Z
Residential For Sale
880 Hickory Stick Drive Hickory Stick Drive, Fort Mill, South Carolina 29715
- Property Type :
- Residential
- Listing Type :
- For Sale
- Listing ID :
- 4379413
- Price :
- $849,000
- Bedrooms :
- 5
- Bathrooms :
- 4
- Square Footage :
- 3,865 Sqft
- Year Built :
- 2014
- Status :
- Active
- Full Bathrooms :
- 4
- Property Sub Type :
- Single Family Residence
- Roof:
- Architectural Shingle

