
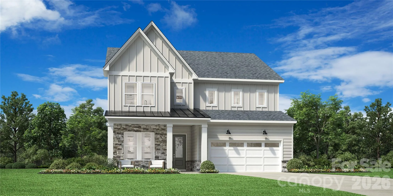
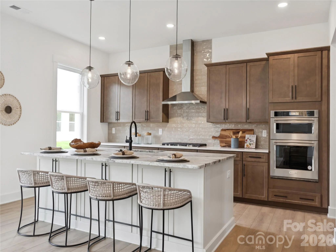
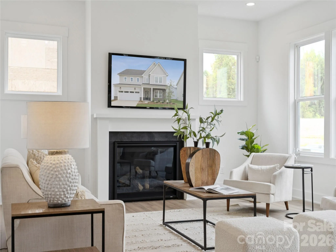
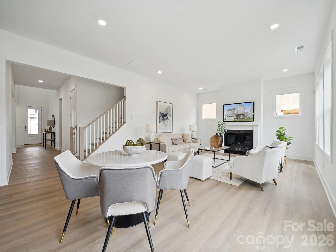
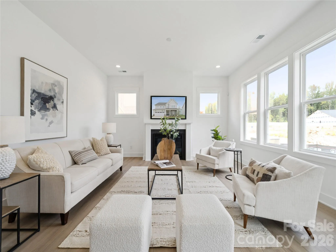
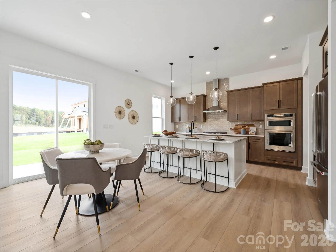
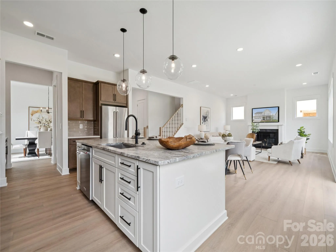
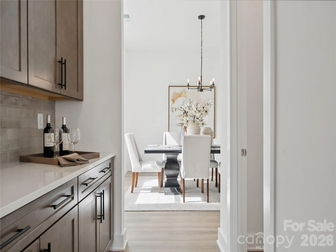
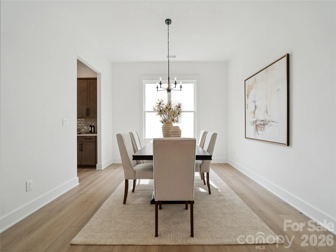
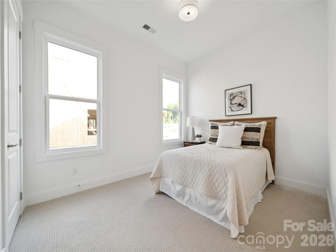
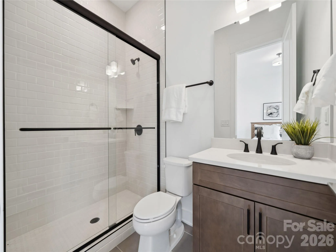
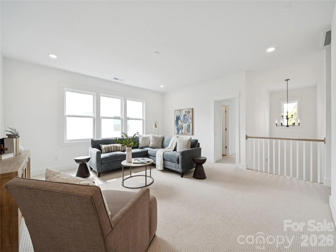
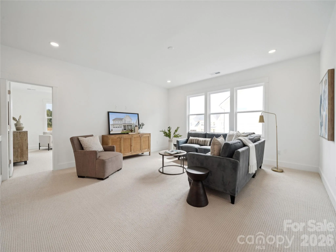
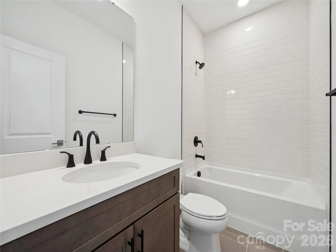
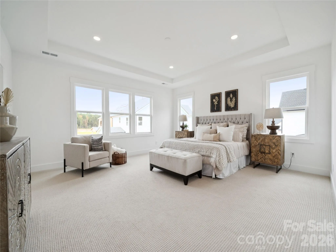
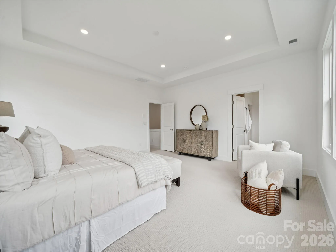
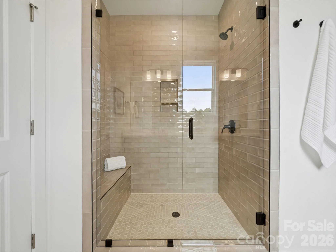
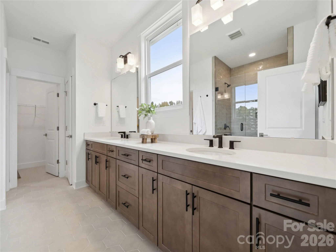
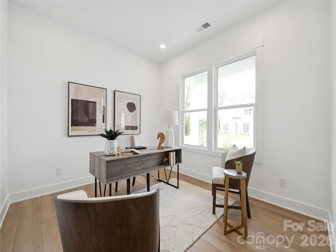
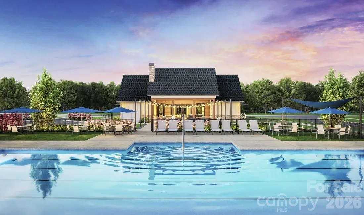
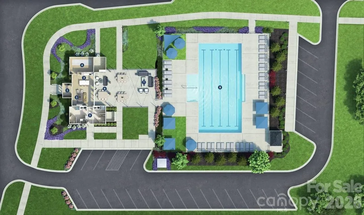
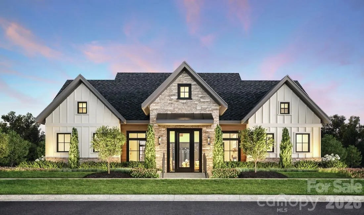
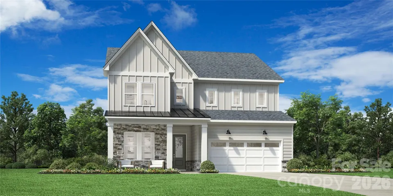
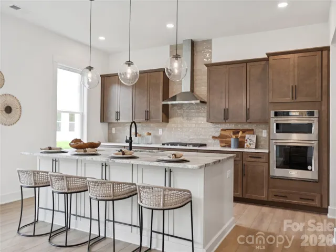
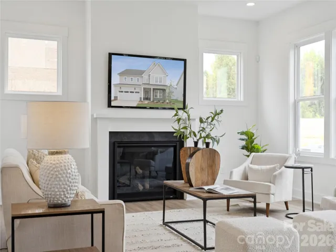
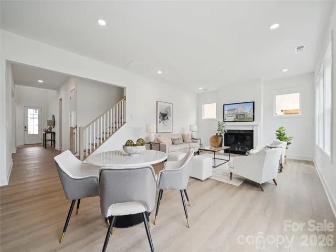
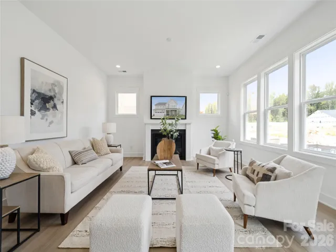
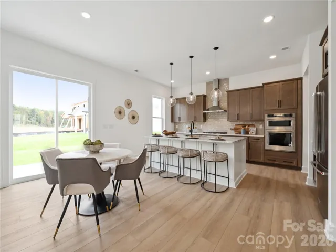
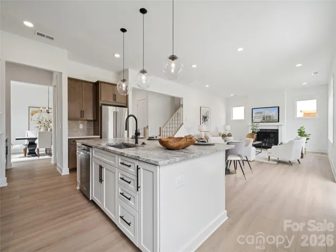
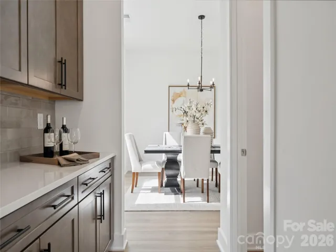
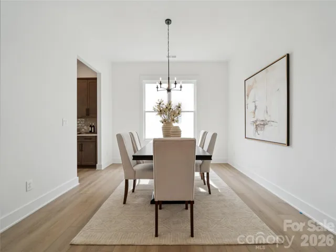
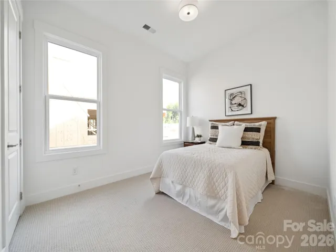
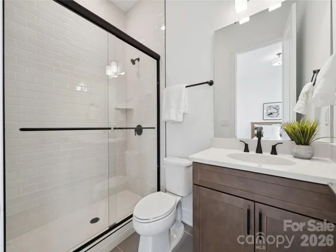
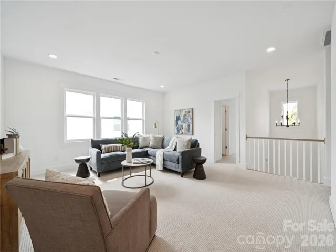
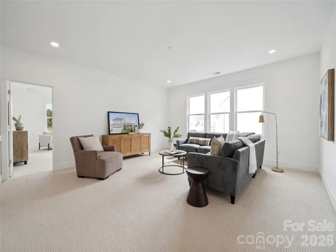
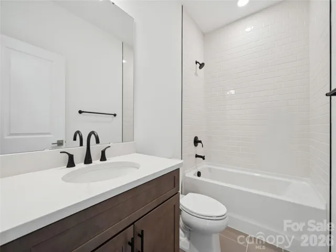
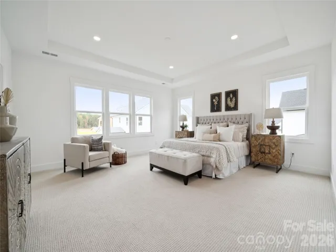
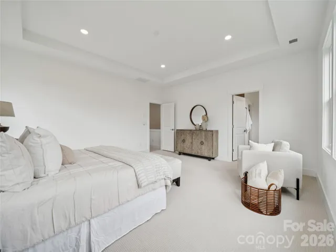
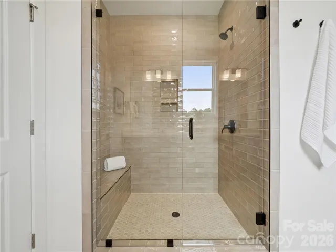
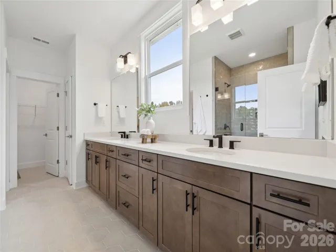
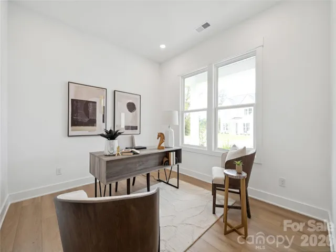
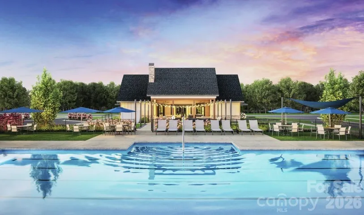
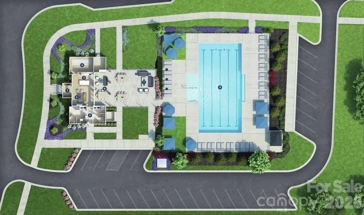
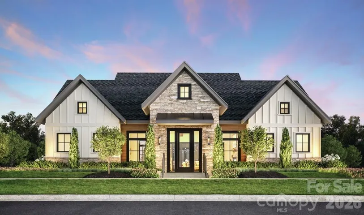
The elegantly designed Wilburn offers a harmonious blend of elegance and functionality. A soaring two-story foyer extends past a sophisticated dining room into the expansive great room and bright casual dining area, which seamlessly connects to a lovely patio. The gourmet kitchen features a center island with a breakfast bar, abundant counter and cabinet space, a walk-in pantry, and a convenient passthrough to the formal dining room—perfect for effortless entertaining. On the second floor, the serene primary bedroom offers a private escape, showcasing a walk-in closet and a relaxing bath complete with a dual-sink vanity, a luxe shower with a seat and drying area, a linen closet, and a private water closet. Three generous secondary bedrooms surround a stunning loft space — two of the secondary bedrooms feature walk-in closets and share a well-appointed hall bath, and one offers a private bath. Additional highlights include a lovely first-floor secondary bedroom suite, a flex room just off the great room, convenient everyday entry, easily accessible second-floor laundry, and a two-car garage. Huntersville’s newest community! New Master Plan neighborhood featuring 357 single-family homes. Pool, clubhouse and walking trails that will connect to the Greenway. Great Shopping and restaurants nearby, quick access to I-77, I-85, and I-485, conveniently located to uptown Charlotte, UNC Research Park, UNC Charlotte, and the Lake Norman Area.
- Heating System:
- Central, Natural Gas
- Cooling System:
- Central Air, Heat Pump
- Fireplace:
- Great Room, Gas
- Patio:
- Front Porch, Covered, Rear Porch
- Parking:
- Driveway, Attached Garage
- Flooring:
- Vinyl, Carpet, Tile
- Laundry Features:
- Laundry Room, Main Level
- Sewer:
- Public Sewer
- Utilities:
- Underground Power Lines, Cable Available, Natural Gas
- Appliances:
- Dishwasher, Microwave, Gas Cooktop, Disposal, Double Oven, Dryer, Wall Oven, Washer, Wine Refrigerator, Refrigerator with Ice Maker
- Country:
- US
- State:
- NC
- County:
- Mecklenburg
- City:
- Huntersville
- Street:
- Overbrook Estates
- Zipcode:
- 28078
- Street:
- Vernon Ridge
- Street Number:
- 5311
- Street Suffix:
- Road
- Longitude:
- W81° 6' 21.2''
- Latitude:
- N35° 24' 35.4''
- Unit Number:
- 118
- Elementary School:
- Torrence Creek
- High School:
- Hopewell
- Middle School:
- Francis Bradley
- Office Name:
- Toll Brothers Real Estate Inc
- Agent Name:
- Amanda Chaney
- TaxAnnualAmount:
- $0
- TaxAssessedValue:
- $0
- AssociationFee:
- $0
- Community Features:
- Clubhouse, Walking Trails, Outdoor Pool, Playground, Sidewalks
- Construction Materials:
- Stone, Fiber Cement
- Foundation Details:
- Slab
- Garage:
- 2
- Levels:
- Two
- Lot Features:
- Level
- Previous Price:
- 869000
- Water Source:
- City
- Association Fee:
- 125
- Association Fee Frequency:
- Monthly
- Association Yn:
- 1
- Co List Agent Full Name:
- Brittney Powell
- Co List Agent Mls Id:
- 32946
- Co List Office Mls Id:
- 2242
- Co List Office Name:
- Toll Brothers Real Estate Inc
- List Agent Mls Id:
- 10592
- List Office Mls Id:
- 2242
- Mls Status:
- Active
- Modification Timestamp:
- 2026-10-26T20:30:05Z
- Originating System Name:
- Canopy
- Special Listing Conditions:
- None
- Status Change Timestamp:
- 2026-10-26T20:29:51Z
Residential For Sale
5311 Vernon Ridge Road Unit 118, Charlotte, North Carolina 28078
- Property Type :
- Residential
- Listing Type :
- For Sale
- Listing ID :
- 4318292
- Price :
- $849,000
- Bedrooms :
- 5
- Bathrooms :
- 5
- Half Bathrooms :
- 1
- Square Footage :
- 3,596 Sqft
- Year Built :
- 2026
- Status :
- Active
- Full Bathrooms :
- 4
- New Construction Yn :
- 1
- Property Sub Type :
- Single Family Residence
- Roof:
- Composition

