
SIX BEDROOMS-THREE FULL BATHS-HUNTER OAKS- MARVIN SCHOOLS!! SPACE, STYLE, & EXCEPTIONAL LOCATION IN DESIRABLE HUNTER OAKS!!
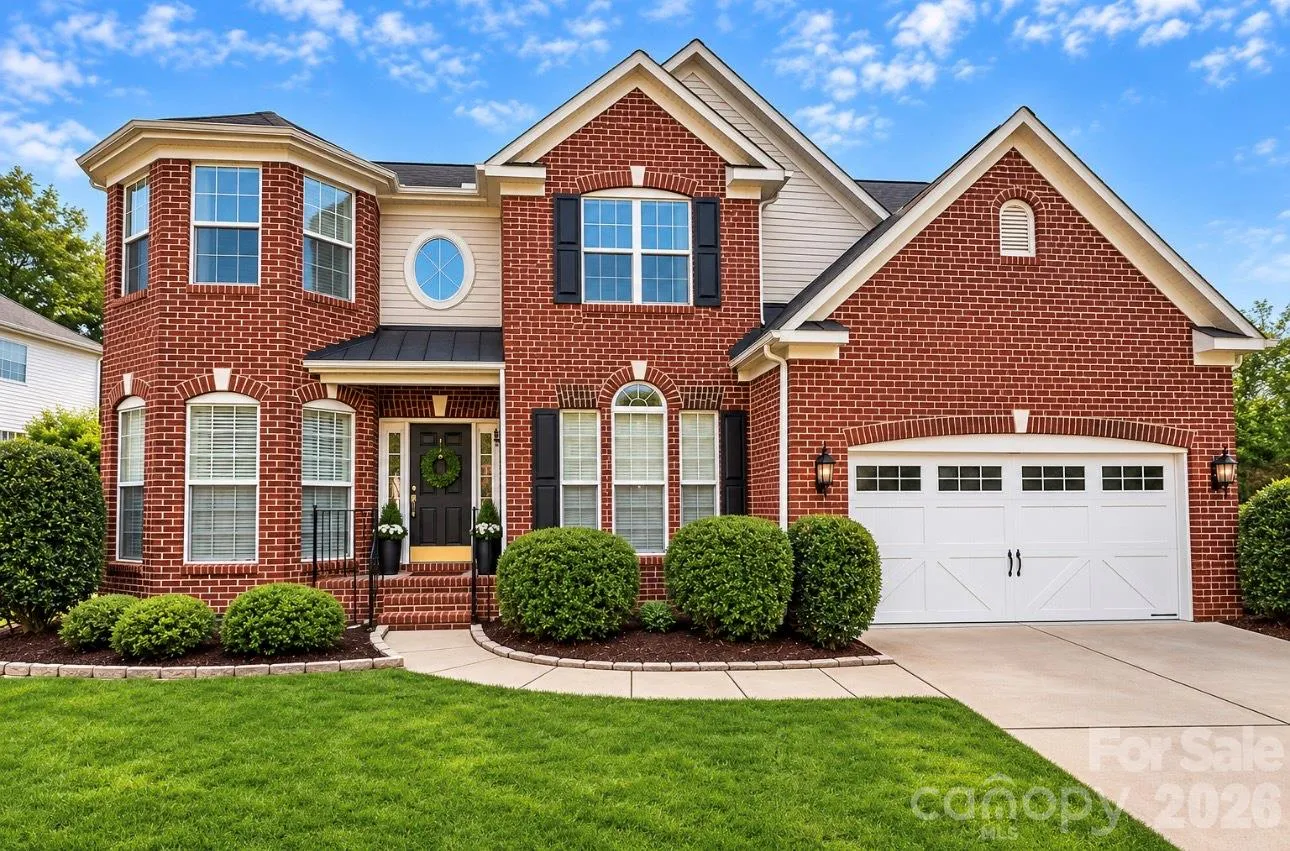
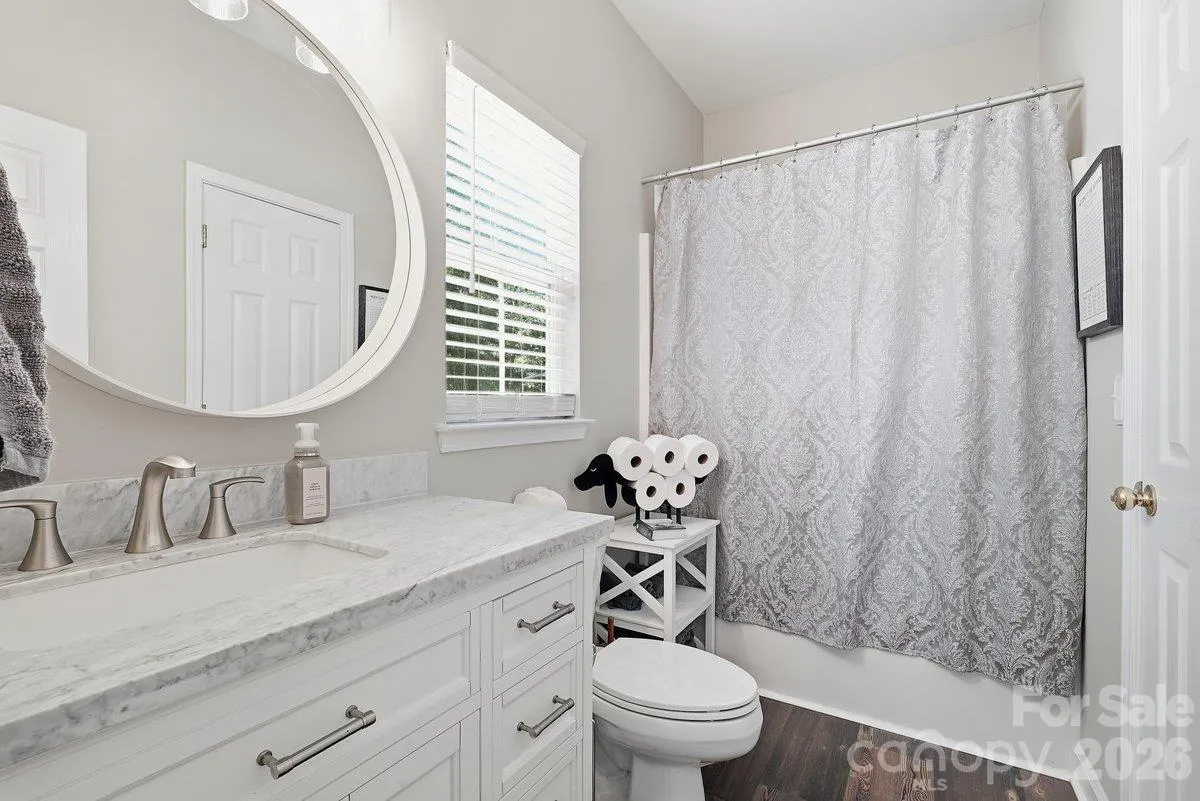
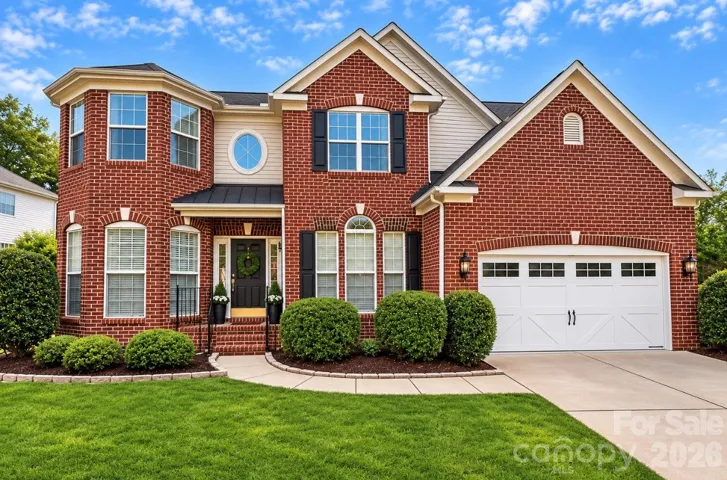
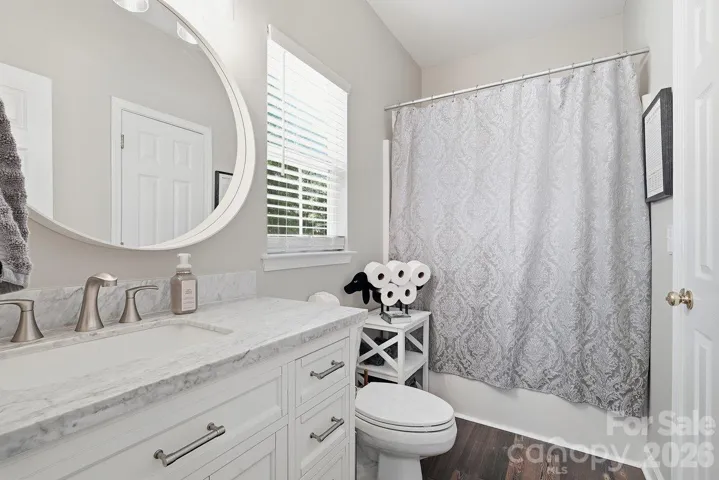
Welcome to this beautifully maintained and updated home offering an impressive combination of space, comfort, and versatility in one of Waxhaws’s most desirable communitites!! Featuring 6 bedrooms and 3 full bathrooms, this spacious home is designed for both everyday living and effortless entertaining.
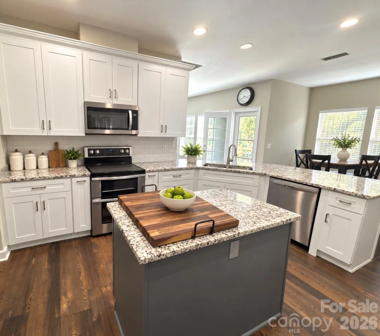
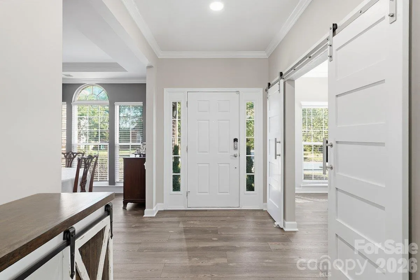
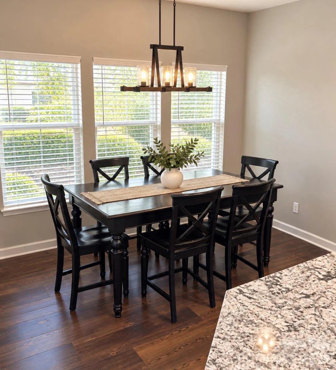
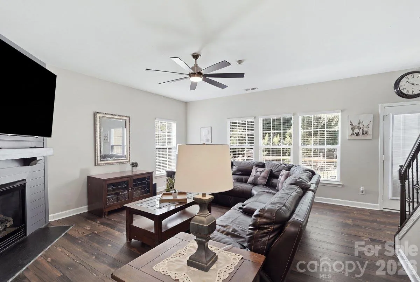
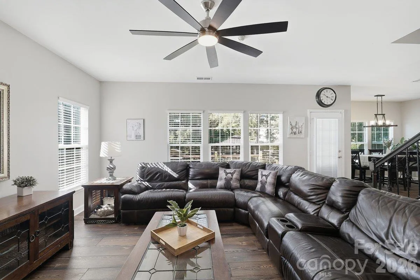
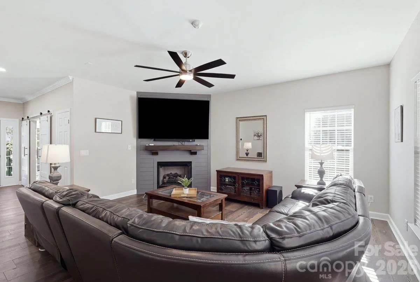
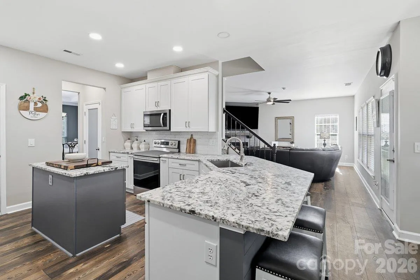
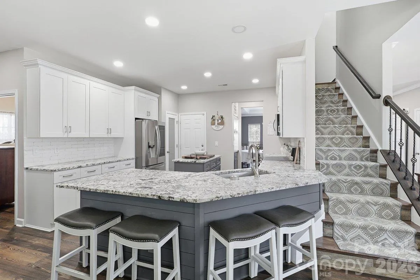
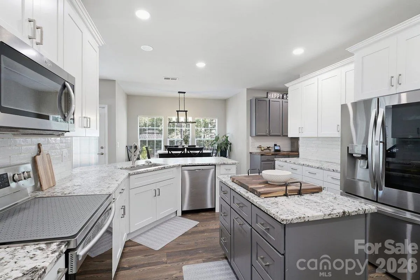
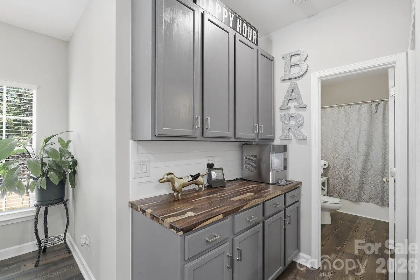
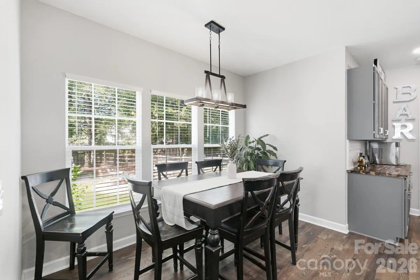
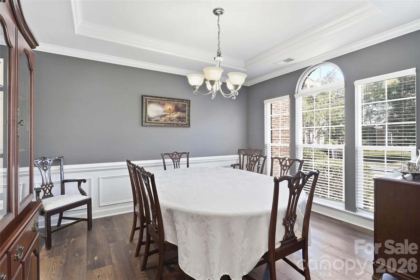
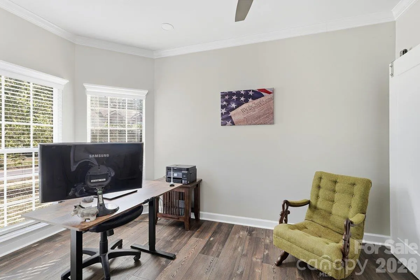
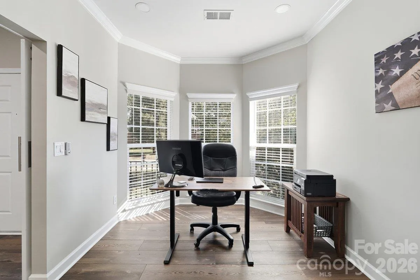
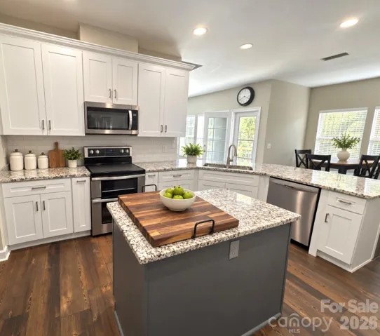
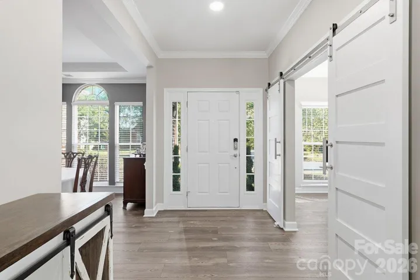
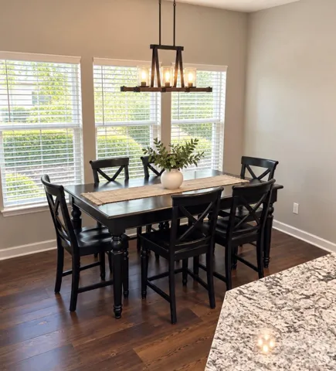
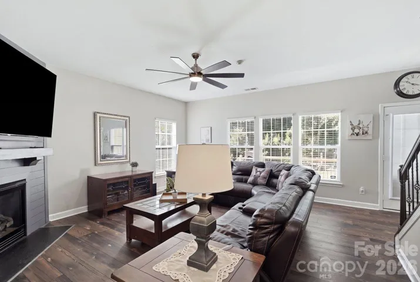
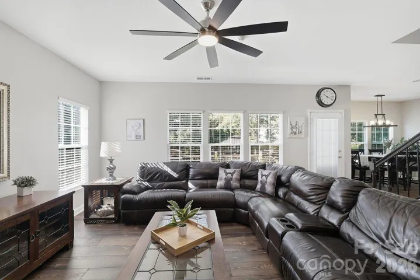
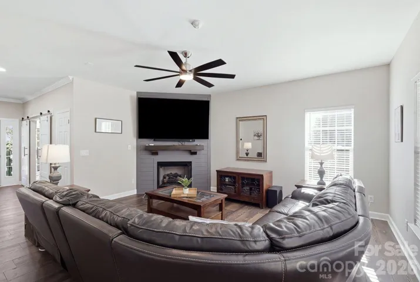
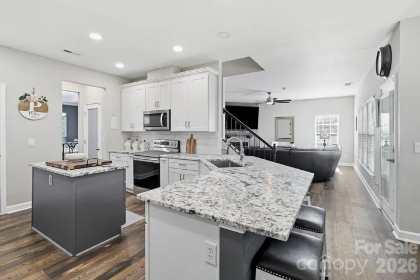
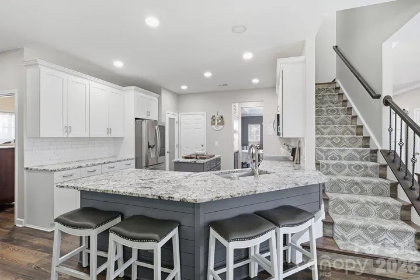
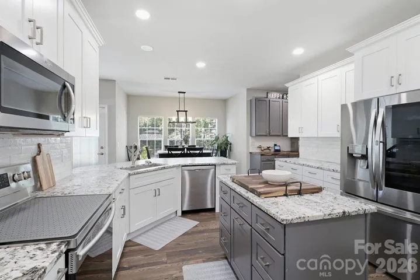
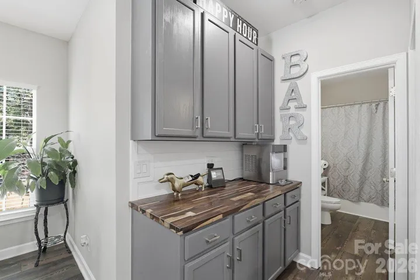
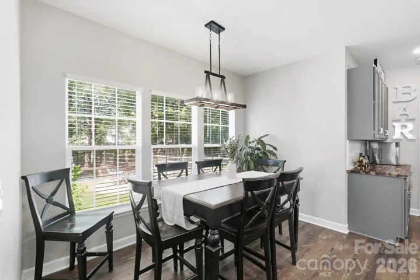
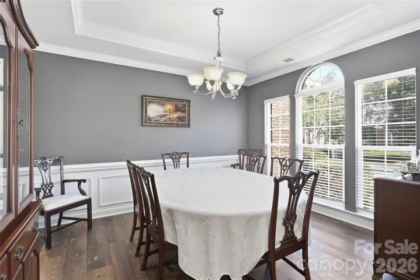
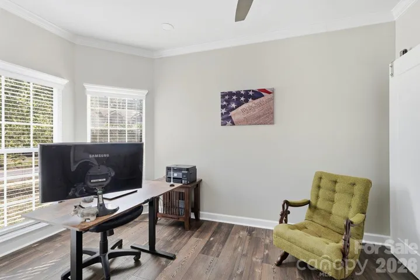
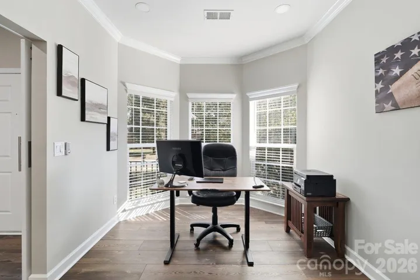
Step inside to discover an inviting floor plan featuring a private home office with charming barn doors, an elegant dining room, and a warm, welcoming family room with a gas fireplace. The spacious kitchen is the heart of the home, showcasing new white cabinetry, granite countertops, a generous center island, two pantries-including a walk-in pantry- dedicated coffee station and seperate dedicated bar! Whether hosting gatherings or enjoying a quiet morning, this kitchen offers both beauty and functionality.
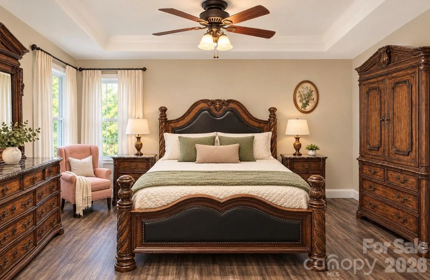
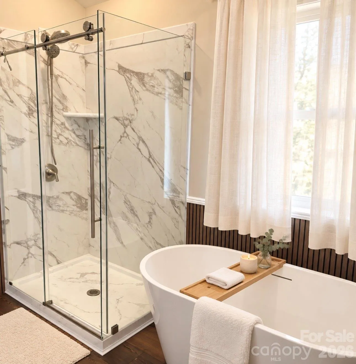
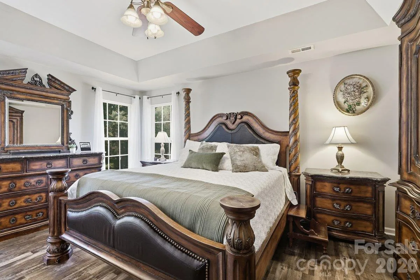
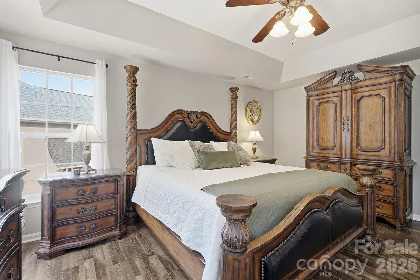
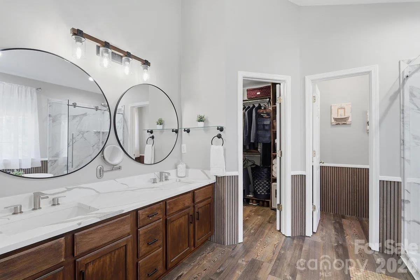
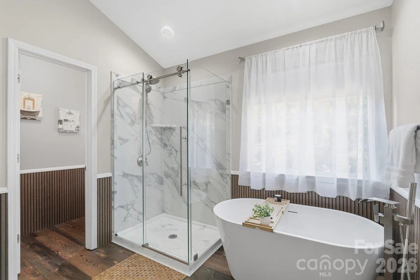
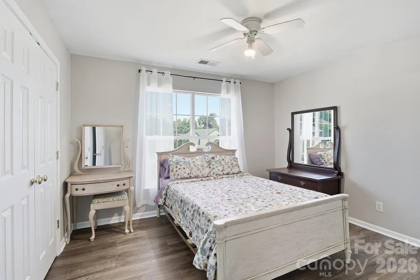
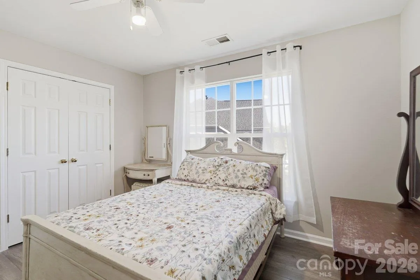
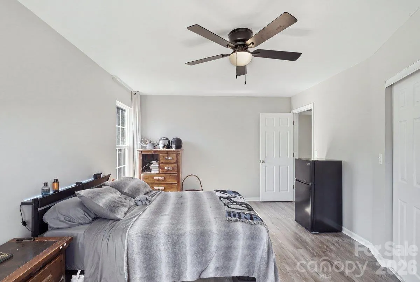
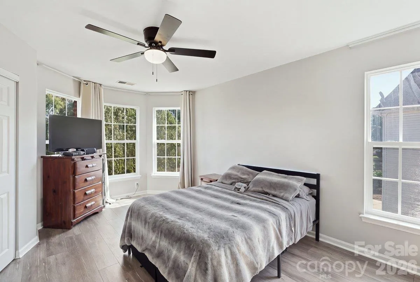
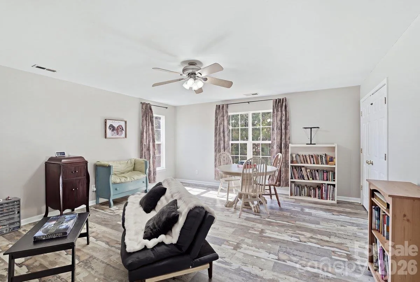
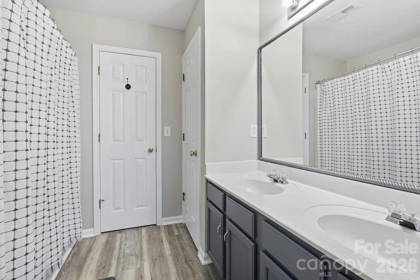
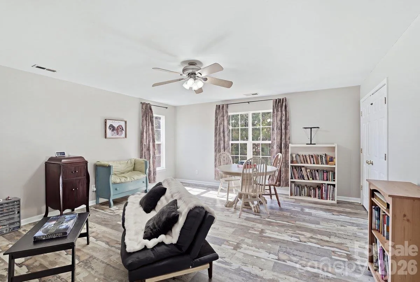
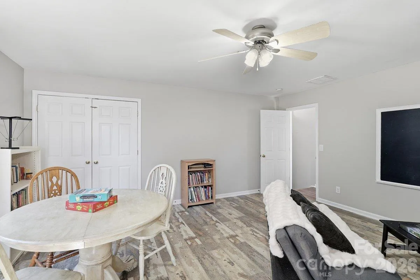
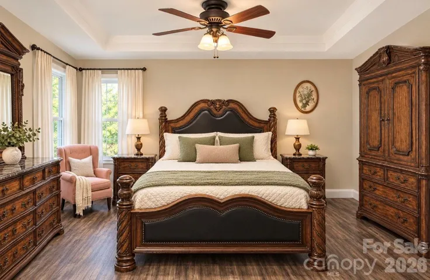
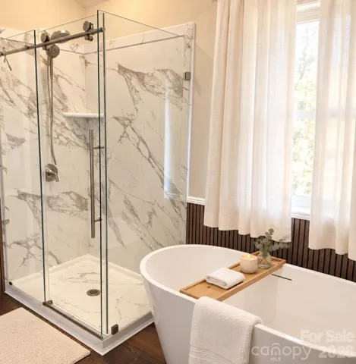
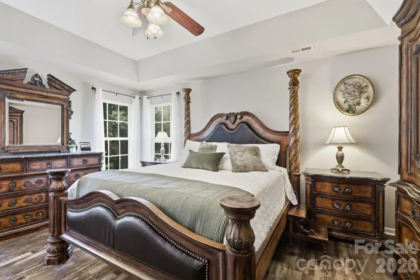
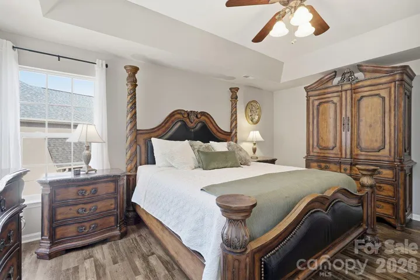
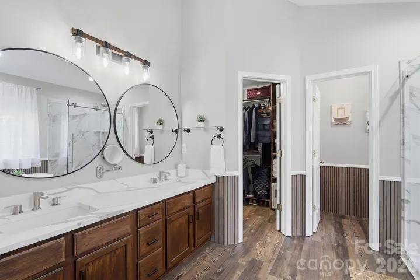
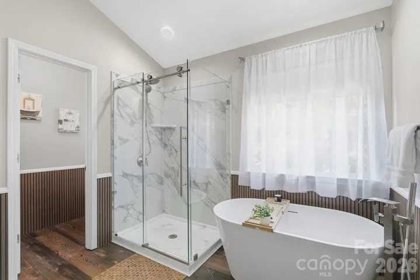
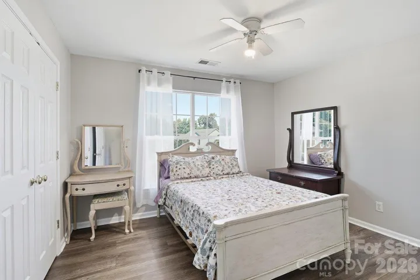
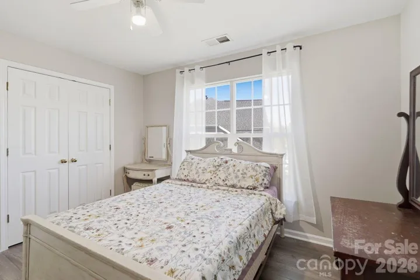
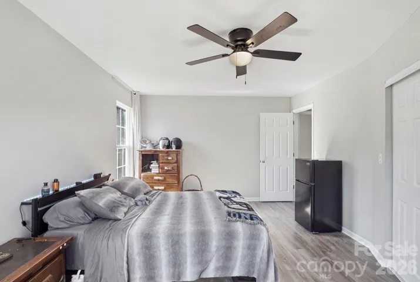
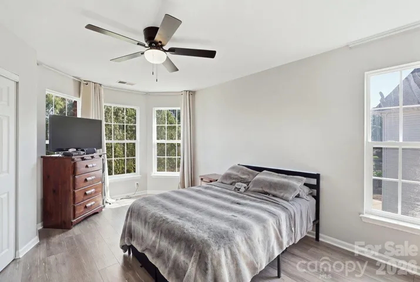
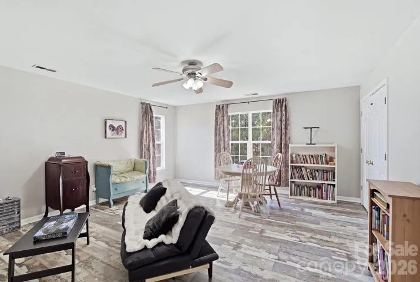
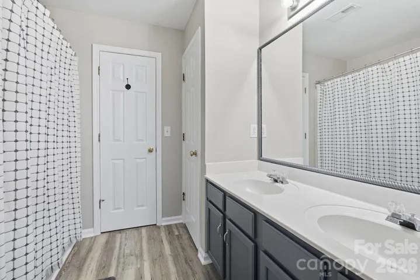
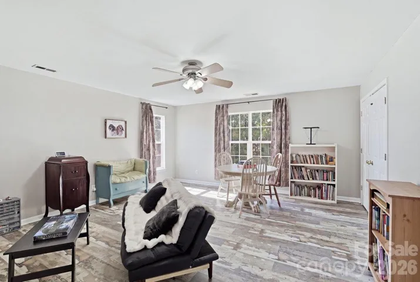
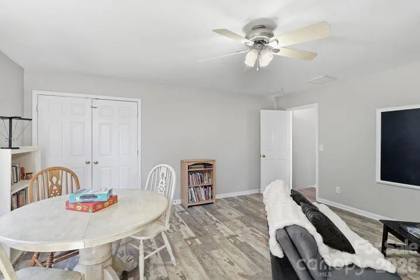
Upstairs, the impressive primary suite features a beautifully updated bathroom with a double vanity, soaking tub, walk-in shower, and spacious walk-in closet. Four additional bedrooms with one being over-sized offers incredible flexibility as a media room, recreation space, or additional bedroom!
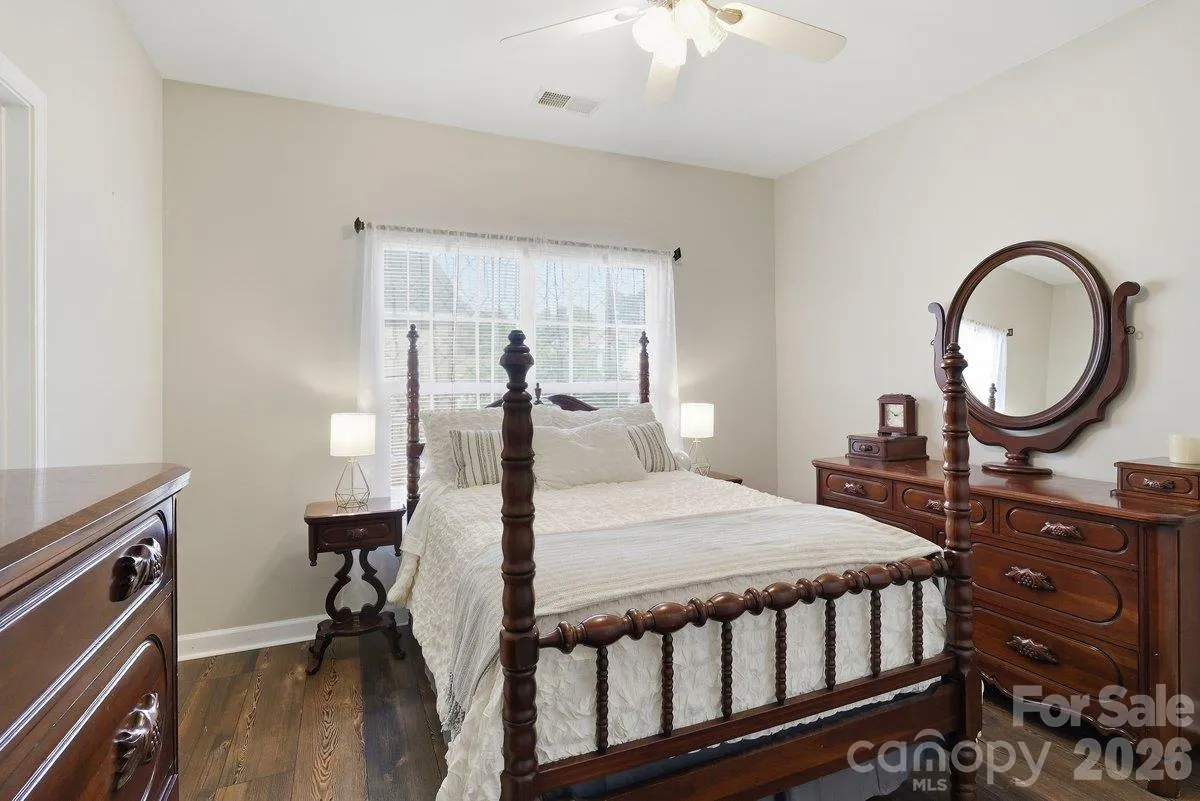
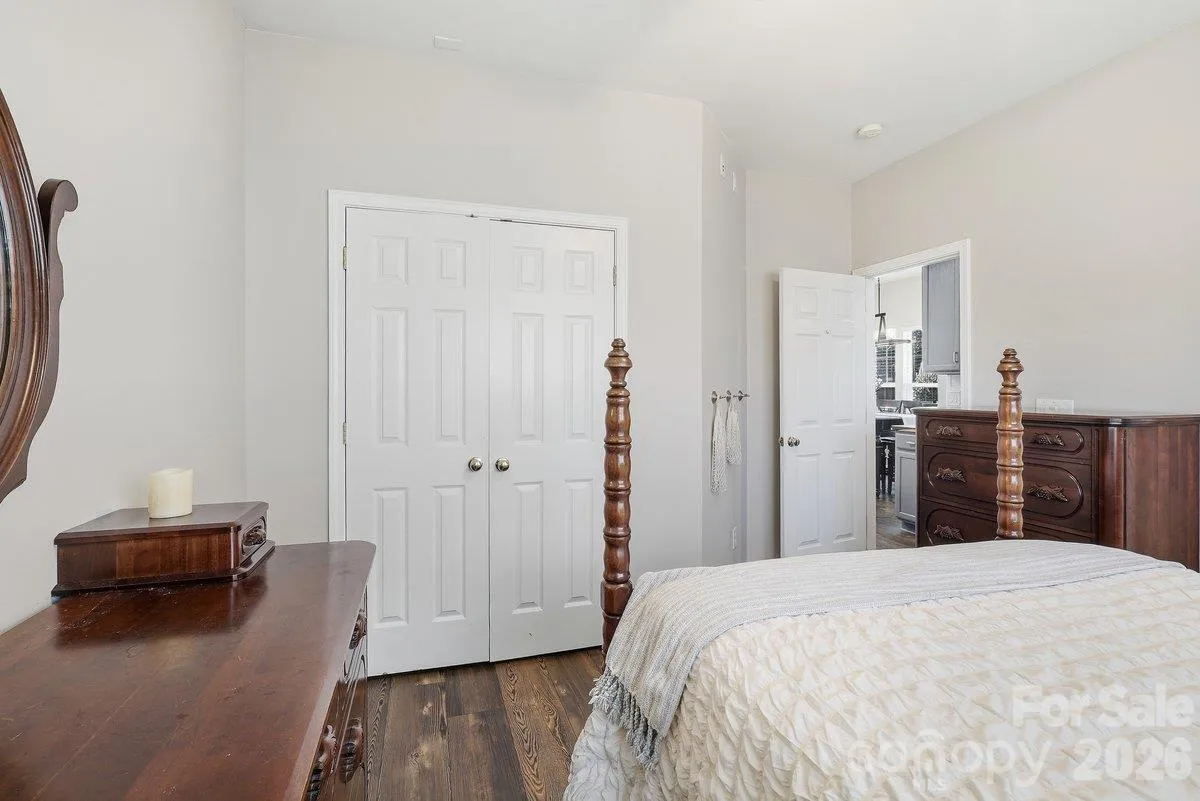
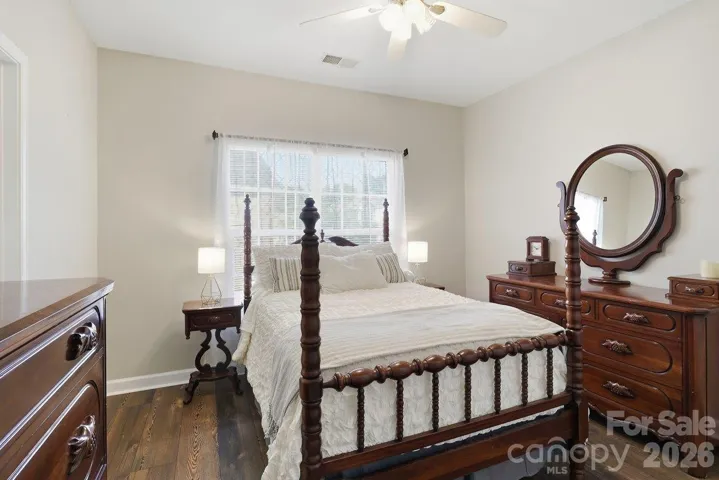
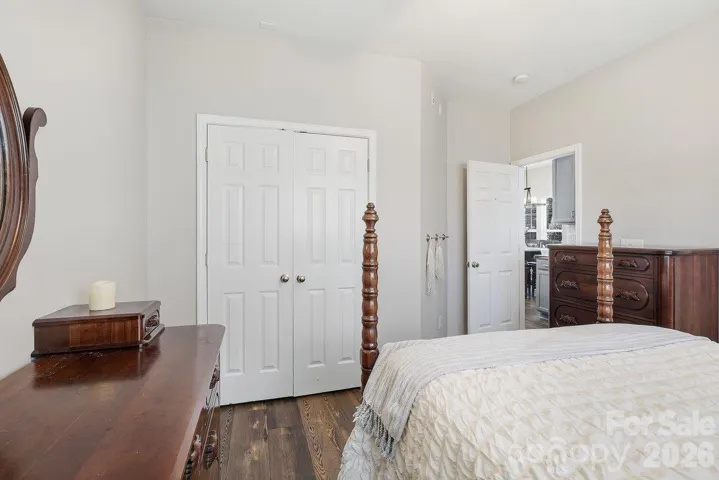
A convenient main-level bedroom with access to a full bathroom provides an ideal arrangement for guests or multi-generational living.
An added home feature is the Phenomenal Aire cold-plasma air-cleaning system connected to the HVAC system, designed to support enhanced indoor air quality.
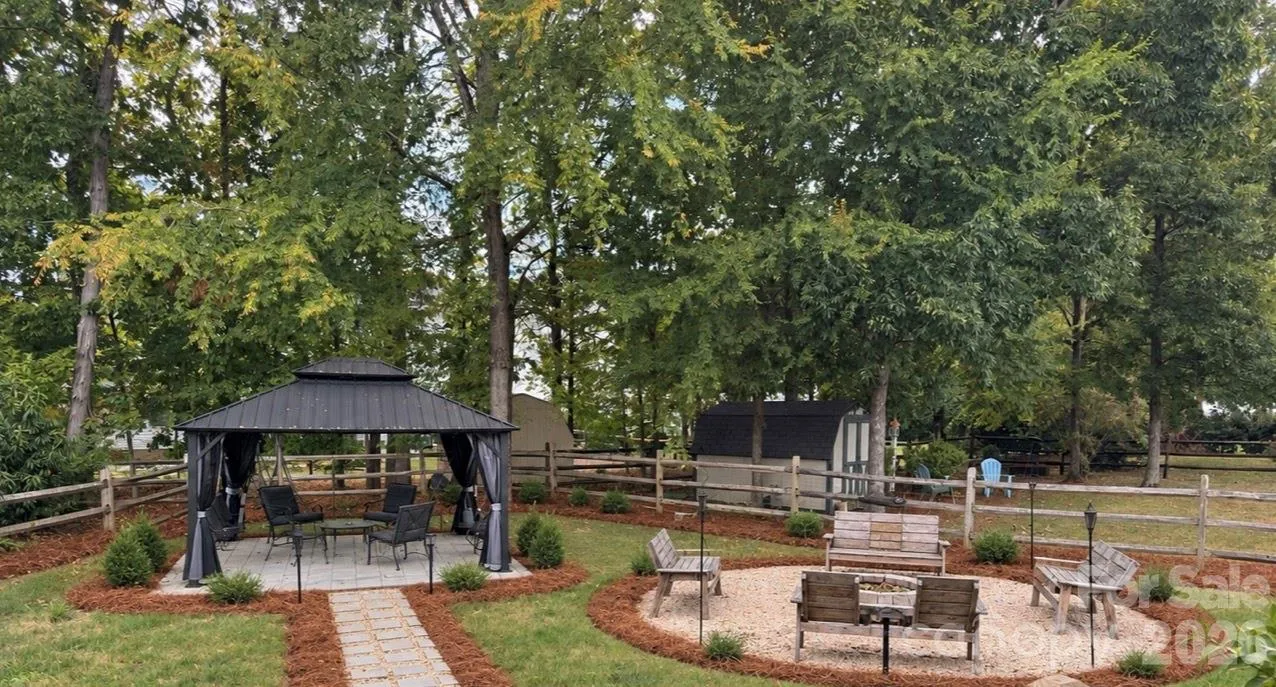
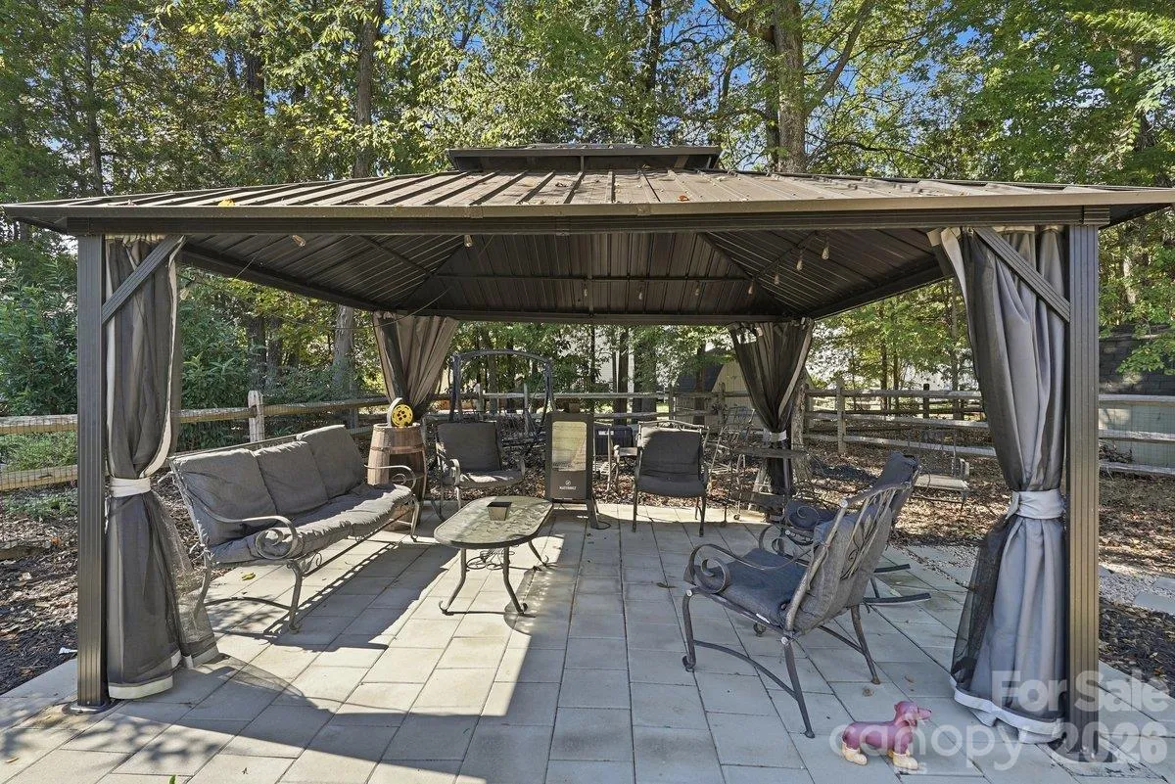
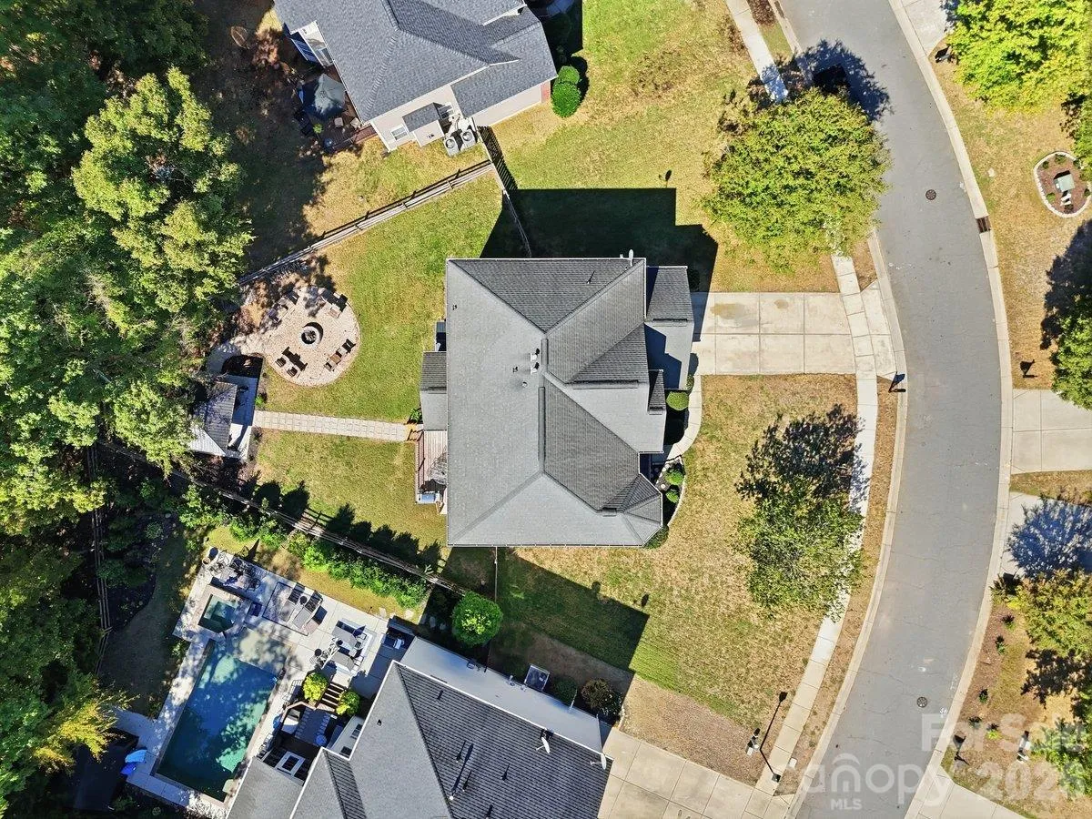
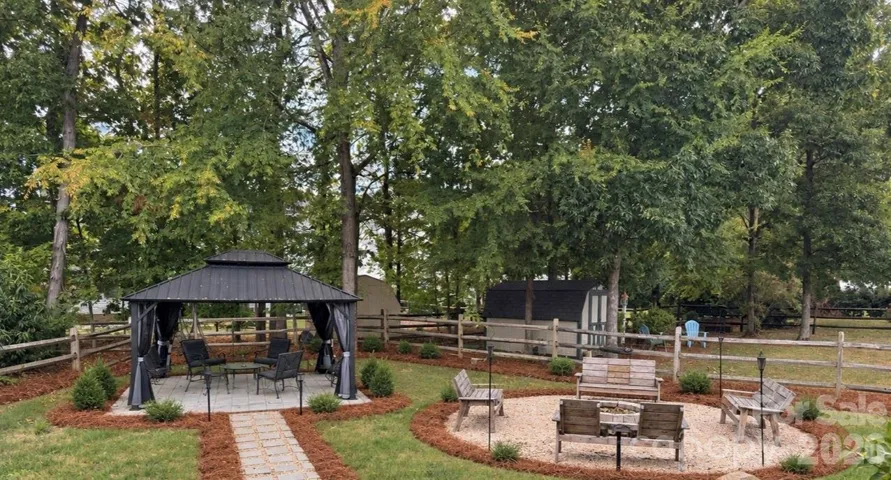
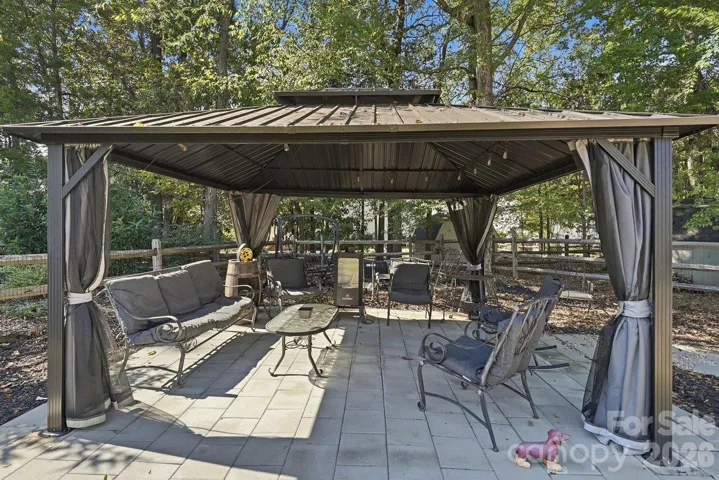
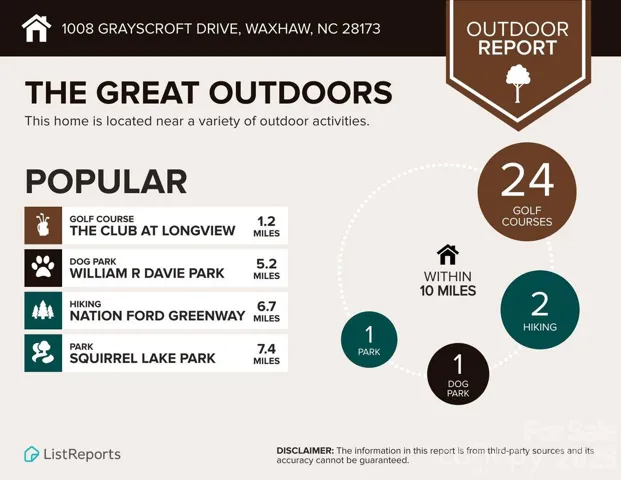
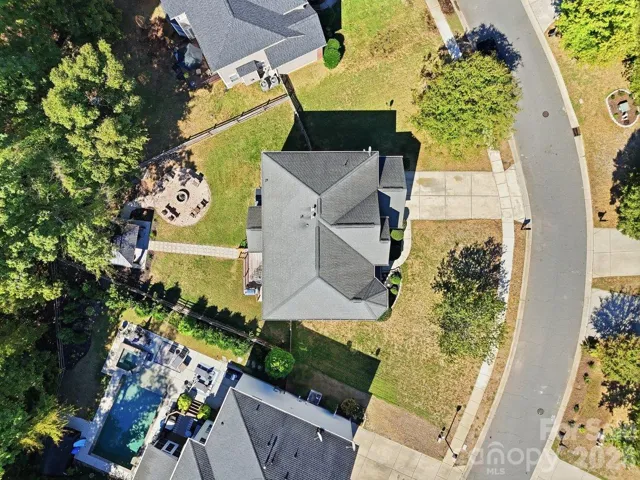
Step outside to your own private backyard retreat! Enjoy the fenced yard, spacious deck, charming gazebo, and inviting fire pit- perfect for outdoor entertaining or relaxing evenings at home.
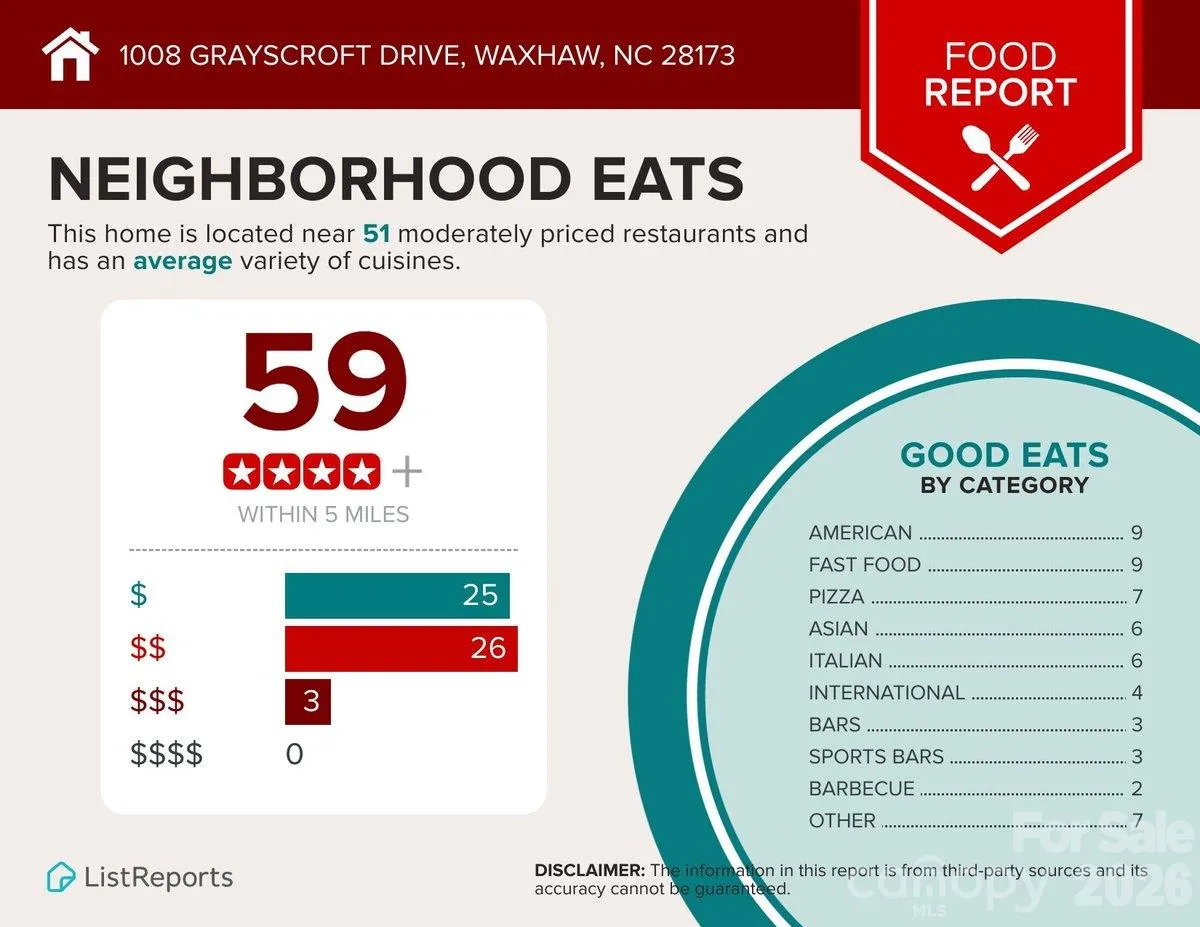
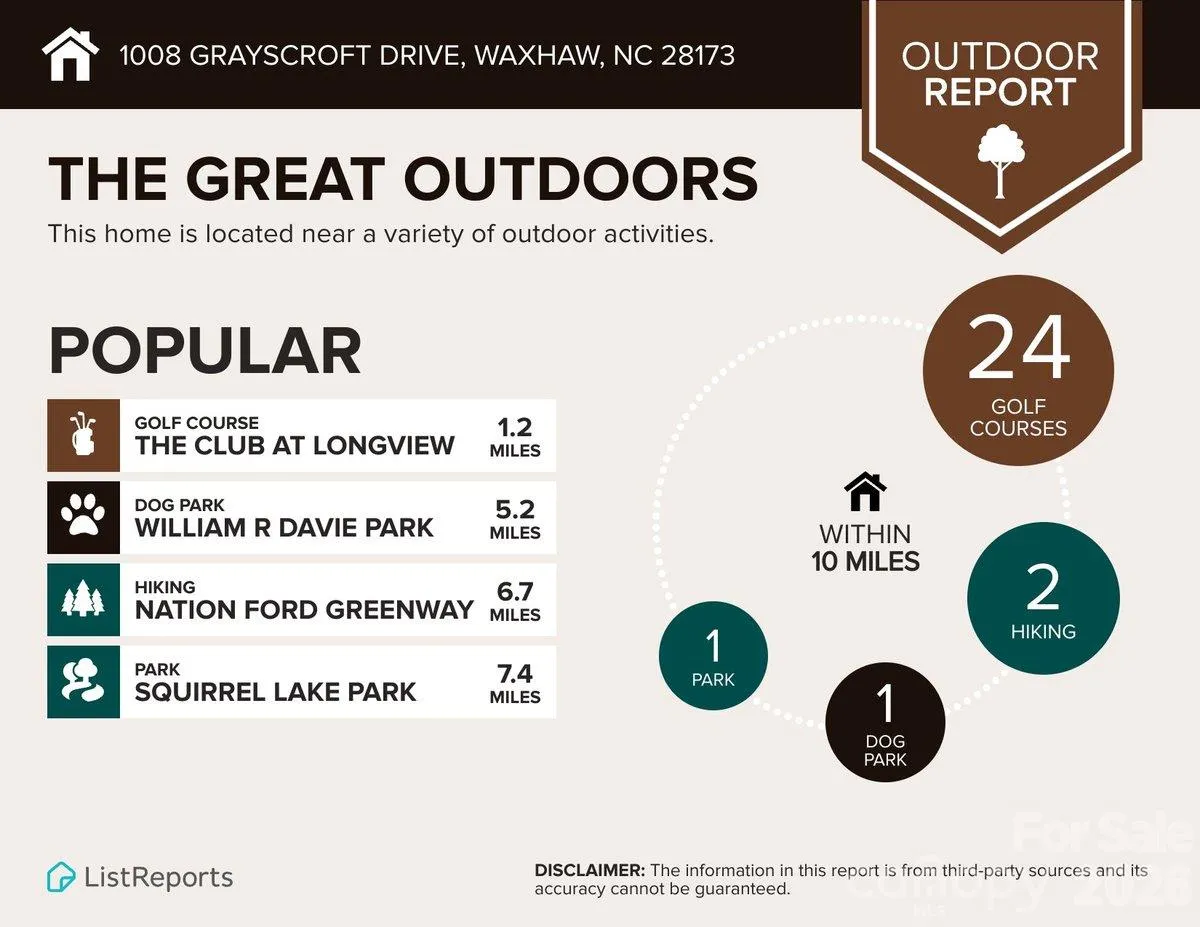
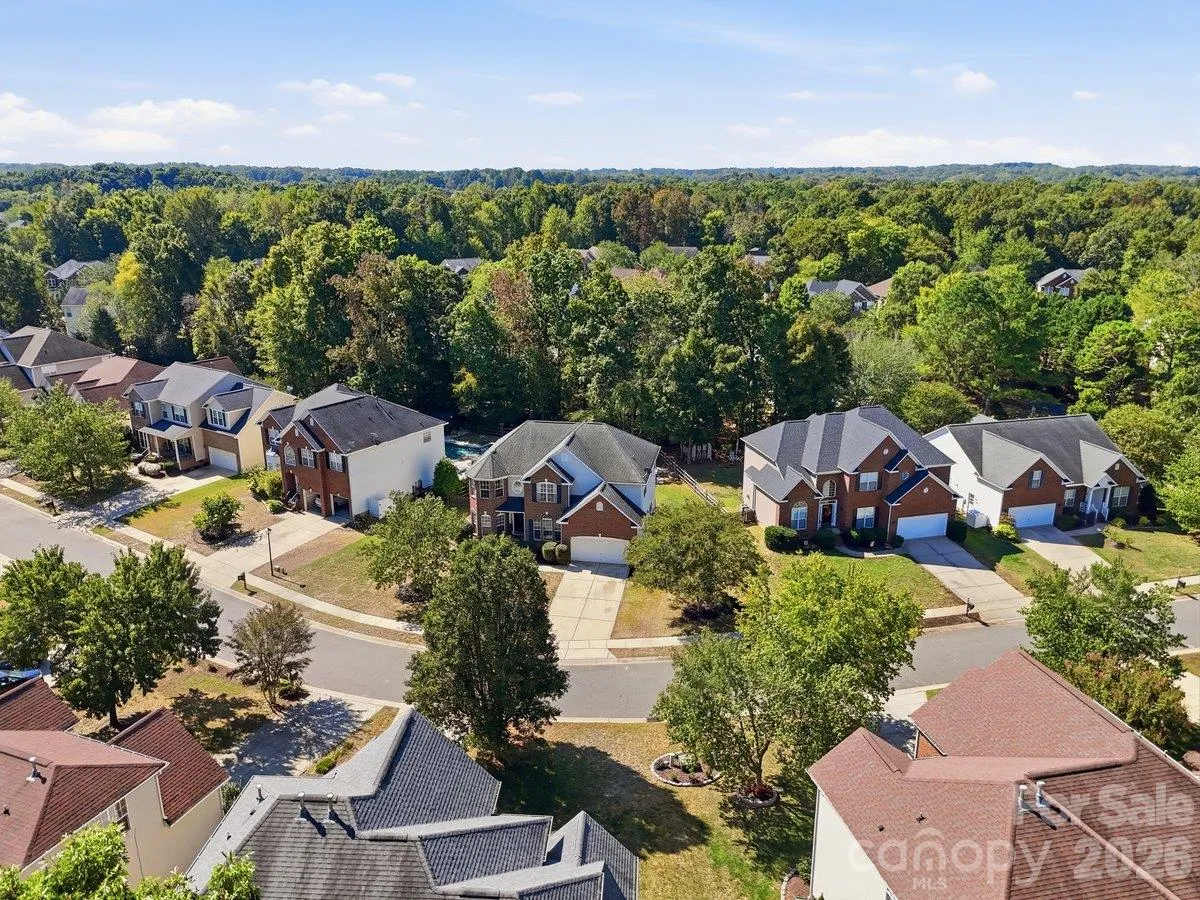
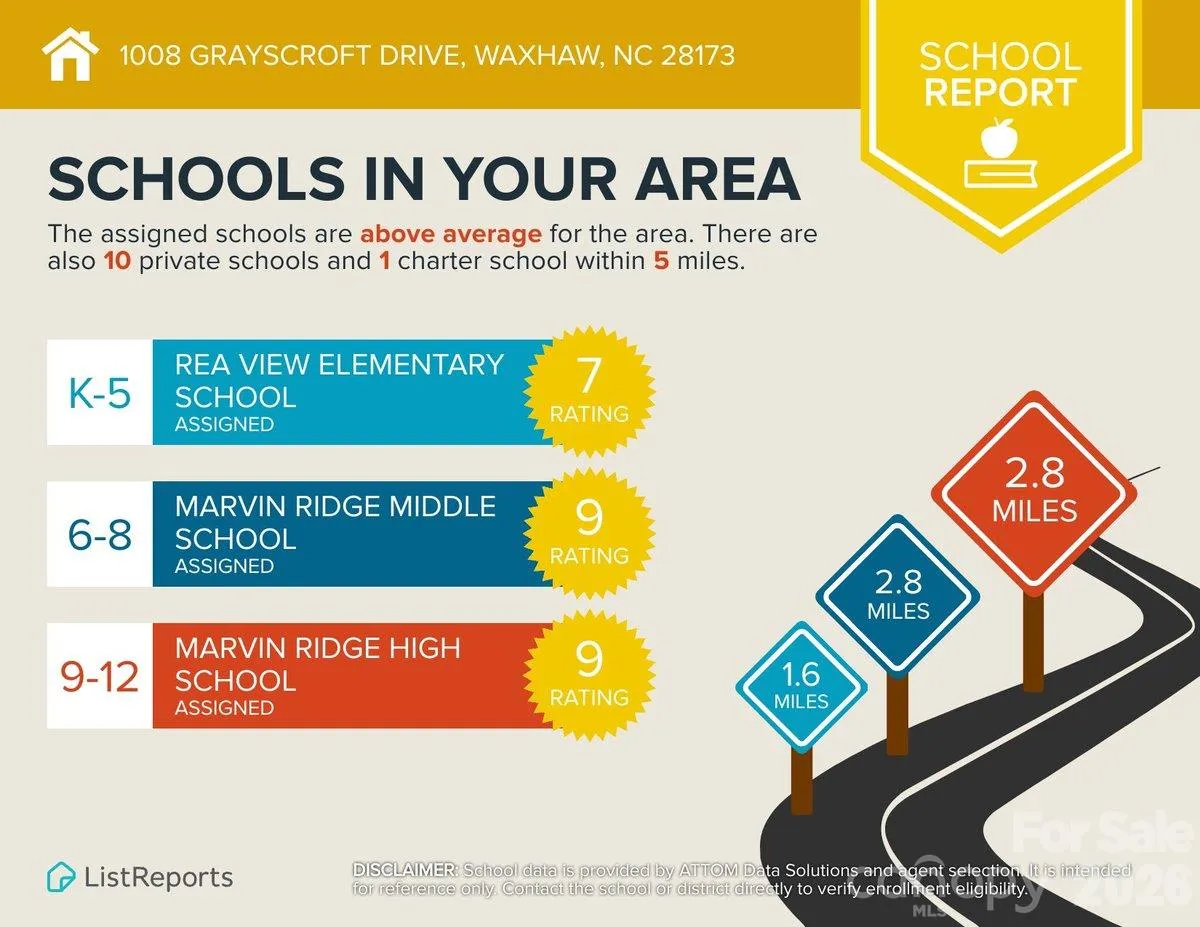
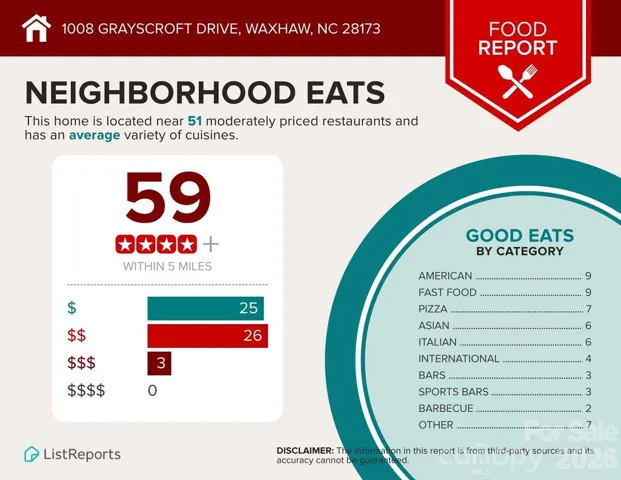
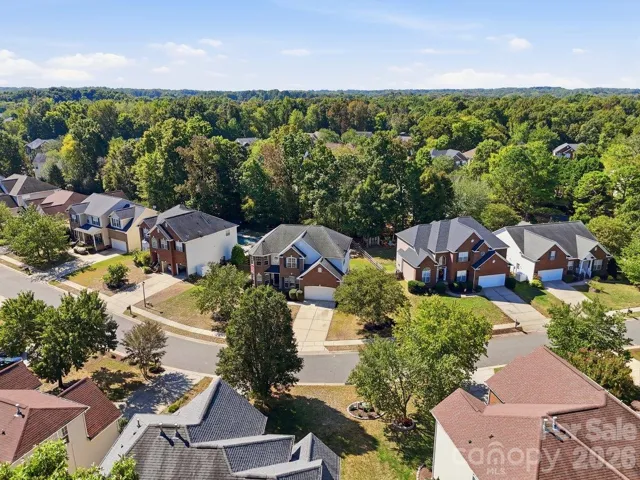
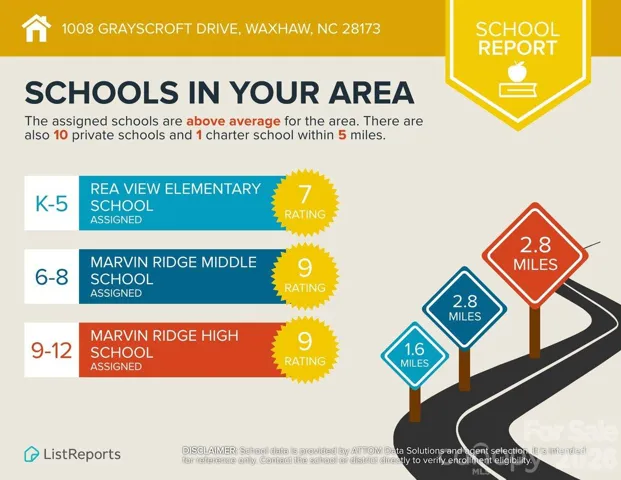
Hunter Oaks residents enjoy community amenities that include a clubhouse, swimming pool, tennis courts, and pavilion. The neighborhood is convenient to South Charlotte and just minutes from Blakeney, Ballantyne, Stonecrest,and Waverly shopping, dining, and entertainment, with easy access to I-485. The home is served by highly regarded Marvin School District!
Schedule your private showing and discover everything this beautiful home has to offer!!
- Heating System:
- Forced Air
- Cooling System:
- Central Air
- Fence:
- Full, Fenced
- Fireplace:
- Family Room, Gas
- Patio:
- Deck
- Parking:
- Garage Faces Front
- Exterior Features:
- Fire Pit
- Flooring:
- Laminate
- Interior Features:
- Attic Stairs Pulldown
- Laundry Features:
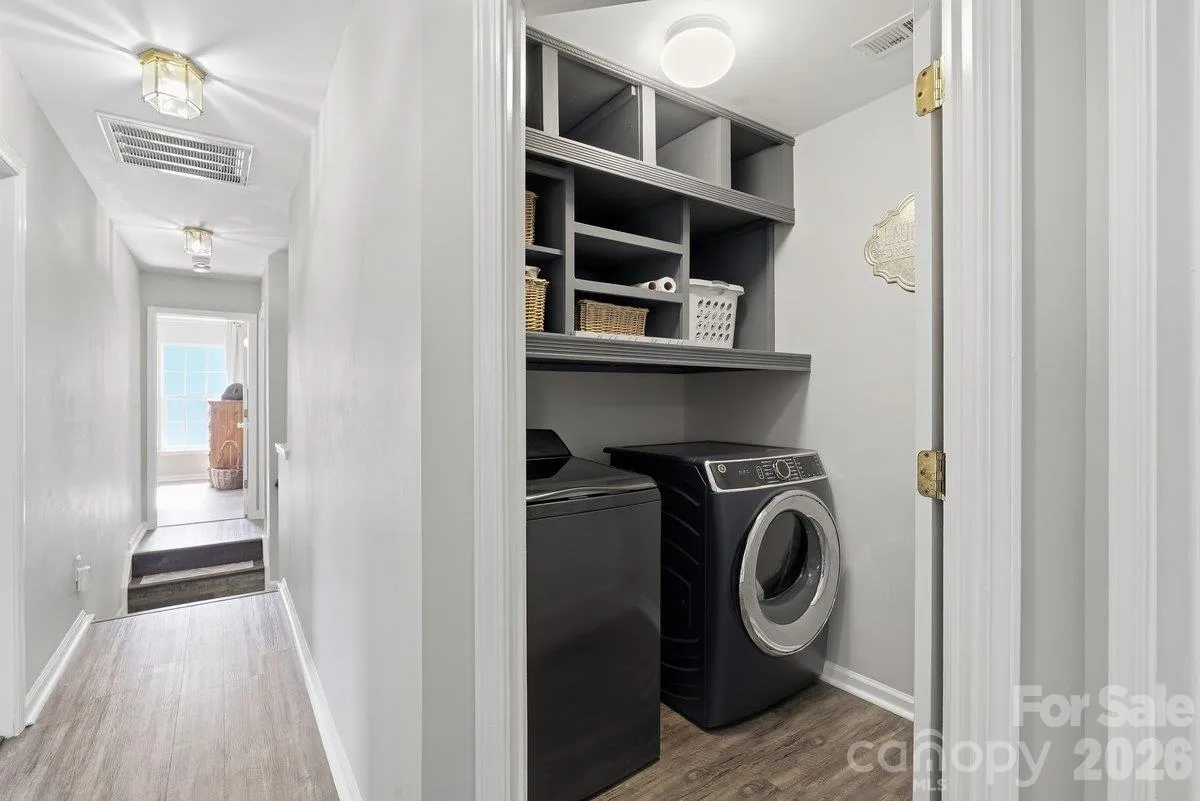
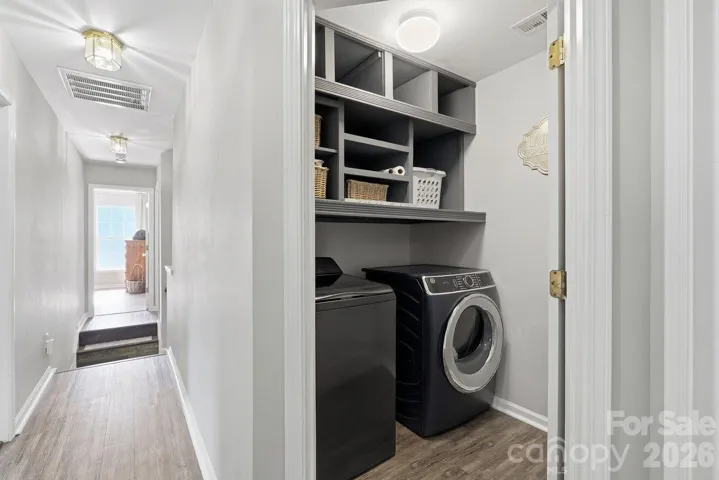
- Laundry Room, Electric Dryer Hookup
- Sewer:
- Public Sewer
- Appliances:
- Electric Cooktop, Dishwasher, Disposal
- Country:
- US
- State:
- NC
- County:
- Union
- City:
- Waxhaw
- Street:
- Hunter Oaks
- Zipcode:
- 28173
- Street:
- Grayscroft
- Street Number:
- 1008
- Street Suffix:
- Drive
- Longitude:
- W81° 11' 51.3''
- Latitude:
- N35° 0' 50.5''
- Zoning:
- AG9
- Elementary School:
- Rea View
- High School:
- Marvin Ridge
- Middle School:
- Marvin Ridge
- Office Name:
- NextHome Providence
- Agent Name:
- Jenny Limbanovnos
- TaxAnnualAmount:
- $0
- TaxAssessedValue:
- $0
- AssociationFee:
- $0
- Community Features:
- Recreation Area, Walking Trails, Tennis Court(s), Outdoor Pool
- Construction Materials:
- Vinyl, Brick Partial
- Foundation Details:
- Crawl Space
- Garage:
- 2
- Levels:
- Two
- Previous Price:
- 865000
- Water Source:
- Public
- Association Fee:
- 1000
- Association Fee Frequency:
- Annually
- Association Yn:
- 1
- List Agent Mls Id:
- 16860
- List Office Mls Id:
- 10999
- Listing Term:
- Cash,Conventional,FHA,VA Loan
- Mls Status:
- Active
- Modification Timestamp:
- 2026-11-05T23:28:07Z
- Originating System Name:
- Canopy
- Special Listing Conditions:
- None
- Status Change Timestamp:
- 2026-10-03T17:29:04Z
Residential For Sale
1008 Grayscroft Drive, Waxhaw, North Carolina 28173
- Property Type :
- Residential
- Listing Type :
- For Sale
- Listing ID :
- 4422411
- Price :
- $849,000
- Bedrooms :
- 6
- Bathrooms :
- 3
- Square Footage :
- 3,033 Sqft
- Year Built :
- 2003
- Status :
- Active
- Full Bathrooms :
- 3
- Property Sub Type :
- Single Family Residence
- Roof:
- Architectural Shingle

