
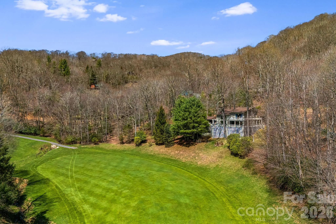
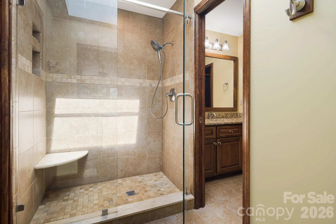
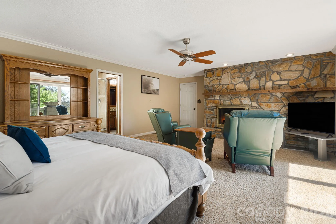
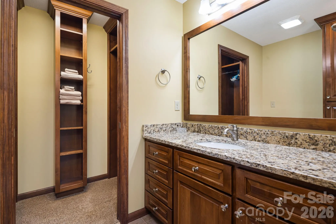
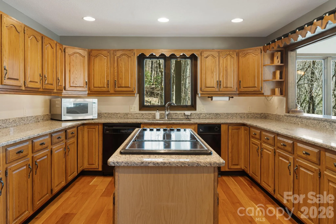
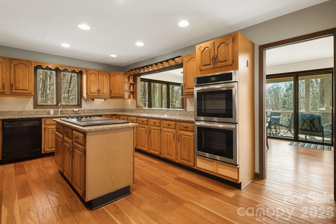
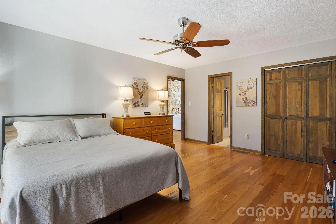
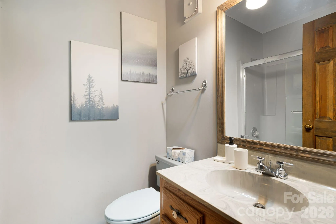
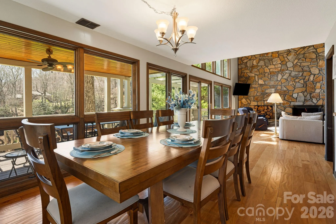
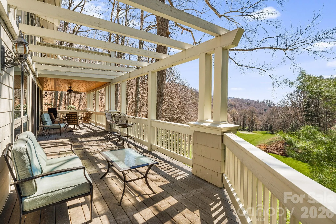
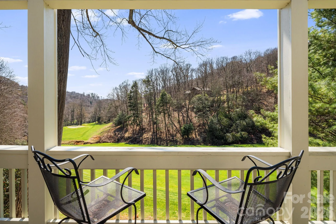
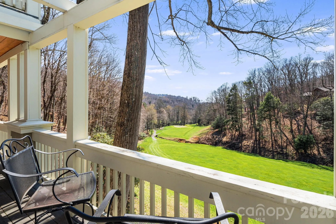
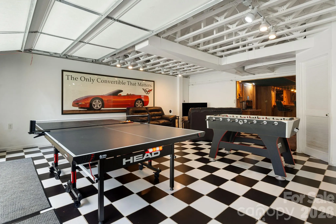
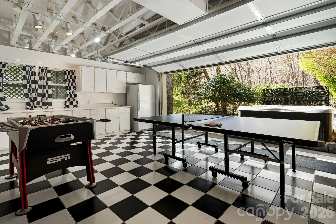
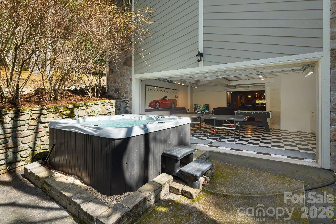
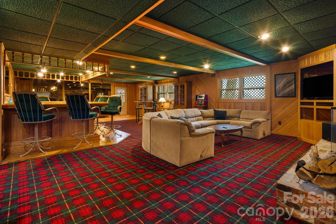

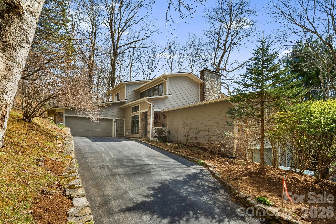
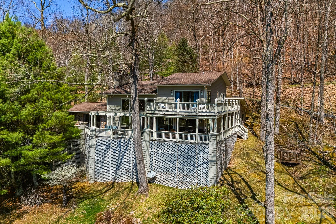
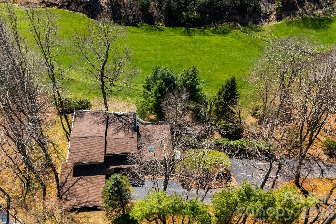

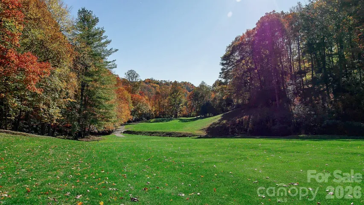
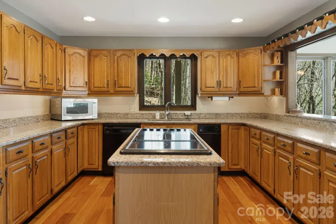
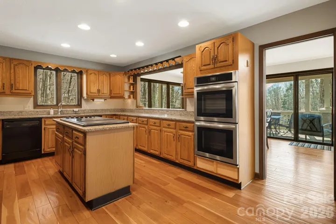
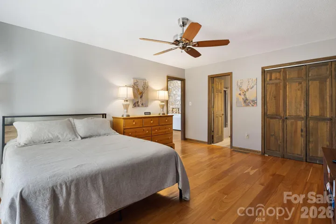
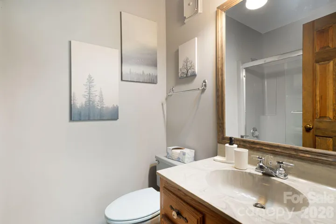

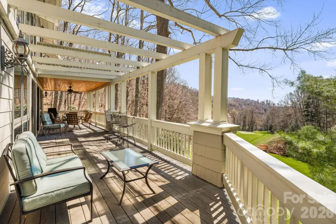
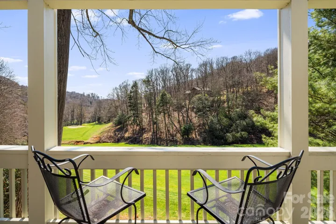
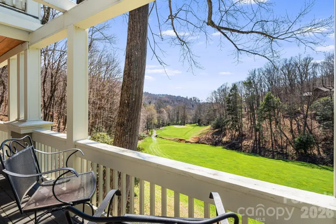
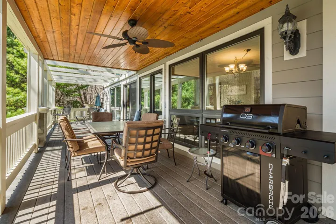
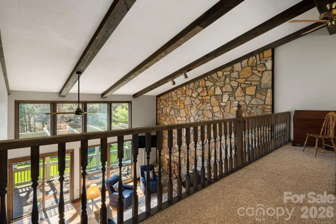
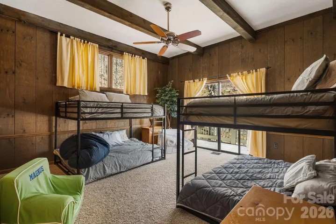
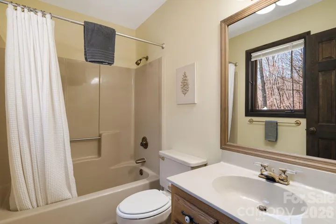
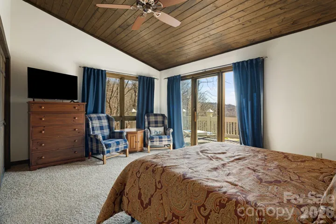
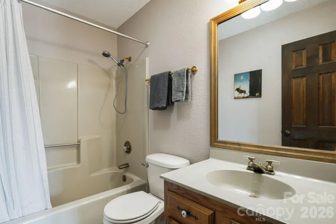
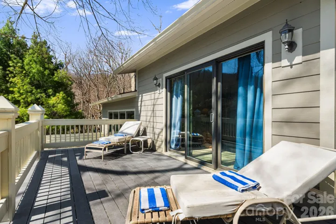
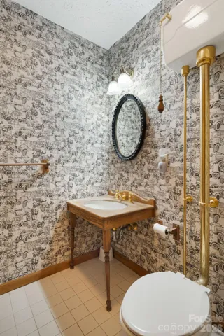
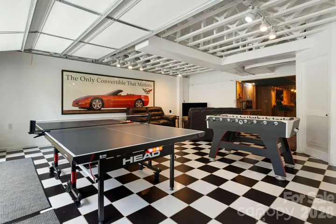
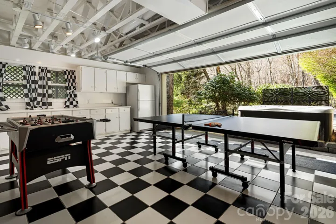
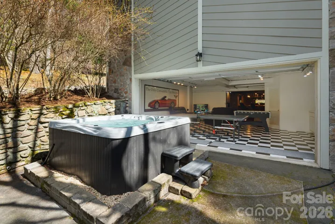
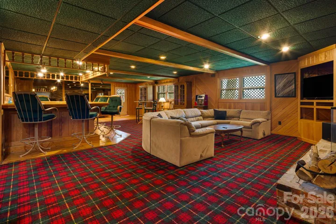
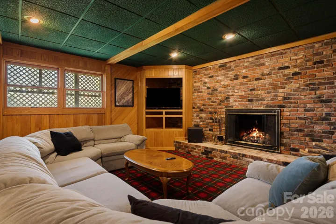
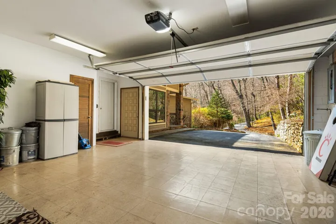
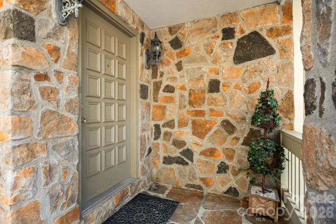
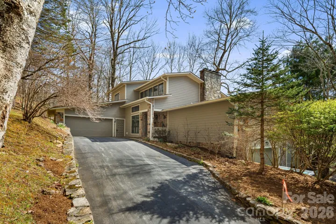
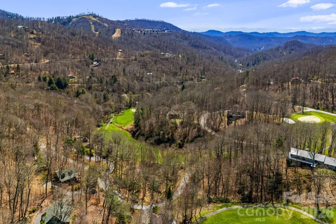
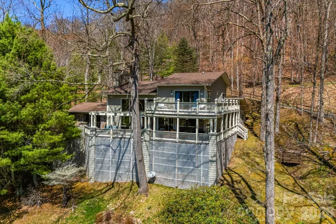
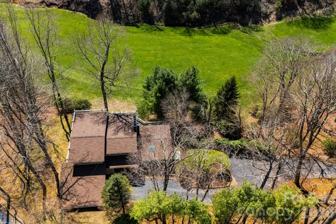
Positioned along the 13th fairway of the private, member-owned Wolf Laurel Country Club and set at an elevation of approximately 4,100 feet, this distinctive mid-century modern home offers an uncommon combination of architectural character, extensive golf course frontage, and a uniquely framed mountain setting within one of Western North Carolina’s premier mountain communities.
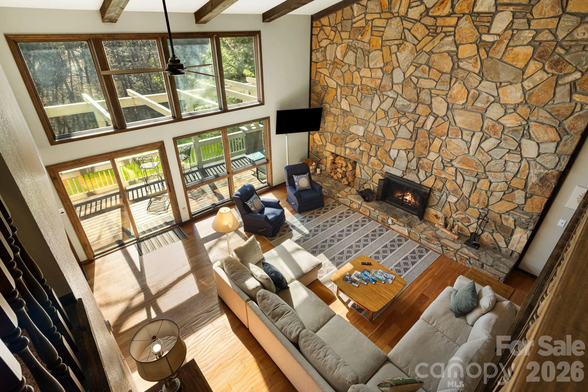
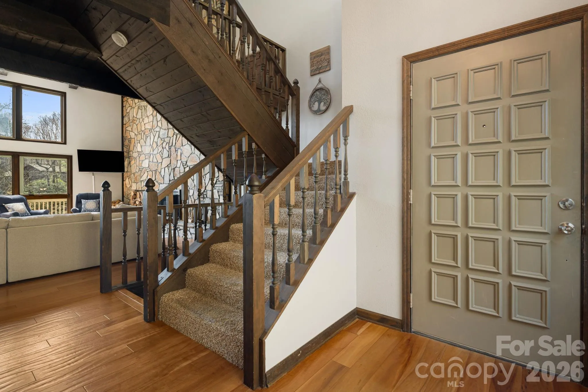
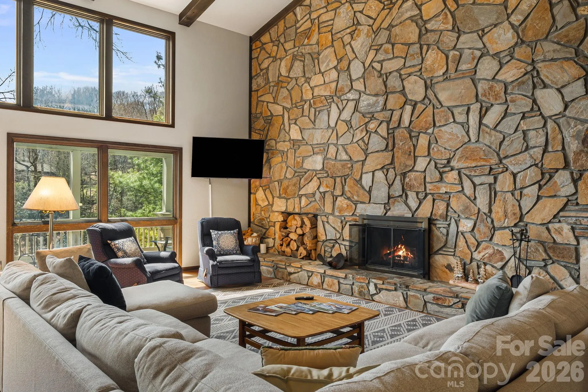
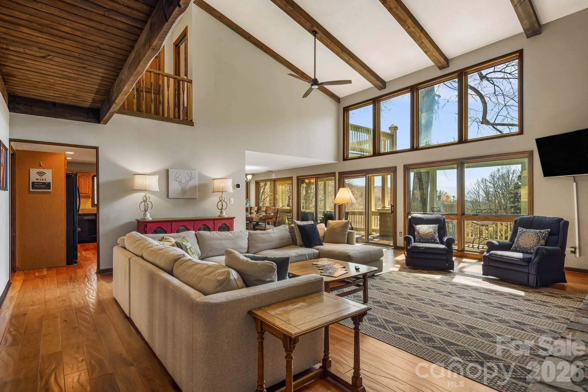
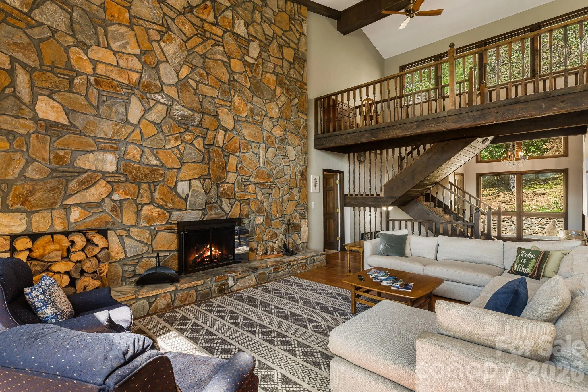
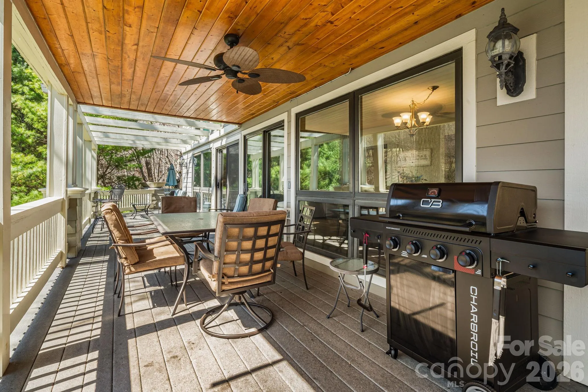
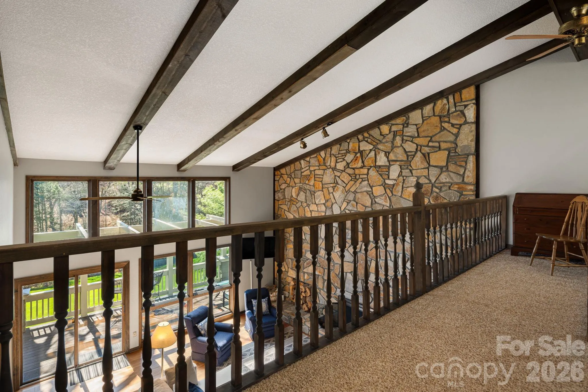
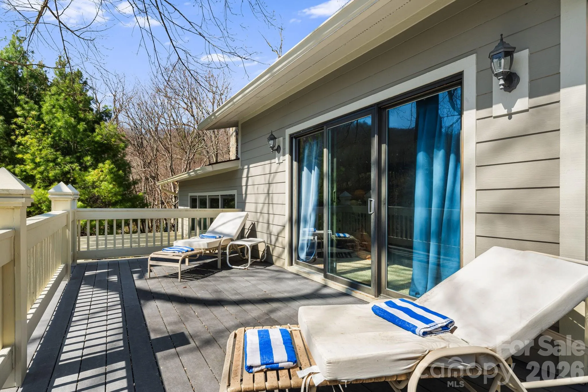
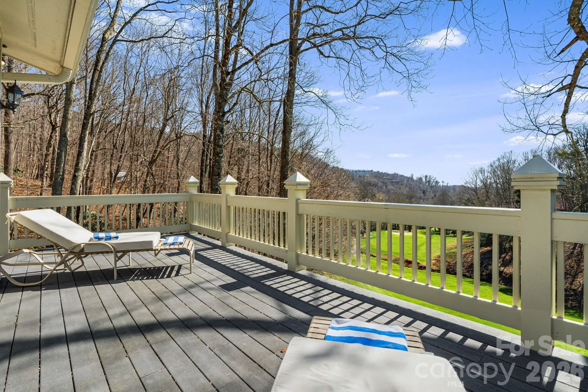
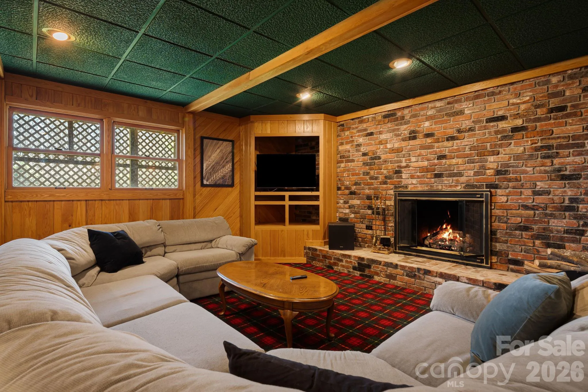
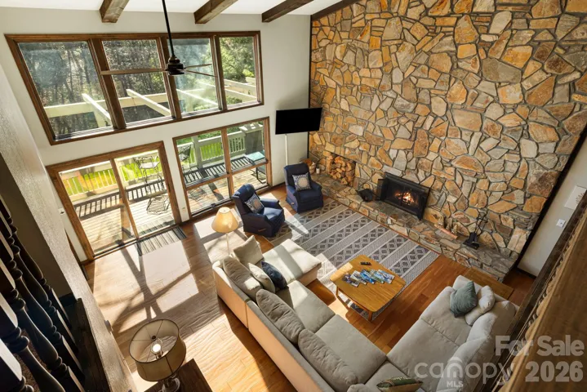
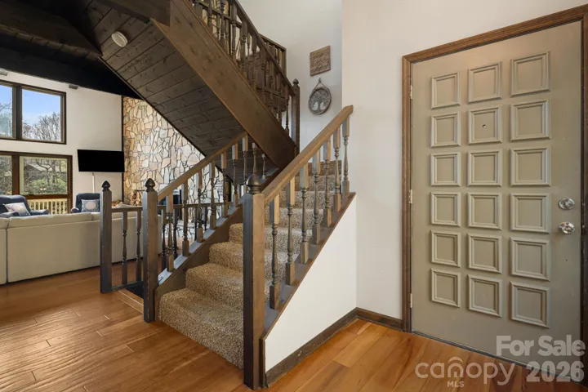
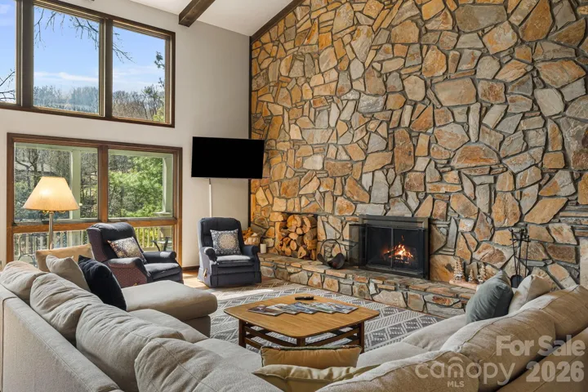
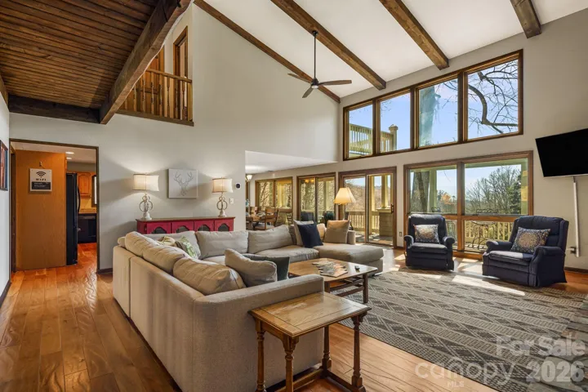
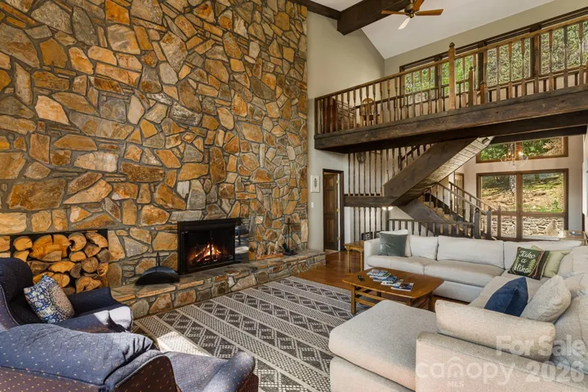
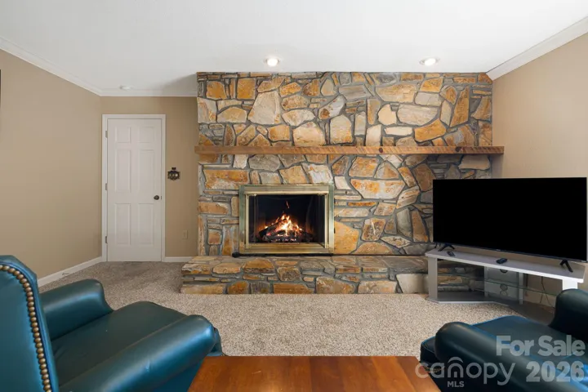
Designed to emphasize natural light and a connection to the outdoors, the home features soaring vaulted ceilings, expansive walls of glass, and an open, flowing layout that brings the surrounding landscape into the living spaces from nearly every angle. The dramatic great room is anchored by a floor-to-ceiling stone fireplace and opens to expansive decking overlooking the golf course. The open-concept design continues into the kitchen and dining areas, with multiple access points extending the living space outdoors.
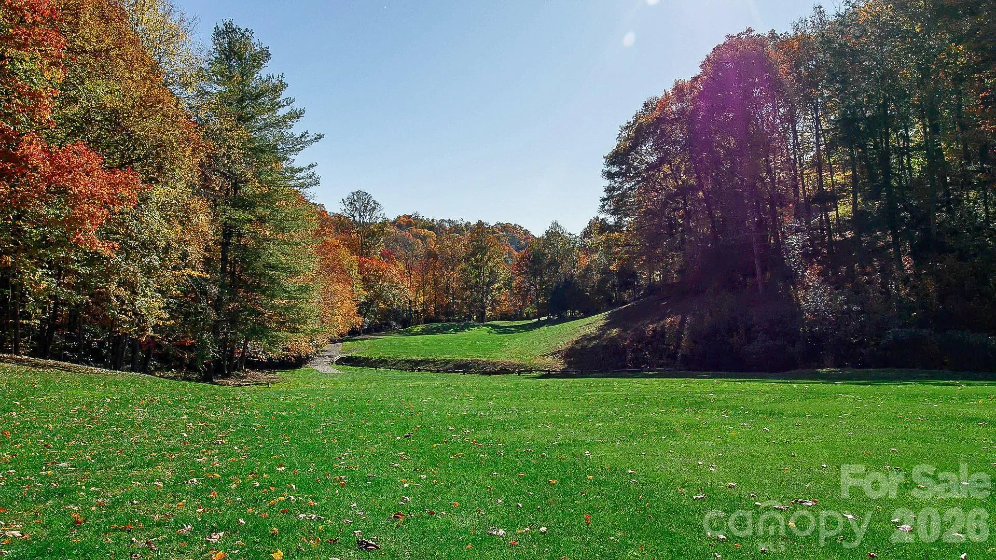
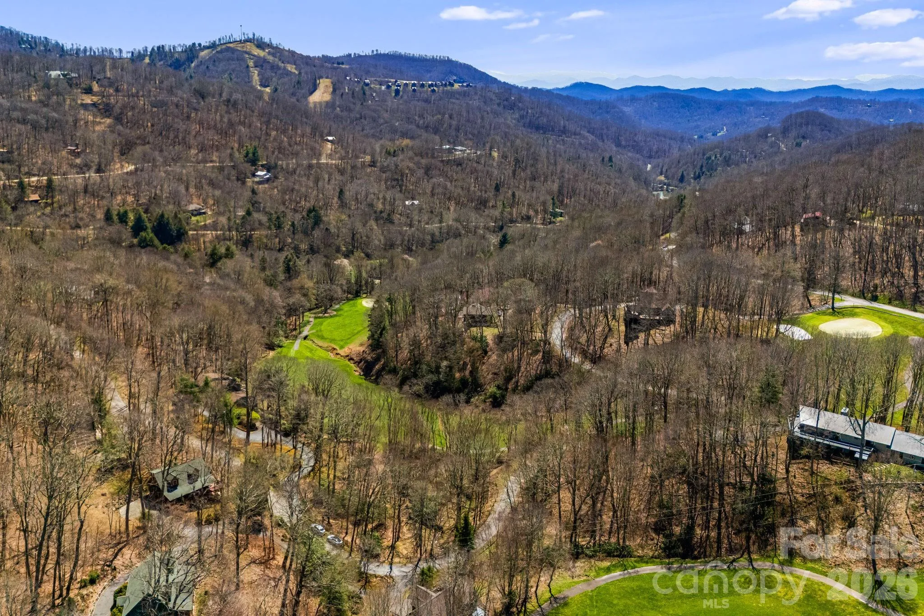
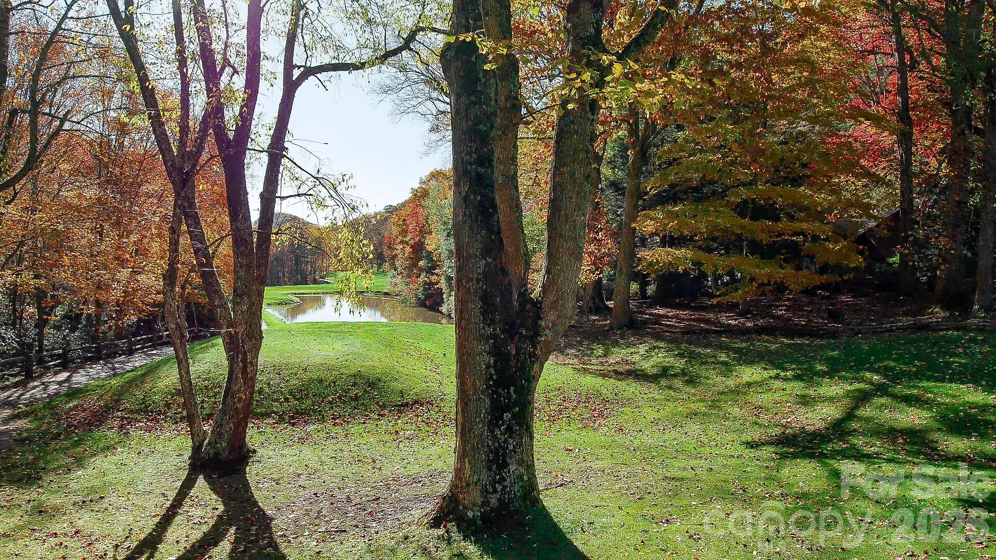
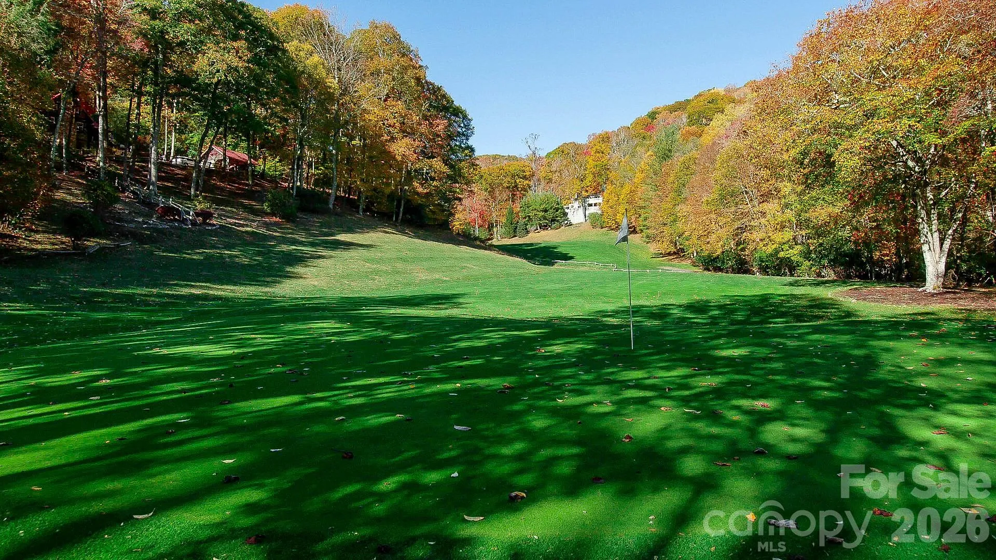
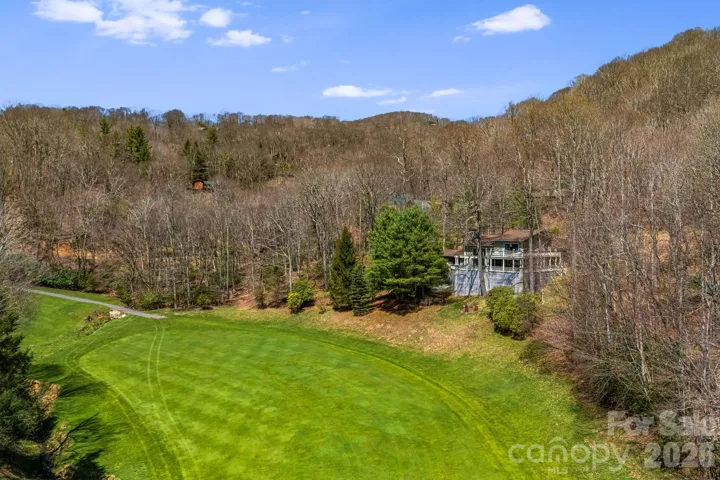
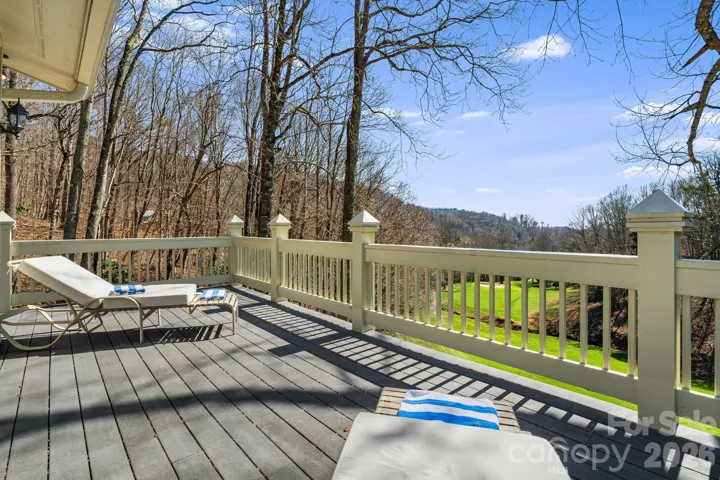
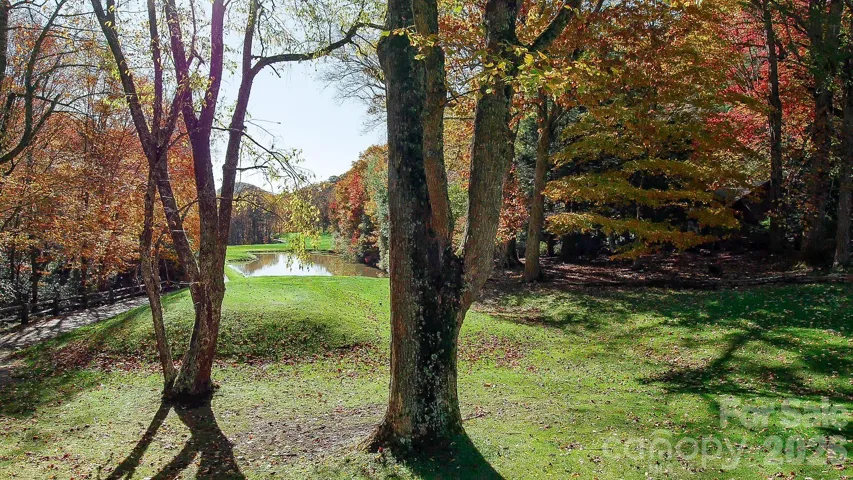
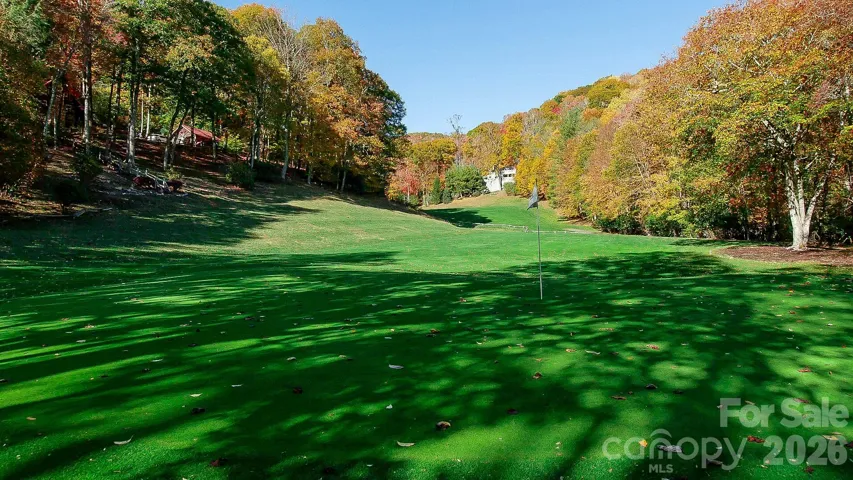
A defining feature of the property is its golf course and mountain corridor view. The home’s positioning captures a layered perspective following the 13th fairway across the green, over the 14th tee box, and continuing down the 14th fairway toward the surrounding mountain ridgelines. This alignment creates a dynamic and visually engaging setting rarely found within the community.
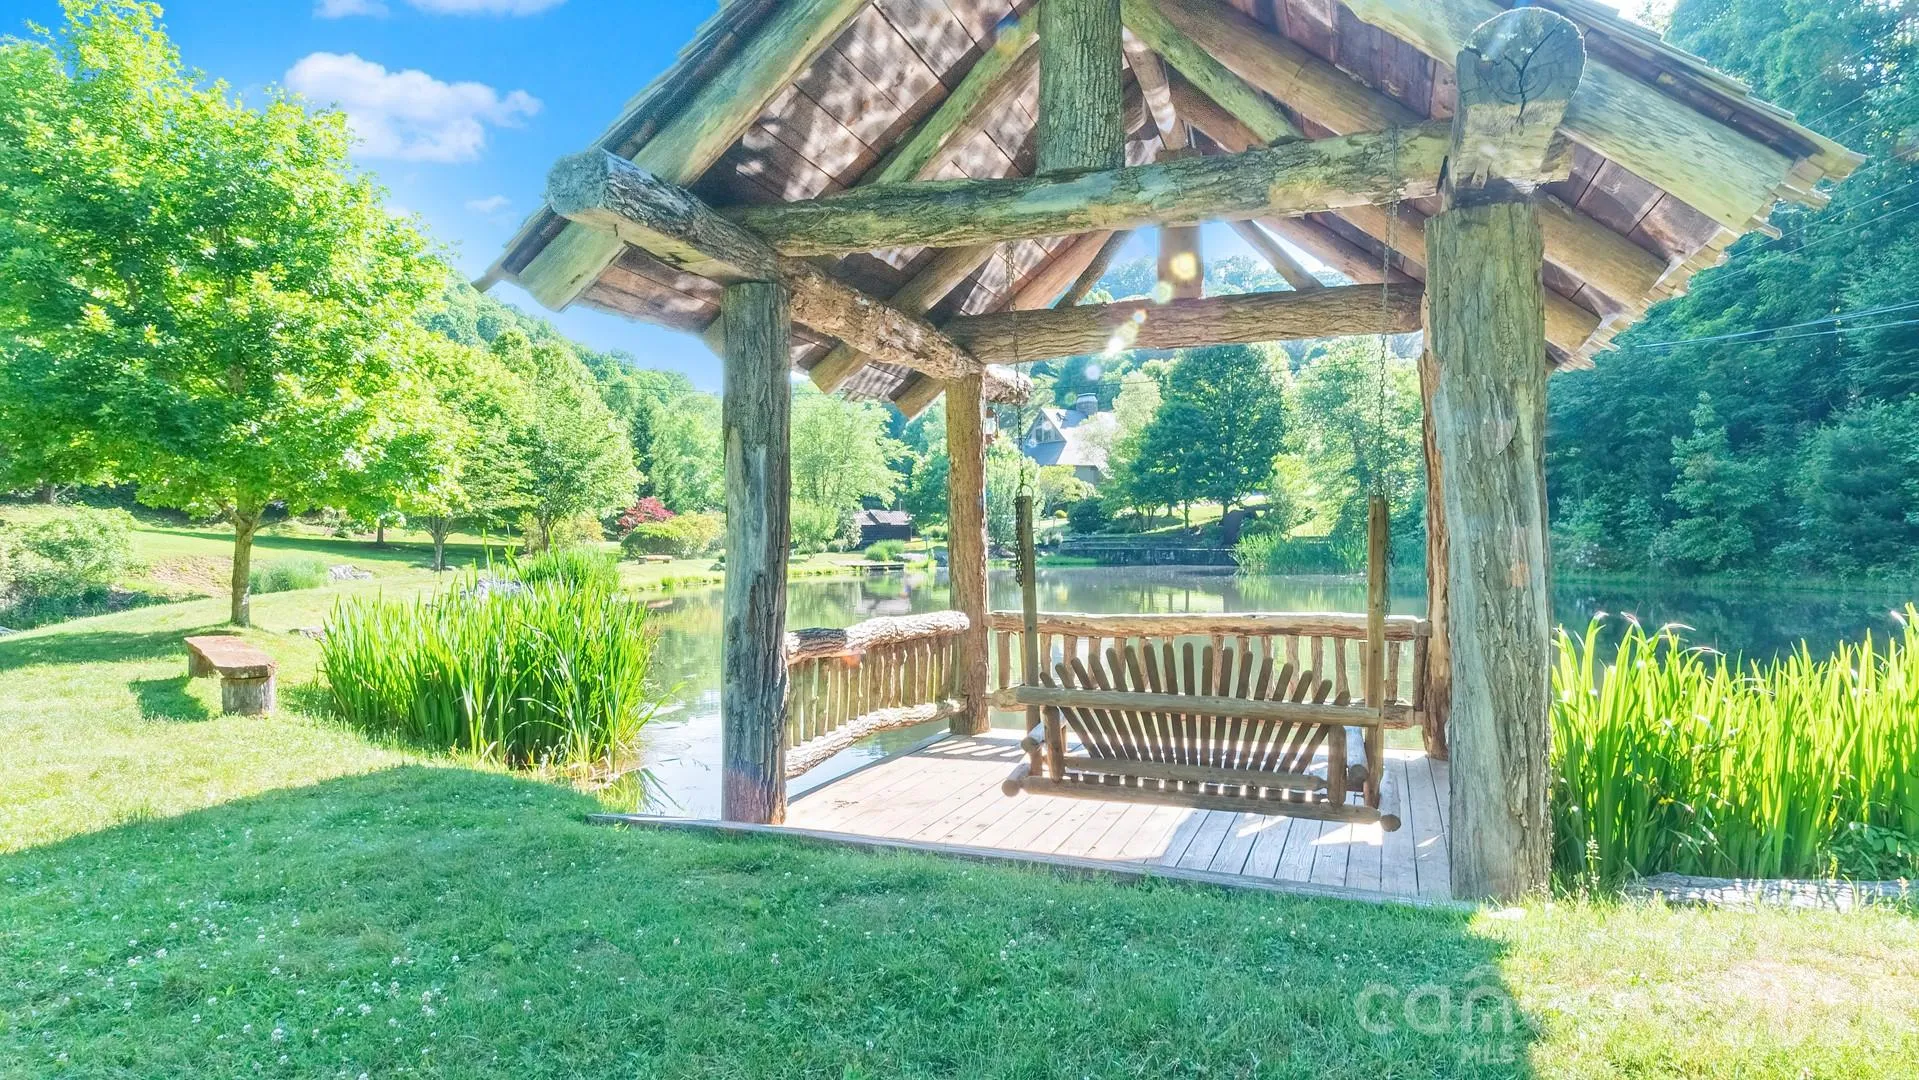
With approximately 550 feet of golf course frontage, the property offers an exceptional sense of openness and space. The approximately 1.75-acre homesite is notably large for Wolf Laurel and features gentle, usable topography—an uncommon combination at this elevation. Mature hardwoods, rhododendron, and native landscaping provide natural separation from neighboring homes, while small natural streams contribute to the property’s private, park-like mountain setting.
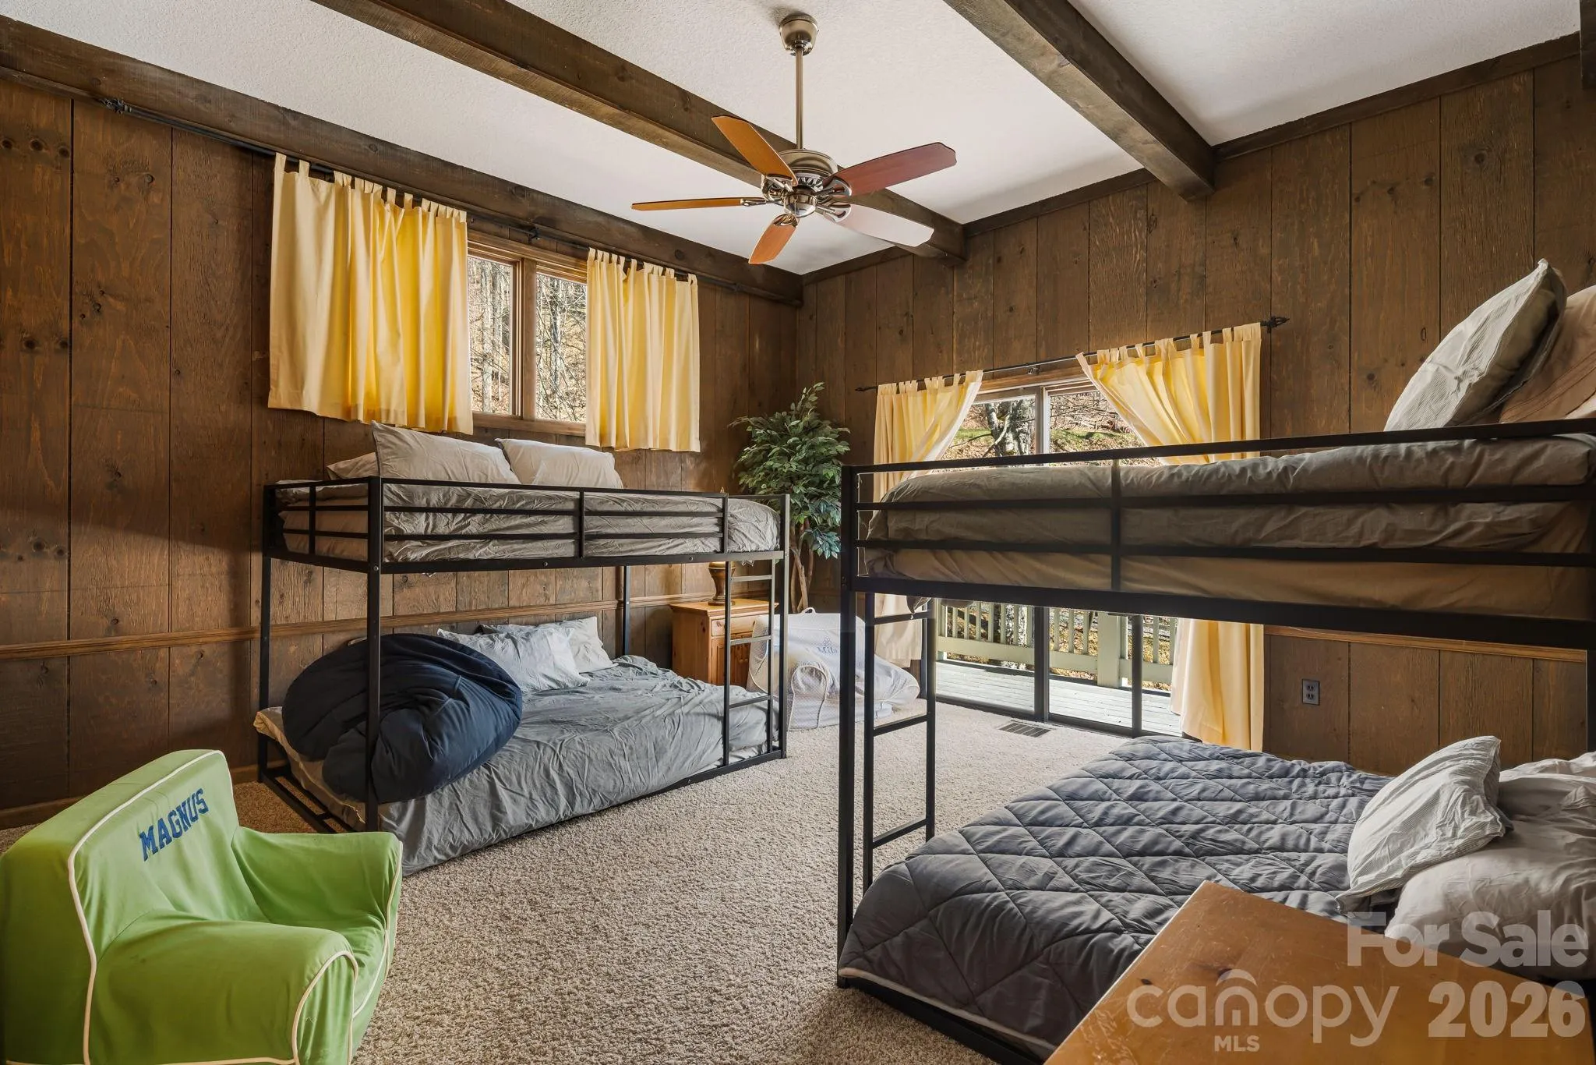
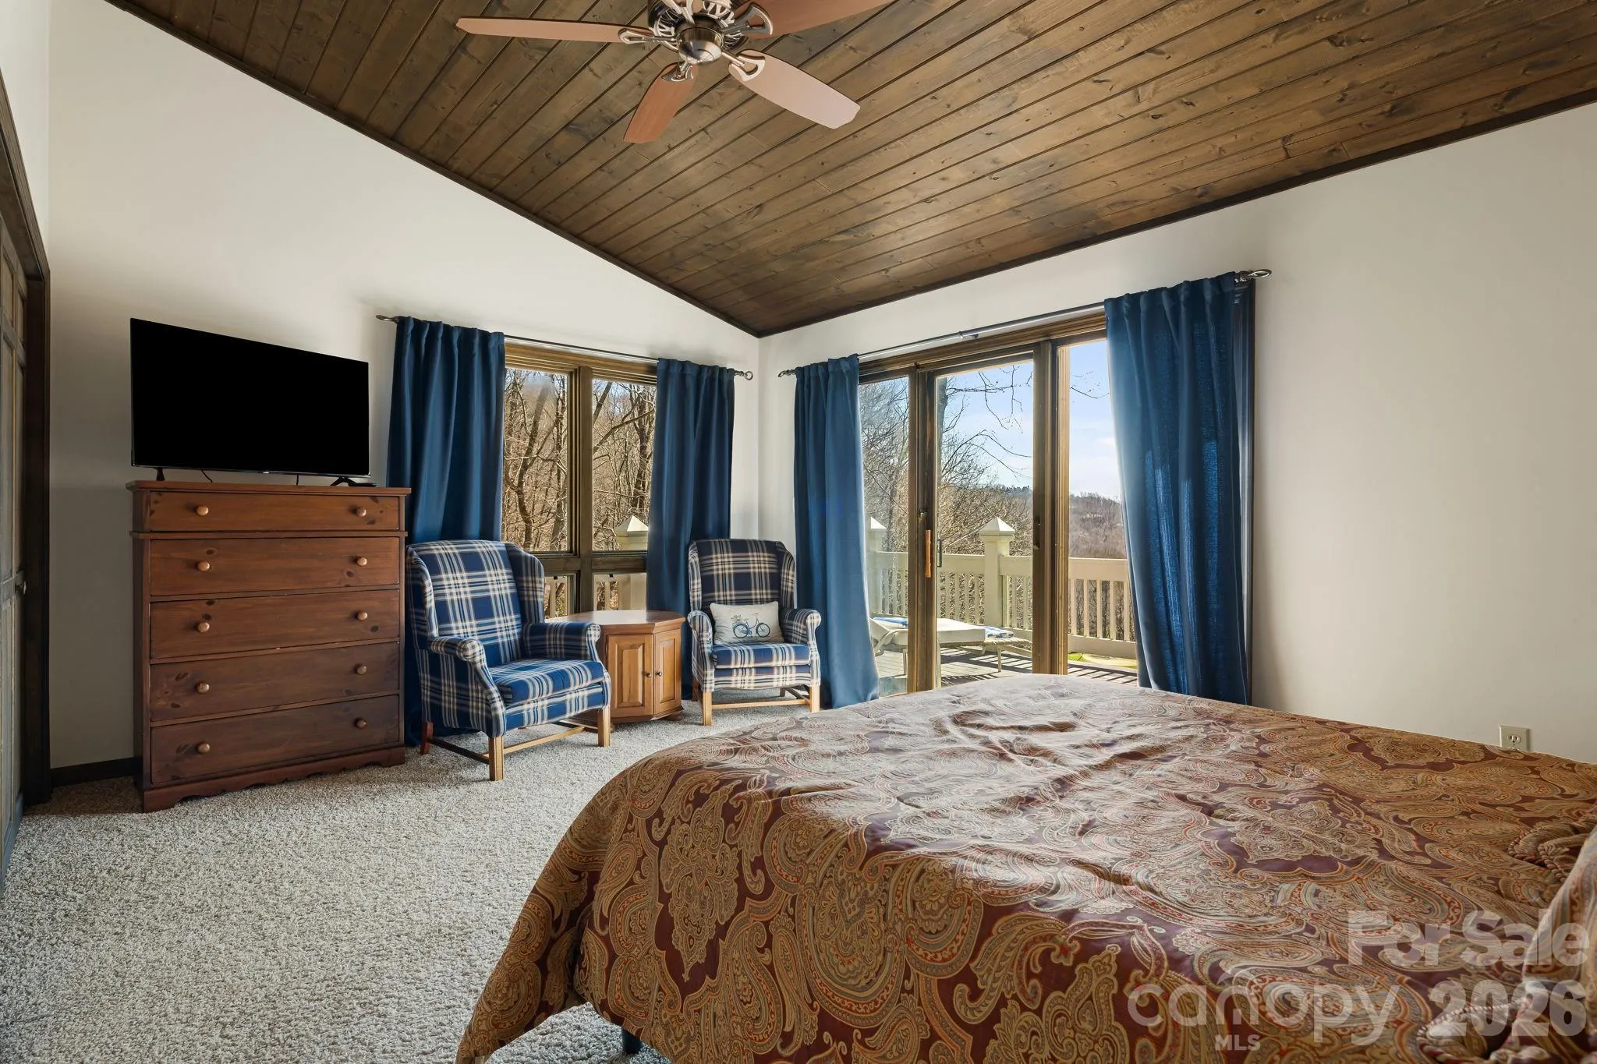
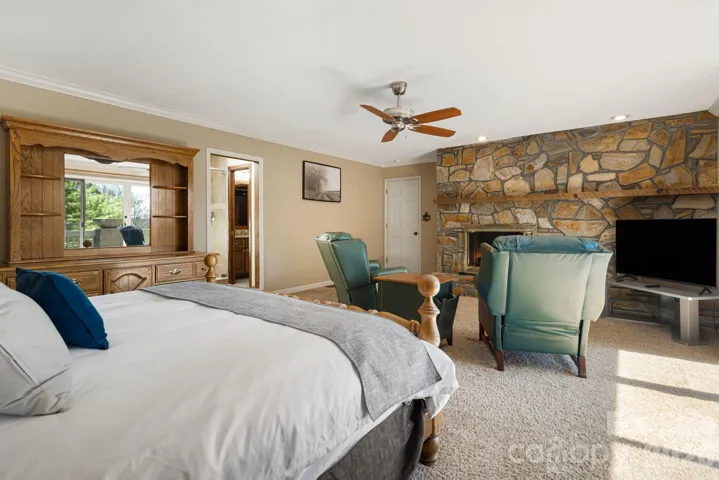
The home offers generous living and gathering spaces, well-proportioned bedrooms, and a flexible floor plan suited to family, guests, and second-home living. Its distinctive architecture and exceptional setting also provide an opportunity for a new owner to personalize and update the property over time while preserving the character that makes the home unique. The property is offered furnished and equipped, subject to the sellers’ exceptions list.
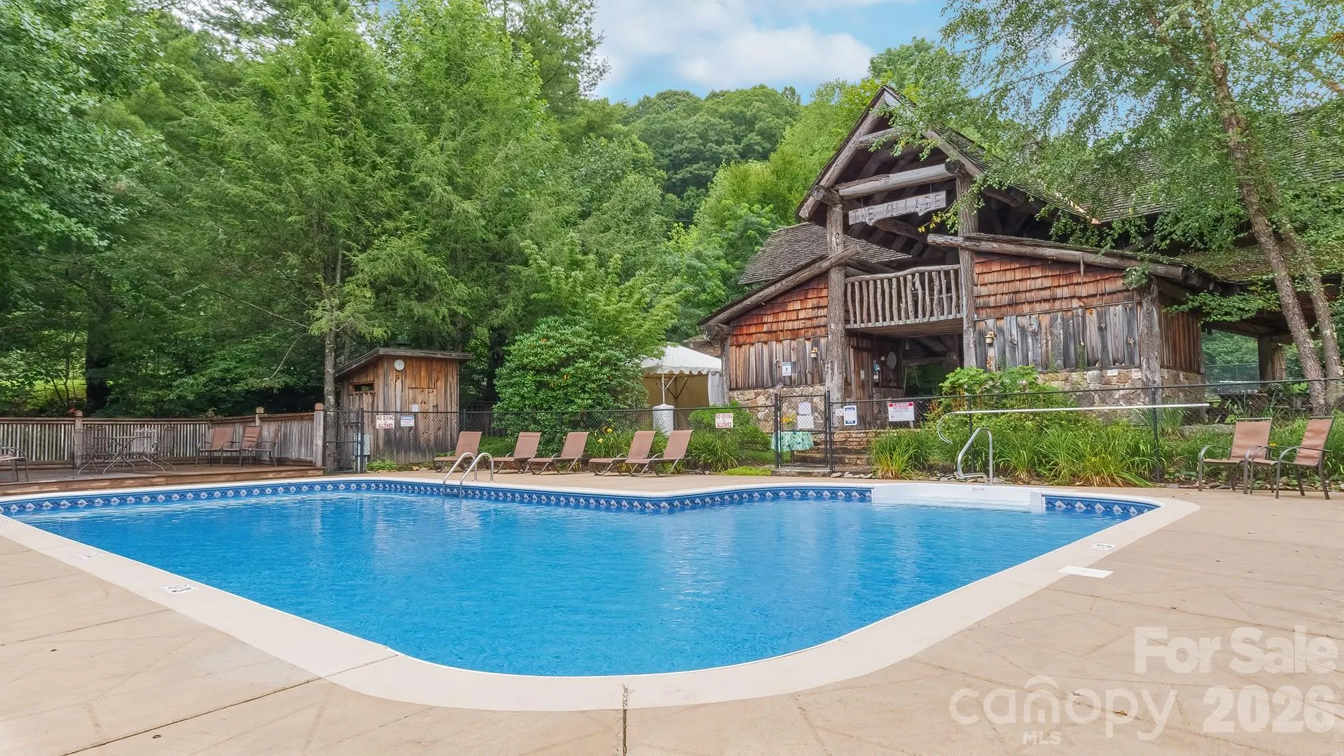
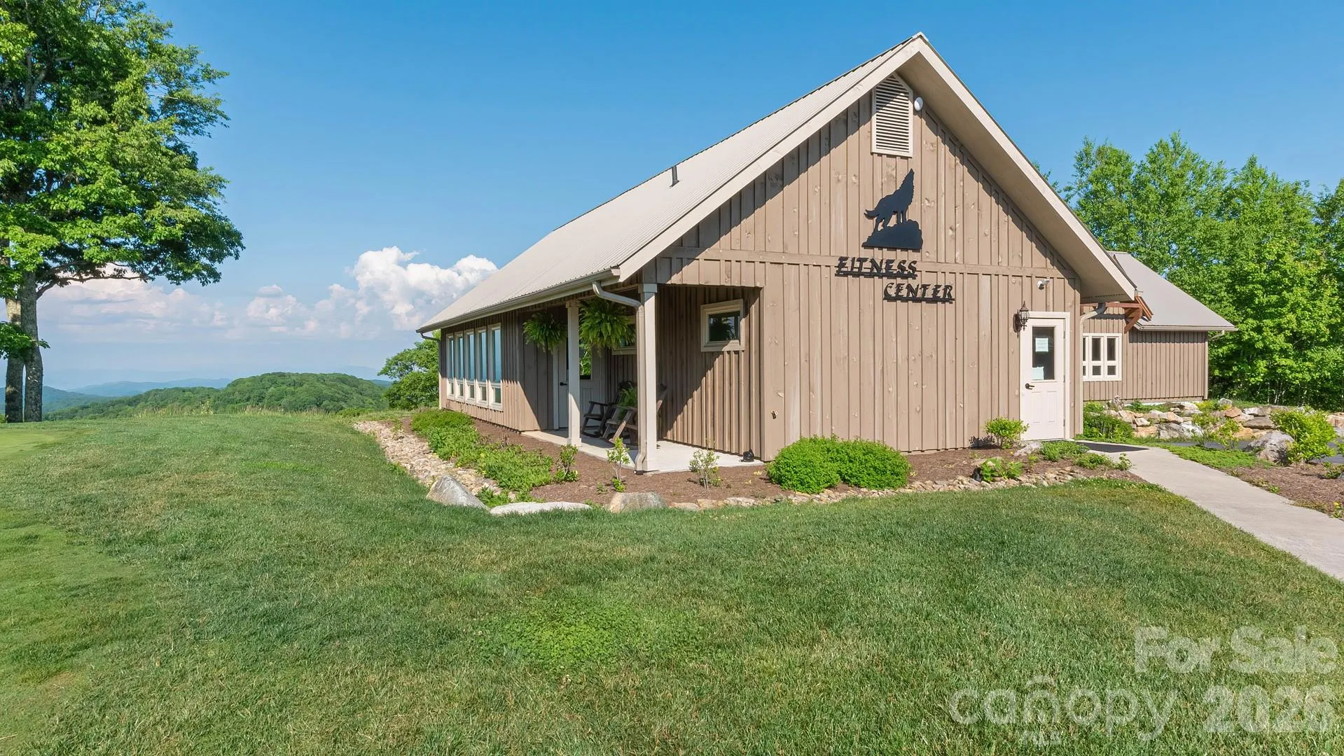
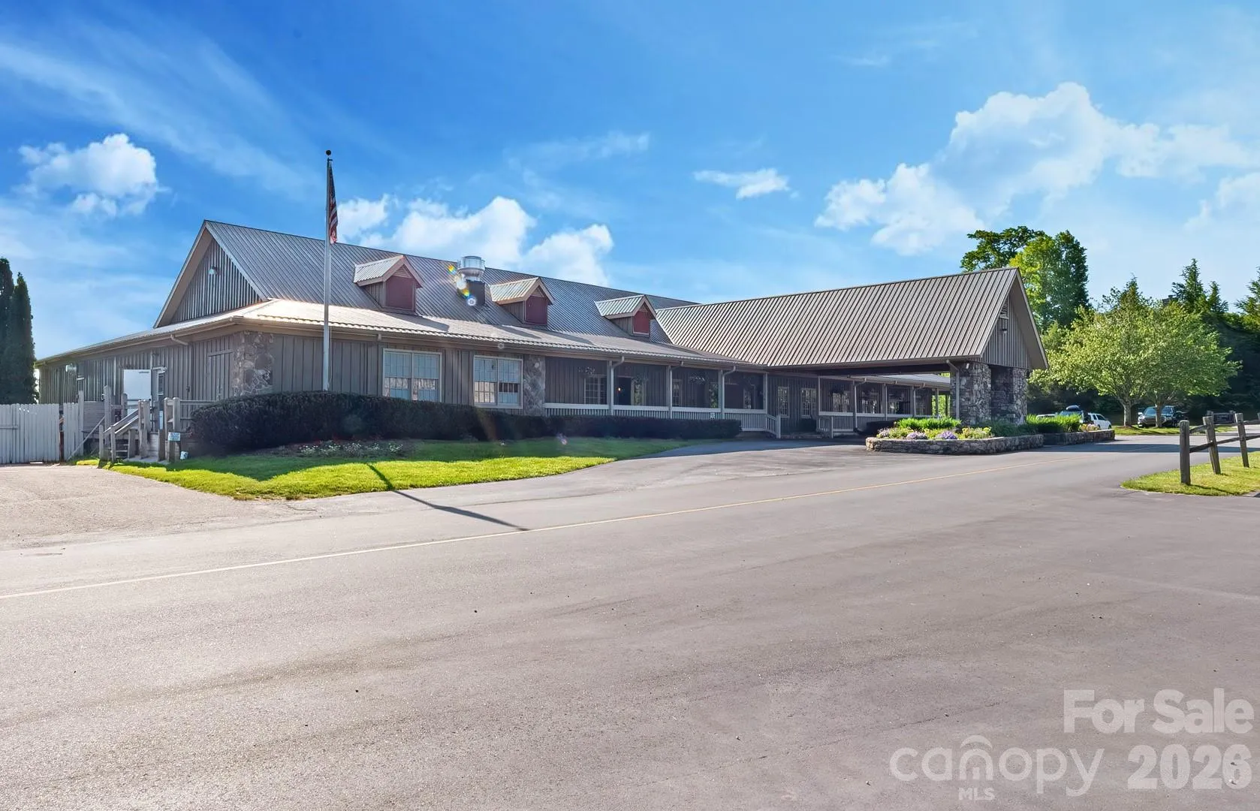
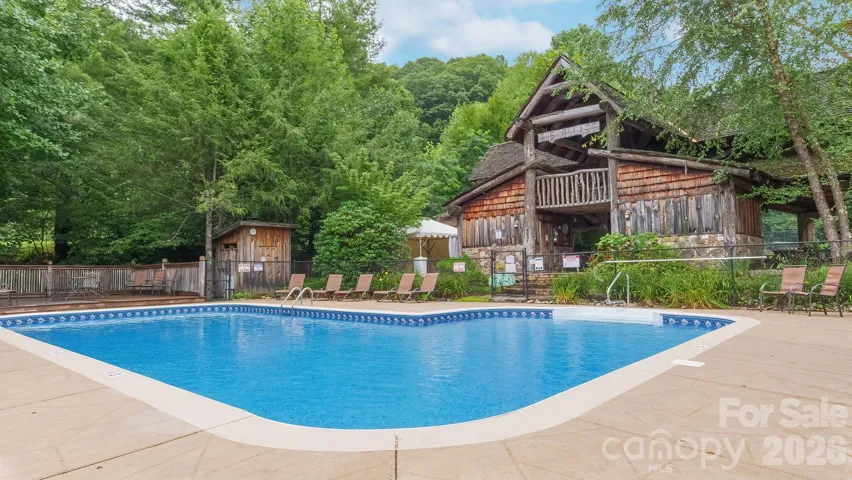
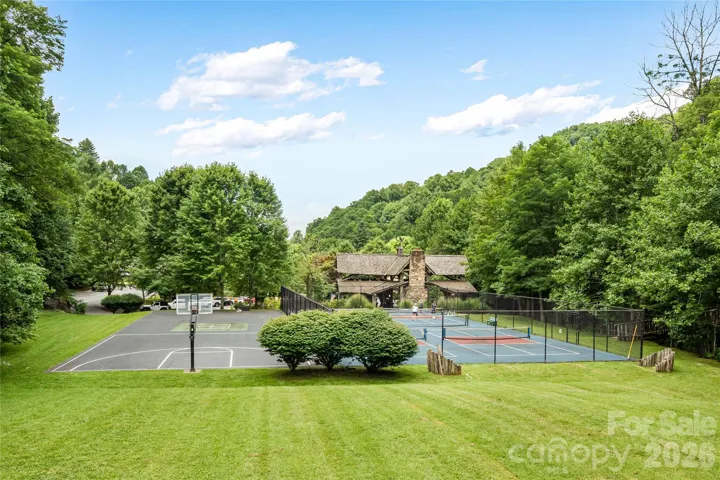
Located within the gated Wolf Laurel community, the property is convenient to year-round mountain recreation, including golf, skiing at Hatley Pointe, dining at Smoke and Timber, and extensive hiking and biking opportunities, including access to the Appalachian Trail. Additional amenities may be available through optional memberships at the Wolf Laurel Country Club and Village Club.
Wolf Laurel is approximately 27 miles from Asheville, providing convenient access to one of Western North Carolina’s most recognized destinations for dining, craft breweries, live music, outdoor recreation, and year-round entertainment.
Combining mid-century architecture, elevation, an unusually large homesite, extensive golf course frontage, and a remarkable mountain view corridor, 326 El Miner offers an opportunity to reimagine and enjoy a truly distinctive Wolf Laurel mountain property.
- Heating System:
- Central, Forced Air, Oil
- Cooling System:
- None
- Basement:
- Exterior Entry, Interior Entry, Finished, Basement Garage Door, Walk-Out Access, Walk-Up Access
- Fence:
- Partial, Cross Fenced
- Fireplace:
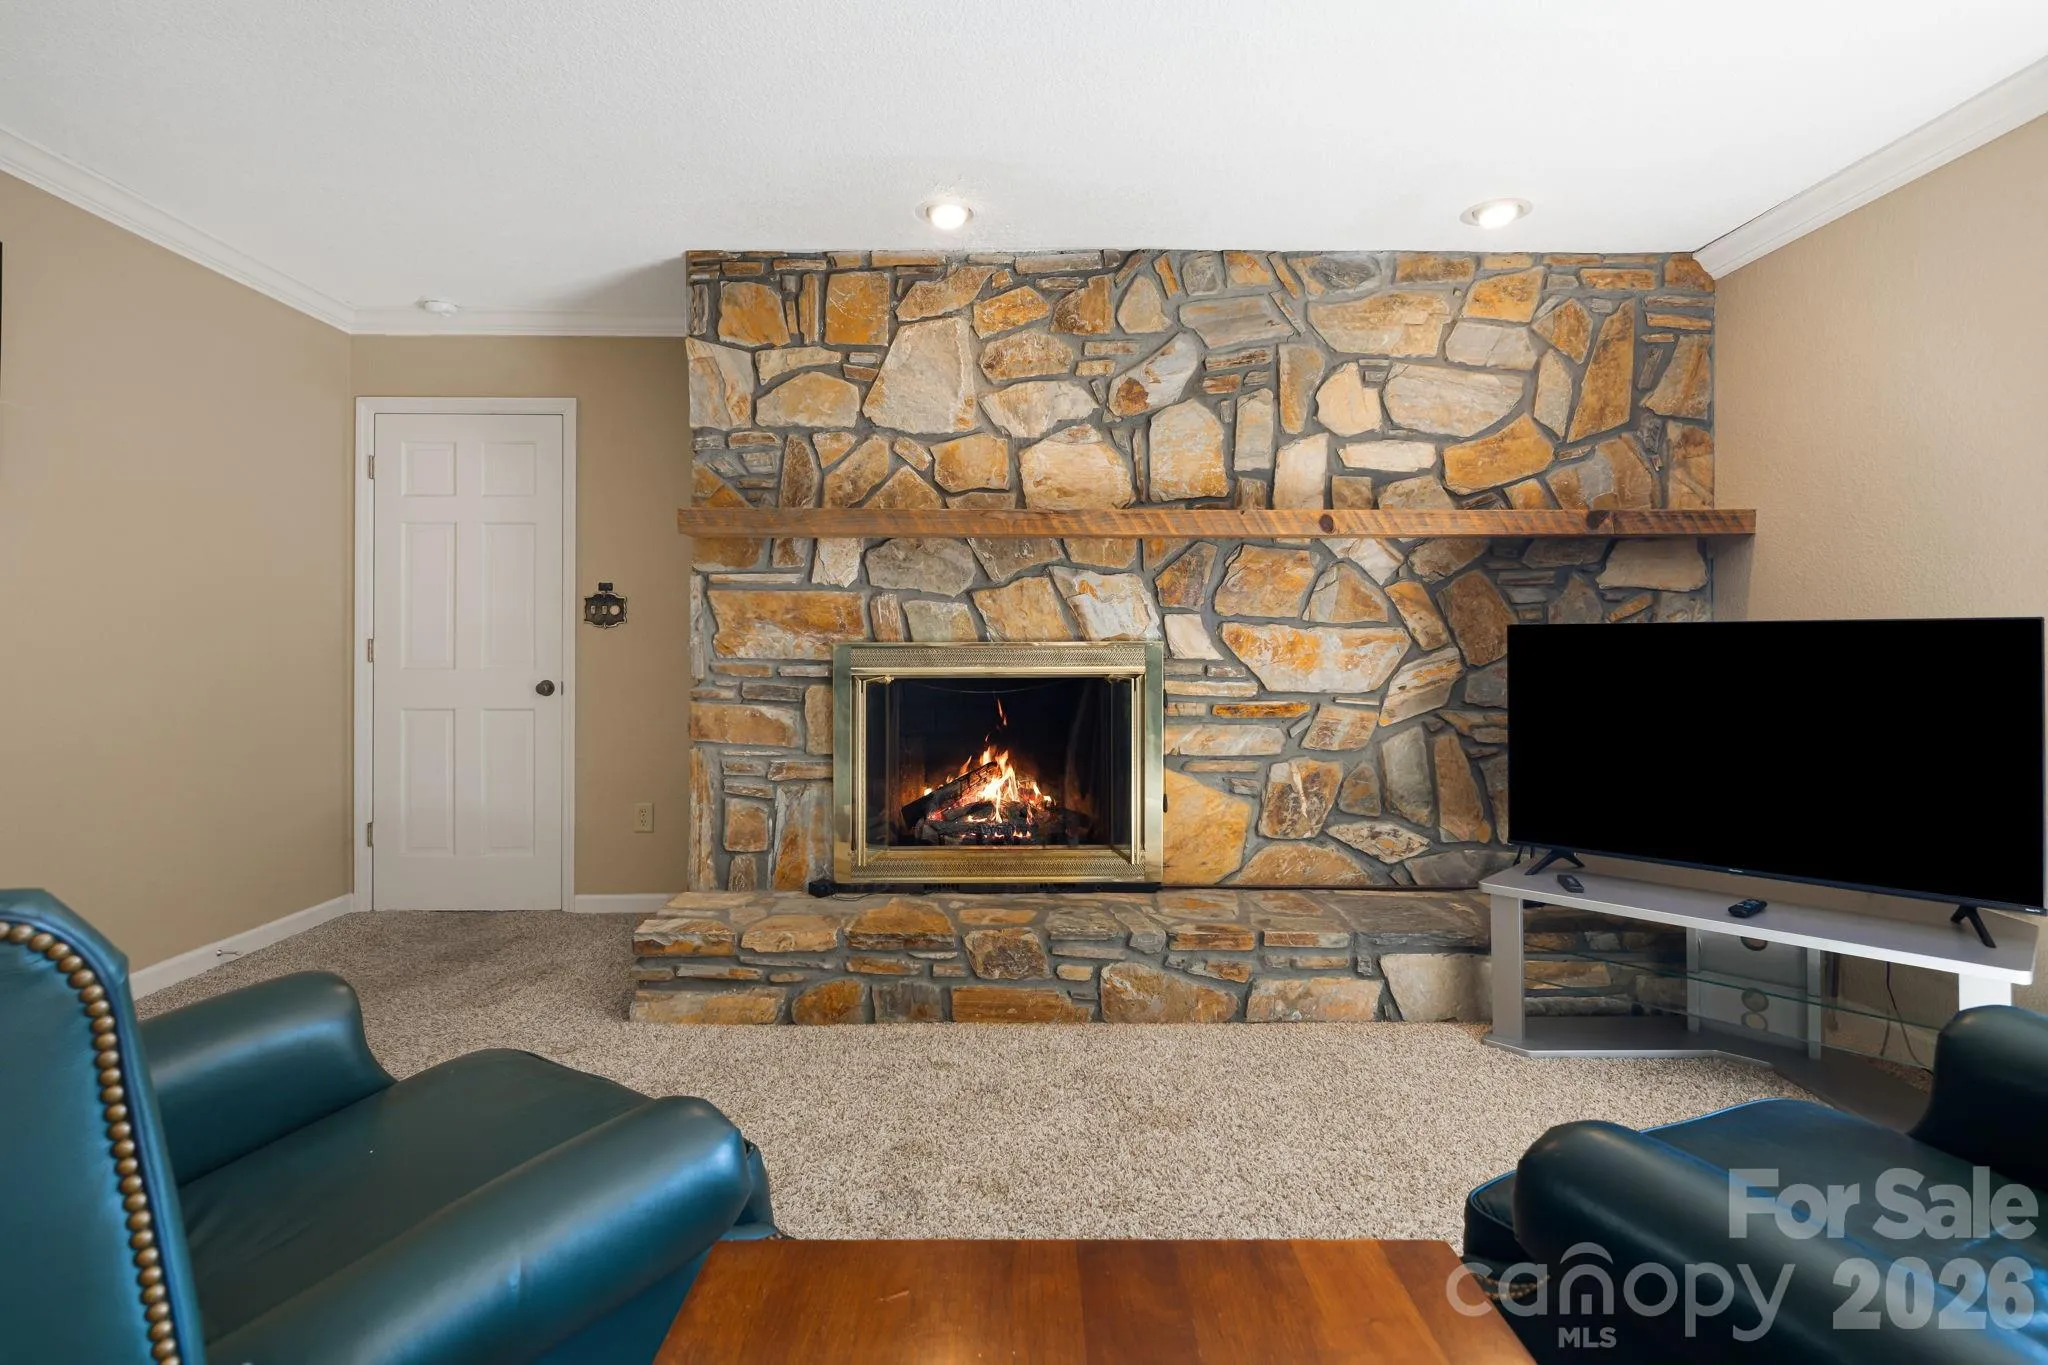
- Great Room, Family Room, Primary Bedroom, Gas Log
- Patio:
- Balcony, Covered, Deck, Wrap Around
- Parking:
- Driveway, Attached Garage, Garage Faces Side
- Architectural Style:
- Contemporary
- Exterior Features:
- Above Ground Hot Tub / Spa
- Flooring:
- Vinyl, Wood, Carpet, Tile
- Interior Features:
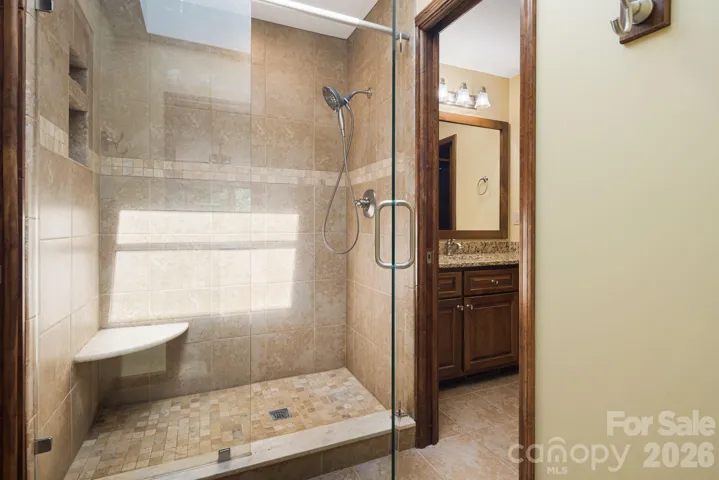
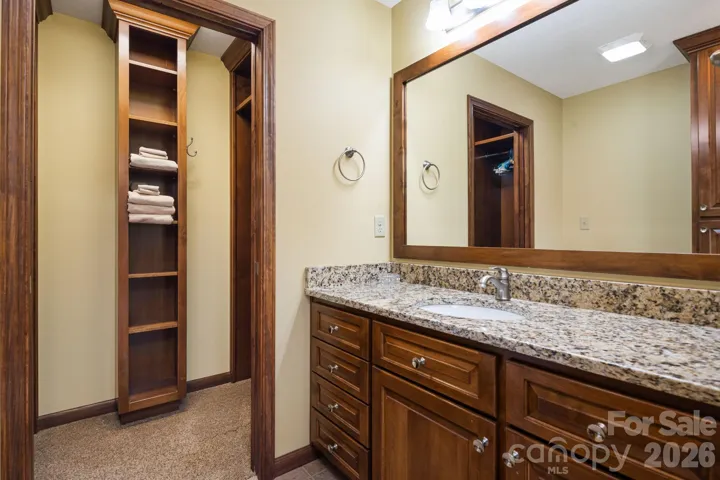
- Entrance Foyer, Kitchen Island, Open Floorplan, Walk-In Closet(s), Wet Bar, Hot Tub
- Laundry Features:
- Electric Dryer Hookup, Washer Hookup, Main Level, Laundry Closet, Inside
- Sewer:
- Septic Installed
- Utilities:
- Electricity Connected, Phone Connected, Cable Connected, Propane, Fiber Optics
- Waterfront Features:
- None
- Appliances:
- Refrigerator, Electric Cooktop, Electric Oven, Dishwasher, Microwave, Electric Water Heater, Exhaust Fan, Disposal, Double Oven, Trash Compactor, Electric Range
- Country:
- US
- State:
- NC
- County:
- Madison
- City:
- Mars Hill
- Street:
- Wolf Laurel
- Zipcode:
- 28754
- Street:
- El Miner
- Street Number:
- 326
- Street Suffix:
- Drive
- Longitude:
- W83° 29' 34.8''
- Latitude:
- N35° 57' 49.5''
- Directions:
- I-26 from Asheville towards Tennessee to Exit 3 Wolf Laurel, right at exit ramp and then right at stop sign, pass gas station and take next left, onto Valley View, then immediate left onto Puncheon Fork at Bright Hope Church, travel 3.5 miles, then Right on Wolf Laurel Rd, half mile to security gate. Brokers must accompany buyers, and show pocket card for community gate access. Travel up main road for about 1 mile, and turn right at the 12th green onto El Miner Drive. Travel 3/10th mile and 326 is on the right.
- Zoning:
- R-2
- Elementary School:
- Mars Hill
- High School:
- Madison
- Middle School:
- Madison
- Office Name:
- Hicks Real Estate Group LLP
- Agent Name:
- Bobby Hicks
- TaxAnnualAmount:
- $0
- TaxAssessedValue:
- $0
- AssociationFee:
- $0
- Community Features:
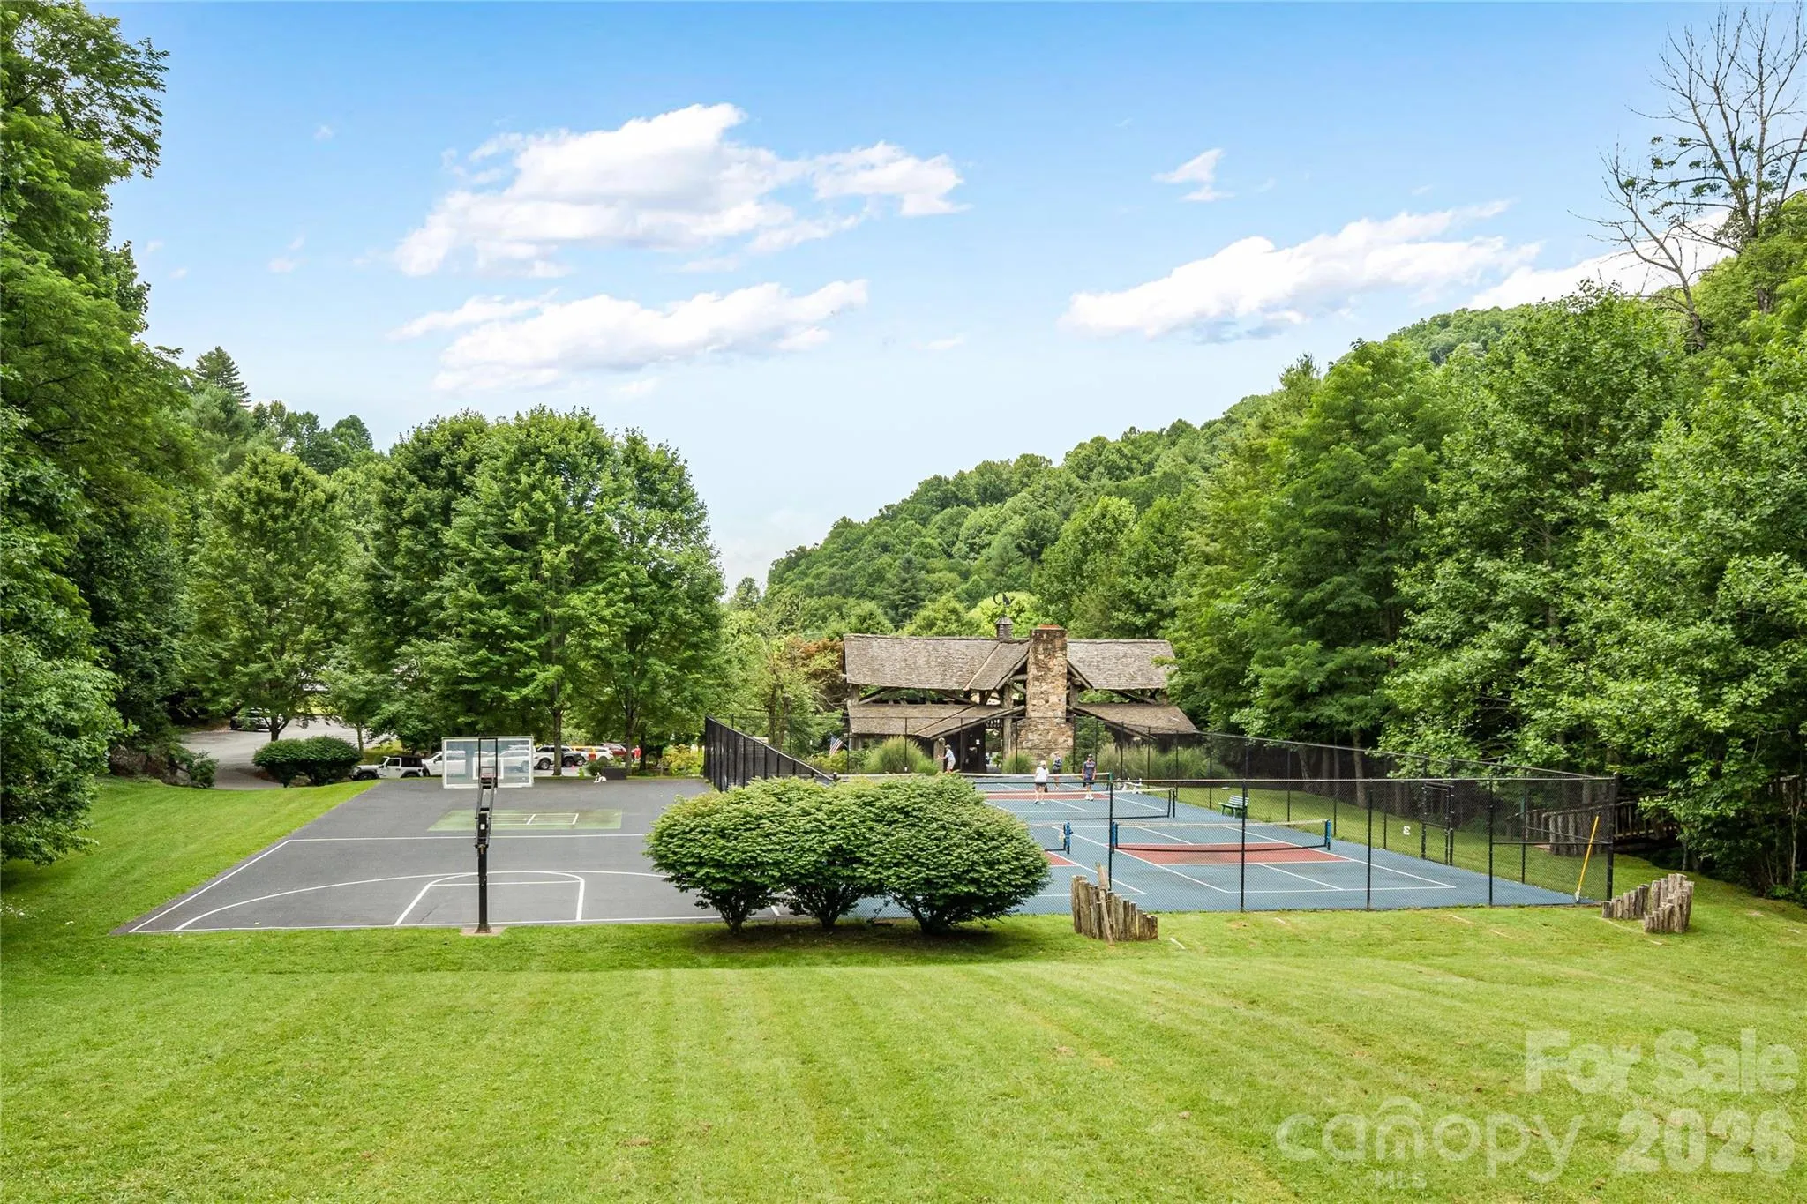
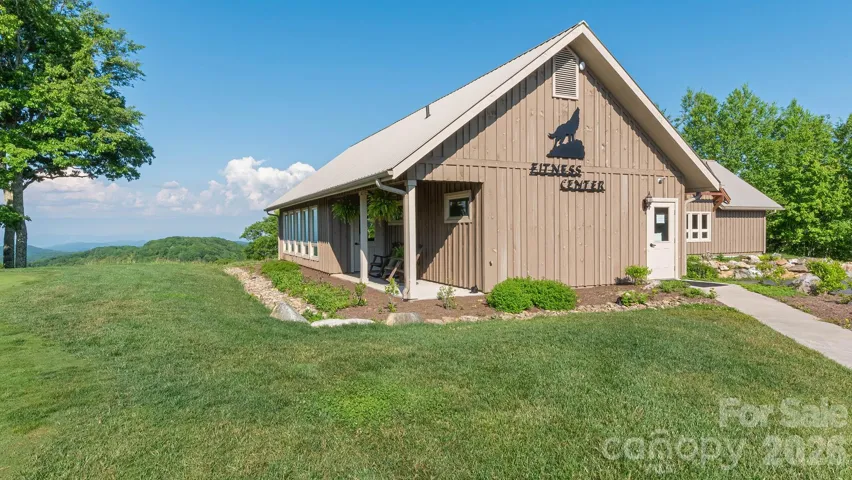
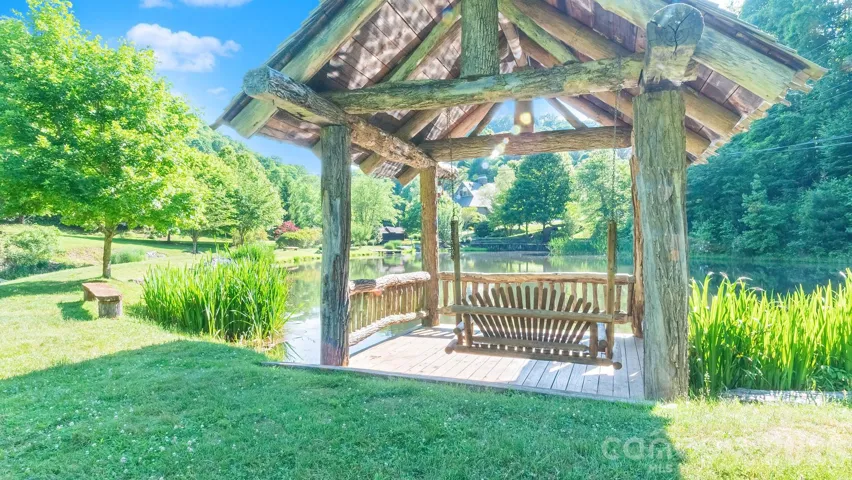
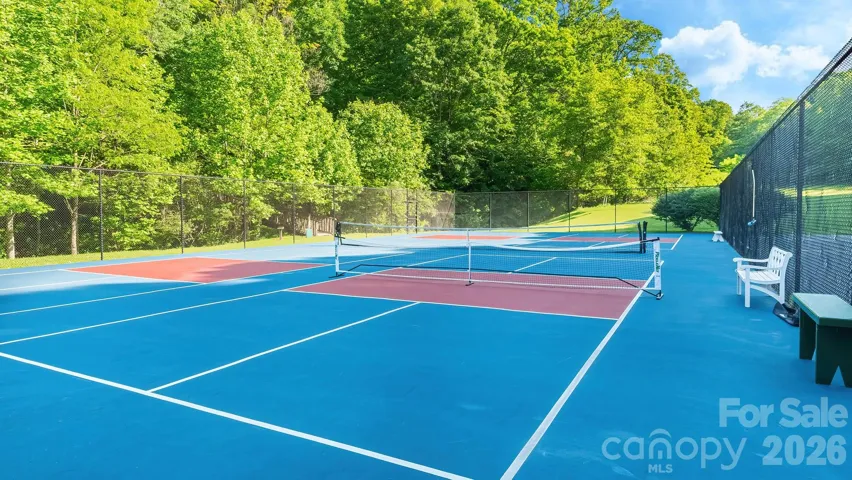
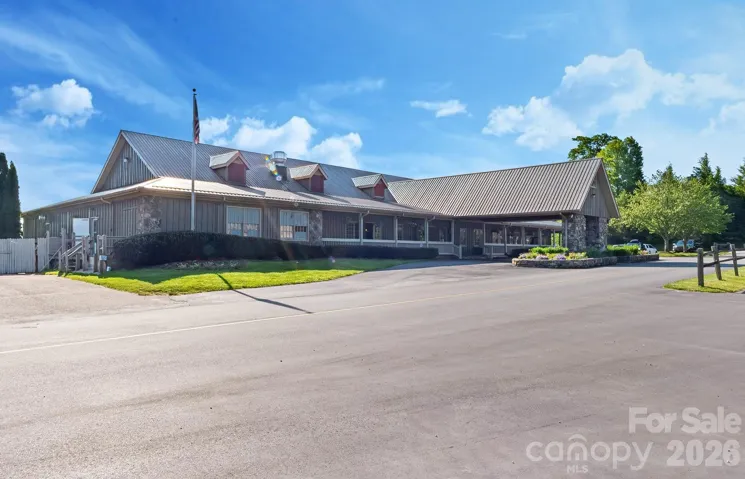
- Gated, Golf, Pond, Recreation Area, Clubhouse, Walking Trails, Tennis Court(s), Fitness Center, Outdoor Pool, Playground, Putting Green, Dog Park, Game Court, Picnic Area, Sport Court, Ski Slopes, Stable(s), Business Center, RV Storage, Pickleball
- Construction Materials:
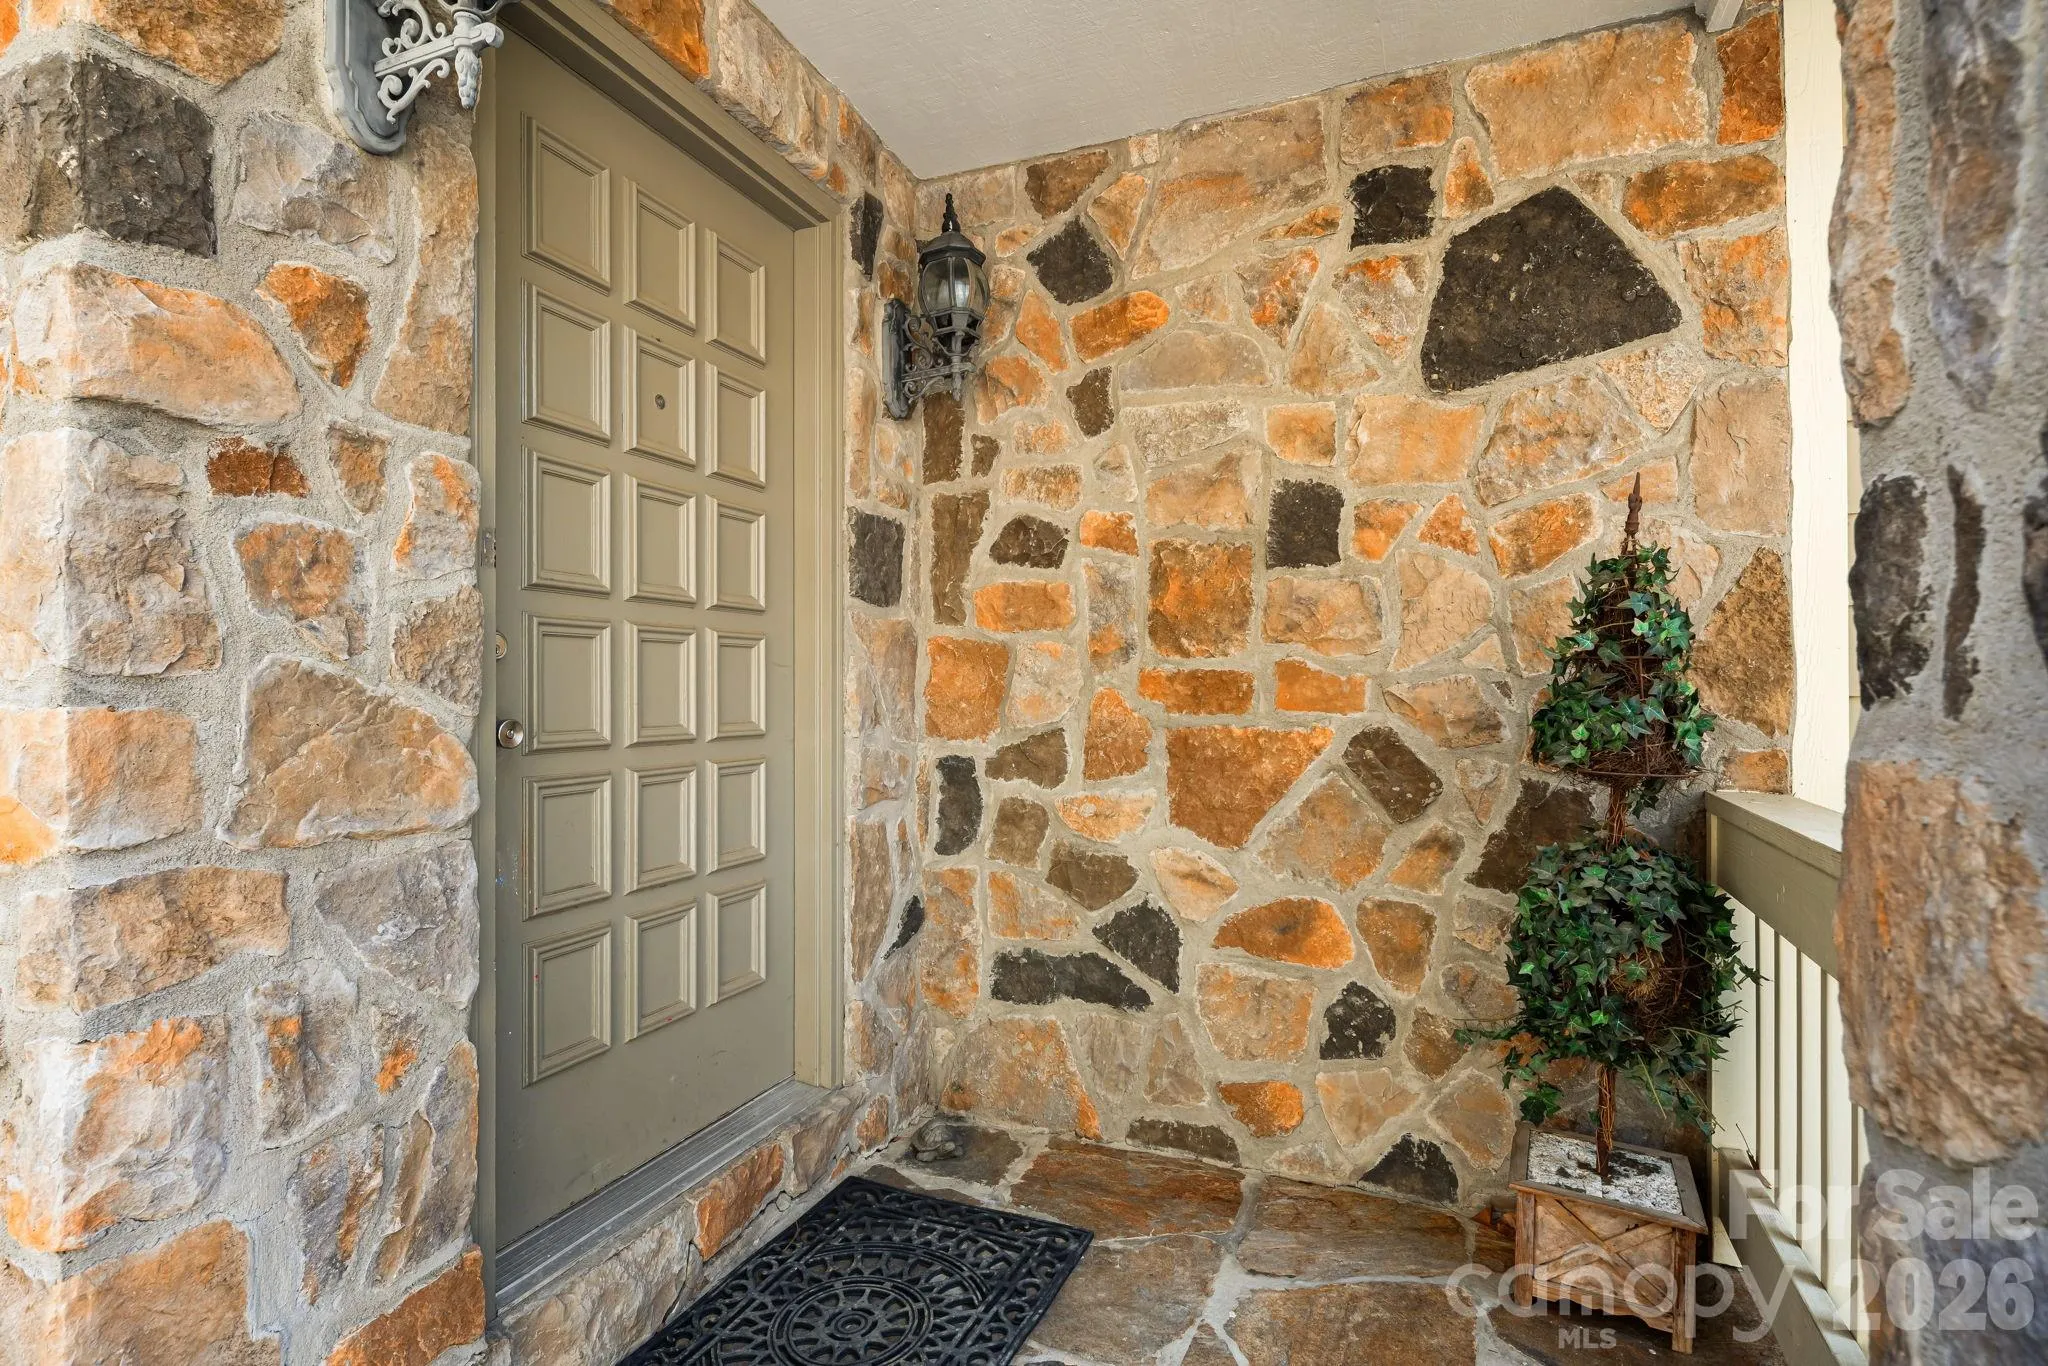
- Wood, Stone, Fiber Cement
- Foundation Details:
- Basement
- Garage:
- 2
- Levels:
- One and One Half
- Lot Features:
- Wooded, Creek/Stream, Views, On Golf Course, Creek Front
- Previous Price:
- 899000
- Video Url:
- https://listings.wncrealestatephotography.com/sites/326-el-miner-dr-mars-hill-nc-28754-23704205/branded
- Virtual Tour:
- https://listings.wncrealestatephotography.com/sites/326-el-miner-dr-mars-hill-nc-28754-23704205/branded
- Water Source:
- Shared Well
- Association Fee:
- 1382.87
- Association Fee Frequency:
- Annually
- Association Yn:
- 1
- Co List Agent Full Name:
- Mary Lou Hicks
- Co List Agent Mls Id:
- 84876
- Co List Office Mls Id:
- NCM331400
- Co List Office Name:
- Hicks Real Estate Group LLP
- List Agent Mls Id:
- rahicks
- List Office Mls Id:
- NCM331400
- Listing Term:
- Cash,Conventional
- Mls Status:
- Active
- Modification Timestamp:
- 2026-07-27T11:50:05Z
- Originating System Name:
- Canopy
- Special Listing Conditions:
- None
- Status Change Timestamp:
- 2026-07-27T11:49:54Z
Residential For Sale
326 El Miner Drive, Mars Hill, North Carolina 28754
- Property Type :
- Residential
- Listing Type :
- For Sale
- Listing ID :
- 4359354
- Price :
- $849,000
- View :
- Golf Course,Long Range,Mountain(s),Year Round
- Bedrooms :
- 2
- Bathrooms :
- 5
- Square Footage :
- 4,016 Sqft
- Year Built :
- 1983
- Status :
- Active
- Full Bathrooms :
- 5
- Property Sub Type :
- Single Family Residence
- Roof:
- Architectural Shingle

