
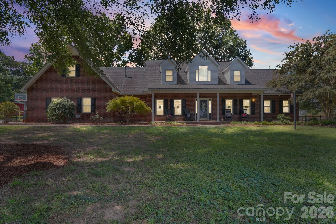
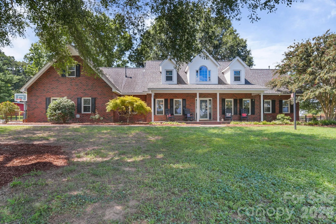
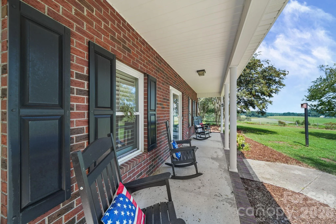
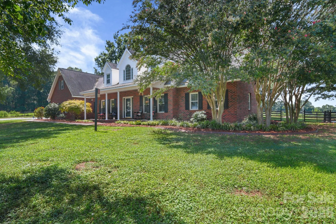
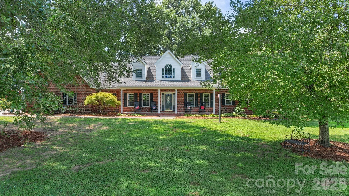
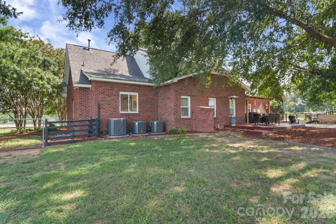
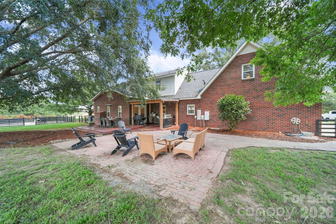
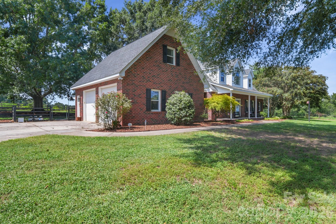
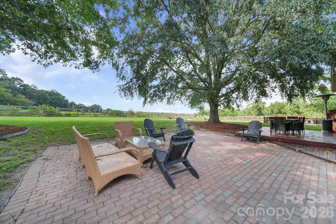
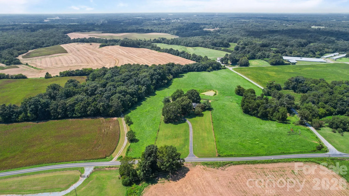
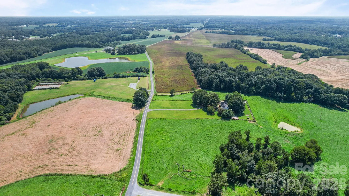
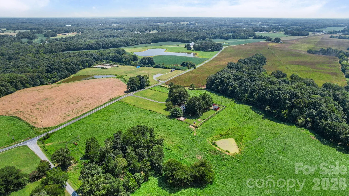
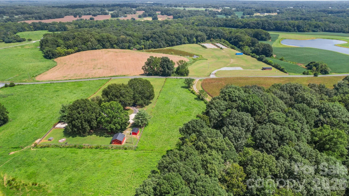
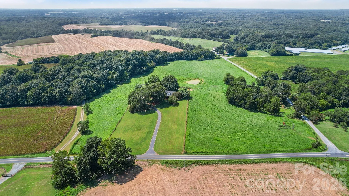
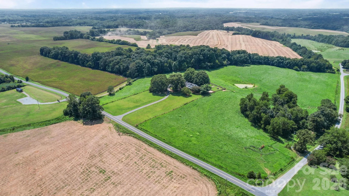
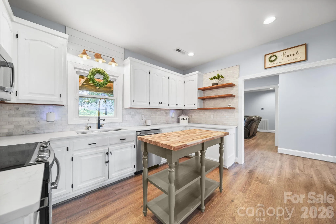
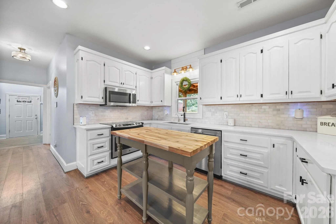
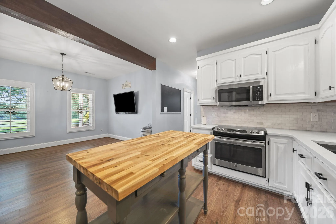
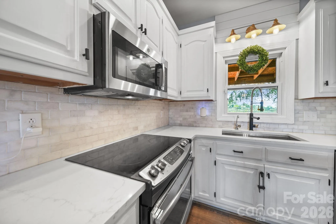
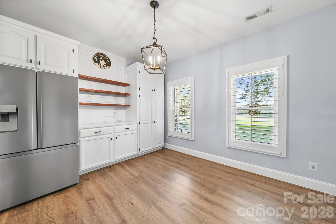
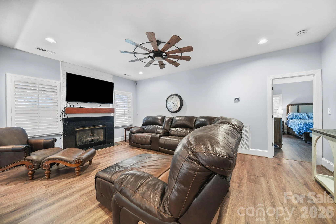
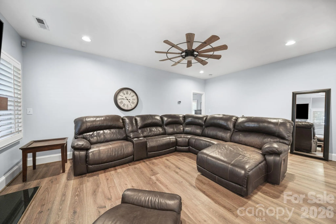
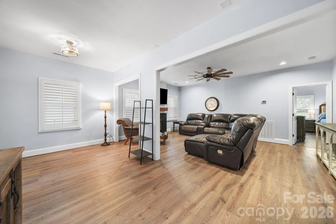
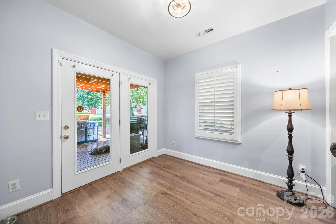
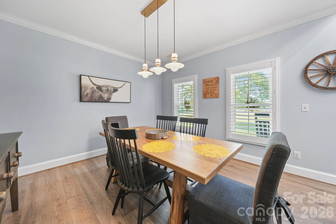
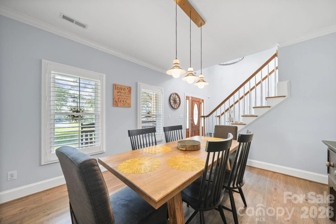
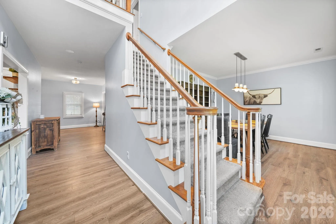
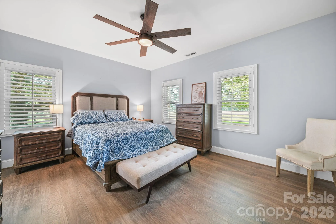
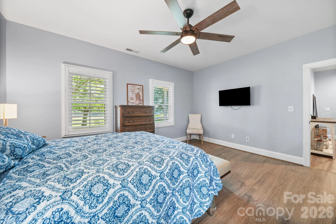
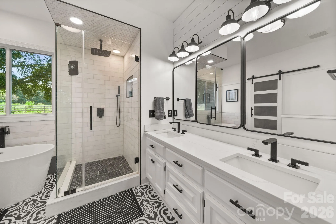
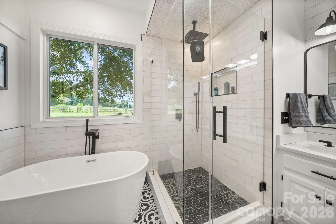
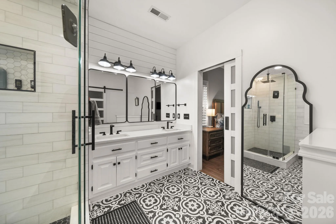
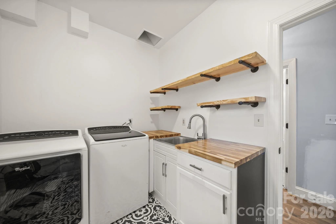
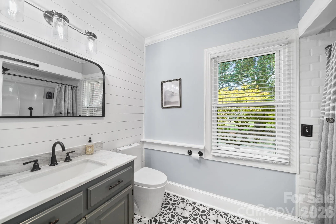
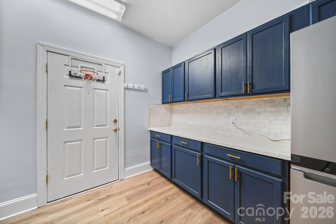
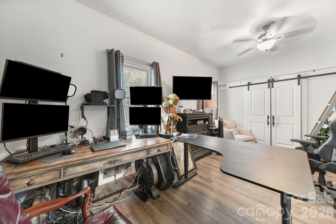
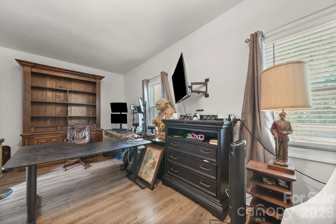
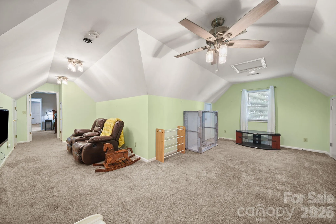
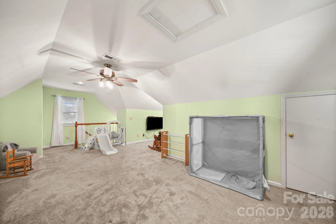
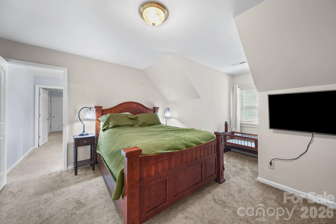
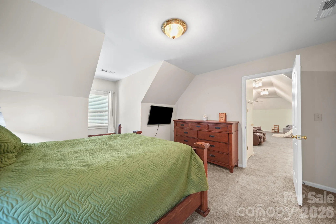
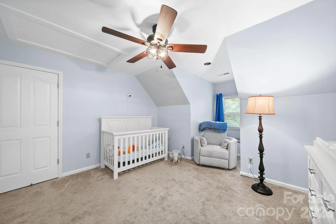
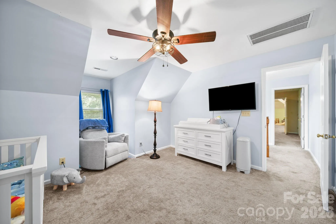
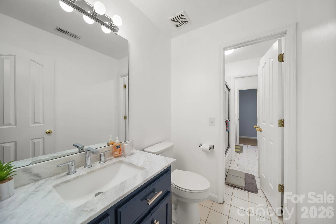
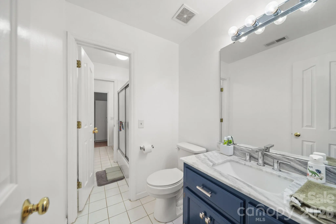
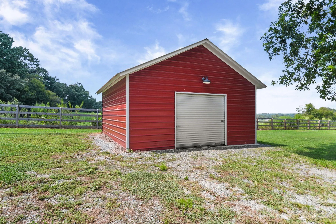
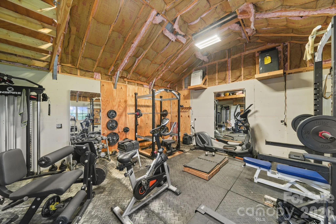
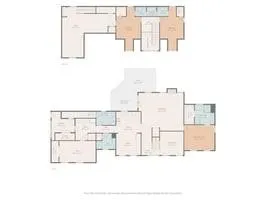
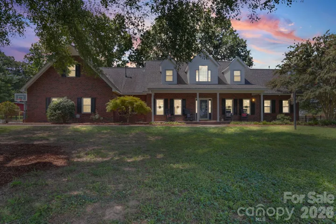
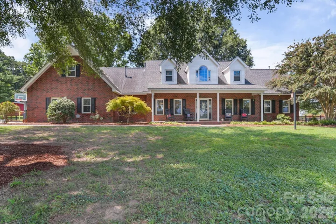
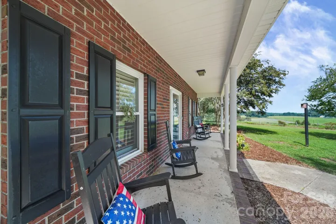
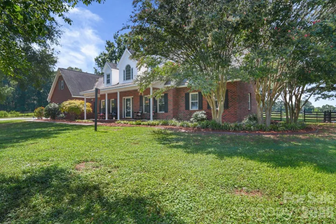
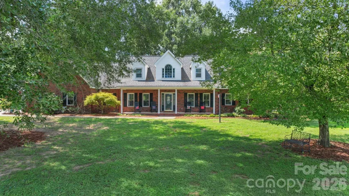
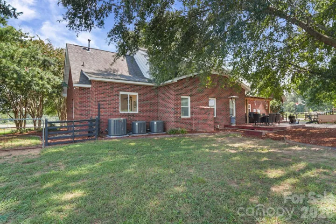
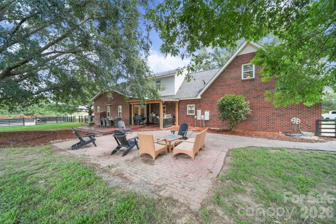
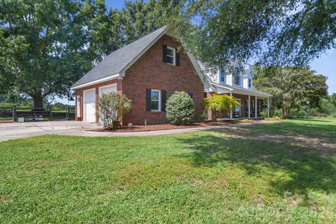
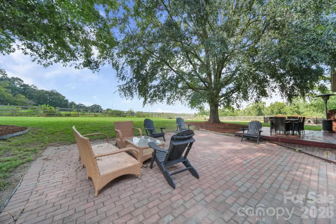
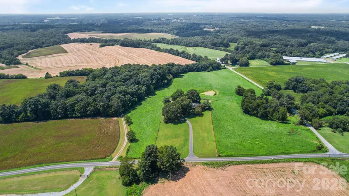
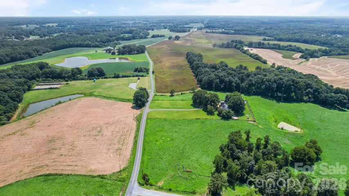
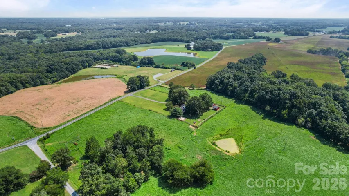
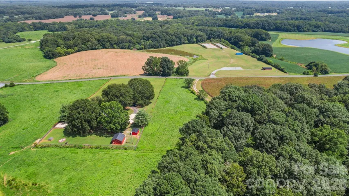
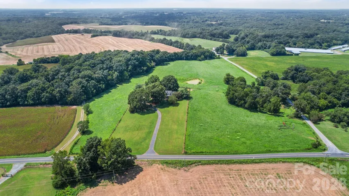
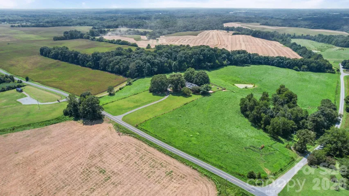
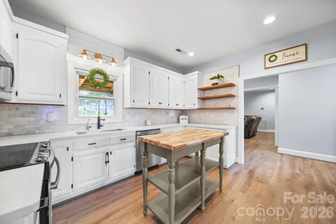
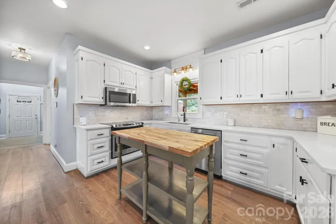
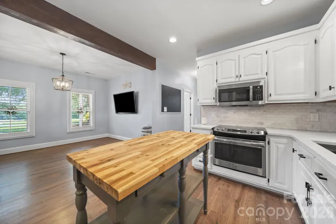
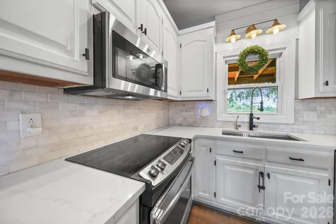
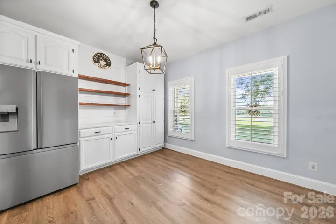
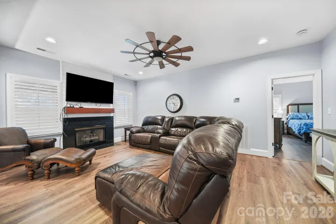
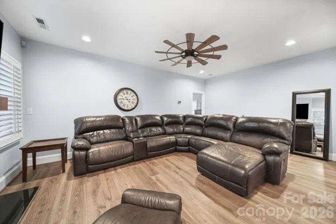
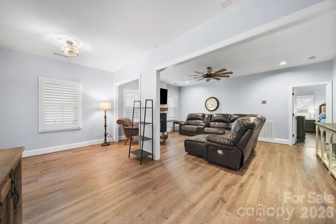
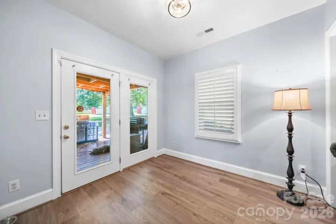
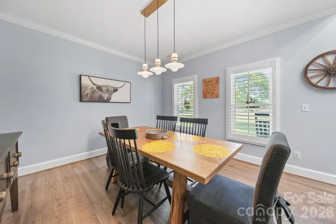
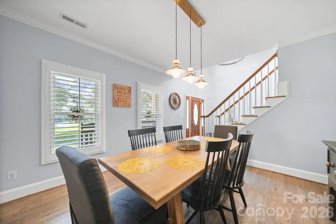
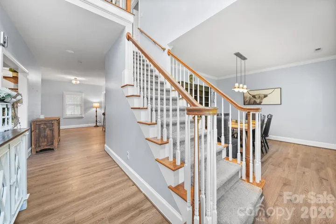
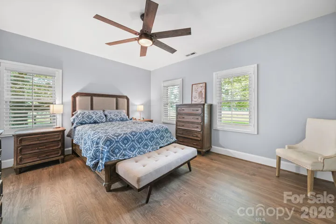
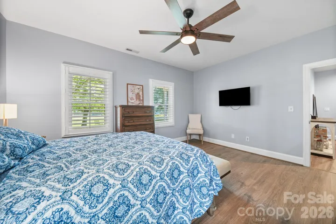
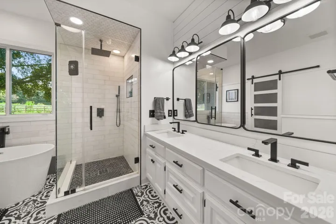
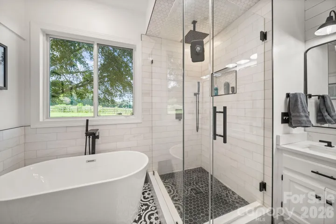
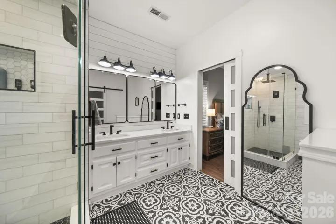
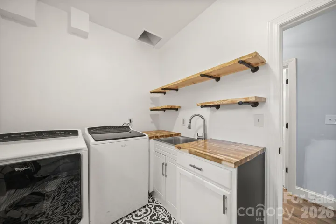
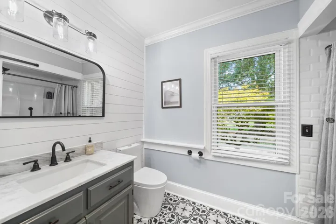
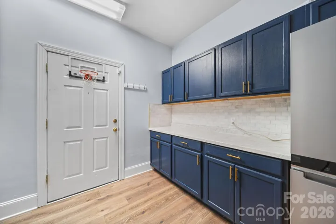
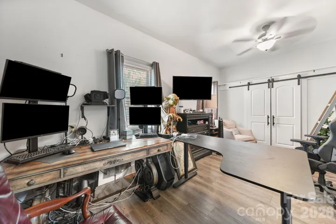
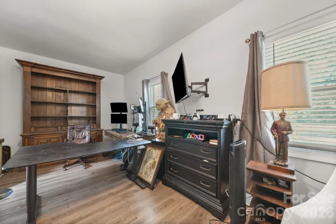
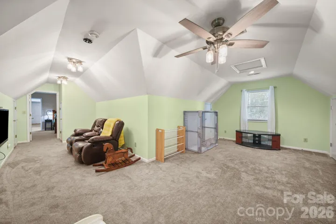
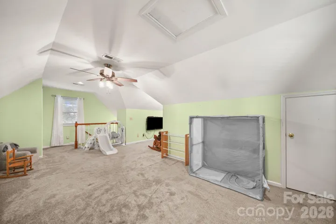
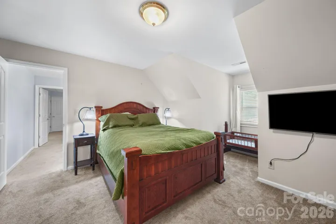
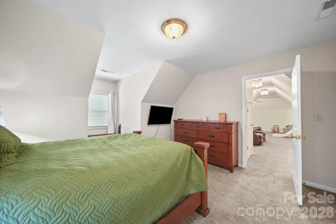
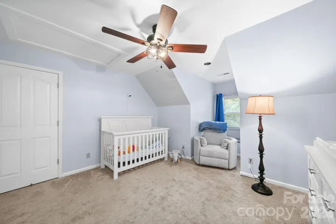
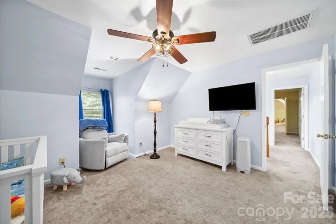
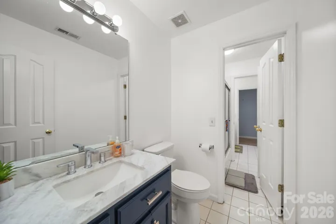
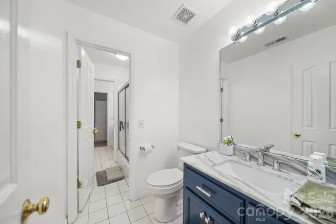
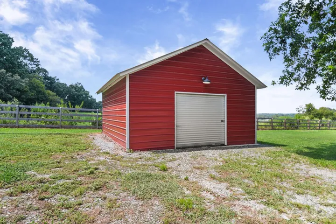
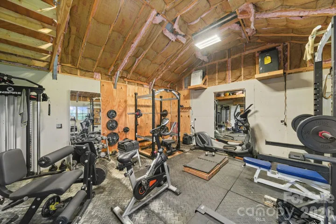
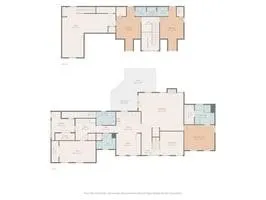
Welcome to your dream home nestled on just over 6.5 acres of picturesque landscape! This full-brick updated home offers the perfect blend of modern luxury and serene countryside living. Stunning sunrises and sunsets await you! Sip your morning coffee or unwind in the evenings on the rocking chair front porch, soaking in the tranquility of your surroundings. Enjoy the convenience of having the primary bedroom located on the main floor. Primary bath w/soaking tub and decorative tiled shower. Open kitchen and breakfast area w/designated dining room. Family room w/gas logs. Plantation Shutters throughout most of the main floor. Spacious secondary bedrooms upstairs. Large bonus room w/closet could be used as a bedroom w/private staircase. Garage is currently being used as an office, kitchenette and pantry, but can easily be converted back. Previous owners converted the garage. HVAC units replaced in 2021 & 2024. 20×20 outbuilding w/200amp electrical service is being used as a full gym and all workout equipment will convey! Rear yard is fenced for your animals and has a concrete pad/ kennel area. The acreage is mainly fenced and would be great for horses or cattle.
- Heating System:
- Heat Pump, Forced Air
- Cooling System:
- Electric
- Fence:
- Partial, Back Yard
- Fireplace:
- Great Room, Propane, Gas Unvented
- Patio:
- Front Porch, Patio, Covered
- Parking:
- Driveway
- Flooring:
- Vinyl, Carpet, Tile
- Interior Features:
- Entrance Foyer, Open Floorplan, Pantry, Walk-In Closet(s), Walk-In Pantry, Garden Tub, Attic Walk In, Storage
- Laundry Features:
- Laundry Room, Electric Dryer Hookup, Washer Hookup, Main Level, Laundry Chute
- Sewer:
- Septic Installed (Off Site)
- Appliances:
- Dishwasher, Microwave, Gas Water Heater, Electric Range
- Country:
- US
- State:
- NC
- County:
- Union
- City:
- Marshville
- Street:
- None
- Zipcode:
- 28103
- Street:
- Mills Harris
- Street Number:
- 2915
- Street Suffix:
- Road
- Longitude:
- W81° 35' 12.5''
- Latitude:
- N35° 3' 27.3''
- Zoning:
- AF8
- Elementary School:
- Unspecified
- High School:
- Unspecified
- Middle School:
- Unspecified
- Office Name:
- Central Carolina Real Estate Group LLC
- Agent Name:
- Brandon Gaddy
- TaxAnnualAmount:
- $0
- TaxAssessedValue:
- $0
- AssociationFee:
- $0
- Accessibility Features:
- Two or More Access Exits
- Construction Materials:
- Vinyl, Brick Partial
- Foundation Details:
- Slab
- Levels:
- Two
- Lot Features:
- Views, Open Lot, Hilly, Cleared, Pasture, Rolling Slope
- Lot Size Dimensions:
- See Survey
- Previous Price:
- 850000
- Video Url:
- https://track.pstmrk.it/3s/listings.carolinahomephotos.com%2Fsites%2F2915-mills-harris-rd-marshville-nc-28103-28099477%2Fbranded/cUpU/8ajHAQ/AQ/bc954384-fa2b-4c8e-8052-6d07d8692a7f/2/9s-47TYKvi
- Virtual Tour:
- https://track.pstmrk.it/3s/listings.carolinahomephotos.com%2Fsites%2F2915-mills-harris-rd-marshville-nc-28103-28099477%2Fbranded/cUpU/8ajHAQ/AQ/bc954384-fa2b-4c8e-8052-6d07d8692a7f/2/9s-47TYKvi
- Water Source:
- Well
- List Agent Mls Id:
- 27617
- List Office Mls Id:
- 11914
- Listing Term:
- Cash,Conventional
- Mls Status:
- Active
- Modification Timestamp:
- 2026-11-04T17:13:07Z
- Originating System Name:
- Canopy
- Special Listing Conditions:
- None
- Status Change Timestamp:
- 2026-08-27T17:12:57Z
Residential For Sale
2915 Mills Harris Road, Marshville, North Carolina 28103
- Property Type :
- Residential
- Listing Type :
- For Sale
- Listing ID :
- 4412420
- Price :
- $845,000
- View :
- Long Range
- Bedrooms :
- 3
- Bathrooms :
- 4
- Half Bathrooms :
- 1
- Square Footage :
- 2,901 Sqft
- Year Built :
- 1996
- Status :
- Active
- Full Bathrooms :
- 3
- Property Sub Type :
- Single Family Residence
- Roof:
- Architectural Shingle

