
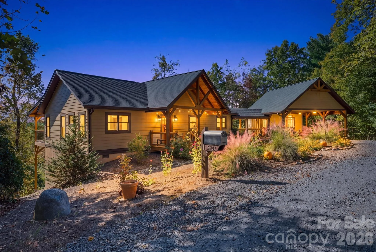
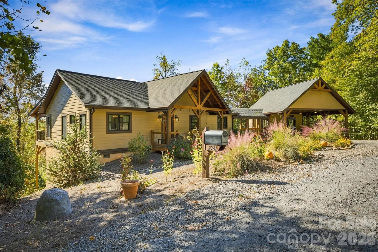
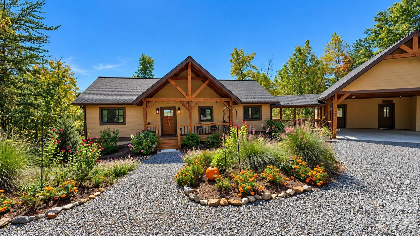
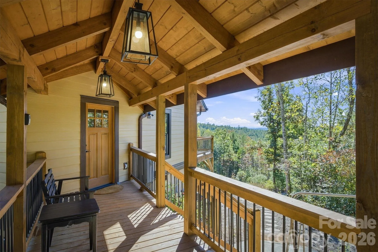
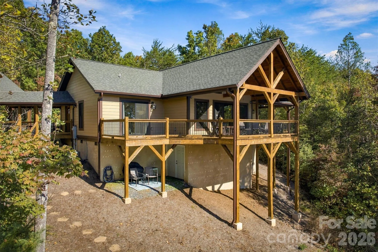
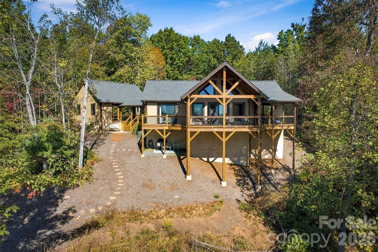
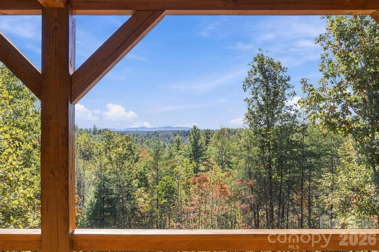
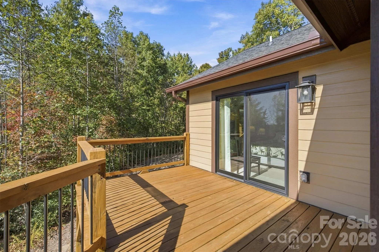
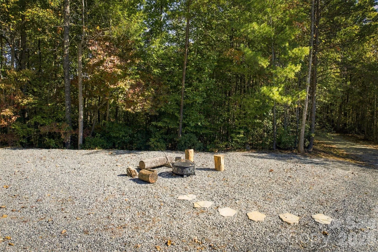
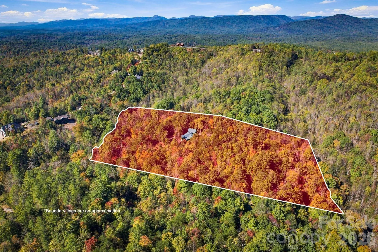
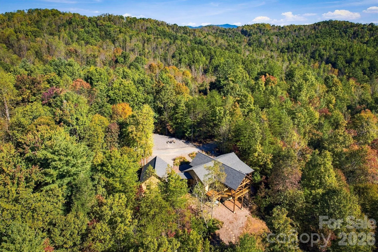
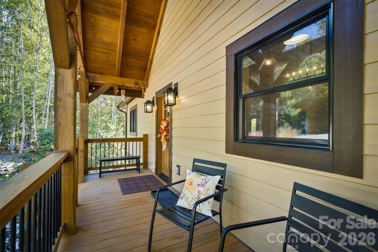
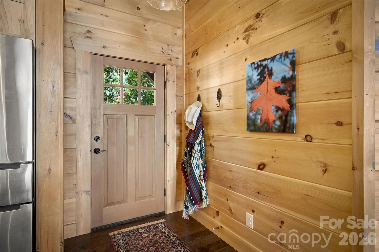
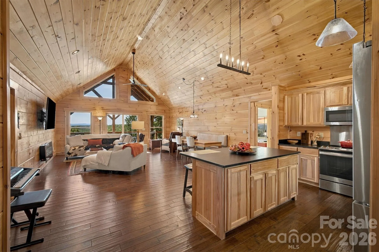
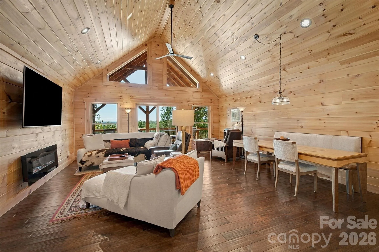
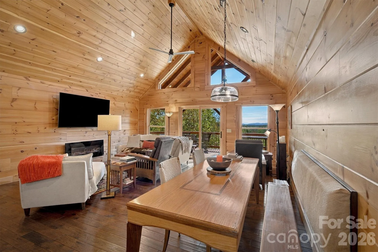
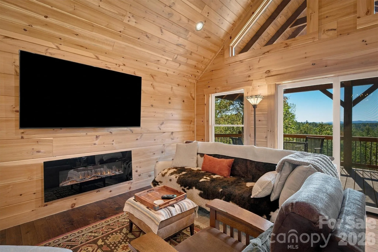
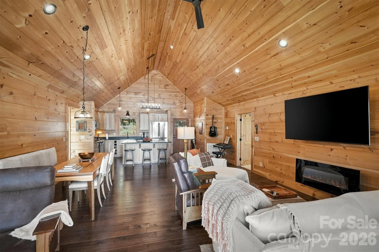
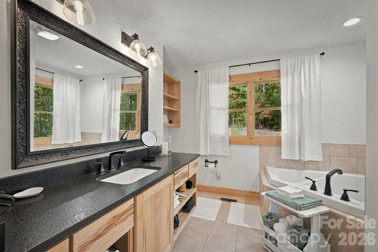
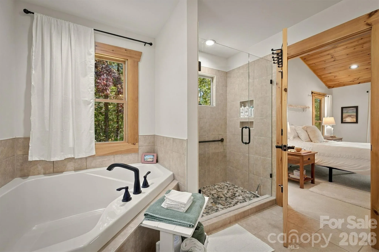
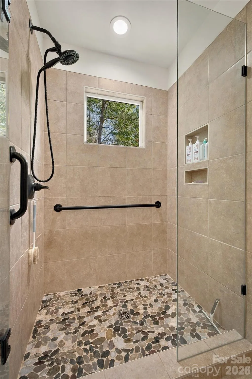
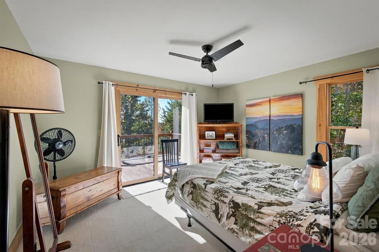
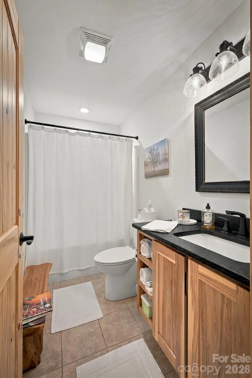
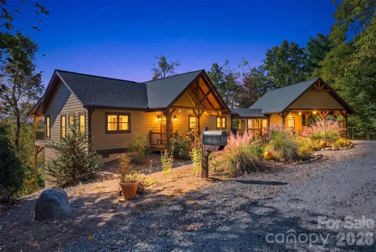
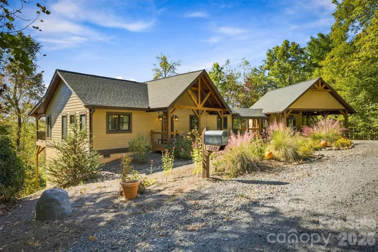
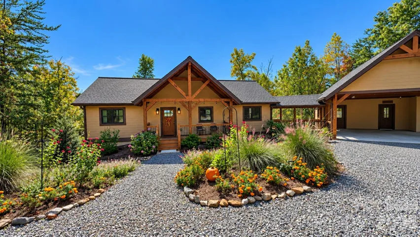
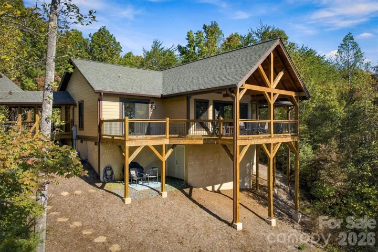
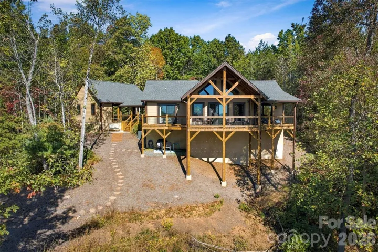
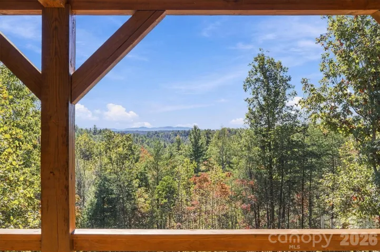
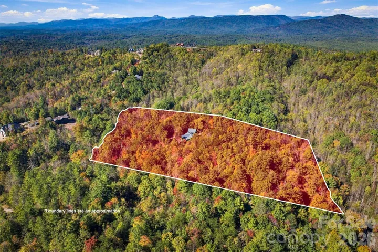
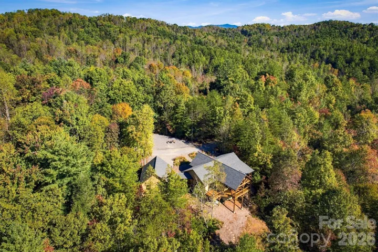
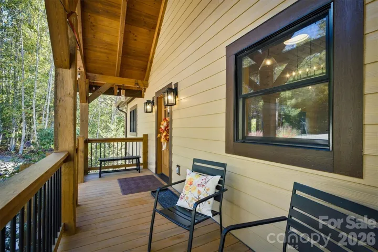
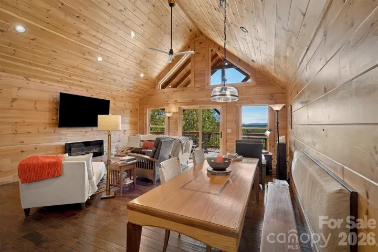
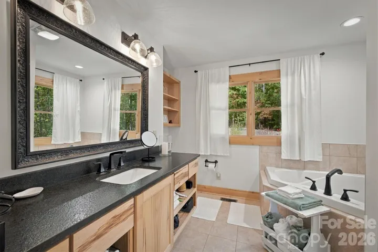
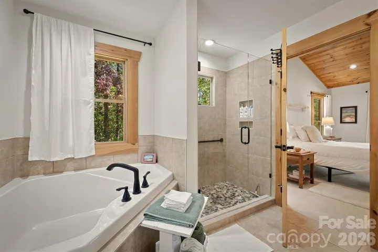
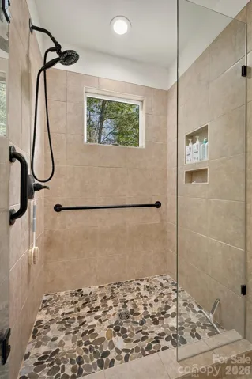
Tucked among the trees on more than 10 acres in The Coves Mountain River Club, this charming mountain cabin offers the warmth of a woodland retreat with the beauty of the Blue Ridge Mountains just beyond the windows. Thoughtfully designed to embrace its natural surroundings, the home has a wonderful treehouse feel, where mountain views, towering trees, and abundant natural light create a peaceful setting for everyday living.
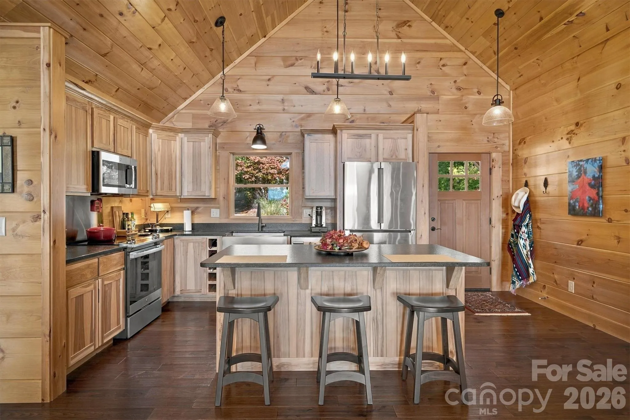
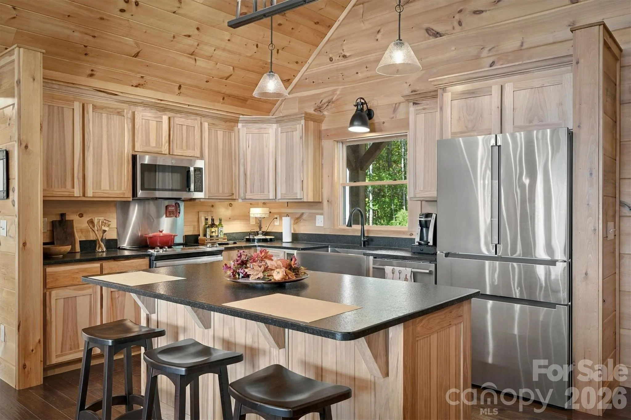
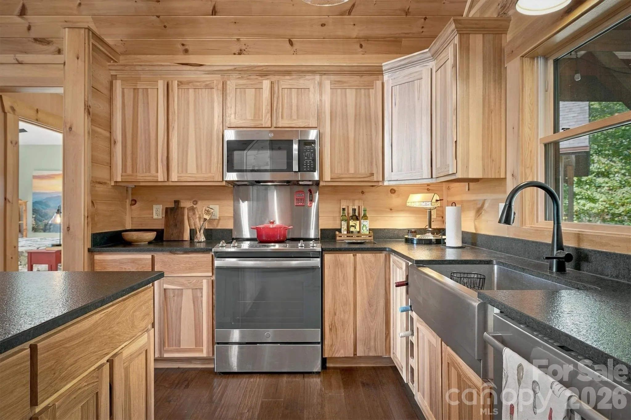
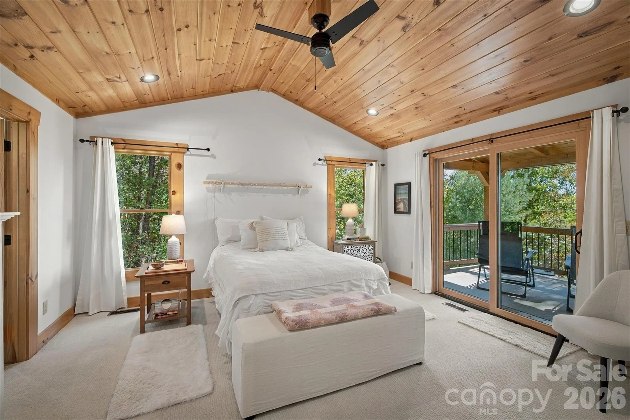
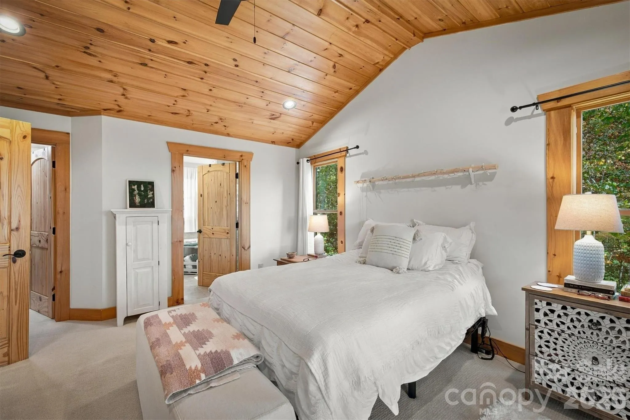
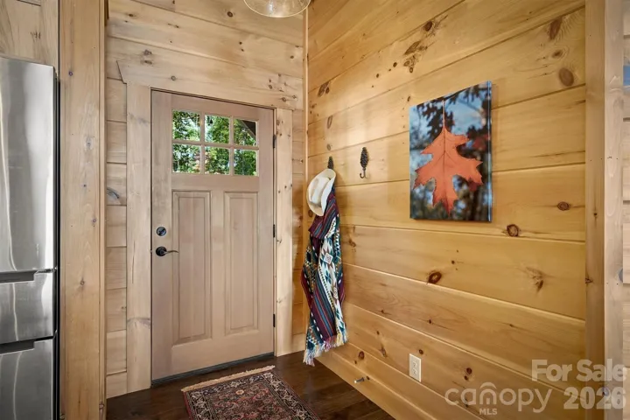
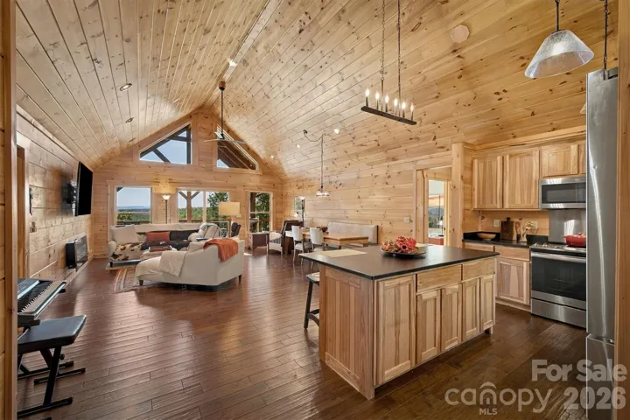
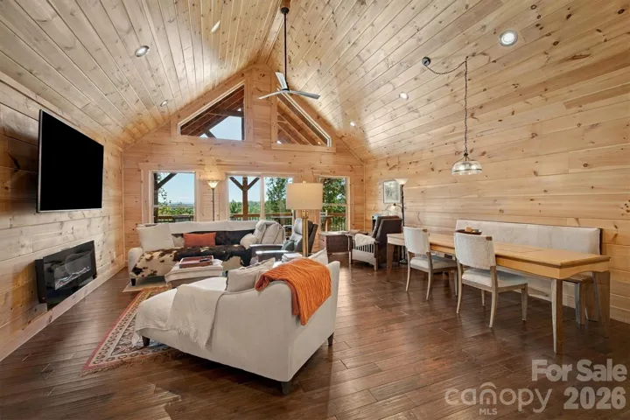
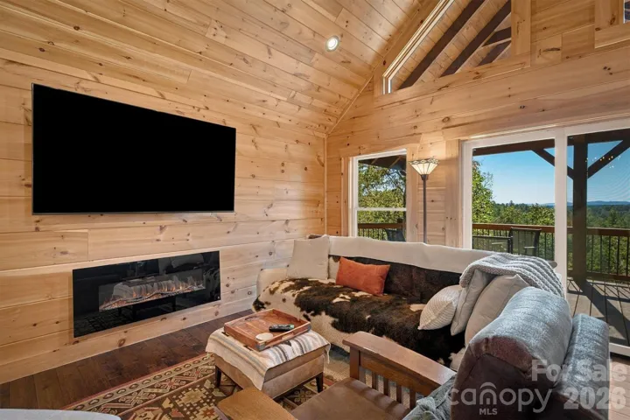
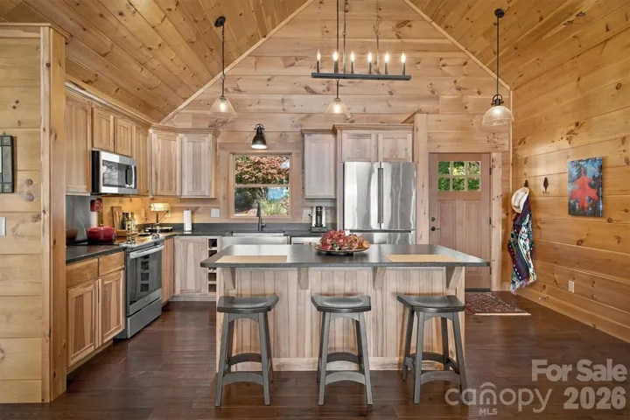
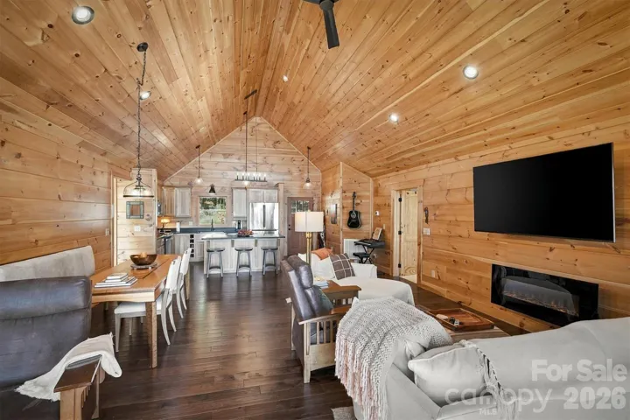
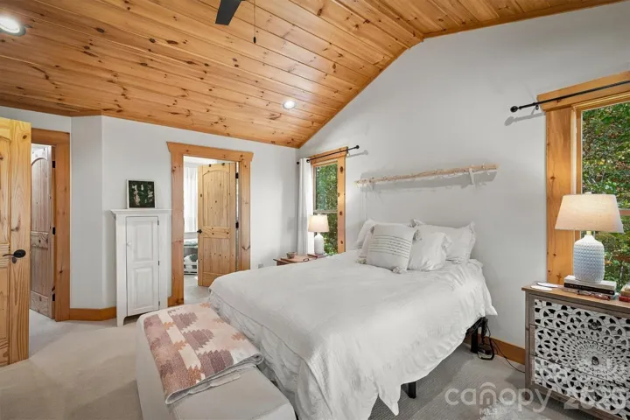
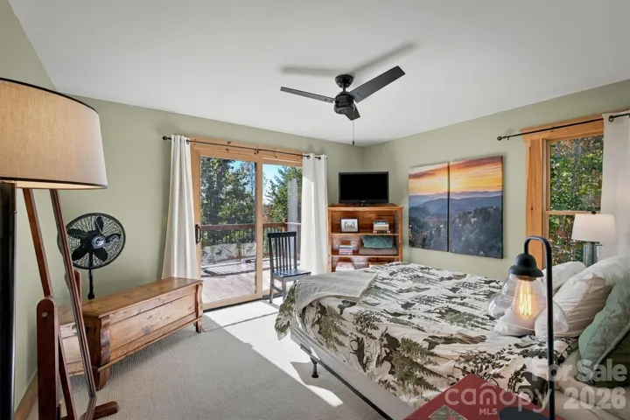
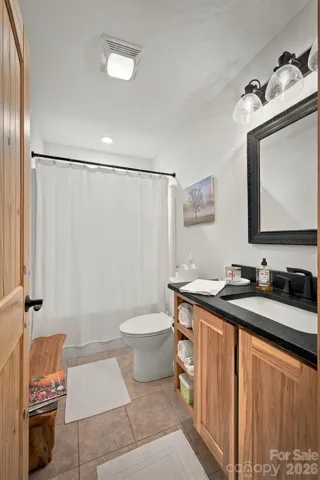
Step inside and discover a home where every detail feels intentional. Vaulted ceilings and tongue-and-groove pine walls and ceilings create a warm, welcoming atmosphere, complemented by beautifully hand-hewn hickory flooring, custom solid wood cabinetry, and a cohesive design that carries throughout the home. The inviting living area features an electric fireplace, adding to the cozy cabin ambiance, while generous windows bring the beauty of the outdoors into nearly every room. With three bedrooms and two baths, the home offers comfortable accommodations for family and guests, with durable Stainmaster carpeting adding softness and comfort to the bedrooms.
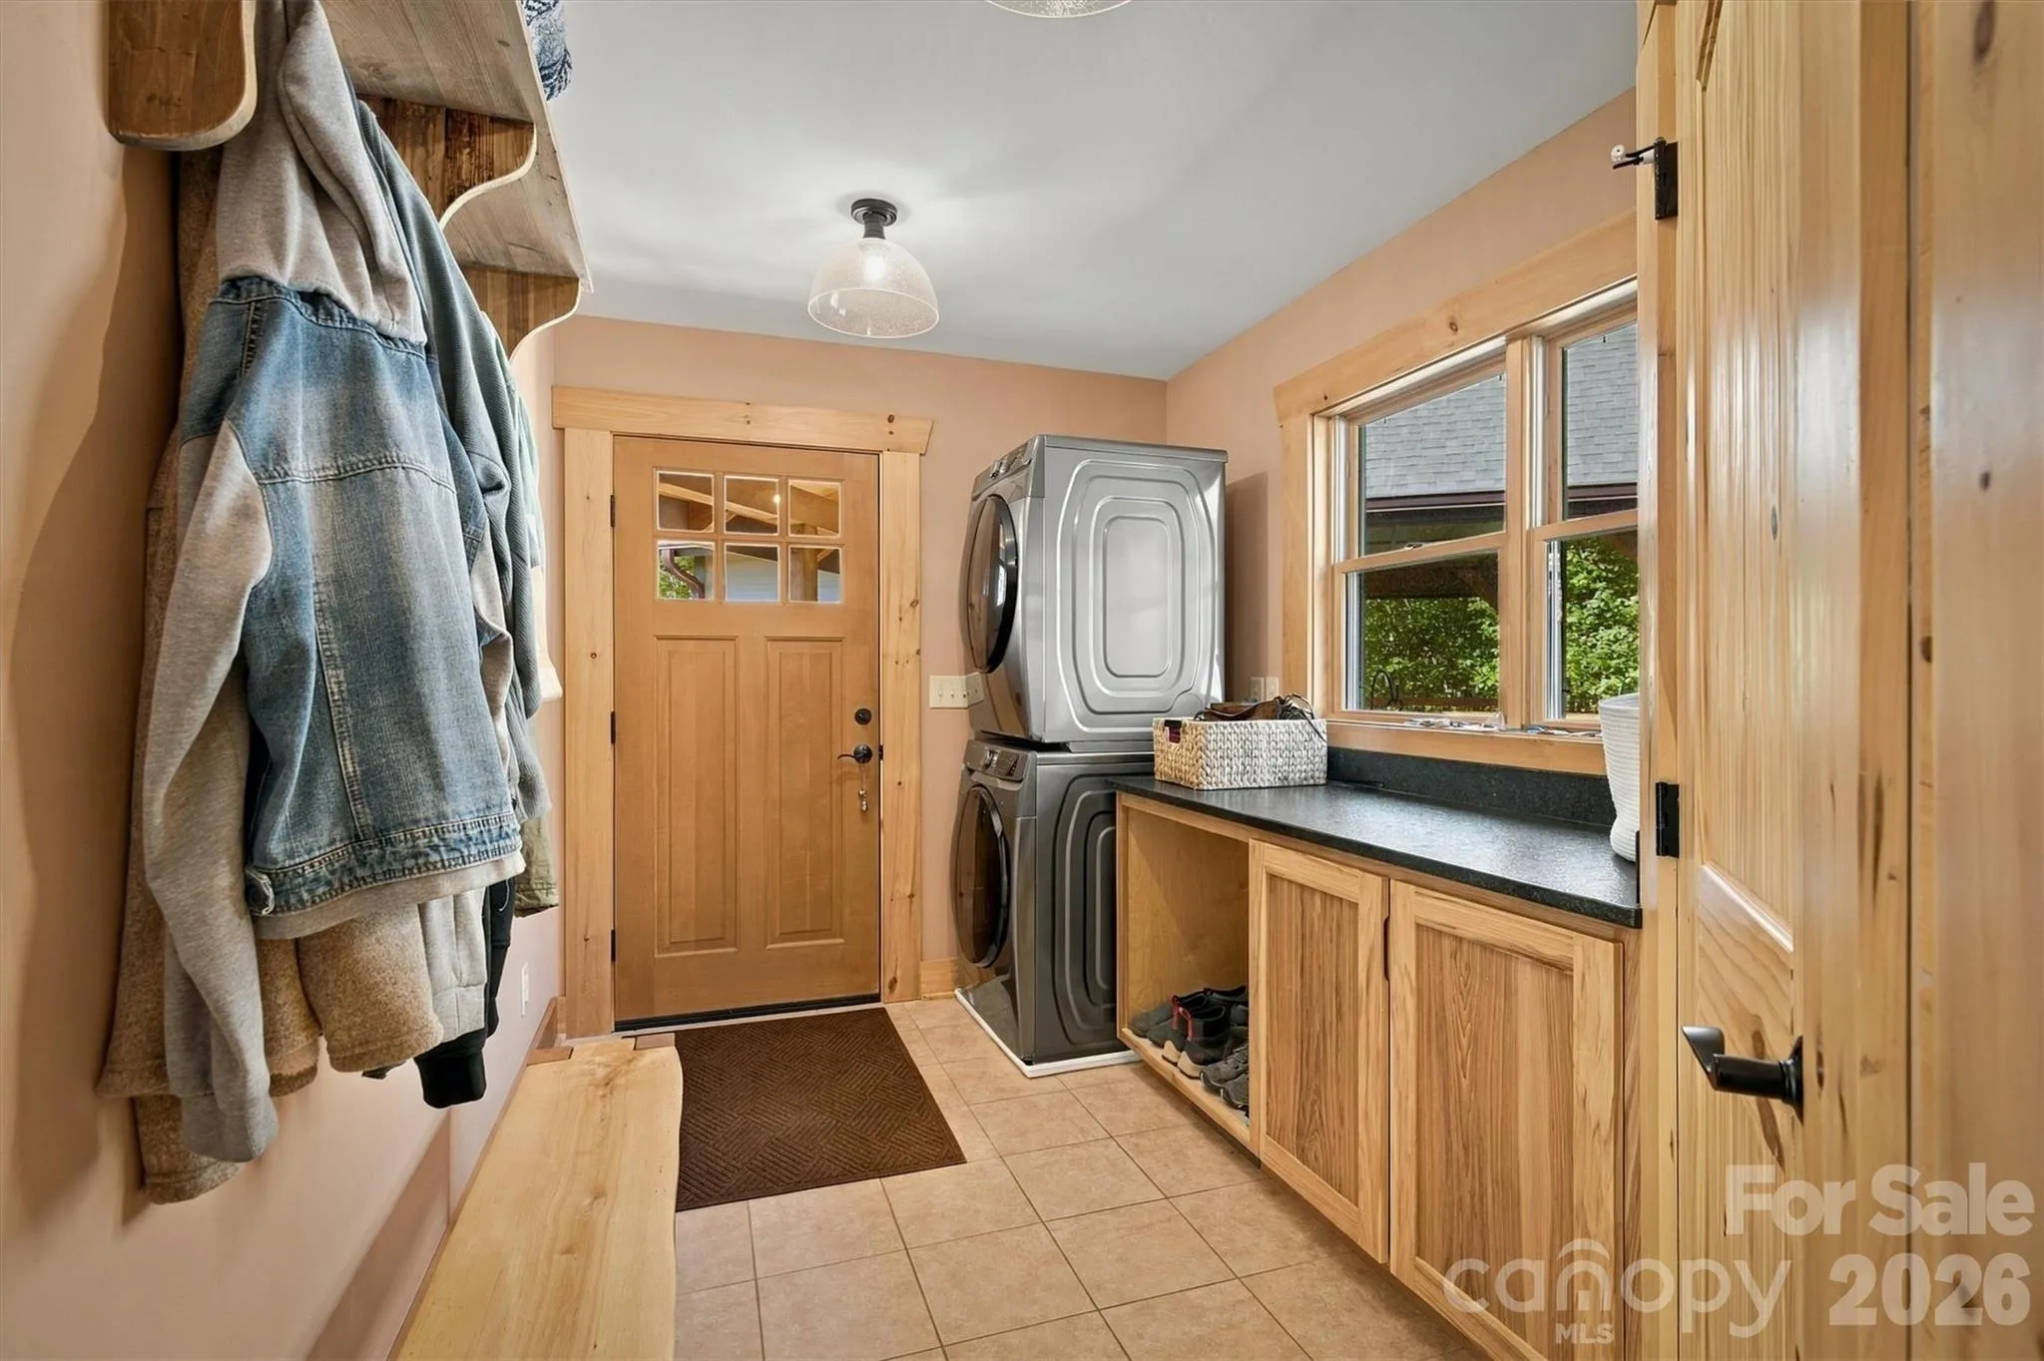
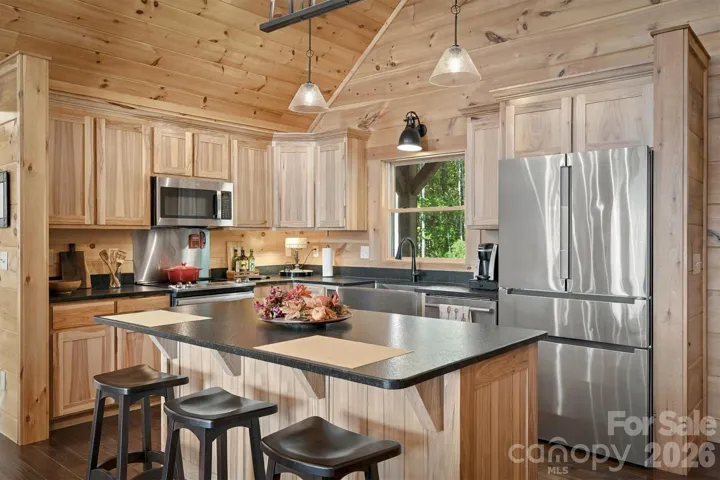
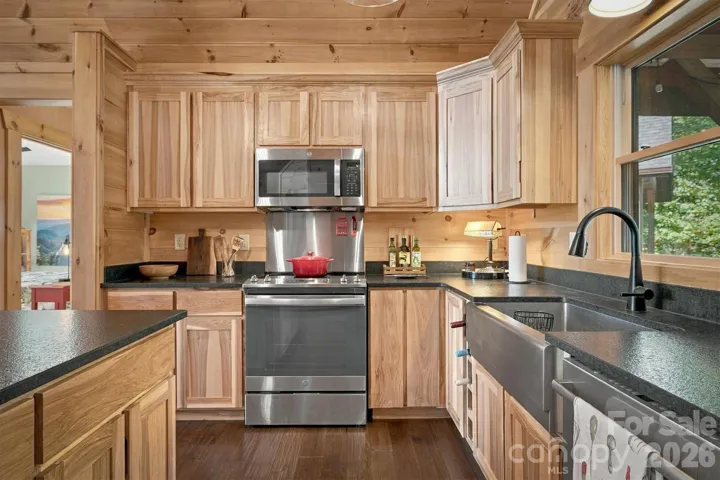
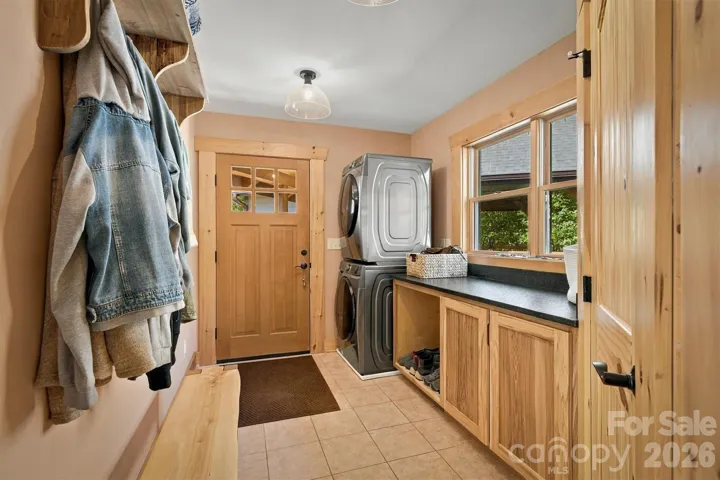
The kitchen blends craftsmanship with everyday convenience, featuring beautifully designed custom cabinetry, a Bosch refrigerator and dishwasher, and a GE electric range and microwave. Additional thoughtful features include a spacious mudroom, whole-house water filtration system, and a dedicated tankless water heater for the bathtub, allowing for long, relaxing soaks without interrupting hot water availability elsewhere in the home.
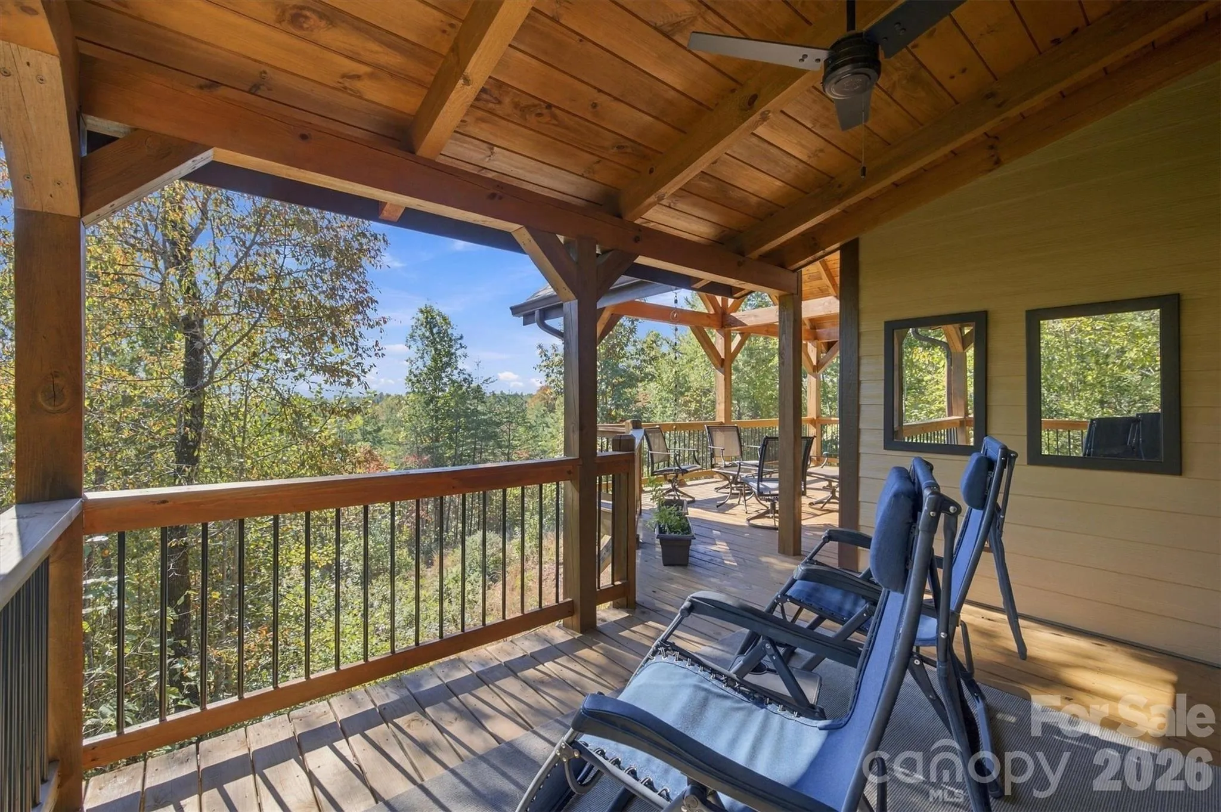
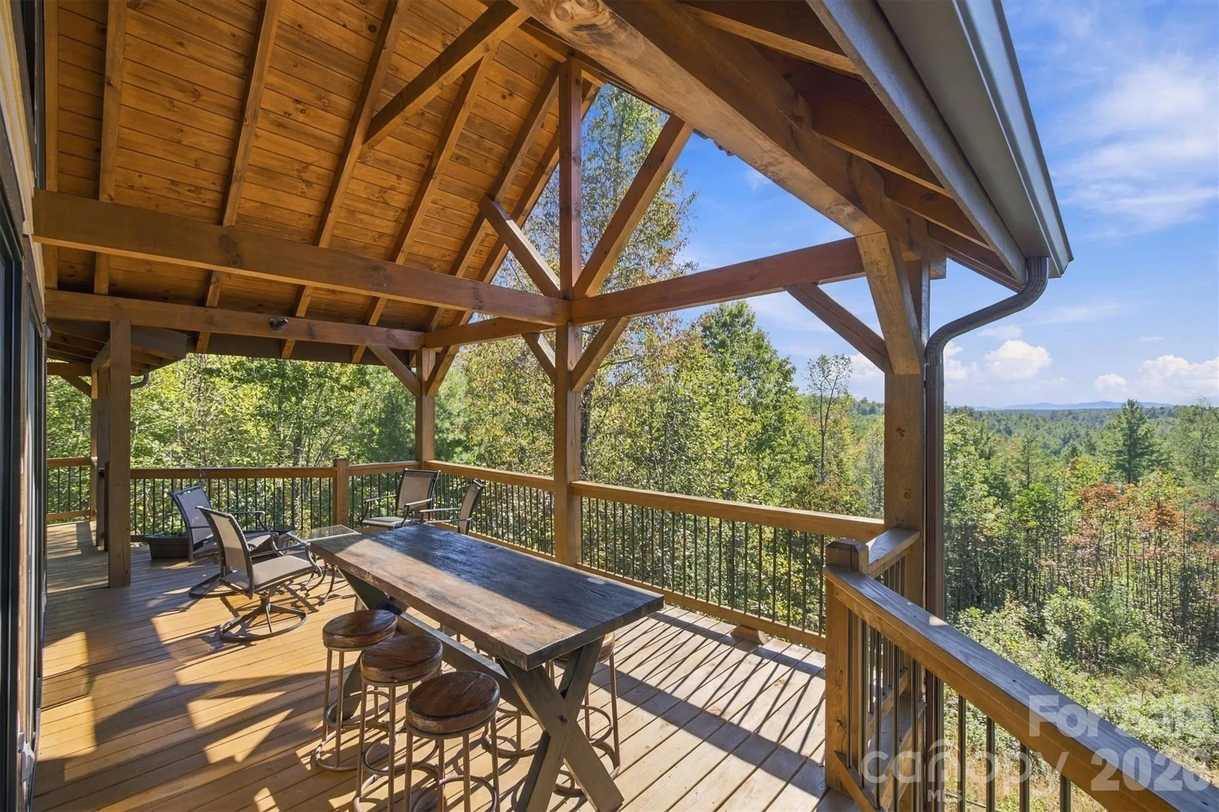
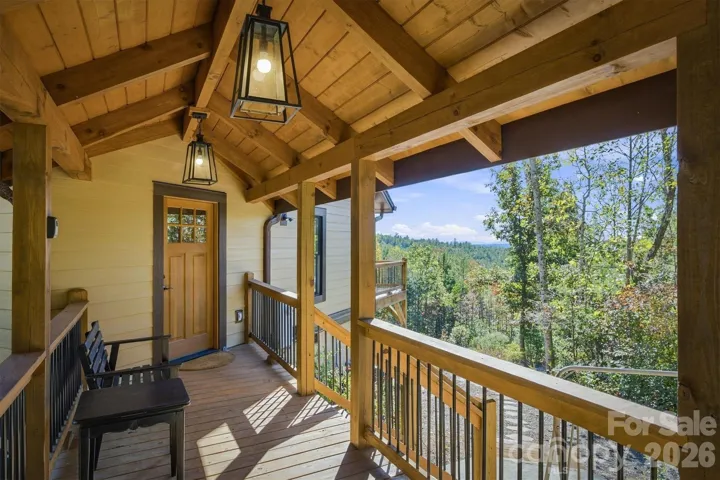
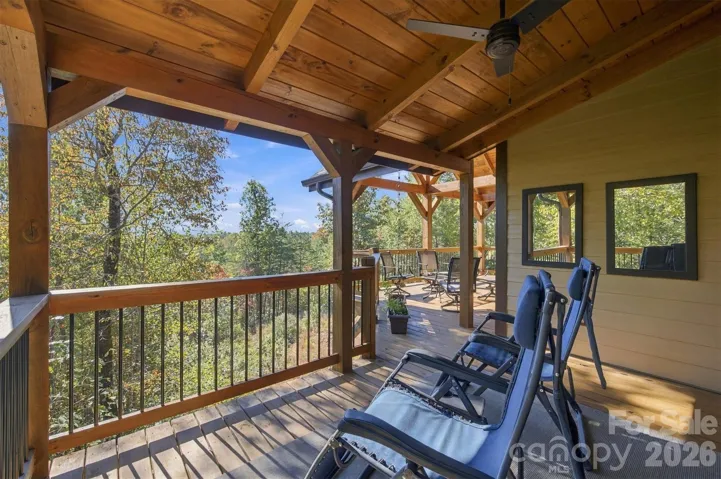
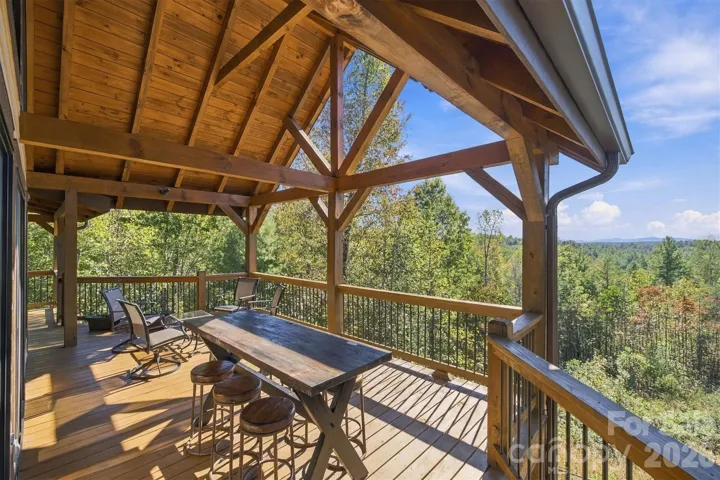
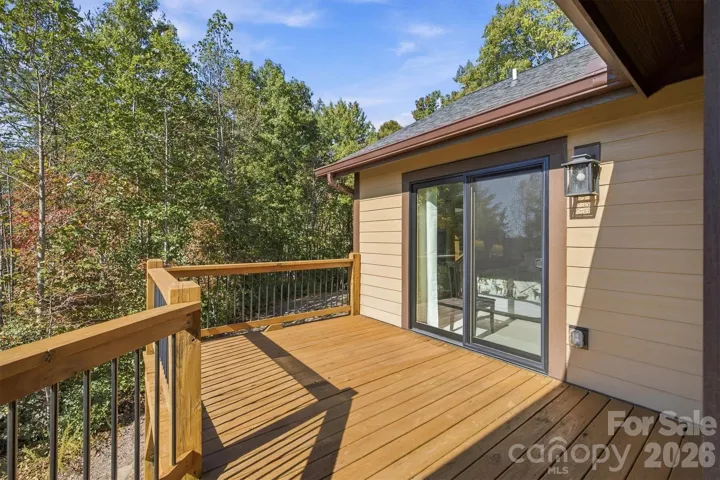
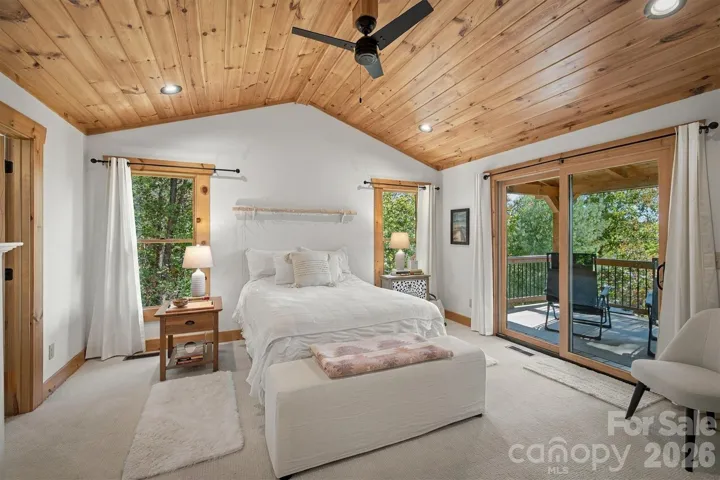
One of the home’s most inviting features is the expansive deck stretching across its length, with direct access from the living area and both bedrooms. Whether enjoying a quiet morning coffee, listening to the birds, or watching the mountains change with the seasons, this outdoor living space feels like an extension of the home itself.
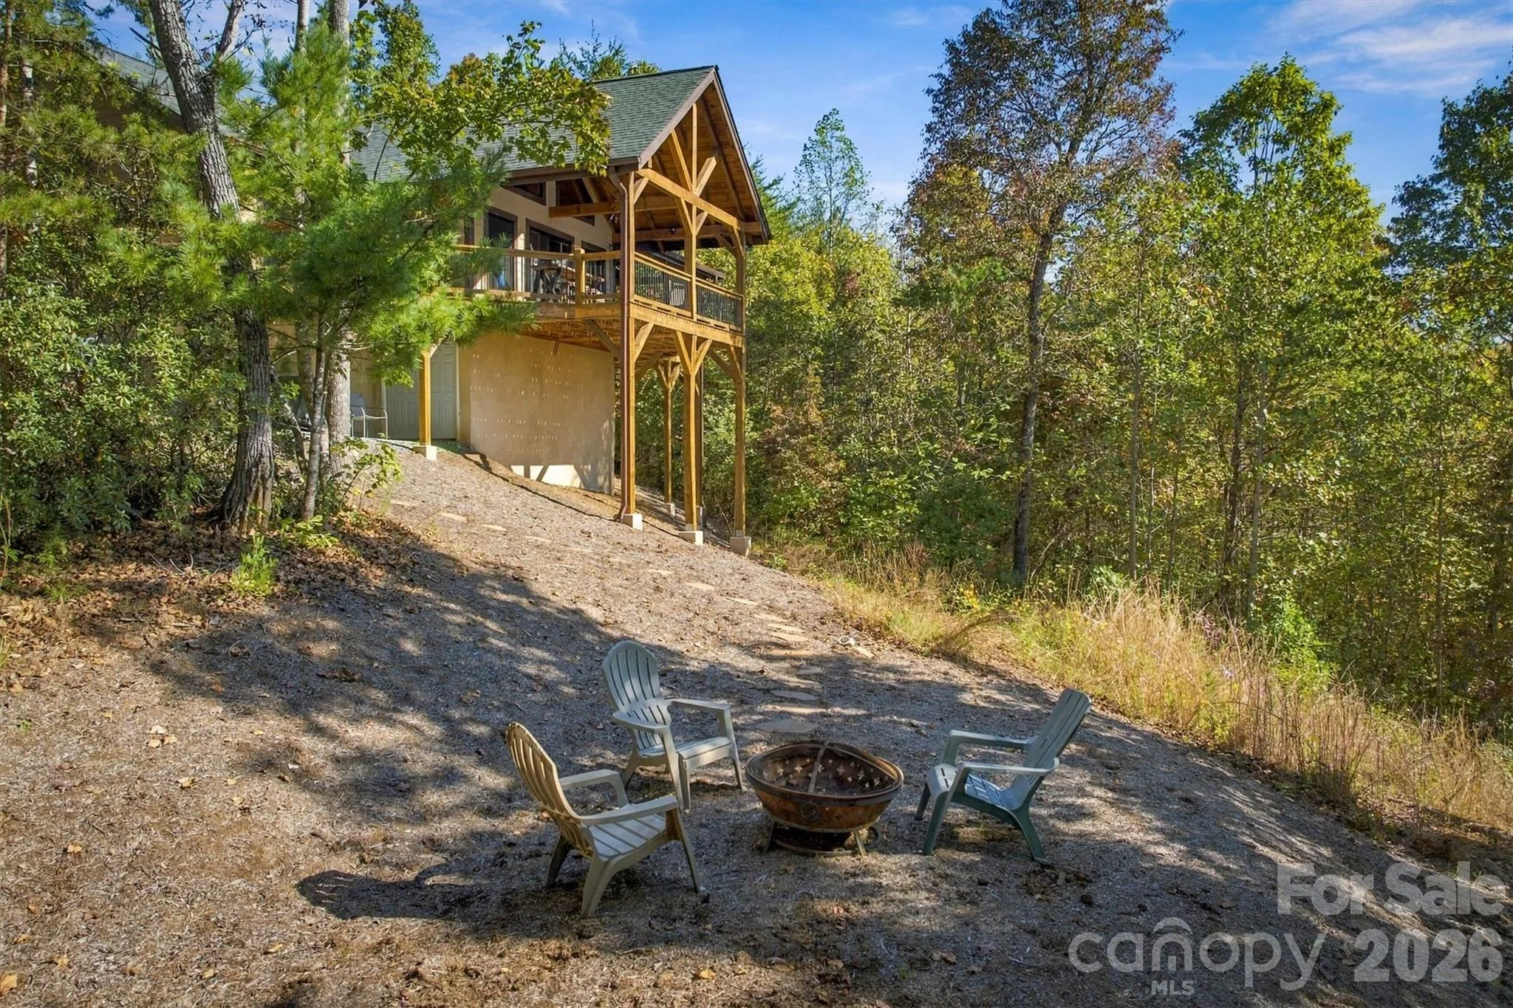
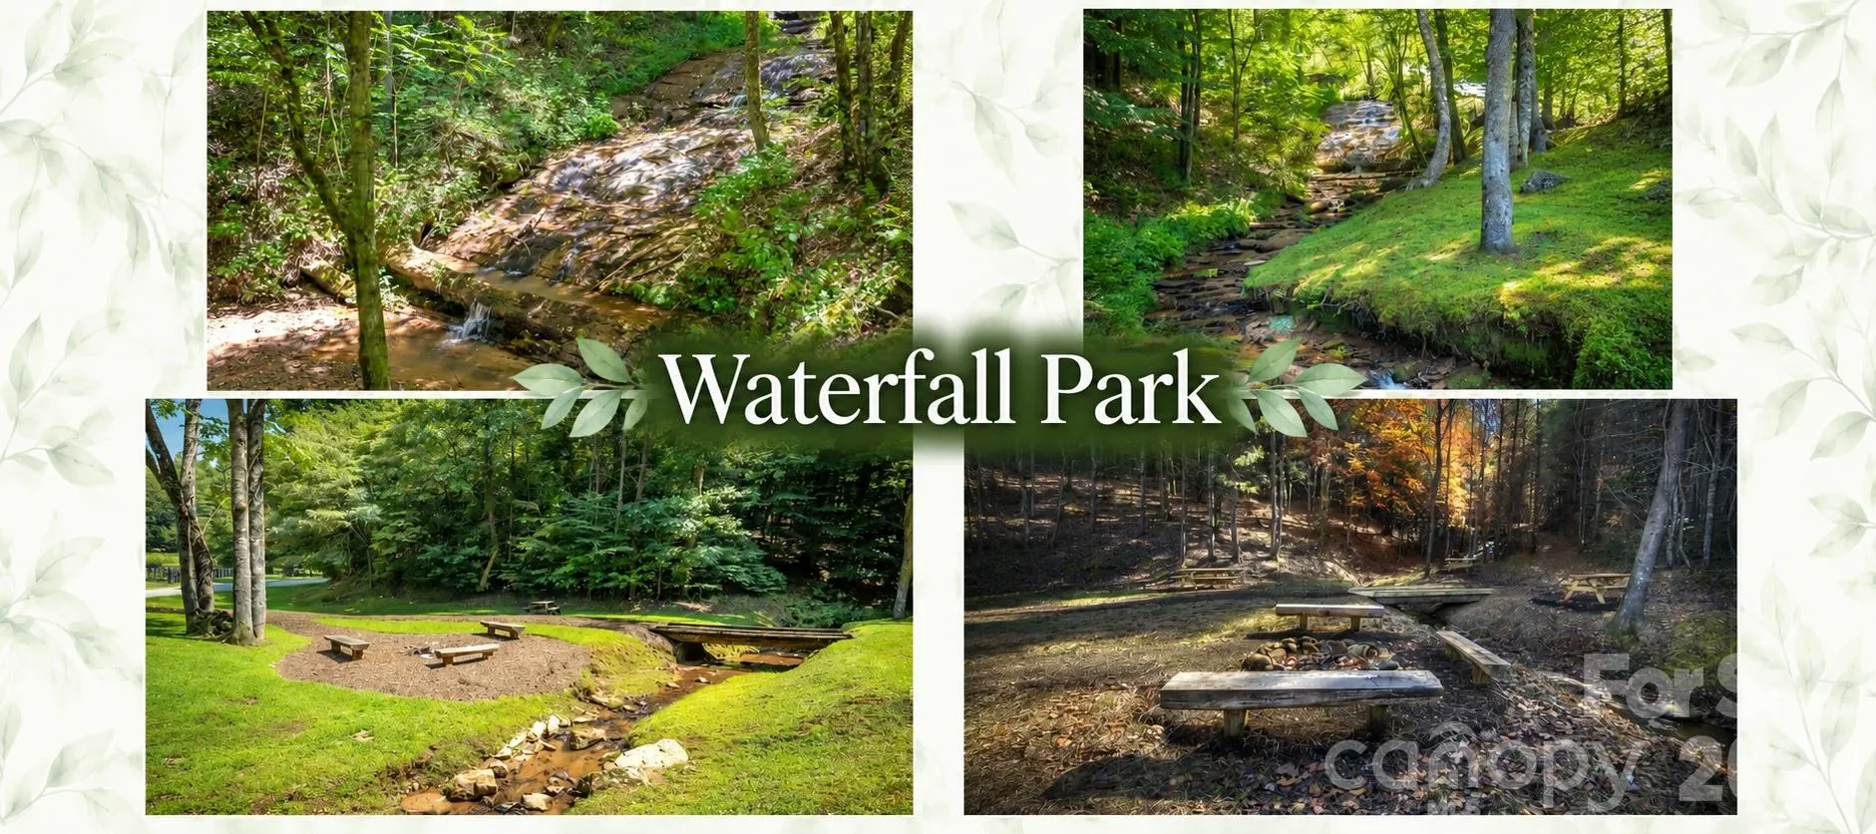
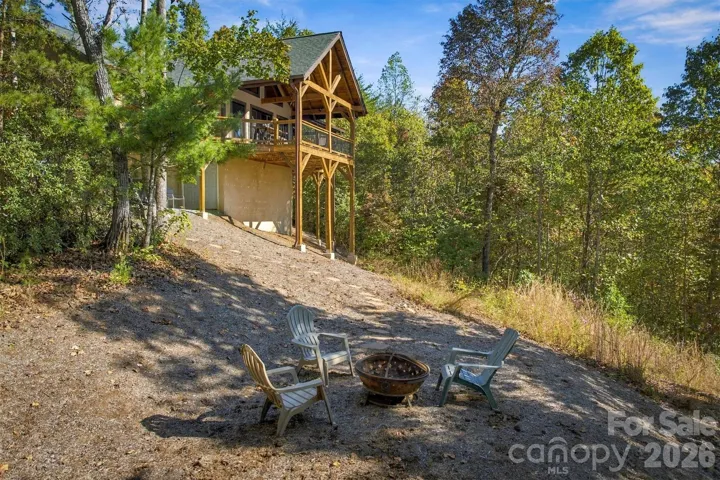
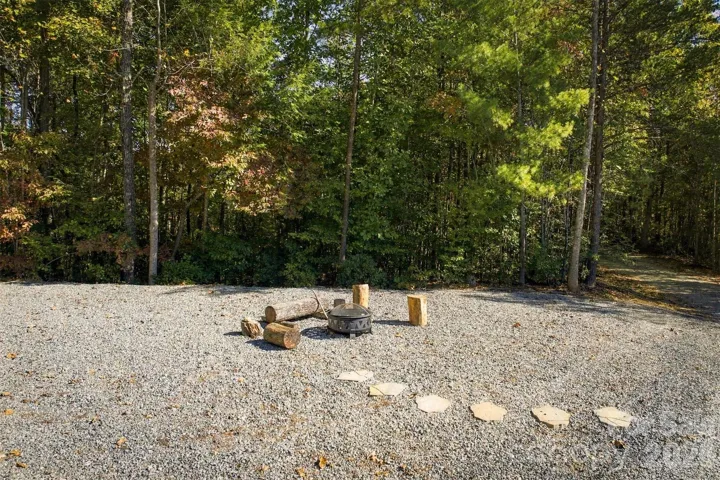
Beyond the cabin, more than 10 acres invite exploration and relaxation. Wander along trails winding through the property, discover native plants and seasonal wildflowers, or venture down toward the meadow and creek below. Two outdoor fire pit areas offer wonderful places to gather beneath the stars, share stories, or simply enjoy the quiet of the mountains. Although neighbors are nearby, the surrounding woodland creates a lovely sense of seclusion. The property’s trails also connect conveniently to The Coves’ extensive internal trail system, making it easy to explore even farther.
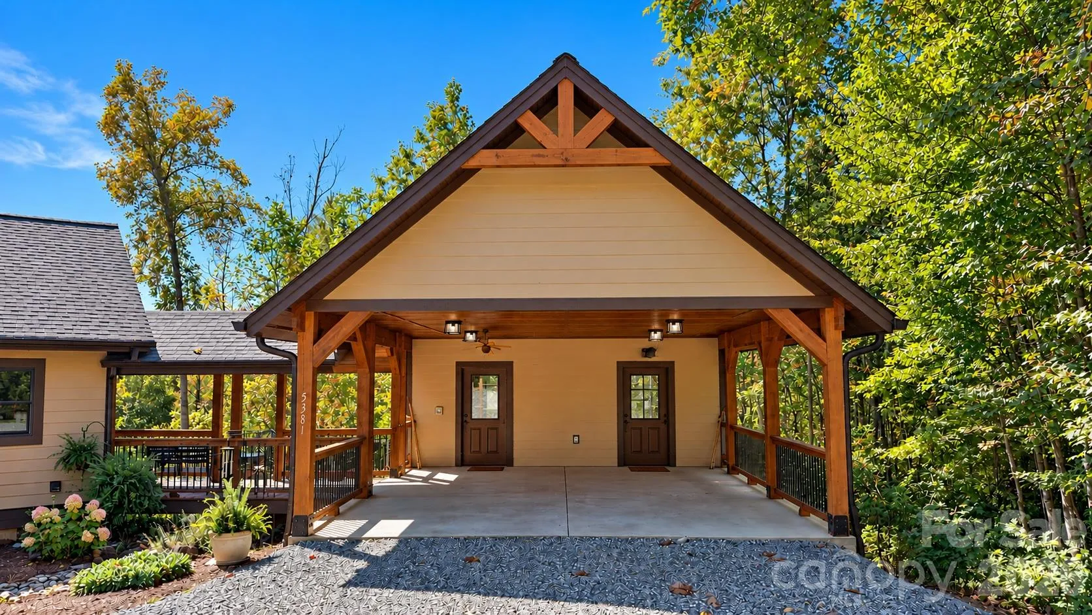
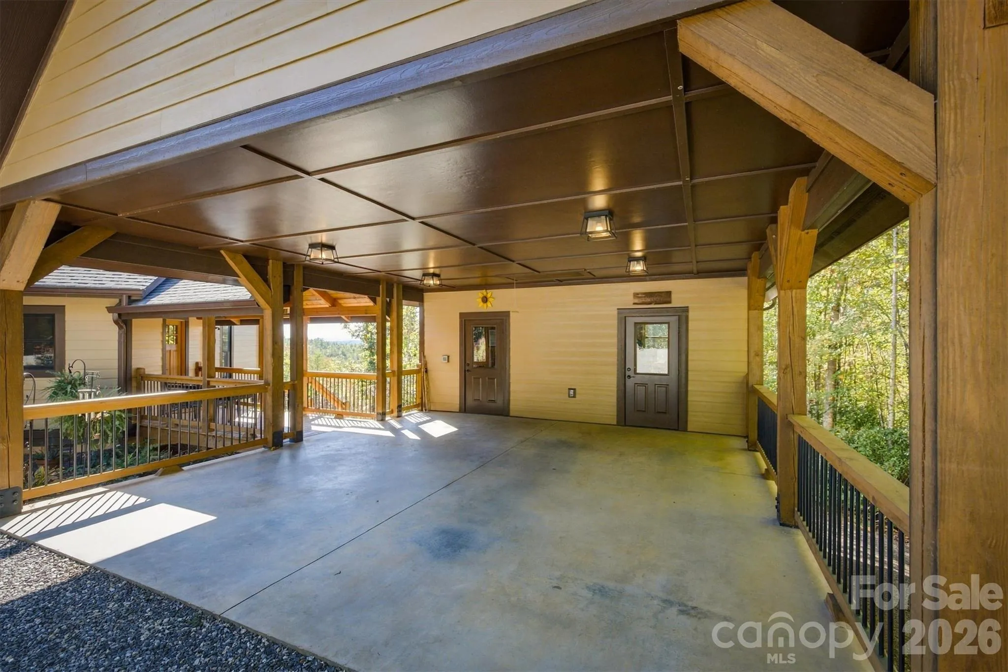
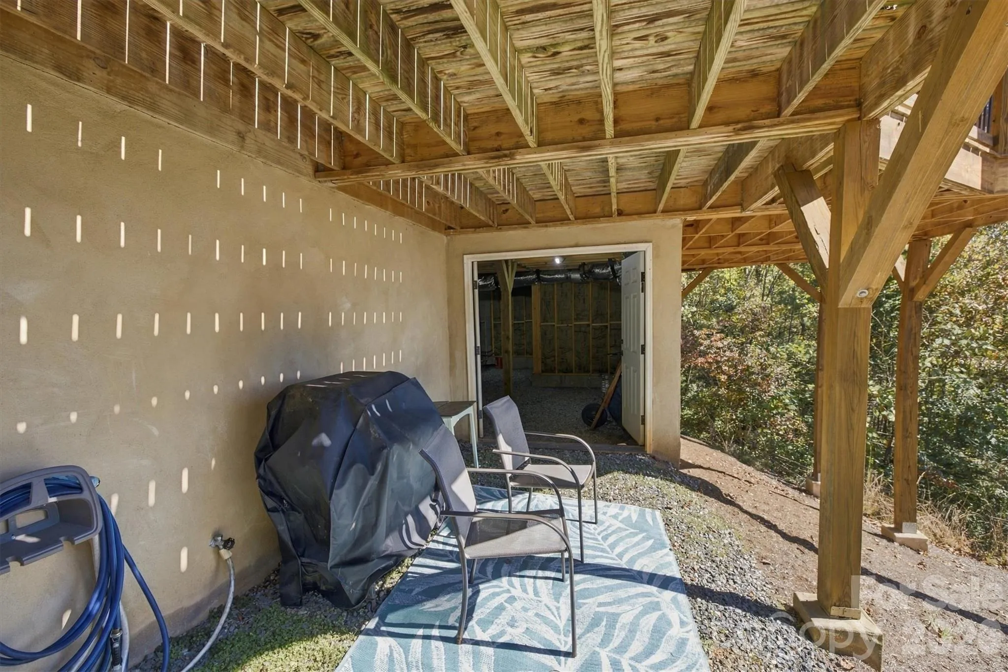
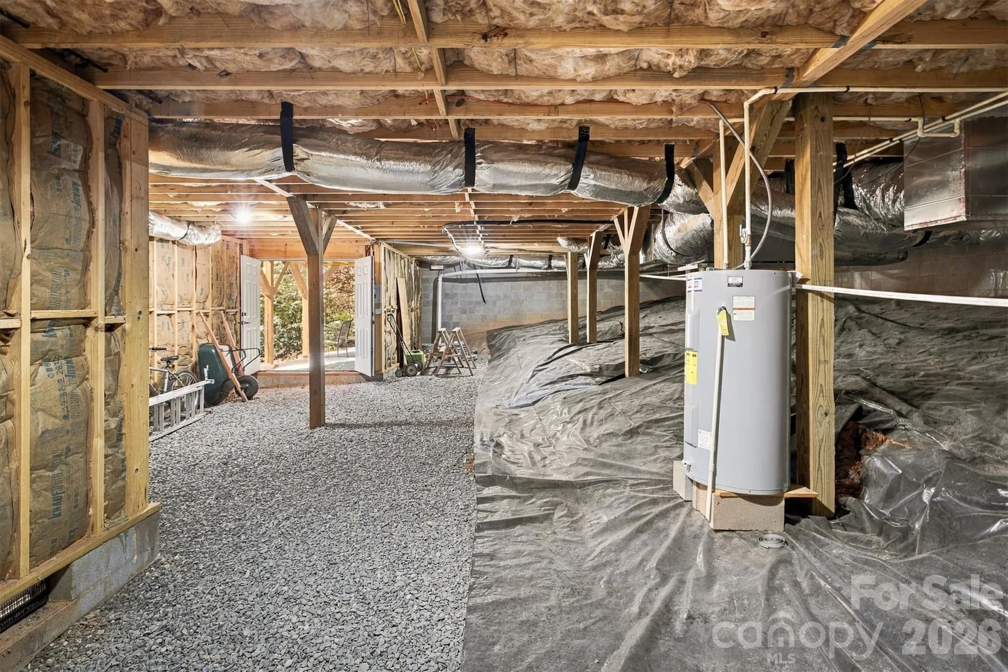
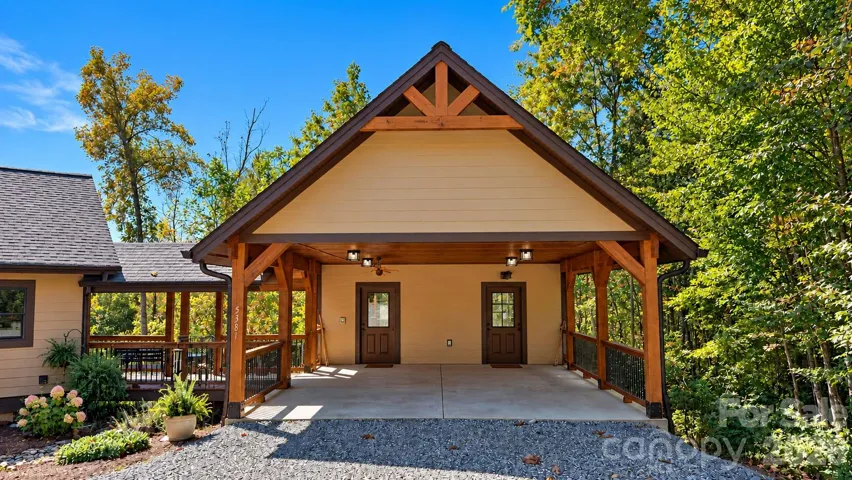
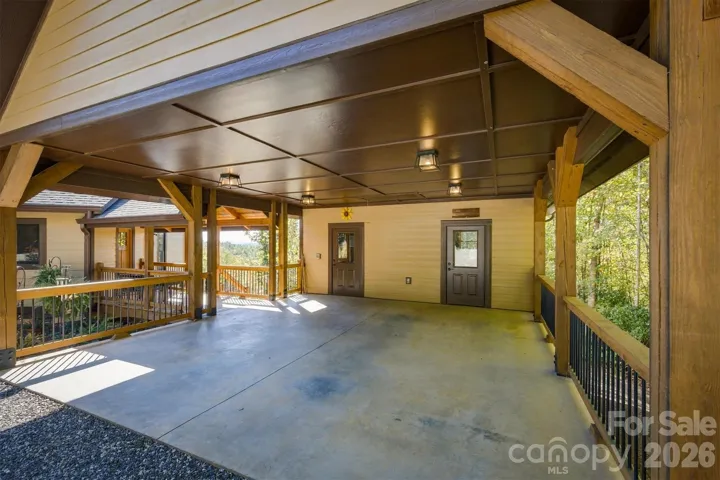
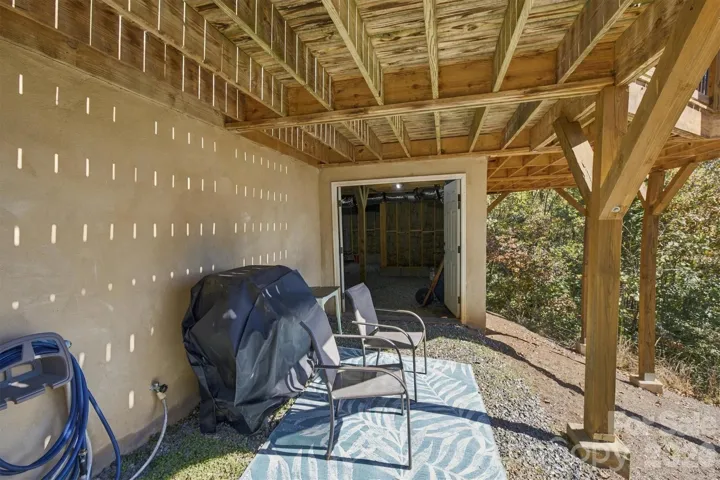
A paved carport with two spacious storage rooms, generous attic storage above, and a covered breezeway connecting to the home provide practical conveniences without compromising the cabin’s natural charm.
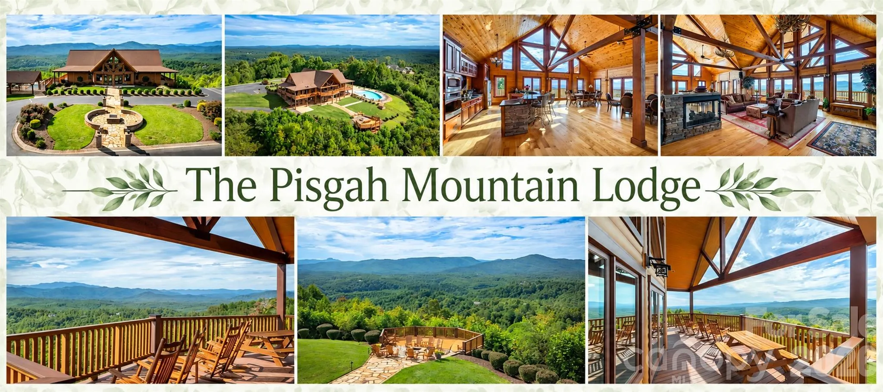
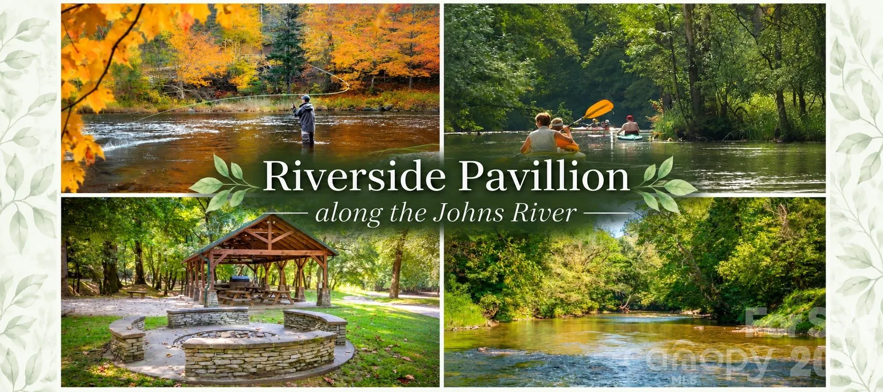
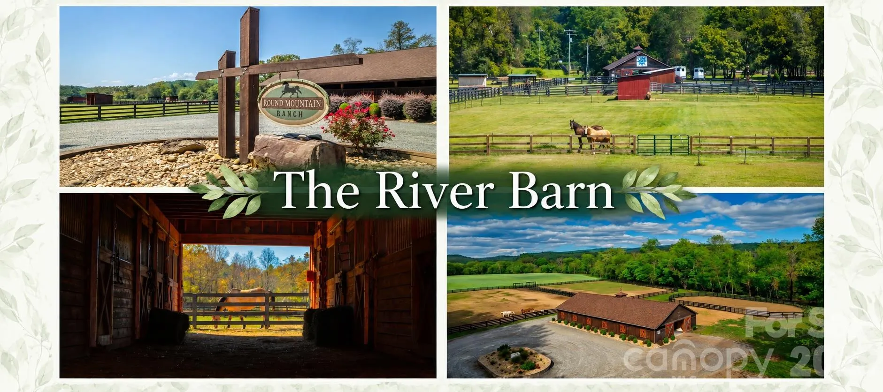
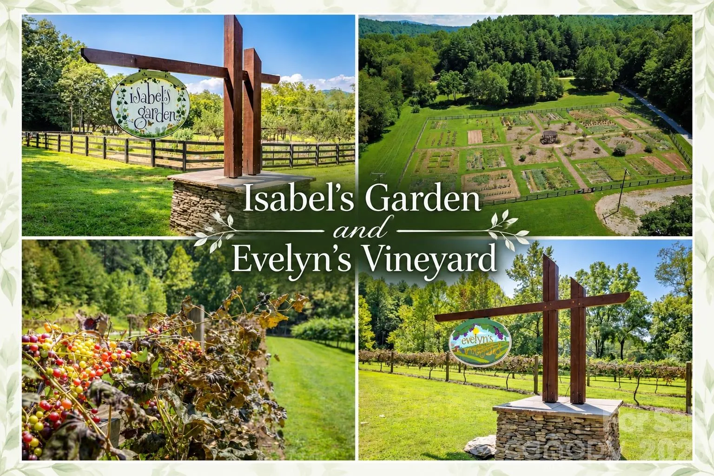
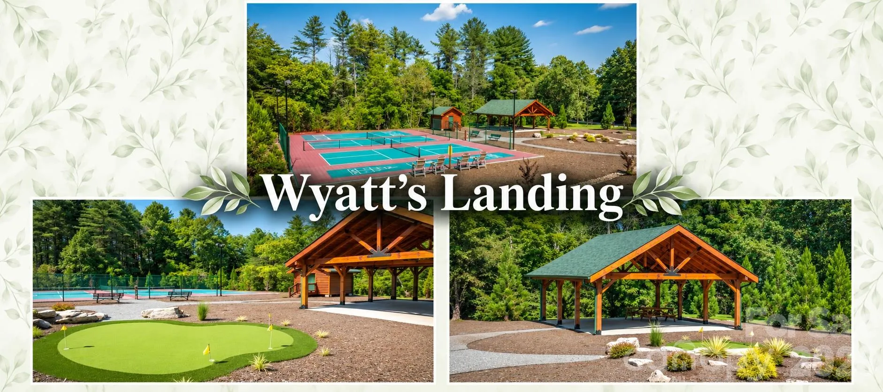
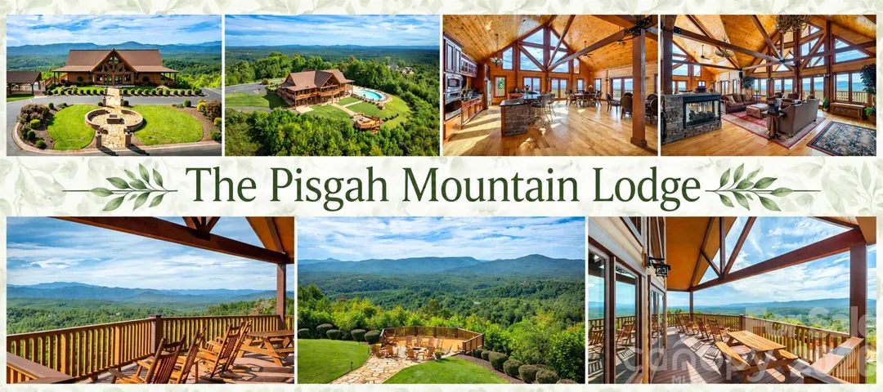
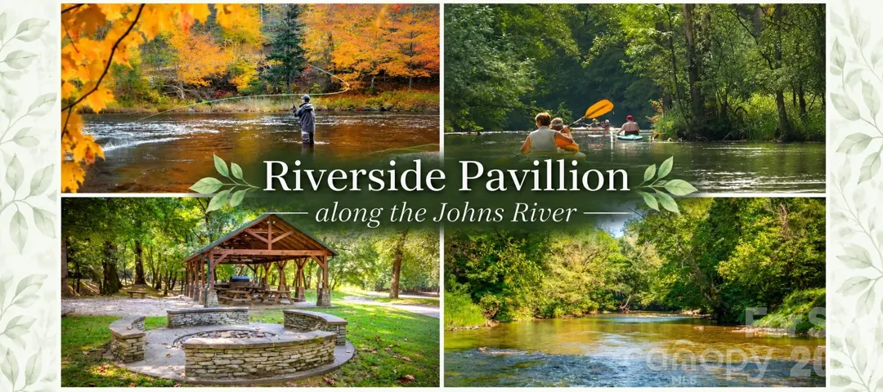
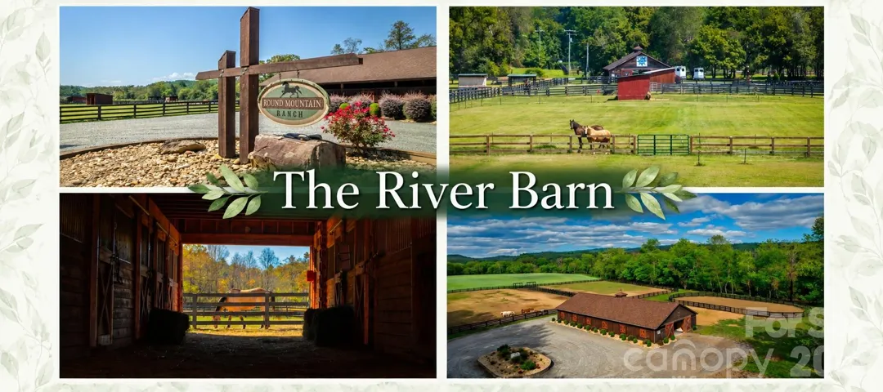
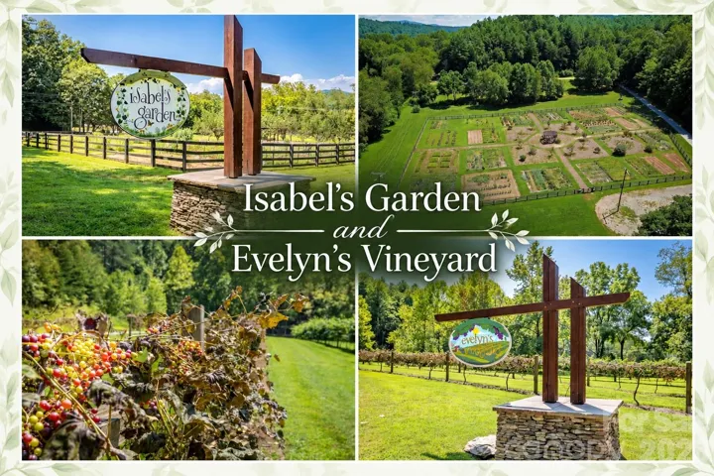
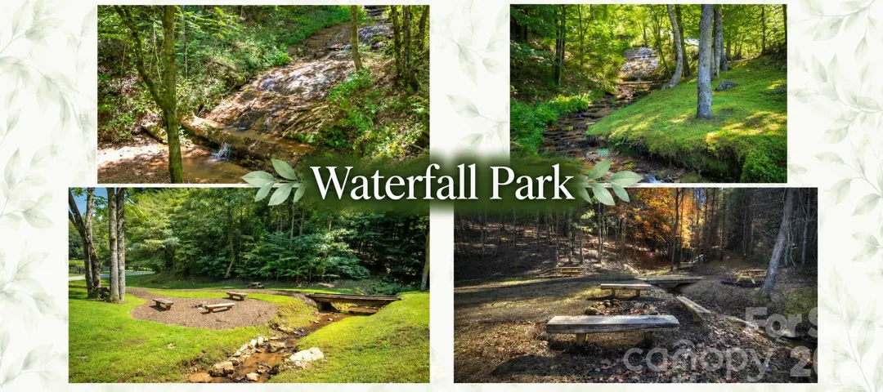
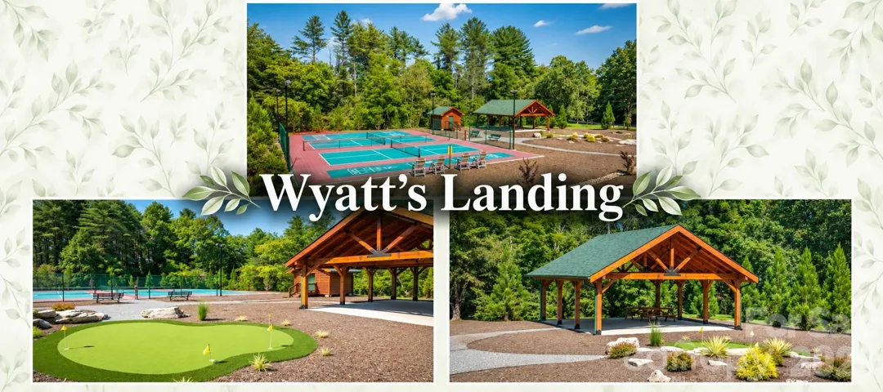
Life at The Coves Mountain River Club offers even more to enjoy. Residents have access to the mountaintop Pisgah Mountain Lodge with a swimming pool, hot tub, fitness center, and sweeping mountain views; riverside gathering areas along the Johns River; pickleball courts; community gardens and vineyard; equestrian facilities; and miles of trails for hiking, horseback riding, and outdoor adventures. As a Dark Sky Community, The Coves also offers beautiful opportunities for stargazing. An active social calendar brings neighbors together throughout the year.
And while this mountain retreat feels wonderfully removed from the everyday hustle, convenience is never far away. Blowing Rock, Morganton, and Hickory are approximately 30 minutes away, with Charlotte Douglas International Airport approximately 75 minutes away.
A cozy cabin in the woods, a treehouse among the mountains, and more than 10 acres to call your own. Here, the beauty of mountain living is matched by the comfort of a thoughtfully designed home and the convenience of a welcoming mountain community.
- Heating System:
- Central
- Cooling System:
- Central Air
- Fireplace:
- Living Room, Other - See Remarks
- Parking:
- Detached Carport
- Carport Spaces:
- 2
- Laundry Features:
- Main Level
- Sewer:
- Septic Installed
- Waterfront Features:
- Paddlesport Launch Site - Community
- Appliances:
- Refrigerator, Dishwasher, Microwave, Washer/Dryer, Electric Range
- Country:
- US
- State:
- NC
- County:
- Caldwell
- City:
- Lenoir
- Street:
- The Coves Mountain River Club
- Zipcode:
- 28645
- Street:
- Dogwood
- Street Number:
- 5381
- Street Suffix:
- Way
- Longitude:
- W82° 19' 50.7''
- Latitude:
- N35° 54' 8.8''
- Directions:
- From Lenoir, take Abington Road to Valley View Circle, take a left onto Valley View Circle and follow to Johns Ridge Pkwy. Take a left onto Johns Ridge Pkwy and follow for one mile until Flint Ridge Way. Turn left onto Flint Ridge Way, and an immediate left onto Low Valley Way, and continue to the left on Low Valley Way. Take a right onto Dogwood Way. Follow gravel road and continue to the left. The home is on the left hand side.
- Unit Number:
- 841
- Zoning:
- PUD
- Elementary School:
- Collettsville
- High School:
- West Caldwell
- Middle School:
- Collettsville
- Office Name:
- Mountainside Realty, LLC
- Agent Name:
- Stephenie Deesy
- TaxAnnualAmount:
- $0
- TaxAssessedValue:
- $0
- AssociationFee:
- $0
- Community Features:
- Gated, Clubhouse, Walking Trails, Fitness Center, Outdoor Pool, Dog Park, Hot Tub, Stable(s), Pickleball
- Construction Materials:
- Hardboard Siding
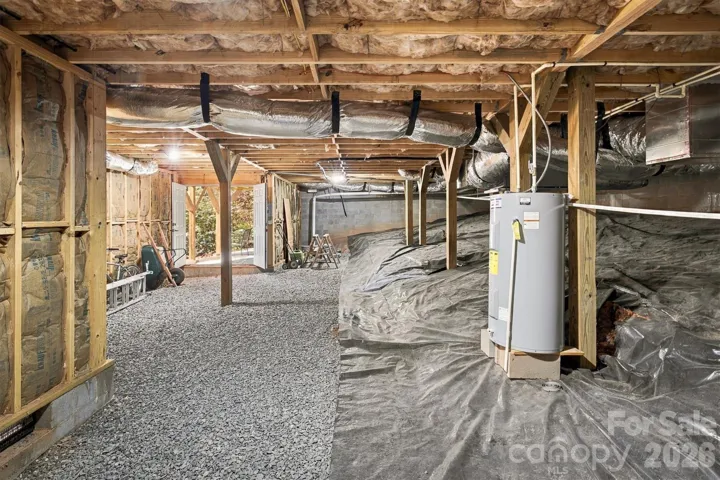
- Foundation Details:
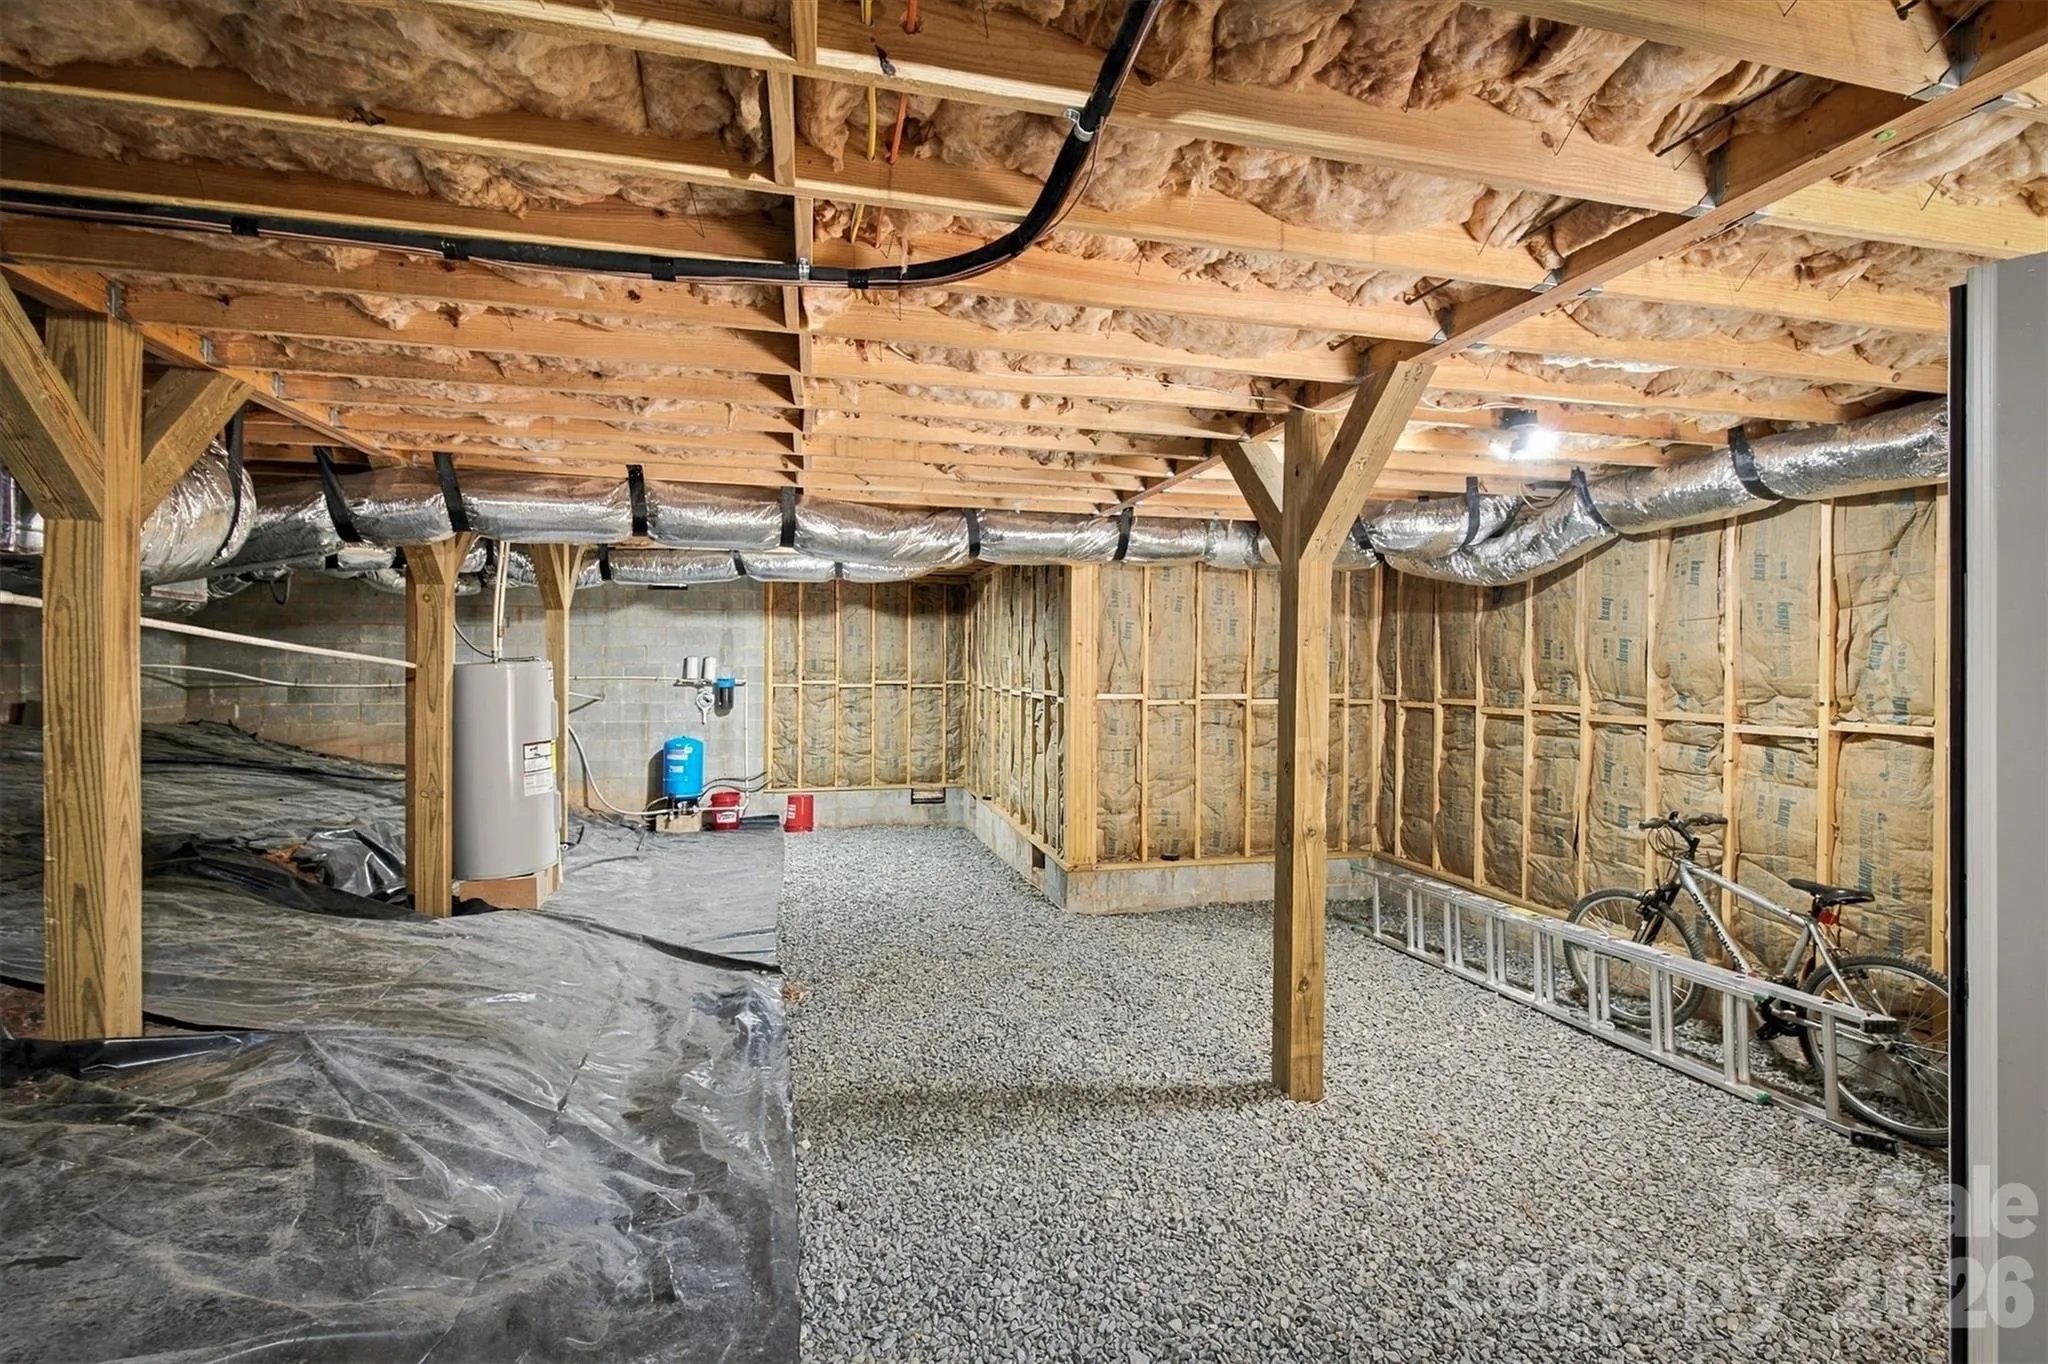
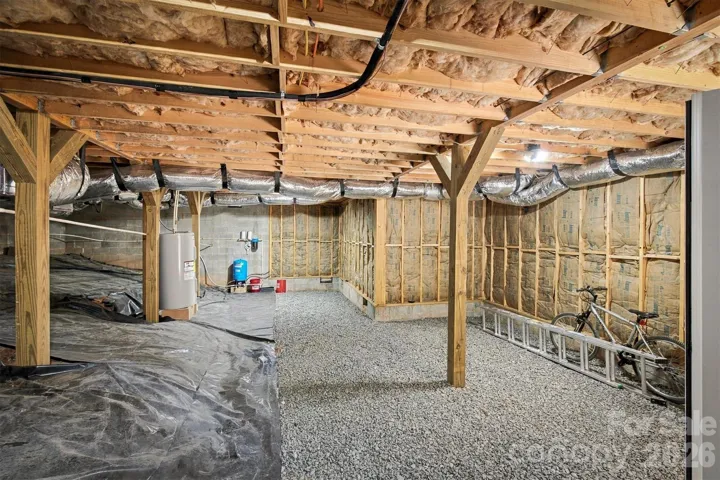
- Crawl Space
- Levels:
- One
- Previous Price:
- 849000
- Water Body Name:
- Johns River
- Water Source:
- Well
- Association Fee:
- 3336
- Association Fee Frequency:
- Annually
- Association Yn:
- 1
- List Agent Mls Id:
- cv71709
- List Office Mls Id:
- CV91023
- Listing Term:
- Cash,Conventional
- Mls Status:
- Active
- Modification Timestamp:
- 2026-11-03T12:48:06Z
- Originating System Name:
- Canopy
- Special Listing Conditions:
- None
- Status Change Timestamp:
- 2026-10-15T20:41:13Z
Residential For Sale
5381 Dogwood Way Unit 841, Lenoir, North Carolina 28645
- Property Type :
- Residential
- Listing Type :
- For Sale
- Listing ID :
- 4435192
- Price :
- $845,000
- View :
- Mountain(s)
- Bedrooms :
- 2
- Bathrooms :
- 2
- Square Footage :
- 1,400 Sqft
- Year Built :
- 2020
- Status :
- Active
- Full Bathrooms :
- 2
- Property Sub Type :
- Single Family Residence
- Roof:
- Architectural Shingle

