
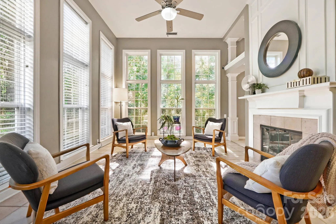
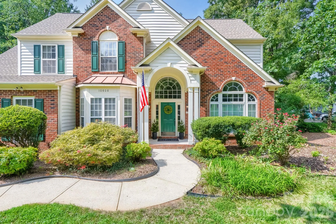
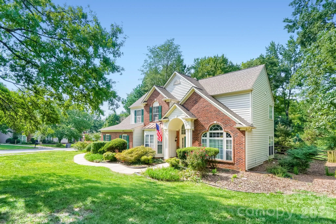
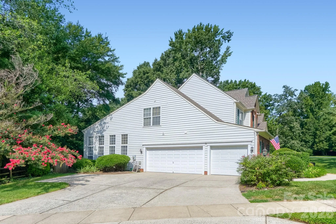
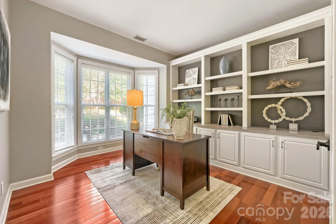
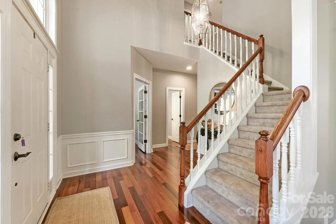
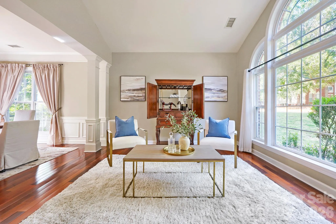
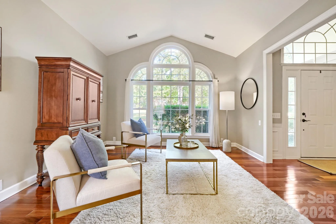
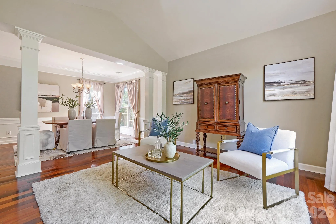
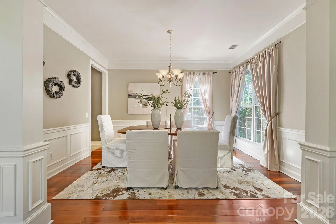
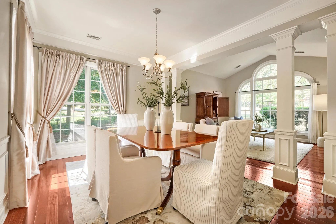
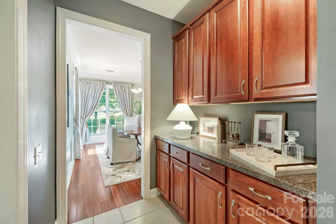
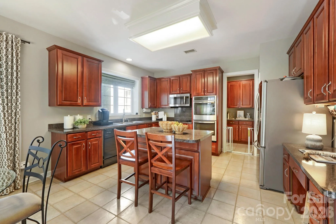
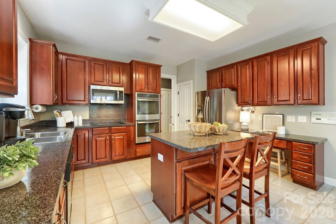
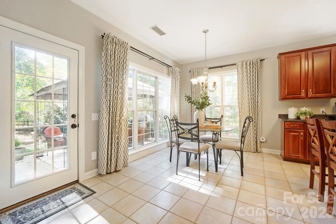
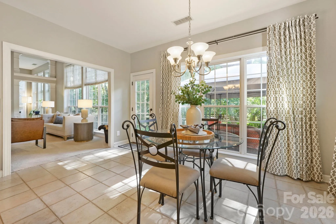
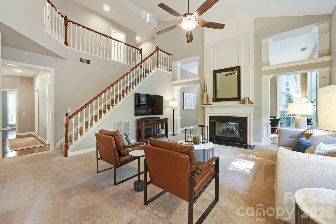
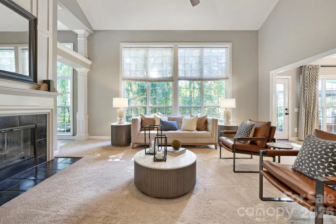
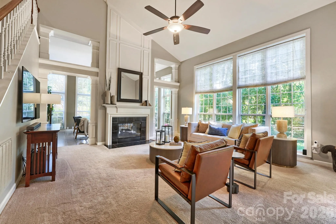
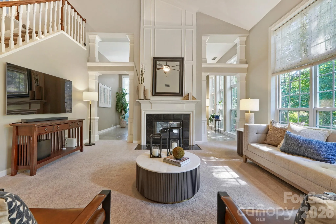
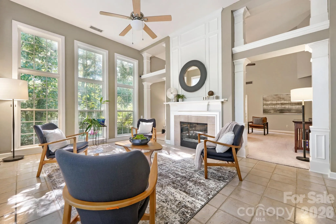
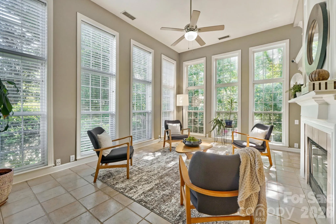
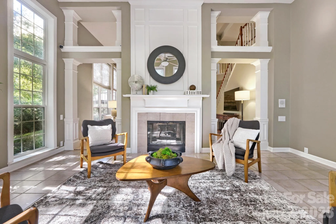
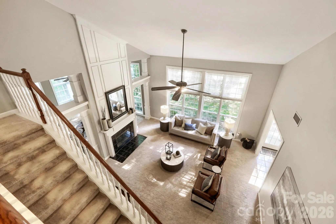
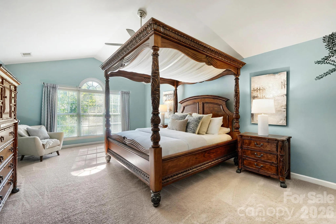
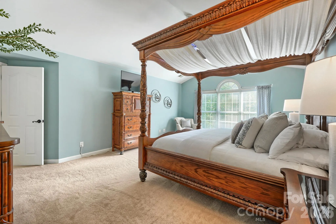
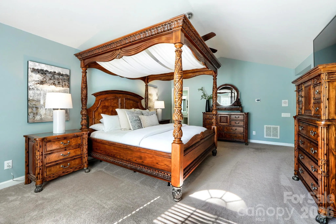
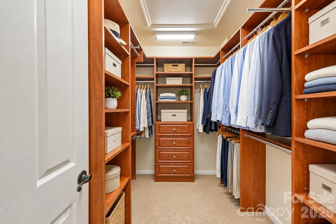
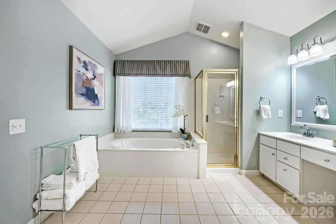
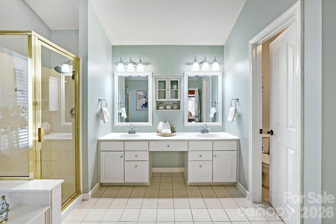
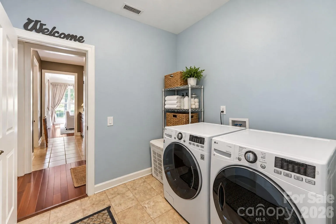
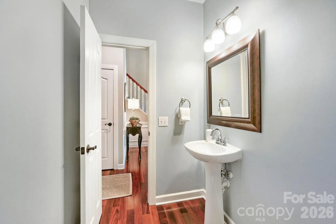
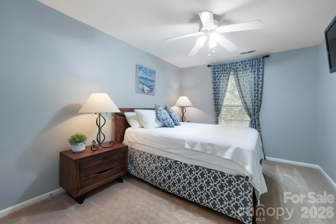
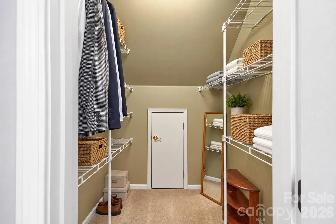
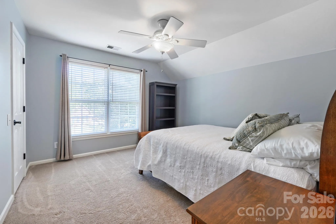
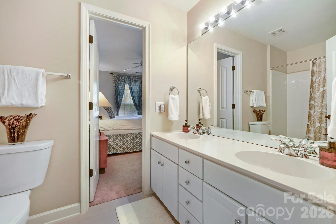
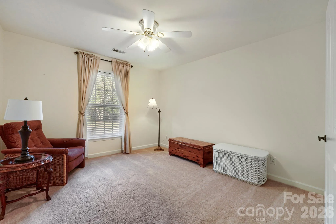
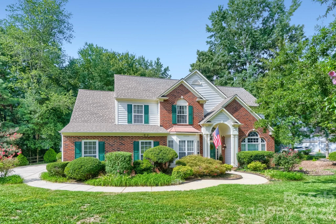
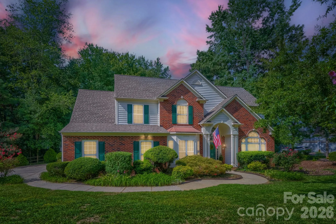
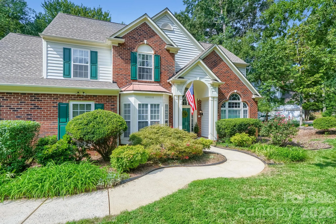
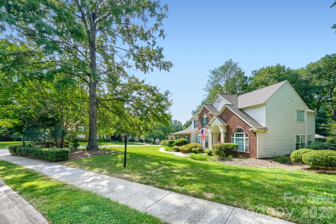
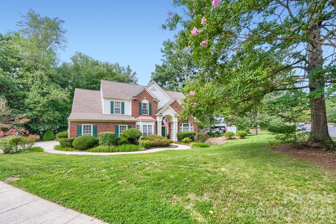

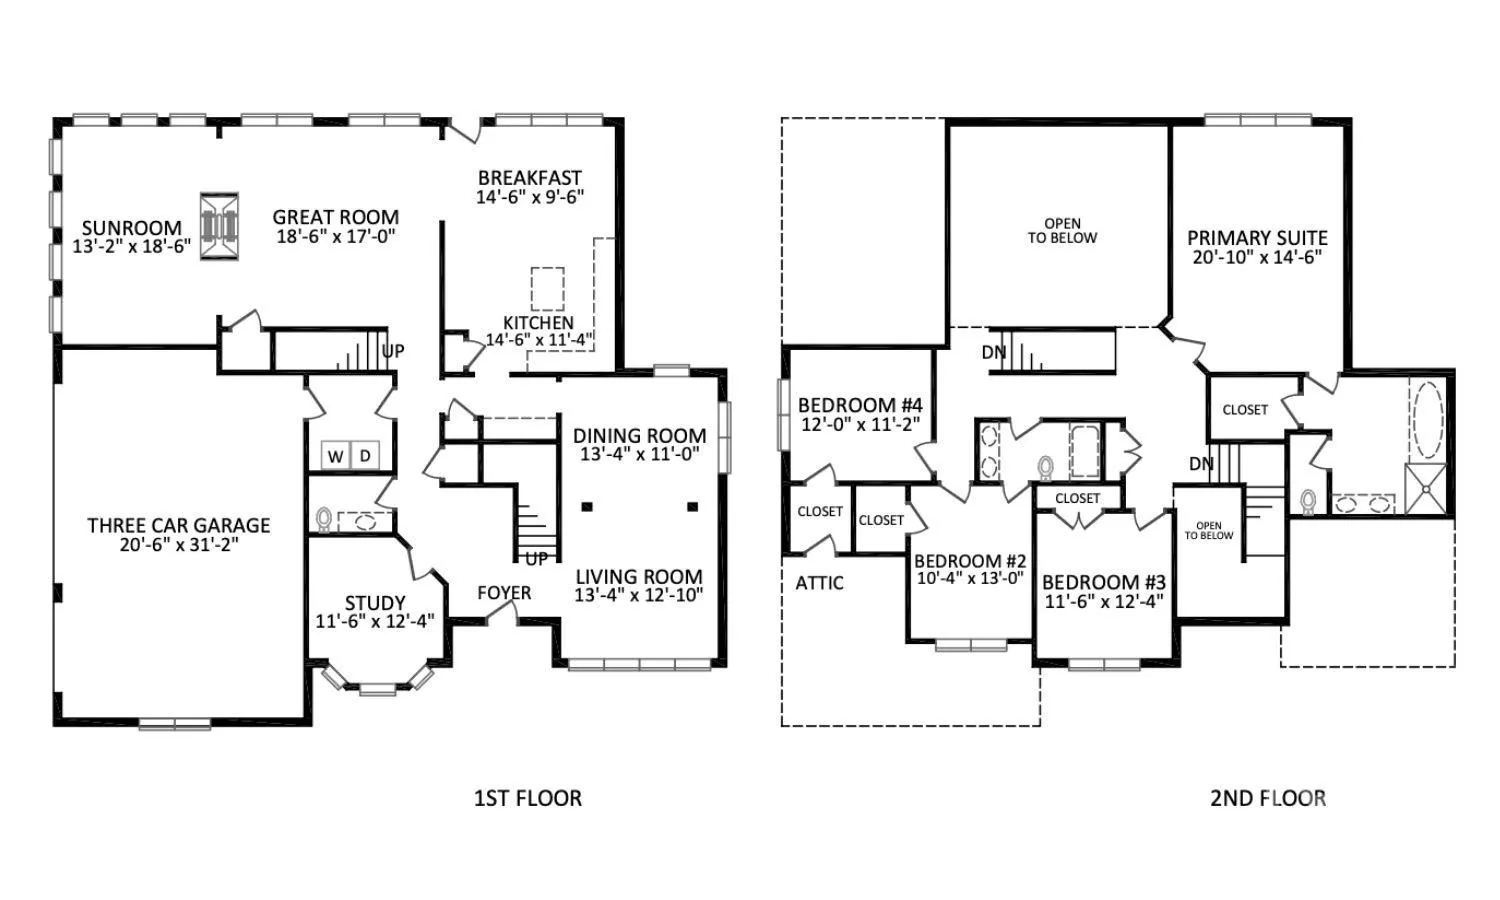
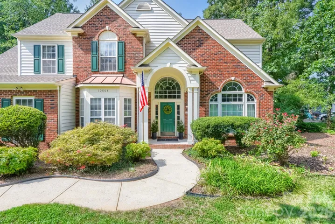
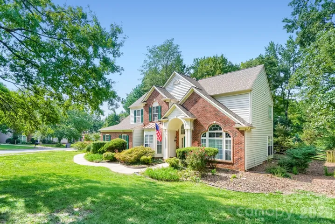
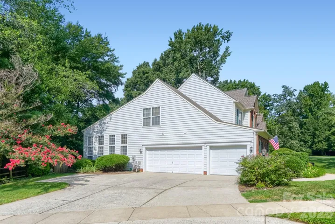
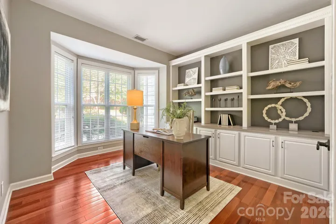
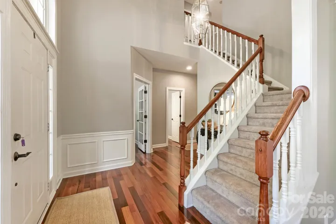
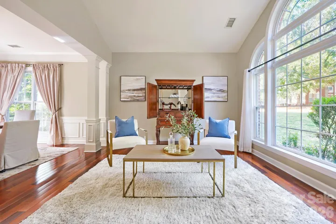
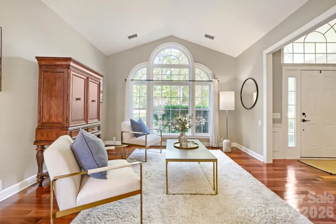
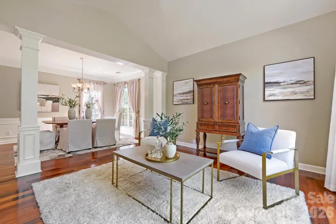
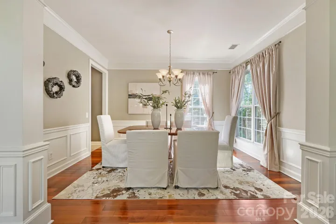
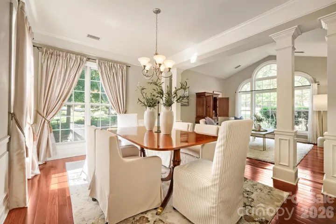
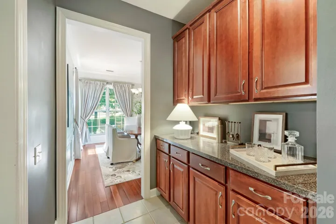
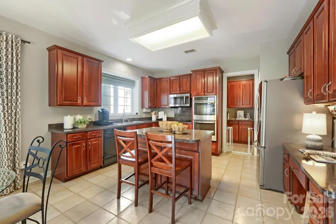
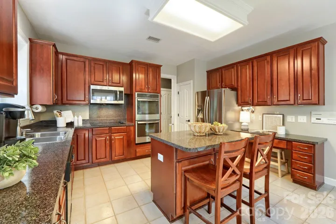
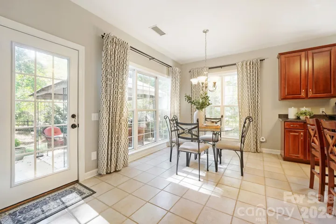
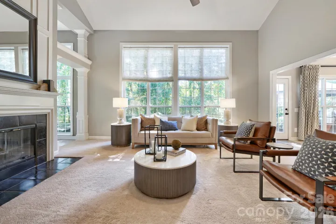
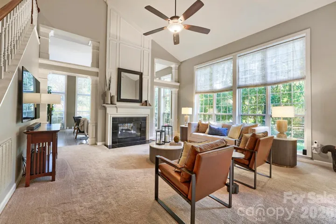
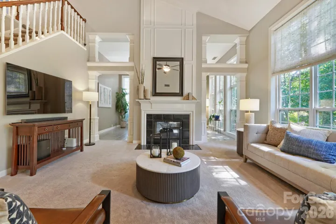
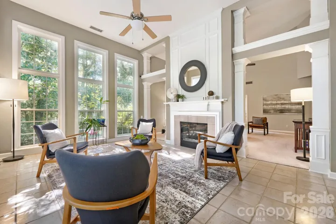
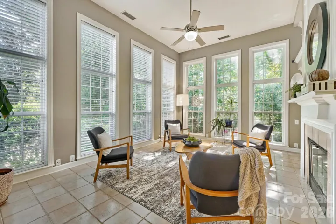
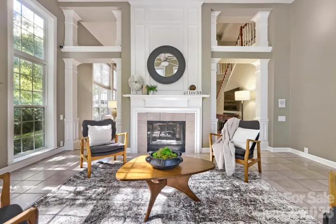
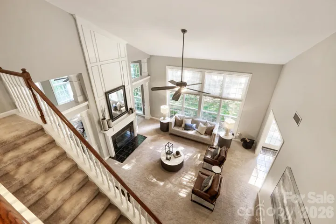
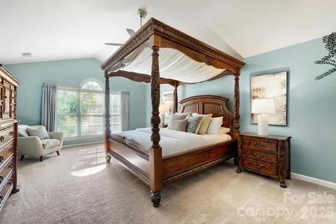
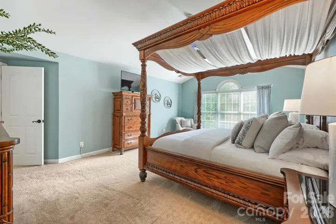
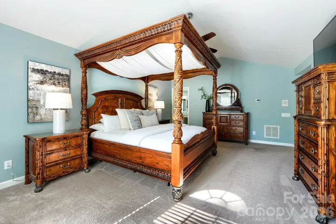
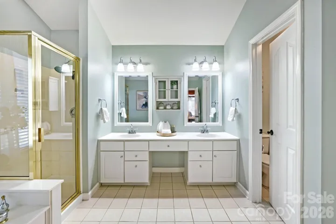
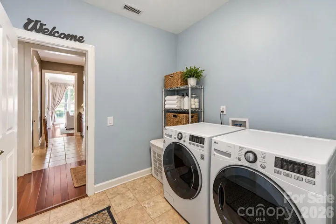
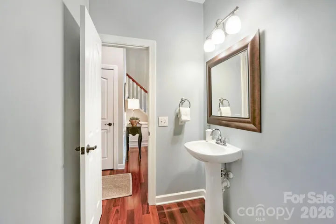
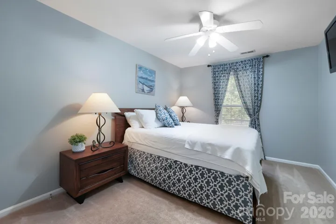
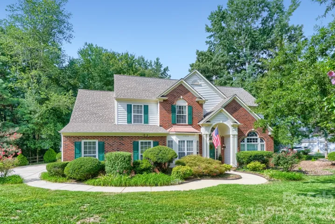
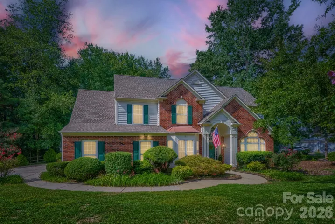
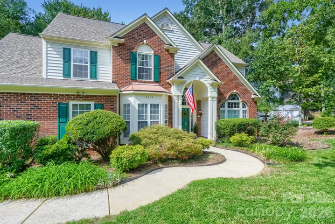
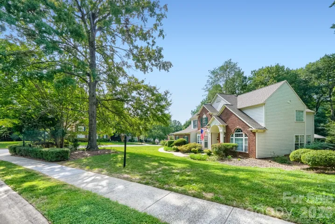
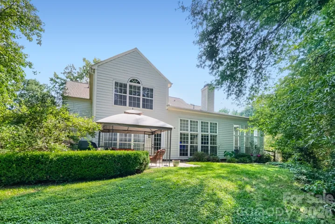
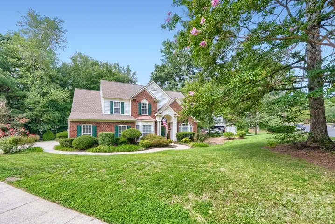

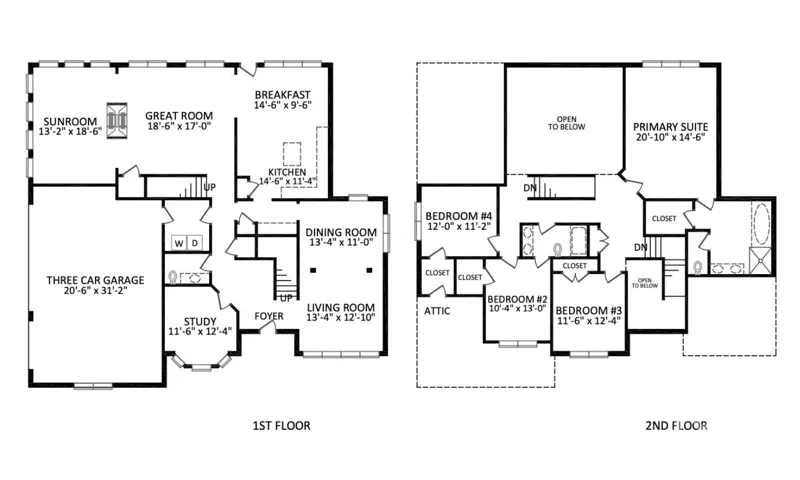
This pristine Ballantyne home in Wynridge Estates delivers the space, natural light, and architectural drama that make an immediate impression. Originally built as the neighborhood model home, it features a three-car garage, dedicated home office, dual staircases, Brazilian walnut hardwood floors, and exceptional architectural details throughout.
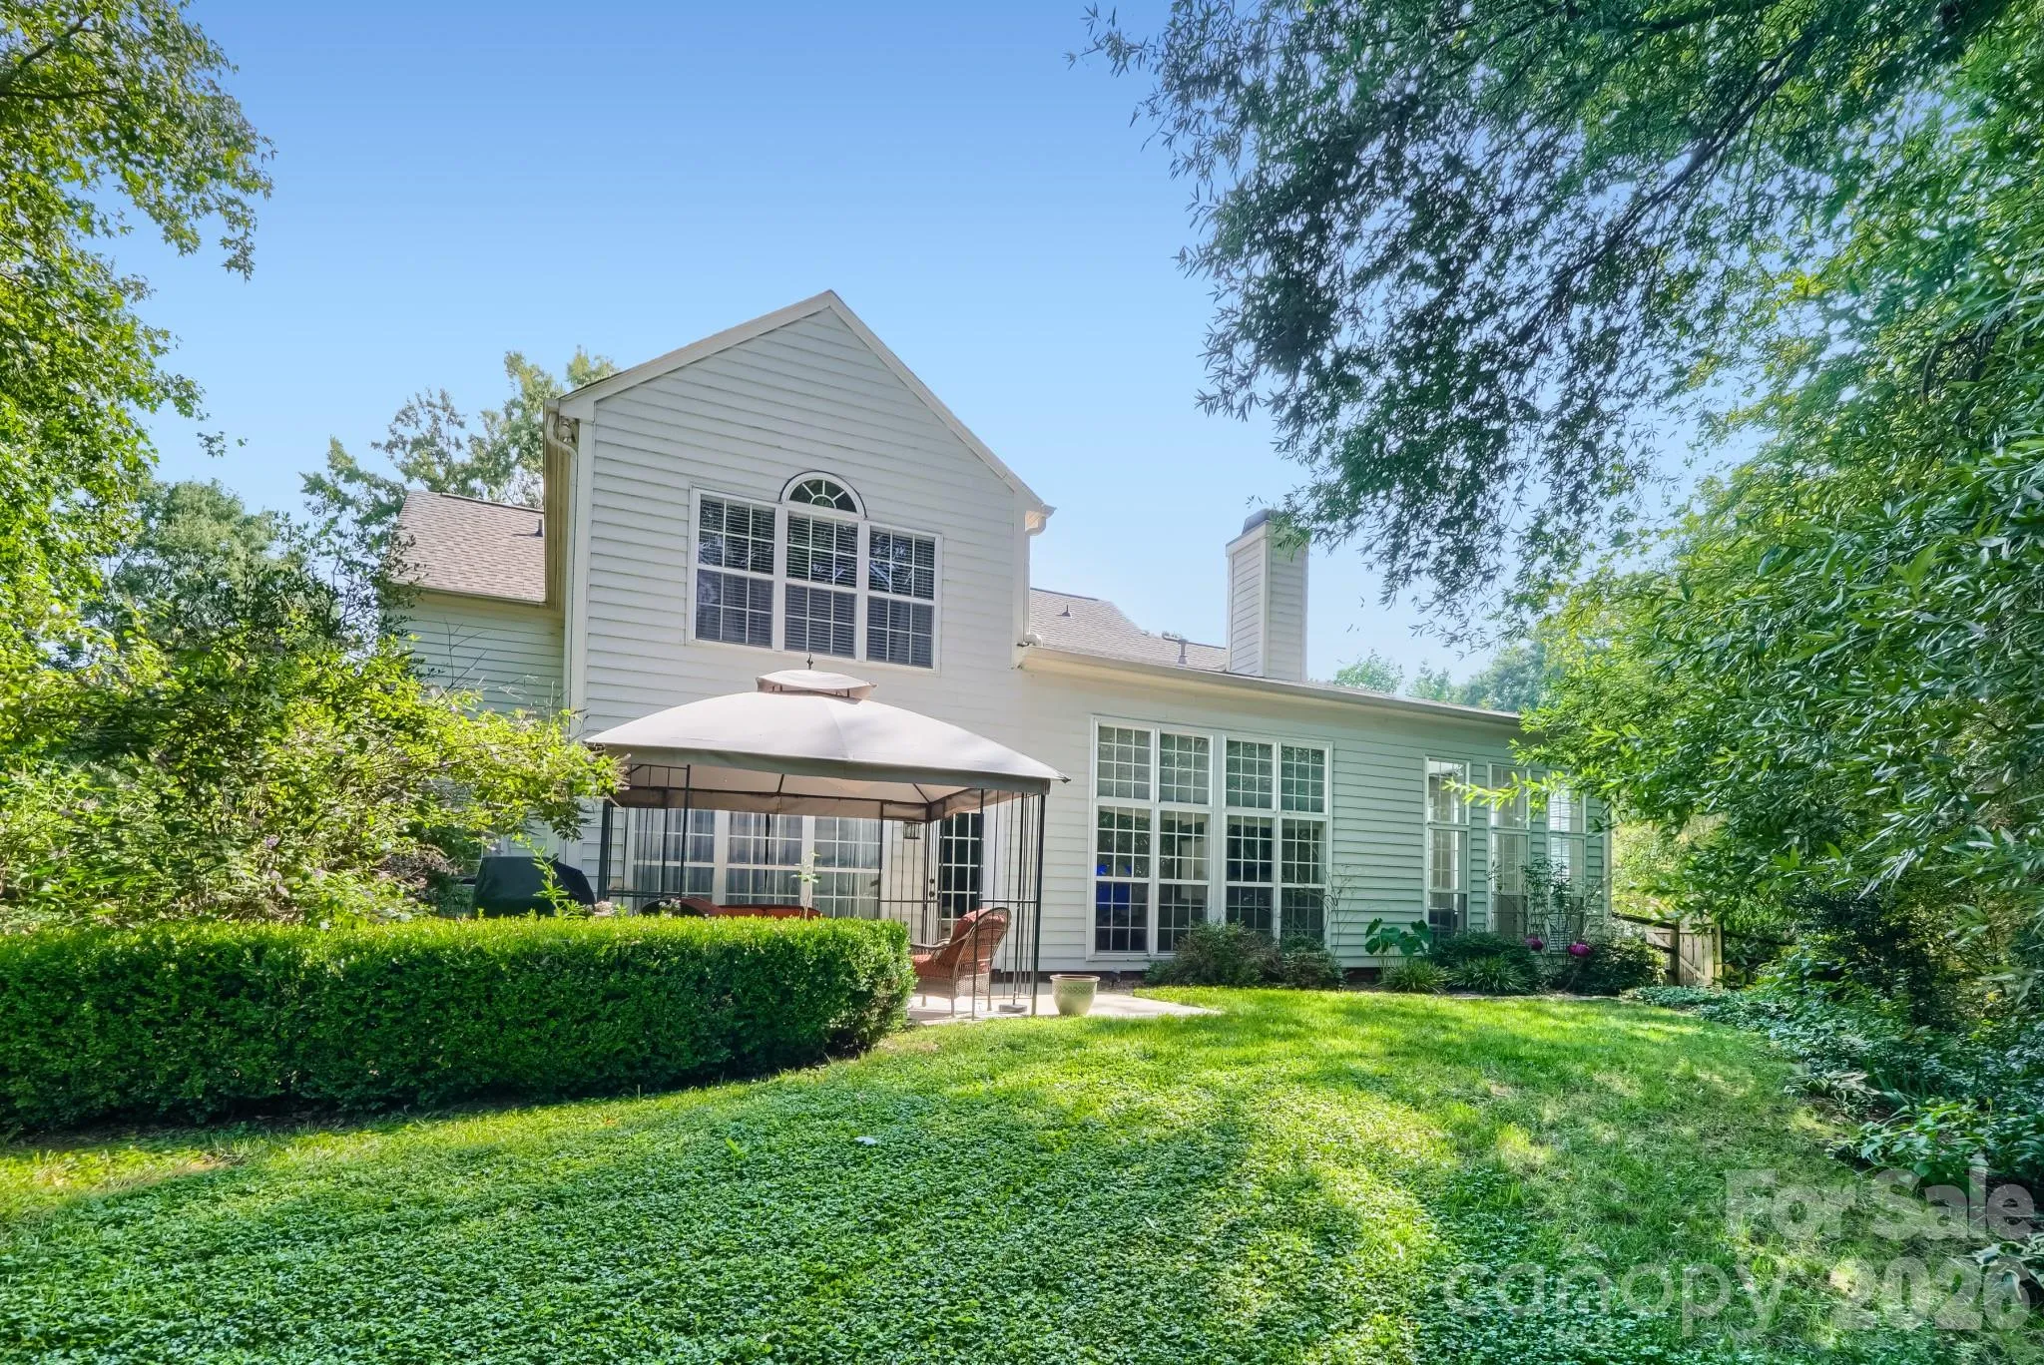
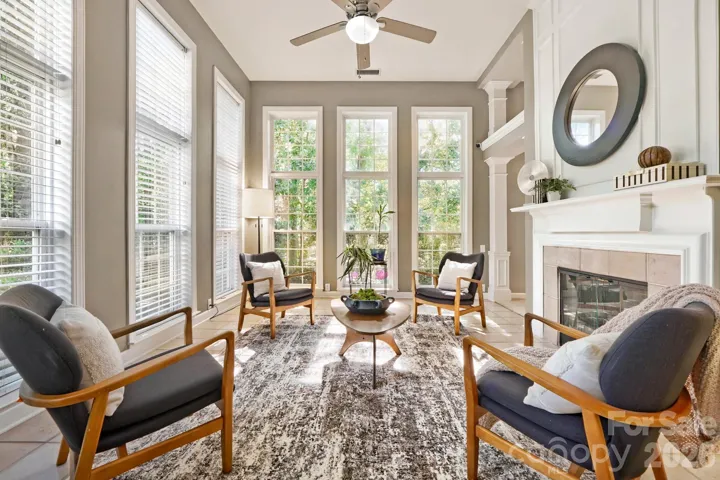
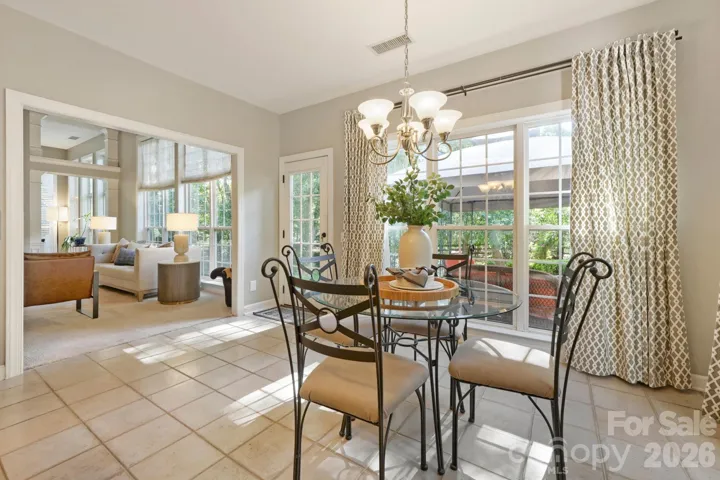
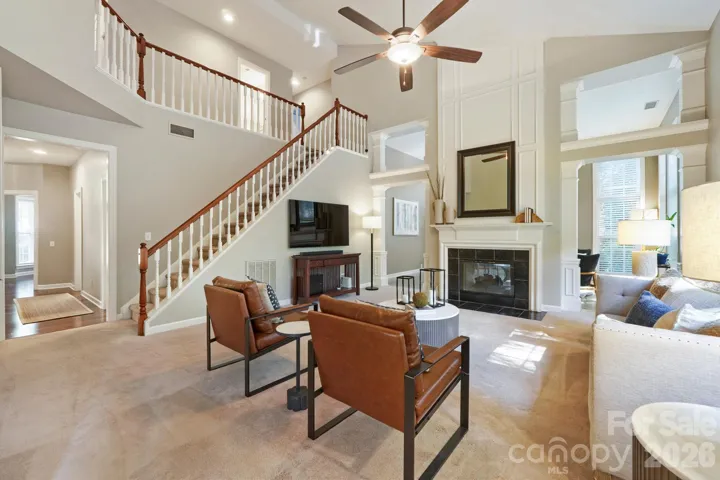
At the heart of the home, a soaring two-story great room and two-story sunroom are connected by a see-through fireplace, creating an incredible flow of natural light and a spectacular main living space. A dramatic two-story foyer sets the tone from the moment you enter, while the private office with built-ins provides a dedicated space for working from home.
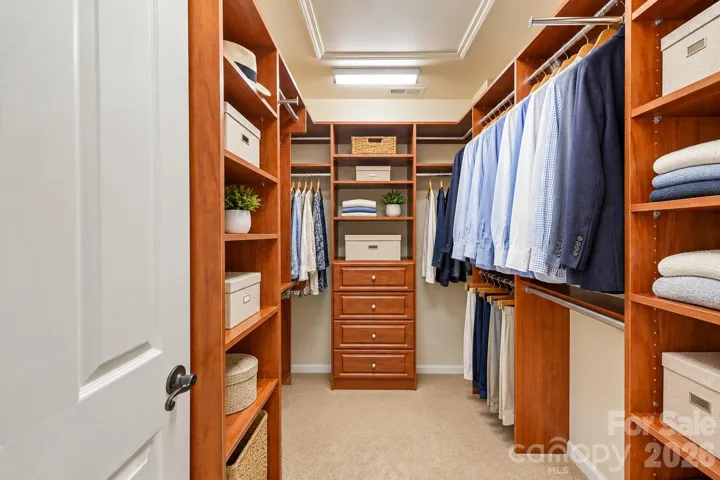
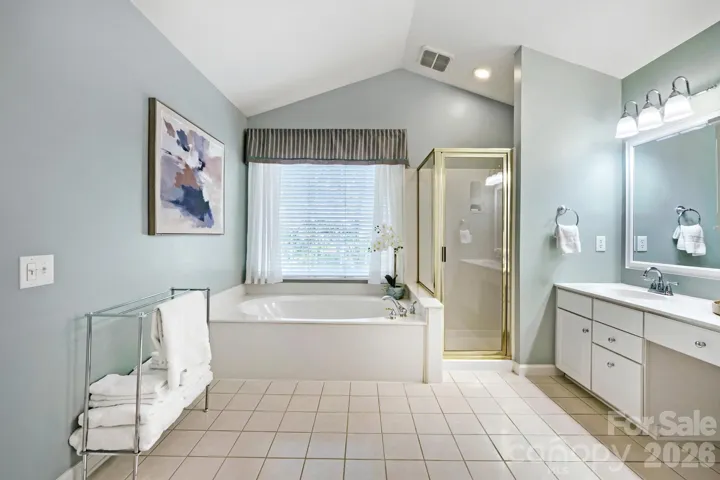
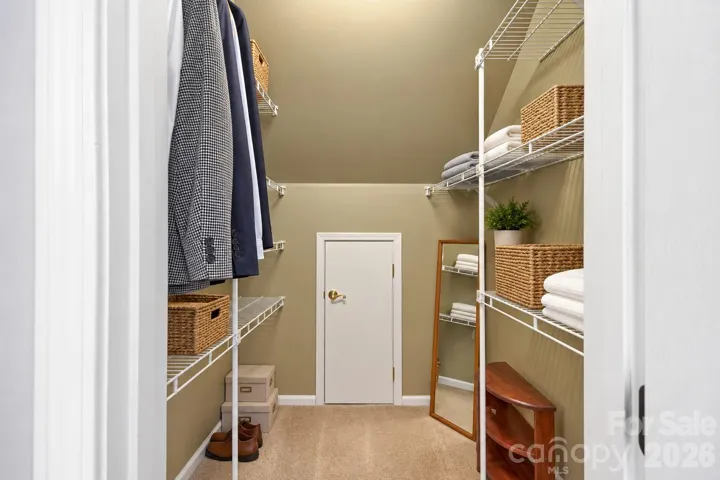
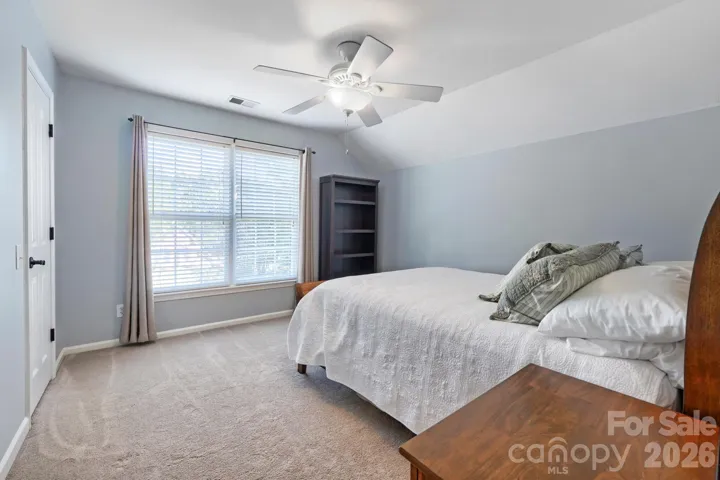
Upstairs, dual staircases lead to a spacious primary suite with cathedral ceilings, generous closet space, and a true sense of retreat. The three-car garage provides the extra parking and storage space that is so hard to find.
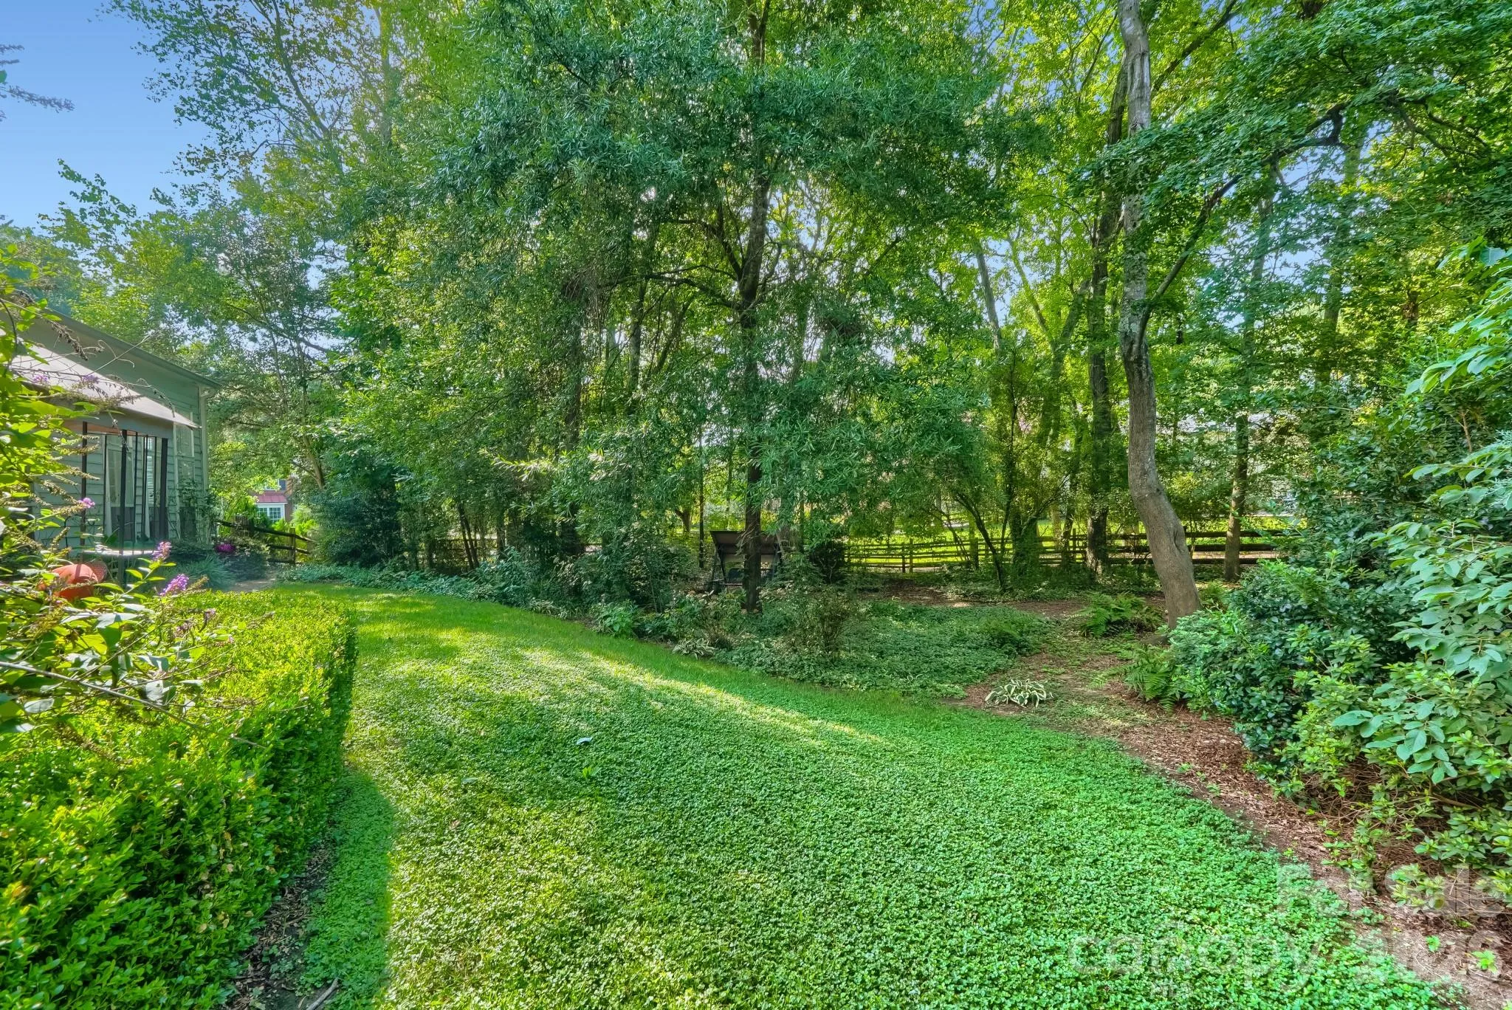
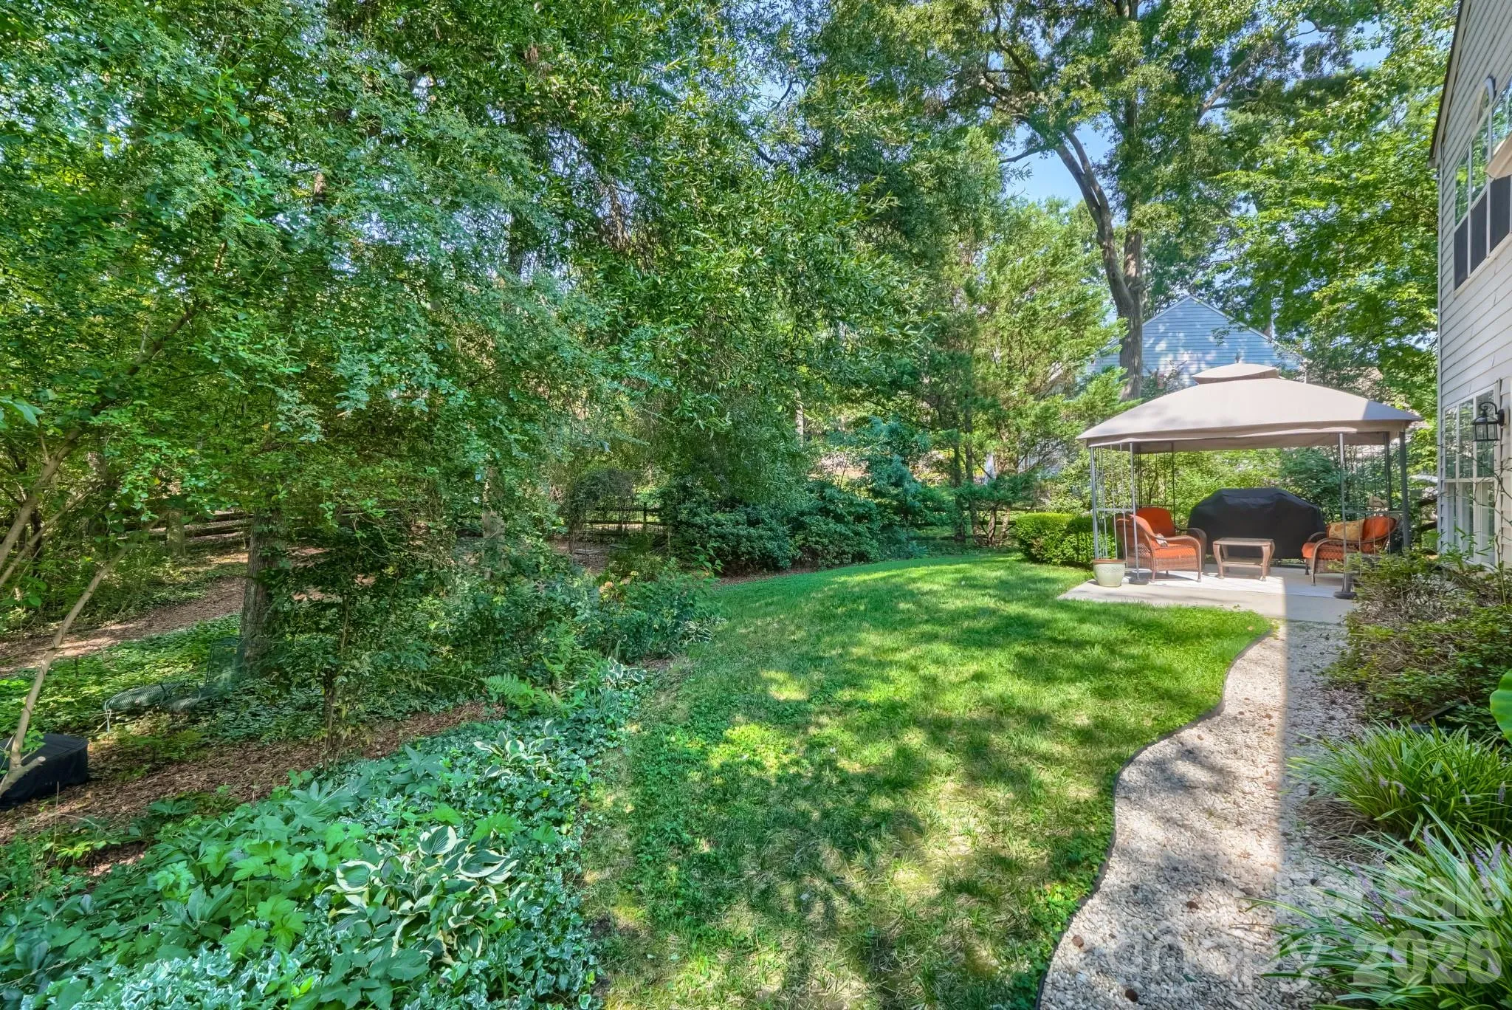
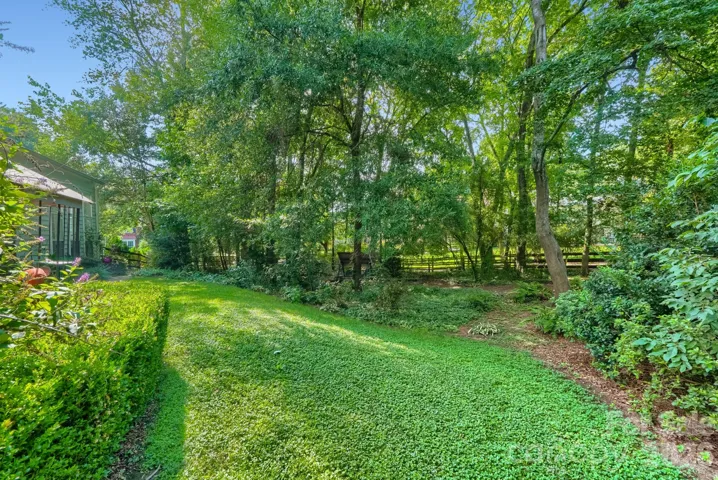
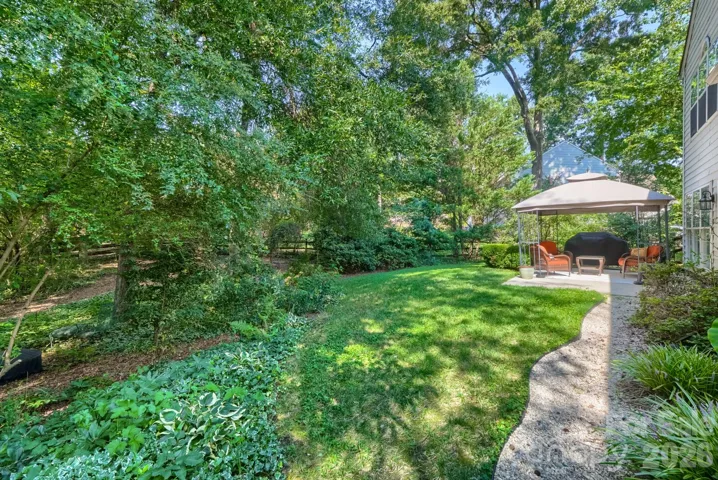
Outside, a large private backyard with a partially wooded backdrop feels more like a park than a backyard, with plenty of open grassy space for entertaining, play, or simply enjoying the setting. Lovingly maintained and exceptionally cared for, this home is truly move-in ready.
Located in Wynridge Estates in Ballantyne, South Charlotte, the home offers convenient access to shopping, dining, parks, schools, and the many amenities of the Ballantyne area. Zoned to Ardrey Kell High School, Community House Middle School, and the new Knightsview Elementary. On market Friday, October 2. Open House Saturday 1–3 PM and Sunday 10 AM–12 PM.
- Heating System:
- Forced Air, Natural Gas
- Cooling System:
- Central Air, Ceiling Fan(s)
- Fence:
- Wood, Back Yard, Fenced
- Fireplace:
- Great Room, Gas, See Through
- Patio:
- Front Porch, Patio, Covered, Porch
- Parking:
- Driveway, Attached Garage, Garage Door Opener, Garage Faces Side
- Architectural Style:
- Traditional
- Exterior Features:
- In-Ground Irrigation
- Flooring:
- Carpet, Tile, Hardwood
- Interior Features:
- Entrance Foyer, Kitchen Island, Open Floorplan, Pantry, Walk-In Closet(s), Built-in Features, Cable Prewire, Garden Tub, Storage
- Laundry Features:
- Laundry Room, Electric Dryer Hookup, Mud Room, Washer Hookup, Main Level, Inside
- Sewer:
- Public Sewer
- Window Features:
- Insulated Window(s)
- Appliances:
- Dishwasher, Microwave, Gas Range, Disposal, Double Oven, Gas Water Heater
- Country:
- US
- State:
- NC
- County:
- Mecklenburg
- City:
- Charlotte
- Street:
- Wynridge Estates
- Zipcode:
- 28277
- Street:
- Pomerane
- Street Number:
- 10808
- Street Suffix:
- Place
- Longitude:
- W81° 9' 46.7''
- Latitude:
- N35° 1' 46.4''
- Directions:
- From 485 Loop, south on Johnson Rd (521) to Marvin Rd. go left, to Old Ardrey Kell Rd - go left, to Brandon Brook - go right - To Pomerane Place- go right. House is on right corner of Brandon Brook and Pomerane Place.
- Elementary School:
- Knights View
- High School:
- Ardrey Kell
- Middle School:
- Community House
- Office Name:
- EXP Realty LLC Ballantyne
- Agent Name:
- Raquel Clark
- TaxAnnualAmount:
- $0
- TaxAssessedValue:
- $0
- AssociationFee:
- $0
- Construction Materials:
- Vinyl, Brick Partial
- Foundation Details:
- Slab
- Garage:
- 3
- Levels:
- Two
- Lot Features:
- Wooded, Corner Lot, Private
- Lot Size Dimensions:
- 86x31x176x130x171
- Previous Price:
- 840000
- Video Url:
- https://www.zillow.com/view-3d-home/1cd8f6f4-d105-4a39-9497-631e5960fedf?setAttribution=mls&wl=true&utm_source=dashboard
- Virtual Tour:
- https://www.zillow.com/view-3d-home/1cd8f6f4-d105-4a39-9497-631e5960fedf?setAttribution=mls&wl=true&utm_source=dashboard
- Water Source:
- City
- Association Fee:
- 178
- Association Fee Frequency:
- Semi-Annually
- Association Yn:
- 1
- List Agent Mls Id:
- 62055
- List Office Mls Id:
- 372906
- Listing Term:
- Cash,Conventional,Exchange,FHA,VA Loan
- Mls Status:
- Active
- Modification Timestamp:
- 2026-10-23T17:36:06Z
- Originating System Name:
- Canopy
- Special Listing Conditions:
- None
- Status Change Timestamp:
- 2026-10-01T00:59:04Z
Residential For Sale
10808 Pomerane Place, Charlotte, North Carolina 28277
- Property Type :
- Residential
- Listing Type :
- For Sale
- Listing ID :
- 4413765
- Price :
- $839,900
- Bedrooms :
- 4
- Bathrooms :
- 3
- Half Bathrooms :
- 1
- Square Footage :
- 3,321 Sqft
- Year Built :
- 1997
- Status :
- Active
- Full Bathrooms :
- 2
- Property Sub Type :
- Single Family Residence
- Roof:
- Composition, Architectural Shingle

