
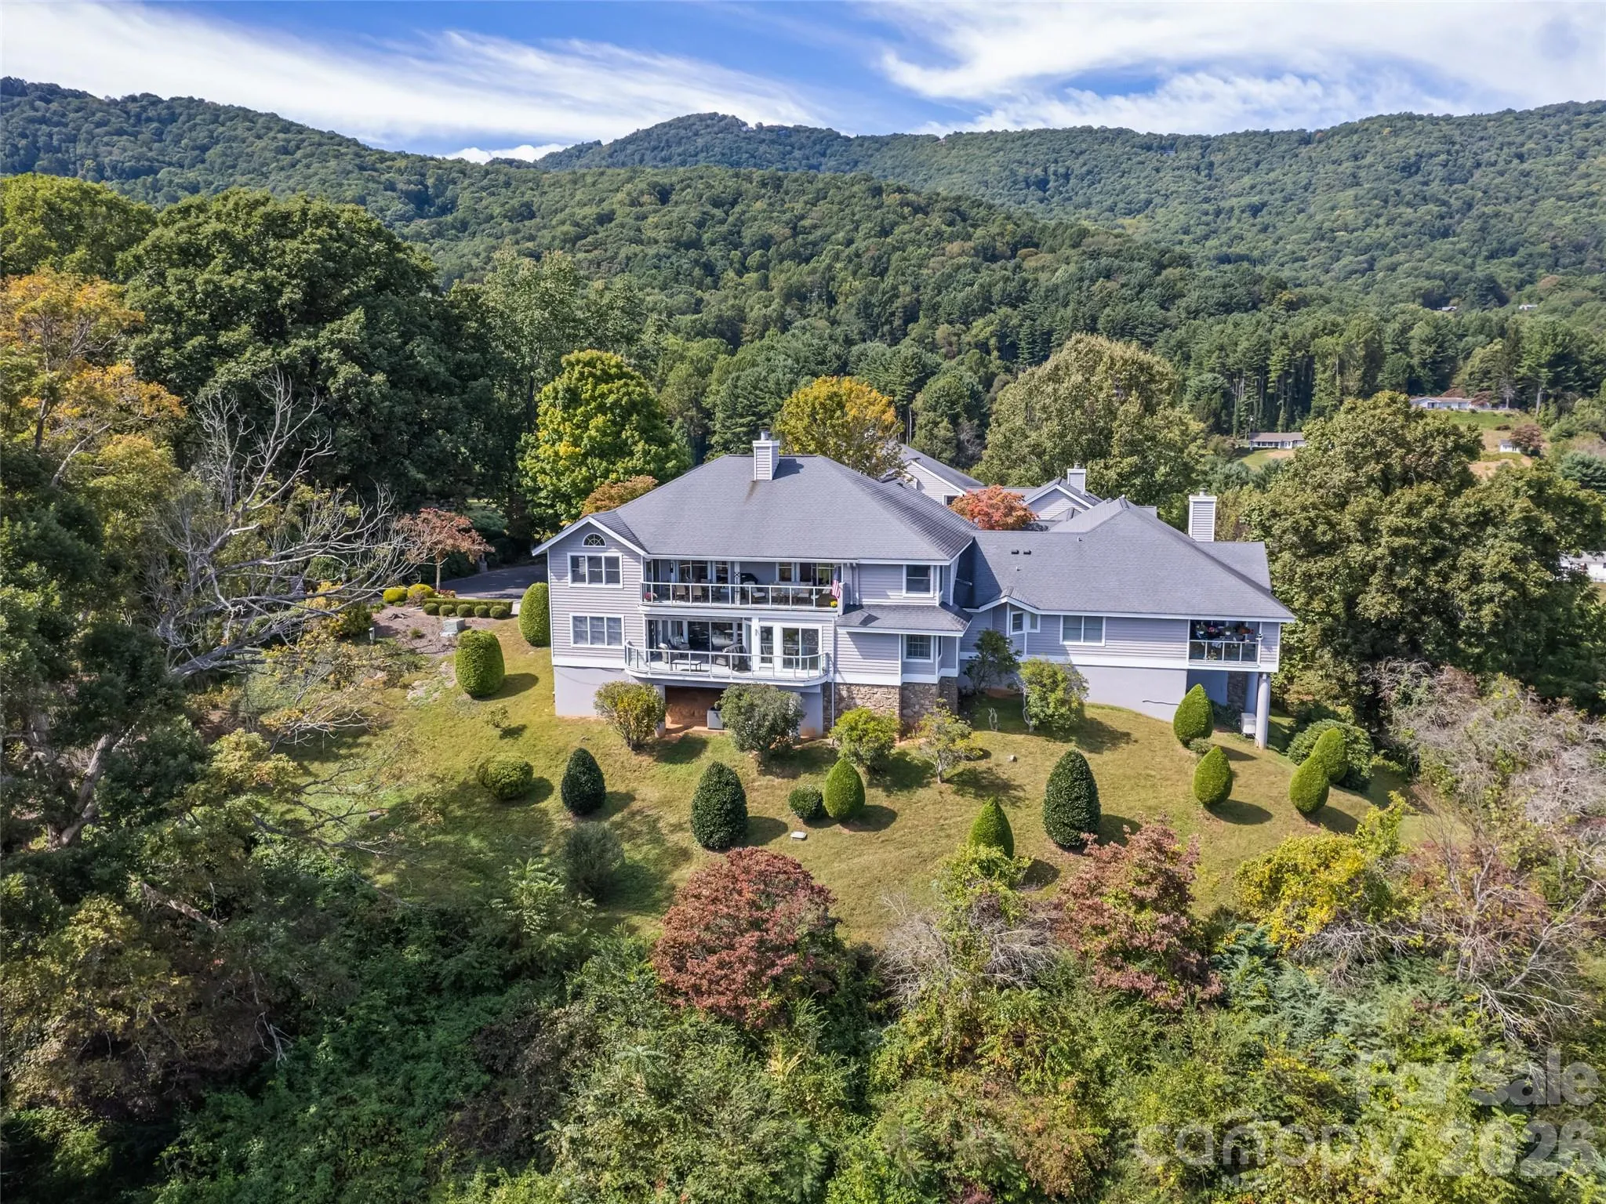
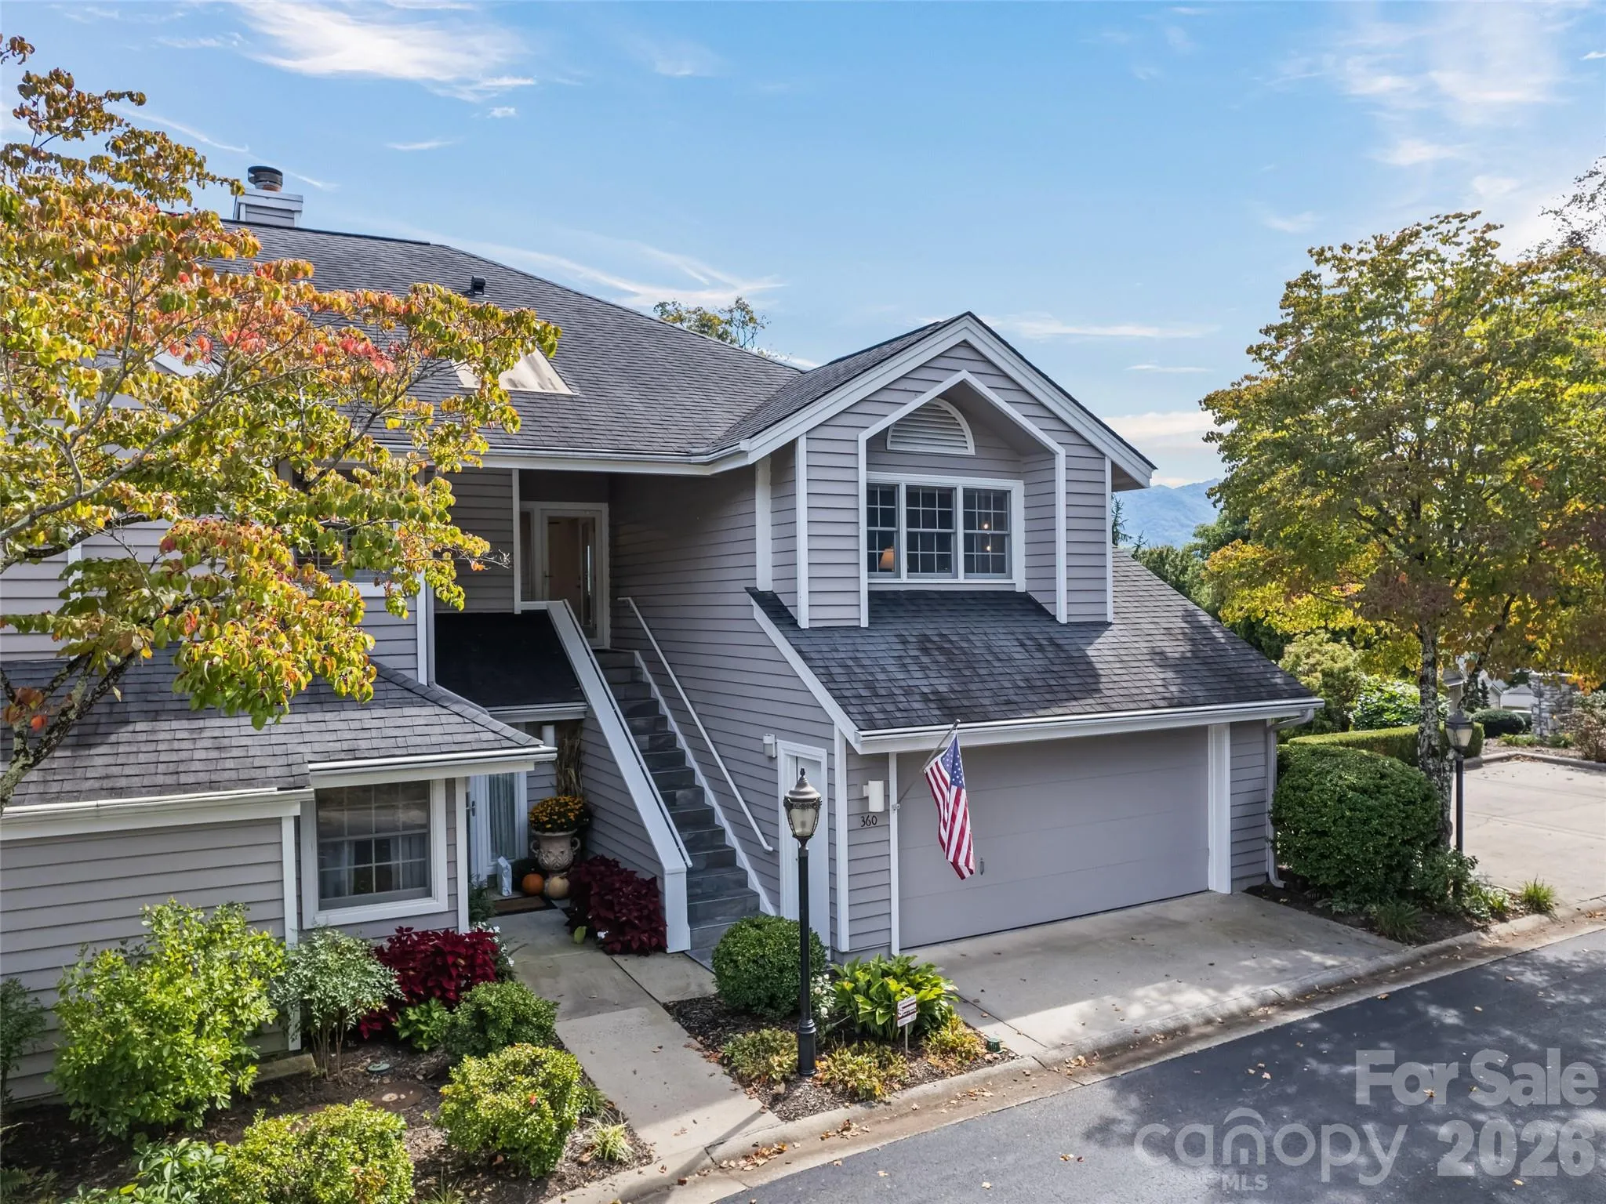
Perched on the upper level, this premier residence offers the ultimate penthouse perspective, ensuring privacy with no neighbors living above you. A short flight of stairs secures the best vantage point in the building. This 3-bedroom, 3-bath unit has sweeping golf course and panoramic mountain views, just 3 miles from the shops, restaurants, and galleries of downtown Waynesville. Designed for the ultimate “Lock and Leave” peace of mind. Every update is already done, so you can skip the projects and start enjoying Western North Carolina from day one. Inside, an open floor plan flows easily from room to room. Expansive glass windows & doors frame the dramatic mountain peaks, flowing seamlessly out to your viewing space. The spacious living & dining room gathers around a see through fireplace. The renovated kitchen invites friends to linger at the island, with granite counters, stainless appliances, a pantry, generous cabinetry, and a buffet bar that opens to the dining area. Weekend brunch belongs in the sun-filled breakfast nook, where the scenery steals the show. When the gathering moves outside, the expansive covered porch is ready for long evenings of good food and conversation. The oversized primary suite has dual walk-in closets and a spa-inspired bath with a long double quartz vanity, walk-in tile shower, and soaking tub. Split bedrooms give guests their own space, each with a renovated bath. A functional laundry and butler’s pantry keep daily life organized. Recent updates include fresh interior paint, new flooring, window treatments, and lighting fixtures. A 2-car garage provides parking and extra storage. This home seamlesly combines a low-maintenance luxury lifestyle with the dynamic energy of the Blue Ridge lifestyle.
- Heating System:
- Heat Pump
- Cooling System:
- Heat Pump
- Fireplace:
- Wood Burning, Living Room, See Through
- Patio:
- Front Porch, Covered, Rear Porch
- Parking:
- Driveway, Attached Garage, Parking Space(s)
- Flooring:
- Carpet, Laminate, Tile
- Interior Features:
- Breakfast Bar, Kitchen Island, Open Floorplan, Pantry, Walk-In Closet(s), Garden Tub, Split Bedroom
- Laundry Features:
- Laundry Room
- Sewer:
- Public Sewer
- Utilities:
- Cable Connected
- Window Features:
- Insulated Window(s), Window Treatments
- Appliances:
- Refrigerator, Dishwasher, Microwave, Gas Oven, Gas Range, Washer/Dryer, Wine Refrigerator
- Country:
- US
- State:
- NC
- County:
- Haywood
- City:
- Waynesville
- Street:
- Knoll At Laurel Ridge
- Zipcode:
- 28786
- Street:
- Skylark
- Street Number:
- 360
- Street Suffix:
- Lane
- Longitude:
- W84° 58' 52.6''
- Latitude:
- N35° 29' 1.7''
- Directions:
- 23/74 to Exit 100. Right onto Eagles Nest Rd. Left onto Will Hyatt Rd. Right on Skylark lane. Follow to the end of the road and top of the hill to The Knolls of Laurel Ridge. First unit on the right. #360.
- Elementary School:
- Hazelwood
- High School:
- Tuscola
- Middle School:
- Waynesville
- Office Name:
- Howard Hanna Beverly-Hanks Waynesville
- Agent Name:
- Michelle McElroy
- TaxAnnualAmount:
- $0
- TaxAssessedValue:
- $0
- AssociationFee:
- $0
- Construction Materials:
- Wood
- Entry Level:
- 2
- Foundation Details:
- Other - See Remarks, Slab
- Garage:
- 2
- Levels:
- One
- Lot Features:
- Level, Rolling Slope
- Water Source:
- City
- Association Fee:
- 10000
- Association Fee Frequency:
- Annually
- Association Yn:
- 1
- List Agent Mls Id:
- mmcelroy
- List Office Mls Id:
- NCM10056
- Listing Term:
- Cash,Conventional
- Mls Status:
- Active
- Modification Timestamp:
- 2026-10-31T18:06:10Z
- Originating System Name:
- Canopy
- Special Listing Conditions:
- None
- Status Change Timestamp:
- 2026-10-02T18:51:50Z
Residential For Sale
360 Skylark Lane, Waynesville, North Carolina 28786
- Property Type :
- Residential
- Listing Type :
- For Sale
- Listing ID :
- 4430961
- Price :
- $839,000
- View :
- Golf Course,Long Range,Mountain(s)
- Bedrooms :
- 3
- Bathrooms :
- 3
- Square Footage :
- 2,173 Sqft
- Year Built :
- 1987
- Status :
- Active
- Full Bathrooms :
- 3
- Property Sub Type :
- Townhouse
- Roof:
- Architectural Shingle

