
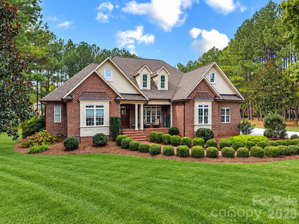
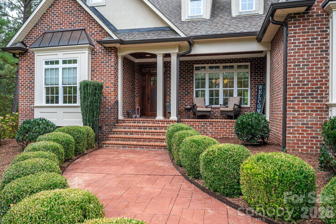
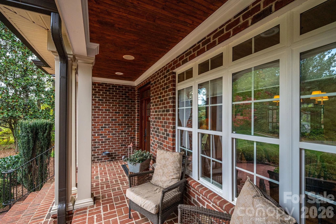
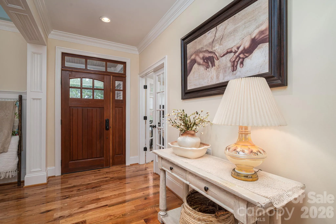

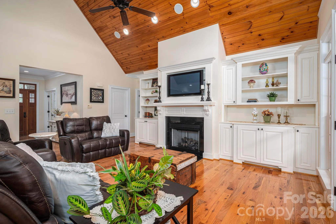
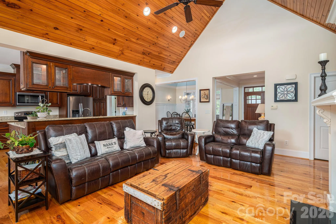
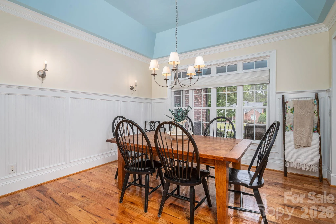
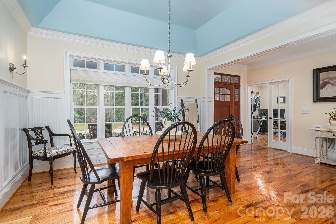
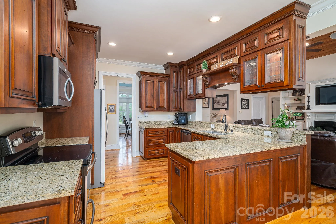
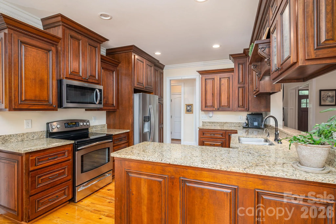
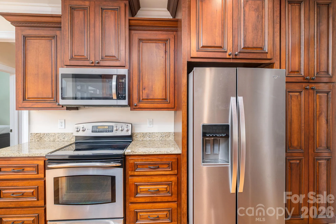
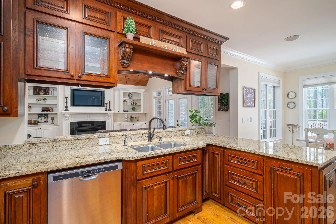
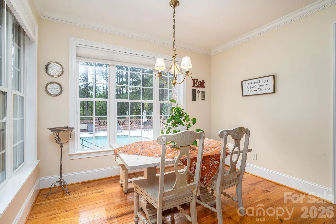
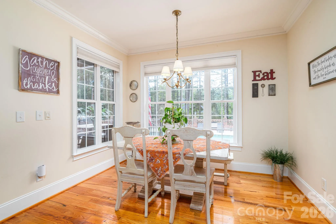
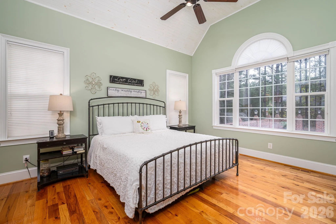
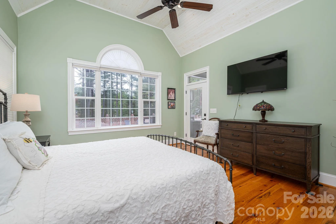
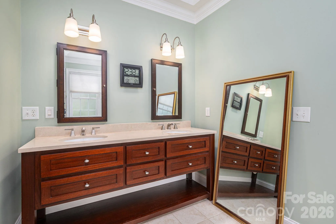
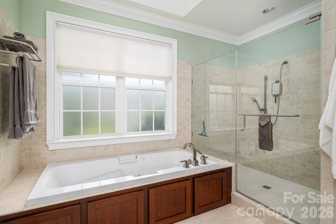
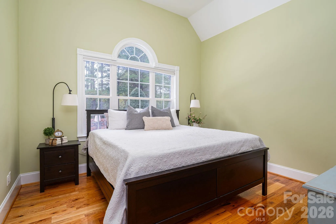
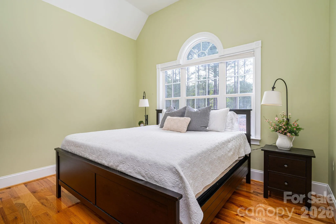
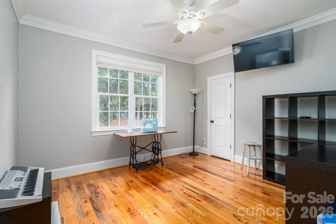
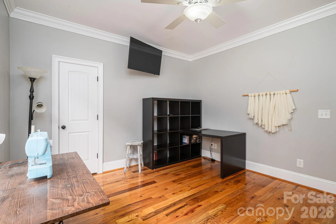
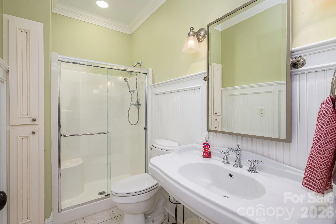
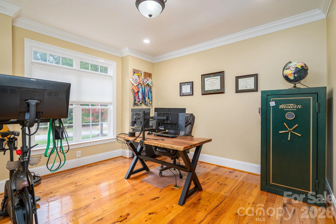
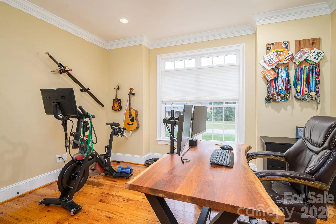
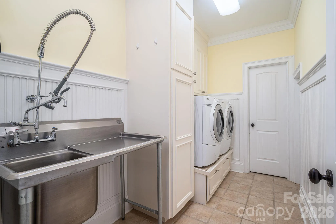
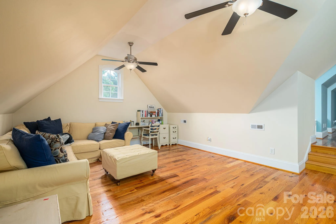
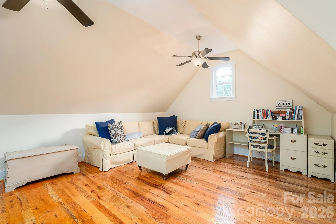
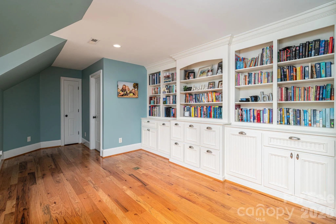
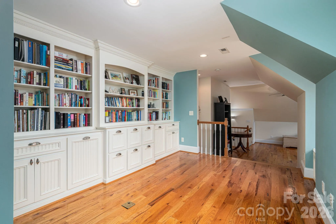
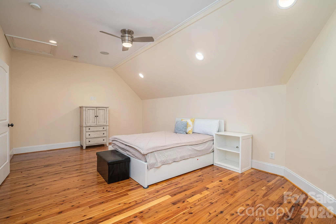
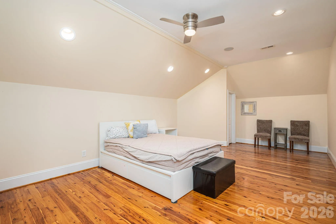
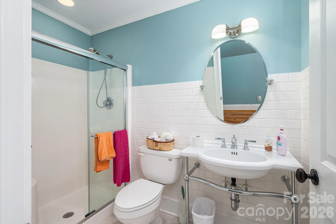
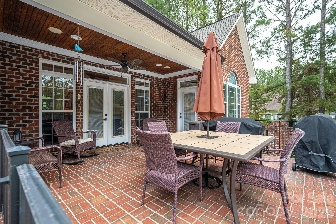
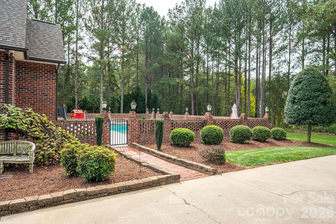
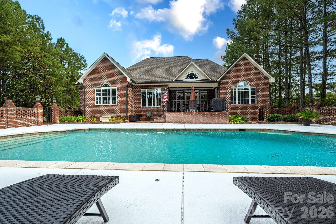
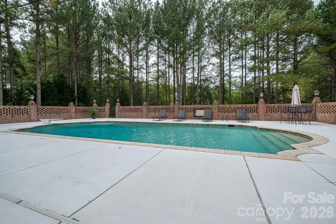
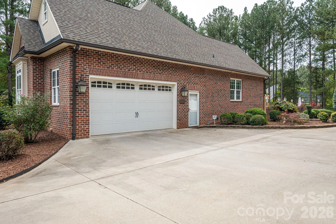
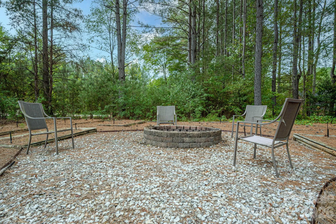
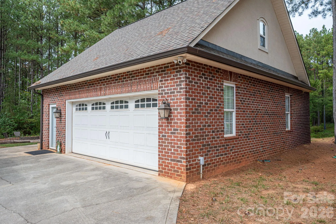
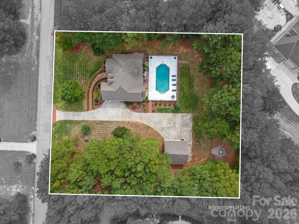
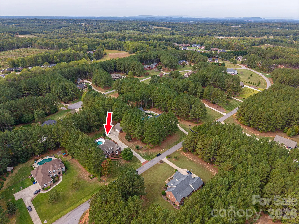
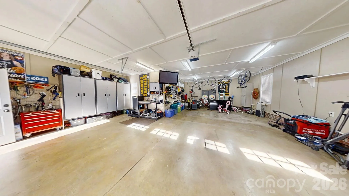
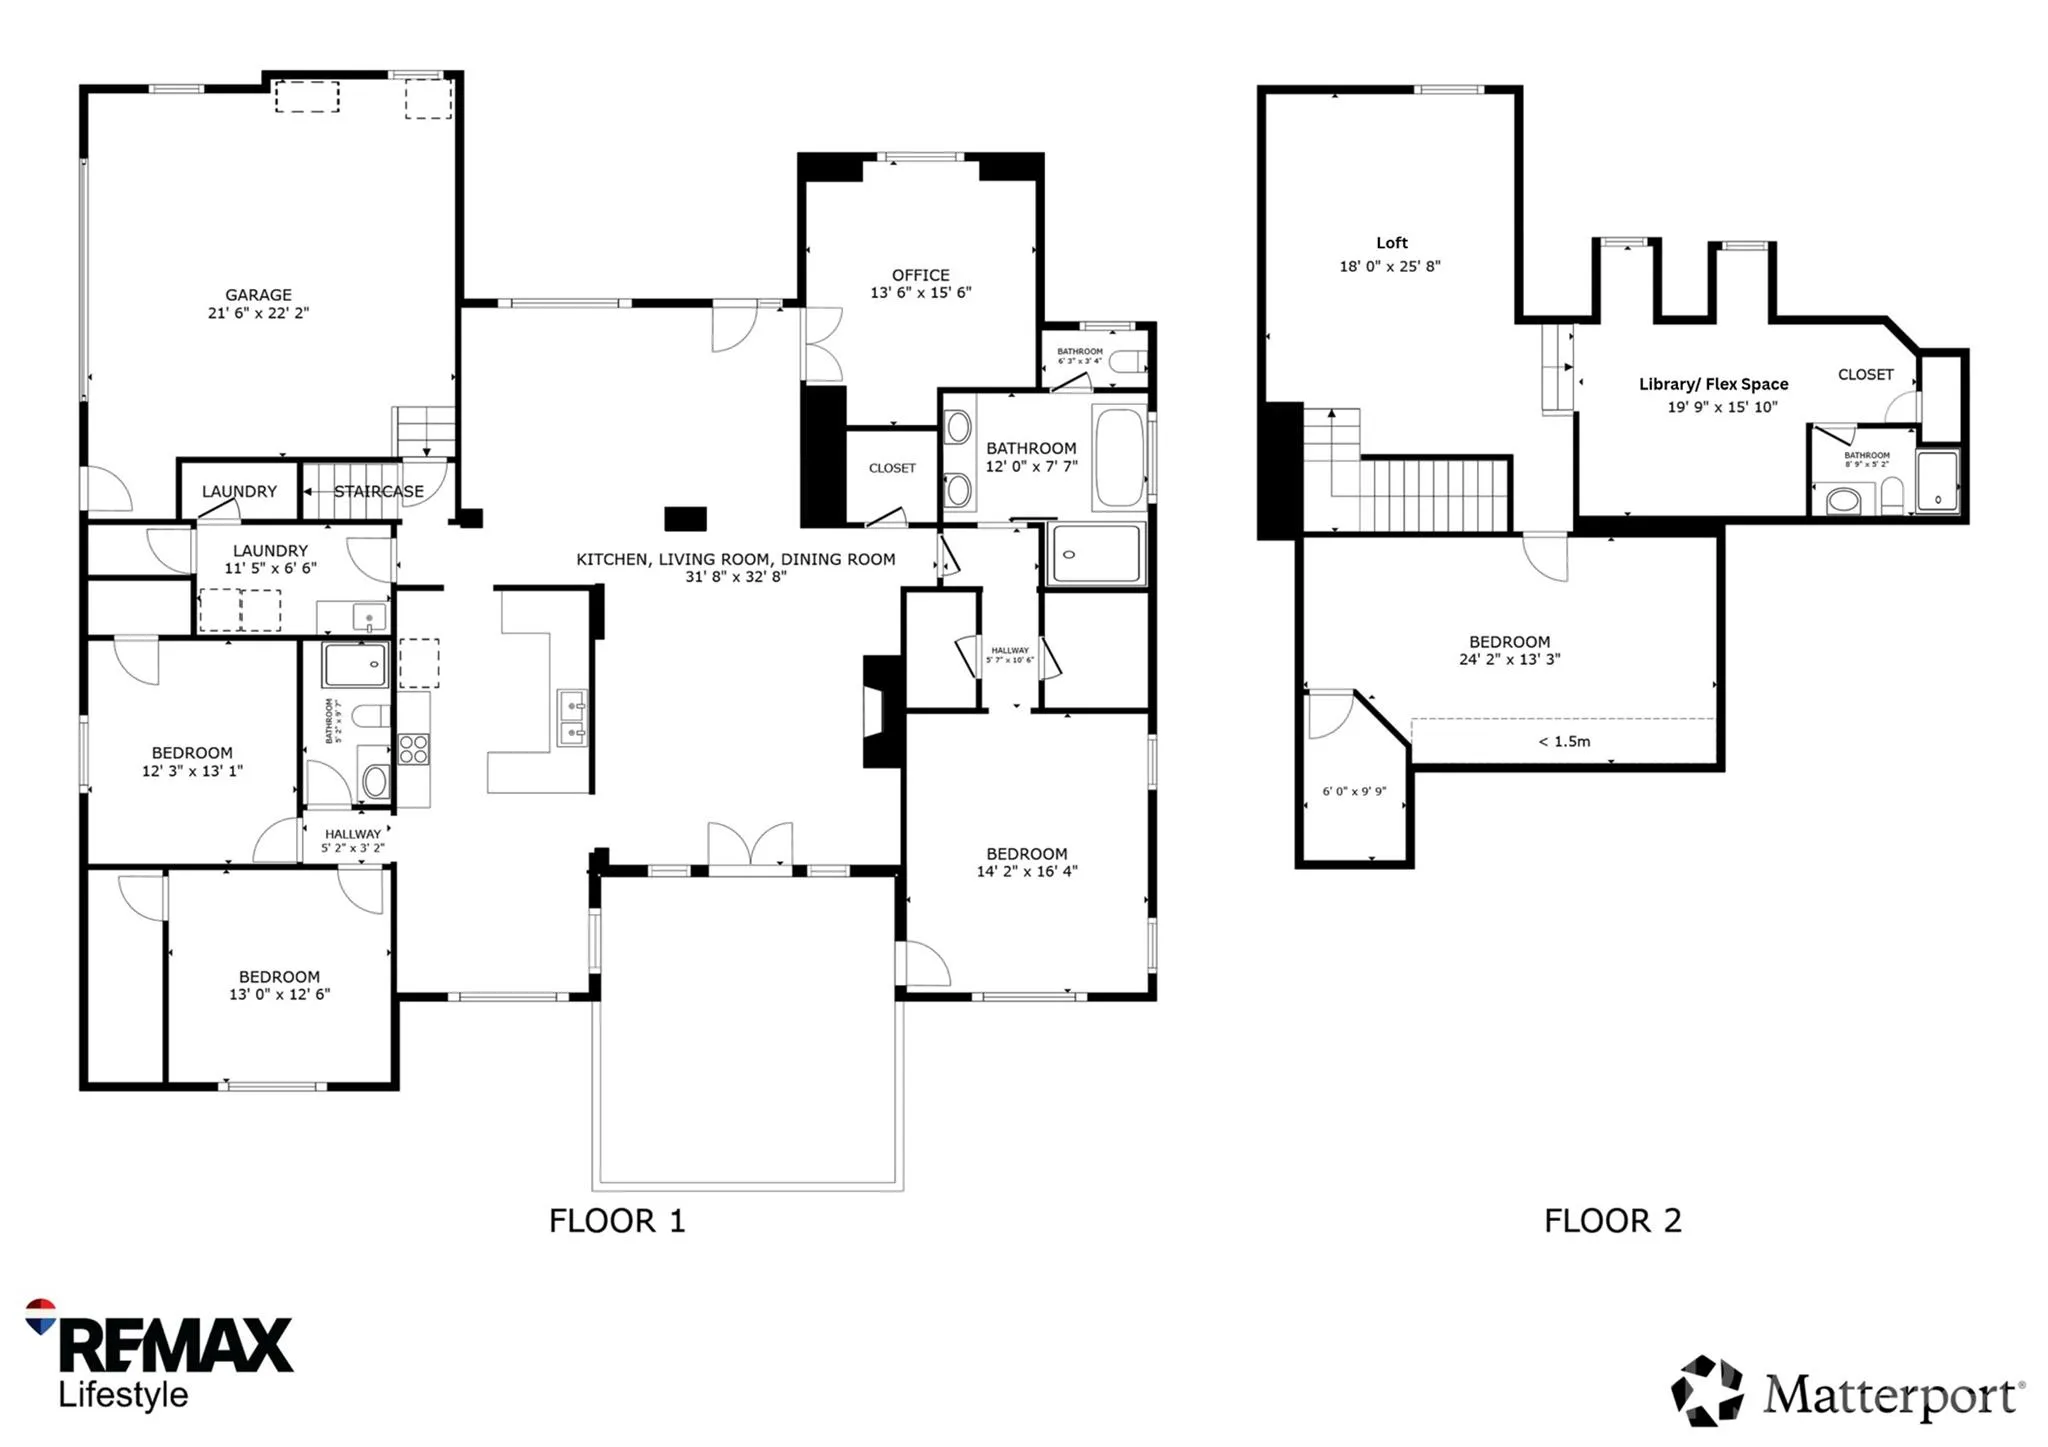
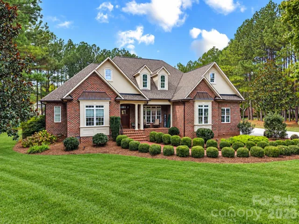
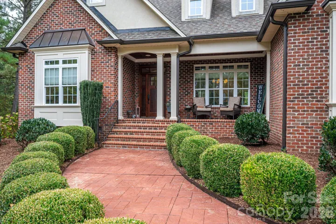
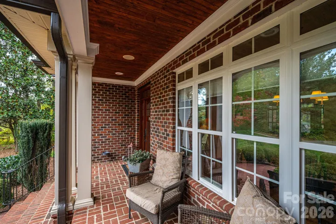
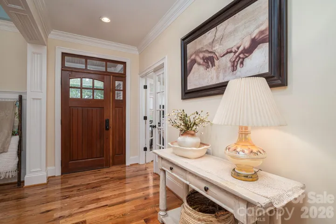

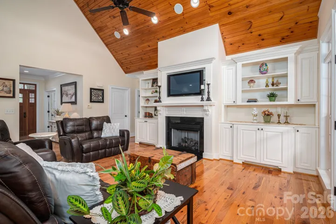
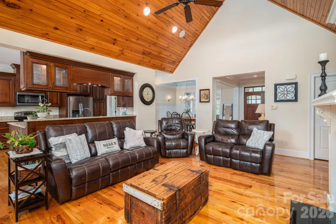
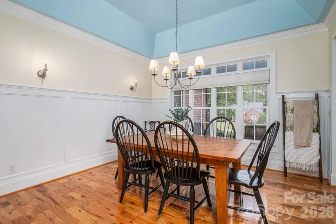
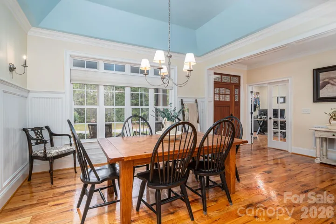
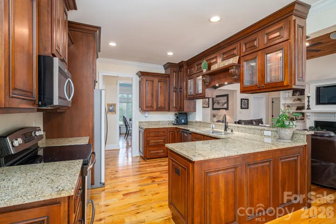
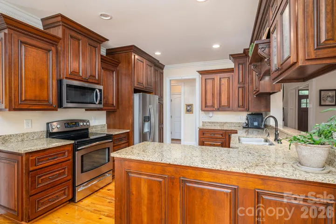
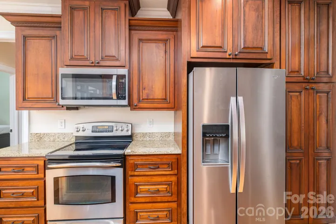

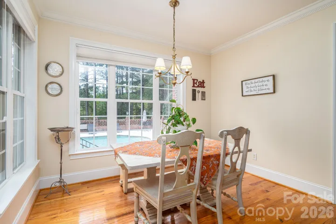
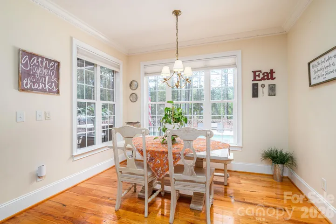
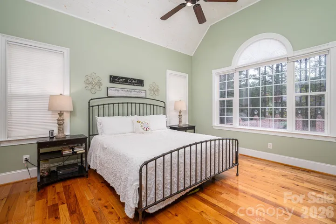
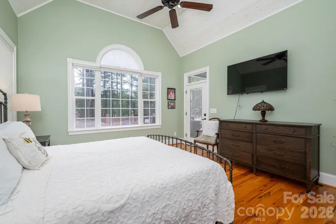
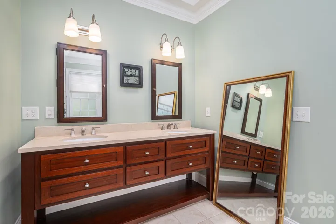
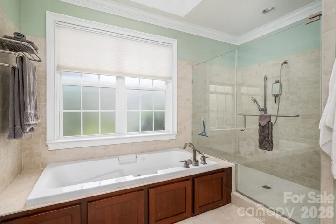
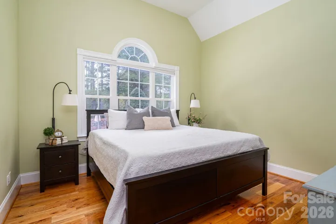
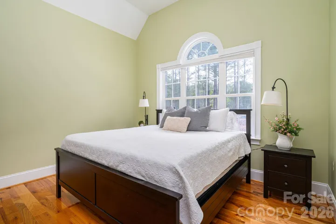
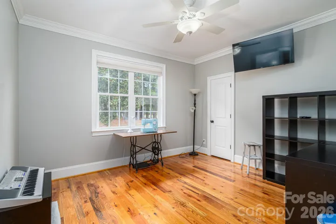
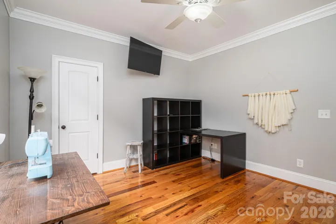

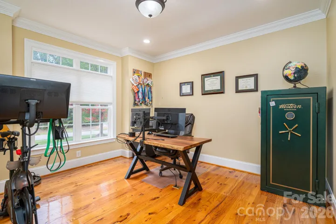
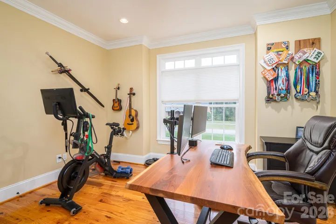
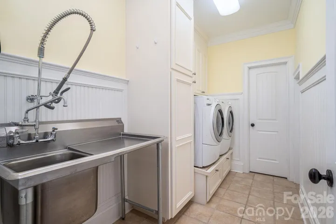
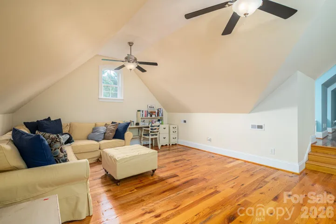
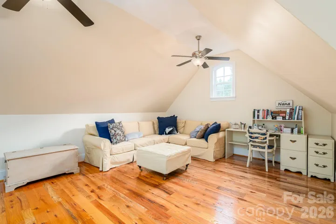

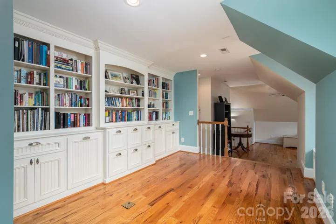
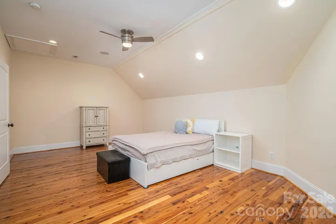
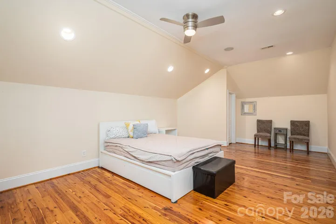

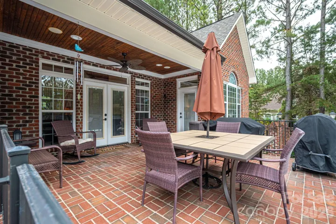
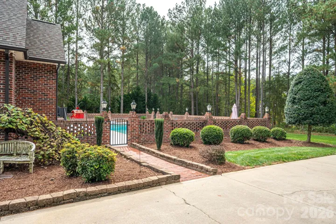
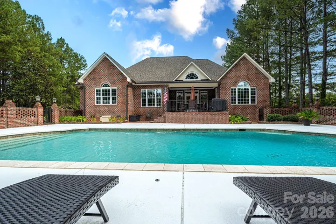
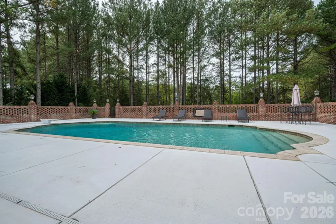
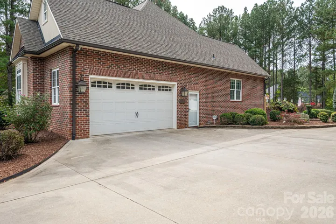
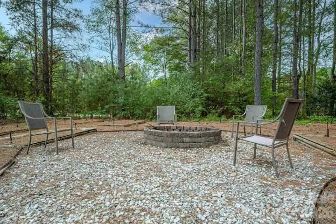
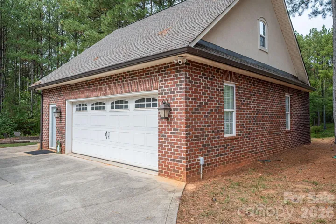
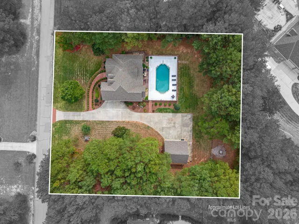
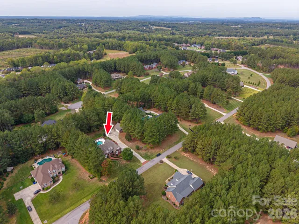
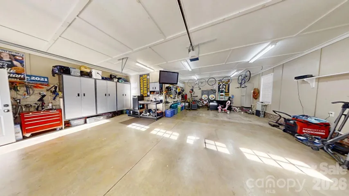
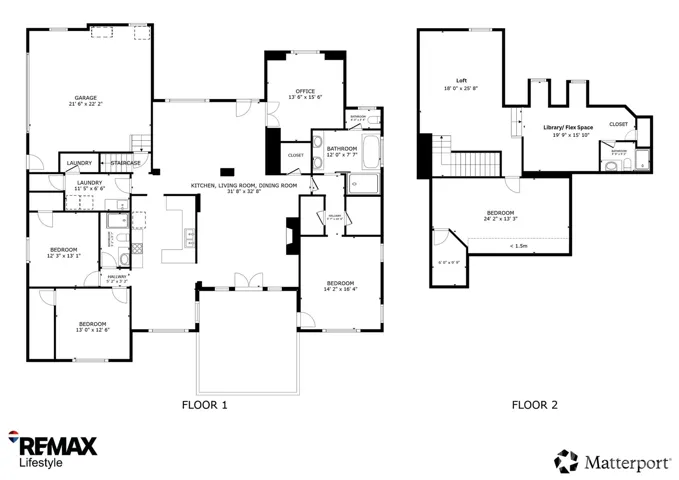
Beautifully crafted custom home offering 4 bedrooms, 3 full baths, and exceptional attention to detail throughout. Located in an established neighborhood in the North Lincoln School District, this home features extensive custom crown molding, handcrafted cabinetry, solid wood interior doors, oak hardwood flooring throughout the main level, and white cedar flooring in bedroom upstairs. The great room features a gas fireplace and wood ceiling, with additional wood ceiling detail in the primary bedroom. The kitchen offers custom cherry cabinetry, granite countertops, and a walk-in pantry. Additional interior features include window seats with built-in storage, an upstairs library, custom Levolor insulated shades, and a laundry room with an industrial stainless-steel sink. The primary bath features an antique marble sink top and a 6-foot Jacuzzi tub. Outdoor amenities include a heated gunite pool with a 9-foot depth, white diamond concrete finish, Italian travertine detailing, and cool decking. The pool area is enclosed by a brick lattice fence with iron patio gates. Both outdoor porches feature brick patios and wood ceilings. Additional exterior features include a fire pit area, raised garden beds, irrigation system, stamped and painted concrete sidewalks, and genuine copper roofs over both bay windows. The property offers a two-car attached garage plus a 900-square-foot detached two-car garage with a garden room and pull-down stairs accessing overhead storage. Additional improvements include roof and gutters replaced in 2022, along with gutter guards. A distinctive custom home offering quality craftsmanship, extensive woodwork, exceptional outdoor living spaces, and abundant garage and storage space.
- Swimming Pool:
- In Ground, Outdoor Pool, Fenced
- Heating System:
- Heat Pump
- Cooling System:
- Central Air, Ceiling Fan(s)
- Fence:
- Back Yard
- Fireplace:
- Gas Log, Propane, Living Room
- Patio:
- Front Porch, Patio, Covered, Rear Porch
- Parking:
- Driveway, Attached Garage, Garage Door Opener, Garage Faces Side, Detached Garage
- Architectural Style:
- Traditional
- Exterior Features:
- Fire Pit
- Flooring:
- Wood, Carpet
- Interior Features:
- Open Floorplan, Walk-In Closet(s), Built-in Features, Split Bedroom, Storage
- Laundry Features:
- Laundry Room, Electric Dryer Hookup, Washer Hookup, Main Level, Sink
- Pool Private Yn:
- 1
- Sewer:
- Septic Installed
- Utilities:
- Underground Utilities, Electricity Connected, Propane, Underground Power Lines
- Waterfront Features:
- None
- Window Features:
- Insulated Window(s)
- Appliances:
- Dishwasher, Microwave, Electric Water Heater, Plumbed For Ice Maker, Electric Range
- Country:
- US
- State:
- NC
- County:
- Lincoln
- City:
- Lincolnton
- Street:
- Arbor Hills
- Zipcode:
- 28092
- Street:
- Arbor Hills
- Street Number:
- 2750
- Street Suffix:
- Drive
- Longitude:
- W82° 50' 30.7''
- Latitude:
- N35° 31' 36.6''
- Zoning:
- R-T
- Elementary School:
- Pumpkin Center
- High School:
- North Lincoln
- Middle School:
- North Lincoln
- Office Name:
- RE/MAX Lifestyle
- Agent Name:
- Christy Boyles
- TaxAnnualAmount:
- $0
- TaxAssessedValue:
- $0
- AssociationFee:
- $0
- Community Features:
- Other, Street Lights
- Construction Materials:
- Brick Full
- Foundation Details:
- Crawl Space
- Garage:
- 4
- Levels:
- One and One Half
- Lot Features:
- Wooded, Sloped, Cleared
- Lot Size Dimensions:
- 205x266x170x266
- Video Url:
- https://my.matterport.com/show/?m=gCJ3JxvoSSr
- Virtual Tour:
- https://my.matterport.com/show/?m=gCJ3JxvoSSr
- Water Source:
- Well
- Association Fee:
- 325
- Association Fee Frequency:
- Annually
- Association Yn:
- 1
- List Agent Mls Id:
- 34146
- List Office Mls Id:
- 9725
- Listing Term:
- Cash,Conventional
- Mls Status:
- Active
- Modification Timestamp:
- 2026-10-26T19:50:06Z
- Originating System Name:
- Canopy
- Special Listing Conditions:
- None
- Status Change Timestamp:
- 2026-10-23T06:15:43Z
Residential For Sale
2750 Arbor Hills Drive, Lincolnton, North Carolina 28092
- Property Type :
- Residential
- Listing Type :
- For Sale
- Listing ID :
- 4426870
- Price :
- $835,000
- Bedrooms :
- 4
- Bathrooms :
- 3
- Square Footage :
- 3,318 Sqft
- Year Built :
- 2006
- Status :
- Active
- Full Bathrooms :
- 3
- Property Sub Type :
- Single Family Residence
- Roof:
- Architectural Shingle

