
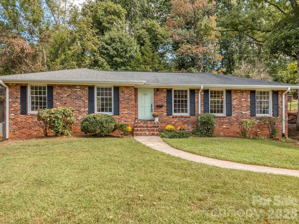
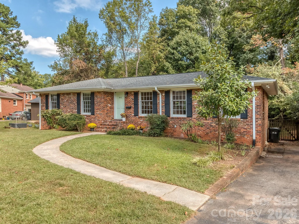
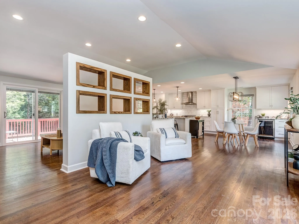
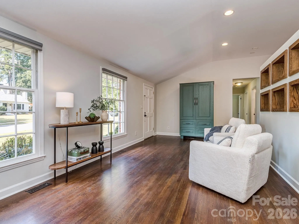
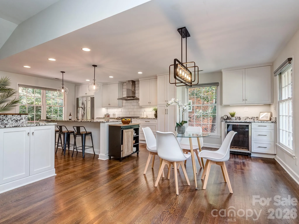
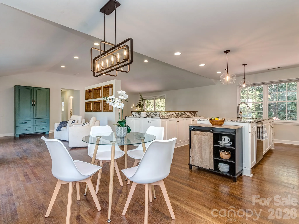
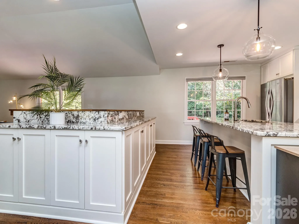
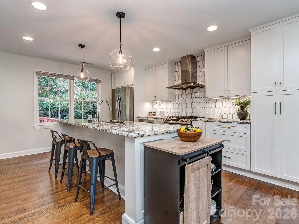
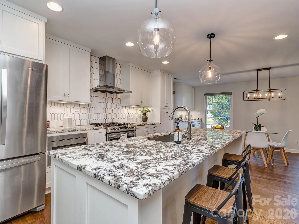
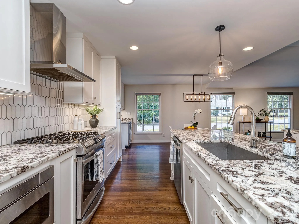
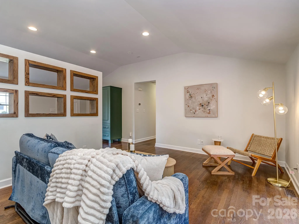
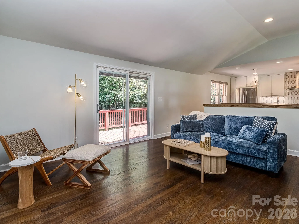
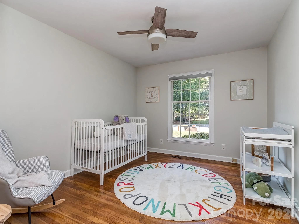
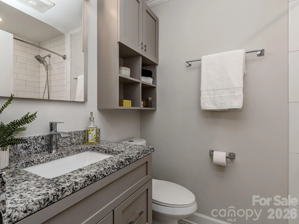
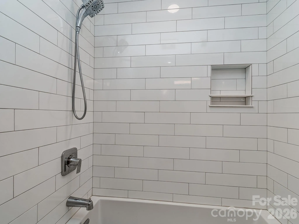
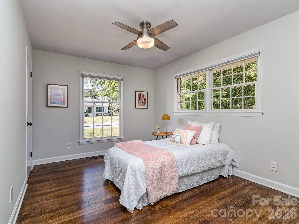
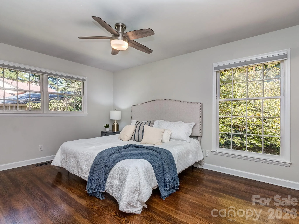
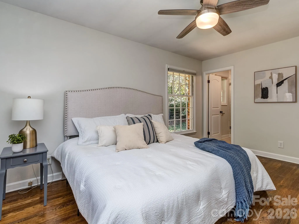
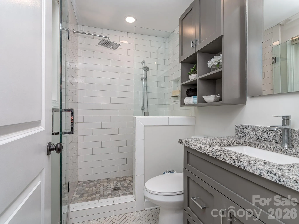
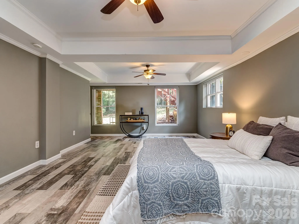
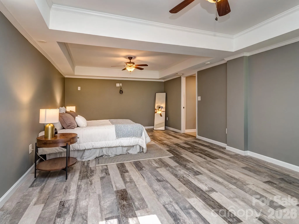
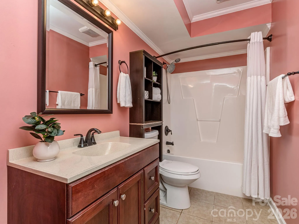
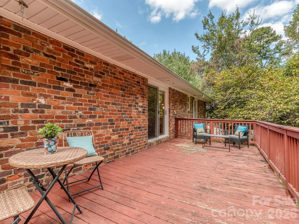
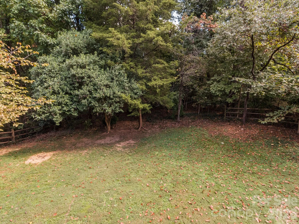
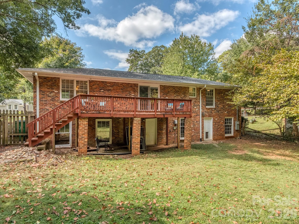
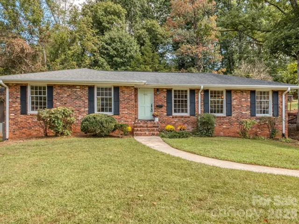
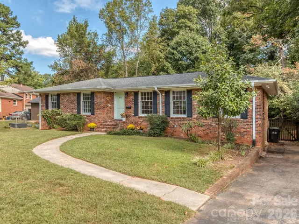
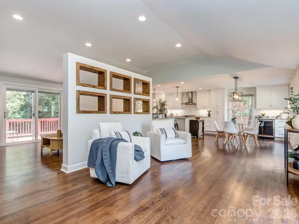
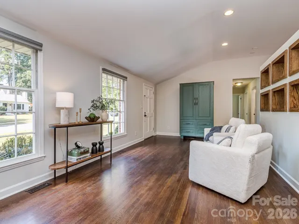
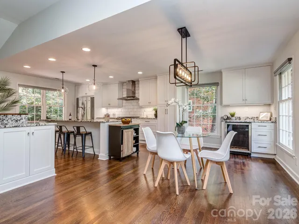
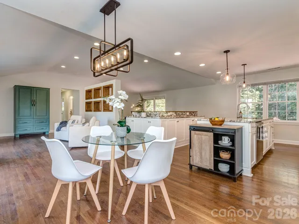
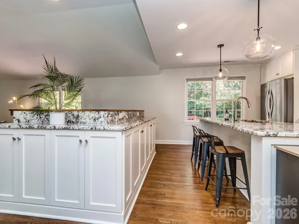
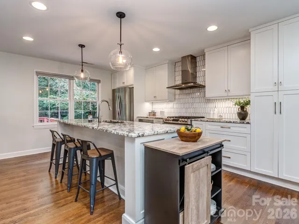
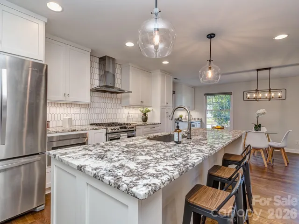
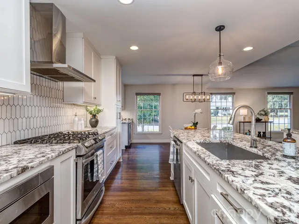
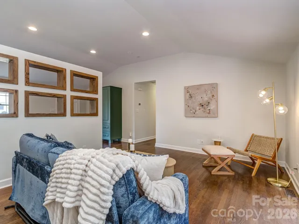
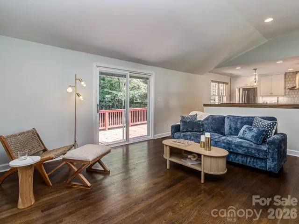
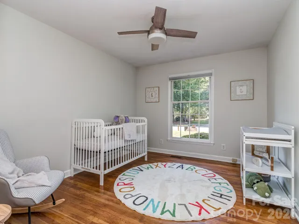
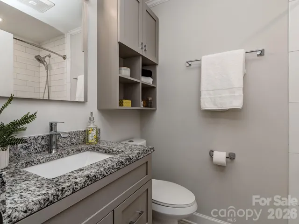
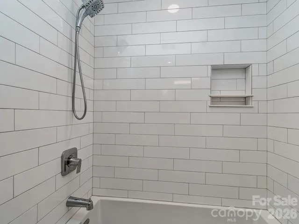
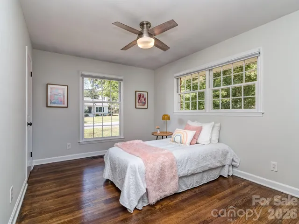
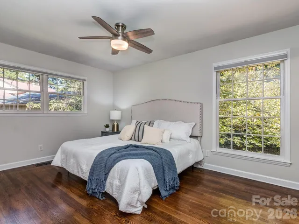
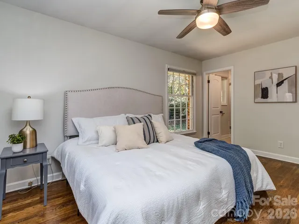
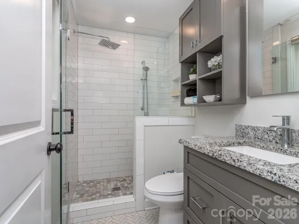
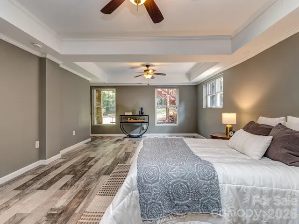
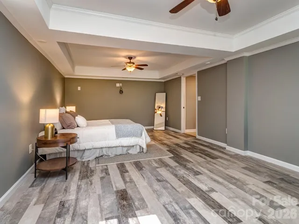
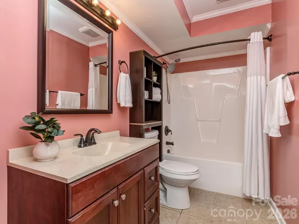
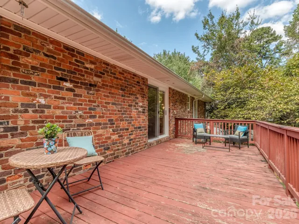
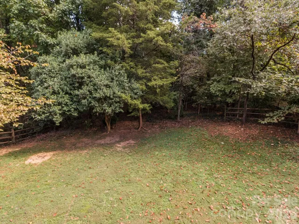
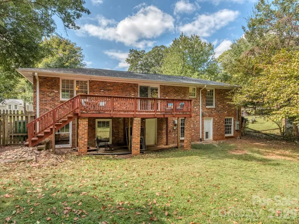
Charming renovated ranch in highly desirable Colonial Village, situated on a spacious lot just under half an acre. This full-brick home offers 4 bedrooms, 3 full baths, and over 2,000 square feet of living space, with a thoughtful layout that blends character, comfort, and modern updates.The beautifully updated kitchen features granite countertops, stainless steel appliances, a gas range, tiled backsplash, and abundant cabinetry. The open floor plan allows the living room, with its vaulted ceiling, to flow seamlessly into the kitchen and dining area—ideal for everyday living and entertaining. Beautifully refinished hardwood floors extend throughout the main living areas, complemented by updated bathrooms with tiled showers and tiled flooring. Nest thermostats add convenience and energy-conscious comfort. A center staircase leads to the walk-out finished basement, where you’ll find a spacious bedroom with a tray ceiling and a full bath—an ideal private retreat, guest suite, or flexible living space. Need more room? The unfinished portion of the basement offers excellent potential to expand the finished living area, create a home office, gym, recreation room, or additional storage. Step outside to the huge deck overlooking the backyard, offering a wonderful setting for outdoor dining, entertaining, or simply enjoying the surrounding greenery. A beautifully renovated home with space, flexibility, and a prime Colonial Village location—this one is not to be missed!
- Heating System:
- Central
- Cooling System:
- Central Air, Ceiling Fan(s), Attic Fan, Gas
- Basement:
- Basement Shop, Exterior Entry, Storage Space, Unfinished, Partially Finished, Daylight, Sump Pump, French Drain, Walk-Out Access, Walk-Up Access
- Patio:
- Deck
- Parking:
- Driveway
- Architectural Style:
- Ranch
- Flooring:
- Wood, Laminate, Tile
- Interior Features:
- Kitchen Island, Open Floorplan, Built-in Features, Storage, Attic Other
- Laundry Features:
- Electric Dryer Hookup, In Basement, Gas Dryer Hookup
- Sewer:
- Public Sewer
- Utilities:
- Cable Available
- Appliances:
- Refrigerator, Dishwasher, Microwave, Oven, Gas Cooktop, Bar Fridge, Disposal, Exhaust Hood, Gas Water Heater
- Country:
- US
- State:
- NC
- County:
- Mecklenburg
- City:
- Charlotte
- Street:
- Colonial Village
- Zipcode:
- 28209
- Street:
- Reynolds
- Street Number:
- 611
- Street Suffix:
- Drive
- Longitude:
- W81° 8' 8''
- Latitude:
- N35° 11' 3''
- Elementary School:
- Dilworth
- High School:
- Myers Park
- Middle School:
- Sedgefield
- Office Name:
- Coldwell Banker Realty
- Agent Name:
- Tiffany Schnur
- TaxAnnualAmount:
- $0
- TaxAssessedValue:
- $0
- AssociationFee:
- $0
- Accessibility Features:
- Two or More Access Exits
- Construction Materials:
- Brick Full
- Foundation Details:
- Basement
- Levels:
- One
- Lot Features:
- Wooded
- Water Source:
- City
- Co List Agent Full Name:
- Kim Grace
- Co List Agent Mls Id:
- 71760
- Co List Office Mls Id:
- 161704
- Co List Office Name:
- Coldwell Banker Realty
- List Agent Mls Id:
- 80098
- List Office Mls Id:
- 161704
- Mls Status:
- Active
- Modification Timestamp:
- 2026-11-03T16:53:07Z
- Originating System Name:
- Canopy
- Special Listing Conditions:
- None
- Status Change Timestamp:
- 2026-09-21T20:08:14Z
Residential For Sale
611 Reynolds Drive, Charlotte, North Carolina 28209
- Property Type :
- Residential
- Listing Type :
- For Sale
- Listing ID :
- 4425763
- Price :
- $830,000
- Bedrooms :
- 4
- Bathrooms :
- 3
- Square Footage :
- 2,263 Sqft
- Year Built :
- 1957
- Status :
- Active
- Full Bathrooms :
- 3
- Property Sub Type :
- Single Family Residence
- Roof:
- Architectural Shingle

