
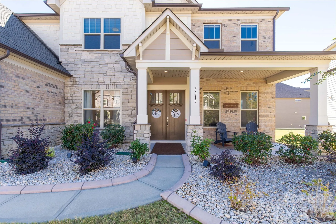
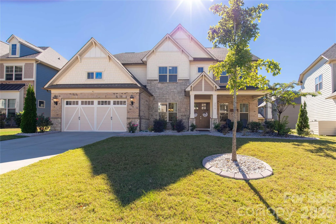
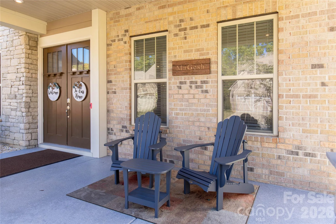
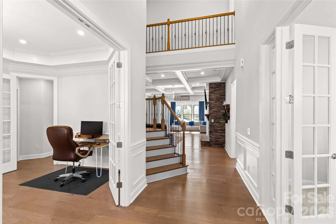
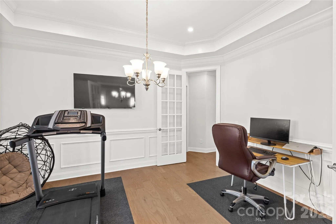
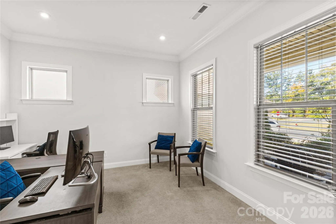
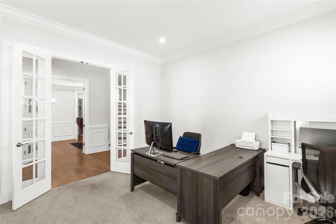
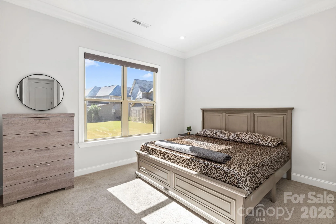
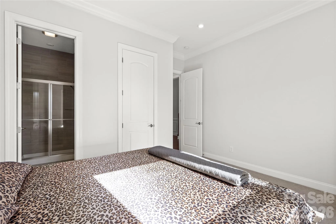
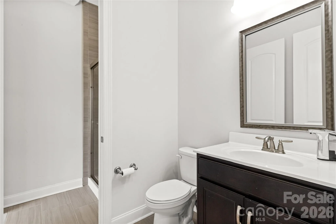
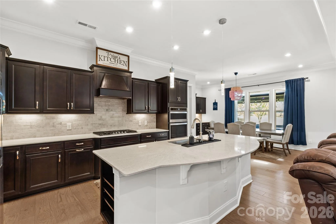
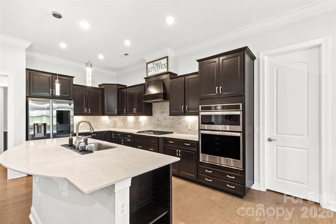
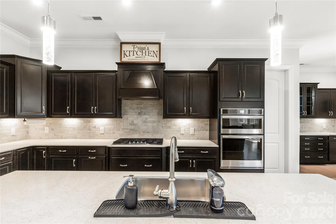
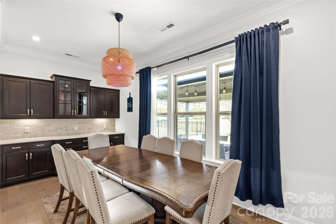
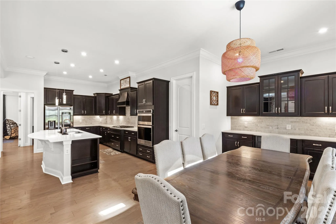
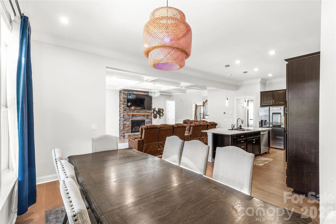
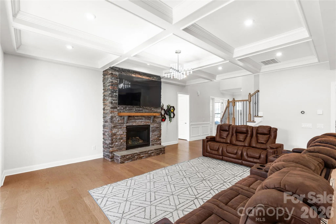
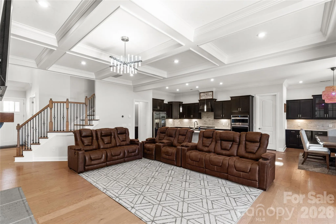
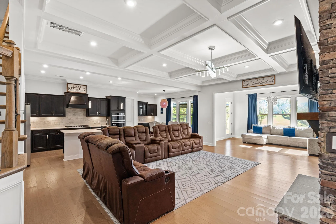
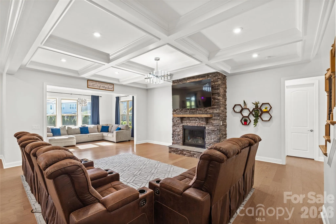
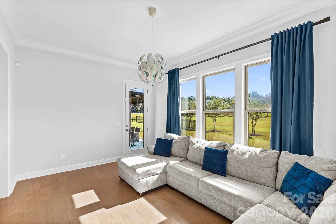
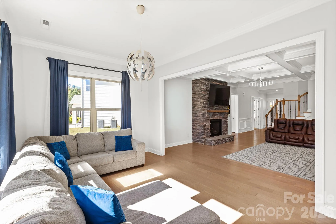
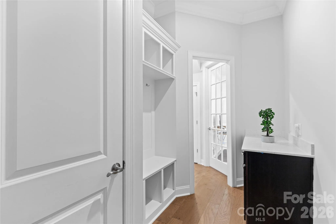
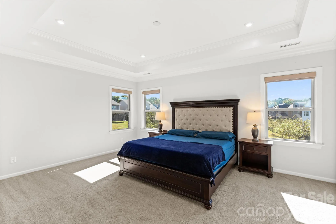
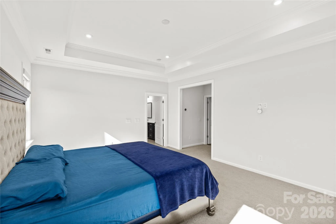
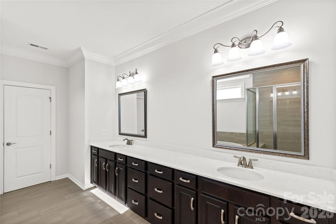
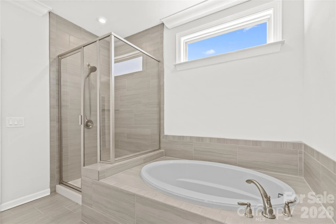
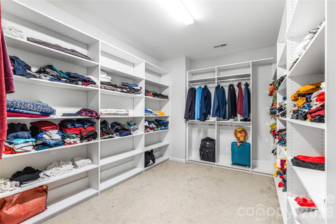
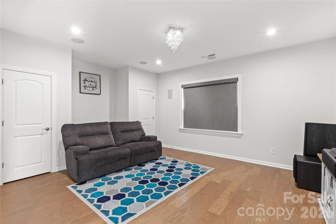
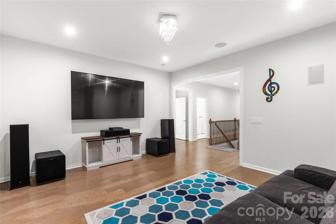
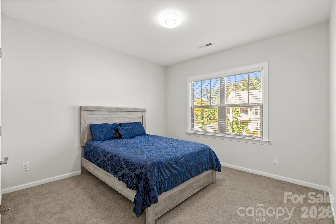
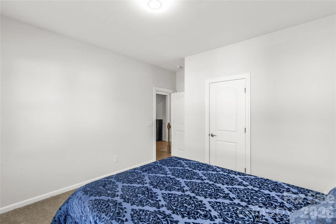
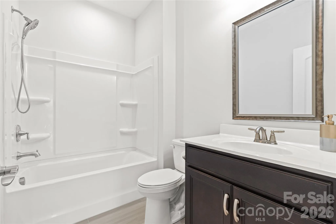
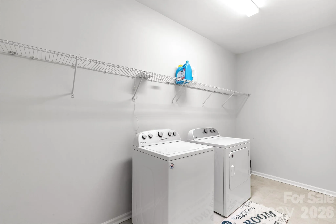
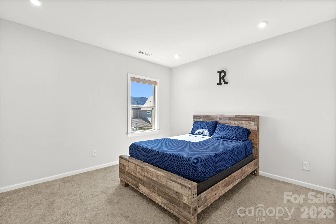
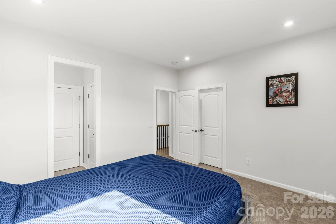
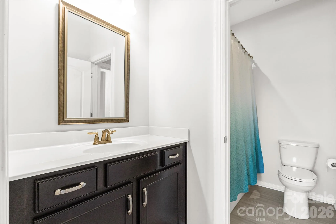
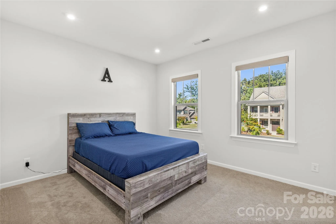
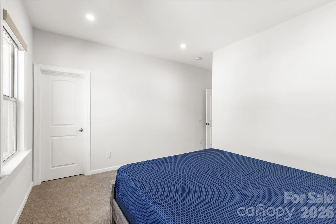
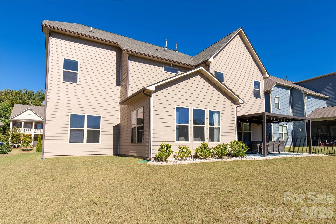
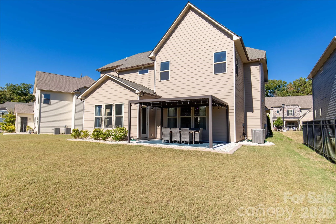
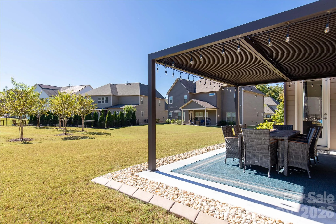
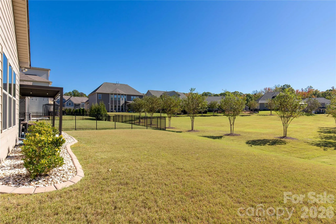
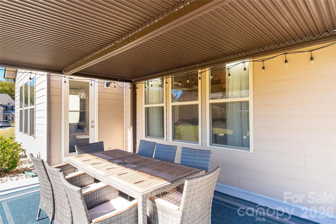
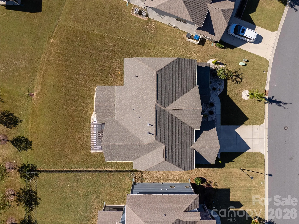
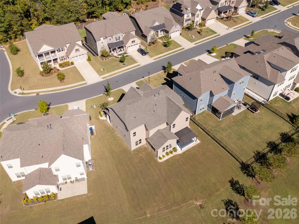
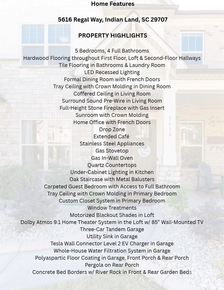
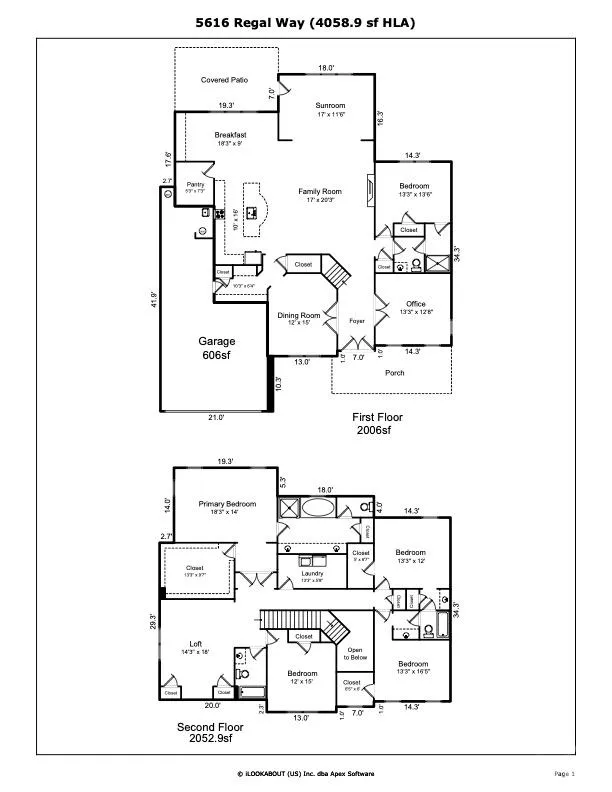
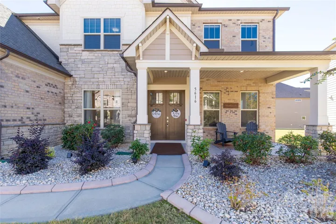
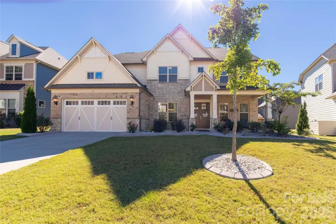
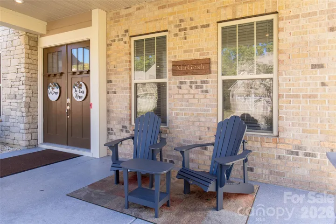
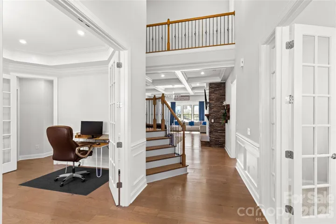
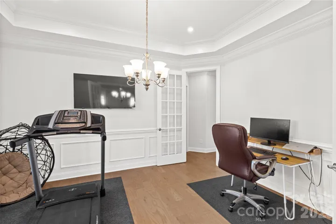
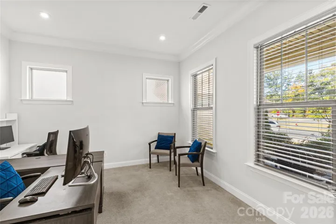

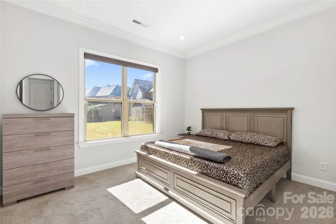
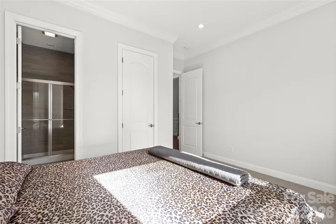
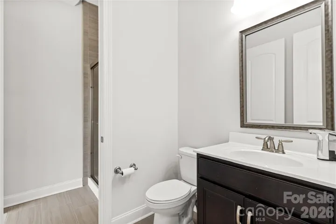
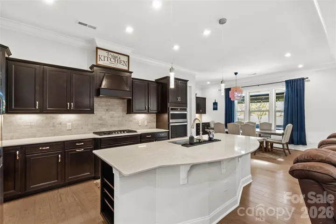
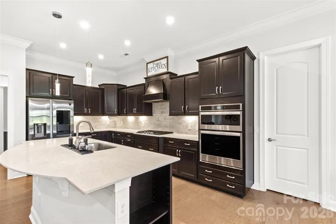
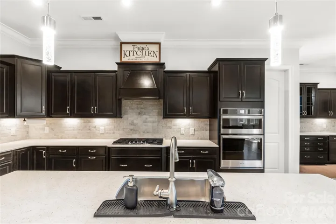
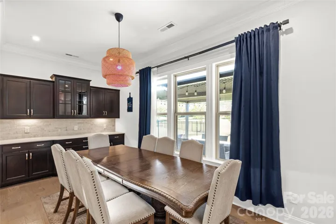
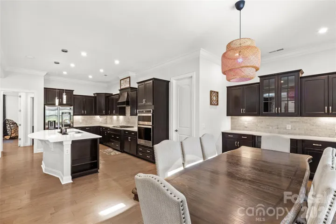
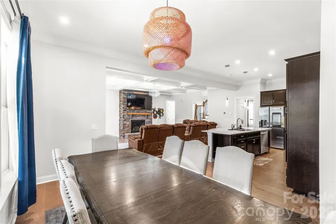
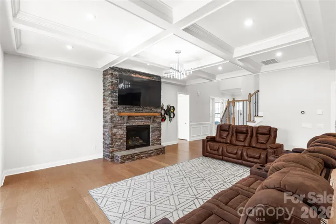
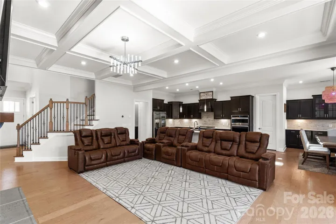
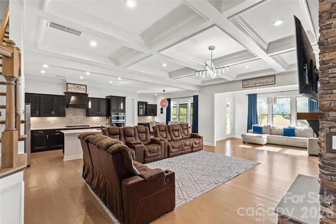
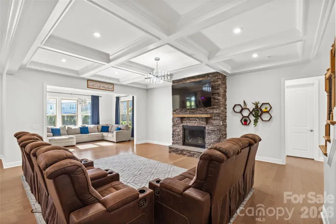
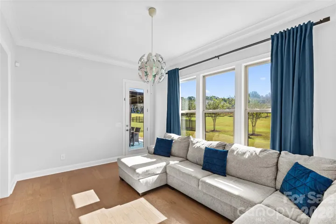
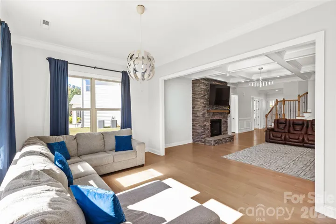
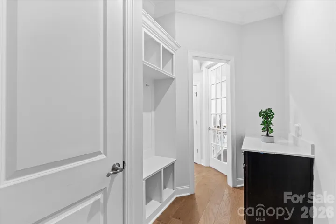
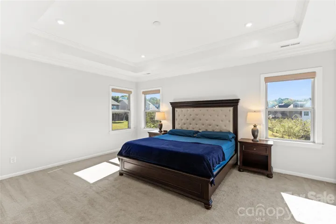
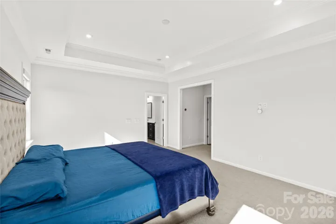
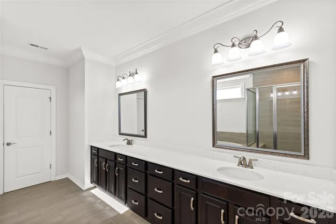
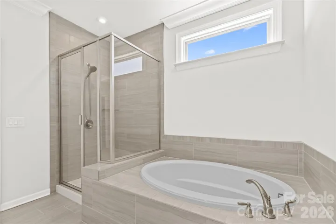
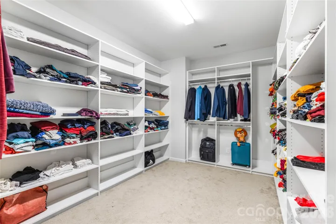
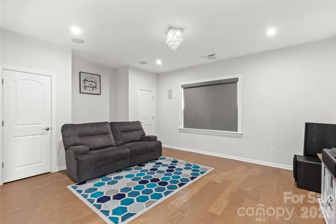
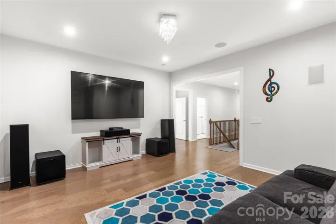
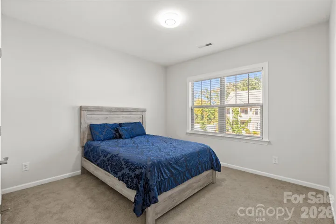
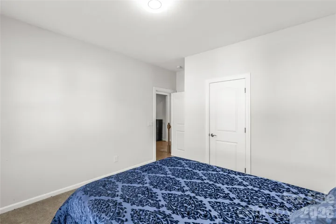

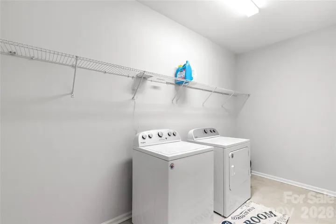
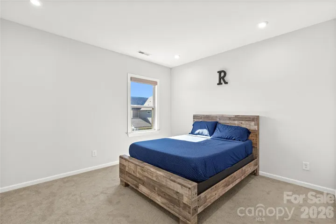
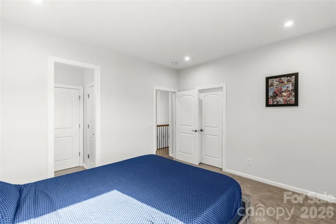
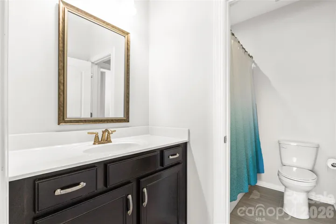
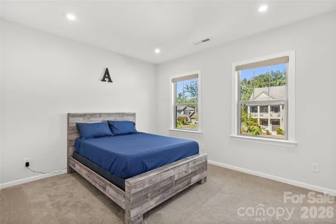
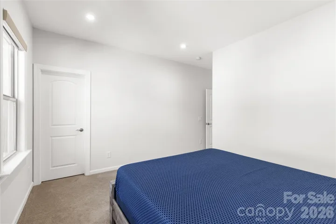
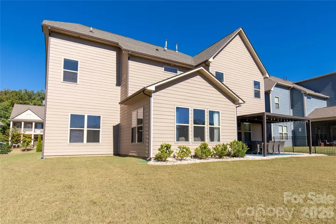
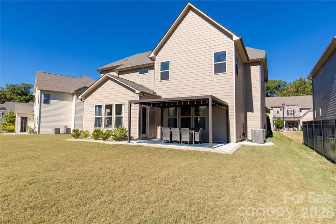
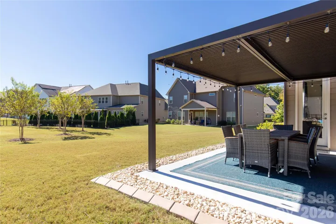
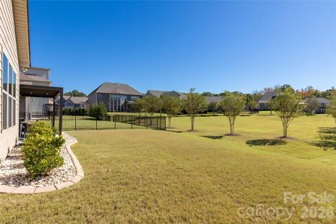
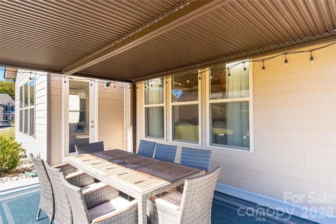
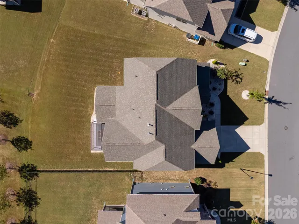
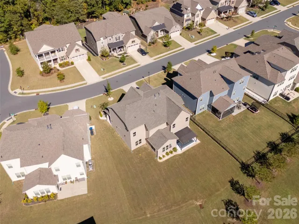
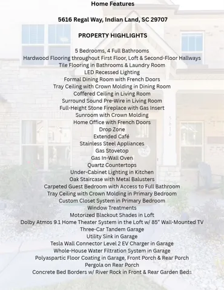
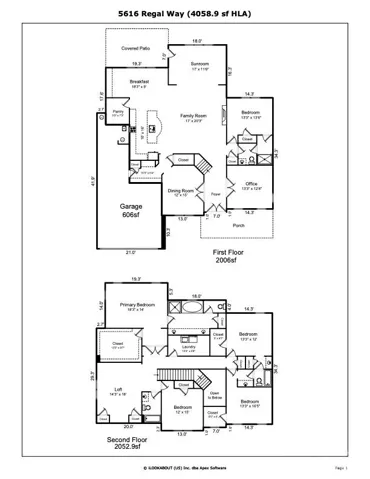
Discover thoughtfully selected features and functional spaces throughout this home, including hardwood flooring across most of the first floor, loft, and second-floor hallways. The formal dining room features French doors and a tray ceiling with crown molding, while the living room showcases a coffered ceiling, gas fireplace with full-height stone surround, and surround sound pre-wiring. Additional spaces include a sunroom with crown molding, a dedicated home office with French doors, and a guest bedroom with access to a full bathroom. The kitchen features quartz countertops, stainless steel appliances, a gas cooktop, gas in-wall oven, extended Café area, and under-cabinet lighting. Upstairs, the loft is equipped with a Dolby Atmos 9.1 home theater system, in-wall speakers, an 85-inch wall-mounted TV, and motorized blackout shades. The primary bedroom features a tray ceiling with crown molding and a custom closet system. Additional interior details include LED recessed lighting, an oak staircase with metal balusters, and a convenient drop zone. Practical upgrades include a whole-house water filtration system, Tesla Wall Connector Level 2 EV charger, and utility sink in the three-car tandem garage, which features polyaspartic floor coating. Outdoor features include polyaspartic coatings on the front and rear porches, a rear pergola, and concrete-bordered garden beds accented with river rock.
- Heating System:
- Central, Natural Gas
- Cooling System:
- Central Air, Ceiling Fan(s), Electric
- Fireplace:
- Gas, Living Room
- Patio:
- Front Porch, Covered, Rear Porch
- Parking:
- Driveway, Attached Garage, Electric Vehicle Charging Station(s), Tandem
- Flooring:
- Wood, Carpet, Tile
- Interior Features:
- Attic Stairs Pulldown, Entrance Foyer, Kitchen Island, Open Floorplan, Walk-In Closet(s), Walk-In Pantry, Built-in Features, Drop Zone, Storage
- Laundry Features:
- Laundry Room
- Sewer:
- County Sewer
- Waterfront Features:
- None
- Appliances:
- Dishwasher, Microwave, Electric Water Heater, Gas Oven, Gas Cooktop, Disposal, Dryer, Filtration System, Wall Oven, Washer, Refrigerator with Ice Maker
- Country:
- US
- State:
- SC
- County:
- Lancaster
- City:
- Indian Land
- Street:
- Queensbridge
- Zipcode:
- 29707
- Street:
- Regal
- Street Number:
- 5616
- Street Suffix:
- Way
- Longitude:
- W81° 9' 54.1''
- Latitude:
- N34° 57' 52.8''
- Elementary School:
- Indian Land
- High School:
- Indian Land
- Middle School:
- Indian Land
- Office Name:
- Realty One Group Revolution
- Agent Name:
- Jessica Mangan
- TaxAnnualAmount:
- $0
- TaxAssessedValue:
- $0
- AssociationFee:
- $0
- Community Features:
- Outdoor Pool, Playground, Sidewalks, Street Lights, Picnic Area
- Construction Materials:
- Brick Partial, Hardboard Siding, Stone Veneer
- Foundation Details:
- Slab
- Garage:
- 3
- Levels:
- Two
- Lot Features:
- Level
- Water Source:
- County Water
- Association Fee:
- 312.18
- Association Fee Frequency:
- Quarterly
- Association Yn:
- 1
- List Agent Mls Id:
- R20974
- List Office Mls Id:
- 1066701
- Listing Term:
- Cash,Conventional,USDA Loan,VA Loan
- Mls Status:
- Active
- Modification Timestamp:
- 2026-11-06T00:09:10Z
- Originating System Name:
- Canopy
- Special Listing Conditions:
- None
- Status Change Timestamp:
- 2026-10-23T06:13:16Z
Residential For Sale
5616 Regal Way, Indian Land, South Carolina 29707
- Property Type :
- Residential
- Listing Type :
- For Sale
- Listing ID :
- 4435871
- Price :
- $830,000
- Bedrooms :
- 5
- Bathrooms :
- 4
- Square Footage :
- 4,058 Sqft
- Year Built :
- 2021
- Status :
- Active
- Full Bathrooms :
- 4
- Property Sub Type :
- Single Family Residence
- Roof:
- Architectural Shingle

