
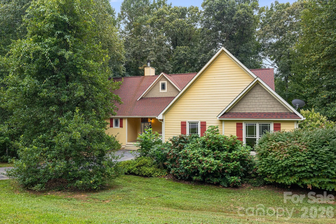
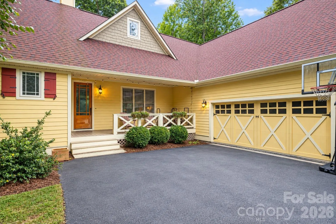
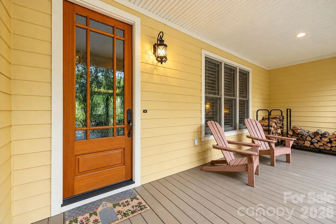
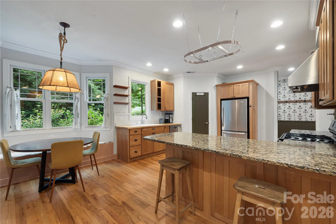
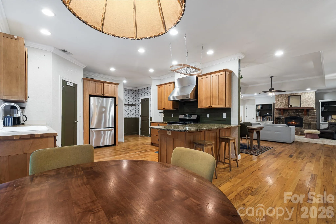
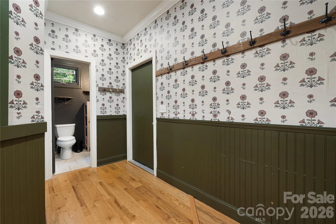
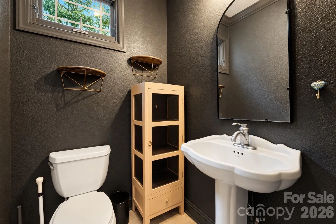
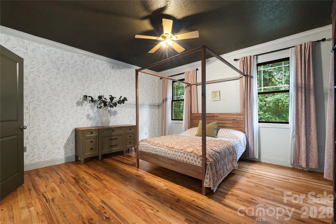
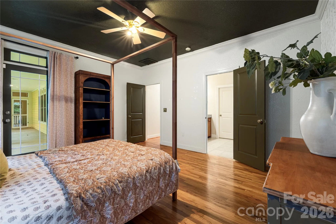
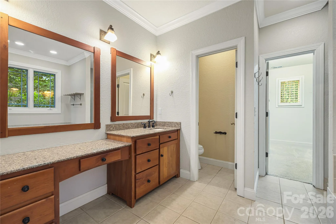
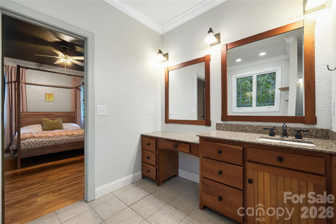
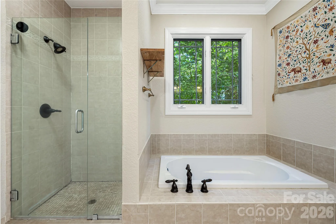
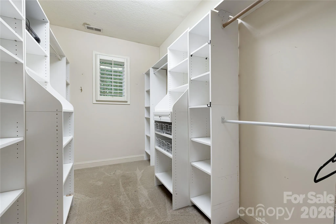
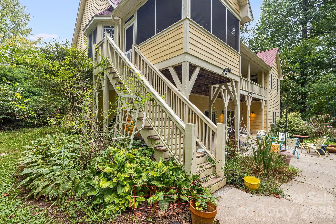
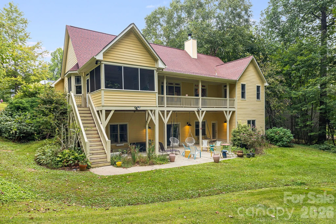
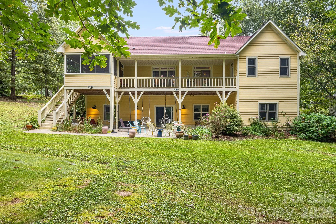
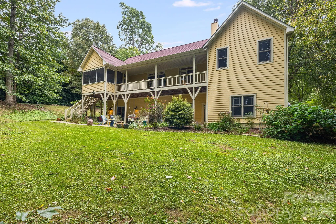
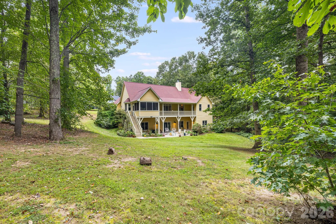
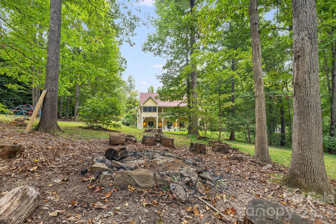
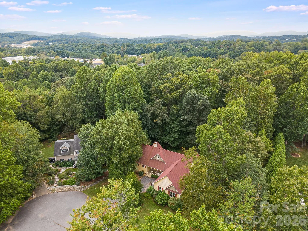
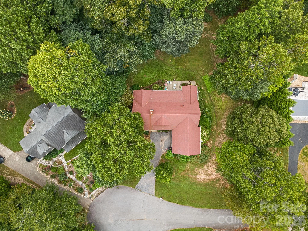
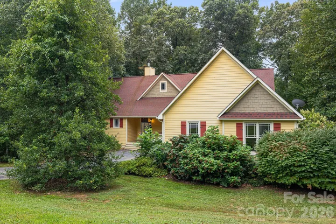
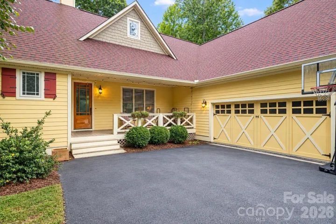
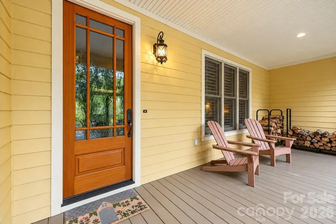
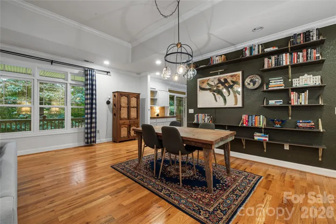
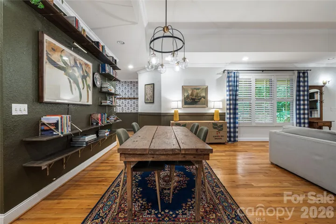
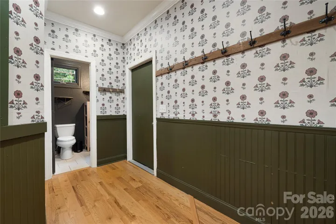
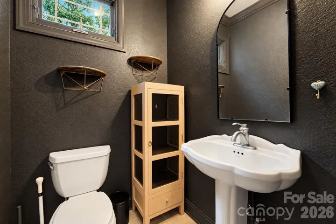
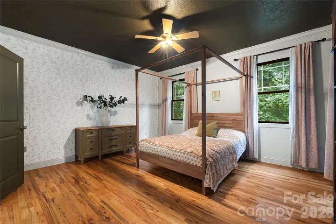
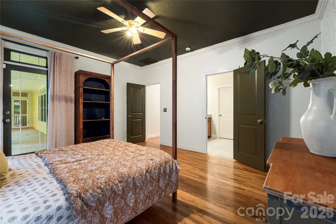
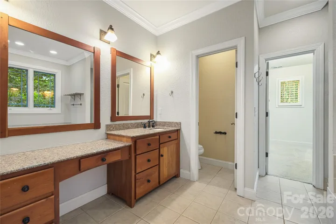
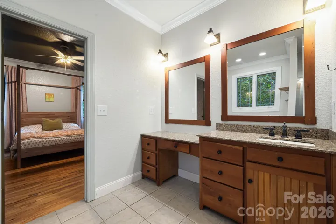
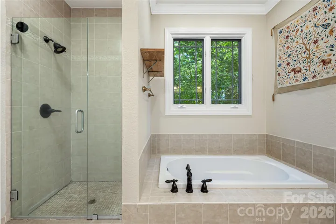
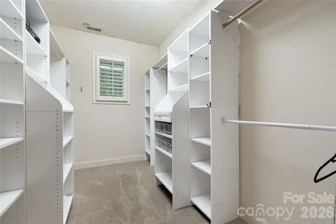

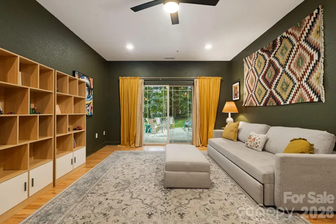
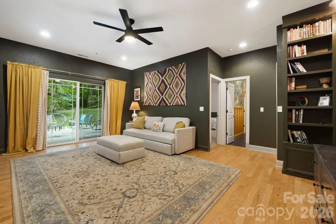
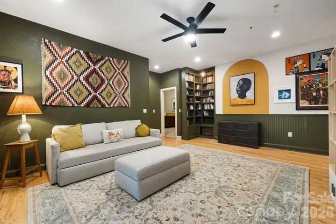
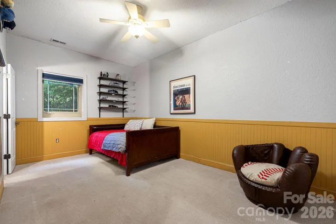
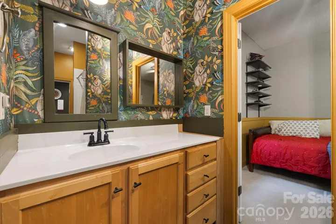
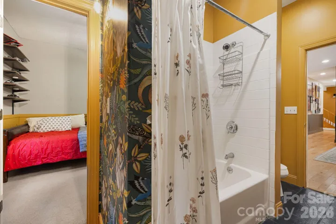
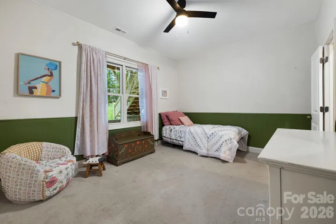
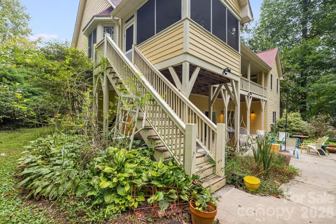
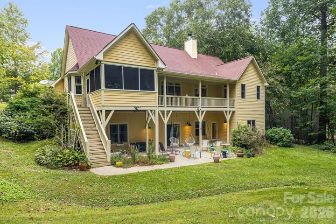
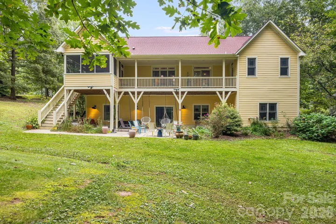
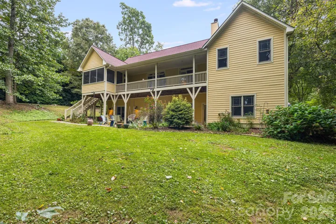
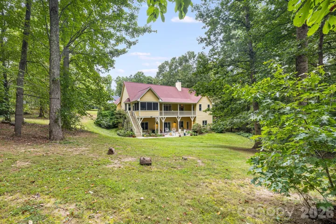
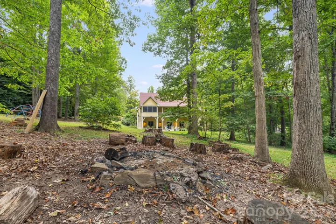
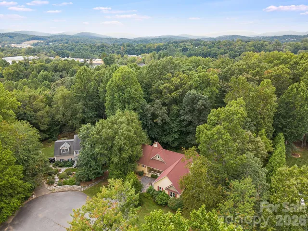
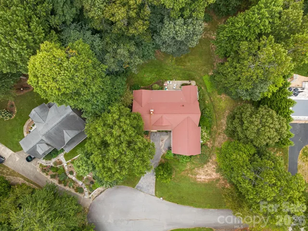
Come tour this beautiful home in Justice Ridge Estates, tucked away on 1 acre in a quiet cul-de-sac and offering 3,454 sq. ft. of living space. With a flexible layout and plenty of room to spread out, this home is ideal for a large household or multigenerational living.
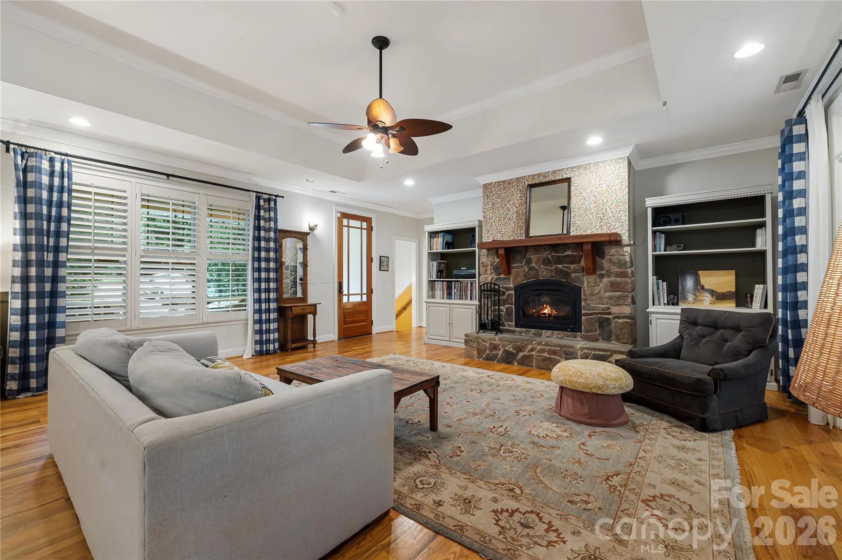
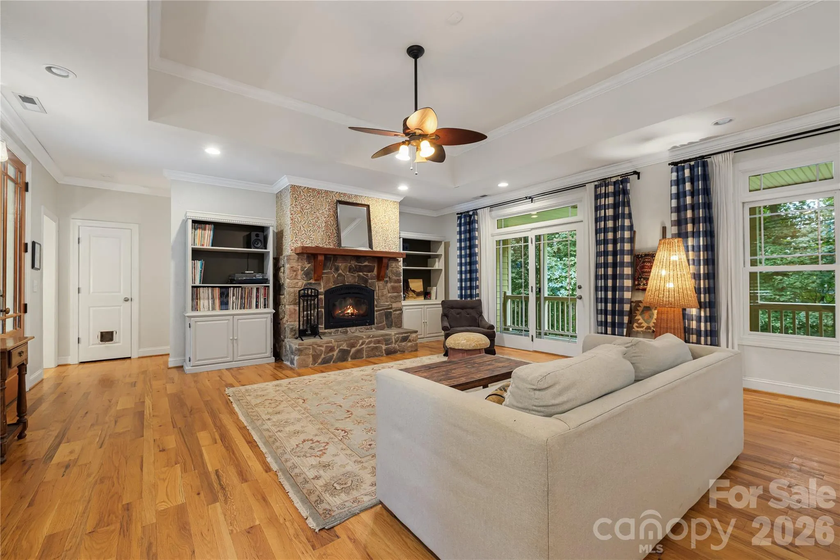
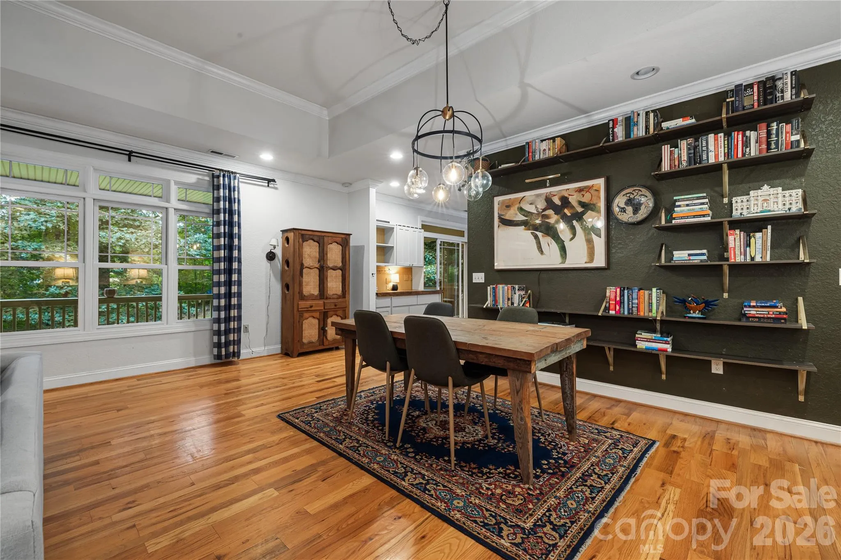
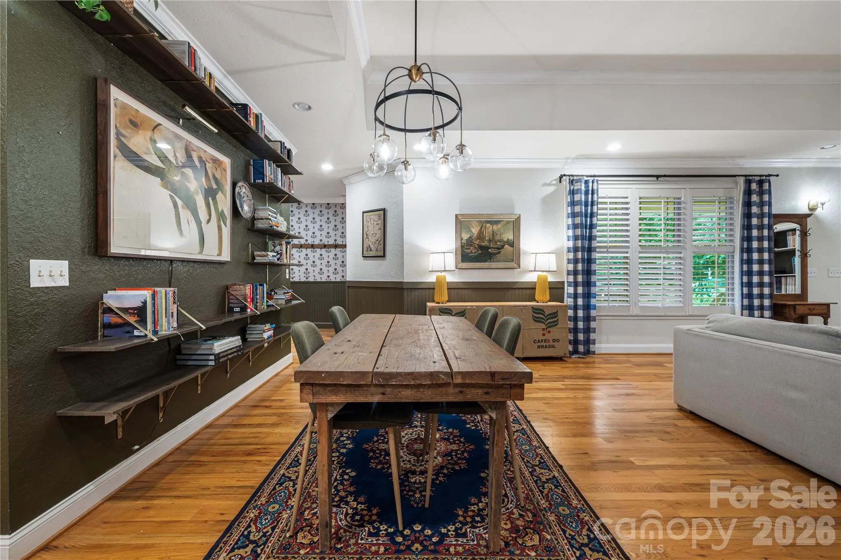
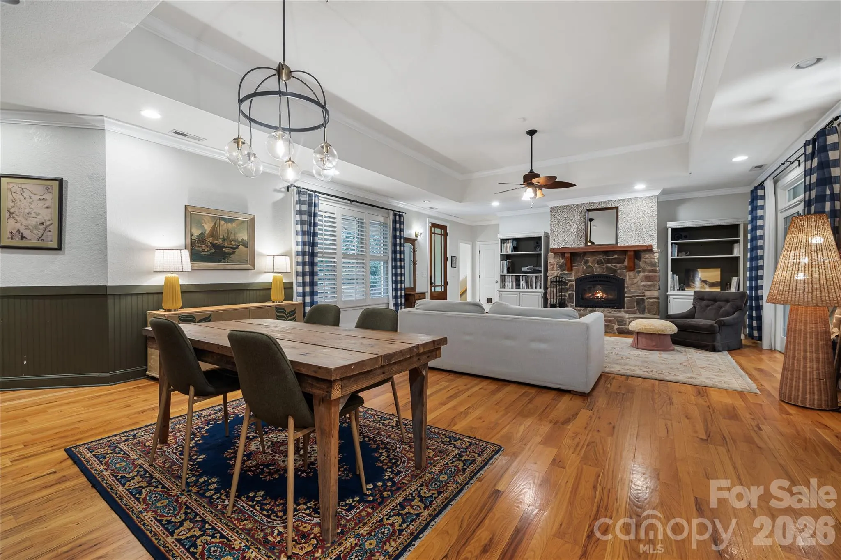
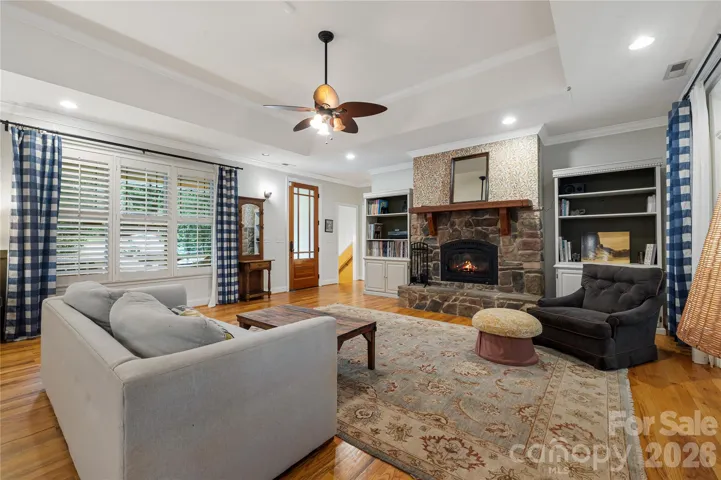
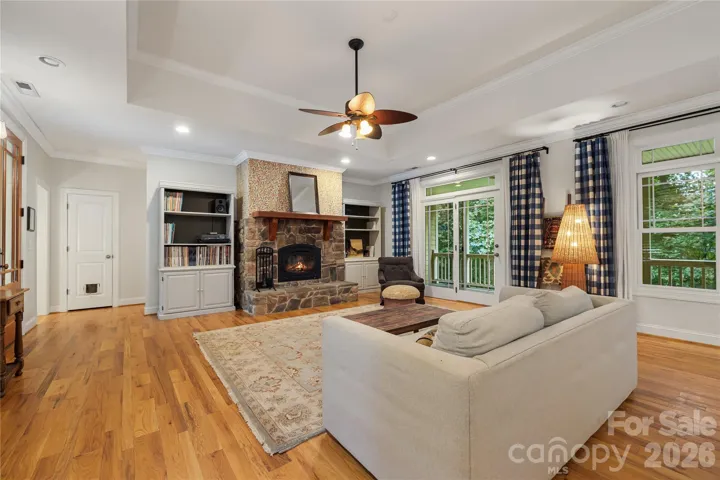
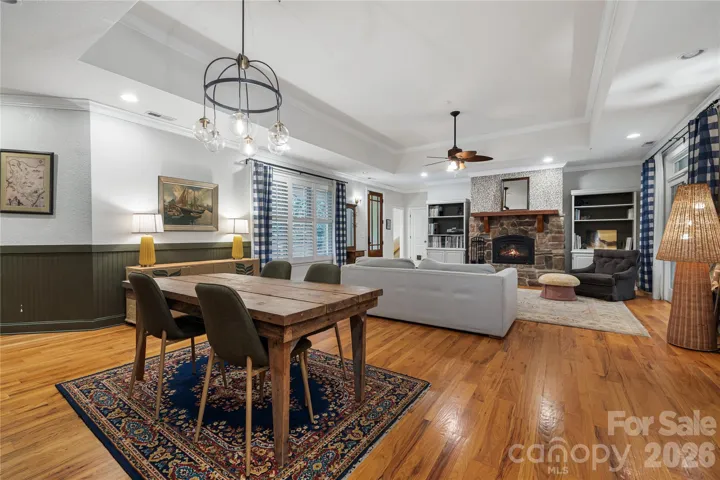
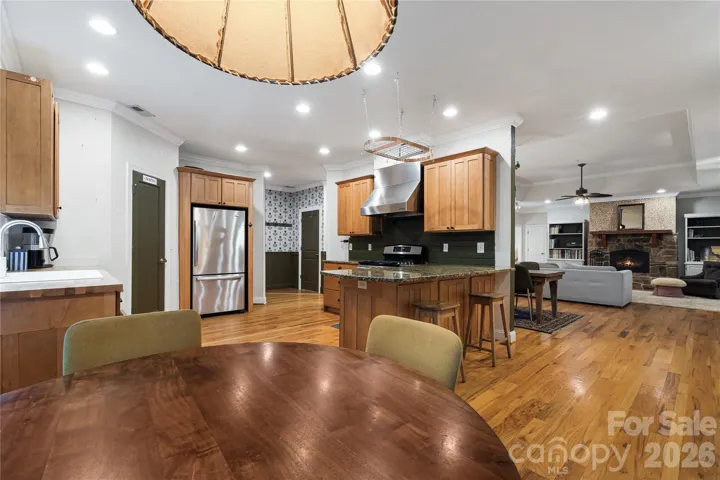
The main-level primary suite makes everyday living easy, while the spacious living room feels warm and welcoming with 9′ tray ceilings, a beautiful stone fireplace, and French doors opening onto a large deck. It’s a wonderful space for cozy evenings, family gatherings, and making memories with friends.
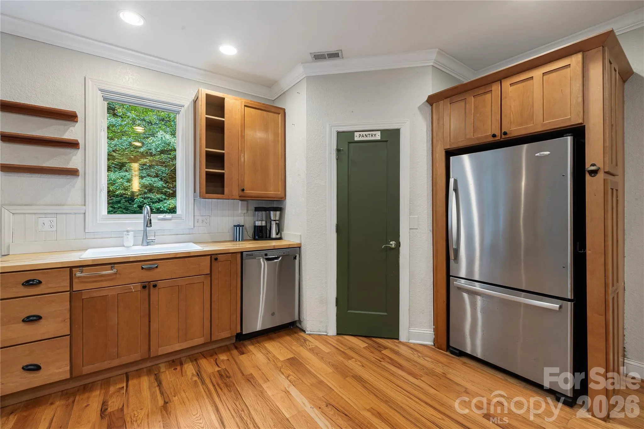
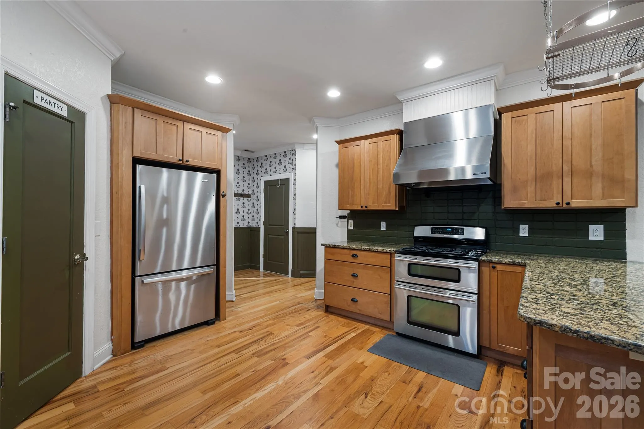
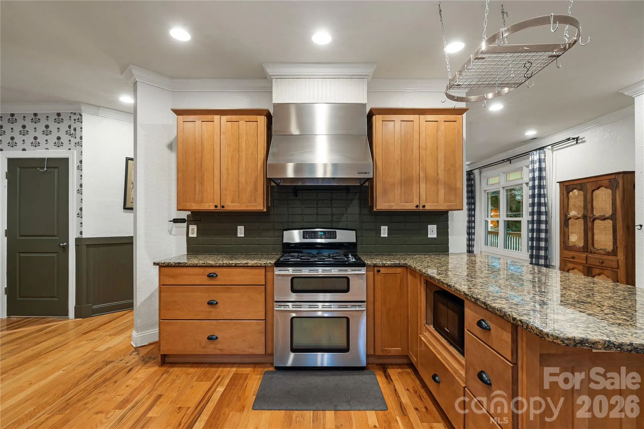
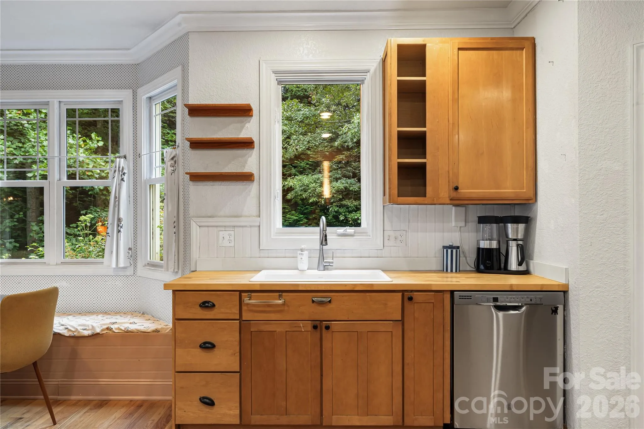
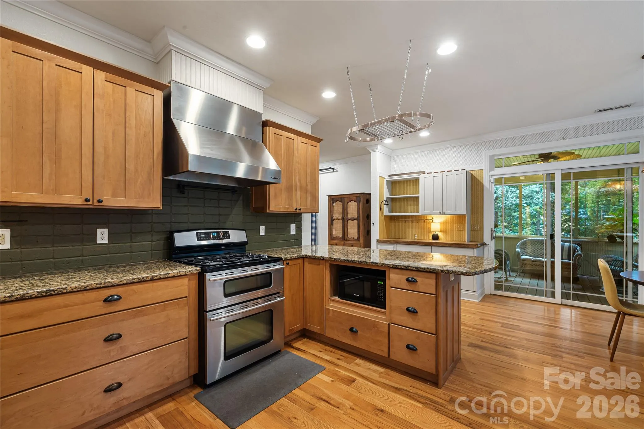
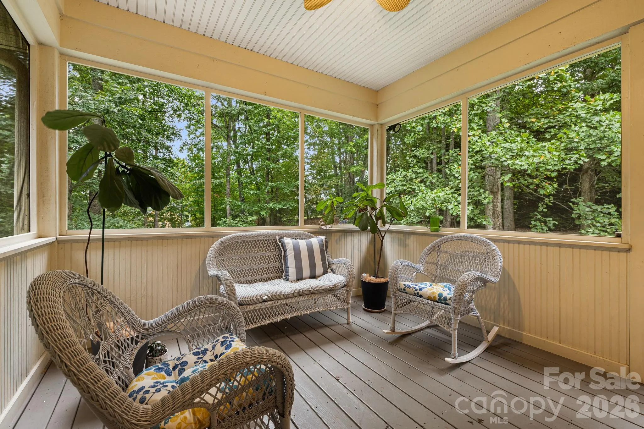
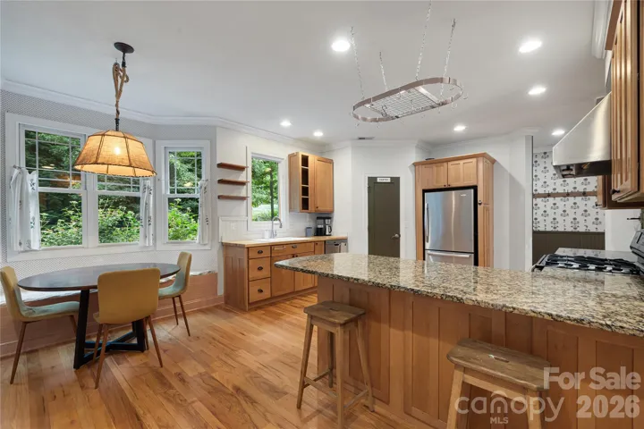
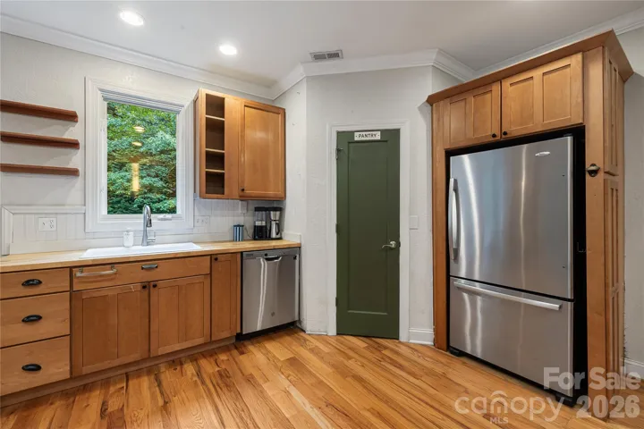
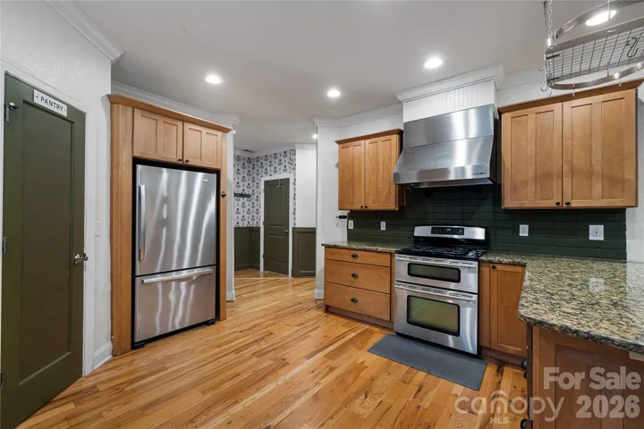
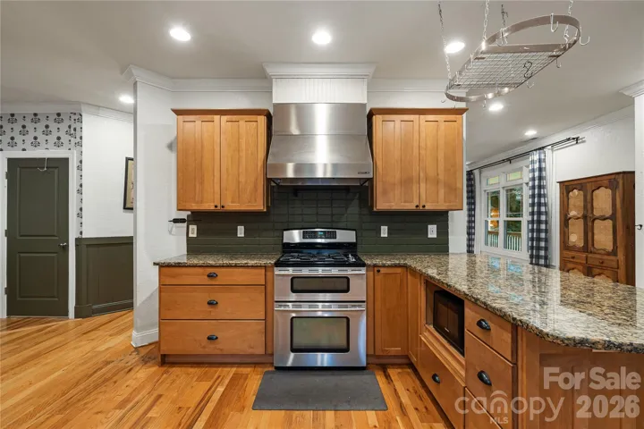
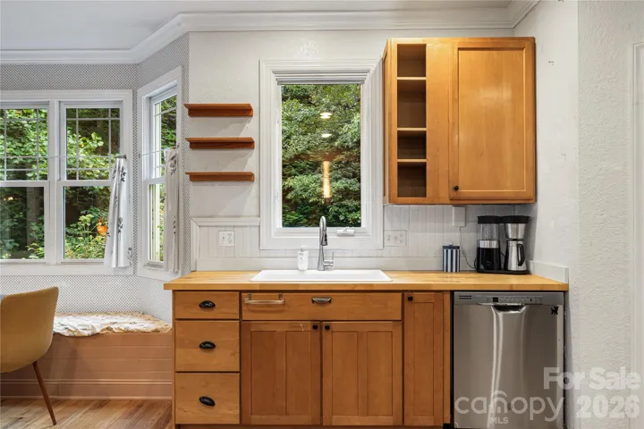
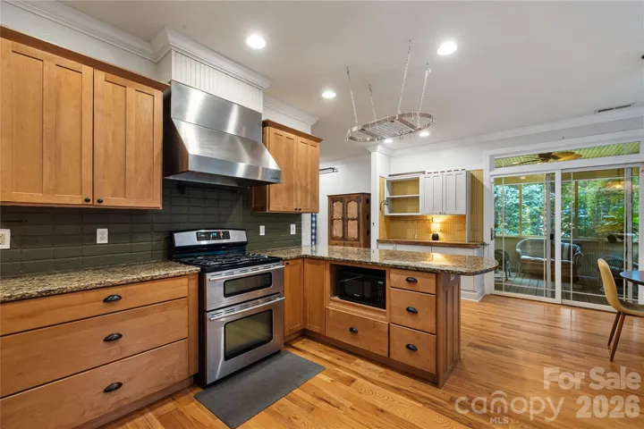
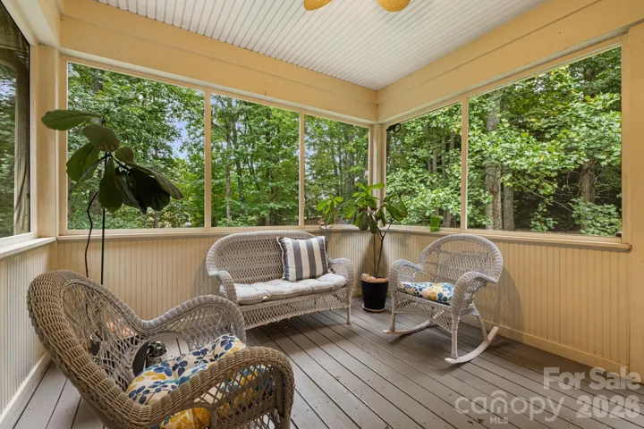
The generous kitchen features granite countertops, stainless steel appliances, a breakfast bar, and access to a screened porch for relaxed indoor-outdoor living.
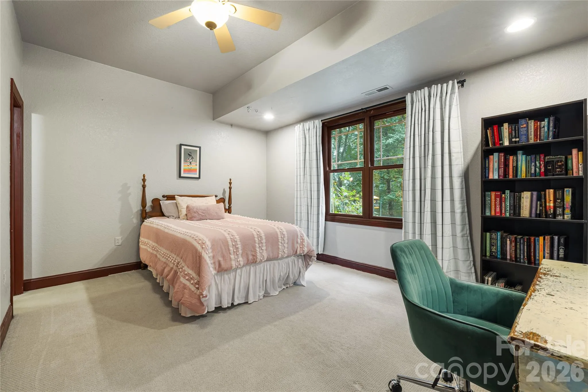
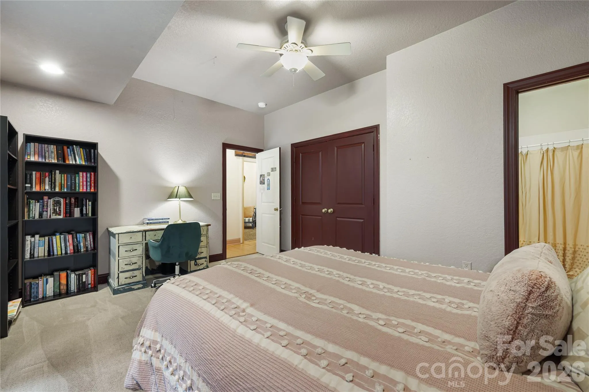
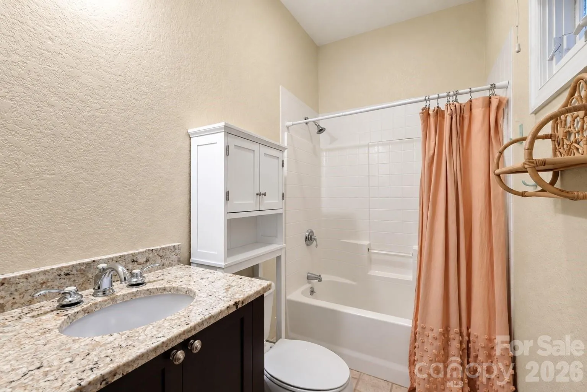
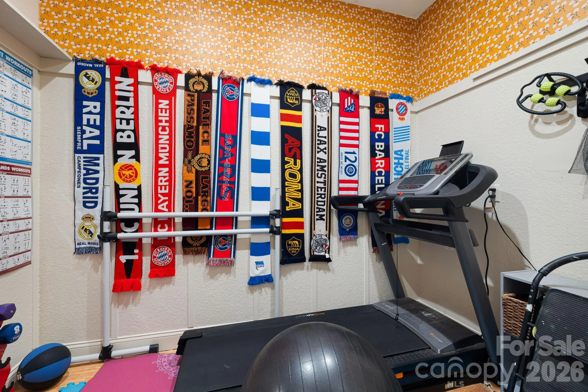
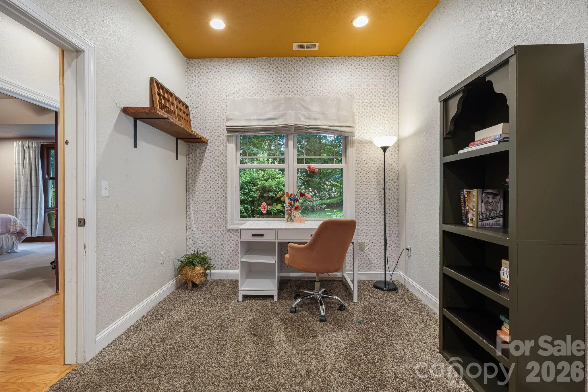
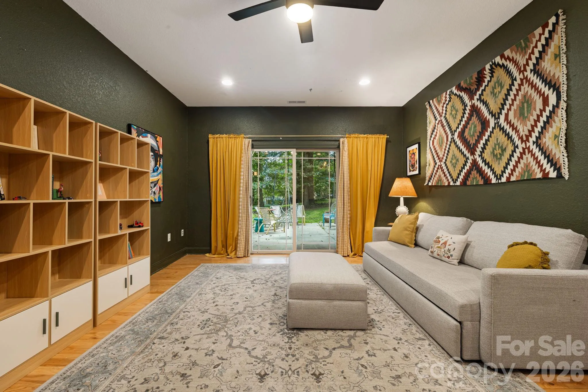
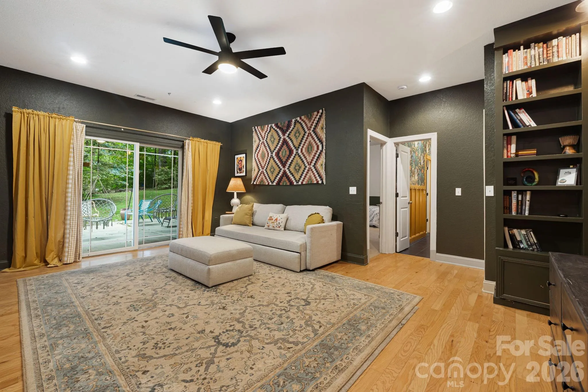
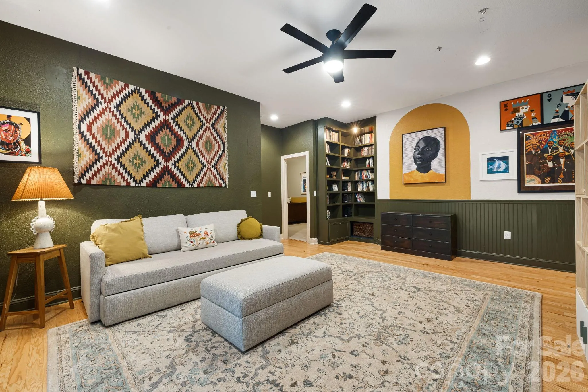
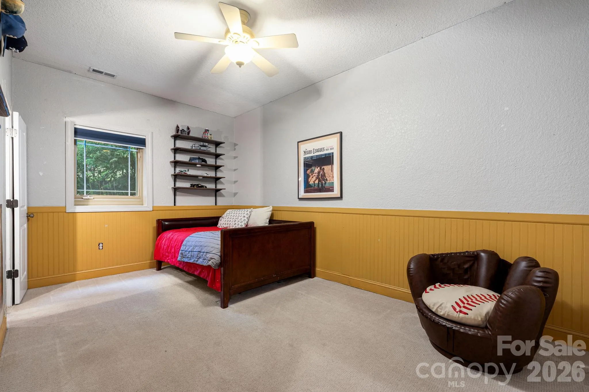
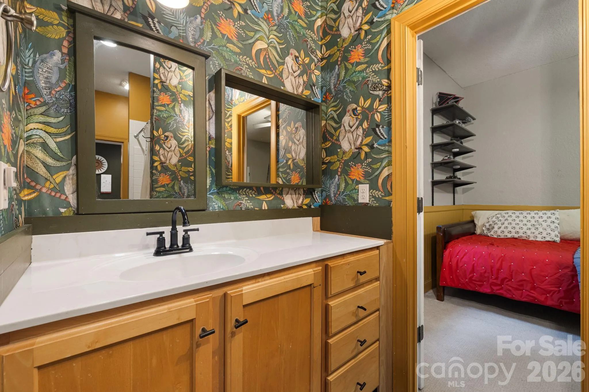
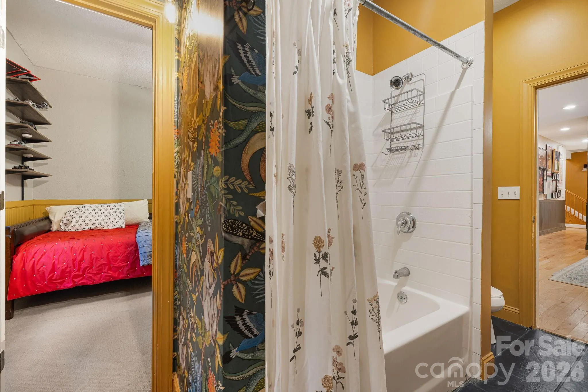
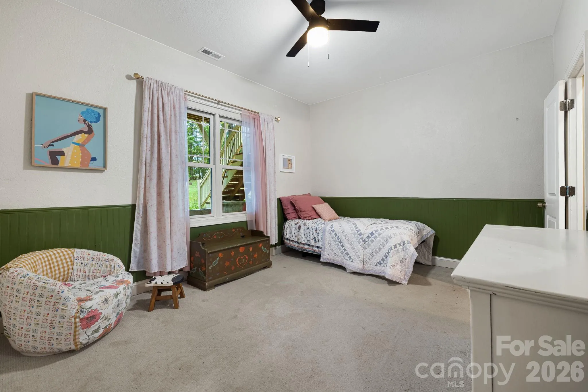
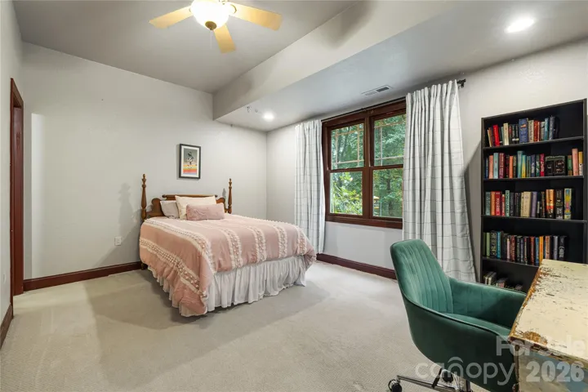
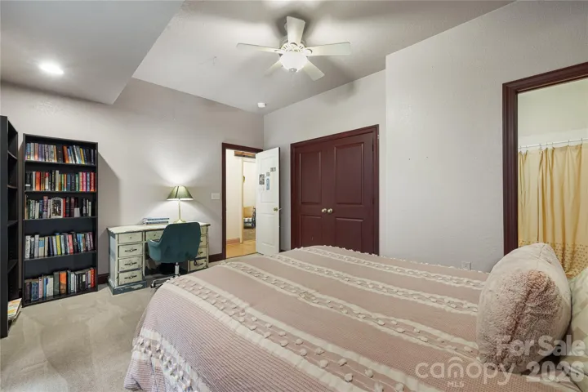
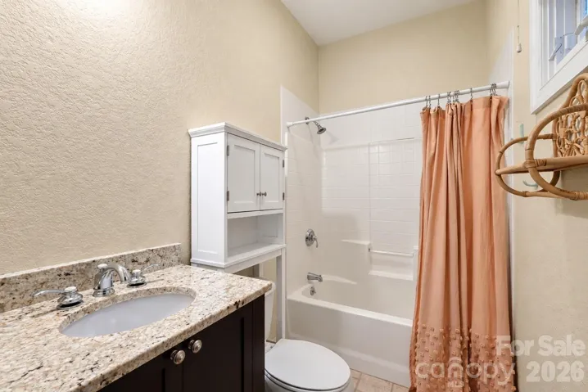
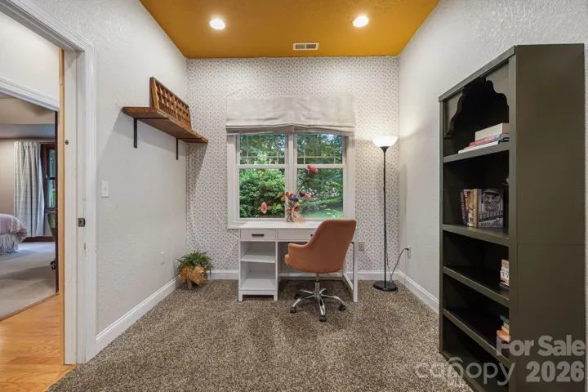
Downstairs, the finished basement offers 3 more bedrooms, 2 full baths, a flex room perfect for an office/studio or yoga/workout space, a second living area which could make a very comfortable home theater, and direct access to the expansive backyard.
Come see for yourself. It just might feel like home sweet home.
- Heating System:
- Wall Furnace
- Cooling System:
- Central Air
- Basement:
- Full, Exterior Entry, Interior Entry, Finished, Walk-Out Access, Walk-Up Access
- Fireplace:
- Family Room
- Patio:
- Front Porch, Rear Porch, Deck, Screened, Enclosed
- Parking:
- Attached Garage
- Architectural Style:
- Traditional
- Flooring:
- Wood
- Laundry Features:
- Laundry Room
- Sewer:
- Septic Installed
- Appliances:
- Dishwasher, Microwave, Exhaust Fan, Gas Oven, Gas Cooktop, Disposal, Double Oven, Freezer, Dryer, Washer/Dryer, Refrigerator with Ice Maker
- Country:
- US
- State:
- NC
- County:
- Buncombe
- City:
- Candler
- Street:
- Justice Ridge Estates
- Zipcode:
- 28715
- Street:
- Forest
- Street Number:
- 312
- Street Suffix:
- Place
- Longitude:
- W83° 18' 3.4''
- Latitude:
- N35° 32' 52.4''
- Directions:
- From Asheville, take I-40 W to Exit 44 (Enka/Candler). Turn right onto US-19/23 (Smokey Park Hwy) and continue west. Turn right onto Justice Ridge Rd. Continue approximately ½ mile, then turn right onto J R Estates Dr. Turn right onto E Forest Pl. Continue to 312 E Forest Place. Home is located in the cul-de-sac.
- Street Dir Prefix:
- E
- Elementary School:
- Unspecified
- High School:
- Enka
- Middle School:
- Unspecified
- Office Name:
- Looking Glass Realty, Hendersonville
- Agent Name:
- Kristine Preiser
- TaxAnnualAmount:
- $0
- TaxAssessedValue:
- $0
- AssociationFee:
- $0
- Construction Materials:
- Fiber Cement
- Foundation Details:
- Basement
- Garage:
- 2
- Levels:
- One
- Water Source:
- City
- List Agent Mls Id:
- R20674
- List Office Mls Id:
- R03043
- Listing Term:
- Cash,Conventional
- Mls Status:
- Active
- Modification Timestamp:
- 2026-11-03T15:33:08Z
- Originating System Name:
- Canopy
- Special Listing Conditions:
- None
- Status Change Timestamp:
- 2026-09-09T06:12:21Z
Residential For Sale
312 E Forest Place, Candler, North Carolina 28715
- Property Type :
- Residential
- Listing Type :
- For Sale
- Listing ID :
- 4419930
- Price :
- $830,000
- View :
- Long Range,Mountain(s),Year Round
- Bedrooms :
- 4
- Bathrooms :
- 4
- Half Bathrooms :
- 1
- Square Footage :
- 3,454 Sqft
- Year Built :
- 2004
- Status :
- Active
- Full Bathrooms :
- 3
- Property Sub Type :
- Single Family Residence

